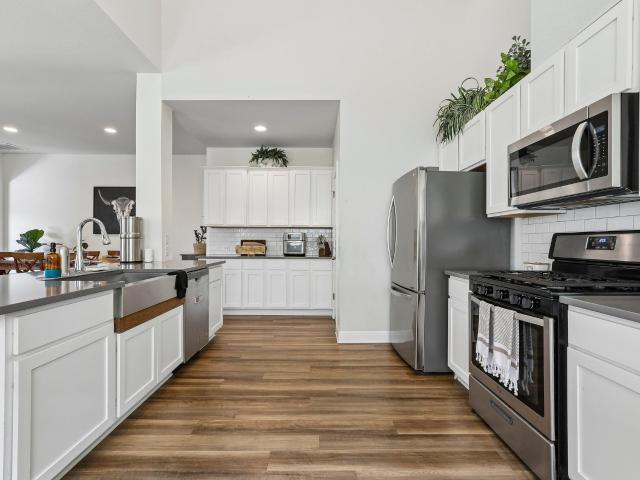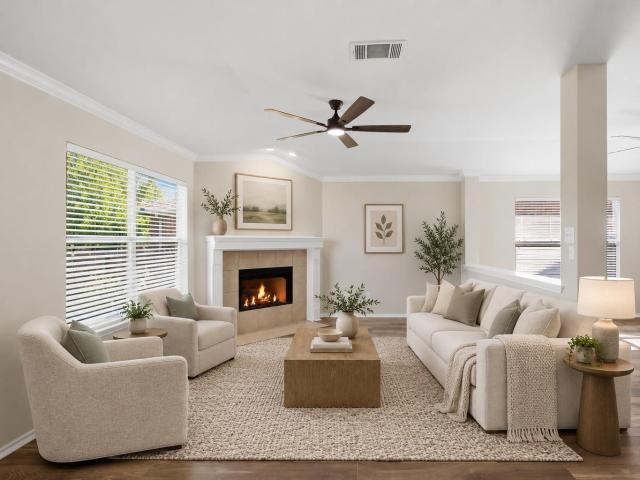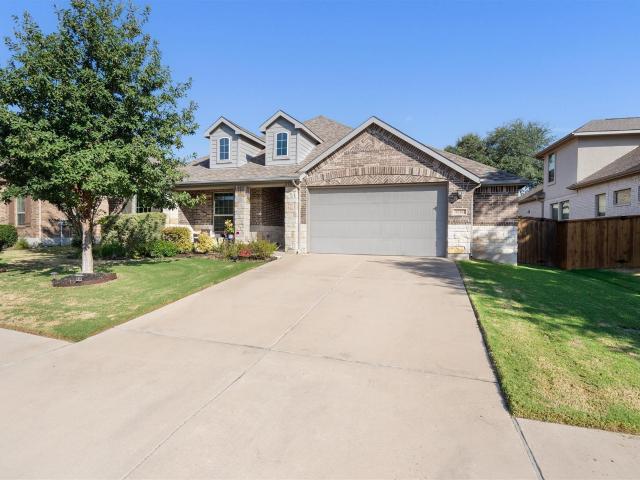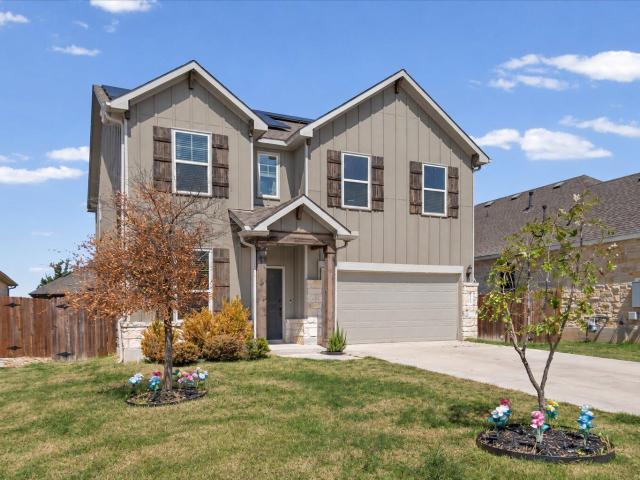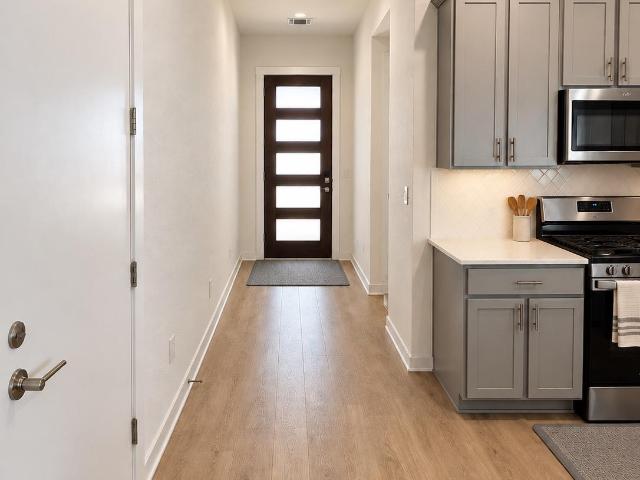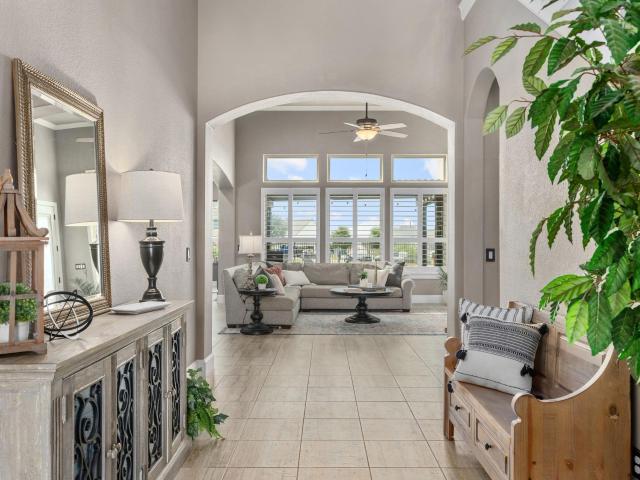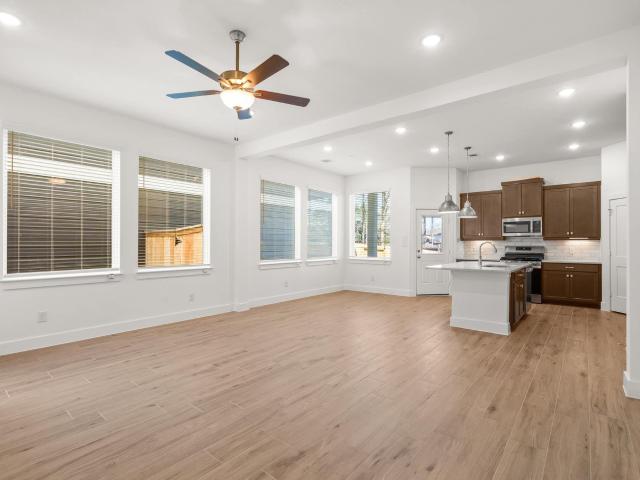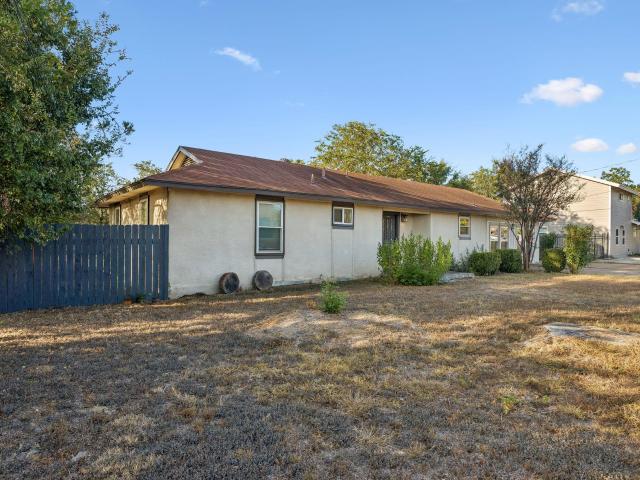
771 properties for sale in Palmera Ridge subdivision

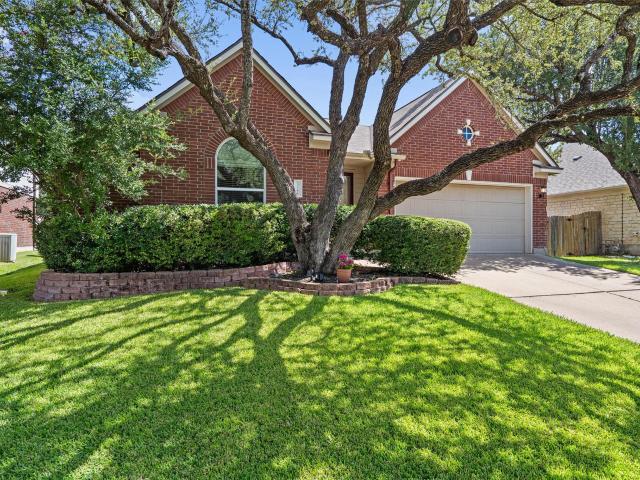
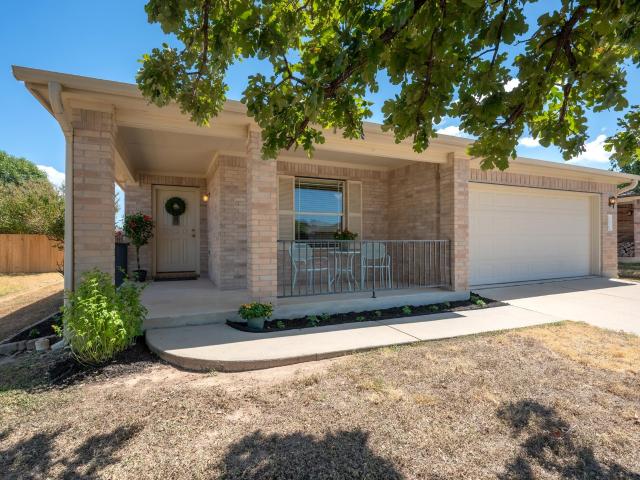
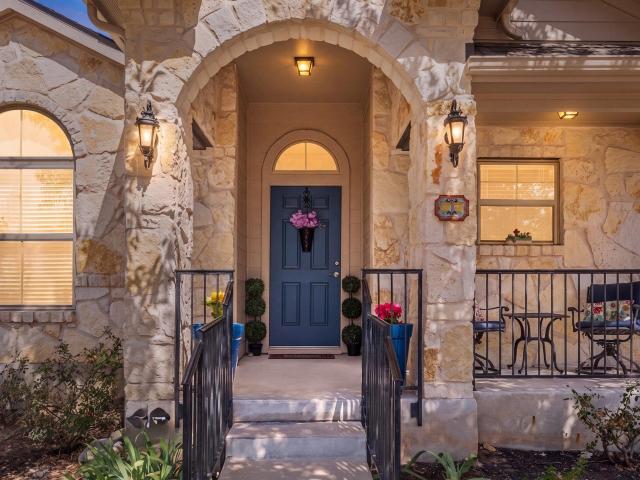
200 Seminole Rd
View photo
House · for sale
USD 299,000
USD 181/sq.ft
200 Seminole Rd
Palmera Ridge subdivision
· 1,647 sq.ft · 3 Bedrooms · 2 Baths · House
· Office room · Parking
Palmera Ridge subdivision · 1,647 sq.ft · 3 Bedrooms · 2 Baths · House · Office room · Parking
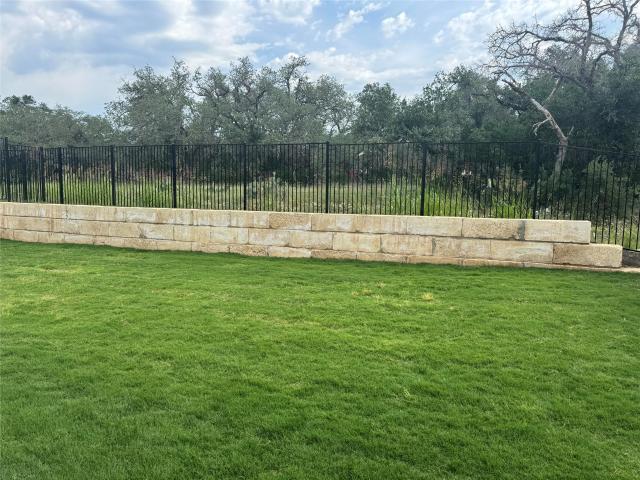
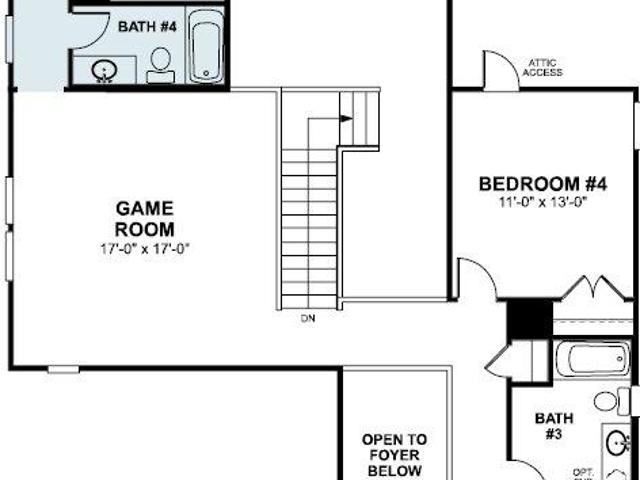
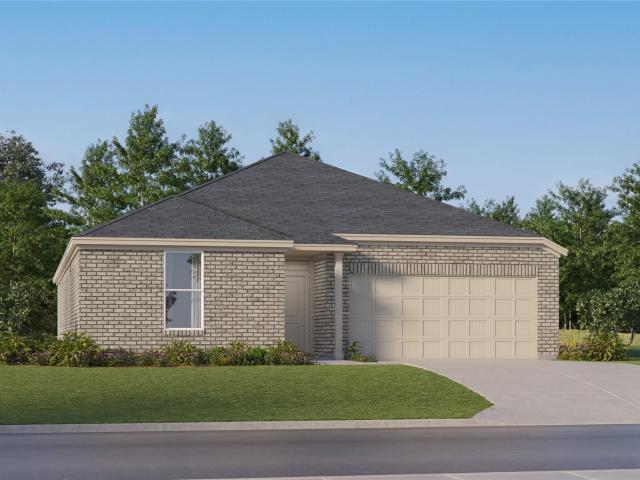
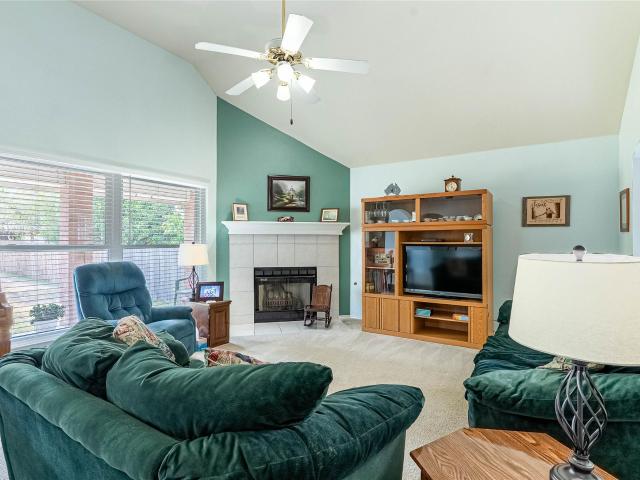
Welcome to 200 Seminole Rd in Leander! Situated on a spacious. 315-acre lot with NO HOA, this property offers room, flexibility, and plenty of potential. The home features two living areas, providing versatile space for entertaining, a game room, home office, or additional gathering area. Additional parking provides space for an RV, boat, or extra vehicles. In the additional parking area there is an RV 220v and Sewer connection available. Two storage sheds convey with the property, and all appliances, including the washer and dryer, can convey. The foundation was recently re-leveled, and the property is being sold as-is. Conveniently located in Leander with easy access to shopping, dining, and major roadways. Bring your ideas and make this one your own!
USD 299,000
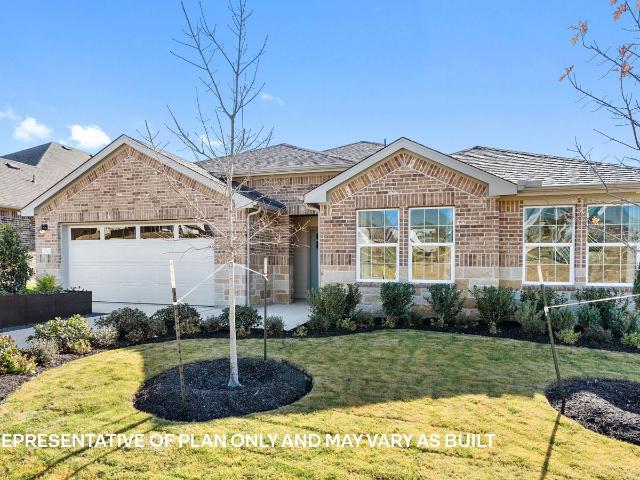
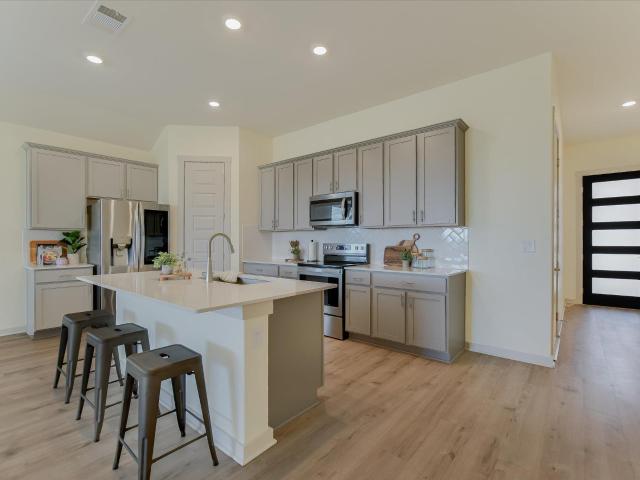
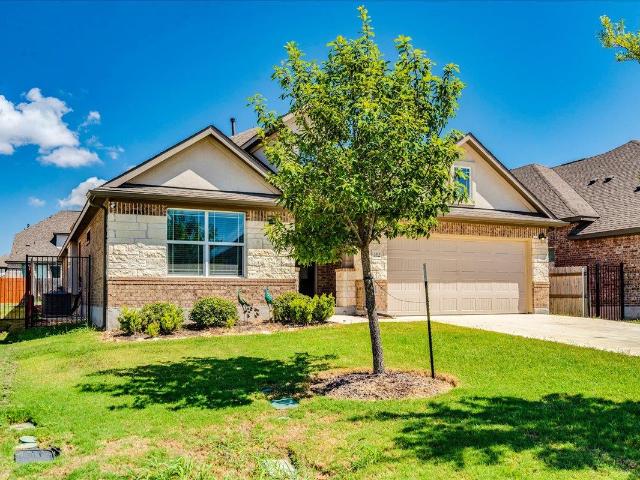
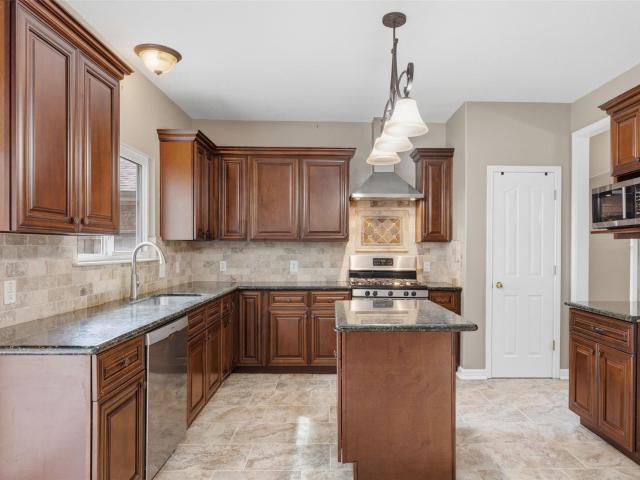
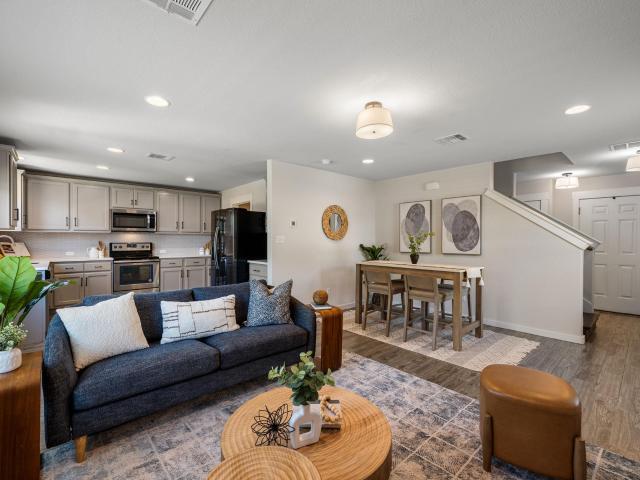
509 Tekoa Dr
View photo
House · for sale
USD 518,495
USD 193/sq.ft
509 Tekoa Dr
Palmera Ridge subdivision
· 2,680 sq.ft · 5 Bedrooms · 3 Baths · House
· Patio · Equipped kitchen
Palmera Ridge subdivision · 2,680 sq.ft · 5 Bedrooms · 3 Baths · House · Patio · Equipped kitchen
The Irving is a stunning single story home at our Riverview community in Georgetown, TX. With an impressive 2,683 square feet of living space across 5 bedrooms, 3 bathrooms, and a study, this is the perfect home for your family. As you enter the home, you'll find three secondary bedrooms and a full bathroom off the foyer. Continuing down the hall you'll discover a huge open concept space including the gourmet kitchen, dining area, and living area. The kitchen features a large island and plenty of cabinet space. The large family room has tons of natural lighting and looks out to the large covered patio. The study is located off of the family room and another secondary bedroom is privately located at the back of the home, with its own bathroom, perfect for a guest suite. The main bedroom, bedroom 1, is also at the back of the home and includes a double vanity bathroom sink, walk-in shower, and huge walk-in closet. This home comes included with a professionally designed landscape package
USD 518,495
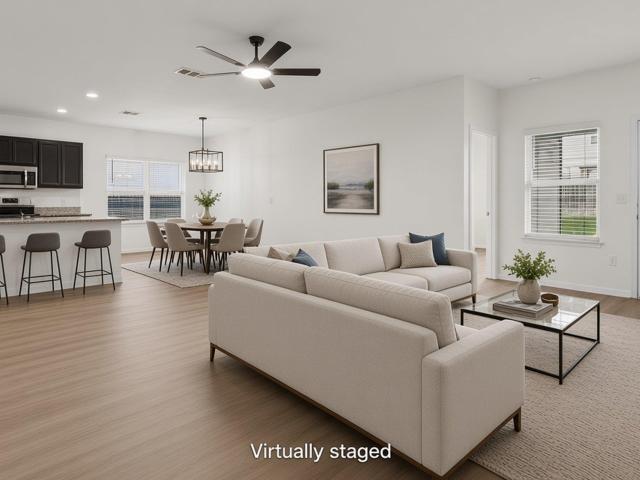
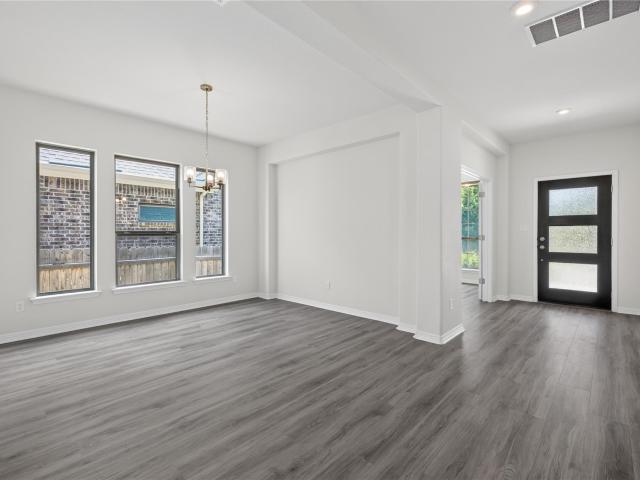
1013 Bear Track Loop
View photo
House · for sale
USD 375,000
USD 203/sq.ft
1013 Bear Track Loop
Palmera Ridge subdivision
· 1,841 sq.ft · 4 Bedrooms · 2 Baths · House
· Patio · Garden · Fireplace · Equipped kitchen · Parking · Swimming pool
Palmera Ridge subdivision · 1,841 sq.ft · 4 Bedrooms · 2 Baths · House · Patio · Garden · Fireplace · Equipped kitchen · Parking · Swimming pool
This 2021-built single-story residence in Georgetown’s highly desirable Riverview community sits on an oversized lot of over a quarter-acre (0.28 acres). Offering 4 bedrooms, 2 full bathrooms, and a 2-car garage, the functional layout features low-maintenance luxury vinyl plank (LVP) flooring, recessed lighting, and a custom after-market installed fireplace in the main living space. The heart of the home is a spacious eat-in kitchen centered around a large island, perfect for entertaining. The primary suite offers a private layout with a dual-vanity bathroom. Outside, enjoy a covered backyard patio overlooking an expansive lawn equipped with a full automatic irrigation system. Roof features durable architectural shingles. Riverview residents enjoy access to premier community amenities, including a resort-style pool, splash pad, playground, sand volleyball court, and walking/biking trails along the San Gabriel River greenbelt. Conveniently located off Hwy 29 near I-35, this home offers
USD 375,000
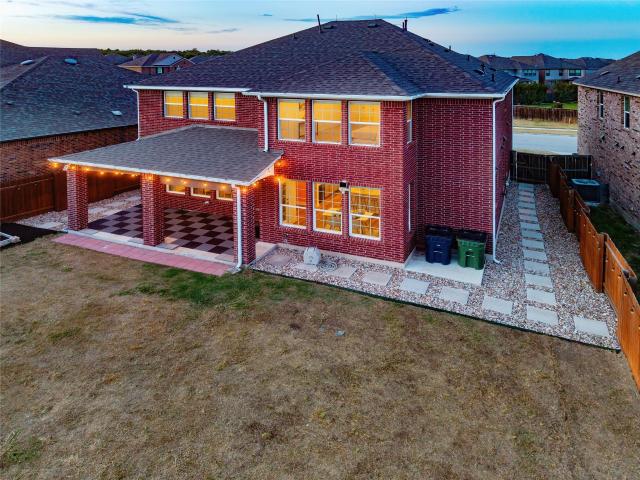
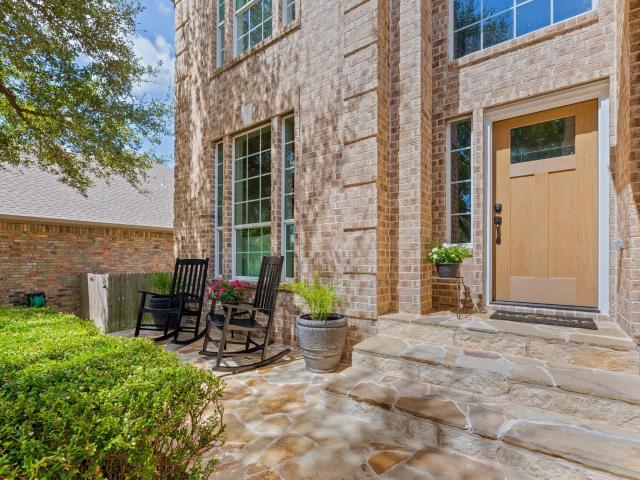
3746 Newland Dr
View photo
House · for sale
USD 399,900
USD 212/sq.ft
3746 Newland Dr
Palmera Ridge subdivision
· 1,884 sq.ft · 3 Bedrooms · 2 Baths · House
· Patio · Garden · Fireplace · Equipped kitchen
Palmera Ridge subdivision · 1,884 sq.ft · 3 Bedrooms · 2 Baths · House · Patio · Garden · Fireplace · Equipped kitchen
Welcome to this stunning, beautifully maintained single-story home in highly desirable Vista Oaks. A large front-yard oak provides wonderful shade and curb appeal, while the open floor plan creates a warm, inviting atmosphere from the moment you walk in. High ceilings, fresh interior paint, and thoughtful updates throughout make this three-bedroom, two-bath home truly move-in ready. The bright kitchen features granite countertops, stainless steel appliances, and a gas stove, opening seamlessly to the main living area with a cozy fireplace that adds warmth and character. Recent improvements include new windows and siding, updated bathrooms with new vanities, new flooring installed in 2021, new carpet, a new patio, and an HVAC system from 2021. The water heater was replaced in 2024. Step outside to enjoy the beautifully landscaped yard and new patio. With the front of the home facing west, the backyard patio receives wonderful afternoon and evening shade —perfect for relaxing or entertai
USD 399,900
209 Purple Mountain Dr
View photo
House · for sale
USD 279,990
USD 165/sq.ft
209 Purple Mountain Dr
Palmera Ridge subdivision
· 1,690 sq.ft · 4 Bedrooms · 2 Baths · House
· Garden · Equipped kitchen
Palmera Ridge subdivision · 1,690 sq.ft · 4 Bedrooms · 2 Baths · House · Garden · Equipped kitchen
Renovated single-story living in Liberty Parke: four bedrooms, two full baths, and no interior steps anywhere in the home. The seller has taken this one down to a clean slate. Brand new flooring runs through the entire house, the same laminate in every room with no carpet anywhere, so there is no transition strip between spaces and no worn bedroom carpet to negotiate around. The interior has been freshly painted throughout and the light fixtures are new. Outside, new sod was laid in both the front and back yards and the irrigation system has been replaced, front, back, and sides. All four bedrooms and both full baths sit on one level. The kitchen opens to the main living area and includes a pantry, recessed lighting, electric cooktop, free-standing range, microwave, dishwasher, and ENERGY STAR qualified appliances. High ceilings run throughout, the primary bedroom is on the main level with a walk-in closet and full bath, and a dedicated laundry room keeps laundry out of the hallway. Bl
USD 279,990
1117 Arbor Acres Loop
View photo
House · for sale
USD 500,000
USD 153/sq.ft
1117 Arbor Acres Loop
Palmera Ridge subdivision
· 3,251 sq.ft · 4 Bedrooms · 2 Baths · House
· Garden · Office room · Equipped kitchen
Palmera Ridge subdivision · 3,251 sq.ft · 4 Bedrooms · 2 Baths · House · Garden · Office room · Equipped kitchen
Imagine coming home to 1117 Arbor Acres Loop. Pull into the driveway and you're greeted by a beautifully landscaped front yard — brick tree rings framing a Red Maple and a Jane Magnolia that puts on a show every spring. Walk inside this spacious 4-bedroom home where comfort, space and thoughtful upgrades come together. Step inside to commercial-grade vinyl flooring throughout the first floor, where you’ll find a dedicated office, formal dining room, spacious family room and breakfast area. The kitchen features an upgraded backsplash, painted cabinetry and updated hardware. A brand new roof installed in July 2025, whole-home water softener, reverse-osmosis drinking water system, whole-home surge protection and a 220V outlet ready for EV charging are among the important upgrades already in place. Head upstairs, where four bedrooms provide plenty of room to spread out. The spacious open loft leaves plenty of room for imagination. Create a movie-night retreat, a space for the music lover,
USD 500,000
204 Katherine Way
View photo
House · for sale
USD 285,000
USD 166/sq.ft
204 Katherine Way
Palmera Ridge subdivision
· 1,711 sq.ft · 3 Bedrooms · 2 Baths · House
· Patio · Garden · Equipped kitchen
Palmera Ridge subdivision · 1,711 sq.ft · 3 Bedrooms · 2 Baths · House · Patio · Garden · Equipped kitchen
Welcome to 204 Katherine Way, an inviting single-story home in the established Westview Meadows community. Offering 3 bedrooms, 2 bathrooms, and 1,722 square feet of comfortable living space on a 0.163-acre lot, this home features a functional floor plan with plenty of room to relax and gather. A welcoming covered front porch leads into spacious living areas and a large eat-in kitchen with ample dining space. Carpet extends through the main living areas and bedrooms, with easy-care tile flooring in the kitchen and bathrooms. The dedicated laundry room includes additional pantry shelving for convenient storage, and 2-inch faux-wood blinds are installed throughout. A water softener with reverse osmosis system, refrigerator, washer, and dryer all convey with the sale. Out back, a generous covered patio overlooks the fully fenced backyard, creating a comfortable outdoor space for relaxing, entertaining, pets, or play. Westview Meadows residents enjoy neighborhood amenities including a comm
USD 285,000
112 Ray Ct
View photo
House · for sale
USD 525,000
USD 223/sq.ft
112 Ray Ct
Palmera Ridge subdivision
· 2,347 sq.ft · 4 Bedrooms · 3 Baths · House
· Equipped kitchen
Palmera Ridge subdivision · 2,347 sq.ft · 4 Bedrooms · 3 Baths · House · Equipped kitchen
Your dream home awaits! Nestled on a peaceful cul-de-sac, this stunning 4-bedroom, 3-full-bath, single-story home offers 2,348 sq. Ft. of exceptional living space and the perfect blend of comfort, style, and Texas living. From the moment you step inside, you’ll be greeted by beautiful wood flooring throughout, complementing the thoughtfully designed open-concept floor plan with two spacious living areas. The flexible layout offers plenty of room for entertaining, relaxing, working from home, or creating spaces uniquely suited to your lifestyle. At the heart of the home, the spacious kitchen is both beautiful and functional, featuring elegant quartz countertops, an abundance of cabinetry and generous counter space, a large walk-in pantry, and an oversized breakfast bar, perfect for casual meals, morning coffee. The open design keeps the kitchen connected to the living areas, making everyday life and entertaining effortless. The luxurious primary suite provides a peaceful retreat at the
USD 525,000
3016 Delaware St
View photo
House · for sale
USD 798,527
USD 475/sq.ft
3016 Delaware St
Palmera Ridge subdivision
· 1,679 sq.ft · 5 Bedrooms · 4 Baths · House
· Equipped kitchen
Palmera Ridge subdivision · 1,679 sq.ft · 5 Bedrooms · 4 Baths · House · Equipped kitchen
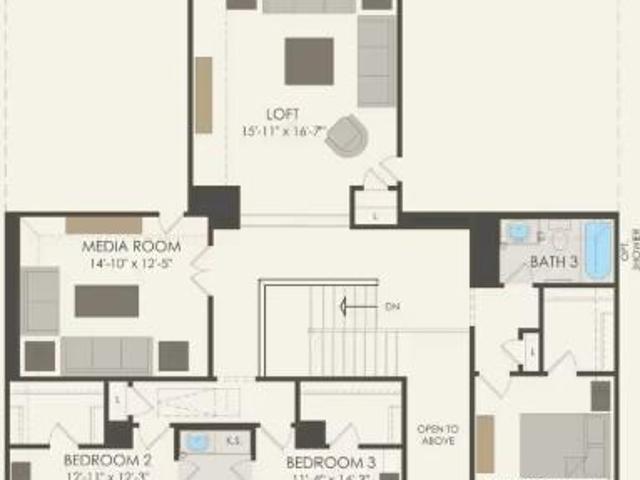
New construction by pulte homes! Available December 2026! The Oak Grove allows even the largest of families to spread out. A walk-in pantry off the kitchen, dedicated laundry room, large upstairs loft and media room adjacent to four bedrooms allows a place for everyone and the ability to have everything in its place. Options such as a fifth bedroom, study and extended café are an added bonus to this incredible home design
USD 798,527
1904 Red Berry Pass
View photo
House · for sale
USD 485,000
USD 160/sq.ft
1904 Red Berry Pass
Palmera Ridge subdivision
· 3,014 sq.ft · 5 Bedrooms · 3 Baths · House
· Patio · Equipped kitchen
Palmera Ridge subdivision · 3,014 sq.ft · 5 Bedrooms · 3 Baths · House · Patio · Equipped kitchen
Set within the established Cole Estates neighborhood, this contemporary 2024 residence offers 3,024 square feet of refined, versatile living. An eye-catching stone-and-siding facade pairs with a wide concrete driveway and covered front entry to create immediate curb appeal. Inside, light-filled open-concept spaces showcase smooth neutral walls, plush carpeting, and tile flooring built for effortless hosting. At the center of the home, the chef’s kitchen boasts rich granite countertops, a standalone center island, sleek white cabinetry, stainless steel appliances—including a smooth glass cooktop and range hood—and a stylish diagonal tile backsplash. The expansive main living and dining zone flows naturally onto a covered back patio, ideal for alfresco dining and year-round outdoor entertainment. Designed with privacy in mind, the upstairs primary retreat features an expansive walk-in closet with built-in shelving, alongside a spa-inspired ensuite highlighting a double-sink vanity, a dee
USD 485,000
233 Cactus Tower Path
View photo
House · for sale
USD 550,000
USD 207/sq.ft
233 Cactus Tower Path
Palmera Ridge subdivision
· 2,648 sq.ft · 4 Bedrooms · 3 Baths · House
· Equipped kitchen
Palmera Ridge subdivision · 2,648 sq.ft · 4 Bedrooms · 3 Baths · House · Equipped kitchen
Welcome to this spacious 4-bedroom, 3 full bathroom home located at 233 Cactus Tower Path in Georgetown, TX. With a generous living area of 2,650 square feet, this two story home accords ample space for comfortable living featuring an unfinished game room, two story family room ceiling, dining area, executive package, gourmet-style kitchen with 36' cooktop & upgraded island, recessed tile shower in owner's bath and front guest bath, omega stone countertops in kitchen, luxury vinyl plank flooring. Situated on a 0.133-acre lot, the property provides a manageable outdoor space for various activities. Each of the four bedrooms is designed to provide plenty of room for relaxation and personal space. The three full bathrooms ensure convenience and ease of use. This property's layout is appropriate for those who appreciate a well-organized and functional living environment. The home's design accords a balance of open areas and private spaces, catering to both communal gatherings and personal
USD 550,000
4045 Fulton Dr
View photo
House · for sale
USD 669,990
USD 208/sq.ft
4045 Fulton Dr
Palmera Ridge subdivision
· 3,218 sq.ft · 5 Bedrooms · 4 Baths · House
· Patio · Garden · Equipped kitchen
Palmera Ridge subdivision · 3,218 sq.ft · 5 Bedrooms · 4 Baths · House · Patio · Garden · Equipped kitchen
This wonderful Balcones-II plan, known for its open concept, features a private front bedroom and bathroom tucked just off the foyer, perfect for guests. There's private study just a bit farther down the entryway for all those that work from home. The kitchen opens to the grand family room with high ceilings. This home has a lot of natural light with its 2 stories of windows in the family room. The owners suite is right off the family room, and features a beautiful bay window, two closets in the bathroom, and a dual vanity sink, large soaking tub, and walk-in shower. The downstairs flooring is upgraded to hard surface all throughout the common areas. As you make your way up the beautiful open rail staircase to the 2nd floor, you'll find a large game room, through which you can enter the 5th bedroom, and 4th full bath in the home. There are two more spacious bedrooms, and another large bathroom upstairs. The backyard of this gorgeous home features an extended covered patio with a gas li
USD 669,990
4425 Ramblin Acres Rd
View photo
House · for sale
USD 382,999
USD 184/sq.ft
4425 Ramblin Acres Rd
Palmera Ridge subdivision
· 2,077 sq.ft · 4 Bedrooms · 2 Baths · House
· Patio
Palmera Ridge subdivision · 2,077 sq.ft · 4 Bedrooms · 2 Baths · House · Patio
The Elton. This new single-level home is host to an inviting open floorplan with convenient access to a covered patio, ideal for seamless entertaining. Three secondary bedrooms are located off the foyer, and the luxurious owner’s suite is tucked to the side of the home, complete with an en-suite bathroom and walk-in closet. A versatile flex space can be found off the main living area. Photos are for illustrative purposes only. Estimated Completion December 2026. The completion date, prices and features may vary and are subject to change. Please verify with Lennar directly
USD 382,999
1106 Willow Creek Dr
View photo
House · for sale
USD 339,900
USD 167/sq.ft
1106 Willow Creek Dr
Palmera Ridge subdivision
· 2,024 sq.ft · 3 Bedrooms · 2 Baths · House
· Patio · Garden · Fireplace · Equipped kitchen
Palmera Ridge subdivision · 2,024 sq.ft · 3 Bedrooms · 2 Baths · House · Patio · Garden · Fireplace · Equipped kitchen
Welcome home to easy, single-story living in the sought-after Oak Ridge community of Leander! From the moment you step inside, high ceilings & a cozy fireplace set the tone in the spacious living room, creating a bright, inviting space to gather. The huge, open kitchen is a true showstopper, offering ample cabinetry, a prep island perfect for meal prep & casual seating, stainless steel appliances, & a gas stove. Ideal for the home chef & effortless entertaining alike. A formal dining room & a separate breakfast area give you flexibility for everything from holiday dinners to easy weekday mornings. The spacious primary suite is filled with natural light & offers a true retreat at the end of the day, while the primary bath impresses with a huge dual-sink vanity, a large garden tub, & a separate walk-in shower. Step outside to a large backyard with a covered patio, perfect for outdoor dining & entertaining, surrounded by mature shade trees that create a private, tree-canopied escape for r
USD 339,900
1413 Bess Cv
View photo
House · for sale
USD 310,000
USD 239/sq.ft
Updated
1413 Bess Cv
Palmera Ridge subdivision
· 1,292 sq.ft · 3 Bedrooms · 2 Baths · House
· Garden · Parking · Equipped kitchen
Palmera Ridge subdivision · 1,292 sq.ft · 3 Bedrooms · 2 Baths · House · Garden · Parking · Equipped kitchen
Welcome to 1413 Bess Cove in Connelly's Crossing in Leander! This adorable and well cared for one story home is located close to everything, yet positioned on a cul de sac for privacy! This 3 bedroom, 2 bath home is low maintenance with no carpet; wood and tile only! This home has been lovingly maintained, and even the lighting fixtures have been updated. The bedrooms are spacious, with plenty of closet space. The backyard is private, and there is a storage shed and additional fenced off are to store your yard equipment, etc. The cul de sac features alley entrances to the garage at the back of the home, and plenty of parking spaces for guests out front. You will find yourself close to tons of retail, business, medical, and so much more that Leander and Cedar Park have to offer! Leander ISD. Updates: roof 2022; Gutters 2022; Exterior Paint 2026; Storage shed & slab 2020; Bosch Dishwasher 2022; Whirlpool 5 burner gas range 2022
USD 310,000
1928 Barnett Dr
View photo
House · for sale
USD 435,000
USD 168/sq.ft
1928 Barnett Dr
Palmera Ridge subdivision
· 2,583 sq.ft · 4 Bedrooms · 3 Baths · House
· Garden · Equipped kitchen
Palmera Ridge subdivision · 2,583 sq.ft · 4 Bedrooms · 3 Baths · House · Garden · Equipped kitchen
Backing to a peaceful greenspace with no rear neighbors! This home offers the space, privacy, and thoughtful updates that make a home truly easy to love. This fantastic home has 4 bedrooms, 3.5 baths, and a spacious floor plan with an oversized primary suite that feels like a true retreat. One secondary bedroom has its own attached full bath! The home has been exceptionally well cared for, with meaningful improvements made throughout the years. Windows were replaced in 2026, roof replaced in 2025, and HVAC system replaced in 2017. The kitchen was also fully remodeled in 2017, adding to the move-in-ready appeal. Outside, the backyard is a peaceful escape. There are no homes to interrupt the serene setting. It's the perfect spot for morning coffee, weekend grilling, or evenings spent enjoying the quiet surroundings! Veterans Memorial Park is just right around the corner, giving you an incredible neighborhood amenity right outside your door. Head over for a summer swim, let the kids enjoy
USD 435,000
2017 Semillon St
View photo
House · for sale
USD 719,000
USD 206/sq.ft
2017 Semillon St
Palmera Ridge subdivision
· 3,488 sq.ft · 5 Bedrooms · 4 Baths · House
· Equipped kitchen · Parking
Palmera Ridge subdivision · 3,488 sq.ft · 5 Bedrooms · 4 Baths · House · Equipped kitchen · Parking
Coventry Home in master planned Carneros Ranch; a two-story floor plan offering an impressive 3,437 square feet of living space across 5 bedrooms, study, formal dining room, 4 full bathrooms, and upstairs game/family loft, and a 3-car garage. The long foyer leads into an open concept living area. Breakfast bar at center island, plus dining area, family room and kitchen are open and perfect for entertaining. The kitchen features quartz countertops, stainless steel appliances, decorative tile backsplash, pantry, buttler's desk. A service bedroom is located downstairs, walk in closet. The main bedroom, bedroom 1, is located on main floor featuring a large bathroom and a spacious walk in closet. Upstairs an independent bedroom with its own full bathrom and walk-in closet, and two bedrooms connected by a Jack-and-Jill full bathroom. Full irrigation system as well as water softener system. Video Doorbell, Smart Thermostat, garage openers
USD 719,000
1305 Quail Creek Trl
View photo
House · for sale
USD 639,900
USD 221/sq.ft
1305 Quail Creek Trl
Palmera Ridge subdivision
· 2,885 sq.ft · 4 Bedrooms · 2 Baths · House
· Patio · Equipped kitchen · Parking
Palmera Ridge subdivision · 2,885 sq.ft · 4 Bedrooms · 2 Baths · House · Patio · Equipped kitchen · Parking
Complete top to bottom 2026 remodel. No surface left untouched! Brand new kitchen, bathrooms, flooring, interior & exterior paint, fixtures, appliances! Stunning primary bathroom with oversized shower featuring both rain-head and hand-held shower heads and frameless glass enclosure. Outstanding kitchen remodel with built-in wall oven and microwave, 5-burner gas range and eye-catching stainless steel hood, double-height to the ceiling white shaker soft-close cabinetry, quartz counters, and large single basin black sink. Abundant recessed lighting, modern light fixtures and ceiling fans, custom built interior iron and hardwood stair railing, solid pine 4' baseboards, wood-look LVP flooring throughout with tile in bathrooms and plush carpeting in upstairs secondary bedrooms. 3-car attached garage, front and rear patios, mature trees, full gutters, new roof in August 2025, exterior maintenance and paint in 2026. Pre-inspected with findings used as a punch list by contractor & seller to ens
USD 639,900
152 Fire Wheel Pass
View photo
House · for sale
USD 365,000
USD 168/sq.ft
152 Fire Wheel Pass
Palmera Ridge subdivision
· 2,164 sq.ft · 4 Bedrooms · 2 Baths · House
· Patio · Garden · Parking
Palmera Ridge subdivision · 2,164 sq.ft · 4 Bedrooms · 2 Baths · House · Patio · Garden · Parking
Welcome to 152 Fire Wheel Pass, a beautifully maintained home in Liberty Hill’s desirable Orchard Ridge community. Thoughtfully upgraded and full of character, this home features soaring ceilings—a rare find among many of the neighborhood’s floor plans—along with Tesla solar panels and an epoxy-coated garage floor. Unique owner touches, including handcrafted wooden inserts in the door frames, add warmth and personality throughout. Outside, enjoy an oversized lot, extended patio, and beautifully raised flower beds, creating the perfect setting for entertaining, gardening, or relaxing. The spacious backyard offers plenty of room to make the space your own. Ideally located in the heart of Liberty Hill, Orchard Ridge is just minutes from Costco, major shopping, dining, and the area’s exciting new developments. With its combination of thoughtful upgrades, distinctive details, and prime location, this home is truly one you won’t want to miss
USD 365,000
613 Glen Valley Ln
View photo
House · for sale
USD 325,000
USD 192/sq.ft
613 Glen Valley Ln
Palmera Ridge subdivision
· 1,690 sq.ft · 3 Bedrooms · 2 Baths · House
· Garden · Fireplace · Equipped kitchen
Palmera Ridge subdivision · 1,690 sq.ft · 3 Bedrooms · 2 Baths · House · Garden · Fireplace · Equipped kitchen
Kitchen Renovation (2026) | Roof & Gutters (2026) | LVP Flooring (2025) | Interior & Exterior Paint | Single Story | Large Backyard*. Thoughtfully updated and move-in ready in Horizon Park! This spacious 3-bedroom, 2-bath home offers a bright, open layout with high ceilings, two dining areas, and an inviting living room centered around a gas-log fireplace. The 2026 kitchen renovation features quartz countertops, a tile backsplash, and updated oven, microwave, dishwasher, refrigerator, sink, faucet, and disposal. Luxury vinyl plank flooring extends through the main living areas, while fresh interior paint creates a clean, polished feel throughout. The private primary suite is thoughtfully separated from the secondary bedrooms and features a walk-in closet and ensuite bath. Both bathrooms have been refreshed with updated mirrors, lighting, and faucets. Additional improvements include a 2026 roof and gutters, updated ceiling fans, primary-bedroom blinds, smoke detectors, exterior paint co
USD 325,000
4344 Hannover Way
View photo
House · for sale
USD 624,900
USD 226/sq.ft
4344 Hannover Way
Palmera Ridge subdivision
· 2,756 sq.ft · 4 Bedrooms · 3 Baths · House
Palmera Ridge subdivision · 2,756 sq.ft · 4 Bedrooms · 3 Baths · House
Gorgeous, Move-In Ready Home Loaded with Premium Upgrades! Welcome to this beautifully maintained, turnkey property that perfectly combines modern comfort, timeless style, and absolute peace of mind. Absolutely ready to move in, this home is designed for effortless living from the very first day in the highly desirable Highlands at Mayfield Ranch! Step inside to experience a spacious and versatile floor plan that offers an abundance of room for comfortable everyday living and entertaining. Multiple living areas and dining spaces provide exceptional flexibility. You will immediately notice the elegance of top-tier engineered wood flooring flowing seamlessly throughout the main living areas, professionally installed just three years ago. At the same time, the exterior was enhanced with brand-new gutters to ensure long-term, worry-free maintenance. This impressive home features 4 spacious bedrooms and 3 full bathrooms. The generously sized primary bedroom offers a private retreat, while a
USD 624,900
404 Perryville Loop
View photo
House · for sale
USD 349,000
USD 146/sq.ft
404 Perryville Loop
Palmera Ridge subdivision
· 2,390 sq.ft · 3 Bedrooms · 2 Baths · House
· Swimming pool
Palmera Ridge subdivision · 2,390 sq.ft · 3 Bedrooms · 2 Baths · House · Swimming pool
Great price and a fantastic floor plan! This home features an open-concept layout with a dedicated office in addition to the bedrooms, plus a spacious upstairs bonus room offering plenty of flexibility for a game room, media room, or second living area. Tucked away on a cul-de-sac in Santa Rita Ranch, residents can enjoy incredible community amenities, including Ranch Camp with resort-style pools, a kiddie pool, splash park, pickleball courts, play areas, and gathering spaces. A wonderful combination of space, versatility, value, and an amenity-rich community lifestyle!
USD 349,000
201 Trellis Blvd
View photo
House · for sale
USD 300,000
USD 199/sq.ft
201 Trellis Blvd
Palmera Ridge subdivision
· 1,507 sq.ft · 3 Bedrooms · 2 Baths · House
· Office room · Equipped kitchen
Palmera Ridge subdivision · 1,507 sq.ft · 3 Bedrooms · 2 Baths · House · Office room · Equipped kitchen
Standing on a prominent corner lot, 201 Trellis Blvd makes a charming first impression with its mature trees and a front porch that practically begs for a pair of rocking chairs and a slow morning coffee. Inside, the vibe is fresh and modern, featuring elevated lighting and a two-story layout that feels both open and smartly organized. The main level is designed for connection, offering an airy flow between the kitchen, dining, and living areas that makes hosting feel effortless. Heading upstairs, you’ll find a spacious flex area ready to adapt to your lifestyle, whether that’s a quiet home office, a fun playroom, a dedicated workout space, or a cozy secondary lounge. The primary suite is tucked away on its own side of the second level for a true retreat feel, featuring vaulted ceilings, a large walk-in closet, and an ensuite bath with a dual vanity. Two additional bedrooms sit on the opposite side of the floor, sharing a full bath, while a convenient half-bath downstairs handles the d
USD 300,000
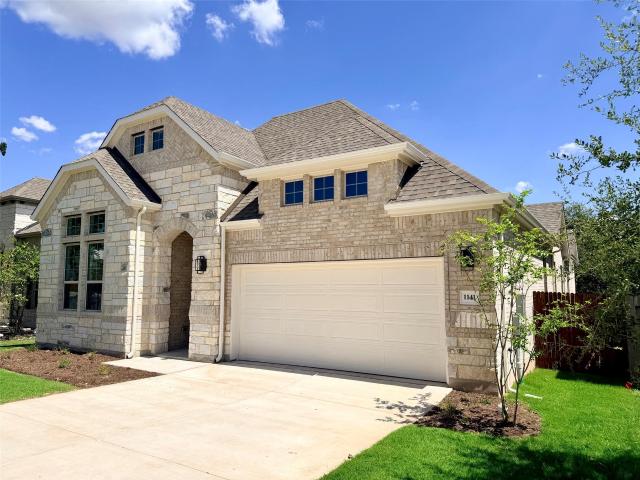
1141 Cole Estates Dr
View photo
House · for sale
USD 449,990
USD 180/sq.ft
1141 Cole Estates Dr
Palmera Ridge subdivision
· 2,497 sq.ft · 4 Bedrooms · 3 Baths · House
· Patio · Equipped kitchen
Palmera Ridge subdivision · 2,497 sq.ft · 4 Bedrooms · 3 Baths · House · Patio · Equipped kitchen
Welcome to the Willow, the largest single-story home in the Premier Series, offering an exceptional combination of space, comfort, and versatility. A welcoming foyer leads to the heart of the home, where the expansive great room, dining area, and gourmet kitchen with walk-in pantry create a bright, open-concept setting designed for everyday living and effortless entertaining. Outside you'll find a covered rear patio, providing an inviting extension of the living space and the perfect spot to enjoy your homesite. The private primary suite is thoughtfully positioned at the rear of the home and features soaring cathedral ceilings, creating a relaxing retreat. The ensuite primary bath offers dual vanities positioned on opposite sides of the room, a separate tub and shower, and a spacious walk-in closet. Bedrooms 2 and 3 are located near the front of the home and share a conveniently located full bath, providing comfort and privacy. A centrally located game room with cathedral ceilings adds
USD 449,990
2893 Heritage Heights Rd
View photo
House · for sale
USD 1,089,900
USD 269/sq.ft
2893 Heritage Heights Rd
Palmera Ridge subdivision
· 4,047 sq.ft · 4 Bedrooms · 4 Baths · House
· Office room · Equipped kitchen
Palmera Ridge subdivision · 4,047 sq.ft · 4 Bedrooms · 4 Baths · House · Office room · Equipped kitchen
MLS# 7555-. Built by Drees Custom Homes. Jan 2027 completion! Leander, tx: new 4 bedroom, 4.5 Bath Luxury Home. Discover exceptional single-story living in this stunning new construction home in Leander, TX, where custom luxury features come standard. Designed for both everyday comfort and effortless entertaining, this thoughtfully crafted home offers an open-concept layout filled with natural light and upscale finishes throughout. The chef-inspired kitchen features a spacious center island, walk-in pantry and convenient planning area adjacent to the family ready room, creating the perfect space for cooking, organizing and gathering. The expansive dining room connects seamlessly to the gameroom, media room and covered outdoor living area, making entertaining family and friends a breeze. Two secondary bedrooms with private en suite baths are tucked away near the gameroom for comfort and privacy. On the opposite side of the home, you'll find a dedicated home office, an additional bedroom
USD 1,089,900
229 Bluff Creek Ln
View photo
House · for sale
USD 499,900
USD 204/sq.ft
229 Bluff Creek Ln
Palmera Ridge subdivision
· 2,443 sq.ft · 4 Bedrooms · 3 Baths · House
· Garden · Office room · Equipped kitchen · Swimming pool
Palmera Ridge subdivision · 2,443 sq.ft · 4 Bedrooms · 3 Baths · House · Garden · Office room · Equipped kitchen · Swimming pool
4 bedrooms + office + 3 full bathrooms + 2 living spaces! This beautiful 2024-built home offers 2,444 sq. Ft. of thoughtfully designed living space in Parkside on the River. The bright, open-concept kitchen, dining, and living area is perfect for everyday living and entertaining, while the dedicated office and second living space offer great flexibility. Step outside to an extra-large backyard with green space next door, providing added privacy and an open feel. Located in the highly acclaimed Georgetown ISD and surrounded by amazing community amenities, including resort-style pools, parks, playgrounds, trails, and beautiful outdoor spaces. Fantastic floor plan, exceptional lot, and MOTIVATED SELLER! Located in the city of Georgetown, this property combines comfortable indoor spaces with outdoor potential on its established lot
USD 499,900
3205 Lookout Mountain Rd
View photo
House · for sale
USD 949,900
USD 257/sq.ft
3205 Lookout Mountain Rd
Palmera Ridge subdivision
· 3,692 sq.ft · 5 Bedrooms · 4 Baths · House
· Equipped kitchen
Palmera Ridge subdivision · 3,692 sq.ft · 5 Bedrooms · 4 Baths · House · Equipped kitchen
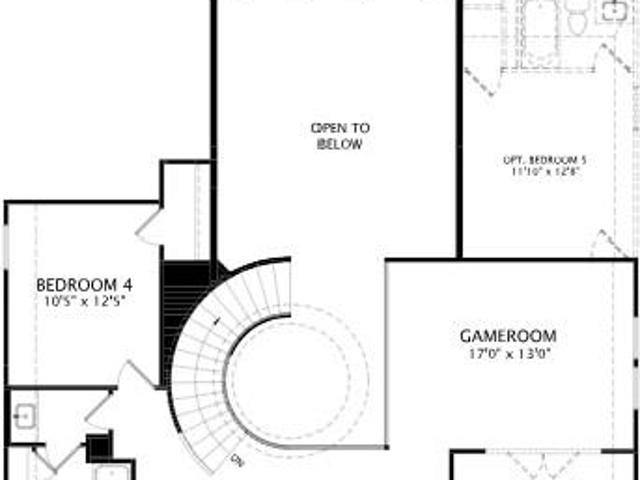
MLS# 7223-. Built by Drees Custom Homes. Jan 2027 completion! Georgetown, tx: stunning 5 bed, 4.5 Bath New Home. Discover the Whitney, a luxury new construction home in Georgetown, Texas, designed to elevate everyday living with exceptional style, comfort and functionality. From the moment you enter, you'll be captivated by the dramatic curved staircase and grand foyer that set the tone for this impressive two-story home. The spectacular two-story family room is filled with abundant natural light from expansive windows, creating an airy and inviting atmosphere perfect for entertaining or relaxing. This spacious floor plan features five generously sized bedrooms, four full baths and a convenient powder bath, providing plenty of room for family, guests and flexible living needs. The gourmet kitchen seamlessly connects to the main living areas and offers the ideal space for gathering and making memories. Retreat to the luxurious primary suite, a private sanctuary featuring separate Yours
USD 949,900
2100 Magnolia Hill Dr
View photo
House · for sale
USD 469,990
USD 212/sq.ft
2100 Magnolia Hill Dr
Palmera Ridge subdivision
· 2,207 sq.ft · 4 Bedrooms · 3 Baths · House
· Patio · Garden · Equipped kitchen · Parking
Palmera Ridge subdivision · 2,207 sq.ft · 4 Bedrooms · 3 Baths · House · Patio · Garden · Equipped kitchen · Parking
Welcome to 2100 Magnolia Hill Dr, a very well-maintained, better than new, 2025 D. R. Horton home featuring the single-story Steinbeck floor plan with 4 bedrooms, 3 full baths, and 2,209 sqft. Situated on a generous. 222-acre homesite one the biggest lots in the community, the home features a stone entry, front porch, and 2-car garage. The open floor plan includes 10-ft ceilings, 8-ft doors, abundant windows, and plenty of natural light. The kitchen features a large center island, granite countertops, stainless steel appliances, walk-in pantry, and decorative tile backsplash, with the island overlooking the dining and family areas. Window treatments throughout the home. The family room opens to a large covered patio and private fenced backyard with an expansive lawn and tiered stone retaining wall, providing room for entertaining, gardening, play, and pets. The spacious primary suite includes tray ceiling, frameless walk-in shower, garden tub, dual vanities, and walk-in closet. Additio
USD 469,990
2220 Quarry Loop
View photo
House · for sale
USD 875,000
USD 280/sq.ft
2220 Quarry Loop
Palmera Ridge subdivision
· 3,122 sq.ft · 4 Bedrooms · 3 Baths · House
· Garden · Office room · Balcony · Fireplace · Equipped kitchen
Palmera Ridge subdivision · 3,122 sq.ft · 4 Bedrooms · 3 Baths · House · Garden · Office room · Balcony · Fireplace · Equipped kitchen
Behind the gates of The Fairways at Crystal Falls, this 2017 custom masterpiece offers approximately 3,129 square feet on a just-over-half-acre corner lot with permanent views and a private outdoor retreat. An iron-and-glass entry opens to soaring ceilings, designer tile, statement lighting, a wood staircase, arched openings, and a stone fireplace. The open kitchen is designed for both everyday living and entertaining with a sprawling island, custom dark-wood cabinetry, custom vent hood, designer backsplash, gas cooktop, stainless double ovens, granite counters, and walk-in pantry. The main-level primary suite features a recessed ceiling, walk-in closet, soaking tub, dual granite vanities, custom mirrors, and dual-head mud-set shower. A second downstairs bedroom and bath complement two upstairs bedrooms, a full bath, and a spacious flex room with balcony access and far-reaching views, ideal for media, office, game, guest, or additional bedroom use. The backyard is a true retreat with a
USD 875,000
227 Flora Springs Cv
View photo
House · for sale
USD 362,345
USD 213/sq.ft
227 Flora Springs Cv
Palmera Ridge subdivision
· 1,701 sq.ft · 3 Bedrooms · 2 Baths · House
· Patio · Equipped kitchen · Parking
Palmera Ridge subdivision · 1,701 sq.ft · 3 Bedrooms · 2 Baths · House · Patio · Equipped kitchen · Parking
New Construction | 2 Story | 1,710 Sq Ft | 3 Bed | 2.5 Bath | Flex Room | Available Winter 2026 | The Cheverny is a thoughtfully designed two-story home offering 1,710 sq. Ft. 3 bedrooms, 2.5 bathrooms, a flex room, covered outdoor living, and a 2-car garage. This layout is all about openness, natural light, and spaces that adapt to everyday life. Step through the front door and into a bright family room filled with natural light, creating an inviting first impression. The kitchen anchors the main level with a center island that overlooks both the casual dining area and the covered back patio, making it easy to stay connected while cooking, dining, or entertaining. A walk-in pantry and generous cabinet and counter space provide plenty of room for everyday meals and weekend recipe experiments. Just off the family room, a convenient half bath and the staircase lead upstairs, keeping the main living space open and efficient. At the top of the stairs, a flex room offers a versatile space t
USD 362,345

Get email alerts

Don't miss out: be the first to know about new properties

The alert was correctly created

On subscribing you accept the conditions of use and the privacy policy
Alert
Receive new ads in your inbox
Save this search
Receive alerts for new listings

We'll send you an email when we have new properties for: "Properties for sale in Palmera Ridge subdivision"

The alert was correctly created

Pecan Creek, Leander city Cedar Park-Liberty Hill CCD Williamson County Texas
Cold Springs Subdivision
Get email alerts and be the first to see new listings
Required field
On subscribing I accept the terms of the privacy policy
Perfect! You'll soon start receiving new listings via email
Alert
Receive an email when we have new ads for Properties for sale in Palmera Ridge subdivision
Save this search
Filters

Bedrooms

Size (sq.ft)

sq.ft
sq.ft

Price

USD
USD

Property type

Bathrooms

Clear all filters
Receive notifications when new entries are published.