767 properties for sale in Palmera Ridge subdivision

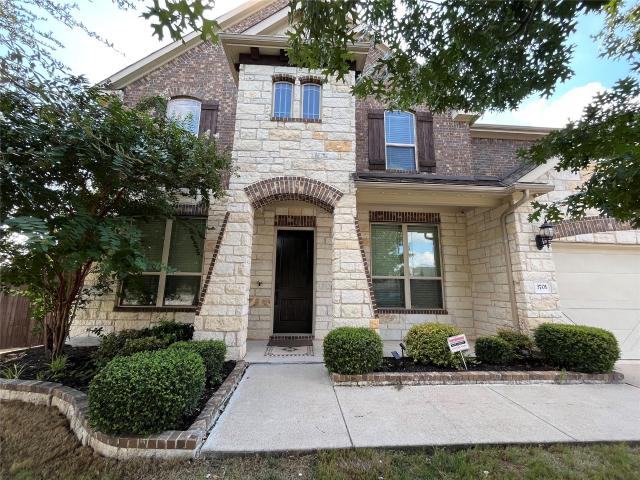
1761 Artesian Springs Xing
View photo
House · for sale
USD 259,000
USD 209/sq.ft
1761 Artesian Springs Xing
Palmera Ridge subdivision
· 1,238 sq.ft · 2 Bedrooms · 2 Baths · House
· Swimming pool
Palmera Ridge subdivision · 1,238 sq.ft · 2 Bedrooms · 2 Baths · House · Swimming pool
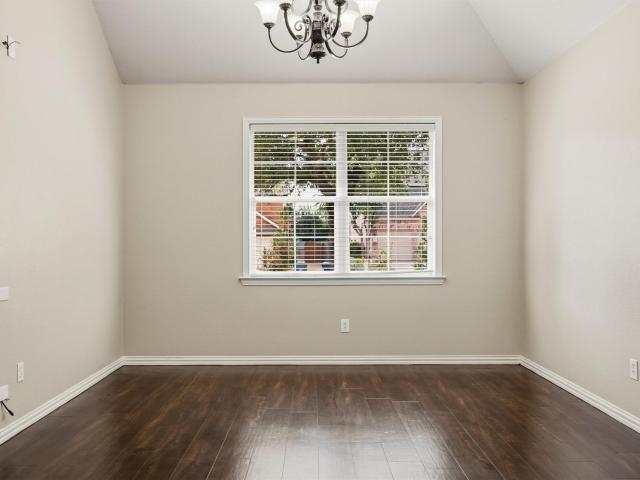
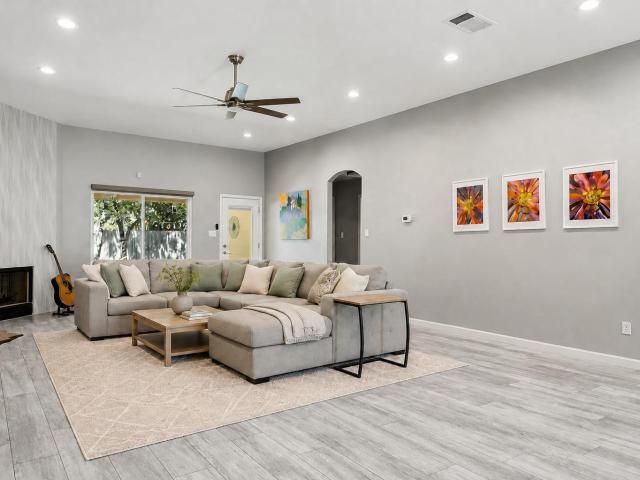
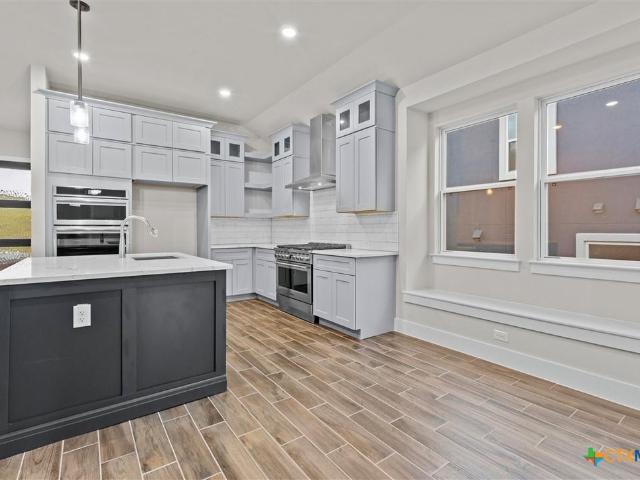
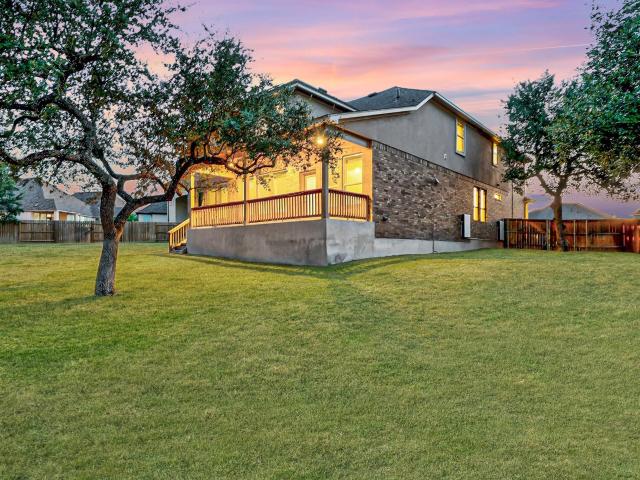
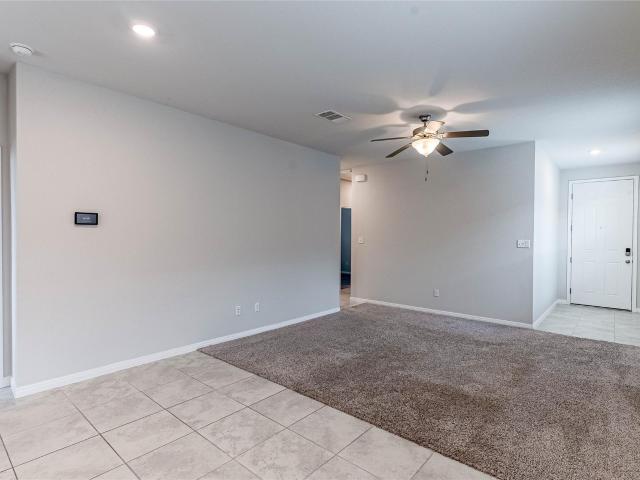
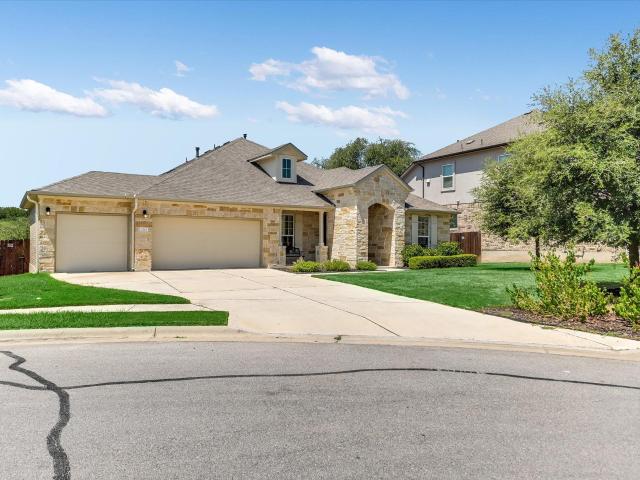
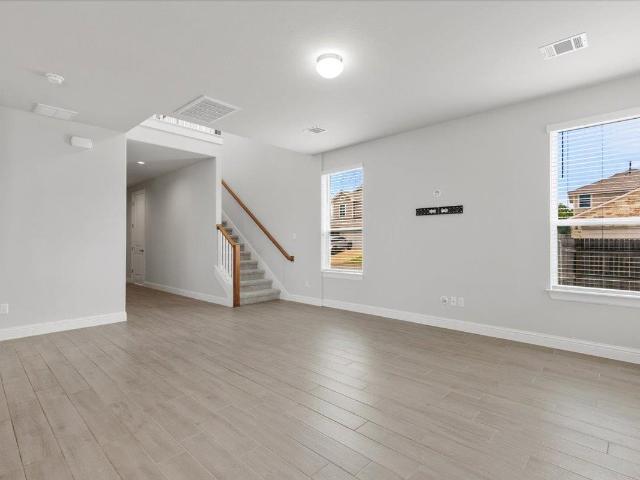
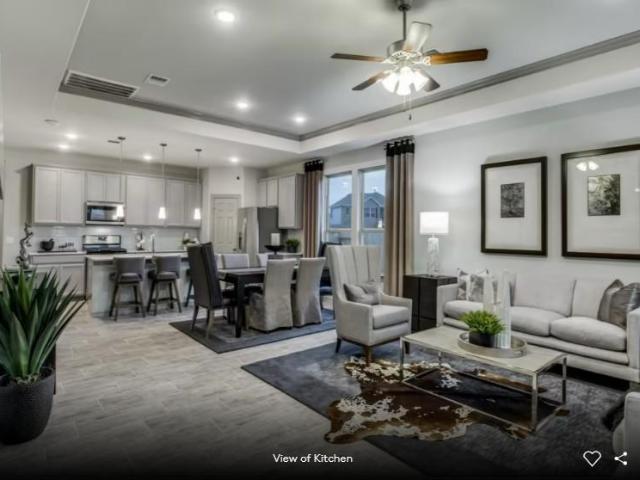
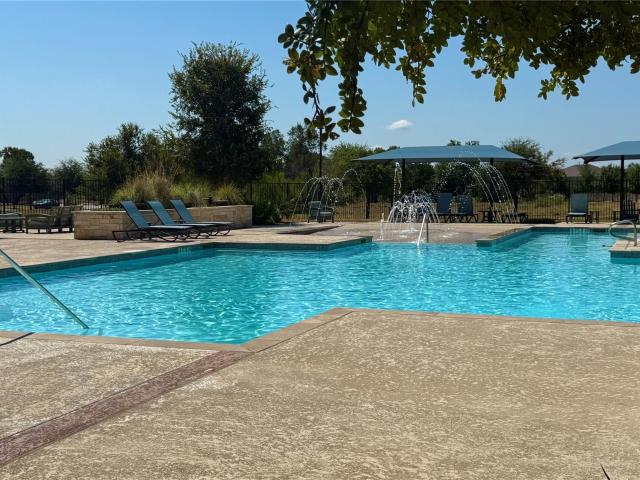
Former model home featuring 2 bedrooms, 2 bathrooms, and a desirable location directly across from the neighborhood pool. Just 0.3 miles to Lakewood Park, offering community trails, a playground, and serene water views. Situated in Crystal Springs, this home provides comfort, convenience, and easy access to neighborhood amenities
USD 259,000
1205 Yountville Dr
View photo
House · for sale
USD 415,000
USD 176/sq.ft
1205 Yountville Dr
Palmera Ridge subdivision
· 2,357 sq.ft · 4 Bedrooms · 2 Baths · House
· Fireplace · Equipped kitchen
Palmera Ridge subdivision · 2,357 sq.ft · 4 Bedrooms · 2 Baths · House · Fireplace · Equipped kitchen
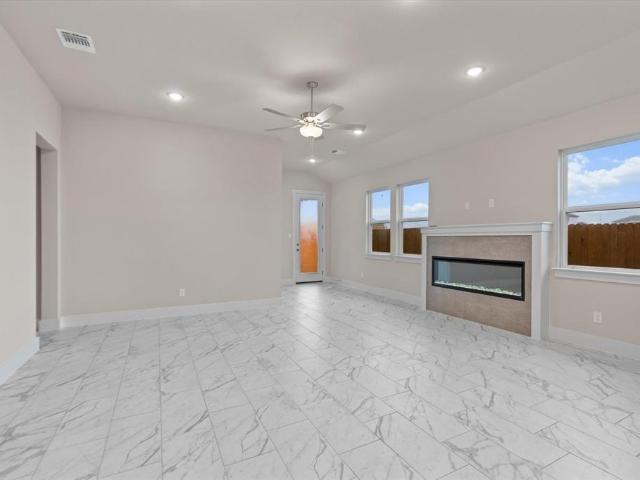
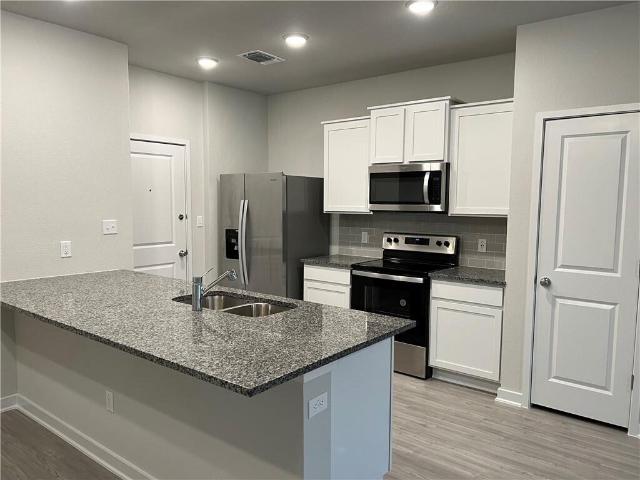
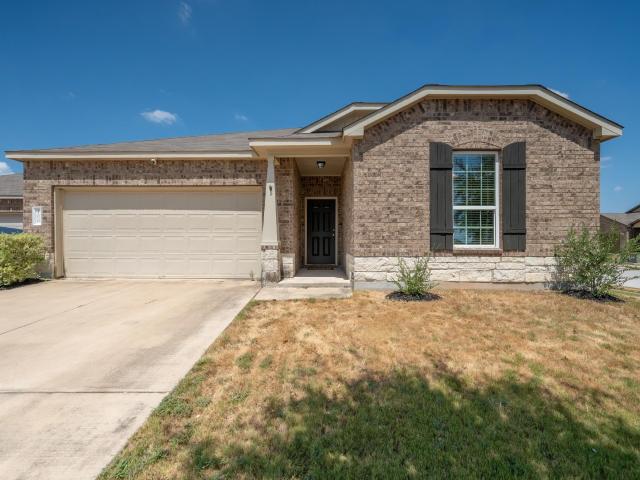
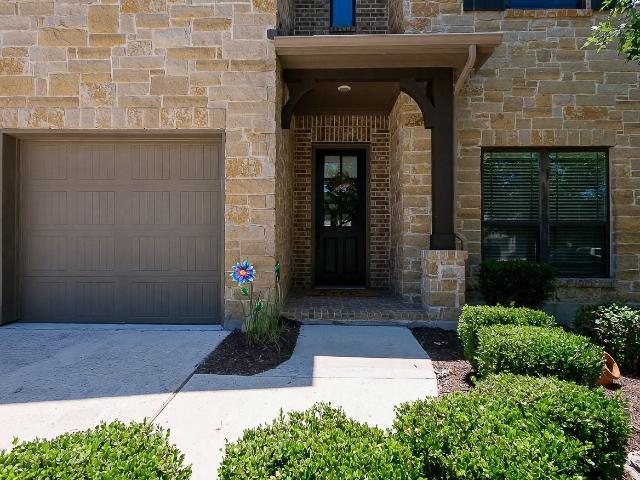
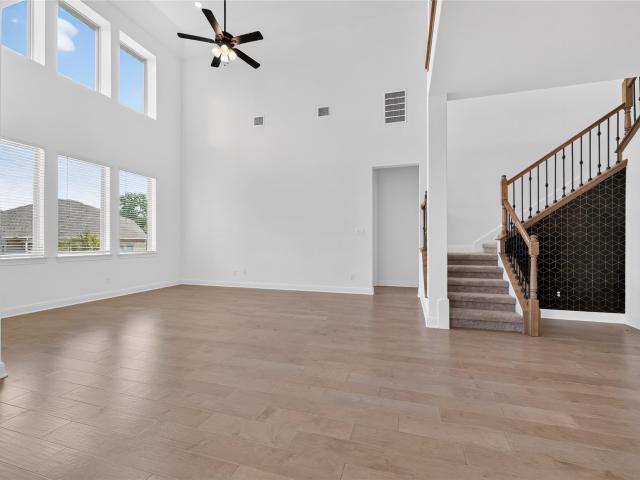
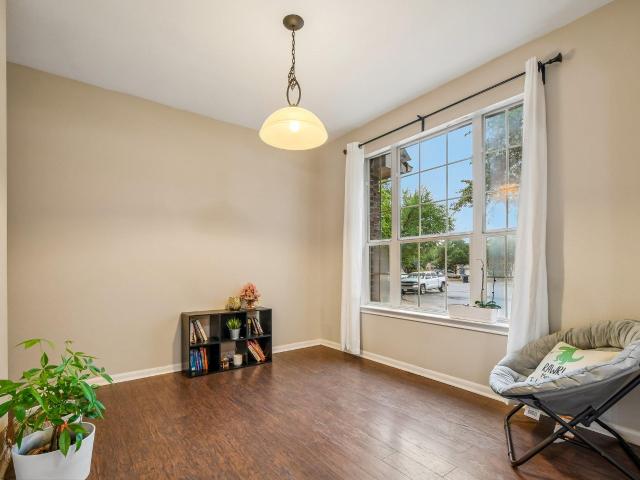
Welcome to 1205 Yountville Drive, where comfortable living, inviting spaces, and a desirable Leander location come together to create a home with plenty to love. From relaxed evenings at home to weekends spent entertaining, the thoughtfully designed floor plan offers an easy flow and plenty of room to enjoy every part of the day. The kitchen serves as a natural gathering place with generous cabinetry, ample counter space, a tile backsplash, and a convenient breakfast bar perfect for casual dining, morning coffee, or conversation while preparing meals. Just beyond, the living area offers a welcoming atmosphere centered around a cozy fireplace, creating the perfect setting for movie nights, gatherings, or simply unwinding at the end of the day. The spacious primary suite provides a comfortable retreat with a generous walk-in closet and private bath featuring dual vanities, a separate soaking tub, and walk-in shower. The home's versatile layout provides plenty of opportunity to create spa
USD 415,000
2502 White Stallion Way
View photo
House · for sale
USD 420,000
USD 200/sq.ft
2502 White Stallion Way
Palmera Ridge subdivision
· 2,099 sq.ft · 3 Bedrooms · 2 Baths · House
· Garden · Fireplace · Parking · Swimming pool
Palmera Ridge subdivision · 2,099 sq.ft · 3 Bedrooms · 2 Baths · House · Garden · Fireplace · Parking · Swimming pool
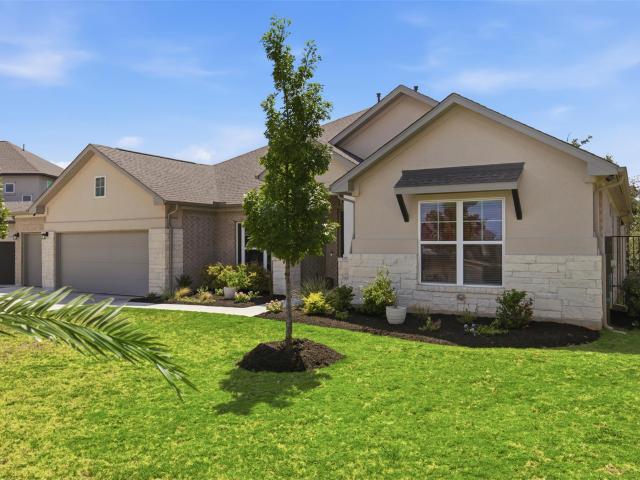
Beautifully maintained and exceptionally clean, this move-in-ready, single-story home in Lakeline Ranch has been thoughtfully cared for inside and out. Arched openings and charming built-in nooks add character, while two living areas and two dining spaces provide a flexible layout with room for everyday living, entertaining, or a dedicated home office. The three-bedroom, two-bath floor plan includes a comfortable primary suite, generous storage, and custom organizers in every closet. The backyard is a standout feature, offering a private oasis with a fabulous pool and cascading waterfall, an inviting setting for relaxing, entertaining, and enjoying the Texas summer. A cozy fireplace, UV light integrated into the HVAC system, two-car garage, and upgraded roof shingles installed in early 2025 add to the home’s comfort, functionality, and value. Immaculately presented and prepared for a seamless transition, this home offers the opportunity to settle in and enjoy it from the very first day
USD 420,000
1921 Rutherford Dr
View photo
House · for sale
USD 400,000
USD 189/sq.ft
1921 Rutherford Dr
Palmera Ridge subdivision
· 2,110 sq.ft · 3 Bedrooms · 2 Baths · House
· Garden · Office room · Gym · Fireplace · Equipped kitchen
Palmera Ridge subdivision · 2,110 sq.ft · 3 Bedrooms · 2 Baths · House · Garden · Office room · Gym · Fireplace · Equipped kitchen
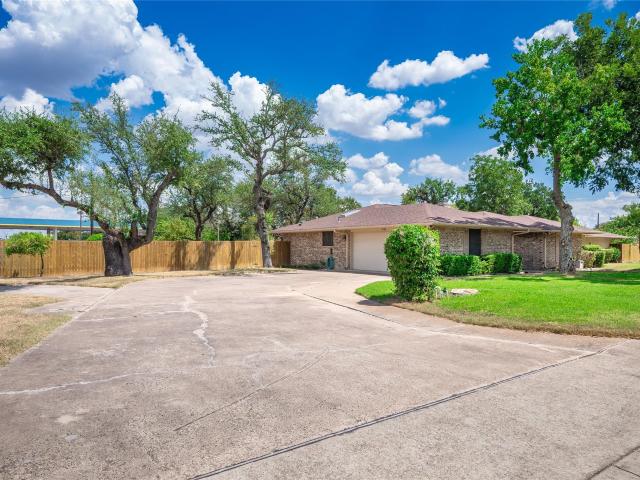
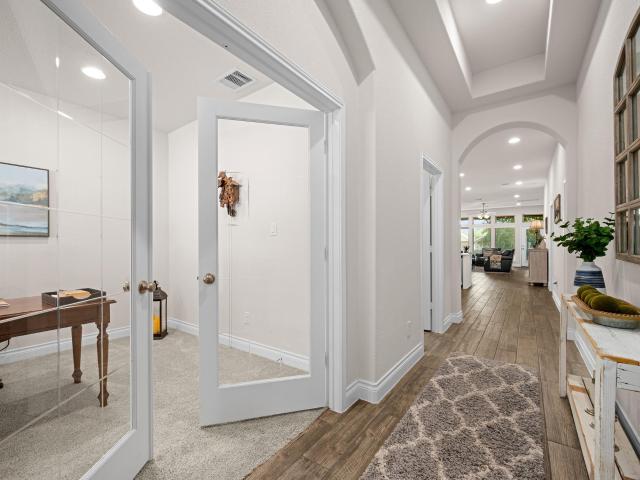
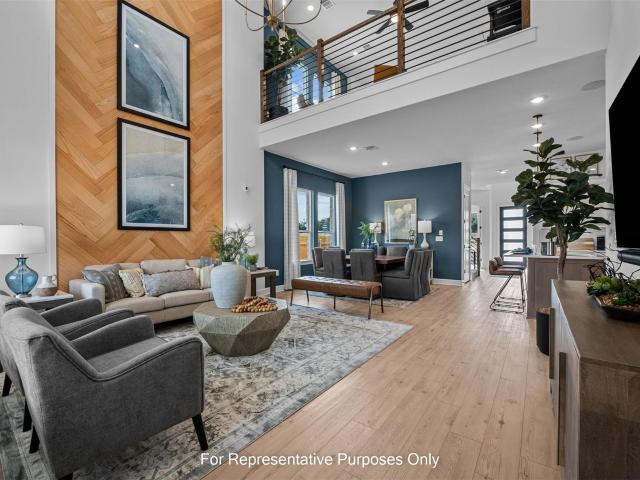
Tucked at the end of a cul-de-sac in a Leander neighborhood where homes rarely come available. 2,120 square feet of single-story living on a quarter-acre-plus lot, wrapped in mature trees and stone construction. Here's the part that's hard to find: in addition to 3 bedrooms, there are TWO SEPARATE OFFICES, both opening through French doors and featuring vaulted ceilings, blinds, ceiling fans, and serious natural light. Two people can work from home without negotiating over a door. Or make one a gym, a hobby room, or a place nobody bothers you. Recent updates take the guesswork out: newer roof, newer fence, and windows replaced throughout in 2022 (front office excluded). Inside, the open floor plan runs bright and tall. High ceilings, recessed lighting, ceiling fans, and a mix of wood-look, tile, and laminate flooring. The living room anchors the space with a fireplace and clean sightlines to the yard, working as easily for a quiet night as it does for a full house. The kitchen delivers
USD 400,000
401 Stellar Wind Dr
View photo
House · for sale
USD 409,950
USD 222/sq.ft
401 Stellar Wind Dr
Palmera Ridge subdivision
· 1,841 sq.ft · 3 Bedrooms · 2 Baths · House
· Equipped kitchen · Swimming pool
Palmera Ridge subdivision · 1,841 sq.ft · 3 Bedrooms · 2 Baths · House · Equipped kitchen · Swimming pool
Step inside this stunning 2026-built home in MorningStar and discover a layout designed for modern living. With only a few homes remaining, now is the perfect time to take advantage of this opportunity—especially with incredible discounts and builder incentives currently available! As you enter, the open-concept floor plan welcomes you with abundant natural light, granite countertops, recessed lighting, and an inviting eat-in kitchen perfect for gathering with family and friends. The primary suite on the main level offers a private retreat, while upstairs provides additional bedrooms and flexible space for guests, work, or play. Outside your door, MorningStar offers a lifestyle that’s hard to match, with resort-style pools, splash pads, parks, fishing ponds, sports courts, miles of trails, and over 75 acres of open green space. Conveniently located near Georgetown shopping, dining, and major commuter routes, this home delivers comfort, convenience, and an exceptional Hill Country lifes
USD 409,950
324 Autumn Oak Way
View photo
House · for sale
USD 699,990
USD 214/sq.ft
324 Autumn Oak Way
Palmera Ridge subdivision
· 3,261 sq.ft · 5 Bedrooms · 3 Baths · House
· Garden · Swimming pool
Palmera Ridge subdivision · 3,261 sq.ft · 5 Bedrooms · 3 Baths · House · Garden · Swimming pool
Ask agent about closing cost/interest rate buydown option. Welcome to 324 Autumn Oak Way in Parkside on the River! Set on nearly. 40 of an acre with mature trees, this stunning property offers a lot size that is rarely available in the area. Parkside on the River is a highly coveted, master-planned development thoughtfully designed around nature with an elevated, upscale feel. Zoned for Leander ISD's highly coveted Parkside Elementary, Stiles Middle, and Rouse High. The home sits on one of the most premium streets in the neighborhood and is in the heart of the street's cul-de-sac. The backyard is massive and looks out to a peaceful stretch of developer buffer land, giving it a private, secluded feel. It's also incredibly convenient to the main entrance of the development, yet tucked away just enough to feel like its own quiet retreat. State-of-the-art pickleball courts, a pool, amenity center, and walking trails are just around the corner. With 4 bedrooms and 3.5 baths — two on the mai
USD 699,990
405 Stellar Wind Dr
View photo
House · for sale
USD 409,950
USD 221/sq.ft
405 Stellar Wind Dr
Palmera Ridge subdivision
· 1,851 sq.ft · 4 Bedrooms · 2 Baths · House
· Equipped kitchen · Swimming pool
Palmera Ridge subdivision · 1,851 sq.ft · 4 Bedrooms · 2 Baths · House · Equipped kitchen · Swimming pool
Step inside this stunning 2026-built home in MorningStar and discover a layout designed for modern living. With only a few homes remaining, now is the perfect time to take advantage of this opportunity—especially with incredible discounts and builder incentives currently available! As you enter, the open-concept floor plan welcomes you with abundant natural light, granite countertops, recessed lighting, and an inviting eat-in kitchen perfect for gathering with family and friends. The primary suite on the main level offers a private retreat, while upstairs provides additional bedrooms and flexible space for guests, work, or play. Outside your door, MorningStar offers a lifestyle that’s hard to match, with resort-style pools, splash pads, parks, fishing ponds, sports courts, miles of trails, and over 75 acres of open green space. Conveniently located near Georgetown shopping, dining, and major commuter routes, this home delivers comfort, convenience, and an exceptional Hill Country lifes
USD 409,950
605 W South St
View photo
House · for sale
USD 525,000
USD 165/sq.ft
605 W South St
Palmera Ridge subdivision
· 3,175 sq.ft · House
Palmera Ridge subdivision · 3,175 sq.ft · House
Welcome to 605 W South Street Unit 36 — an excellent opportunity to own in a convenient and growing location. Whether you're a first-time buyer, investor, or looking to downsize, this property offers low-maintenance living with easy access to shopping, dining, schools, and major commuter routes. Ideally positioned for both convenience and lifestyle, Unit 36 presents a great opportunity to enjoy comfortable living or add to your investment portfolio. Don’t miss your chance to own a well-located property with strong long-term potential! Both units are tenant occupied with year long leases!
USD 525,000
1702 Lone Oak Dr
View photo
House · for sale
USD 599,000
USD 219/sq.ft
1702 Lone Oak Dr
Palmera Ridge subdivision
· 2,734 sq.ft · 3 Bedrooms · 3 Baths · House
· Fireplace · Equipped kitchen · Parking
Palmera Ridge subdivision · 2,734 sq.ft · 3 Bedrooms · 3 Baths · House · Fireplace · Equipped kitchen · Parking
An extraordinary, highly versatile live-work property in a prime location right off Highway 183 and Crystal Falls Parkway. Spanning three combined lots with mature oak trees and no HOA, this site offers endless potential for homeowners, business owners, and investors alike. The commercial lot features high-visibility frontage on Crystal Falls Parkway and includes a dedicated garage building equipped with 240V power and its own separate electric meter ready for commercial use or business operations. Commercial lot is zoned GC-3-C. Other 2 lots are residential. See Supplemental Docs for zoning info. The single-story main residence sits on two adjoining lots and showcases ceramic tile flooring throughout. The primary layout includes a welcoming living room with a fireplace, formal dining room, kitchen with included appliances, plus a spacious primary suite complete with its own private fireplace. Two additional bedrooms are split between the main home and the attached addition, bringing t
USD 599,000
417 Stellar Wind Dr
View photo
House · for sale
USD 384,950
USD 224/sq.ft
417 Stellar Wind Dr
Palmera Ridge subdivision
· 1,711 sq.ft · 3 Bedrooms · 3 Baths · House
· Equipped kitchen · Swimming pool
Palmera Ridge subdivision · 1,711 sq.ft · 3 Bedrooms · 3 Baths · House · Equipped kitchen · Swimming pool
Step inside this stunning 2026-built home in MorningStar and discover a layout designed for modern living. With only a few homes remaining, now is the perfect time to take advantage of this opportunity—especially with incredible discounts and builder incentives currently available! As you enter, the open-concept floor plan welcomes you with abundant natural light, granite countertops, recessed lighting, and an inviting eat-in kitchen perfect for gathering with family and friends. The primary suite on the main level offers a private retreat, while upstairs provides additional bedrooms and flexible space for guests, work, or play. Outside your door, MorningStar offers a lifestyle that’s hard to match, with resort-style pools, splash pads, parks, fishing ponds, sports courts, miles of trails, and over 75 acres of open green space. Conveniently located near Georgetown shopping, dining, and major commuter routes, this home delivers comfort, convenience, and an exceptional Hill Country lifes
USD 384,950
3701 Carya Dr
View photo
House · for sale
USD 700,000
USD 172/sq.ft
3701 Carya Dr
Palmera Ridge subdivision
· 4,047 sq.ft · 5 Bedrooms · 3 Baths · House
· Office room · Fireplace · Equipped kitchen
Palmera Ridge subdivision · 4,047 sq.ft · 5 Bedrooms · 3 Baths · House · Office room · Fireplace · Equipped kitchen
Bright, east-facing, and move-in ready, this thoughtfully designed Leander home offers abundant natural light throughout the day, flexible living spaces, and modern smart-home upgrades. The open main level connects the kitchen, dining area, and family room with a cozy fireplace—an inviting setting for everyday living, entertaining, and making memories. The first-floor primary suite provides added privacy and convenience, while the dedicated office with French doors is ideal for working from home. A versatile bonus room offers options for a playroom, fitness area, hobby space, or additional workspace. Upstairs, spacious secondary bedrooms, a loft, and an adjacent media room provide room to relax, play, and host movie nights or game days. With 3 full bathrooms and 1 half bath, the layout comfortably accommodates family and guests. Thoughtful upgrades add everyday convenience and value, including smart switches throughout, professionally installed permanent programmable soffit lighting on
USD 700,000
100 Tanager Pass Cv
View photo
House · for sale
USD 290,000
USD 204/sq.ft
100 Tanager Pass Cv
Palmera Ridge subdivision
· 1,421 sq.ft · 3 Bedrooms · 2 Baths · House
· Equipped kitchen
Palmera Ridge subdivision · 1,421 sq.ft · 3 Bedrooms · 2 Baths · House · Equipped kitchen
Welcome to this charming one-story Pulte/Centex home in Summerlyn, a well-established Leander community offering neighborhood amenities, convenient highway access, and a location surrounded by exciting new development. Whether you are a first-time buyer, downsizing, relocating to the Austin area, or searching for a low-maintenance investment property, this home delivers a comfortable layout in one of Leander’s growing residential corridors. Inside, the practical single-story floor plan offers easy everyday living with fresh carpet in the living room and bedrooms. The spacious kitchen provides plenty of room for meal preparation, storage, and gathering, while the open living area creates a welcoming space for relaxing or entertaining. The primary suite is privately positioned at the rear of the home, offering comfortable separation from the secondary bedrooms. Commuters will appreciate convenient access to Highway 183 and the 183A Toll Road, providing connections to major North Austin e
USD 290,000
208 Winding Hollow Ln
View photo
House · for sale
USD 340,000
USD 189/sq.ft
208 Winding Hollow Ln
Palmera Ridge subdivision
· 1,798 sq.ft · 4 Bedrooms · 3 Baths · House
· Office room · Equipped kitchen
Palmera Ridge subdivision · 1,798 sq.ft · 4 Bedrooms · 3 Baths · House · Office room · Equipped kitchen
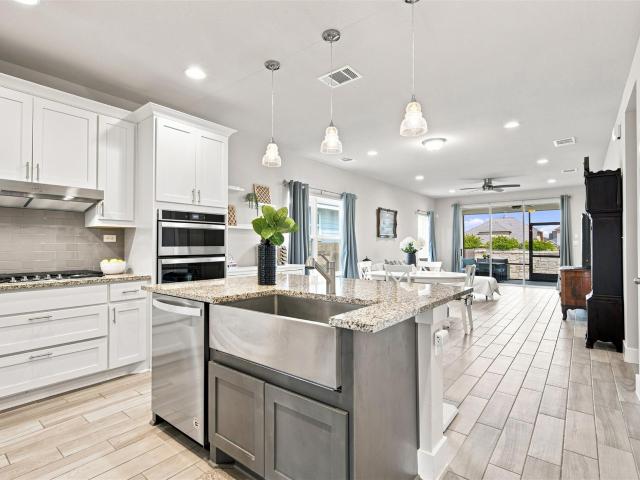
Thoughtfully designed and beautifully finished, 208 Winding Hollow Ln offers an inviting single-story layout with 4 bedrooms, 3 full baths and 1,808 sq. Ft. in Georgetown’s MorningStar community. The home pairs an open, airy floor plan with refined finishes and flexible living spaces. At the heart of the home, the kitchen opens seamlessly to the living and dining areas and features granite countertops, crisp white cabinetry, stainless steel appliances, stainless steel farmhouse single basin sink, subway tile backsplash, upgraded oven and gas cooktop, and an oversized island accented by pendant lighting. Wood-look tile extends through the main living areas, creating a cohesive flow throughout the space. Tucked toward the rear of the home, the primary suite offers a relaxing retreat with a generous free standing soaking tub and frameless walk-in shower. Three additional bedrooms and two full guest baths provide exceptional flexibility for a home office or guest space as needed! Outdoor l
USD 340,000
405 Terrene Trl
View photo
House · for sale
USD 599,000
USD 230/sq.ft
405 Terrene Trl
Palmera Ridge subdivision
· 2,594 sq.ft · 4 Bedrooms · 3 Baths · House
· Equipped kitchen
Palmera Ridge subdivision · 2,594 sq.ft · 4 Bedrooms · 3 Baths · House · Equipped kitchen
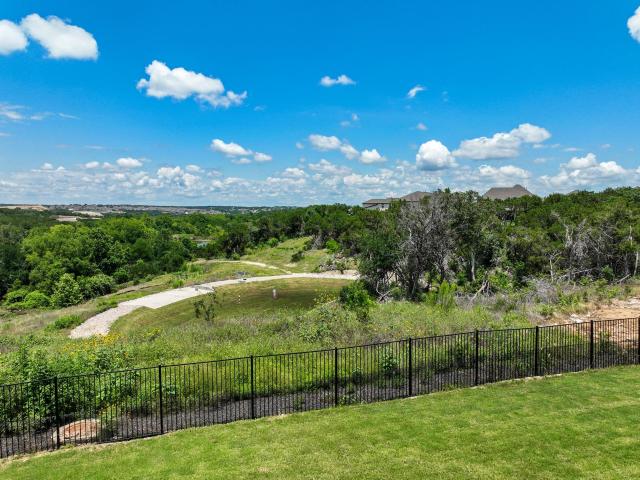
Welcome to a home where the captivating views are every bit as spectacular as the residence itself. This stunning Perry Home is a rare find, perfectly positioned to offer a sense of privacy and serenity that's hard to replicate in a master-planned community. Backing directly to expansive green space and a tranquil community pond, the backdrop here is nothing short of breathtaking. Step inside and you're immediately greeted by an open, airy layout designed to impress. At the heart of the home sits a chefs kitchen featuring sophisticated two-toned cabinetry, sleek quartz countertops, a classic tile backsplash, and top-tier built-in appliances including a gas range. The kitchen flows seamlessly into the dining area and a living room with soaring ceilings, where massive windows frame jaw-dropping views of the scenic landscape. The thoughtful floor plan offers incredible flexibility for any lifestyle. The main level hosts a luxurious primary suite and a convenient guest suite, along with a
USD 599,000
2404 Brook Crest Way
View photo
House · for sale
USD 425,000
USD 206/sq.ft
2404 Brook Crest Way
Palmera Ridge subdivision
· 2,056 sq.ft · 3 Bedrooms · 2 Baths · House
· Patio · Garden · Office room · Equipped kitchen · Parking
Palmera Ridge subdivision · 2,056 sq.ft · 3 Bedrooms · 2 Baths · House · Patio · Garden · Office room · Equipped kitchen · Parking
Welcome to this beautifully maintained & thoughtfully updated home in popular Deerbrooke. The open floor plan features extensive wood-look tile flooring and a desirable split-bedroom design, with the private primary suite located at the rear of the home. A dedicated office with glass-paneled French doors provides a comfortable space for working from home. The kitchen opens to the main living area & features quartz countertops, center island, farmhouse sink with updated faucet, SS appliances, & plenty of workspace. Quartz countertops and updated faucets continue into both bathrooms. The primary suite offers dual vanities, a garden tub, oversized separate shower, & generous closet space. Other features include a convenient mudroom-style drop zone just off the garage, 2021 roof, sprinkler system, attractive landscaping, four-sided masonry exterior, and a covered back patio. Deerbrooke offers an impressive array of neighborhood amenities and a location that makes everyday life easy. Middle
USD 425,000
113 Birdstone Ln
View photo
House · for sale
USD 1,875,000
USD 532/sq.ft
113 Birdstone Ln
Palmera Ridge subdivision
· 3,520 sq.ft · 4 Bedrooms · 4 Baths · House
· Office room · Equipped kitchen · Parking · Swimming pool · Lift
Palmera Ridge subdivision · 3,520 sq.ft · 4 Bedrooms · 4 Baths · House · Office room · Equipped kitchen · Parking · Swimming pool · Lift
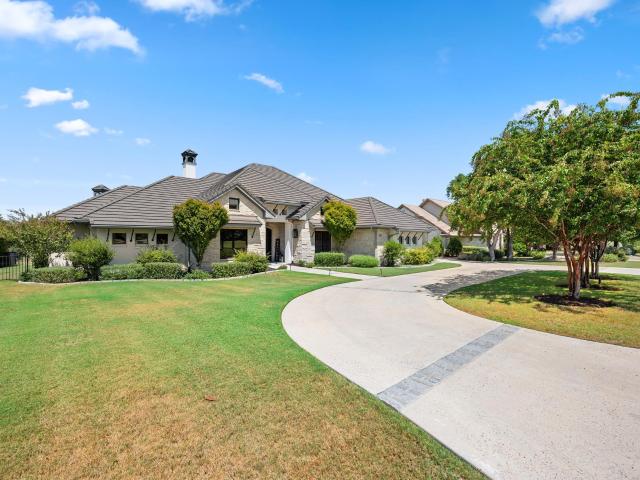
Nestled in the prestigious Estates of Cimarron Hills, this exceptional 3,554-square-foot, single-story residence combines thoughtful design, impressive upgrades, and one of the most spectacular golf course views in the community. Offering four bedrooms and four-and-a-half baths. One of the guest rooms is utilized as a beautiful home office and has a full bath and closet. Beautiful landscaping and a circular driveway create an impressive arrival, while stepping through the front door immediately reveals a stunning sightline through the home to the pool and golf course beyond. Hardwood flooring flows throughout, and the beautifully upgraded kitchen features premium appliances and a dramatic single-piece island topped with Calacatta marble. The 4th bedroom is a spectacular Casita with beautiful views of the golf course. The oversized garage offers exceptional versatility, including an expansive third bay ideal for a workshop, boat storage, or car enthusiast’s space with room for a lift, a
USD 1,875,000
113 Mountain Valley St
View photo
House · for sale
USD 285,000
USD 230/sq.ft
113 Mountain Valley St
Palmera Ridge subdivision
· 1,238 sq.ft · 3 Bedrooms · 2 Baths · House
· Equipped kitchen · Parking · Swimming pool
Palmera Ridge subdivision · 1,238 sq.ft · 3 Bedrooms · 2 Baths · House · Equipped kitchen · Parking · Swimming pool
Welcome home to easy, single-story living in the highly sought-after MorningStar community! Built in 2019, this charming home offers an open floorplan filled with natural light & effortless flow between every living space — a layout made for everyday life & entertaining alike. The L-shaped kitchen features granite counters & overlooks the open dining & family rooms, keeping you right in the middle of the conversation while you cook for family & friends. Tile & carpet flooring add warmth throughout, & the private primary suite is a true retreat, filled with wonderful natural light & featuring a large walk-in shower plus an oversized walk-in closet with plenty of storage for every season. Step outside to the covered back porch, the perfect spot for morning coffee, evening wind-downs, or weekend gatherings, & enjoy the everyday convenience of an attached 2-car garage. Residents of MorningStar enjoy access to incredible HOA amenities, including a resort-style pool & lap pool, a splash pad,
USD 285,000
408 Daniel Xing
View photo
House · for sale
USD 524,900
USD 158/sq.ft
408 Daniel Xing
Palmera Ridge subdivision
· 3,315 sq.ft · 4 Bedrooms · 3 Baths · House
· Equipped kitchen
Palmera Ridge subdivision · 3,315 sq.ft · 4 Bedrooms · 3 Baths · House · Equipped kitchen
Step into this stunning Westin home in the highly sought-after Santa Rita Ranch community. With more than 3,100 square feet of thoughtfully designed living space, this beautiful residence offers the perfect mix of modern style, comfort, and practical living. A dramatic rotunda entry welcomes you with warmth and sophistication, flowing into a bright, open-concept floor plan filled with natural light, soaring ceilings, and large windows. A graceful curved staircase adds architectural charm as it leads upstairs. The gourmet kitchen sits at the heart of the home, featuring a large central island, classic shaker cabinetry, a sleek vent-hood cooktop, and a stylish tile backsplash that opens directly into the spacious living and dining areas—ideal for casual family meals and entertaining. On the main level, the primary suite provides a peaceful retreat with a spa-inspired bathroom that includes dual vanities and an elegant walk-in shower. The primary closet offers convenient access directly i
USD 524,900
2313 Bridges Ranch Rd
View photo
House · for sale
USD 489,900
USD 190/sq.ft
2313 Bridges Ranch Rd
Palmera Ridge subdivision
· 2,573 sq.ft · 4 Bedrooms · 3 Baths · House
· Patio · Garden
Palmera Ridge subdivision · 2,573 sq.ft · 4 Bedrooms · 3 Baths · House · Patio · Garden
Absolutely beautiful one story Cul de sac home which backs to a greenbelt and hike and bike trails. Immaculate 4-bedroom, 3 full bath home. Open floor plan to living and dining area, built in oven and microwave, undercabinet lighting, gas cooktop, refrigerator, center island with breakfast area. Large master bedroom with double vanities, separate shower, garden tub with large walk-in closet. Covered patio with remote control full retracting sunshade/screen which can enclose the entire covered patio. Backyard backs up to greenbelt. Other features include backup generator system with designated outlet, gutters, sprinkler system and HVAC system, which is serviced every 6 months. Please use showing service to schedule a showing. This is an absolute gorgeous and immaculate home! Ready to move in and priced to sell!
USD 489,900
1512 Long Shadow Ln
View photo
House · for sale
USD 339,000
USD 155/sq.ft
1512 Long Shadow Ln
Palmera Ridge subdivision
· 2,174 sq.ft · 3 Bedrooms · 2 Baths · House
Palmera Ridge subdivision · 2,174 sq.ft · 3 Bedrooms · 2 Baths · House
Highest and best offer by 9/18/2026*. Priced to sell! Incredible opportunity. An elegant interior arrangement ideal for entertaining. Daily routines and quiet moments unfold gracefully across the two stories of this home, which offers an abundance of natural light and tons of storage for optimal everyday living. Set within the historic city of Georgetown in the 78628 postal code, the home is positioned on a serene 0.18-acre lot. This location provides a tranquil residential setting while maintaining sophisticated connection to the surrounding community. Excellent opportunity to own a house with some great upside. Make your appointment today before its gone!
USD 339,000
101 Leon Loop
View photo
House · for sale
USD 749,438
USD 197/sq.ft
101 Leon Loop
Palmera Ridge subdivision
· 3,789 sq.ft · 5 Bedrooms · 4 Baths · House
· Patio · Equipped kitchen · Parking · Swimming pool
Palmera Ridge subdivision · 3,789 sq.ft · 5 Bedrooms · 4 Baths · House · Patio · Equipped kitchen · Parking · Swimming pool
Westin Homes NEW Construction (Cooper, Elevation BA) currently being built. This beautiful two-story home features 5 bedrooms and 4.5 bathrooms, designed for comfortable living. The primary suite is conveniently located on the first floor and includes large double walk-in closets. A secondary bedroom with a private bath is also on the main level in addition to the private study. Perfect for a home office. The spacious island kitchen with breakfast area opens to the family room, perfect for gatherings. Upstairs, a game room and media room accompany three bedrooms. Relax on the covered patio and benefit from a 3-car attached tandem garage. Filled with incredible Hill Country views, Santa Rita Ranch is located in Liberty Hill. Community amenities include two resort style pools, catch & release lake, dog park, and many more. Santa Rita Ranch is a great place to call home for all! Come see us at Westin Homes to learn more about Santa Rita Ranch today!
USD 749,438
284 Zuma Dr
View photo
House · for sale
USD 315,000
USD 204/sq.ft
284 Zuma Dr
Palmera Ridge subdivision
· 1,539 sq.ft · 3 Bedrooms · 2 Baths · House
· Equipped kitchen · Parking
Palmera Ridge subdivision · 1,539 sq.ft · 3 Bedrooms · 2 Baths · House · Equipped kitchen · Parking
Tucked into the award-winning Santa Rita Ranch community, this move-in-ready home delivers the upgrades buyers want, the layout they need, and the lifestyle they’ve been searching for. With 3 bedrooms, 2 full bathrooms, and 1,540 square feet, this north-facing home offers a thoughtful balance of comfort, functionality, and modern style. Inside, the open concept floor plan feels bright, clean, and inviting with fresh interior paint, new carpet, and luxury vinyl plank flooring throughout the main living areas. The spacious kitchen is designed for both everyday living and entertaining, featuring soft-close cabinetry, generous counter space, a center island, a reverse osmosis system, and seamless flow into the dining and living spaces. The private primary suite creates a peaceful retreat, while the secondary bedrooms offer flexibility for guests, family, or a dedicated home office. Practical upgrades add even more value, including a whole-house water softener, epoxy-coated garage floor, an
USD 315,000
101 Free Stone Dr
View photo
House · for sale
USD 409,900
USD 153/sq.ft
101 Free Stone Dr
Palmera Ridge subdivision
· 2,669 sq.ft · 5 Bedrooms · 3 Baths · House
· Patio · Garden · Office room · Equipped kitchen
Palmera Ridge subdivision · 2,669 sq.ft · 5 Bedrooms · 3 Baths · House · Patio · Garden · Office room · Equipped kitchen
Corner Lot | Primary Suite on Main | Game Room Up | Study/Office | Liberty Hill ISD This well-designed 5-bedroom, 3.5-bath home in Morningstar checks the boxes that are hardest to find in this price range. The primary suite is on the main floor, giving you separation from the four bedrooms and game room upstairs. A dedicated study sits just off the entry, ideal for working from home or a quiet retreat. The open concept living, dining, and kitchen flow naturally together, anchored by granite countertops, a gas cooktop, built-in oven, and a walk-in pantry. Upstairs, the game room creates a natural gathering space that keeps the main living areas calm and organized. The upstairs shared bathroom features an upgraded double vanity, and the primary suite closet includes soft-close custom organization built in. Outside, the oversized corner lot gives you a spacious backyard and side yard with room to spread out, plus a covered back patio for morning coffee or evening unwinding. The corner loc
USD 409,900
836 Corvallis Dr
View photo
House · for sale
USD 449,990
USD 199/sq.ft
836 Corvallis Dr
Palmera Ridge subdivision
· 2,250 sq.ft · 4 Bedrooms · 3 Baths · House
· Equipped kitchen · Parking
Palmera Ridge subdivision · 2,250 sq.ft · 4 Bedrooms · 3 Baths · House · Equipped kitchen · Parking
Welcome to the beautiful Dexter plan in the popular Cedar Brook community! This plan offers over 2200 sq ft of functional living space. Enter through the upgraded 8 foot front door and you'll find a private bedroom tucked just off the entry way, with it's own full bathroom that features an upgraded standing shower right outside. Travel into the home, passing the open railing stairs, garage entry and laundry room, into the open concept kitchen, dining, and high ceiling living rooms. In the living room, you 2 rows of windows, letting in so much natural light! You'll find your primary suite with an upgraded bay window right off the living room, and a deluxe owners bath featuring a soaking tub and seperate shower. Travel upstairs and find 2 more bedrooms, and 1 full bathroom. Perfect for having family and friends stay longterm! Schedule today to view this home with it's upgraded quartz counters, flooring, cabinets today! This home is move in ready by November 2026!
USD 449,990
105 Monza Bnd
View photo
House · for sale
USD 544,755
USD 196/sq.ft
105 Monza Bnd
Palmera Ridge subdivision
· 2,766 sq.ft · 4 Bedrooms · 3 Baths · House
· Equipped kitchen · Parking
Palmera Ridge subdivision · 2,766 sq.ft · 4 Bedrooms · 3 Baths · House · Equipped kitchen · Parking
New Construction | 2 Story | 2,777 Sq Ft | 4 Bed | 3 Bath | Flex Room | Media Room | The Maddy is a beautifully designed two-story home offering 2,777 sq. Ft. 4 bedrooms, 3 bathrooms, a versatile flex room, and a 2-car garage. With open-concept living, soaring ceilings, and thoughtful touches throughout, the Maddy strikes the perfect balance between comfort and sophistication. Step inside to a front-facing secondary bedroom with a walk-in closet, located near a shared full bath—an ideal setup for guests or multigenerational living. From there, the home opens into a spacious family room with vaulted ceilings, a bright dining area, and a chef-inspired kitchen featuring an eye-shaped center island, ample cabinets and counter space, a walk-in pantry, and a built-in side niche for extra storage or display. A hall tree/drop zone near the garage entrance keeps things organized. The primary bedroom is a true retreat, featuring tray ceilings and double doors leading to a serene ensuite bath. Th
USD 544,755
101 Singing Dove Way
View photo
House · for sale
USD 399,900
USD 191/sq.ft
101 Singing Dove Way
Palmera Ridge subdivision
· 2,088 sq.ft · 4 Bedrooms · 3 Baths · House
· Patio
Palmera Ridge subdivision · 2,088 sq.ft · 4 Bedrooms · 3 Baths · House · Patio
New construction by pulte homes! Complete and ready! The Nelson at Santa Rita Ranch features a gathering room with floor to ceiling windows overlooking the outdoor patio, plus a second-floor Owner’s Suite. This home is on an oversized corner lot, and is within walking distance of the on-site schools and amenities
USD 399,900
208 Amista Dr
View photo
House · for sale
USD 411,900
USD 234/sq.ft
208 Amista Dr
Palmera Ridge subdivision
· 1,755 sq.ft · 3 Bedrooms · 2 Baths · House
· Equipped kitchen
Palmera Ridge subdivision · 1,755 sq.ft · 3 Bedrooms · 2 Baths · House · Equipped kitchen
New construction by pulte homes! Complete and ready! The Oakmont at Santa Rita Ranch is perfect for entertaining, featuring a spacious gathering room and kitchen with large island. Our last single story home in the homestead village, this home is on an exterior lot with no back neighbors!
USD 411,900
1300 Truscon Path
View photo
House · for sale
USD 595,000
USD 189/sq.ft
1300 Truscon Path
Palmera Ridge subdivision
· 3,143 sq.ft · 5 Bedrooms · 4 Baths · House
· Garden
Palmera Ridge subdivision · 3,143 sq.ft · 5 Bedrooms · 4 Baths · House · Garden
Welcome to this beautifully designed 5-bedroom Leander home featuring 2 bedrooms downstairs and 3 upstairs, offering exceptional flexibility for guests or multi-generational living. The spacious upstairs media room is perfect for movie nights, game days, or relaxing with family. Enjoy an open, light-filled layout and a generous backyard with endless possibilities for entertaining, play, or your own outdoor retreat. Conveniently located near parks, shopping, dining, major roads, and Leander ISD schools
USD 595,000
501 Great Lawn Cv
View photo
House · for sale
USD 715,000
USD 208/sq.ft
501 Great Lawn Cv
Palmera Ridge subdivision
· 3,434 sq.ft · 4 Bedrooms · 3 Baths · House
· Equipped kitchen
Palmera Ridge subdivision · 3,434 sq.ft · 4 Bedrooms · 3 Baths · House · Equipped kitchen
Check out a rare find at Santa Rita Ranch! Built in 2021, this immaculate 4-bedroom, 3.5 bathroom, single-story home sits on a 1/3 acre cul-de-sac lot and backs up to a gorgeous wooded greenbelt with a wealth of mature trees. It is move-in ready and loaded with upgrades, including Rev Wood flooring, recessed lighting, and 2' cordless blinds throughout the home. The entryway features an impressive rotunda with a tiered chandelier. The kitchen is splendidly appointed and includes a massive island, stainless steel appliances, gas cooktop, and plenty of cupboard and pantry space. Dual sliding doors off the living room, an abundance of windows, and soaring ceilings keep the space bright and airy feeling, and every window on the back side of the house showcases the scenic woods behind it. The home includes a designated home office with French door entry, and a secondary office space which could also be converted to a playroom or formal dining room if so desired. The primary bathroom boasts a
USD 715,000
836 Boise Dr
View photo
House · for sale
USD 484,990
USD 199/sq.ft
836 Boise Dr
Palmera Ridge subdivision
· 2,433 sq.ft · 4 Bedrooms · 2 Baths · House
· Patio
Palmera Ridge subdivision · 2,433 sq.ft · 4 Bedrooms · 2 Baths · House · Patio
Welcome to 836 Boise Drive, Leander, Texas — a new construction home built by M/I Homes. This 2-story home offers 2,441 square feet of thoughtfully designed living space, featuring 4 bedrooms, 2 full bathrooms, and 1 half bathroom. Step inside to discover an open-concept living space that creates a seamless flow between gathering areas, ideal for both everyday living and entertaining. The quality of design is evident throughout, with well-appointed finishes and a functional floorplan that maximizes every square foot of the home. Key Features: 4 spacious bedrooms across 2 levels 2 full bathrooms and 1 half bathroom 2,441 square feet of living space Open-concept living area with a cohesive design Owner's bedroom with a private en-suite bathroom Covered patio for comfortable outdoor enjoyment New construction by M/I Homes This home is situated in a welcoming neighborhood with convenient proximity to parks, making it easy to enjoy outdoor recreation and green spaces. The surrounding area o
USD 484,990

Get email alerts

Don't miss out: be the first to know about new properties

The alert was correctly created

On subscribing you accept the conditions of use and the privacy policy
Alert
Receive new ads in your inbox
Save this search
Receive alerts for new listings

We'll send you an email when we have new properties for: "Properties for sale in Palmera Ridge subdivision"

The alert was correctly created

Pecan Creek, Leander city Cedar Park-Liberty Hill CCD Williamson County Texas
Cold Springs Subdivision
Get email alerts and be the first to see new listings
Required field
On subscribing I accept the terms of the privacy policy
Perfect! You'll soon start receiving new listings via email
Alert
Receive an email when we have new ads for Properties for sale in Palmera Ridge subdivision
Save this search
Filters

Bedrooms

Size (sq.ft)

sq.ft
sq.ft

Price

USD
USD

Property type

Bathrooms

Clear all filters
Receive notifications when new entries are published.