767 properties for sale in Palmera Ridge subdivision

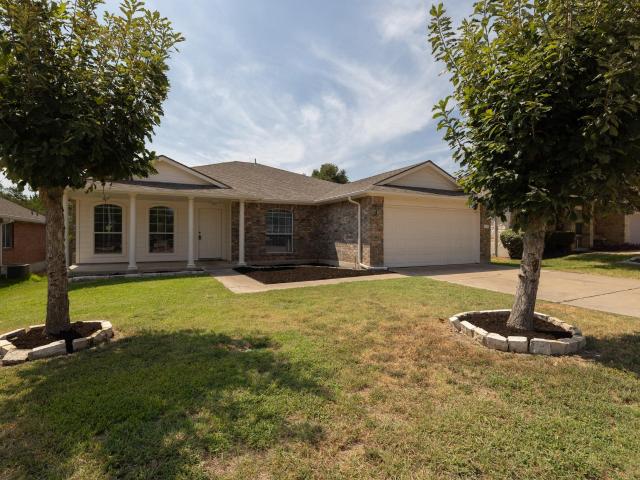
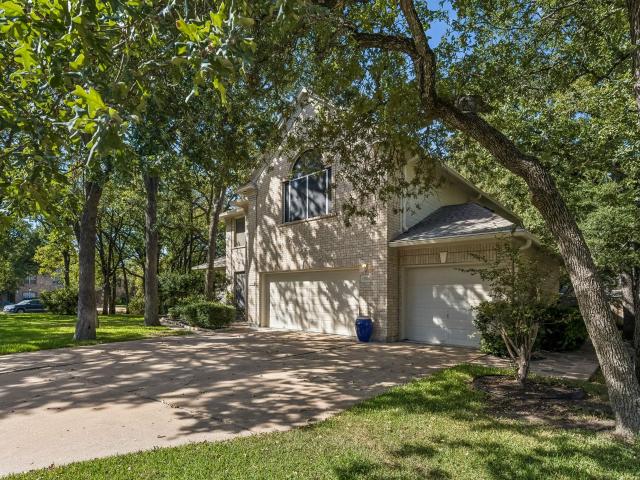
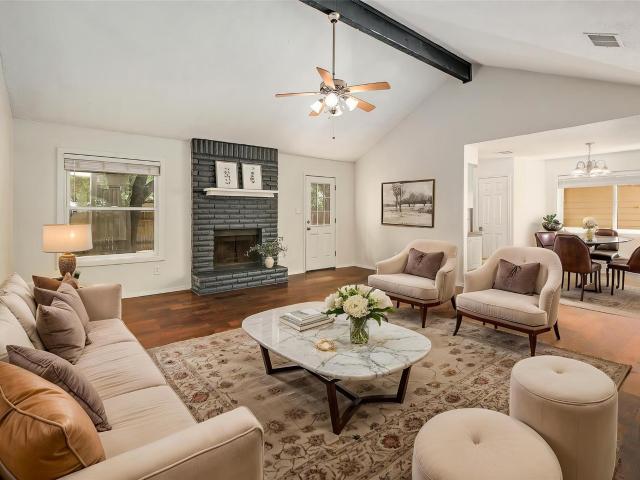
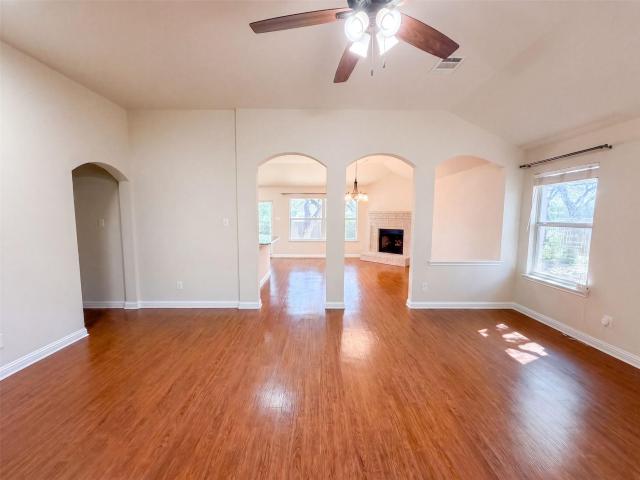
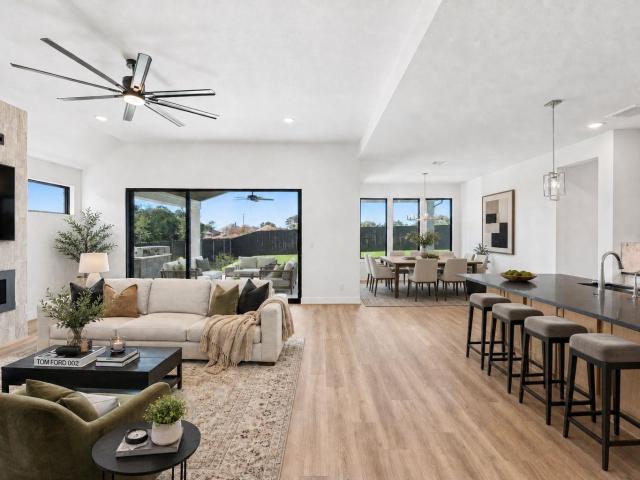
120 Chantilly Way
View photo
House · for sale
USD 719,990
USD 208/sq.ft
120 Chantilly Way
Palmera Ridge subdivision
· 3,455 sq.ft · 4 Bedrooms · 3 Baths · House
· Patio · Garden · Fireplace · Equipped kitchen
Palmera Ridge subdivision · 3,455 sq.ft · 4 Bedrooms · 3 Baths · House · Patio · Garden · Fireplace · Equipped kitchen
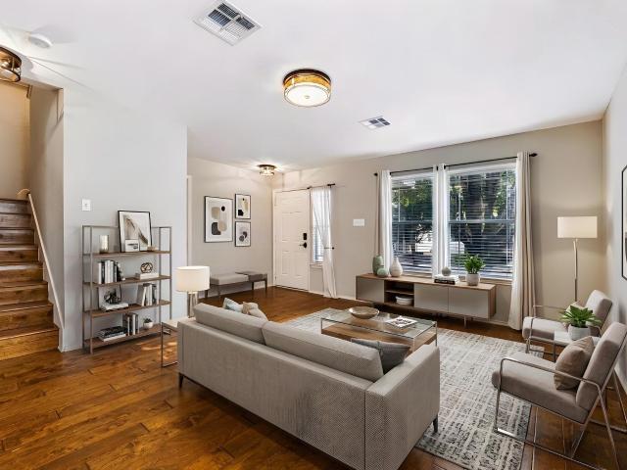
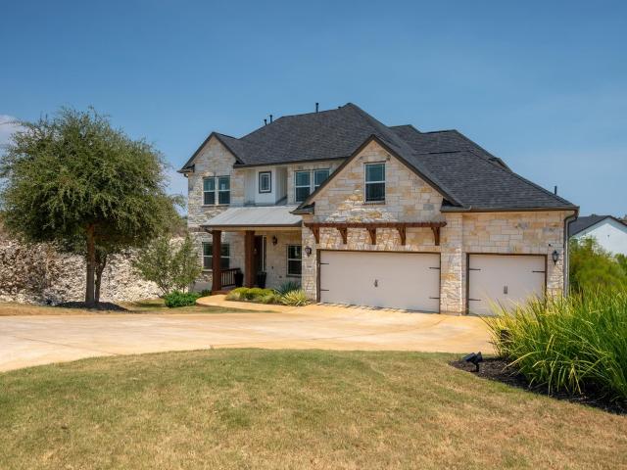
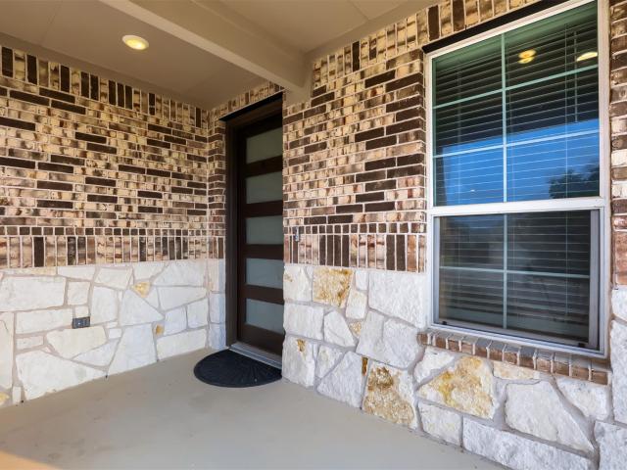
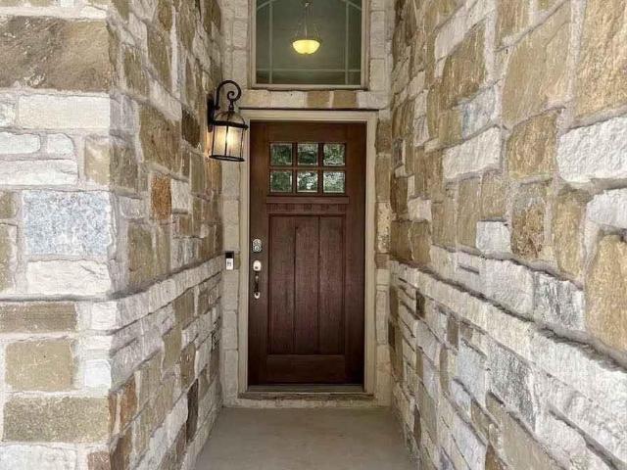
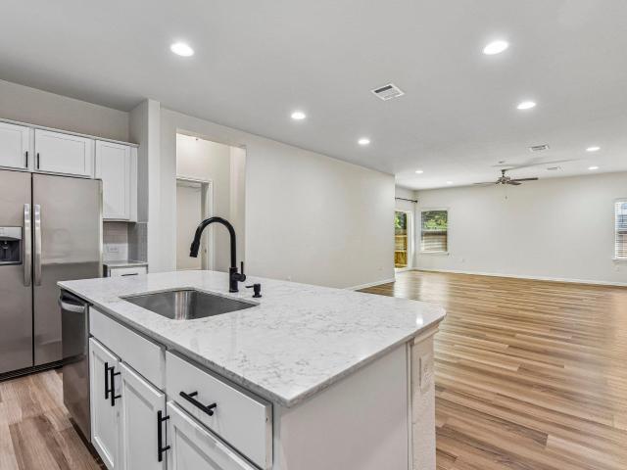
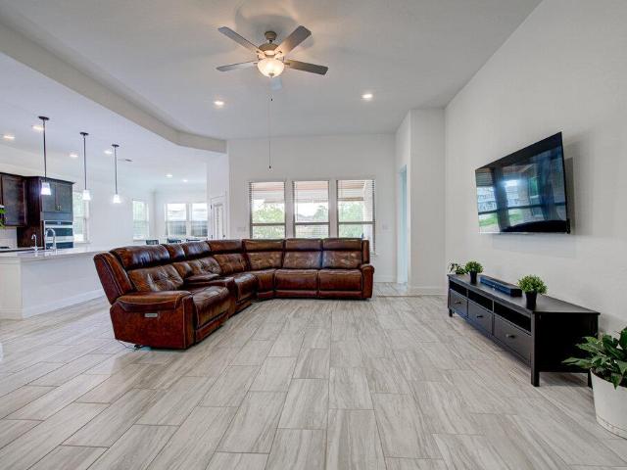
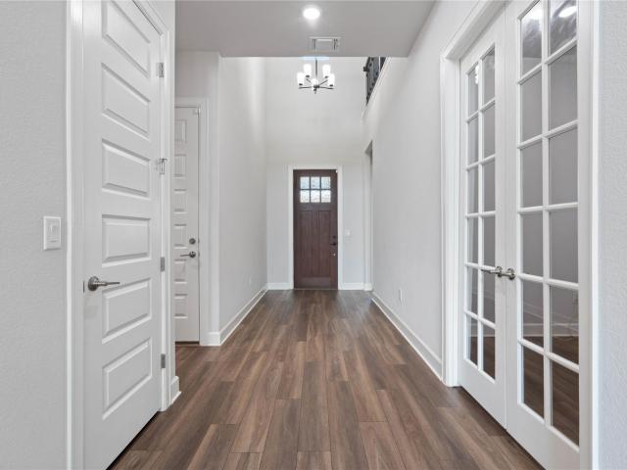
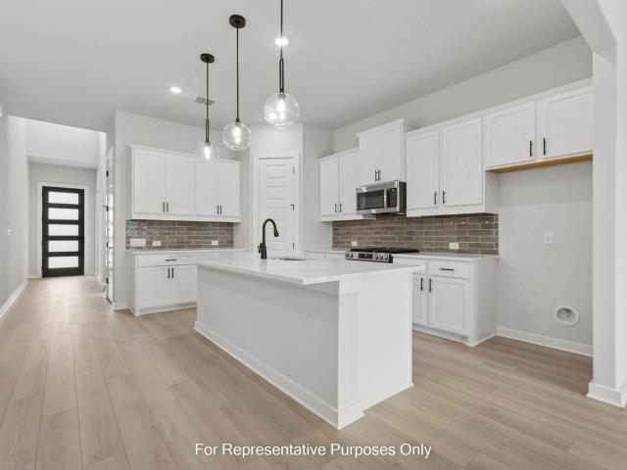
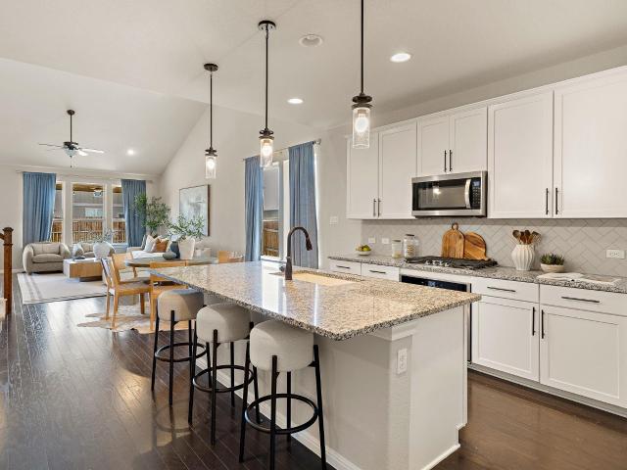
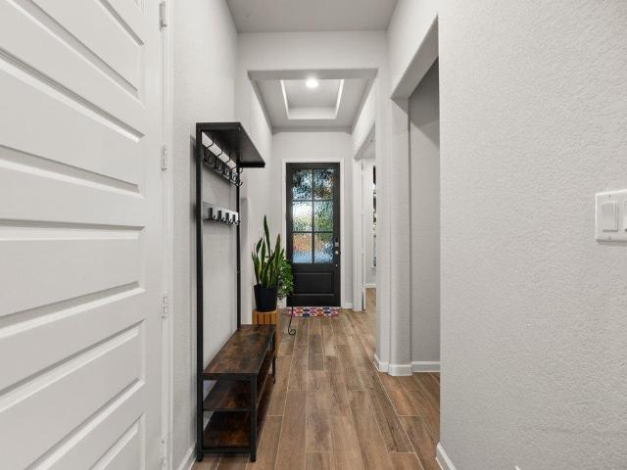
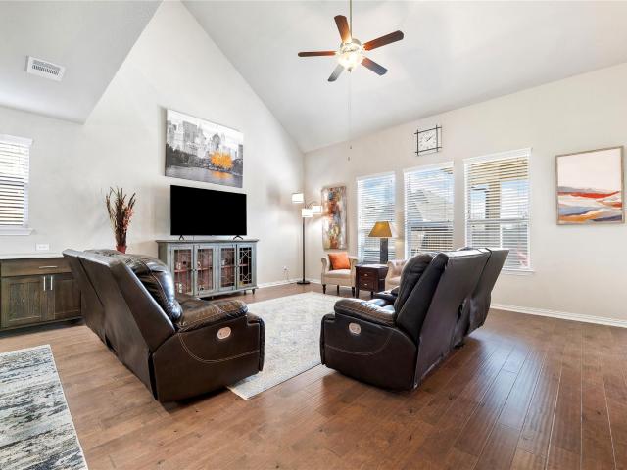
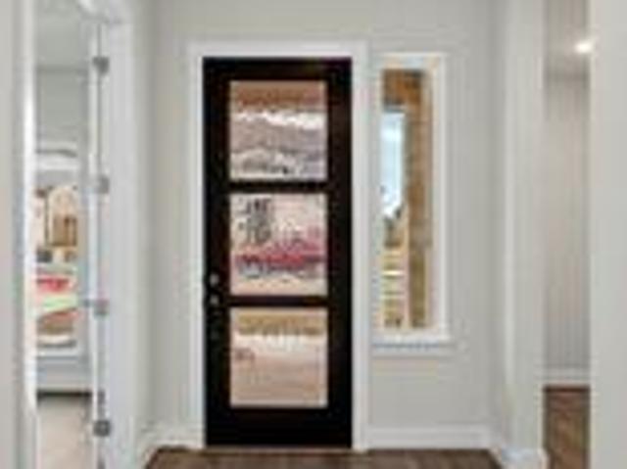
This home sits on a large corner homesite with an oversized kitchen with built-in appliances. Additional features include large sliding doors opening to a large patio and big backyard, luxury master bath with two closets, fireplace in family with tile to ceiling and lots of light to filter in the mahogany and glass 8' front door
USD 719,990

205 Las Posas Dr
View photo
House · for sale
USD 585,119
USD 215/sq.ft
205 Las Posas Dr
Palmera Ridge subdivision
· 2,713 sq.ft · 4 Bedrooms · 3 Baths · House
· Patio · Gym · Equipped kitchen · Parking · Swimming pool
Palmera Ridge subdivision · 2,713 sq.ft · 4 Bedrooms · 3 Baths · House · Patio · Gym · Equipped kitchen · Parking · Swimming pool
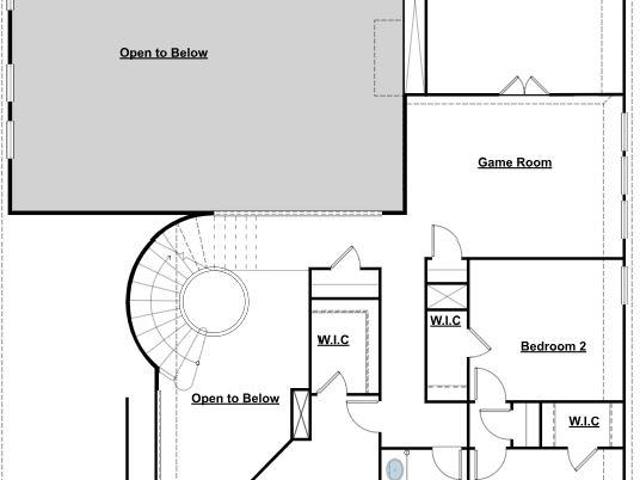
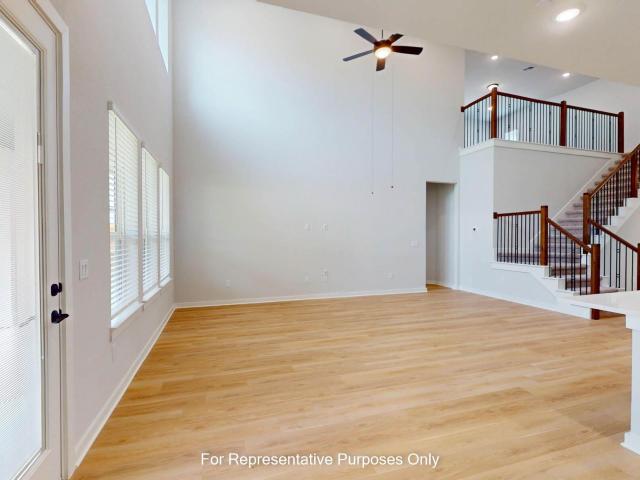
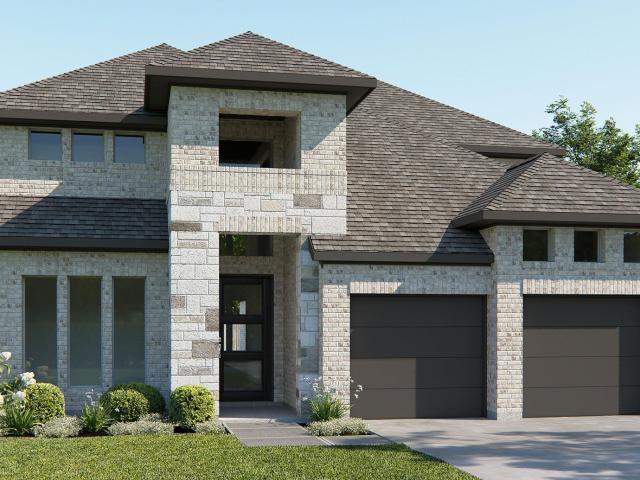
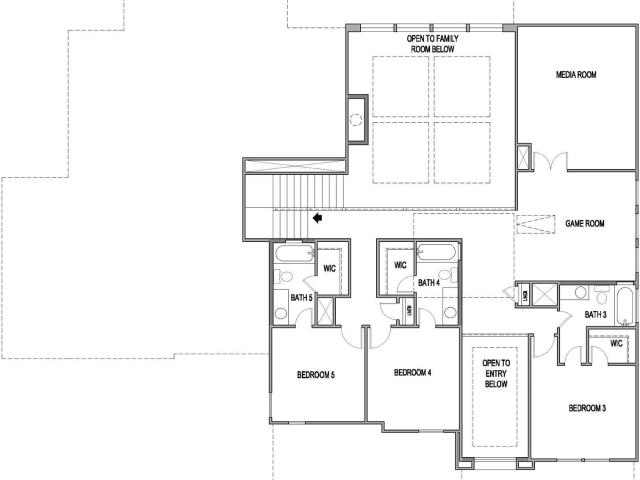
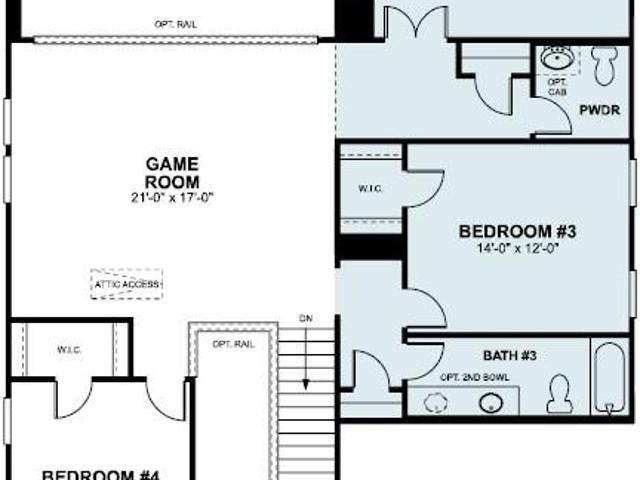
What's Special: No Rear Neighbors | Dedicated Study | Game Room | 3-Car Garage. New Construction – October Completion! Built by Taylor Morrison, America's Most Trusted Home Builder. Welcome to the Windsor at 205 Las Posas Drive in Santa Rita Ranch! A beautifully designed home with an inviting study, open-concept living, and effortless flow throughout. The light-filled great room connects seamlessly to the dining area and stylish kitchen with a large island and walk-in pantry. The private primary suite offers a spa-inspired bath, spacious walk-in closet, and direct access to the covered patio. A secondary bedroom and full bath on the main level provide comfort for guests. Upstairs, a spacious game room is complemented by two additional bedrooms with walk-in closets, creating flexible space for relaxation, gathering, and everyday living. Santa Rita Ranch offers a vibrant master-planned lifestyle in Liberty Hill, TX. Enjoy a gym, dog park, trails, and a sparkling pool. Even more fun is co
USD 585,119
108 Las Posas Dr
View photo
House · for sale
USD 649,179
USD 207/sq.ft
108 Las Posas Dr
Palmera Ridge subdivision
· 3,132 sq.ft · 4 Bedrooms · 3 Baths · House
· Patio · Equipped kitchen · Parking
Palmera Ridge subdivision · 3,132 sq.ft · 4 Bedrooms · 3 Baths · House · Patio · Equipped kitchen · Parking
What's Special: 1st Floor Guest Suite | Dedicated Study | Oversized Lot | Flex Room. New Construction – November Completion! Built by Taylor Morrison, America's Most Trusted Home Builder. Welcome to the Piedmont at 108 Las Posas Drive in Santa Rita Ranch! A thoughtfully designed retreat filled with light and inviting spaces. The welcoming entry opens to a charming study and flows into the heart of the home where the great room, dining area, and beautifully appointed kitchen with a generous pantry come together with ease. A cozy first floor game room adds a perfect spot for relaxation or play, while the covered patio extends everyday living outdoors. The serene primary suite offers a calming escape with a spacious bath and walk-in closet, and a private secondary bedroom suite downstairs is ideal for guests. Upstairs, a bright game room anchors two additional bedrooms with walk-in closets and convenient storage. With multiple garages and airy open-to-below details, every space feels both
USD 649,179
217 Las Posas Dr
View photo
House · for sale
USD 619,324
USD 220/sq.ft
217 Las Posas Dr
Palmera Ridge subdivision
· 2,809 sq.ft · 4 Bedrooms · 3 Baths · House
· Patio · Equipped kitchen · Parking
Palmera Ridge subdivision · 2,809 sq.ft · 4 Bedrooms · 3 Baths · House · Patio · Equipped kitchen · Parking
What's Special: Corner Lot | Game Room & Media | 3-Car Tandem Garage | Covered Patio. New Construction – November Completion! Built by Taylor Morrison, America's Most Trusted Home Builder. Welcome to the Bouldin at 217 Las Posas Drive in Santa Rita Ranch! This charming new one-story home offers a spacious and open layout perfect for modern living. Just off the inviting foyer, you’ll find three secondary bedrooms, a game room, and a media room, providing plenty of flexible space for relaxation or entertaining. At the heart of the home, the gourmet kitchen features a large island, walk-in pantry, and abundant cabinetry, seamlessly flowing into the dining area and expansive great room. The private primary suite is tucked away for added comfort and includes a generous walk-in closet and spa-like bath. A charming courtyard at the front and covered patio out back enhances the home’s unique design, creating two private outdoor retreat spaces. Santa Rita Ranch offers a vibrant master-planned l
USD 619,324
1421 Davis Mountain Loop
View photo
House · for sale
USD 350,000
USD 187/sq.ft
1421 Davis Mountain Loop
Palmera Ridge subdivision
· 1,862 sq.ft · 3 Bedrooms · 2 Baths · House
· Office room · Equipped kitchen
Palmera Ridge subdivision · 1,862 sq.ft · 3 Bedrooms · 2 Baths · House · Office room · Equipped kitchen
Welcome to 1421 Davis Mountain Loop in Cedar Park — a charming two-story home offering 1,872 square feet of thoughtfully designed living space on a manageable 0.11-acre lot. With inviting curb appeal, wood siding, a classic shingle roof, and a covered front porch, this home blends comfort and style from the moment you arrive. Inside, the open floor plan features beautiful wood flooring, high ceilings, and an easy flow throughout the main living areas. The kitchen is well-appointed for everyday living and entertaining with a center island, pantry, gas cooktop, gas range, double ovens, microwave, dishwasher, and stainless steel appliances. A dining area accented by a chandelier provides an inviting space for meals and gatherings. Upstairs, a versatile loft area offers additional living space ideal for a home office, game room, media area, playroom, or second living room. The home features 3 bedrooms, 2 full bathrooms, and 1 half bath. The primary suite includes a relaxing bath with a dou
USD 350,000
1500 Chalk Bluff Ct
View photo
House · for sale
USD 889,999
USD 296/sq.ft
1500 Chalk Bluff Ct
Palmera Ridge subdivision
· 3,003 sq.ft · 4 Bedrooms · 3 Baths · House
· Patio · Garden · Swimming pool
Palmera Ridge subdivision · 3,003 sq.ft · 4 Bedrooms · 3 Baths · House · Patio · Garden · Swimming pool
Welcome to 1500 Chalk Bluff Ct, a beautifully appointed two-story home tucked away on a cul-de-sac in Leander. Offering 4 bedrooms, 3.5 bathrooms, and 3,004 square feet of living space on a generous 0.46-acre lot, this home provides plenty of room for everyday living, entertaining, and relaxing. The thoughtfully designed interior features spacious living areas across two levels, including a large upstairs bonus room offering flexible space for a game room, media room, playroom, or second living area. An upstairs catwalk overlooks the main living room below, adding visual appeal and an open, connected feel between the two levels. The backyard is truly the highlight of this property. Enjoy your own private outdoor retreat featuring a sparkling pool and hot tub with beautiful evening lighting, a cozy fire pit and sitting area, and lush greenery that adds privacy to the space. Escape the Texas sun under the covered patio, complete with a refrigerator, TV, and built-in Wi-Fi—perfect for gam
USD 889,999
201 Archway Ln
View photo
House · for sale
USD 698,215
USD 185/sq.ft
201 Archway Ln
Palmera Ridge subdivision
· 3,767 sq.ft · 5 Bedrooms · 4 Baths · House
· Patio · Garden · Fireplace · Equipped kitchen · Parking
Palmera Ridge subdivision · 3,767 sq.ft · 5 Bedrooms · 4 Baths · House · Patio · Garden · Fireplace · Equipped kitchen · Parking
From our grand Presidential Series, this stunning upgraded 3,771 sq ft, Two-Story home is GFO Home’s highly sought-after Harrison Floor Plan. Offering 5 Bedrooms, 3.5 Bathrooms, and a spacious 3-car Garage with a 2-foot garage extension, in the Brand-New Phase of the Amenity-Rich Santa Rita Ranch Community! On the main floor, this home features highlights like a stunning foyer with 19-foot ceilings and grand curved staircase with under stair storage, 8-foot Doors throughout, a Private Study or Bonus Flex Room, a Guest Suite with full ensuite Bathroom, and a large Open Concept Family Room with soaring 2-story Vaulted Ceilings, Stacked Windows, a 60-inch Electric Fireplace, and a Patio Door leading to the spacious Extended Covered Patio and Private Backyard. You’ll also enjoy a Gourmet Chef’s Kitchen featuring stainless-steel appliances, Double-Stacked Cabinets, a large Center Island, Walk-in Pantry, and attached Breakfast Room. Relax and unwind in the luxurious Primary Suite with Rear E
USD 698,215
644 Peace Pipe Way
View photo
House · for sale
USD 399,000
USD 169/sq.ft
644 Peace Pipe Way
Palmera Ridge subdivision
· 2,357 sq.ft · 4 Bedrooms · 3 Baths · House
· Garden
Palmera Ridge subdivision · 2,357 sq.ft · 4 Bedrooms · 3 Baths · House · Garden
Light, bright and beautifully refreshed! This inviting Georgetown home offers an easy blend of comfort, style and convenience. Outside, the oversized backyard is a true standout—a blank canvas ready for your green thumb, outdoor entertaining, a garden retreat or simply more room to enjoy the Texas sunshine. This floorplan also offers lots of flexibility, with Bedroom 4 and a game room upstairs, while all other rooms are on the main floor. The location also makes everyday life easy, with shopping, dining and schools just minutes away, plus quick access to IH-35 for convenient travel throughout Georgetown, Round Rock and the greater Austin area
USD 399,000
3233 Winding River Trl
View photo
House · for sale
USD 365,000
USD 187/sq.ft
3233 Winding River Trl
Palmera Ridge subdivision
· 1,948 sq.ft · 4 Bedrooms · 2 Baths · House
· Patio · Garden · Equipped kitchen
Palmera Ridge subdivision · 1,948 sq.ft · 4 Bedrooms · 2 Baths · House · Patio · Garden · Equipped kitchen
Don't miss this charming single-story home in The Preserve at Stone Oaks. Backing to HOA-owned greenspace, it offers a rare sense of space and privacy with no rear neighbors — just a peaceful, tree-lined backdrop. A covered front porch welcomes you home and provides a great spot to relax and connect with neighbors. Inside, the open floor plan offers four generously sized bedrooms, or three bedrooms plus a flexible study to suit your needs. The beautifully remodeled kitchen features quartz counters, painted cabinets, and a large island with a breakfast bar — all open to a spacious dining area. A sizable walk-in pantry and laundry room sit just off the kitchen for everyday convenience. Solid surface floors throughout add modern appeal, durability, and easy upkeep. The primary suite is large and features a huge walk-in closet plus an ensuite bath with garden tub, separate shower, and dual vanities. Outside, the large backyard offers a covered patio, excellent privacy, and lovely views fro
USD 365,000
817 Purmela St
View photo
House · for sale
USD 709,990
USD 220/sq.ft
817 Purmela St
Palmera Ridge subdivision
· 3,218 sq.ft · 5 Bedrooms · 4 Baths · House
· Parking
Palmera Ridge subdivision · 3,218 sq.ft · 5 Bedrooms · 4 Baths · House · Parking
3 car garage! Our Balcones-II at 817 Purmela Street, Leander, Texas is a stunning new construction home built by M/I Homes. This 2-story home offers 3,221 square feet of thoughtfully designed living space with 5 bedrooms and 4 bathrooms, ideal for families who value both comfort and quality craftsmanship. Step inside to discover an open-concept living space that creates a seamless flow between the main gathering areas of the home. The quality of design is evident throughout, from the well-appointed finishes to the carefully planned layout that maximizes both functionality and style. Key Features include: 5 bedrooms and 4 bathrooms, owner’s suite, secondary bedroom downstairs, study, large game room, high ceilings, and an open to below concept. This home will be ready in November!
USD 709,990
137 Empress Tree Dr
View photo
House · for sale
USD 305,000
USD 209/sq.ft
137 Empress Tree Dr
Palmera Ridge subdivision
· 1,453 sq.ft · 3 Bedrooms · 2 Baths · House
· Patio · Garden · Equipped kitchen
Palmera Ridge subdivision · 1,453 sq.ft · 3 Bedrooms · 2 Baths · House · Patio · Garden · Equipped kitchen
Welcome to Larkspur in Leander, TX—where this move-in-ready, single-story home delivers the updates today's buyers are looking for along with an incredibly convenient location. Featuring 3 bedrooms, 2 full bathrooms and an open, functional floor plan, the home has just been refreshed with newly installed luxury vinyl plank (LVP) flooring throughout the main living areas and primary bedroom (August 2026), with carpet remaining only in the two front bedrooms. Fresh interior paint throughout (August 2026) gives the entire home a clean, updated feel from the moment you walk in. The living room features a custom built-in entertainment wall with adjustable shelving, creating a polished focal point with flexible storage and display space. The kitchen offers white cabinetry, granite countertops, generous cabinet storage and plenty of counter space for everyday use, entertaining and meal prep. Step outside to an extended custom flagstone patio overlooking the east-facing backyard. With the afte
USD 305,000
756 Bonnet Blvd
View photo
House · for sale
USD 385,000
USD 150/sq.ft
756 Bonnet Blvd
Palmera Ridge subdivision
· 2,562 sq.ft · 4 Bedrooms · 3 Baths · House
· Equipped kitchen
Palmera Ridge subdivision · 2,562 sq.ft · 4 Bedrooms · 3 Baths · House · Equipped kitchen
Well-maintained and sparkling clean home in the highly desirable Rancho Sienna community of Liberty Hill/West Georgetown offering comfort, functionality, and access to exemplary Liberty Hill ISD schools! This newer construction home, completed in 2016, features a bright and inviting layout with high ceilings, abundant natural light, and a kitchen that opens seamlessly to the living area, creating a floorplan perfect for entertaining and everyday living. Thoughtfully designed and meticulously cared for, the home includes no carpet throughout, a whole-house water filtration system, dual-zoned HVAC for added comfort and efficiency, surround-sound wiring, and three attic access points, providing exceptional storage and accessibility. The interior was painted throughout August, 2026. The welcoming community of Rancho Sienna adds to the appeal, while the convenient location offers quick access to HEB, 183A, ZT Systems, Dell, and St. David’s Hospital. Combining modern features, a functional l
USD 385,000
4413 Lobo Landing Ln
View photo
House · for sale
USD 334,900
USD 178/sq.ft
4413 Lobo Landing Ln
Palmera Ridge subdivision
· 1,873 sq.ft · 3 Bedrooms · 2 Baths · House
· Patio · Garden · Equipped kitchen
Palmera Ridge subdivision · 1,873 sq.ft · 3 Bedrooms · 2 Baths · House · Patio · Garden · Equipped kitchen
Welcome to 4413 Lobo Landing Lane, a beautifully maintained single-story home tucked away on a quiet cul-de-sac in the sought-after Lively Ranch community of Georgetown. This 3-bedroom, 2-bath home offers a thoughtfully designed open-concept floor plan with plenty of room for everyday living and entertaining. At the heart of the home, the spacious kitchen opens seamlessly to the dining and living areas and features a large center island, generous counter space and stainless-steel appliances. The oversized primary suite provides a true retreat with an ensuite bath and two completely separate walk-in closets—no sharing required! Step outside to an extended covered patio and fully landscaped, low-maintenance backyard, creating an inviting outdoor space that’s ready to enjoy without the weekend yard work. With no current neighbors directly behind the property, the backyard offers an added sense of openness and privacy. Located in Lively Ranch and zoned to Liberty Hill ISD, residents enjoy
USD 334,900
3016 Ottawa St
View photo
House · for sale
USD 589,000
USD 202/sq.ft
3016 Ottawa St
Palmera Ridge subdivision
· 2,906 sq.ft · 4 Bedrooms · 2 Baths · House
· Equipped kitchen
Palmera Ridge subdivision · 2,906 sq.ft · 4 Bedrooms · 2 Baths · House · Equipped kitchen
Priced to sell! Beautiful and spacious 1.5-story home in the sought-after Bluffview Reserve community in Leander. This well-maintained property features four bedrooms on the main level, an open-concept kitchen and living area, tasteful upgrades, and an upstairs game room with a guest half bath—perfect for game nights and entertaining. A tenant is in place through May 2027, and the existing lease will transfer to the buyer, offering immediate rental income. Located in highly rated Leander ISD and close to neighborhood amenities, Lake Travis, shopping, and Highway 183. Bring your offer! The seller is flexible and willing to consider reasonable offers
USD 589,000
713 Coppell Ct
View photo
House · for sale
USD 659,900
USD 200/sq.ft
713 Coppell Ct
Palmera Ridge subdivision
· 3,294 sq.ft · 4 Bedrooms · 3 Baths · House
· Patio · Garden · Equipped kitchen · Parking
Palmera Ridge subdivision · 3,294 sq.ft · 4 Bedrooms · 3 Baths · House · Patio · Garden · Equipped kitchen · Parking
Beautiful and modern 4-bedroom, 3-full-bath home built in 2024, offering a unique and highly desirable floor plan with 2 bedrooms downstairs and 2 bedrooms upstairs. This well-maintained, move-in-ready home features an open-concept design, spacious living areas, abundant natural light, and modern finishes throughout. The kitchen flows seamlessly into the living and dining areas, creating an ideal space for everyday living and entertaining. Enjoy a large backyard with a spacious covered patio, perfect for outdoor dining, relaxation, and entertaining. Refrigerator, washer, and dryer are included. Convenient 2-car garage and a prime location close to shopping, dining, excellent schools, major highways, and everyday amenities. A fantastic opportunity to own a newer home in a desirable location—schedule your showing today!
USD 659,900
500 Municipal Dr # 302
View photo
Condo · for sale
USD 314,990
USD 204/sq.ft
500 Municipal Dr # 302
Palmera Ridge subdivision
· 1,539 sq.ft · 4 Bedrooms · 3 Baths · Condo
· Equipped kitchen · Parking
Palmera Ridge subdivision · 1,539 sq.ft · 4 Bedrooms · 3 Baths · Condo · Equipped kitchen · Parking
The innovative Mies plan boasts a spacious front porch. Ideal for coffee-sipping or spending quality time outdoors! Entering this home, you are met with the conjoined open-concept family room and dining space, making your home the ideal space to host family or friend gatherings of any size! Conveniently, your spacious kitchen is connected to the dining/family space, ensuring you nor any of your guests miss out on any of the fun. Your kitchen is adorned with designer lighting, gorgeous countertops and backsplash, stainless steel appliances, a walk-in pantry, and a kitchen island with seating. Perfect for the little ones! Past the stairs is entry to your rear one-car garage and across the way is your secluded study room and full bathroom nextdoor. Need another bedroom more than a study? Opt to transform your study room into a fourth bedroom to accomodate your guests! The choice is yours. Up the stairs, you'll find all the bedrooms, giving you the privacy you desire in your new home. At t
USD 314,990
453 Agave Azul Way
View photo
House · for sale
USD 325,995
USD 186/sq.ft
453 Agave Azul Way
Palmera Ridge subdivision
· 1,744 sq.ft · 4 Bedrooms · 2 Baths · House
· Patio · Garden · Office room · Equipped kitchen · Parking
Palmera Ridge subdivision · 1,744 sq.ft · 4 Bedrooms · 2 Baths · House · Patio · Garden · Office room · Equipped kitchen · Parking
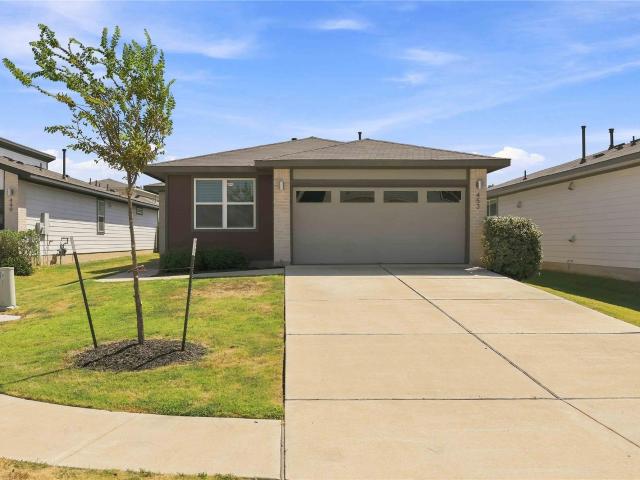
Welcome to 453 Agave Azul Way, a beautifully designed single-story home located in the desirable Wildleaf community of Leander. Offering 4 bedrooms, 2 full baths, and approximately 1,705 square feet, this home features an inviting open-concept floor plan ideal for both everyday living and entertaining. The spacious kitchen opens seamlessly to the living area and features Silestone countertops, stainless steel appliances, an undermount sink, and a generous walk-in pantry. The private primary suite offers a walk-in closet and an en-suite bath with an oversized shower and dual raised vanities. Three additional bedrooms provide plenty of flexibility for guests, a home office, or additional living space. Step outside to enjoy the covered patio and fenced backyard, perfect for relaxing or entertaining. Additional features include an attached two-car garage and sprinkler system. Residents of Wildleaf enjoy access to fantastic neighborhood amenities including a community pool, clubhouse, playg
USD 325,995
1429 Snowdrop Dr
View photo
House · for sale
USD 789,900
USD 283/sq.ft
1429 Snowdrop Dr
Palmera Ridge subdivision
· 2,788 sq.ft · 4 Bedrooms · 3 Baths · House
· Patio · Garden · Office room · Fireplace · Equipped kitchen · Parking
Palmera Ridge subdivision · 2,788 sq.ft · 4 Bedrooms · 3 Baths · House · Patio · Garden · Office room · Fireplace · Equipped kitchen · Parking
Home office with French doors and formal dining room set at two-story entry. Kitchen and morning area open to two-story family room with a wood mantel fireplace and a wall of windows. Kitchen features a 5-burner gas cooktop, corner walk-in pantry and generous island with built-in seating space. First-floor primary suite. Dual vanity, freestanding tub, separate glass-enclosed shower and large walk-in closet in primary bath. A second bedroom is downstairs. Upstairs features a game room and two secondary bedrooms. Extended covered backyard patio. Mud room off two-car garage
USD 789,900
804 Corvallis Dr
View photo
House · for sale
USD 474,990
USD 188/sq.ft
804 Corvallis Dr
Palmera Ridge subdivision
· 2,519 sq.ft · 4 Bedrooms · 4 Baths · House
· Patio
Palmera Ridge subdivision · 2,519 sq.ft · 4 Bedrooms · 4 Baths · House · Patio
Welcome to 804 Corvallis Drive, Leander, Texas — a stunning new construction home built by M/I Homes. This 2-story home offers 2,522 square feet of thoughtfully designed living space, featuring 4 bedrooms, 3 full bathrooms, and 1 half bathroom. Step inside to discover an open-concept living space that creates a seamless flow between the main gathering areas, ideal for both everyday living and entertaining. The quality of design is evident throughout, with carefully selected finishes and attention to detail in every room. Key Features: 4 spacious bedrooms across 2 levels 3 full bathrooms and 1 half bathroom 2,522 square feet of living space Open-concept living space for comfortable daily living Covered patio for outdoor relaxation and entertaining New construction built by M/I Homes 2-story layout with well-planned design The owner's bedroom features a private en-suite bathroom, providing a comfortable retreat at the end of each day. Additional bedrooms offer generous space for family m
USD 474,990
165 Cascata Way
View photo
House · for sale
USD 450,000
USD 169/sq.ft
165 Cascata Way
Palmera Ridge subdivision
· 2,659 sq.ft · 4 Bedrooms · 2 Baths · House
· Equipped kitchen
Palmera Ridge subdivision · 2,659 sq.ft · 4 Bedrooms · 2 Baths · House · Equipped kitchen
Welcome to 165 Cascata Way in Santa Rita Ranch! With 4 bedrooms, 2.5 bathrooms, a dedicated office, two living spaces, and 2,669 square feet, this home gives you plenty of space to settle in, spread out, and actually use every part of the house. From the open main living area to the upstairs loft and tucked-away primary suite, there is a really nice balance of shared spaces and places to have a little privacy. The main living area is bright, welcoming, and filled with natural light, with high ceilings and an open flow between the kitchen, dining, and living spaces. The kitchen is right in the middle of it all and features white cabinetry, granite countertops, stainless steel appliances, a gas cooktop, walk-in pantry, and a large center island with seating. Whether it is a quiet weeknight dinner or a house full of people, this space is set up to handle it. The primary suite is tucked away on the main floor and feels like a true retreat, with a tray ceiling, beautiful natural light, and
USD 450,000
1113 Mulberry Oak Ln
View photo
House · for sale
USD 474,900
USD 228/sq.ft
1113 Mulberry Oak Ln
Palmera Ridge subdivision
· 2,077 sq.ft · 4 Bedrooms · 2 Baths · House
· Patio · Garden · Equipped kitchen · Swimming pool
Palmera Ridge subdivision · 2,077 sq.ft · 4 Bedrooms · 2 Baths · House · Patio · Garden · Equipped kitchen · Swimming pool
Better than new in parkside on the river + potentially assumable 5.125% mortgage! Beautiful single-story Perry Home, guarded by a gorgeous protected oak tree, offers 4 bedrooms, 2 baths, dedicated home office and an open-concept floor plan designed for everyday living and entertaining. The spacious kitchen features a large center island and walk-in pantry and opens to the dining and family rooms, where abundant windows provide wonderful natural light. The private primary suite offers dual vanities, garden tub, separate glass-enclosed shower and a generous walk-in closet. Secondary bedrooms also feature walk-in closets for excellent storage. Enjoy Texas evenings from the covered back patio. Located in sought-after Parkside on the River, a master-planned community along the San Gabriel River offering resort-style amenities including pools, amenity centers, pickleball courts, playgrounds, green space, and miles of scenic walking and biking trails. Convenient to Georgetown, Wolf Ranch shop
USD 474,900
764 Dorothy Mae Cir
View photo
House · for sale
USD 599,900
USD 302/sq.ft
764 Dorothy Mae Cir
Palmera Ridge subdivision
· 1,981 sq.ft · 3 Bedrooms · 2 Baths · House
· Patio · Garden · Office room · Fireplace · Equipped kitchen · Parking
Palmera Ridge subdivision · 1,981 sq.ft · 3 Bedrooms · 2 Baths · House · Patio · Garden · Office room · Fireplace · Equipped kitchen · Parking
Home office with French doors set at entry with 11-foot ceiling. Open kitchen offers center island and corner walk-in pantry. Dining area opens to spacious family room with wall of windows and a wood mantel fireplace. Private primary suite includes bedroom with wall of windows. Dual vanity, corner garden tub, separate glass-enclosed shower and large walk-in closet in primary bath. Abundant closet space and natural light throughout. Covered backyard patio. Mud room off two-car garage
USD 599,900
2816 Sandman Pass
View photo
House · for sale
USD 1,031,990
USD 238/sq.ft
2816 Sandman Pass
Palmera Ridge subdivision
· 4,327 sq.ft · 5 Bedrooms · 5 Baths · House
· Equipped kitchen
Palmera Ridge subdivision · 4,327 sq.ft · 5 Bedrooms · 5 Baths · House · Equipped kitchen
Introducing the Klein, a brand-new design offering 4,337 sq. Ft. on a one-acre corner homesite in Leander Estates, with completion expected September 2026. A dramatic two-story foyer opens to a soaring two-story family room filled with natural light and open views from the second floor, creating an impressive sense of space from the moment you enter. The gourmet kitchen is designed for gathering and entertaining with an oversized island, quartz countertops, large pantry and separate messy kitchen with its own sink, all flowing into a spacious casual dining area and family room. Every bedroom features a private ensuite bath, including a main-level guest suite with an oversized walk-in shower—an ideal arrangement for extended family, overnight guests or multigenerational living. The vaulted primary suite is a true retreat with large windows, abundant natural light and ceiling beam details. Its spa-inspired bath offers dual vanities, soaking tub, walk-in shower with dual shower heads, two
USD 1,031,990
1407 Bullhill Cv
View photo
House · for sale
USD 399,000
USD 141/sq.ft
1407 Bullhill Cv
Palmera Ridge subdivision
· 2,820 sq.ft · 5 Bedrooms · 2 Baths · House
· Garden · Deck · Equipped kitchen
Palmera Ridge subdivision · 2,820 sq.ft · 5 Bedrooms · 2 Baths · House · Garden · Deck · Equipped kitchen
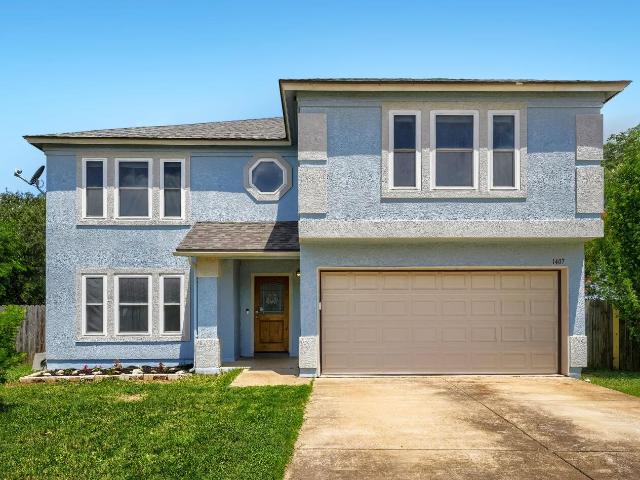
Welcome to this beautifully laid out home in one of Central Texas's most desirable suburbs, just minutes from everything the greater Austin area has to offer. The main level is built for living and entertaining, a formal sitting room and separate dining room set an elegant tone from the moment you arrive. The living room opens directly to the kitchen, creating a seamless, connected space anchored by a center island, breakfast bar, and breakfast nook that makes every morning and every gathering feel effortless. A spacious pantry and laundry room with shelving keeps everything organized and within reach. The primary suite delivers an ensuite bath with dual sinks and a tub and shower combo, comfortable and functional in every way. Out back, a spacious wood deck and fully fenced backyard with numerous mature oak trees create the outdoor retreat you have been looking for, whether it's weekend grilling or a quiet evening under the Texas sky. Cedar Park is one of the fastest growing and most
USD 399,000
2208 Bonavista Way
View photo
House · for sale
USD 560,000
USD 201/sq.ft
2208 Bonavista Way
Palmera Ridge subdivision
· 2,777 sq.ft · 4 Bedrooms · 3 Baths · House
· Office room · Swimming pool · Equipped kitchen
Palmera Ridge subdivision · 2,777 sq.ft · 4 Bedrooms · 3 Baths · House · Office room · Swimming pool · Equipped kitchen
Every day can feel like a vacation at 2208 Bonavista Way. From the sparkling pool and relaxing hot tub to the flexible layout designed for everyday living and entertaining, this is the kind of home you may never want to leave. Explore the custom property website and 3D tour: Welcome to resort-style living in the highly sought-after Palmera Ridge community. This beautifully maintained 4-bedroom, 3.5-bath home offers 2,787 square feet with a main-level primary suite, dedicated flex room, and multiple living spaces. The light-filled open-concept interior features soaring vaulted ceilings, wood flooring, and a spacious kitchen built for entertaining. Enjoy a large center island with breakfast seating, stainless steel appliances, abundant cabinetry and counter space, plus a walk-in pantry. The primary suite is conveniently located downstairs, while the main-level flex room offers options for a home office, playroom, workout space, or guest area. Upstairs, spacious secondary bedrooms are joi
USD 560,000
3500 Aspen Leaf
View photo
House · for sale
USD 605,000
USD 179/sq.ft
3500 Aspen Leaf
Palmera Ridge subdivision
· 3,369 sq.ft · 4 Bedrooms · 2 Baths · House
· Garden · Deck · Parking · Swimming pool
Palmera Ridge subdivision · 3,369 sq.ft · 4 Bedrooms · 2 Baths · House · Garden · Deck · Parking · Swimming pool
Welcome to 3500 Aspen Leaf, a spacious 4-bedroom, 2.5-bath single-family home located in the established Vista Oaks community of Round Rock. Built in 1995, this home offers approximately 3,374 square feet of living space on an approximately 11,627-square-foot lot, along with a 3-car garage. Mature trees in the front yard create a warm and inviting curb appeal, while skylights throughout the home bring in abundant natural light, enhancing the open and airy feel of the living spaces. The well-designed floor plan offers flexibility for everyday living, entertaining, working from home, or creating additional gathering areas. The backyard features a deck and ample space for outdoor relaxation, gardening, and entertaining. Residents of Vista Oaks enjoy a variety of community amenities, including a swimming pool, playground, picnic areas, sports courts, tennis courts, and lighted hike-and-bike and walking trails throughout the neighborhood. Ideally situated with convenient access to FM 1431,
USD 605,000
706 Milton Cv
View photo
House · for sale
USD 269,900
USD 238/sq.ft
706 Milton Cv
Palmera Ridge subdivision
· 1,130 sq.ft · 3 Bedrooms · 2 Baths · House
· Garden · Fireplace
Palmera Ridge subdivision · 1,130 sq.ft · 3 Bedrooms · 2 Baths · House · Garden · Fireplace
Welcome to 706 Milton Cove, a beautifully updated home tucked away on a quiet cul-de-sac in the established Block House Creek community of Leander. Offering 3 bedrooms and 2 baths, this inviting home combines thoughtful updates, a functional layout, and a convenient location near major highways, employers, shopping, dining, parks, and playgrounds. The light-filled living area features a cozy fireplace and creates a welcoming space for everyday living and entertaining. The primary bedroom is privately situated upstairs, providing a peaceful retreat separate from the main living areas and secondary bedrooms. The home features high-efficiency Andersen windows with custom framing throughout, an updated water heater, and an HVAC system replaced in 2025. Outside, enjoy a private backyard with plenty of room to relax, entertain, garden, or play. Enjoy an established neighborhood setting, and convenient access to everything Leander and North Austin have to offer, this home is ready for its nex
USD 269,900
1315 Tumbling River Dr
View photo
House · for sale
USD 363,000
USD 197/sq.ft
1315 Tumbling River Dr
Palmera Ridge subdivision
· 1,841 sq.ft · 3 Bedrooms · 2 Baths · House
· Garden · Fireplace · Equipped kitchen · Parking
Palmera Ridge subdivision · 1,841 sq.ft · 3 Bedrooms · 2 Baths · House · Garden · Fireplace · Equipped kitchen · Parking
Incredible buyer incentives: $5,000 mortgage concession. Opendoor Home Loans will contribute up to $5,000 towards a permanent interest rate buy-down if you finance with Opendoor Home Loans LLC. 1315 Tumbling River Dr is a single-story Leander home set on a large cul-de-sac lot with a two-car attached garage. The kitchen features wood cabinetry, granite counters, and stainless steel appliances, opening to a main living area anchored by a fireplace and finished with wood flooring and abundant natural light. The primary bedroom connects to a bathroom with a dual-sink vanity and a separate walk-in shower, while additional bedrooms provide flexible space for rest or work alongside a second full bathroom. A wide backyard shaded by mature oak trees and enclosed by fencing extends the living space outdoors, and high ceilings with ceiling fans keep the interior open and comfortable throughout. Included 100-Day Home Warranty with buyer activation
USD 363,000
3408 Emerald Lake Path
View photo
House · for sale
USD 799,990
USD 296/sq.ft
3408 Emerald Lake Path
Palmera Ridge subdivision
· 2,702 sq.ft · 4 Bedrooms · 3 Baths · House
· Office room · Parking
Palmera Ridge subdivision · 2,702 sq.ft · 4 Bedrooms · 3 Baths · House · Office room · Parking
This beautifully designed Aransas plan offers over $140,000 in structural and interior upgrades, delivering high-end finishes and exceptional livability. With 4 bedrooms, 3.5 baths, a dedicated office, and a 3-car garage, the layout is open, functional, and full of natural light thanks to expansive exterior glass and open sight lines. The heart of the home features a large living area that flows into a sprawling outdoor living space, perfect for entertaining. The luxurious primary suite…
USD 799,990
917 Purmela St
View photo
House · for sale
USD 658,990
USD 190/sq.ft
917 Purmela St
Palmera Ridge subdivision
· 3,455 sq.ft · 4 Bedrooms · 3 Baths · House
· Equipped kitchen
Palmera Ridge subdivision · 3,455 sq.ft · 4 Bedrooms · 3 Baths · House · Equipped kitchen
The Presidio is the newest of our Signature-II homes. At 3456sf, with high ceilings, a secondary bedroom downstairs, study, game room and media room, the home checks all the boxes. As you enter the open foyer, you'll notice a grand staircase, and the guest bedroom and full bath with walk-in shower branch off. Slightly farther down is a French door leading to the study for those working from home. The family room is open to the spacious dining area, and a beautiful gourmet kitchen. The high ceilings and extra windows in the family room make this home light and bright. Just off of the family room, is the owner's suite, and it features a beautiful bay window, large closet in the bathroom, dual vanity sink, large soaking tub, and walk-in shower. We've chosen beautiful interior selections for this home, including upgraded vinyl all throughout the downstairs common areas. As you make your way up the gorgeous open rail staircase, you enter a large game room. In addition, this floor has 2 more
USD 658,990

Get email alerts

Don't miss out: be the first to know about new properties

The alert was correctly created

On subscribing you accept the conditions of use and the privacy policy
Alert
Receive new ads in your inbox
Save this search
Receive alerts for new listings

We'll send you an email when we have new properties for: "Properties for sale in Palmera Ridge subdivision"

The alert was correctly created

Pecan Creek, Leander city Cedar Park-Liberty Hill CCD Williamson County Texas
Cold Springs Subdivision
Get email alerts and be the first to see new listings
Required field
On subscribing I accept the terms of the privacy policy
Perfect! You'll soon start receiving new listings via email
Alert
Receive an email when we have new ads for Properties for sale in Palmera Ridge subdivision
Save this search
Receive notifications when new entries are published.