759 properties for sale in Palmera Ridge subdivision

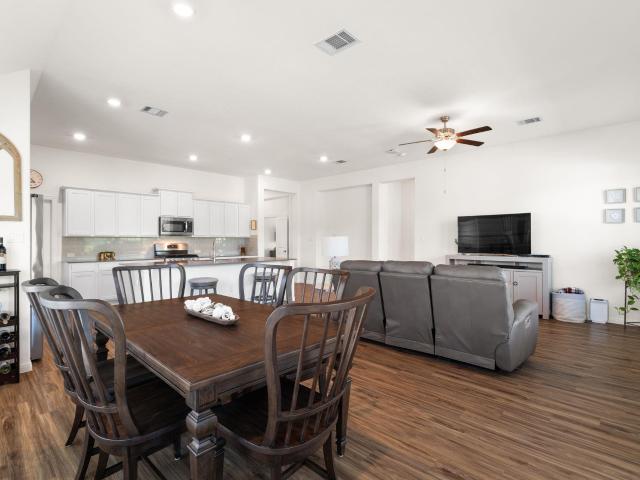
240 Prato Pl
View photo
House · for sale
USD 455,000
USD 191/sq.ft
240 Prato Pl
Palmera Ridge subdivision
· 2,379 sq.ft · 4 Bedrooms · 3 Baths · House
· Office room · Equipped kitchen
Palmera Ridge subdivision · 2,379 sq.ft · 4 Bedrooms · 3 Baths · House · Office room · Equipped kitchen
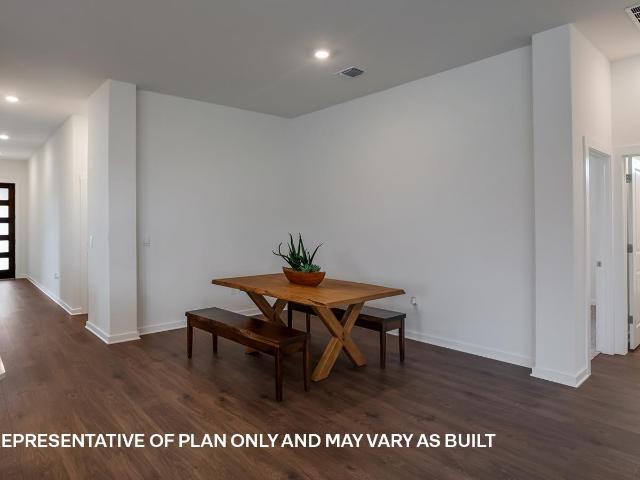
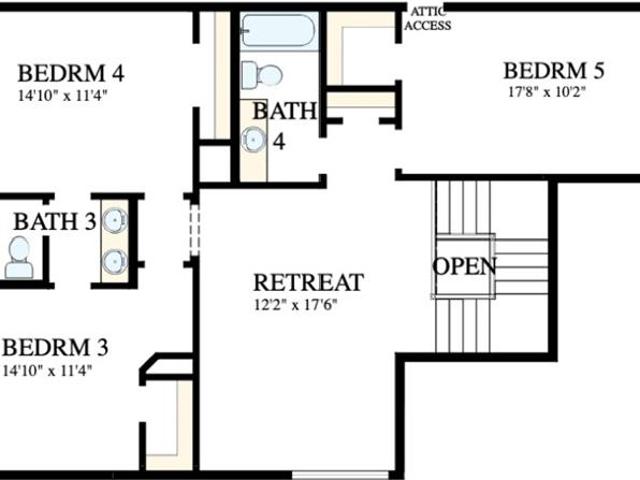
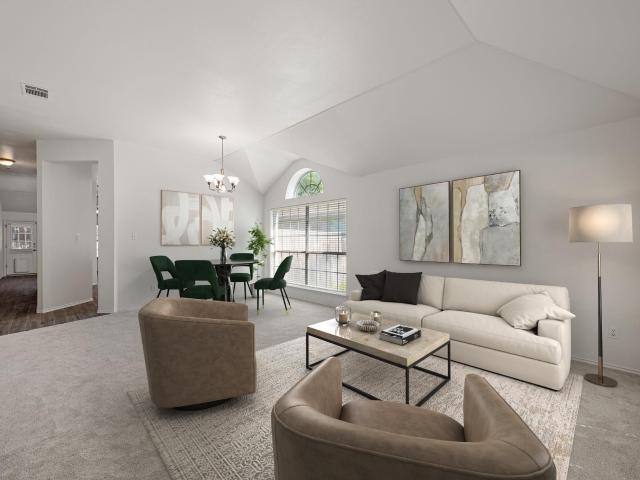
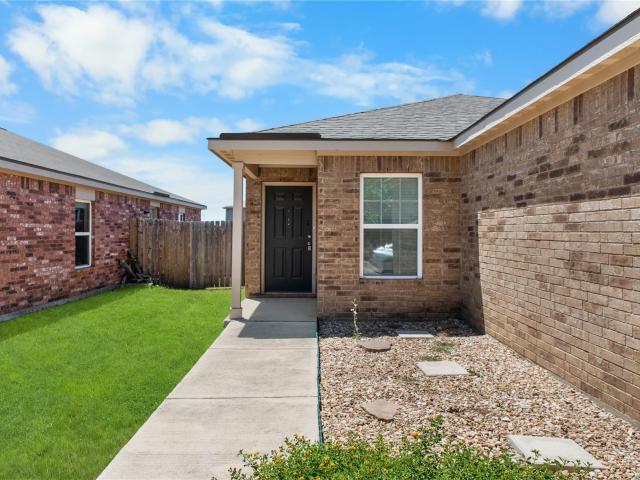
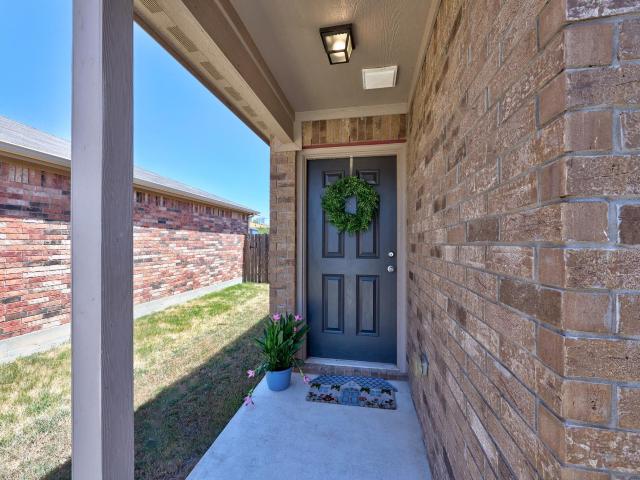
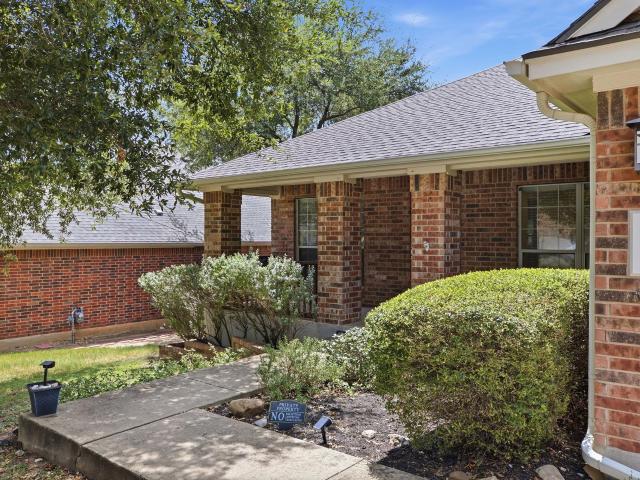
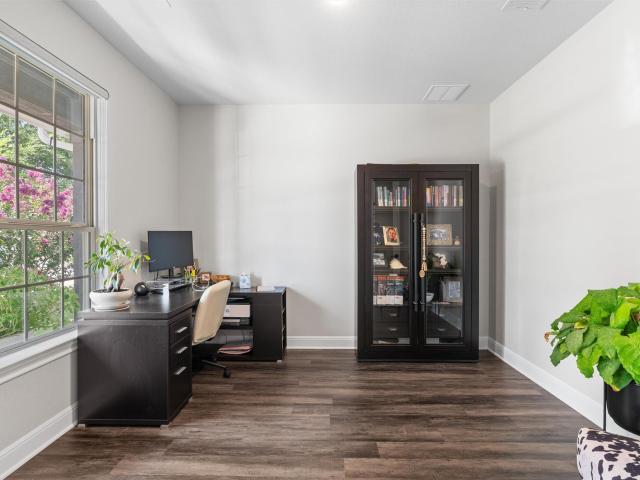
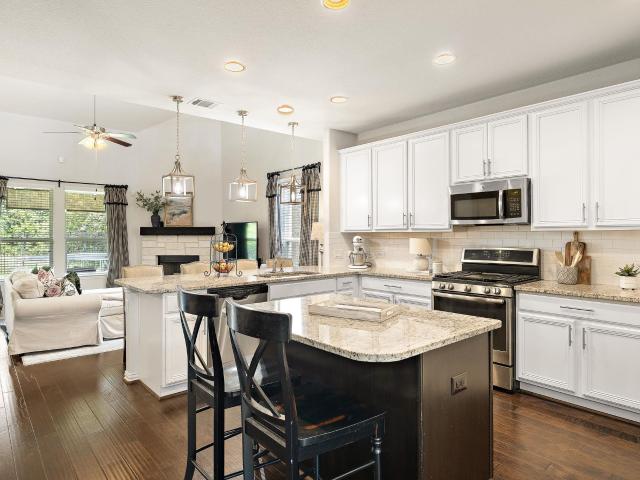
Beautifully maintained 4 bedroom, 3 full bath home with a versatile flex space and an open-concept floor plan designed for both everyday living and entertaining. Located on a. *double cul-de-sac with no through traffic*, this home offers a quieter, more private setting while still being conveniently located near the community dog park and walking trails. Step inside to a bright, welcoming interior filled with natural light. The kitchen opens seamlessly to the main living and dining areas, creating a spacious gathering place at the heart of the home. Extra countertop space provides plenty of room for meal prep, serving, entertaining, or additional everyday workspace, while the open layout keeps the kitchen connected to the living areas. With four bedrooms and three full bathrooms, the floor plan offers flexibility for family, guests, or multigenerational living. An additional flex space gives you even more options and can easily function as a media room, home office, workout room, playr
USD 455,000
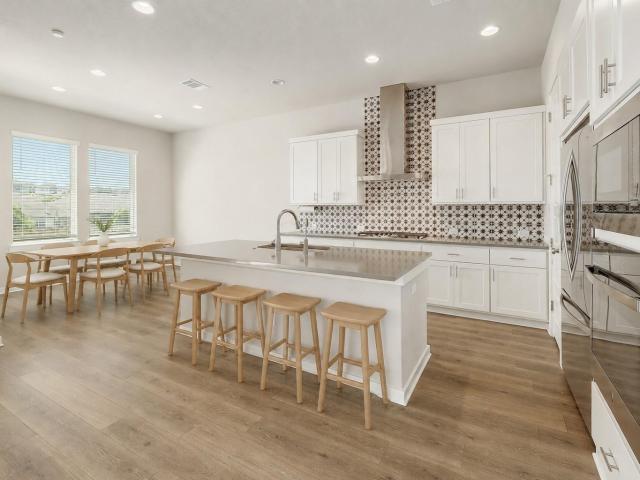
1612 Indian Apple Way
View photo
House · for sale
USD 459,900
USD 206/sq.ft
1612 Indian Apple Way
Palmera Ridge subdivision
· 2,228 sq.ft · 4 Bedrooms · 2 Baths · House
· Garden · Equipped kitchen
Palmera Ridge subdivision · 2,228 sq.ft · 4 Bedrooms · 2 Baths · House · Garden · Equipped kitchen
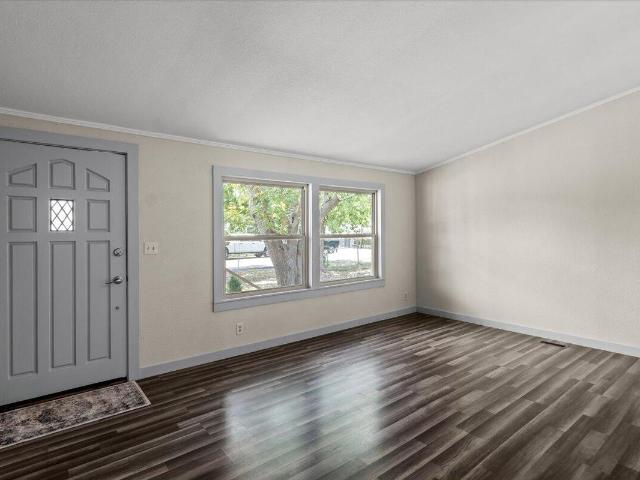
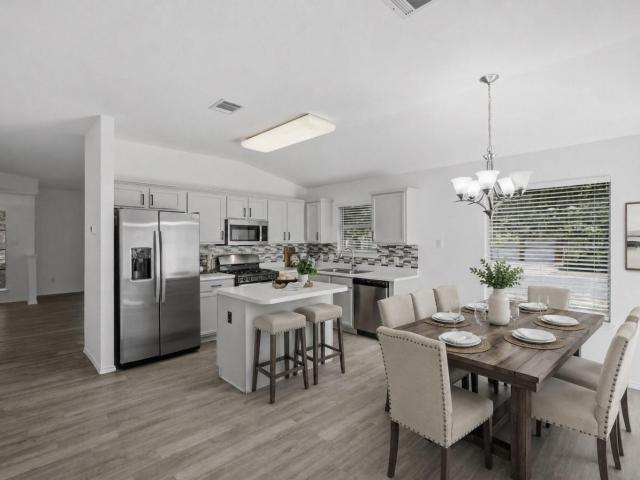
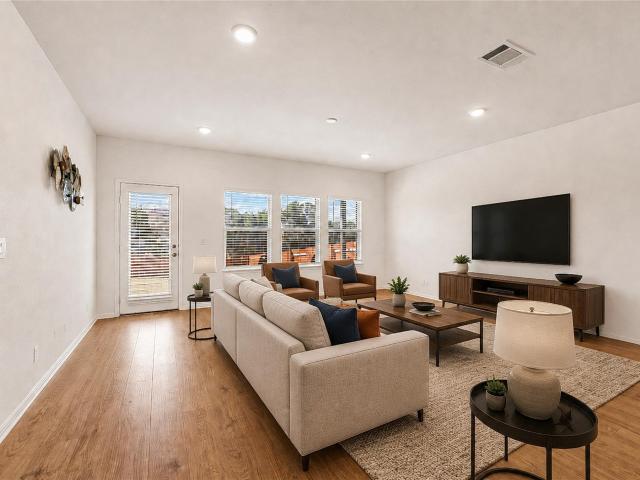
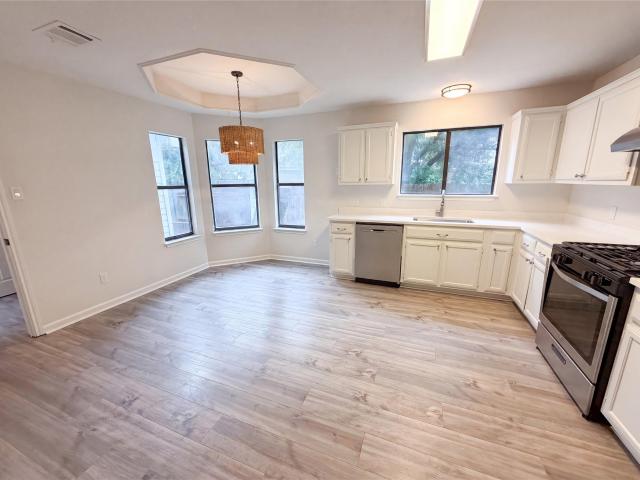
Beautifully maintained and ideally situated on a premium corner lot along a cul-de-sac street, this inviting home is zoned to highly rated Leander ISD and located within walking distance of the elementary school. Inside, an open floor plan features expansive windows and wood-look luxury vinyl plank flooring throughout the main living areas, and new carpet on three bedrooms. The spacious living room showcases glass sliding doors that frame serene backyard views and flow seamlessly into the dining area and kitchen. Designed for both everyday living and entertaining, the kitchen offers granite countertops, an island with bar seating, classic white cabinetry with convenient pullout drawers, a stylish patterned tile backsplash, stainless steel appliances, and a pantry. The primary bedroom features a modern barn door leading to the ensuite bath, complete with a dual vanity, extended shower, and large walk-in closet. Three additional bedrooms, each with its own closet, provide flexibility for
USD 459,900
416 Eagle Canyon Dr
View photo
House · for sale
USD 510,320
USD 211/sq.ft
416 Eagle Canyon Dr
Palmera Ridge subdivision
· 2,411 sq.ft · 4 Bedrooms · 3 Baths · House
· Equipped kitchen
Palmera Ridge subdivision · 2,411 sq.ft · 4 Bedrooms · 3 Baths · House · Equipped kitchen
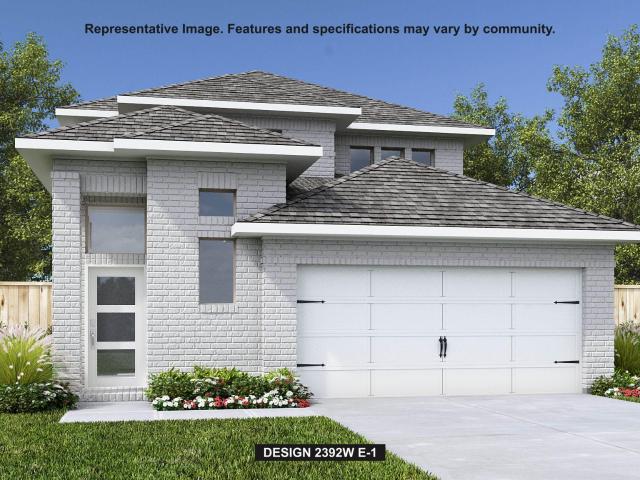
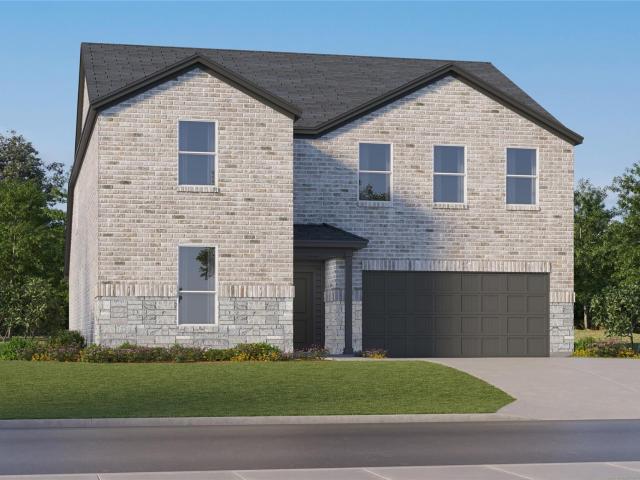
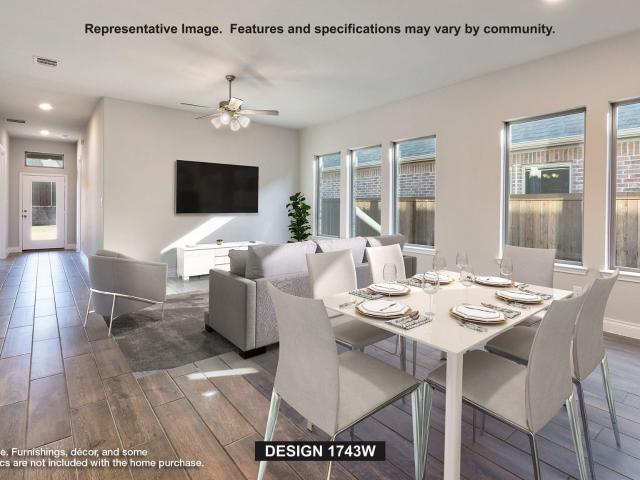
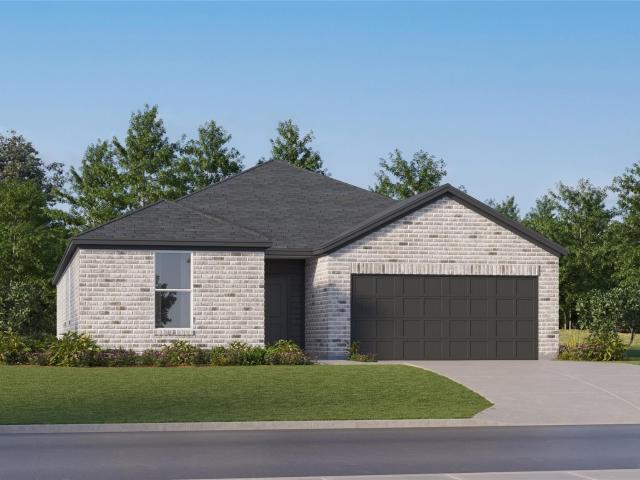
Move in ready! Step into the Salinger at Rosenbusch Ranch in Leander, TX. The Salinger is a single story home that offers 2,417 sq. Ft. of living space across 4 bedrooms, 3 bathrooms and a study. The long foyer leads into the dining area and overlooks the kitchen and family room, perfect for entertaining. The kitchen is the heart of the home and features a huge, diamond shaped, island, quartz or Silestone countertops, stainless steel appliances, decorative tile backsplash and a walk in pantry. The main bedroom, bedroom 1, is located just off the huge family room and it features a spacious bathroom with two sinks, a walk in shower and a walk in closet. At the front of the home, you'll find one of the extra bedrooms, full bath, study and laundry room. On the opposite side of the kitchen is where the remaining two bedrooms are, along with another full bathroom. This home comes included with a professionally designed landscape package and a full irrigation system as well as our America's S
USD 510,320
3320 Double Spur Trl
View photo
House · for sale
USD 823,950
USD 218/sq.ft
3320 Double Spur Trl
Palmera Ridge subdivision
· 3,767 sq.ft · 5 Bedrooms · 4 Baths · House
· Fireplace · Equipped kitchen
Palmera Ridge subdivision · 3,767 sq.ft · 5 Bedrooms · 4 Baths · House · Fireplace · Equipped kitchen
This beautifully designed David Weekley home at 3320 Double Spur Trail blends spacious living, sophisticated finishes, and thoughtful functionality. The two-story Tomball floor plan features 5 bedrooms, 4.5 baths, a private study, and 3,772 square feet of living space. At the heart of the home, the open-concept kitchen, dining, and family areas create an inviting space for everyday living and entertaining. The kitchen makes a statement with rich green cabinetry, warm brass accents, natural wood tones, and coordinated surfaces. A 36-inch cooktop with vent hood, built-in double ovens, and built-in microwave complete the space. The family room features a beautiful fireplace and expansive 12-foot multi-sliding glass doors that fill the space with natural light and connect seamlessly to the outdoor living area. A private study with elegant French doors provides a dedicated space for working from home or relaxing. The Owner's Retreat offers a peaceful escape with a spa-inspired bath featurin
USD 823,950
3936 Kristencreek Ln
View photo
House · for sale
USD 400,000
USD 189/sq.ft
Updated
3936 Kristencreek Ln
Palmera Ridge subdivision
· 2,110 sq.ft · 4 Bedrooms · 2 Baths · House
· Fireplace · Equipped kitchen · Air conditioning
Palmera Ridge subdivision · 2,110 sq.ft · 4 Bedrooms · 2 Baths · House · Fireplace · Equipped kitchen · Air conditioning
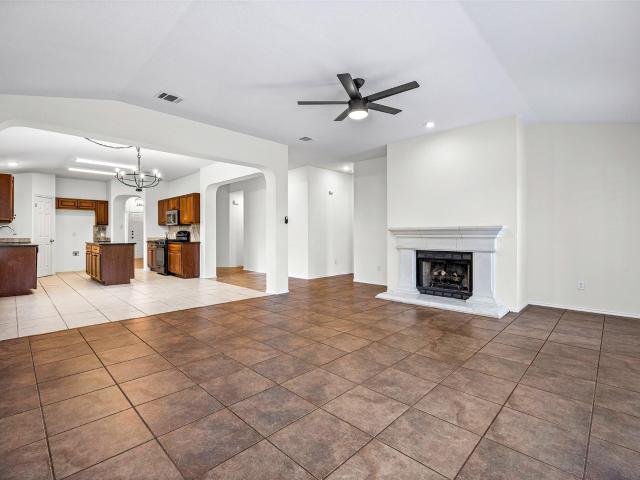
Buyers searching for single-story homes in Round Rock within Vista Oaks will find this 4-bedroom, 2-bathroom residence at 3936 Kristencreek Lane offers a compelling combination of space, updates, and location across 2,113 sq ft of thoughtfully laid-out living space. The floor plan delivers 2 living areas and 2 dining spaces — a versatile setup that accommodates both everyday routines and working from home with ease. The kitchen anchors the main living area with granite countertops, stainless steel appliances, a center island, and a pantry, flowing naturally into the dining and living spaces where a fireplace adds warmth and character. Ceiling fans are installed throughout, and walk-in closets provide generous storage in the bedrooms. Major mechanical updates are already complete, including a new AC unit (2025), new roof (2021), water heater replacement (2023), new carpet (2026), and a freshly repainted interior (2026) — reducing near-term capital needs for buyers seeking a move-in read
USD 400,000
144 Continental Ave
View photo
House · for sale
USD 249,000
USD 180/sq.ft
144 Continental Ave
Palmera Ridge subdivision
· 1,378 sq.ft · 3 Bedrooms · 2 Baths · House
· Parking
Palmera Ridge subdivision · 1,378 sq.ft · 3 Bedrooms · 2 Baths · House · Parking
Priced to Sell, Low HOA, Low Property Tax Rate*. Welcome to 144 Continental Ave! This charming 3-bedroom, 2-bathroom home offers 1,388 SF of living space on a 4,792 SF lot. Built in 2018, the home features a practical, comfortable layout designed for everyday living. The property includes an attached garage, Carrier central cooling and heat, brick/cement lap siding exterior, and is equipped with a GE Pro Elite water softener system. Residents can also enjoy access to a community pool, perfect for relaxing and cooling off during the Texas summers. The property also offers convenient access to local schools, shopping, dining, and major roads connecting you to the Austin Metropolitan area, minutes away from 183, Costco and more. Buyer to verify all information, call us or your agent for a private tour today!
USD 249,000
161 Proclamation Ave
View photo
House · for sale
USD 275,000
USD 211/sq.ft
161 Proclamation Ave
Palmera Ridge subdivision
· 1,302 sq.ft · 3 Bedrooms · 2 Baths · House
· Patio · Equipped kitchen · Parking
Palmera Ridge subdivision · 1,302 sq.ft · 3 Bedrooms · 2 Baths · House · Patio · Equipped kitchen · Parking
Freshly painted and move-in ready, this thoughtfully designed single-story home offers 1,368 square feet of living space and a desirable mother-in-law floor plan. LVP flooring extends throughout the main living areas, kitchen, and bathrooms, with comfortable carpet in the bedrooms. The generous primary suite features a tub/shower combination and spacious walk-in closet. Recent improvements add to the home's appeal, including fresh interior paint, a new garage door, and an extended patio—creating a welcoming outdoor space perfect for relaxing, dining, or entertaining. A standout feature is the solar energy system and battery storage, both of which convey with the purchase. Solar panels were purchased in 2023 for $27,274, with solar batteries added in 2024 for $30,396—representing a substantial investment in the property. Enjoy neighborhood amenities, including a community pool, dog park, bike trails, and a kids' splash pad, all within the highly regarded Liberty Hill ISD. With fresh upd
USD 275,000
2301 Sumac Ln
View photo
House · for sale
USD 262,500
USD 168/sq.ft
2301 Sumac Ln
Palmera Ridge subdivision
· 1,561 sq.ft · 3 Bedrooms · 2 Baths · House
Palmera Ridge subdivision · 1,561 sq.ft · 3 Bedrooms · 2 Baths · House
Welcome to 2301 Sumac Ln, a completely remodeled 3 bedroom, 2 bath, 2 living area spacious home located in the vibrant community of Cedar Park, TX. This property accords a unique opportunity to experience the comfort and convenience of mobile home living. Set on a spacious lot, the surroundings provide a tranquil atmosphere, appropriate for enjoying outdoor activities or simply relaxing in nature. The home's exterior features a classic design, appropriate for those looking to personalize their living space. Inside, the layout is designed to maximize space and functionality, providing a practical living environment. Situated in Cedar Park, the location accords easy access to local amenities and the vibrant culture of the surrounding area. Don't miss the opportunity to explore this property and envision the possibilities it holds. This spacious 3-bedroom, 2 Living Areas and 2-bathroom custom remodeled home at 2301 Sumac Ln, Cedar Park, TX 78613 features two living areas on a large, fully
USD 262,500
323 Blue Summit Bnd
View photo
House · for sale
USD 574,900
USD 240/sq.ft
323 Blue Summit Bnd
Palmera Ridge subdivision
· 2,390 sq.ft · 4 Bedrooms · 3 Baths · House
· Patio · Garden · Equipped kitchen
Palmera Ridge subdivision · 2,390 sq.ft · 4 Bedrooms · 3 Baths · House · Patio · Garden · Equipped kitchen
Step through the front entrance and you'll find a spacious entryway adorned with three large windows allowing natural light to illuminate the space. Located right off the front entrance is the utility room. As you proceed into the family room, you'll be captivated by the 19-foot ceilings. The corner kitchen features a 5-burner gas cooktop, an island with built-in seating and a walk-in pantry. The adjacent dining area is bathed in natural light from the corner wall of windows. Enter the private primary suite, where a wall of windows welcomes you filling the room with natural light. French doors lead you to the primary bath, which offers dual vanities, a spacious glass-enclosed shower, and two oversized walk-in closets. On the second floor, you'll discover an open game room. The secondary bedrooms feature walk-in closets, separate linen closets, and share a full bathroom. A private guest suite with a full bathroom completes the upstairs. Outside is an extended covered backyard patio. Lan
USD 574,900
3503 Bachelor Gulch
View photo
House · for sale
USD 1,375,000
USD 375/sq.ft
3503 Bachelor Gulch
Palmera Ridge subdivision
· 3,660 sq.ft · 3 Bedrooms · 3 Baths · House
· Office room · Equipped kitchen · Swimming pool
Palmera Ridge subdivision · 3,660 sq.ft · 3 Bedrooms · 3 Baths · House · Office room · Equipped kitchen · Swimming pool
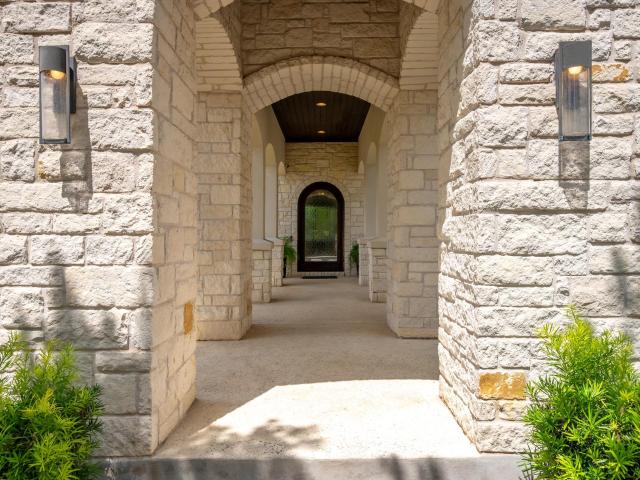
Discover a private Hill Country retreat at 3503 Bachelor Gulch, a one-owner Tim McIntyre design tucked at the end of a Grand Mesa cul-de-sac on approximately 1.5 manicured acres. The open living plan is anchored by a dramatic great room with soaring 20-foot ceilings, rock detailing, hand-scraped hickory floors, and expansive views of the pool, porch, and private grounds. A chef-caliber kitchen offers an oversized island, dedicated dining room, Bosch Appliances including. Built-in oven, microwave/convection oven combo, and dishwasher-a KitchenAid commercial four-burner gas stove with center griddle plate. A custom under-stair wine room adds a distinctive entertaining moment. The primary suite includes a private sitting nook/nursery/home office and spa-style bath with soaking tub, separate shower, and dual vanity. Upstairs, a flexible second living area with custom cabinetry, built-in desk, walk-in closet, and queen Murphy bed adapts beautifully for guests, media, office, or flex use. Ev
USD 1,375,000
2409 Silver Spur Ln
View photo
House · for sale
USD 380,000
USD 174/sq.ft
2409 Silver Spur Ln
Palmera Ridge subdivision
· 2,174 sq.ft · 3 Bedrooms · 2 Baths · House
· Equipped kitchen
Palmera Ridge subdivision · 2,174 sq.ft · 3 Bedrooms · 2 Baths · House · Equipped kitchen
Welcome to this beautifully designed single-story home in desirable Lakeline Ranch, offering approximately 2,177 sq. Ft. of comfortable and versatile living space. Featuring 3 bedrooms, 2.5 bathrooms, a dedicated office, and formal dining room, this home provides the flexibility today's buyers are looking for. The open-concept floor plan creates an easy flow between the kitchen, dining, and living areas, making the home ideal for both everyday living and entertaining. Abundant natural light and spacious living areas create a bright, welcoming atmosphere, while the private office offers the perfect space for working from home, studying, or creating a quiet retreat. Enjoy the convenience of single-story living with generously sized bedrooms and thoughtfully designed spaces throughout. Located in the established Lakeline Ranch community, the home offers easy access to shopping, dining, entertainment, major roadways, and the exciting new development and growth happening throughout the Lean
USD 380,000
3136 Bravo Dr
View photo
House · for sale
USD 589,000
USD 214/sq.ft
3136 Bravo Dr
Palmera Ridge subdivision
· 2,745 sq.ft · 4 Bedrooms · 3 Baths · House
· Office room · Equipped kitchen
Palmera Ridge subdivision · 2,745 sq.ft · 4 Bedrooms · 3 Baths · House · Office room · Equipped kitchen
Welcome home to 3136 Bravo Dr. A thoughtfully maintained Taylor Morrison in the Bluffs of Crystal Falls! Built in 2020 and finished like a model home, this home delivers the space, style, and flexibility today's families are looking for — without the wait of new construction. The main level is designed for real life: an open-concept layout connects the modern kitchen — featuring quartz countertops, generous cabinetry, and a large island — to the living and dining areas, making it easy to cook, gather, and keep an eye on everyone at once. The primary suite is conveniently located downstairs, offering a private retreat away from the rest of the home with an en suite bathroom that has dual sinks so everyone gets their own space. A dedicated office allows for work from home scenarios and potential homework woes. Upstairs, an expansive media room gives every member of the family their own space — movie nights, homework time, and weekend gaming sessions all have a home here. Three additional
USD 589,000
4448 Bonita Oaks Dr
View photo
House · for sale
USD 420,999
USD 138/sq.ft
4448 Bonita Oaks Dr
Palmera Ridge subdivision
· 3,046 sq.ft · 5 Bedrooms · 4 Baths · House
· Patio
Palmera Ridge subdivision · 3,046 sq.ft · 5 Bedrooms · 4 Baths · House · Patio
The Dylan. This new two-story home features a private owner’s suite on the first floor, offering a serene retreat with a full bathroom and walk-in closet. A secondary bedroom is located off the foyer near a secluded study, while an open-concept floorplan with access to a covered patio encourages simple indoor-outdoor living. Three additional secondary bedrooms share the second level with a versatile game room, perfect for entertaining or relaxation. Photos are for illustrative purposes only. Estimated Completion November 2026. The completion date, prices and features may vary and are subject to change. Please verify with Lennar directly
USD 420,999
109 Blue Summit Bnd
View photo
House · for sale
USD 499,900
USD 288/sq.ft
109 Blue Summit Bnd
Palmera Ridge subdivision
· 1,733 sq.ft · 3 Bedrooms · 2 Baths · House
· Patio · Garden · Office room · Equipped kitchen · Parking
Palmera Ridge subdivision · 1,733 sq.ft · 3 Bedrooms · 2 Baths · House · Patio · Garden · Office room · Equipped kitchen · Parking
Entry with 11-foot rotunda ceiling leads to open kitchen, dining area, and family room. Kitchen features 5-burner gas cooktop, corner walk-in pantry, and generous island with built-in seating space. Primary suite includes double-door entry to primary bath with dual vanities, separate glass-enclosed shower, and large walk-in closet. Home office with French doors set at back entrance. Large windows, extra closets, and bonus mud room add to this spacious three-bedroom home. Landscaping features a 7-zoned sprinkler system. Covered backyard patio. Two-car garage
USD 499,900
17400 Bottle Springs Ln
View photo
House · for sale
USD 340,000
Updated
17400 Bottle Springs Ln
Palmera Ridge subdivision
· 3 Bedrooms · 2 Baths · House
· Garden · Office room · Fireplace · Equipped kitchen
Palmera Ridge subdivision · 3 Bedrooms · 2 Baths · House · Garden · Office room · Fireplace · Equipped kitchen
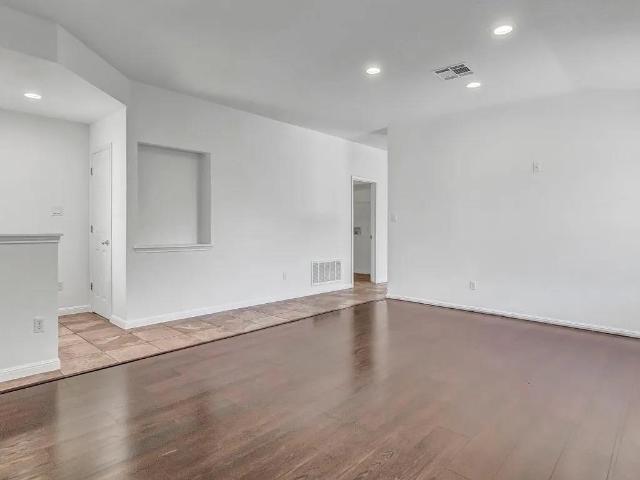
Premium Oversized Corner Lot | 2 Living areas | Freshly Painted |Large Fenced Backyard | Block House Creek Neighborhood | Beautifully maintained home situated on a premium oversized corner lot in the desirable Block House Creek neighborhood. Mature trees and an inviting exterior create undeniable curb appeal. Inside, the open floorplan features expansive windows, wood-look laminate flooring throughout, and built-in arched nooks that add character and function. A versatile flex space can be used as a sitting room, formal dining area, home office, or additional living space. The family room features a fireplace and flows seamlessly into the dining area and kitchen. The kitchen offers laminate countertops, an island with seating, neutral cabinetry with pull-out drawers, stainless steel appliances, a glass tile backsplash, and pantry storage. The primary bedroom includes an ensuite bath with a soaking tub, separate shower, and spacious walk-in closet. Two additional bedrooms, each with the
USD 340,000
1408 Meghan Dr
View photo
House · for sale
USD 369,000
USD 172/sq.ft
1408 Meghan Dr
Palmera Ridge subdivision
· 2,142 sq.ft · 4 Bedrooms · 2 Baths · House
· Garden · Office room · Fireplace · Equipped kitchen
Palmera Ridge subdivision · 2,142 sq.ft · 4 Bedrooms · 2 Baths · House · Garden · Office room · Fireplace · Equipped kitchen
Step inside 1408 Meghan Dr and discover a bright, inviting one-story home with an open floor plan and abundant natural light. A flexible space at the front of the home can easily serve as a second living or dining area, home office, studio, or whatever best suits your lifestyle. At the heart of the home, the well-appointed kitchen features quartz countertops, a center island, and ample workspace, all overlooking the spacious living area anchored by a cozy gas-log fireplace. The private primary suite offers a relaxing retreat with a generous walk-in closet and a well-designed bath featuring a double vanity, separate soaking tub, and walk-in shower. Three additional bedrooms and a second full bath provide plenty of room for family, guests, or a dedicated workspace. Outside, the private backyard and beautiful canopy of established live oaks create an inviting setting for relaxing and enjoying the outdoors. Recent updates include fresh interior and exterior paint, updated light fixtures, n
USD 369,000
2428 Hackamore Dr
View photo
House · for sale
USD 400,000
USD 170/sq.ft
2428 Hackamore Dr
Palmera Ridge subdivision
· 2,347 sq.ft · 4 Bedrooms · 3 Baths · House
· Equipped kitchen
Palmera Ridge subdivision · 2,347 sq.ft · 4 Bedrooms · 3 Baths · House · Equipped kitchen
Your search ends here – 2428 Hackamore Dr, Leander, TX. Explore the property and take the tour: Welcome to 2428 Hackamore Drive, a beautifully designed 2024 home in the highly sought-after Bar W Ranch community, where modern style, thoughtful design, and everyday convenience come together. Offering 2,348 square feet, this spacious two-story home features 4 bedrooms, 3 full bathrooms, and a versatile floor plan with two bedrooms and two full baths on the main level, including a private primary suite—ideal for multigenerational living, guests, or a home office. The open-concept living area is filled with natural light and flows into a chef-inspired kitchen featuring quartz countertops, a large center island, gas cooktop, built-in appliances, walk-in pantry, recessed lighting, and smart home technology. Upstairs offers two additional spacious bedrooms and a versatile bonus living area perfect for a game room, media room, playroom, or second living space. Step outside to an oversized backy
USD 400,000
16601 Jadestone Dr
View photo
House · for sale
USD 359,900
USD 209/sq.ft
16601 Jadestone Dr
Palmera Ridge subdivision
· 1,722 sq.ft · 3 Bedrooms · 2 Baths · House
· Fireplace · Equipped kitchen
Palmera Ridge subdivision · 1,722 sq.ft · 3 Bedrooms · 2 Baths · House · Fireplace · Equipped kitchen
Move-In Ready Home on a Corner Lot with Incredible Natural Light in Leander’s highly sought-after Block House Creek community. Beautiful curb appeal with mature shade trees, white brick masonry exterior, and a welcoming covered front porch. The entry foyer opens onto a spacious formal living room/dining room area. This 3BD/2BA/1,725 sq ft home features tall ceilings, recessed lighting, and a mix of attractive tile and wood-look laminate flooring throughout (no carpet! ). Featuring a luminous, partially open floor plan for the kitchen & family room at the back of the home with generous windows that bring an abundance of peaceful natural light. The stunning black & white kitchen offers a center island with breakfast bar seating, granite countertops, tile backsplash, a SS gas range & microwave, and clean white cabinetry with contemporary hardware. The welcoming living room offers a cozy fireplace framed in tile with an entertainment center ready mantle. The spacious owner’s suite offers i
USD 359,900
223 Volterra Cv
View photo
House · for sale
USD 415,000
USD 159/sq.ft
223 Volterra Cv
Palmera Ridge subdivision
· 2,594 sq.ft · 4 Bedrooms · 2 Baths · House
· Garden · Office room · Fireplace · Equipped kitchen
Palmera Ridge subdivision · 2,594 sq.ft · 4 Bedrooms · 2 Baths · House · Garden · Office room · Fireplace · Equipped kitchen
Welcome to 223 Volterra Cove, a beautifully designed home tucked away on a quiet cul-de-sac in Rancho Sienna. Offering nearly 2,600 square feet, this spacious floor plan combines open-concept living with thoughtful separation of spaces, creating a home that is both functional and inviting. Step inside to soaring ceilings, rich wood flooring, and an abundance of natural light that fills the main living areas. The two-story family room serves as the heart of the home, anchored by a cozy fireplace and large windows overlooking the backyard. The open layout flows seamlessly into the kitchen, where you'll find white cabinetry, granite countertops, stainless steel appliances, a gas cooktop, a large center island, and generous storage. A dedicated office near the front of the home provides a private space for working remotely, studying, or managing day-to-day tasks. The spacious dining area sits adjacent to the kitchen and living room, making entertaining easy and keeping everyone connected.
USD 415,000
4444 Bonita Oaks Dr
View photo
House · for sale
USD 378,999
USD 170/sq.ft
4444 Bonita Oaks Dr
Palmera Ridge subdivision
· 2,228 sq.ft · 4 Bedrooms · 3 Baths · House
· Patio · Office room
Palmera Ridge subdivision · 2,228 sq.ft · 4 Bedrooms · 3 Baths · House · Patio · Office room
The Hendrix. This single-level home features a modern, low-maintenance layout, with an open-concept floorplan and inviting covered patio perfect for entertaining. Three secondary bedrooms are located off the foyer, with a convenient flex space near the main living area ready to be used as a studio or home office. The luxe owner’s suite is tucked into a private corner at the back of the home. Photos are for illustrative purposes only. Estimated Completion November 2026. The completion date, prices and features may vary and are subject to change. Please verify with Lennar directly
USD 378,999
1517 River Oak Dr
View photo
House · for sale
USD 320,000
USD 170/sq.ft
1517 River Oak Dr
Palmera Ridge subdivision
· 1,873 sq.ft · 4 Bedrooms · 2 Baths · House
· Patio · Garden · Fireplace · Equipped kitchen · Parking
Palmera Ridge subdivision · 1,873 sq.ft · 4 Bedrooms · 2 Baths · House · Patio · Garden · Fireplace · Equipped kitchen · Parking
Incredible buyer incentives: $5,000 mortgage concession. Opendoor Home Loans will contribute up to $5,000 towards a permanent interest rate buy-down if you finance with Opendoor Home Loans LLC. 1517 River Oak Dr is a two-story Leander home on a cul-de-sac with an open main-level layout. The kitchen features stainless steel appliances and generous cabinet and counter space for meal preparation. A fireplace anchors the main living area, adding warmth and a natural focal point. The primary bedroom pairs with a bathroom that includes double sinks, a separate tub, and a walk-in shower for daily routines. Additional bedrooms provide comfortable proportions with natural light. A rear patio extends the living space to the fully fenced backyard, and a two-car garage completes this well-maintained residence with practical amenities throughout every room. Included 100-Day Home Warranty with buyer activation
USD 320,000
1301 Low Branch Ln # 9
View photo
House · for sale
USD 389,900
USD 164/sq.ft
Updated
1301 Low Branch Ln # 9
Palmera Ridge subdivision
· 2,368 sq.ft · 3 Bedrooms · 2 Baths · House
Palmera Ridge subdivision · 2,368 sq.ft · 3 Bedrooms · 2 Baths · House
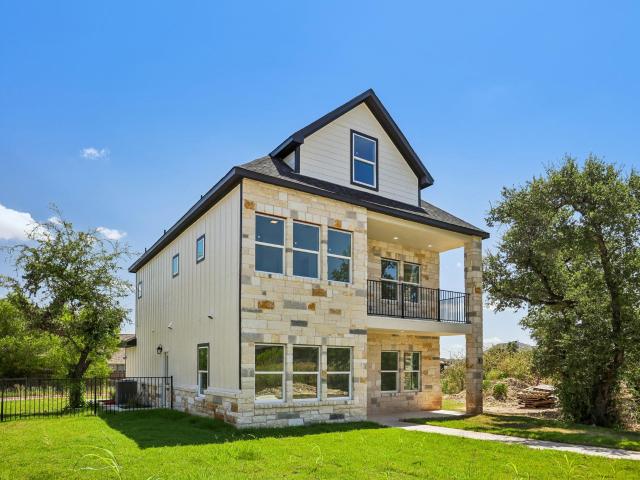
Move-In Ready! Move-in-ready new construction with 2,376 square feet, a spectacular 530-square-foot third-floor flex retreat, designer finishes, energy-efficient construction, wooded greenspace, and Deerbrooke amenities—all for under $400,000! Come home to an exceptional quality of life! Property located in a PID
USD 389,900
2433 Tumbleweed Bnd
View photo
House · for sale
USD 561,490
USD 190/sq.ft
2433 Tumbleweed Bnd
Palmera Ridge subdivision
· 2,949 sq.ft · 4 Bedrooms · 3 Baths · House
· Patio · Equipped kitchen · Parking
Palmera Ridge subdivision · 2,949 sq.ft · 4 Bedrooms · 3 Baths · House · Patio · Equipped kitchen · Parking
2433 Tumbleweed Bend at The Enclave at Bar W Ranch in Leander, TX, is a premier two-story home designed for those who value both luxury and ample space for entertaining. This layout features 4 bedrooms, 3 full bathrooms, and a 2-car garage. The home begins with a welcoming foyer that passes a secluded secondary bedroom and full bathroom at the front, offering an ideal setup for a home office or a guest suite. The heart of the home is a stunning, high-end kitchen that opens directly into the dining area and family room. This gourmet space is defined by premium quartz countertops and a decorative tile backsplash. The family room leads to a spacious covered patio, with the option to upgrade to a sliding glass door for a modern, seamless indoor-outdoor transition. Tucked away on the first floor, the primary suite (Bedroom 1) features a spa-inspired bathroom with dual vanities and a massive walk-in closet. Moving upstairs, the home expands into a versatile game room that overlooks the famil
USD 561,490
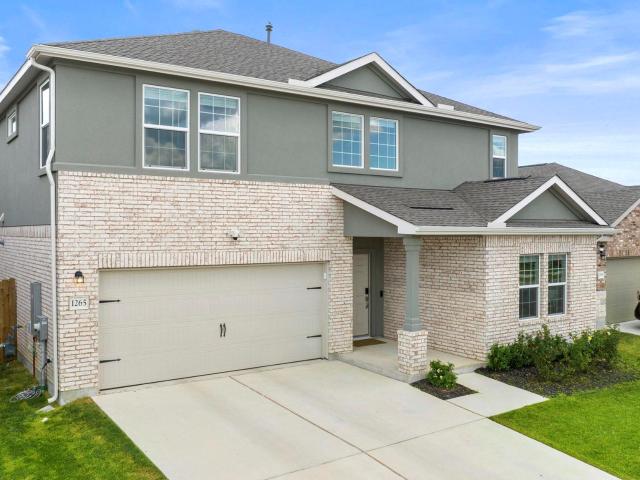
1265 Aquilla Dr
View photo
House · for sale
USD 484,900
USD 489/sq.ft
1265 Aquilla Dr
Palmera Ridge subdivision
· 990 sq.ft · 4 Bedrooms · 2 Baths · House
· Patio · Garden · Office room · Gym
Palmera Ridge subdivision · 990 sq.ft · 4 Bedrooms · 2 Baths · House · Patio · Garden · Office room · Gym
Welcome to this stunning EAST-facing, two-story residence in Leander, offering a rare blend of space, flexibility, and modern design. A private front room is ideal as a home office, studio, or gym, while a dedicated office with a half bath and built-in counter space adds even more flexibility for remote work or a guest suite conversion. The open-concept living area flows seamlessly to an extended covered patio, perfect for entertaining or quiet relaxation. The main level features a spacious owner's suite with beamed ceilings, a spa-like bath, and a walk-in closet. Removable window clings leave the space as a blank canvas to make your own. Upstairs, four additional bedrooms offer room for family, guests, or multigenerational living, along with a game room and flex room ready for hobbies and recreation. Outside, enjoy a large, private backyard with a garden, backing to a peaceful greenbelt with no rear neighbors — a serene, natural setting for everyday living or weekend gatherings. With
USD 484,900
1105 south brook dr
View photo
House · for sale
USD 335,000
USD 188/sq.ft
1105 south brook dr
Palmera Ridge subdivision
· 1,776 sq.ft · 3 Bedrooms · 2 Baths · House
· Patio · Garden · Equipped kitchen · Parking
Palmera Ridge subdivision · 1,776 sq.ft · 3 Bedrooms · 2 Baths · House · Patio · Garden · Equipped kitchen · Parking
Simple Beauty on South Brook! Prime Location in the Heart of Leander. Sprawling 1-Story Former Model Home. 3 Bedrooms/2 Baths*Office*Formal Dining*Breakfast Area*Open Family Room*Kitchen w/Bar Seating, Walk-In Pantry, Upgraded Custom Cabinets, Stainless Appliances*Primary Suite with Large Walk-In Closet, En-Suite Bath with Dual Vanities, Separate Shower, Soaking Garden Tub*Extended Covered Patio w/Retractable Privacy Awning*Private Yard*Stone Elevation*Garage Dr Opener*Blinds & Window Treatments*Foyer w/Wood Lam Flooring*Propane Hookups*Gutters w/Leaf Guard*Whole Home Built-In Speaker System*Benbrook Ranch Amenities. One-Owner! Well Kept and Move-In Ready! Leander ISD. Near Shopping, Dining, Roadways, Transportation
USD 335,000
1844 Dandy Brush Dr
View photo
House · for sale
Request Details
1844 Dandy Brush Dr
Palmera Ridge subdivision
· 4 Bedrooms · 3 Baths · House
· Equipped kitchen
Palmera Ridge subdivision · 4 Bedrooms · 3 Baths · House · Equipped kitchen
Take a look at the Mitchell floorplan at Bar W Ranch in Leander, TX. This two-story floorplan offers 2,316 square feet of living space across 4 bedrooms, 3 bathrooms, and a gameroom. Walk through the long entry into the perfect kitchen that features granite or quartz countertops, stainless steel appliances, and a walk-in pantry. The kitchen overlooks the dining area and the family room. A secondary bedroom and bathroom are located downstairs along with the laundry room. The main bedroom, bedroom 1, is located off of the family room and offers a walk in shower and huge walk in closet. Upstairs you will find two secondary bedrooms featuring walk in closets, a full bathroom along with a gameroom. This home comes included with a professionally designed landscape package and a full irrigation system as well as our America's Smart Home package that offers devices such as the Qolsys IQ Panel, Video Doorbell, Alarm. Com app, Honeywell Thermostat, a Smart Light Switch, Kwikset Smart lock, and m
Request Details
2444 Tumbleweed Bnd
View photo
House · for sale
USD 555,490
USD 188/sq.ft
2444 Tumbleweed Bnd
Palmera Ridge subdivision
· 2,949 sq.ft · 4 Bedrooms · 3 Baths · House
· Patio · Equipped kitchen · Parking
Palmera Ridge subdivision · 2,949 sq.ft · 4 Bedrooms · 3 Baths · House · Patio · Equipped kitchen · Parking
The Joshua floorplan at The Enclave at Bar W Ranch in Leander, TX, is a premier two-story home designed for those who value both luxury and ample space for entertaining. This impressive layout features 4 bedrooms, 3 full bathrooms, and a 2-car garage, with a footprint that masterfully separates private retreats from high-energy gathering areas. The home begins with a welcoming foyer that passes a secluded secondary bedroom and full bathroom at the front, offering an ideal setup for a home office or a guest suite. The heart of the home is a stunning, high-end kitchen that opens directly into the dining area and an expansive family room. This gourmet space is defined by premium quartz countertops, a decorative tile backsplash, and a large center island that serves as the perfect social hub. For those who love the outdoors, the family room leads to a spacious covered patio, with the option to upgrade to a sliding glass door for a modern, seamless indoor-outdoor transition. Tucked away on
USD 555,490
701 Brazos Bend Dr
View photo
House · for sale
USD 365,000
USD 254/sq.ft
701 Brazos Bend Dr
Palmera Ridge subdivision
· 1,432 sq.ft · 3 Bedrooms · 2 Baths · House
· Garden · Office room · Equipped kitchen · Parking
Palmera Ridge subdivision · 1,432 sq.ft · 3 Bedrooms · 2 Baths · House · Garden · Office room · Equipped kitchen · Parking
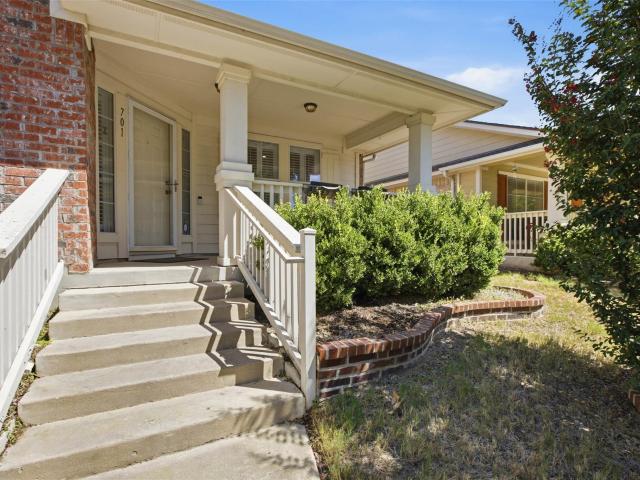
Charming one-story home in Cedar Park Town Center offering 1,441 sq ft, 2 bedrooms, and 2 full baths. This thoughtfully maintained home features plantation shutters, abundant natural light, a spacious living area, and a functional kitchen with plenty of storage. The primary suite offers a comfortable retreat, while the secondary bedroom provides flexibility for guests or a home office. Outside, enjoy a beautifully landscaped yard with mature trees, brick-and-stone accents, sprinkler system, and a peaceful backyard perfect for relaxing or entertaining. Additional highlights include a 2-car attached garage and a convenient location near 183A, shopping, dining, parks, and everyday amenities. A charming home in a fantastic Cedar Park location!
USD 365,000
904 Prominence Way
View photo
House · for sale
USD 414,950
USD 215/sq.ft
904 Prominence Way
Palmera Ridge subdivision
· 1,927 sq.ft · 4 Bedrooms · 2 Baths · House
· Equipped kitchen
Palmera Ridge subdivision · 1,927 sq.ft · 4 Bedrooms · 2 Baths · House · Equipped kitchen
The Sunny Haven by David Weekley Homes strikes a pristine balance between innovative convenience and classic luxury. Estimated completion fall 2026. Photos shown are from a completed home with the same floorplan and similar design selections. Actual design selections may very slightly—please see a David Weekley Homes Sales Consultant for design details & incentive options. The epicurean kitchen features a cloud colored presentation island and ample room for food storage and meal prep. Your open floor plan provides a sunlit expanse of enhanced livability and decorative possibilities. Each spare bedroom offers plenty of space for growing minds to shine. Your Owner’s Retreat presents a serene retreat from the world that includes a deluxe en suite bathroom and walk-in closet. Experience the benefits of our Brand Promise in this remarkable new home in South Brook of Leander, Texas. Our EnergySaver Homes offer peace of mind knowing your new home in Leander is minimizing your environmental fo
USD 414,950
441 Eagle Canyon Dr
View photo
House · for sale
USD 453,590
USD 216/sq.ft
441 Eagle Canyon Dr
Palmera Ridge subdivision
· 2,099 sq.ft · 4 Bedrooms · 2 Baths · House
· Patio · Equipped kitchen · Parking
Palmera Ridge subdivision · 2,099 sq.ft · 4 Bedrooms · 2 Baths · House · Patio · Equipped kitchen · Parking
Imagine yourself inside 441 Eagle Canyon Drive at Rosenbusch Ranch in Leander, TX. This plan offers 2,098 sq. Ft. with 4 bedrooms, 2 baths, and a 2-car garage. There are 2 exterior elevations to choose from. The long foyer leads into the impressive kitchen open to the dining area and family room, perfect for entertaining. The kitchen features quartz countertops, a huge diamond shaped kitchen island, and stainless steel appliances. The open concept family space offers plenty of natural lighting and looks out to the large covered patio. The stunning main bedroom, bedroom 1, is privately located off the family room and offers a large walk-in shower and huge walk-in closet. This home comes included with a professionally designed landscape package and a full irrigation system as well as our America's Smart Home package that offers devices such as the Qolsys IQ Panel, Video Doorbell, Alarm. Com app, Honeywell Thermostat, a Smart Light Switch, Kwikset Smart lock, and more. Contact us today an
USD 453,590

Get email alerts

Don't miss out: be the first to know about new properties

The alert was correctly created

On subscribing you accept the conditions of use and the privacy policy
Alert
Receive new ads in your inbox
Save this search
Receive alerts for new listings

We'll send you an email when we have new properties for: "Properties for sale in Palmera Ridge subdivision"

The alert was correctly created

Pecan Creek, Leander city Cedar Park-Liberty Hill CCD Williamson County Texas
Cold Springs Subdivision
Get email alerts and be the first to see new listings
Required field
On subscribing I accept the terms of the privacy policy
Perfect! You'll soon start receiving new listings via email
Alert
Receive an email when we have new ads for Properties for sale in Palmera Ridge subdivision
Save this search
Receive notifications when new entries are published.