759 properties for sale in Palmera Ridge subdivision

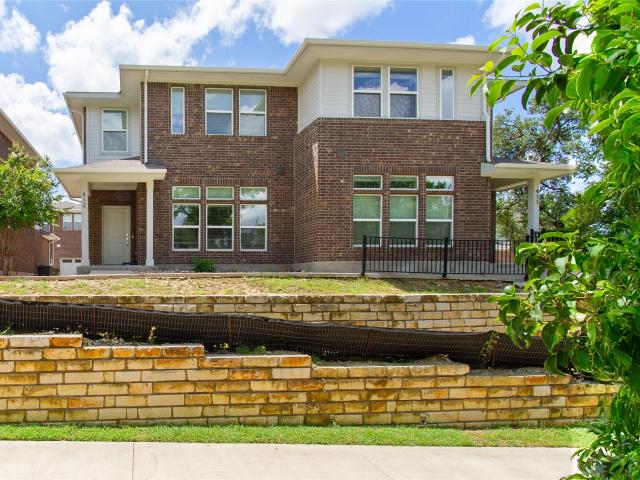
605 W South St # 41
View photo
Townhouse · for sale
USD 560,000
USD 181/sq.ft
605 W South St # 41
Palmera Ridge subdivision
· 3,089 sq.ft · 6 Bedrooms · 4 Baths · Townhouse
Palmera Ridge subdivision · 3,089 sq.ft · 6 Bedrooms · 4 Baths · Townhouse
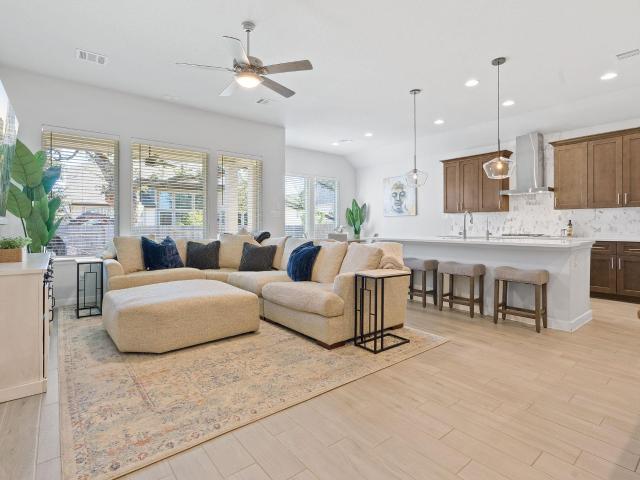
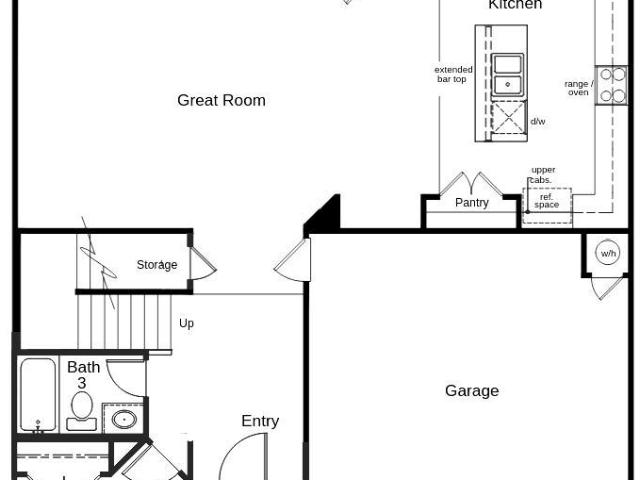
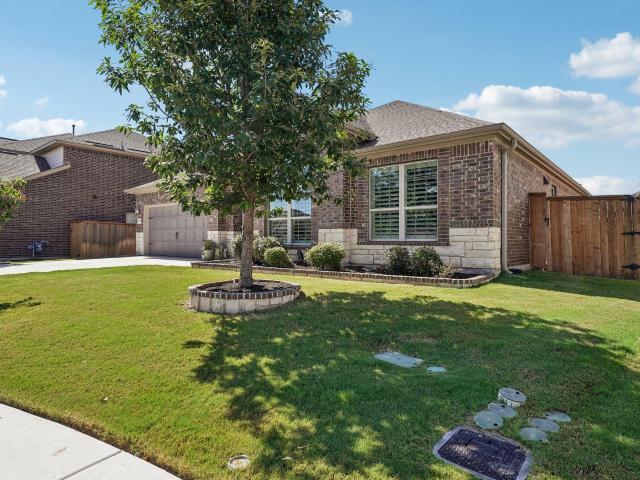
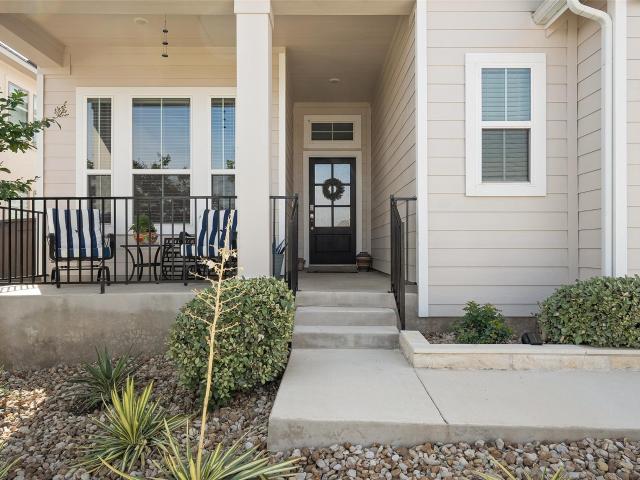
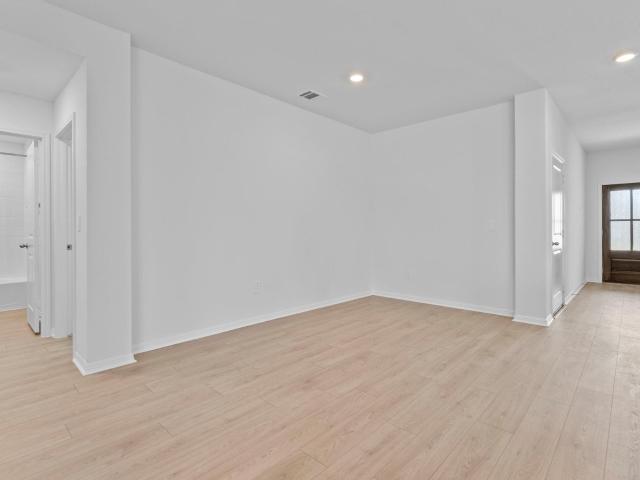
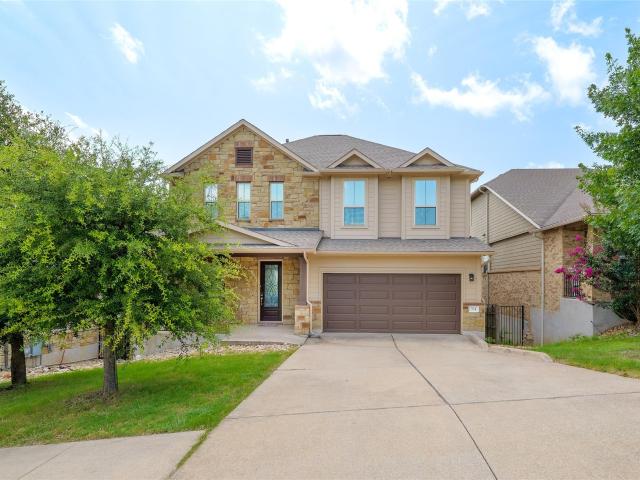
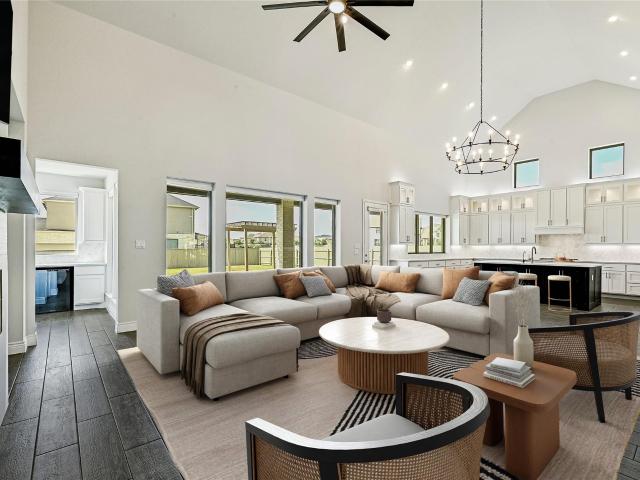
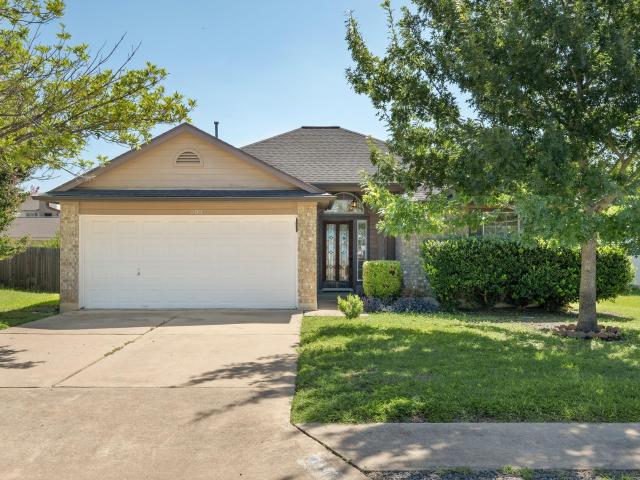
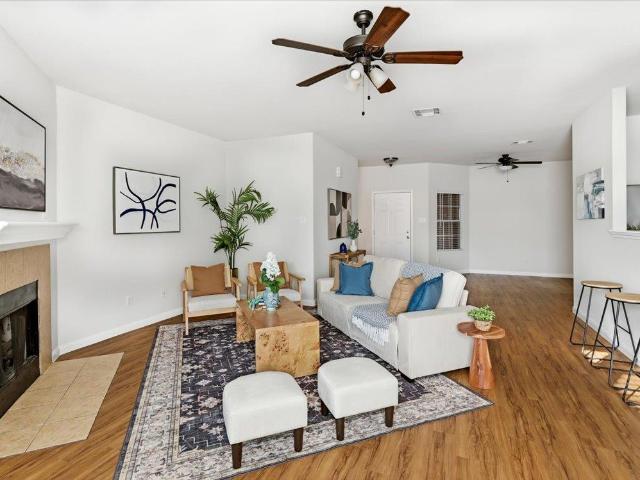
Welcome toa this well-maintained'condo-duplex' featuring 3 bedrooms and 2.5 bathrooms on each side. Whether you're looking for a place to call home or a great investment opportunity, this property offers exceptional flexibility. Located in a private, gated community just minutes from Historic Downtown Leander, you'll enjoy easy access to local restaurants, shops, farmers markets, parks, and community events. Convenient access to US-183 and the Leander MetroRail Station makes commuting to Austin quick and easy. Situated in the highly rated Leander ISD and close to parks, trails, and recreational amenities, this property combines comfort, convenience, and a desirable location in one of Central Texas' fastest-growing communities. Don't miss this opportunity to own a versatile duplex in the heart of Leander. Schedule your showing today!
USD 560,000
1902 Laminar Creek Rd
View photo
House · for sale
USD 599,000
USD 183/sq.ft
1902 Laminar Creek Rd
Palmera Ridge subdivision
· 3,272 sq.ft · 5 Bedrooms · 4 Baths · House
· Patio · Garden · Equipped kitchen
Palmera Ridge subdivision · 3,272 sq.ft · 5 Bedrooms · 4 Baths · House · Patio · Garden · Equipped kitchen
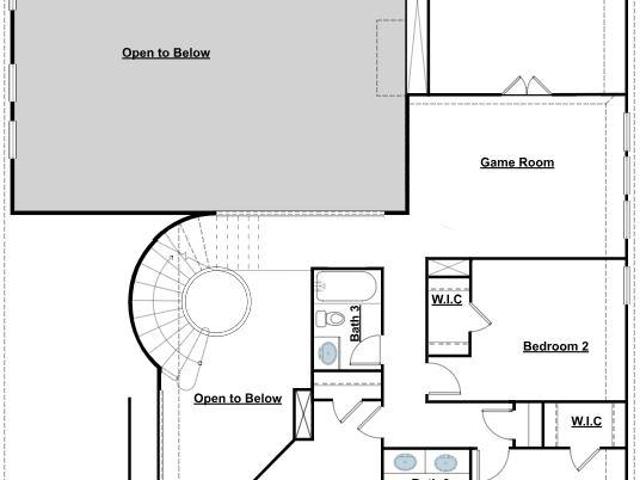
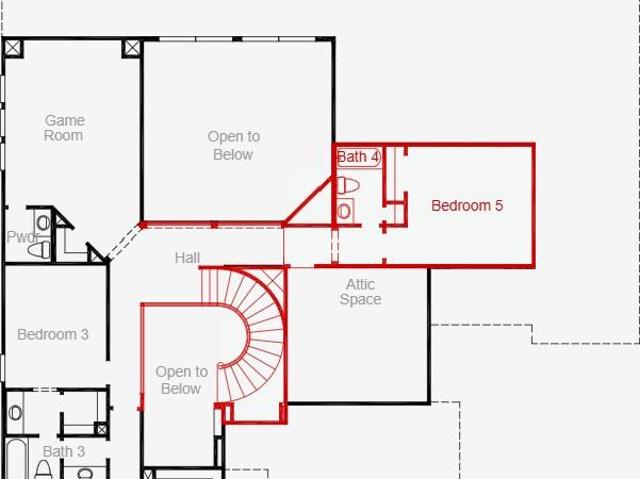
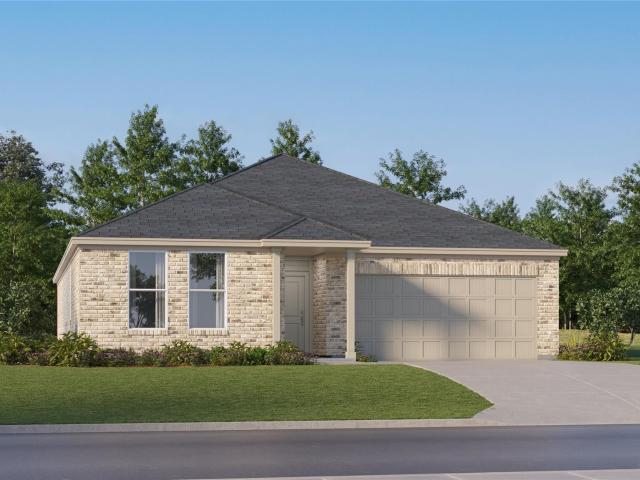
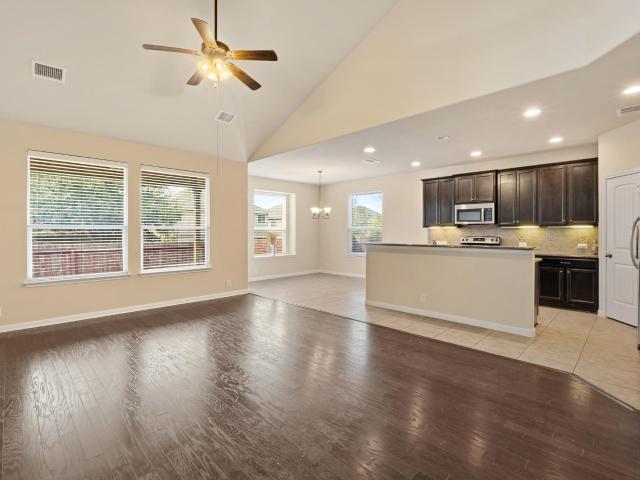
Welcome to 1902 Laminar Creek Rd in Cedar Park! This spacious D.R. Horton Cumberland floorplan offers 3,274 square feet, 5 bedrooms, and 4 full baths, including the added flexibility of two bedrooms on the main level. The impressive two-story interior features soaring ceilings, an open layout, rich wood flooring, and an iron-railed staircase with an upper-level overlook. The kitchen opens to the main living and dining areas and features granite countertops, abundant dark cabinetry, stainless steel appliances, and generous counter space for everyday living and entertaining. The main-level primary suite offers a tray ceiling and an ensuite bath with dual vanities, a soaking tub, and separate walk-in shower. Upstairs provides additional bedrooms along with an extra bonus room located off one of the bedrooms, creating a versatile space that could work well as a game room, study, hobby room, sitting area, or additional storage. Outside, enjoy a fenced backyard and covered patio with plenty
USD 599,000
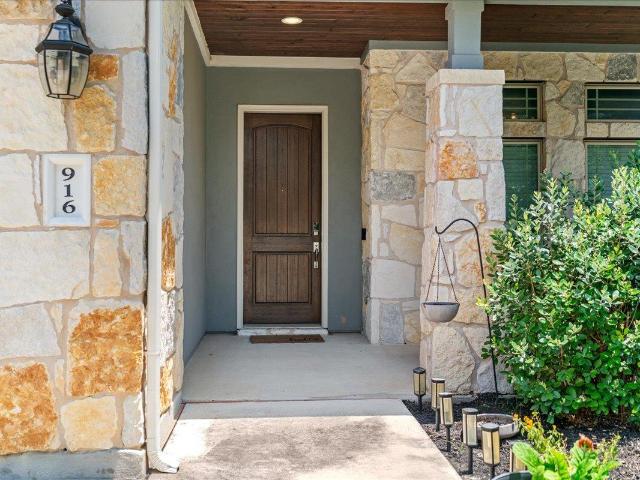
916 Isaias Dr
View photo
House · for sale
USD 500,000
USD 180/sq.ft
916 Isaias Dr
Palmera Ridge subdivision
· 2,777 sq.ft · 4 Bedrooms · 2 Baths · House
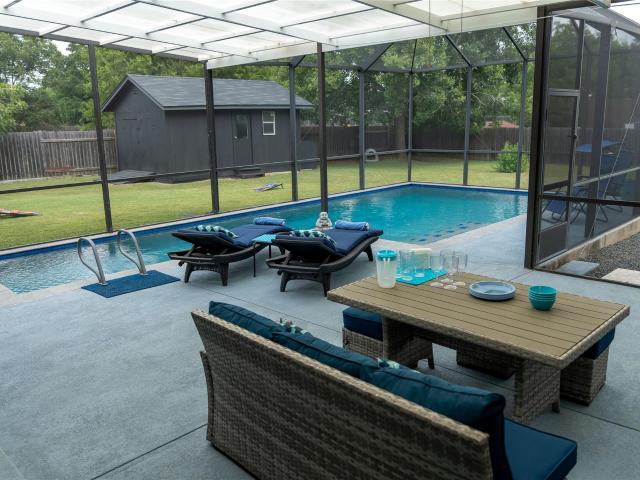
· Equipped kitchen · Swimming pool
Palmera Ridge subdivision · 2,777 sq.ft · 4 Bedrooms · 2 Baths · House · Equipped kitchen · Swimming pool
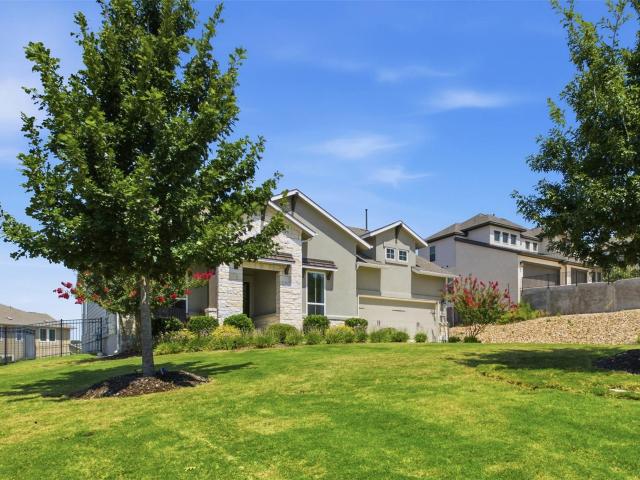
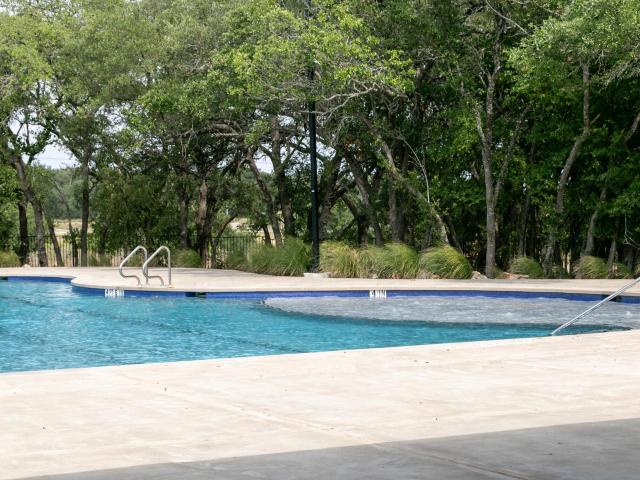
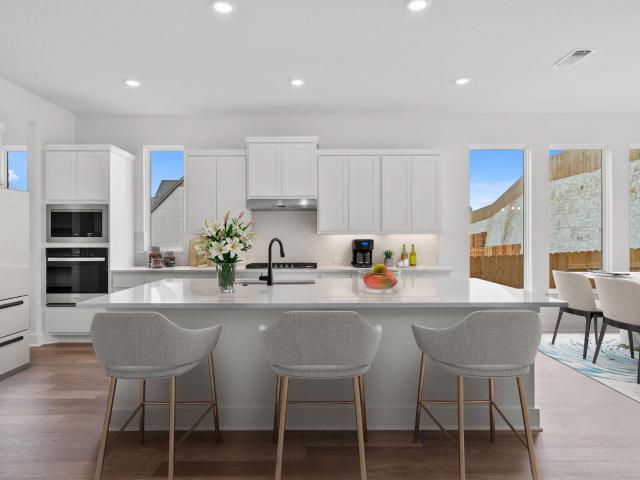
Welcome to 916 Isaias Drive in sought-after Palmera Ridge, one of Leander's premier master-planned communities. This beautifully maintained 4-bedroom, 2.5-bath home offers the perfect combination of comfort, style, and privacy with a highly desirable greenbelt backdrop and no rear neighbors. Designed for everyday living and entertaining, the open-concept floorplan features spacious living areas, abundant natural light, and a seamless flow between the kitchen, dining, and family room. The well-appointed kitchen serves as the heart of the home, while the generous primary suite provides a relaxing retreat after a long day. Step outside and enjoy peaceful greenbelt views, added privacy, and direct access to the outdoor lifestyle that makes Palmera Ridge so popular. Residents enjoy community amenities including pools, parks, trails, playgrounds, and beautiful open spaces throughout the neighborhood. Conveniently located just off FM 1431 and Ronald Reagan Boulevard, Palmera Ridge offers easy
USD 500,000
812 Anahuac Dr
View photo
House · for sale
USD 694,000
USD 200/sq.ft
812 Anahuac Dr
Palmera Ridge subdivision
· 3,466 sq.ft · 3 Bedrooms · 3 Baths · House
· Garden · Office room · Equipped kitchen
Palmera Ridge subdivision · 3,466 sq.ft · 3 Bedrooms · 3 Baths · House · Garden · Office room · Equipped kitchen
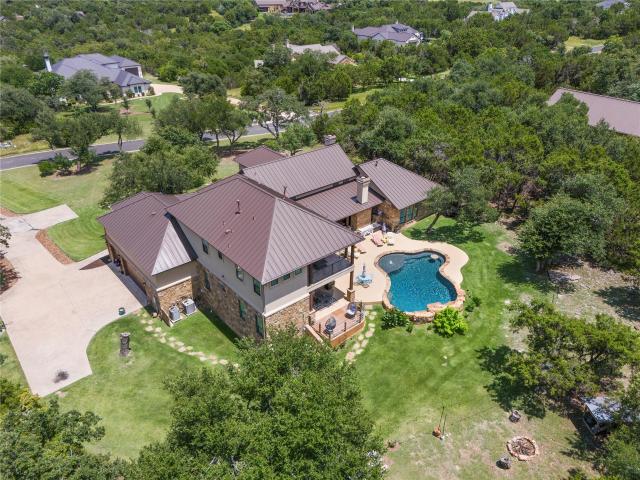
Stunning greenbelt home with exceptional entertaining space in Leander! Soaring ceilings and abundant natural light welcome you into this beautifully designed home, surrounded by trees and greenspace. The open-concept living, dining, and kitchen areas are ideal for entertaining, highlighted by a huge 10' x 5' granite kitchen island with seating for 6, gas cooktop, stainless steel appliances, and generous workspace. Enjoy peaceful greenbelt and wooded views from the covered back porch, while the front of the home overlooks a wooded park and neighborhood trail. The spacious primary suite features a garden tub, separate shower, and large walk-in closet. A second primary bedroom with an ensuite bath and walk-in closet offers flexibility for guests, multigenerational living, or extended stays. The upstairs bonus living area is perfect for a media room, game room, or hobby space, with a walk-in attic providing excellent storage. A dedicated downstairs home office offers flexibility for remot
USD 694,000
509 Sang Saloon Rd
View photo
House · for sale
USD 575,000
USD 208/sq.ft
Updated
509 Sang Saloon Rd
Palmera Ridge subdivision
· 2,756 sq.ft · 3 Bedrooms · 3 Baths · House
· Garden · Equipped kitchen
Palmera Ridge subdivision · 2,756 sq.ft · 3 Bedrooms · 3 Baths · House · Garden · Equipped kitchen
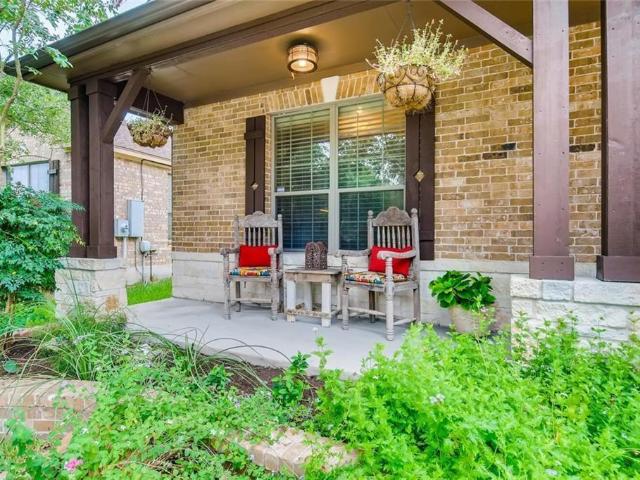
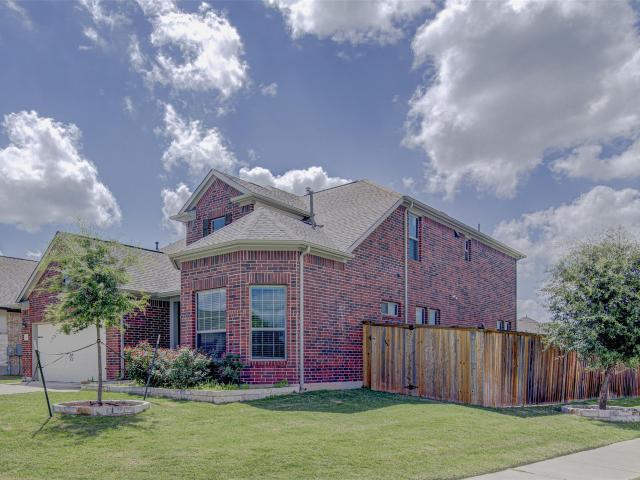
Classic brick-and-stone detailing highlights the exterior of this single-story residence on Sang Saloon Road in the Silverado Ranch community of Cedar Park. A covered front porch with timber columns leads to a private entrance. The single-family home features three bedrooms and three full baths, offering a refined layout structured for comfortable daily living. An elegant interior showcases an open floor plan complete with high ceilings, crown molding, and recessed lighting. The sophisticated kitchen is outfitted with granite counters, rich wood cabinetry, a central kitchen island, a pantry, and stainless steel appliances, including an electric cooktop, microwave, and double oven. Hardwood, tile, and carpet flooring flow seamlessly throughout the home, leading into living spaces featuring ceiling fans and window blinds. The primary bathroom features a double vanity and a soaking tub. Outside, the property showcases a private yard enclosed by wood fencing and surrounded by mature trees.
USD 575,000
604 Prairie Wind Dr
View photo
House · for sale
USD 506,490
USD 207/sq.ft
604 Prairie Wind Dr
Palmera Ridge subdivision
· 2,443 sq.ft · 4 Bedrooms · 2 Baths · House
· Patio · Equipped kitchen · Parking
Palmera Ridge subdivision · 2,443 sq.ft · 4 Bedrooms · 2 Baths · House · Patio · Equipped kitchen · Parking
Estimated completion November! Experience luxury at its finest inside the Brady floorplan at our Rosenbusch Ranch community in Leander, TX. The Brady is a single-story floor plan offering 2,450 sq. Ft. of living space across 4 bedrooms and 2.5 bathrooms, and a 3-car garage. As you enter the home, you will pass the three secondary bedrooms, full bathroom, half bath, and laundry room, all at the front of the home. Continuing down the foyer, you will find yourself in the open concept living space. The beautiful kitchen is wide open with a huge kitchen island, Silestone or quartz countertops, decorative tile backsplash, stainless steel appliances, and a walk-in pantry. Just off the kitchen is the large family room and dining area. Both offer tons of natural lighting and look out to the large covered patio. The main bedroom is located at the back of the home and offers a huge bathroom with a double vanity sink, walk-in shower, luxurious bathtub, and walk-in closet. This home comes included
USD 506,490
2512 Thunder Horse
View photo
House · for sale
USD 815,000
USD 217/sq.ft
2512 Thunder Horse
Palmera Ridge subdivision
· 3,746 sq.ft · 5 Bedrooms · 4 Baths · House
· Office room · Fireplace · Equipped kitchen · Parking · Swimming pool
Palmera Ridge subdivision · 3,746 sq.ft · 5 Bedrooms · 4 Baths · House · Office room · Fireplace · Equipped kitchen · Parking · Swimming pool
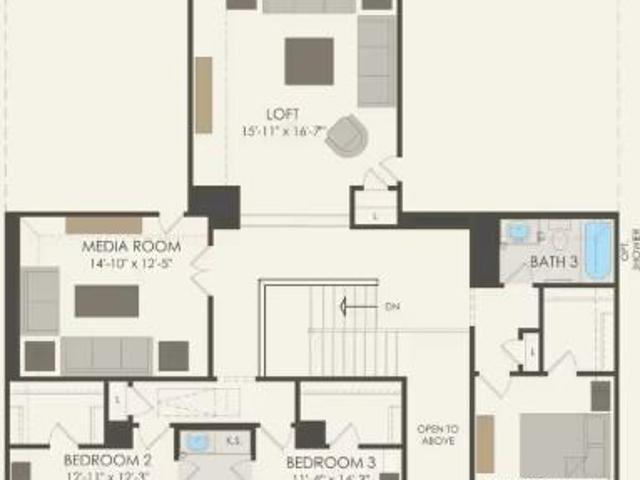
Some homes give you a little flexibility. This one gives you options in nearly every direction, and a pool waiting out back. Set on an oversized lot in Crystal Falls, this beautifully maintained home has the space to handle a full house without everyone being on top of each other. The main living area opens beneath soaring ceilings, with warm wood floors and a limestone fireplace bringing character to the room. The kitchen stays connected to both the living and casual dining areas and features a large granite island, gas cooking, double ovens, and plenty of cabinetry. A formal dining room and dedicated office add two more flexible spaces. The spacious primary suite is located on the main level, along with a secondary bedroom and full bath, an ideal setup for guests or Multi-gen living. Upstairs brings even more versatility with an oversized game room, wet bar, three additional bedrooms, including one with its own ensuite, and another full bath. The huge three-car garage gives vehicles,
USD 815,000
368 Joya Dr
View photo
House · for sale
USD 899,900
USD 299/sq.ft
368 Joya Dr
Palmera Ridge subdivision
· 3,003 sq.ft · 4 Bedrooms · 3 Baths · House
· Parking
Palmera Ridge subdivision · 3,003 sq.ft · 4 Bedrooms · 3 Baths · House · Parking
Nestled within the prestigious Tesoro community in Liberty Hill, this exceptional to-be-built Grand Endeavor custom home is perfectly situated on a level, usable 1.047-acre homesite, offering the ideal blend of luxury, privacy, and personalized design. Featuring 3,008 square feet, this thoughtfully designed single-story floor plan includes four bedrooms, three full baths, a dedicated study, two living areas, and a spacious three-car garage, all crafted with Grand Endeavor's renowned quality and attention to detail. Collaborate with Grand Endeavor Homes and their architect to customize and modify the floor plan to suit your lifestyle and design preferences. As an added bonus, a $70,000 design center allowance is included, allowing you to personalize finishes, fixtures, and upgrades throughout your future home. Set within an intimate community of just 98 one-acre homesites, Tesoro is known for its architectural diversity, luxury estate residences, underground utilities, and beautifully l
USD 899,900
108 Monza Bnd
View photo
House · for sale
USD 530,246
USD 222/sq.ft
108 Monza Bnd
Palmera Ridge subdivision
· 2,379 sq.ft · 4 Bedrooms · 3 Baths · House
· Equipped kitchen · Parking
Palmera Ridge subdivision · 2,379 sq.ft · 4 Bedrooms · 3 Baths · House · Equipped kitchen · Parking
New Construction | 1 Story | 2,399 Sq Ft | 4 Bed | 3 Bath | Study | Available Fall 2026 | The Hampton is a thoughtfully designed single-story home offering 4 bedrooms, 3 full bathrooms, a private study, and a 2-car garage across 2,384 sq. Ft. of open, functional living space. At the front of the home, two secondary bedrooms, each with a walk-in closet, share a full bathroom with additional hallway storage nearby. A convenient drop zone at the garage entry helps keep everyday essentials organized, while a third secondary bedroom with a walk-in closet and nearby full bath creates a private retreat for guests or multigenerational living. At the heart of the home, the kitchen features a center island, abundant cabinetry, and a walk-in pantry. The kitchen flows seamlessly into the dining area and family room, creating an inviting space for everyday living and entertaining. Just off the dining area, a dedicated study with French doors and a storage closet provides a quiet and functional work
USD 530,246
2208 Lookout Range Dr
View photo
House · for sale
USD 449,999
USD 215/sq.ft
2208 Lookout Range Dr
Palmera Ridge subdivision
· 2,088 sq.ft · 3 Bedrooms · 2 Baths · House
· Swimming pool
Palmera Ridge subdivision · 2,088 sq.ft · 3 Bedrooms · 2 Baths · House · Swimming pool
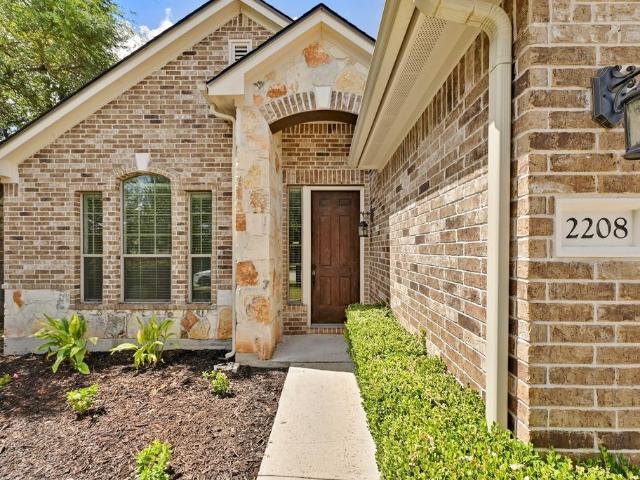
This well-maintained single-story home located in The Bluffs at Crystal Falls features 3 bedrooms, 2 full bathrooms, and approximately 2,040 square feet of living space on a 0.21-acre lot. The functional layout provides comfortable spaces for everyday living and entertaining, with plenty of room to enjoy both indoors and out. The location offers easy access to Lakeline Boulevard and 183A for convenient commuting throughout Leander, Cedar Park, and the greater Austin area. Residents of Crystal Falls enjoy access to community amenities including pools, parks, trails, tennis courts, and other recreational spaces, with Crystal Falls Golf Club nearby. Shopping, dining, and everyday conveniences are also within easy reach, including options along Lakeline Boulevard and nearby Gateway Shopping Center. With its convenient location, established community, and practical single-story layout, this home is a great opportunity to enjoy all that the Leander area has to offer
USD 449,999
857 Whitetail Dr
View photo
House · for sale
USD 475,000
USD 235/sq.ft
857 Whitetail Dr
Palmera Ridge subdivision
· 2,013 sq.ft · 3 Bedrooms · 2 Baths · House
· Garden · Equipped kitchen
Palmera Ridge subdivision · 2,013 sq.ft · 3 Bedrooms · 2 Baths · House · Garden · Equipped kitchen
Welcome to 857 Whitetail Drive, a beautifully maintained single-story home in the sought-after Highlands at Mayfield Ranch community. Built by Trendmaker Homes in 2020, this thoughtfully designed residence offers 3 bedrooms, 2.5 bathrooms, and a dedicated study that can easily serve as a home office, nursery, or flex space. From the moment you enter, Marazzi wood-look tile flooring, soaring ceilings, and expansive sightlines create an inviting sense of space, with views extending through the living areas to the backyard. The thoughtful floor plan places two guest bedrooms, a full bathroom, and laundry room on one side of the home, while a private study and powder bath are conveniently located off the main hallway. At the heart of the home, the open living space is filled with natural light and designed for both everyday living and entertaining. The dining area features a charming shiplap accent wall, while the chef’s kitchen is anchored by generously sized quartz countertops and offers
USD 475,000
1724 River Plateau Dr
View photo
House · for sale
USD 424,397
USD 175/sq.ft
1724 River Plateau Dr
Palmera Ridge subdivision
· 2,422 sq.ft · 4 Bedrooms · 3 Baths · House
· Patio · Equipped kitchen
Palmera Ridge subdivision · 2,422 sq.ft · 4 Bedrooms · 3 Baths · House · Patio · Equipped kitchen
Discover the perfect blend of comfort and functionality in this captivating, two-story home, which showcases an open floor plan with luxury vinyl plank flooring and a spacious great room for entertaining. The kitchen impresses with flat-panel upper cabinets, stylish backsplash, a gas range and Silestone countertops in Lyra. Upstairs, a versatile game room awaits. The primary bedroom provides a relaxing escape with plush carpeting, a walk-in closet and connecting bath that offers a dual-sink vanity, tile flooring, relaxing tub and luxurious separate walk-in shower. Additional highlights include a smart thermostat, Sherwin-Williams interior paint, modern Moen fixtures and ceiling fans at great room and primary bedroom. Step outside to enjoy the covered back patio
USD 424,397
2424 Costera St
View photo
House · for sale
USD 569,900
USD 222/sq.ft
2424 Costera St
Palmera Ridge subdivision
· 2,562 sq.ft · 4 Bedrooms · 2 Baths · House
· Patio · Deck · Fireplace · Equipped kitchen · Parking
Palmera Ridge subdivision · 2,562 sq.ft · 4 Bedrooms · 2 Baths · House · Patio · Deck · Fireplace · Equipped kitchen · Parking
Welcome to this beautifully maintained single-story home in the desirable Palmera Ridge community, offering four bedrooms, two and a half baths, and a spacious open-concept layout designed for comfortable everyday living. The bright kitchen features a large center island, granite countertops, a walk-in pantry, built-in appliances, and opens seamlessly to the family room—perfect for entertaining. The inviting family room showcases a custom electric fireplace, while the private primary suite offers a spa-like bath with dual vanities, a separate shower, soaking tub, and a generous walk-in closet. Step outside to enjoy the covered patio, extended concrete deck, and custom fire pit, creating the perfect outdoor retreat for relaxing or hosting guests. Additional highlights include recessed lighting, laminate and hard tile flooring, a dedicated utility room, gutters, an automatic sprinkler system, and a two-car garage. Located in Leander ISD, residents also enjoy outstanding community ameniti
USD 569,900
1513 Jolie Rose Bnd
View photo
House · for sale
USD 1,260,900
USD 300/sq.ft
1513 Jolie Rose Bnd
Palmera Ridge subdivision
· 4,198 sq.ft · 5 Bedrooms · 4 Baths · House
· Patio · Garden · Office room · Fireplace · Equipped kitchen · Parking
Palmera Ridge subdivision · 4,198 sq.ft · 5 Bedrooms · 4 Baths · House · Patio · Garden · Office room · Fireplace · Equipped kitchen · Parking
New stucco design. Private courtyard. Two-story family room with a cast stone fireplace and wall of windows. Home office with French doors. Kitchen features an island with built-in seating space, a walk-in pantry and a Butler's pantry. Private primary suite features a curved wall of windows and opens to the patio. Primary bath includes double doors, separate glass-enclosed shower, dual vanities, a linen closet and a large walk-in closet. Guest suite with full bath and walk-in closet located on the first floor. Upstairs game room and adjacent media room. Secondary bedrooms, a Hollywood bath and linen closets complete this generous design. Mud room. Two-story covered backyard patio. Three-car split garage
USD 1,260,900
1802 Dublin Dr
View photo
House · for sale
USD 491,900
USD 300/sq.ft
1802 Dublin Dr
Palmera Ridge subdivision
· 1,636 sq.ft · 3 Bedrooms · 2 Baths · House
· Fireplace · Equipped kitchen · Swimming pool
Palmera Ridge subdivision · 1,636 sq.ft · 3 Bedrooms · 2 Baths · House · Fireplace · Equipped kitchen · Swimming pool
Discover an luxury lifestyle in Leander, where this charming residence offers comfort and convenience. This meticulously maintained home presents an incredible opportunity for those seeking a tranquil retreat without sacrificing accessibility. The property boasts a refreshing 1100 sq ft fully enclosed pool cage with ample seating, dining space, and a grill, providing an ideal setting for relaxation and entertainment during warm Texas days. Inside, the single-story layout encompasses three spacious bedrooms and two full bathrooms, offering a practical and inviting environment for daily living. A generous living area features high ceilings and an electric fireplace, capable of emitting heat. The remodeled kitchen is equipped with a smart stove, dishwasher, microwave, custom cylindrical vent hood, and a touch faucet. Good sized bedrooms offer Unique styles. The guest bathroom is renovated in a European style with tiled three walls and jeweled task lighting. The master bedroom features a h
USD 491,900
2012 La Gabriella Ln
View photo
House · for sale
USD 519,995
USD 185/sq.ft
2012 La Gabriella Ln
Palmera Ridge subdivision
· 2,799 sq.ft · 4 Bedrooms · 3 Baths · House
· Patio · Equipped kitchen
Palmera Ridge subdivision · 2,799 sq.ft · 4 Bedrooms · 3 Baths · House · Patio · Equipped kitchen
Welcome to this stunning two-story North facing northwest corner-lot home in the coveted Palmera Ridge community. Nestled next to a quiet retention pond, the property makes a beautiful first impression with its professionally landscaped exterior. Inside, the thoughtfully designed layout features four bedrooms and three full baths. The main level offers a perfect balance of privacy and connection, hosting both the primary retreat and a welcoming guest suite. Notably, all downstairs bedroom carpeting has been recently upgraded to durable, modern luxury vinyl plank flooring. The heart of the home is the open-concept kitchen and living area, which flows seamlessly into the breakfast nook—complete with pre-wired speaker connections. This space extends effortlessly to the back patio, which features a built-in gas line perfect for grilling and outdoor entertaining. Upstairs, a pristine second living space awaits, featuring a large game room and a dedicated media room fully wired for a 7.1 sur
USD 519,995
1112 Bluewood Bnd
View photo
House · for sale
USD 500,000
USD 204/sq.ft
1112 Bluewood Bnd
Palmera Ridge subdivision
· 2,443 sq.ft · 4 Bedrooms · 3 Baths · House
· Patio · Garden · Fireplace · Equipped kitchen · Parking
Palmera Ridge subdivision · 2,443 sq.ft · 4 Bedrooms · 3 Baths · House · Patio · Garden · Fireplace · Equipped kitchen · Parking
Don't miss out on one of the best home on the market in Leander's award-winning Bryson community! This modern and functional home offers 4 bedrooms and 3 bathrooms. The oversized 2.5-car garage has an updated door system with an integrated security camera. The bright spacious floor plan has high ceilings, wood-tile flooring, and an electric fireplace. The open kitchen features a massive island, quartz countertops, modern cabinetry, stainless steel appliances, and a separate dining area. This home has been upgraded with a whole house water filtration system and a reverse osmosis system in the kitchen. The primary suite is located on the main level along with another bedroom and full bathroom. Upstairs, a bonus game/living room that provides flexibility along with two other bedrooms and a full bath. Outside you can enjoy the covered patio and private fenced backyard with upgraded landscaping. This home offers quick access to US-183 for an easy commute and sits just minutes from the Leand
USD 500,000
113 Corbin Ave
View photo
House · for sale
USD 424,999
USD 198/sq.ft
113 Corbin Ave
Palmera Ridge subdivision
· 2,142 sq.ft · 3 Bedrooms · 3 Baths · House
· Garden · Office room · Equipped kitchen
Palmera Ridge subdivision · 2,142 sq.ft · 3 Bedrooms · 3 Baths · House · Garden · Office room · Equipped kitchen
Premium greenspace homesite. No rear neighbors. Beautiful sunset views. Village builders. 3 bedrooms. 3 full baths. Office. STORAGE Not all homesites are created equal! Beautifully maintained 2020 Village Builders home is situated at the end of a quiet cul-de-sac and offers the highly desirable combination of a thoughtfully designed 3-bedroom, 3-full-bath floor plan and a premium private green-space setting with no rear neighbors and gorgeous sunsets. Not to mention multiple upgrades! From the moment you arrive, you’ll notice the generous front yard and spacious driveway with room to accommodate multiple vehicles. Inside, the open-concept design features high ceilings, large kitchen island, spacious primary suite with spa-inspired primary bath, and walk-in closets. The thoughtfully designed floor plan includes a private secondary bedroom with its own en-suite bath, ideal for a private guest retreat or multigenerational living, plus a dedicated home office and a convenient storage room
USD 424,999
1836 Dandy Brush Dr
View photo
House · for sale
USD 410,000
USD 194/sq.ft
1836 Dandy Brush Dr
Palmera Ridge subdivision
· 2,110 sq.ft · 4 Bedrooms · 2 Baths · House
· Equipped kitchen
Palmera Ridge subdivision · 2,110 sq.ft · 4 Bedrooms · 2 Baths · House · Equipped kitchen
5% lender incentive offered with use of seller’s preferred in-house lender. Incentive may be applied toward buyer closing costs and/or rate buy-down, subject to lender approval and buyer qualification. The Lakeway floorplan in Bar W Ranch offers 4 bedrooms, 3 bathrooms, and 2,110 square feet of thoughtfully designed living space. This two-story home combines modern finishes, flexible living areas, and an open-concept layout ideal for everyday living and entertaining. The spacious kitchen serves as the heart of the home, featuring abundant cabinetry, generous counter space, a large center island, and seamless flow into the dining and living areas. The open design creates an inviting atmosphere for gatherings while maintaining functionality for daily routines. The private primary suite provides a relaxing retreat with a spacious bedroom, dual vanities, walk-in shower, and a large walk-in closet. Secondary bedrooms offer flexibility for guests, a home office, hobby room, or growing househ
USD 410,000
3105 Delaware St
View photo
House · for sale
USD 689,690
USD 187/sq.ft
3105 Delaware St
Palmera Ridge subdivision
· 3,681 sq.ft · 5 Bedrooms · 4 Baths · House
· Patio · Garden · Fireplace · Equipped kitchen · Parking
Palmera Ridge subdivision · 3,681 sq.ft · 5 Bedrooms · 4 Baths · House · Patio · Garden · Fireplace · Equipped kitchen · Parking
From GFO Home's grand Presidential Series, this stunning 3,688 sf, Two-Story home is GFO's highly sought-after Harrison Floor Plan. Offering 5 Bedrooms, 4.5 Bathrooms, and a spacious 2-car Garage, facing South in the scenic Bluffview Reserve Community! On the main floor, this home features highlights like a Private Study or Bonus Flex Room, a Guest Suite with full ensuite Bathroom, an Open Concept Family Room with soaring 2-story Vaulted Ceilings, 2-Story Stacked Windows, a stunning 60-inch Electric Fireplace, and an elegant 15-foot glass slider patio door leading to the spacious Covered Patio and Private Backyard. You’ll also enjoy a Gourmet Chef’s Kitchen featuring stainless-steel appliances, a large Center Island, Walk-in Pantry, and attached Breakfast Room. Relax and unwind in the luxurious Primary Suite and Spa-Inspired Primary Bathroom with a designer Free-Standing Tub, Frameless Glass Walk-In Shower, and Oversized Walk-In Closet. Upstairs, you’ll find the Game Room for endless f
USD 689,690
2913 Wind River Trl
View photo
House · for sale
USD 699,900
USD 180/sq.ft
2913 Wind River Trl
Palmera Ridge subdivision
· 3,875 sq.ft · 5 Bedrooms · 4 Baths · House
· Equipped kitchen
Palmera Ridge subdivision · 3,875 sq.ft · 5 Bedrooms · 4 Baths · House · Equipped kitchen
New construction by pulte homes! Available September 2026! The Oak Grove allows even the largest of families to spread out. A walk-in pantry off the kitchen, dedicated laundry room, large upstairs loft and media room adjacent to four bedrooms allows a place for everyone and the ability to have everything in its place. Options such as a fifth bedroom, study and extended café are an added bonus to this incredible home design
USD 699,900
324 Santa Maria St
View photo
House · for sale
USD 525,000
USD 208/sq.ft
324 Santa Maria St
Palmera Ridge subdivision
· 2,519 sq.ft · 4 Bedrooms · 2 Baths · House
· Fireplace · Equipped kitchen · Parking
Palmera Ridge subdivision · 2,519 sq.ft · 4 Bedrooms · 2 Baths · House · Fireplace · Equipped kitchen · Parking
Discover unparalleled living in this magnificent 4-bedroom, 2.5-bathroom residence, boasting 2,519 square feet of meticulously designed space in Georgetown, TX. The welcoming facade, a charming blend of stone and siding, offers excellent curb appeal with a covered porch, an attached garage, and a spacious driveway. Step inside to an elegant entryway featuring rich wood flooring, leading to a grand staircase with a striking wrought-iron railing ascending to the upper level, which encompasses three additional bedrooms and a dedicated media room. The open-concept living space seamlessly unites a gourmet kitchen, dining area, and a warm hearth, ideal for entertaining. The kitchen is a culinary delight, showcasing dark wood cabinetry, granite countertops, a central island with breakfast bar seating, and modern stainless steel appliances. The expansive living area features gleaming wood floors, high ceilings, and a stone fireplace, creating an inviting ambiance for relaxation. A versatile ho
USD 525,000
501 Sierra Lisa Cv
View photo
House · for sale
USD 895,000
USD 213/sq.ft
501 Sierra Lisa Cv
Palmera Ridge subdivision
· 4,187 sq.ft · 5 Bedrooms · 4 Baths · House
· Swimming pool
Palmera Ridge subdivision · 4,187 sq.ft · 5 Bedrooms · 4 Baths · House · Swimming pool
Experience elevated Hill Country living in Santa Rita Ranch, one of Central Texas’ fastest-growing communities and proudly served by Georgetown ISD. Set on a rare corner oversized lot, this exceptional property offers a combination of space, privacy, lifestyle, and value that is increasingly difficult to find in today’s market. Priced to sell, this home presents an outstanding opportunity to own in one of Liberty Hill’s most sought-after communities while positioning yourself in a region experiencing significant residential, commercial, and retail growth. With continued investment in infrastructure, shopping, dining, and employment centers, Santa Rita Ranch offers both an exceptional quality of life and compelling long-term value. Residents enjoy a true resort-style lifestyle with multiple amenity centers, resort-style pools, parks, playgrounds, miles of trails, fitness facilities, and an active calendar of community events designed to bring neighbors together. The thoughtfully planned
USD 895,000
1640 Hosanna Grande Way
View photo
House · for sale
USD 1,289,582
USD 257/sq.ft
1640 Hosanna Grande Way
Palmera Ridge subdivision
· 5,016 sq.ft · 5 Bedrooms · 5 Baths · House
· Patio · Equipped kitchen
Palmera Ridge subdivision · 5,016 sq.ft · 5 Bedrooms · 5 Baths · House · Patio · Equipped kitchen
New Coventry Home! Welcome to this beautifully designed Lakeway floorplan in Palmera Ridge, offering a spacious two-story layout that perfectly balances elegance, comfort, and everyday functionality. The open-concept main level seamlessly connects the living, dining, and kitchen areas, creating an inviting atmosphere ideal for entertaining or relaxing at home. Large 12x8 sliding patio doors fill the living space with natural light and create a smooth transition to the outdoor living area, enhancing the home’s bright and airy feel. Tucked away on the first floor, the private primary suite offers a peaceful retreat complete with a spa-inspired bathroom and generous walk-in closet. Upstairs, additional bedrooms provide flexibility and privacy for family or guests, including an added fifth bedroom and full bathroom that expands the home’s versatility for multigenerational living, visitors, or a dedicated workspace. A spacious loft area offers the perfect setup for a game room, media space,
USD 1,289,582
1520 Treasure Map Vw
View photo
House · for sale
USD 999,900
USD 230/sq.ft
1520 Treasure Map Vw
Palmera Ridge subdivision
· 4,338 sq.ft · 5 Bedrooms · 5 Baths · House
· Patio · Garden · Office room · Fireplace · Equipped kitchen
Palmera Ridge subdivision · 4,338 sq.ft · 5 Bedrooms · 5 Baths · House · Patio · Garden · Office room · Fireplace · Equipped kitchen
A grand two-story entryway is embraced by a curved staircase and rotunda ceiling. French doors lead to the private home office. Past the utility room you enter into the vast family room lined with a wall of windows and a warming wood mantel fireplace. The morning area allows access to the extended covered backyard patio and connects to the kitchen. An island with built-in seating, a large walk-in pantry, a 6-burner range top, double wall oven, butler's pantry and access to the dining room complete the kitchen space. The primary bedroom is located off the morning area and boasts a wall of windows. French doors lead into the primary bathroom which boasts dual vanities, a freestanding tub, glass enclosed shower, and two walk-in closets. Off the family room is a private guest suite with linen closet, full bathroom, and walk-in closet. Upstairs you are greeted by three secondary bedrooms all boasting private bathrooms and walk-in closets. A large game room with a wall of windows and French
USD 999,900
600 Sparkling Brook Ln
View photo
House · for sale
USD 315,000
USD 270/sq.ft
600 Sparkling Brook Ln
Palmera Ridge subdivision
· 1,163 sq.ft · 3 Bedrooms · 2 Baths · House
· Garden · Fireplace · Equipped kitchen
Palmera Ridge subdivision · 1,163 sq.ft · 3 Bedrooms · 2 Baths · House · Garden · Fireplace · Equipped kitchen
This is the single-story home you've been waiting for. This well maintained home is in excellent condition. When you walk in the door you'll enjoy high ceilings and an open floorplan, with fireplace. This three bedroom, two full baths home has tile throughout the living areas and new lush carpet in the bedrooms. The eat-in kitchen is designed for both functionality and casual dining, boasting a breakfast bar, generous counter space, a convenient pantry, and all essential appliances including a gas range, dishwasher, microwave and included high-end fridge. The primary suite is a private retreat, complete with a double vanity and a spacious updated shower with designer tile, and walk-in closet, ensuring daily comfort and organization. Outside, a private rear porch extends to a meticulously maintained backyard, featuring automatic sprinklers for effortless upkeep and several fruit trees. You're also going to love the convenience of a laundry room and included washer and dryer, plus two ca
USD 315,000
107 Fossil Trl
View photo
House · for sale
USD 300,000
USD 175/sq.ft
107 Fossil Trl
Palmera Ridge subdivision
· 1,711 sq.ft · 3 Bedrooms · 2 Baths · House
· Patio · Equipped kitchen
Palmera Ridge subdivision · 1,711 sq.ft · 3 Bedrooms · 2 Baths · House · Patio · Equipped kitchen
Welcome to 107 Fossil Trl, Leander in the Old Town Village Neighborhood. A turn-key, single-story home offering exceptional value and functional living in the heart of Leander! Updated with fresh interior paint (July 2026) and a brand-new HVAC (August 2026), this home is truly move-in ready. Inside, an efficient open layout features a versatile bonus room off the foyer, leading into a spacious living, dining, and kitchen area. The kitchen boasts abundant cabinet storage, generous counter space, and newer stainless-steel appliances, including a gas range. Designed for privacy, the primary bedroom suite is tucked away at the rear of the home, featuring dual vanities, a soaking tub, separate shower, private water closet, and a walk-in closet. Two additional bedrooms and a full secondary bathroom are situated near the front. Walking distance to the elementary school. Features a generous concrete patio with a covered porch area right off the back door. Take advantage of neighborhood ameniti
USD 300,000
4404 Bonita Oaks Dr
View photo
House · for sale
USD 354,999
USD 170/sq.ft
4404 Bonita Oaks Dr
Palmera Ridge subdivision
· 2,077 sq.ft · 4 Bedrooms · 2 Baths · House
· Patio · Equipped kitchen
Palmera Ridge subdivision · 2,077 sq.ft · 4 Bedrooms · 2 Baths · House · Patio · Equipped kitchen
The Springsteen. This single-story home shares an open layout between the kitchen, nook and family room for easy entertaining, along with access to the covered patio for year-round outdoor lounging. A luxe owner's suite is in a rear of the home and comes complete with an en-suite bathroom and walk-in closet. There are three secondary bedrooms near the front of the home, ideal for household members and overnight guests, as well as a versatile flex space that can transform to meet the homeowner’s needs. Photos are for illustrative purposes only. Estimated Completion September 2026. The completion date, prices and features may vary and are subject to change. Please verify with Lennar directly
USD 354,999
1305 Jolie Rose Bnd
View photo
House · for sale
USD 999,900
USD 243/sq.ft
1305 Jolie Rose Bnd
Palmera Ridge subdivision
· 4,112 sq.ft · 4 Bedrooms · 3 Baths · House
· Patio · Fireplace · Equipped kitchen
Palmera Ridge subdivision · 4,112 sq.ft · 4 Bedrooms · 3 Baths · House · Patio · Fireplace · Equipped kitchen
New Coventry Home! Welcome to this beautifully designed Kaufman floorplan in Palmera Ridge, where spacious living and thoughtful design come together in one of Leander’s most sought-after communities. The open-concept main level creates a seamless connection between the family room, dining area, and well-appointed kitchen, making the space ideal for both entertaining and everyday living. A striking fireplace adds warmth and character to the main living area, while the addition of a guest suite or flexible room on the first floor offers versatility for visitors, work-from-home needs, or hobbies. Step outside to enjoy the upgraded Texas-sized covered patio, providing an inviting outdoor space for relaxing or gathering with friends and family. Upstairs, the spacious primary suite offers a private retreat complete with a luxurious en-suite bath and generous walk-in closet. Secondary bedrooms feature convenient access to their own bathrooms, creating comfort and privacy for family or guests
USD 999,900
117 covington cv
View photo
House · for sale
USD 2,075,000
USD 445/sq.ft
117 covington cv
Palmera Ridge subdivision
· 4,661 sq.ft · 5 Bedrooms · 5 Baths · House
· Deck · Balcony · Fireplace · Equipped kitchen · Swimming pool
Palmera Ridge subdivision · 4,661 sq.ft · 5 Bedrooms · 5 Baths · House · Deck · Balcony · Fireplace · Equipped kitchen · Swimming pool
Acreage Estate in Escalera Ranch. Retreat to your own Serene & Secluded 2.25 acre property adjacent to Garey Park. Dip in the Sparkling Pool to the sound of the Tranquil Rock Waterfall or Lounge on the Beach Deck. Relax on multiplepatio & take in sunsets on the balcony. Acclaimed LISD! The open concept living/dining/kitchen allows ample space &flow when hosting gatherings. Tons of natural light, wall-wall picture windows, dual glass sliding doors, transomwindows atop the 20ft walls. Floor to ceiling stone fireplace w/pecan mantle. Gourmet Kitchen! Entertainers & chef'sdelight. The spacious area features 3 ovens; built-in electric Wolf/Thermador Gas(propane) range w/ two ovens. Stunning custom Coppersmith Hood; commercial grade fan and led lighting. Kitchen island features eat-in dining, vegetable prep sink, KitchenAid Ice machine. Custom Bar features built-in wine rack, wet sink, cabinets & built-inKegerator w/taps. The primary room on the main floor is apart for added privacy. Bay win
USD 2,075,000

Get email alerts

Don't miss out: be the first to know about new properties

The alert was correctly created

On subscribing you accept the conditions of use and the privacy policy
Alert
Receive new ads in your inbox
Save this search
Receive alerts for new listings

We'll send you an email when we have new properties for: "Properties for sale in Palmera Ridge subdivision"

The alert was correctly created

Pecan Creek, Leander city Cedar Park-Liberty Hill CCD Williamson County Texas
Cold Springs Subdivision
Get email alerts and be the first to see new listings
Required field
On subscribing I accept the terms of the privacy policy
Perfect! You'll soon start receiving new listings via email
Alert
Receive an email when we have new ads for Properties for sale in Palmera Ridge subdivision
Save this search
Filters

Bedrooms

Size (sq.ft)

sq.ft
sq.ft

Price

USD
USD

Property type

Bathrooms

Clear all filters
Receive notifications when new entries are published.