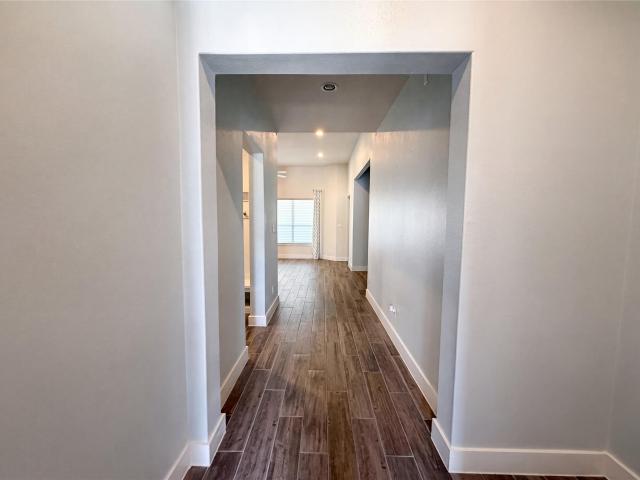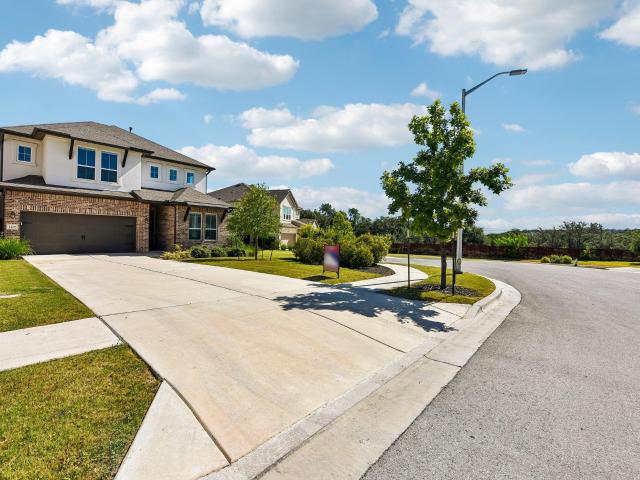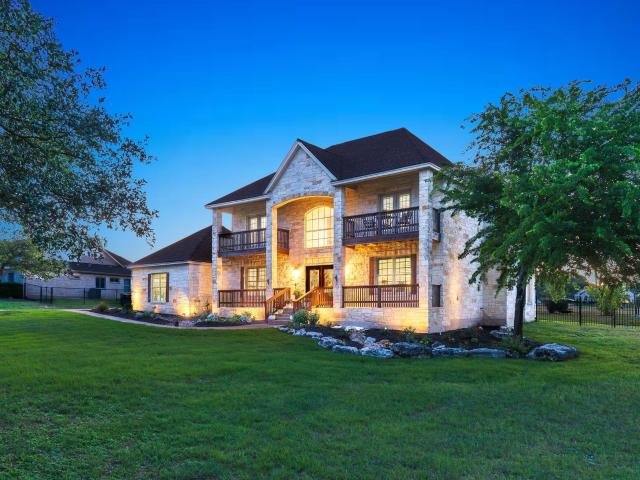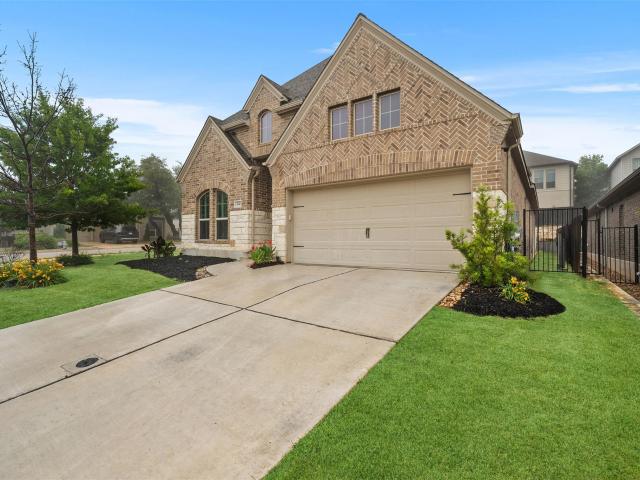
759 properties for sale in Palmera Ridge subdivision

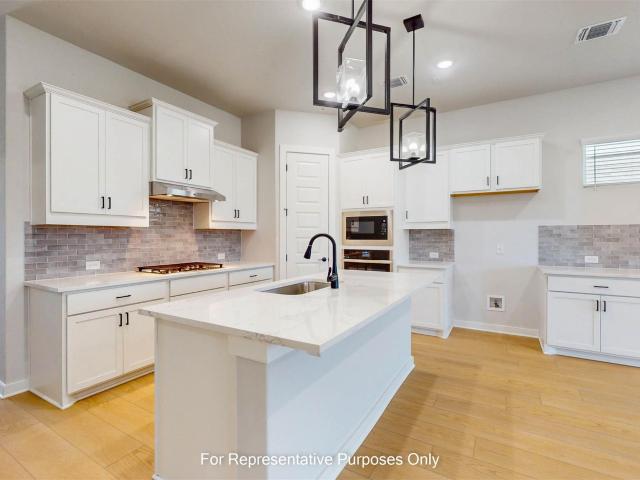
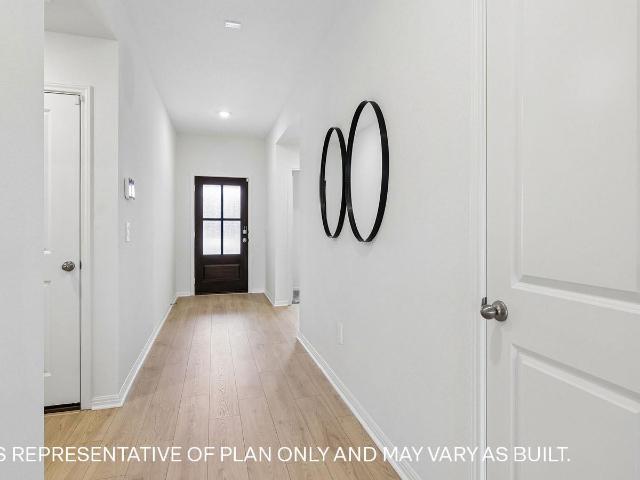
2909 Zuni Path
View photo
House · for sale
USD 674,900
USD 174/sq.ft
2909 Zuni Path
Palmera Ridge subdivision
· 3,875 sq.ft · 5 Bedrooms · 4 Baths · House
· Equipped kitchen
Palmera Ridge subdivision · 3,875 sq.ft · 5 Bedrooms · 4 Baths · House · Equipped kitchen
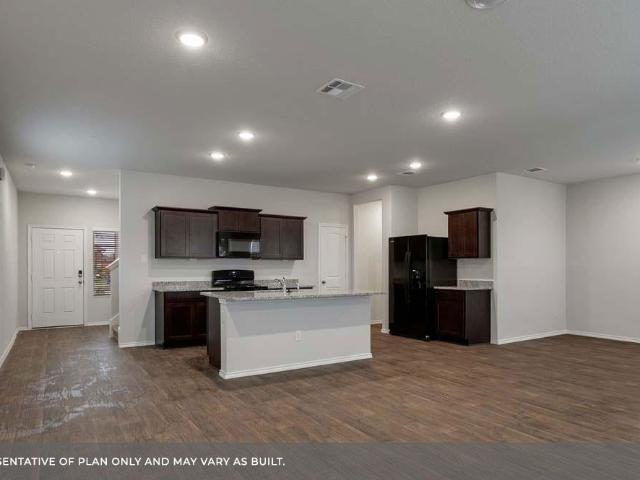
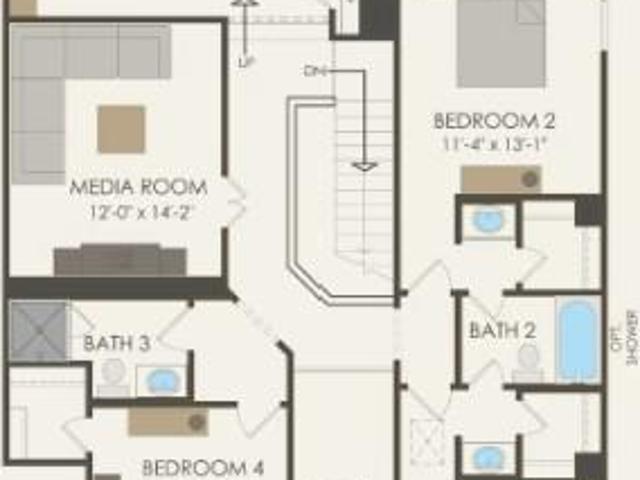
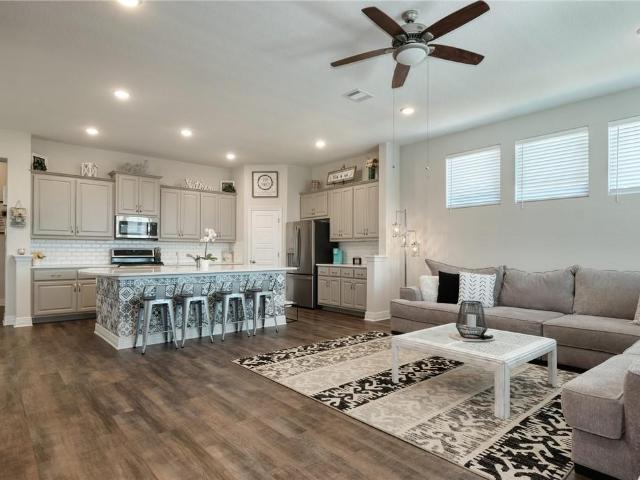
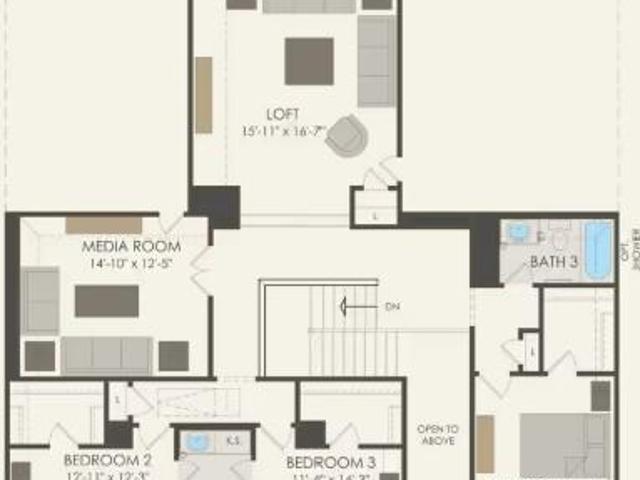
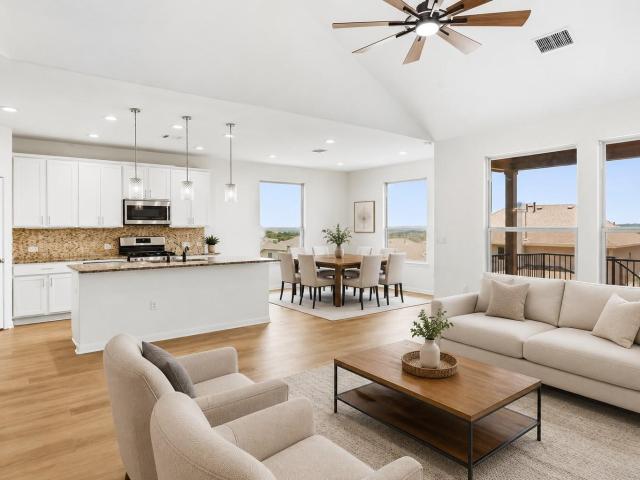
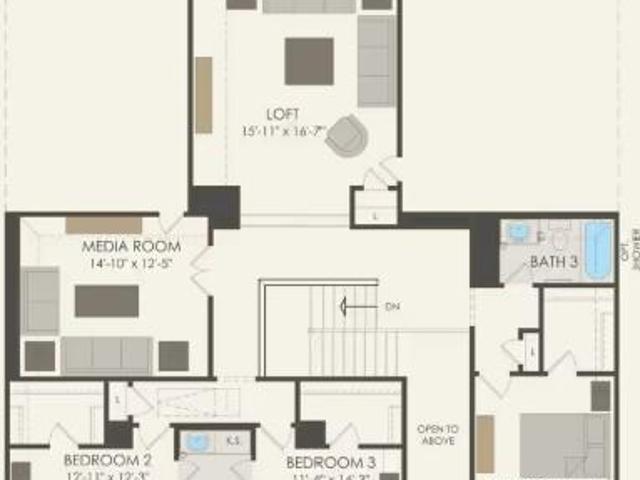
New construction by pulte homes! Available August 2026! The Oak Grove allows even the largest of families to spread out. A walk-in pantry off the kitchen, dedicated laundry room, large upstairs loft and media room adjacent to four bedrooms allows a place for everyone and the ability to have everything in its place. Options such as a fifth bedroom, study and extended café are an added bonus to this incredible home design
USD 674,900
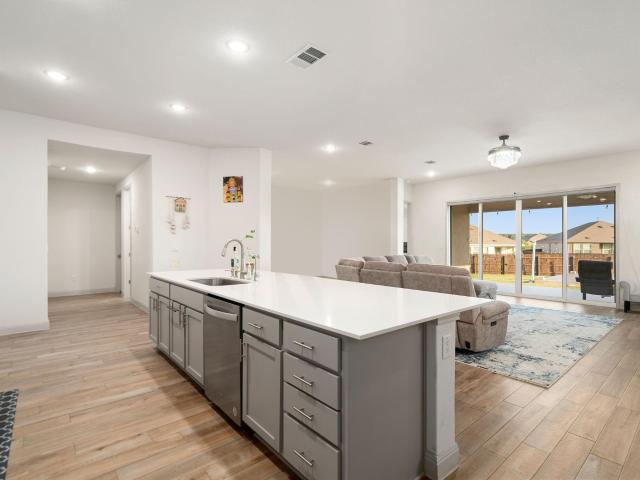
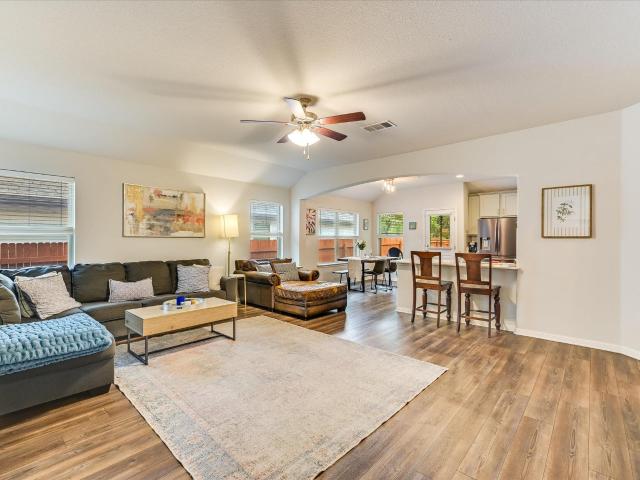
1633 Weavers Bnd
View photo
House · for sale
USD 495,000
USD 184/sq.ft
1633 Weavers Bnd
Palmera Ridge subdivision
· 2,680 sq.ft · 4 Bedrooms · 3 Baths · House
· Equipped kitchen
Palmera Ridge subdivision · 2,680 sq.ft · 4 Bedrooms · 3 Baths · House · Equipped kitchen
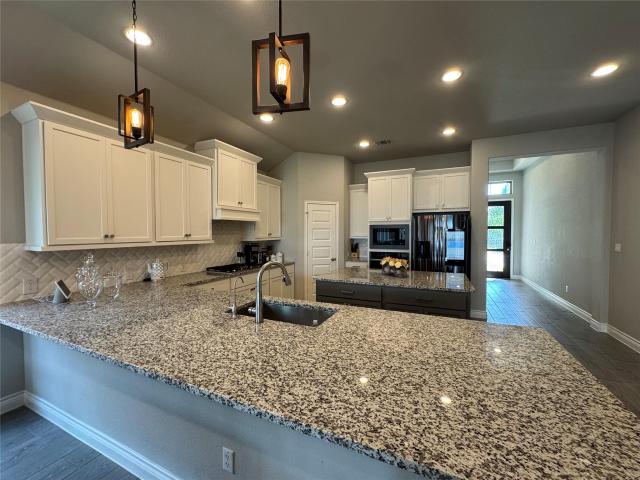
Experience the perfect blend of style, space, and modern convenience in this beautifully upgraded single-story home offering a thoughtfully designed living space. Featuring 4 bedrooms, 3 full baths, a dedicated study, and a formal dining room, this home is designed to accommodate both everyday living and effortless entertaining. A welcoming foyer leads to an expansive open-concept layout where the gourmet kitchen serves as the heart of the home. Complete with granite countertops, stainless steel appliances, decorative tile backsplash, and an oversized island, the kitchen flows seamlessly into the spacious living and dining areas. The impressive living room easily accommodates large-scale seating arrangements, while the generously sized dining area is ideal for hosting gatherings and holiday celebrations. The private primary suite offers a true retreat with an oversized bedroom, spa-inspired bath, custom-built closet system, and abundant storage. Three additional bedrooms provide except
USD 495,000
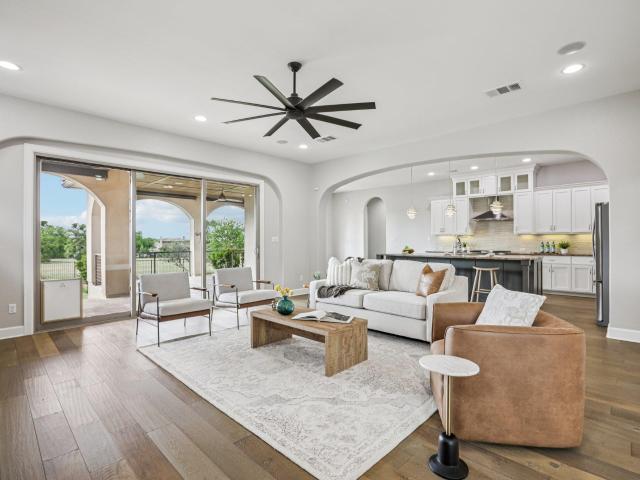
109 Westview Dr
View photo
House · for sale
USD 650,000
USD 286/sq.ft
109 Westview Dr
Palmera Ridge subdivision
· 2,271 sq.ft · 3 Bedrooms · 2 Baths · House
· Fireplace · Parking · Swimming pool
Palmera Ridge subdivision · 2,271 sq.ft · 3 Bedrooms · 2 Baths · House · Fireplace · Parking · Swimming pool
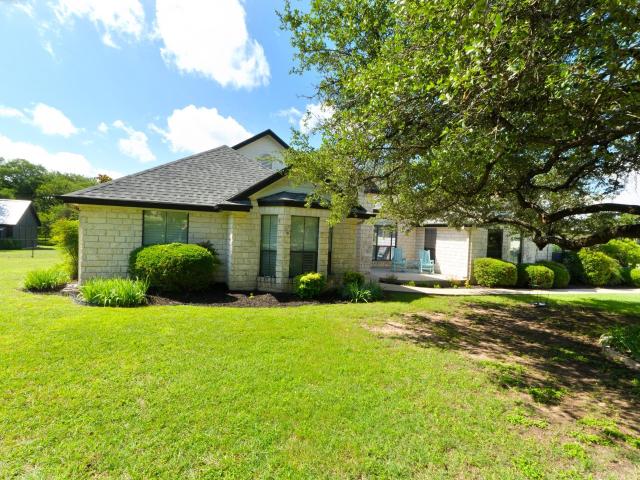
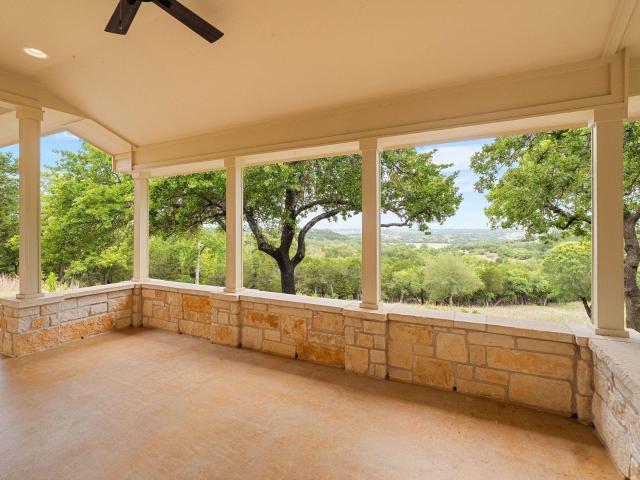
Long-range views across the South San Gabriel River valley set the tone for this beautifully maintained Gabriel’s Overlook property. Situated on approximately 1.1991 acres beneath towering live oak trees, this custom rock home offers a rare combination of privacy, mature landscaping, and outdoor living in one of the area’s most desirable gated communities. The thoughtfully designed single-story floor plan features quality finish-out throughout, a welcoming tile entry, wood flooring, a spacious living area anchored by a fireplace, and plantation shutters in multiple rooms. The primary suite includes hardwood flooring, while additional features include a water filtration system, sprinkler system, and a 3-car side-entry garage. Bonus Room | Flex-Dining-Office. Outdoor amenities are equally impressive with a covered back porch, pool, storage building, playscape, and beautiful views overlooking the river valley. Whether relaxing by the pool, enjoying the shade of the live oaks, or taking in
USD 650,000
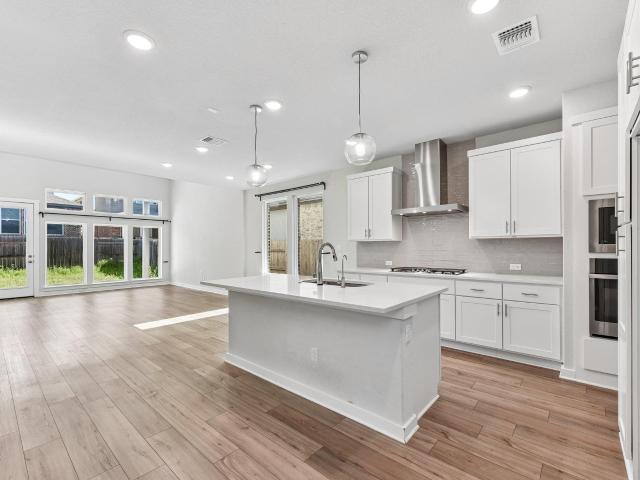
1952 Arbuckle Dr
View photo
House · for sale
USD 413,990
USD 186/sq.ft
1952 Arbuckle Dr
Palmera Ridge subdivision
· 2,217 sq.ft · 4 Bedrooms · 2 Baths · House
· Patio · Equipped kitchen · Parking
Palmera Ridge subdivision · 2,217 sq.ft · 4 Bedrooms · 2 Baths · House · Patio · Equipped kitchen · Parking
The Kate floorplan at Bar W Ranch is an expansive two-story home offering 2,223 square feet of meticulously planned living space in Leander, TX. This residence is designed for growing families, featuring 4 bedrooms, 2.5 bathrooms, a 2-car garage, and a versatile upstairs loft. The main level boasts a modern open-concept layout where the spacious family room and dining area flow naturally into a gourmet kitchen. Functional main-floor features include a walk-in pantry, a convenient powder room, and a covered rear patio perfect for outdoor entertaining. The second story serves as a private retreat for the entire family. The primary suite (Bedroom 1) offers a secluded sanctuary with an ensuite bathroom and a large walk-in closet, while three additional secondary bedrooms provide ample space for children or guests. A central loft provides a secondary living area, and the upstairs utility room adds everyday convenience. Each Kate home also integrates the latest technology through the America
USD 413,990
2004 Stirling St
View photo
House · for sale
USD 499,900
USD 218/sq.ft
2004 Stirling St
Palmera Ridge subdivision
· 2,293 sq.ft · 3 Bedrooms · 2 Baths · House
· Garden · Equipped kitchen
Palmera Ridge subdivision · 2,293 sq.ft · 3 Bedrooms · 2 Baths · House · Garden · Equipped kitchen
Welcome home to one of Leander’s award-winning communities! This charming 3-bedroom, 2-bath home offers the perfect blend of comfort and convenience. Step inside to beautiful tile floors that are both stylish and easy to maintain, and enjoy a modern kitchen equipped with energy-efficient appliances designed to save you money. Outside, you’ll find a large, fully fenced backyard—perfect for relaxing, entertaining, or giving pets plenty of space to roam. Located just minutes from shopping, dining, schools, and major roadways, this home truly puts you close to everything you need. Don’t miss your chance to live in a vibrant, sought-after neighborhood—schedule your showing today!
USD 499,900
1024 Sunset Hill Way
View photo
House · for sale
USD 850,900
USD 250/sq.ft
1024 Sunset Hill Way
Palmera Ridge subdivision
· 3,391 sq.ft · 4 Bedrooms · 3 Baths · House
· Patio · Garden · Office room · Equipped kitchen · Parking
Palmera Ridge subdivision · 3,391 sq.ft · 4 Bedrooms · 3 Baths · House · Patio · Garden · Office room · Equipped kitchen · Parking
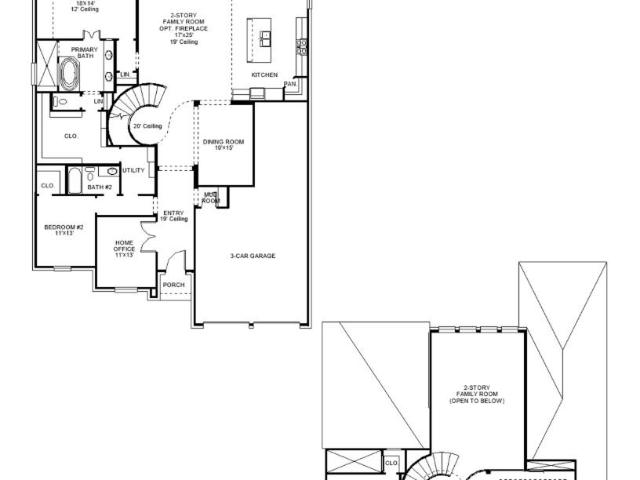
Home office with French doors set at the two-story entry. Formal dining room opens to the curved staircase. Kitchen and morning area open to the two-story family room. Kitchen features a 5-burner gas cooktop and a generous island with built-in seating space. Family room features sliding glass doors. Primary bedroom features a 12-foot ceiling. Primary bath includes dual vanity, a freestanding tub, a separate glass-enclosed shower, and an oversized walk-in closet with access to the utility room. A second bedroom is downstairs. A game room, media room, and secondary bedrooms are upstairs. Extended covered backyard patio. Mud room off the three-car garage
USD 850,900
3017 Delaware St
View photo
House · for sale
USD 679,900
USD 187/sq.ft
3017 Delaware St
Palmera Ridge subdivision
· 3,627 sq.ft · 5 Bedrooms · 4 Baths · House
· Office room · Equipped kitchen
Palmera Ridge subdivision · 3,627 sq.ft · 5 Bedrooms · 4 Baths · House · Office room · Equipped kitchen
New construction by pulte homes! Available October 2026! The dual level Lawson is built for family living, with its thoughtful combination of formal and informal spaces. A gourmet kitchen and formal dining room offer space to entertain and host large gatherings. An inviting great room fosters relaxation, before heading to the adjacent owner’s suite. The upstairs game room is perfect for family time or a fun retreat for kids and friends. Add an optional fifth bedroom or study depending on your family’s needs. Office closed Mondays and Tuesdays: Model home hours 10 am to 6 pm; Sunday 12-6pm. Model Home address: 3016 Delaware Street, Leander, 78641
USD 679,900
108 Normal School Way
View photo
House · for sale
USD 400,000
USD 158/sq.ft
108 Normal School Way
Palmera Ridge subdivision
· 2,530 sq.ft · 4 Bedrooms · 2 Baths · House
· Equipped kitchen · Swimming pool
Palmera Ridge subdivision · 2,530 sq.ft · 4 Bedrooms · 2 Baths · House · Equipped kitchen · Swimming pool
Welcome to your home in the highly desirable, master-planned community of Santa Rita Ranch! This two-story, 4-bedroom, 2.5-bathroom with a study and upstairs living area balances functionality and unbeatable convenience. The open-concept main level welcomes you with an effortless flow from the kitchen to the main living area. The home office is at the front of the house, right at the entry with double, glassed doors. Making the office a welcoming place to work from home while keeping an eye on who is coming and going from your house. From the kitchen, step outside to a covered back porch, creating an ideal setting for morning coffee or weekend barbecues. Upstairs, the second living area offers a flexible bonus space, perfect for a media room or play area. Three secondary bedrooms, a bath and laundry room are also on the 2nd floor. Live the resort lifestyle with fantastic Santa Rita Ranch amenities right at your doorstep, including sparkling pools, water slides, parks, trails, schools a
USD 400,000
809 Purmela St
View photo
House · for sale
USD 6,850,000
USD 2,128/sq.ft
809 Purmela St
Palmera Ridge subdivision
· 3,218 sq.ft · 4 Bedrooms · 3 Baths · House
· Patio · Equipped kitchen · Parking
Palmera Ridge subdivision · 3,218 sq.ft · 4 Bedrooms · 3 Baths · House · Patio · Equipped kitchen · Parking
Key Features: 4 bedrooms with the owner’s suite on the main floor. 3 full bathrooms and 1 half bathroom. 3,221 square feet of well-planned interior living space. Open-concept main living area connecting kitchen, dining, and family room. First-floor study/den with flexible layout options. Covered front porch and optional extended patio for outdoor living. Front-loading 2-car garage The main floor offers a flowing layout with the owner’s suite tucked away for privacy, a bright open family room, and a kitchen designed with an oversized island, ample counter space, and optional butler’s pantry. Upstairs, a spacious game room and two additional bedrooms create the perfect space for family activities or guests, with options to add a media room or extra bedroom and bathroom
USD 6,850,000
4020 Fulton Dr
View photo
House · for sale
USD 549,990
USD 195/sq.ft
4020 Fulton Dr
Palmera Ridge subdivision
· 2,820 sq.ft · 4 Bedrooms · 3 Baths · House
· Patio · Garden · Equipped kitchen
Palmera Ridge subdivision · 2,820 sq.ft · 4 Bedrooms · 3 Baths · House · Patio · Garden · Equipped kitchen
Our wonderful Franklin-II plan meets your family's need for functionalality, in a well designed living space. It's a beautiful, open concept 2 story home, with a study just off of the foyer. Next, you'll find a spacious secondary bedroom(14'6' x 11'), and a full bath with walk-in mudset shower. The owner's suite is just off the family room and it features a beautiful bay window, a massive closet, and bright bathroom with a dual vanity bathroom with a large walk-in shower decked out in tiles to ceiling. The kitchen features dark wood cabinets, with satin nickel hardware, a gourmet kitchen, large L-shaped walk-in pantry, and an extended banquet cabinet. The countertops are beautiful veined quartz. The flooring throughout the common areas has been upgraded to light colored vinyl. Upstairs you'll find 2 bedrooms, one of which is 14' x 12' and a large bathroom with dual vanities. A large 65' wide beautiful backyard features an extended covered patio with a gas line perfect for outdoor cooki
USD 549,990
229 Bonnet Blvd
View photo
House · for sale
USD 425,000
USD 161/sq.ft
229 Bonnet Blvd
Palmera Ridge subdivision
· 2,637 sq.ft · 4 Bedrooms · 3 Baths · House
· Equipped kitchen
Palmera Ridge subdivision · 2,637 sq.ft · 4 Bedrooms · 3 Baths · House · Equipped kitchen
A home that wows from the moment you walk in the door. Soaring ceilings, chef's kitchen and open living room with tons of natural light await. The owner suite offers a large retreat from the world with 2 separate vanities and a large walk-in closet. Another bedroom on the main level offers a guest experience with privacy and their own bathroom. Upstairs the flex space will provide extra space for game nights, movie watching or another living area as well as 2 more bedrooms and a bath. The laundry room is both spacious and functional as a crafting station or work room as well! This home is located within walking distance to Rancho Sienna Elementary School, less than a mile from HEB, multiple dining options, Costco and so much more. Walmart and Target coming within months and the extended 183 A toll road is minutes away
USD 425,000
704 Honeysuckle Dr
View photo
House · for sale
USD 299,000
USD 195/sq.ft
704 Honeysuckle Dr
Palmera Ridge subdivision
· 1,528 sq.ft · 3 Bedrooms · 2 Baths · House
· Garden · Office room
Palmera Ridge subdivision · 1,528 sq.ft · 3 Bedrooms · 2 Baths · House · Garden · Office room
3BR/2.5BA Two-Story on a Premium Cul-de-Sac Lot — No HOA! Welcome to this beautifully maintained two-story home in one of the area's most desirable neighborhoods. Tucked away on a quiet cul-de-sac with no HOA, this property backs directly to a peaceful greenbelt, offering rare privacy right in your own backyard. Inside, you'll find a bright, functional layout with 3 spacious bedrooms and 2.5 bathrooms. The primary suite features an oversized walk-in closet with plenty of storage. Upstairs, a charming bonus nook offers the perfect spot for a home office or reading corner. Enjoy peace of mind with a brand-new roof, plus a generous backyard ideal for entertaining, gardening, or simply relaxing while overlooking the greenbelt. Homes with this combination of privacy, location, and lot placement don't come along often — schedule your showing today! Highlights: 3 Bed | 2.5 Bath | Two-Story No HOA Cul-de-sac lot backing to greenbelt New roof Large primary walk-in closet Upstairs flex nook/offi
USD 299,000
3021 Delaware St
View photo
House · for sale
USD 704,900
USD 183/sq.ft
3021 Delaware St
Palmera Ridge subdivision
· 3,843 sq.ft · 5 Bedrooms · 4 Baths · House
· Office room · Equipped kitchen
Palmera Ridge subdivision · 3,843 sq.ft · 5 Bedrooms · 4 Baths · House · Office room · Equipped kitchen
New construction by pulte homes! Available October 2026! The Oak Grove allows even the largest of families to spread out. A walk-in pantry off the kitchen, dedicated laundry room, large upstairs loft and media room adjacent to four bedrooms allows a place for everyone and the ability to have everything in its place. Options such as a fifth bedroom, study and extended café are an added bonus to this incredible home design. Office closed Mondays and Tuesdays: Model home hours 10 am to 6 pm; Sunday 12-6pm. Model Home address: 3016 Delaware Street, Leander, 78641
USD 704,900
217 La Dera Dr
View photo
House · for sale
USD 265,000
USD 214/sq.ft
Updated
217 La Dera Dr
Palmera Ridge subdivision
· 1,238 sq.ft · 3 Bedrooms · 2 Baths · House
Palmera Ridge subdivision · 1,238 sq.ft · 3 Bedrooms · 2 Baths · House
New carpet installed in bedrooms/closets! Santa rita ranch and ready for move-in! This one story home with four sides masonry was built by pulte homes. Fridge, washer and dryer included! Walking distance to neighborhood park and in neighborhood highly desired santa rita ranch elementary school. Bright and open floorplan. Convenient access to shopping and major thoroughfares. Don't miss this opportunity!
USD 265,000
13701 Ronald W Reagan Blvd # 84
View photo
House · for sale
USD 405,000
USD 216/sq.ft
13701 Ronald W Reagan Blvd # 84
Palmera Ridge subdivision
· 1,873 sq.ft · 3 Bedrooms · 2 Baths · House
· Patio · Garden · Equipped kitchen
Palmera Ridge subdivision · 1,873 sq.ft · 3 Bedrooms · 2 Baths · House · Patio · Garden · Equipped kitchen
Incredible buyer incentives: $6,000 mortgage concession. Opendoor Home Loans will contribute up to $6,000 towards a permanent interest rate buy-down if you finance with Opendoor Home Loans LLC. Experience 13701 Ronald W Reagan Blvd, a residence thoughtfully arranged for everyday practicality and comfortable living. The kitchen contains both a walk-in pantry and a center island, providing ample space for organization and meal preparation. A dedicated patio extends to the back yard, designed for outdoor enjoyment. This home provides practical comforts with inviting outdoor space. Included 100-Day Home Warranty with buyer activation
USD 405,000
1209 Willie Ranch Way
View photo
House · for sale
USD 475,000
USD 173/sq.ft
1209 Willie Ranch Way
Palmera Ridge subdivision
· 2,734 sq.ft · 4 Bedrooms · 2 Baths · House
· Equipped kitchen
Palmera Ridge subdivision · 2,734 sq.ft · 4 Bedrooms · 2 Baths · House · Equipped kitchen
Welcome to this beautifully maintained two-story home nestled on a quiet cul-de-sac in Leander, where modern design meets everyday comfort. Filled with natural light, the open-concept main level features luxury vinyl plank flooring, a spacious family room, and a seamless flow into the dining area and kitchen—perfect for entertaining or everyday living. The chef-inspired kitchen is equipped with quartz countertops, stainless steel appliances, a gas cooktop, abundant cabinetry, a walk-in pantry, and a large center island with bar seating. Thoughtfully upgraded with top-down/bottom-up cellular shades, the home offers the perfect balance of privacy and natural light. Upstairs, you'll find all four bedrooms, including a spacious primary suite with a spa-inspired ensuite bath featuring dual vanities, an oversized walk-in shower, and a generous walk-in closet. A versatile loft provides the ideal space for a second living area, game room, media room, or home office while enjoying peaceful coun
USD 475,000
600 Lake Side Cv
View photo
House · for sale
USD 750,000
USD 221/sq.ft
600 Lake Side Cv
Palmera Ridge subdivision
· 3,391 sq.ft · 4 Bedrooms · 3 Baths · House
· Office room · Fireplace · Equipped kitchen · Parking
Palmera Ridge subdivision · 3,391 sq.ft · 4 Bedrooms · 3 Baths · House · Office room · Fireplace · Equipped kitchen · Parking
Located in the highly sought-after gated community of Gabriel’s Overlook, this impressive two-story stone home offers 3,397 square feet of well-planned living space on just over an acre (1.045 acres). With a three-car garage, four bedrooms, and three full baths, the home combines timeless character with everyday functionality. A spacious entry welcomes you with soaring ceilings and a striking staircase with dual access from both the foyer and kitchen, creating a seamless flow throughout the main level. The kitchen features abundant cabinetry, stainless appliances, granite counters, and an oversized pantry. It opens to the formal dining area and a breakfast space with a built-in buffet and glass cabinetry. The inviting living room is anchored by a floor-to-ceiling stone fireplace with raised hearth and mantle. A fourth bedroom on the main level offers flexibility for guests or a private office, with a full bath conveniently nearby. A dedicated laundry space is also located downstairs. U
USD 750,000
341 Pisa Ln
View photo
House · for sale
USD 450,000
USD 220/sq.ft
341 Pisa Ln
Palmera Ridge subdivision
· 2,045 sq.ft · 4 Bedrooms · 3 Baths · House
· Patio · Garden · Fireplace · Equipped kitchen · Parking
Palmera Ridge subdivision · 2,045 sq.ft · 4 Bedrooms · 3 Baths · House · Patio · Garden · Fireplace · Equipped kitchen · Parking
Welcome to this one story home on a corner lot, walking in you’ll immediately see the tall 12-foot entry ceiling. Walls of windows flood the open kitchen, dining, and family room with natural light! The premium fireplace anchors the space perfectly. Ten-foot ceilings throughout really open up the home. The kitchen is built to actually use, with a center island, walk-in pantry, and a layout that flows right into the living space. The primary suite delivers a true bedroom retreat with its own wall of windows, barn-door entry into a spa-style bath with dual vanities, glass-enclosed shower, and a generous walk-in closet! Guests get a full private suite with their own bathroom. Covered back patio and backyard with a privacy wall! Two-car garage. Rancho Sienna Neighborhood!
USD 450,000
821 Purmela St
View photo
House · for sale
USD 584,990
USD 210/sq.ft
821 Purmela St
Palmera Ridge subdivision
· 2,777 sq.ft · 4 Bedrooms · 3 Baths · House
· Patio · Office room
Palmera Ridge subdivision · 2,777 sq.ft · 4 Bedrooms · 3 Baths · House · Patio · Office room
Welcome to 821 Purmela Street, Leander, Texas — a stunning new construction home built by M/I Homes. This 2-story home offers 2,785 square feet of thoughtfully designed living space, featuring 4 bedrooms, 3 full bathrooms, and 1 half bathroom. Step inside to discover an open-concept living space that creates a seamless flow between the main gathering areas, perfect for everyday living and entertaining. The quality of design is evident throughout, with carefully selected finishes and well-proportioned rooms that prioritize both comfort and functionality. The owner's bedroom includes a private en-suite bathroom, providing a peaceful retreat at the end of the day. With 3 additional bedrooms, there is plenty of room for family, guests, or a dedicated home office. Key Features: 4 bedrooms and 3 full bathrooms plus 1 half bathroom 2,785 square feet of living space 2-story new construction by M/I Homes Open-concept living space Covered patio for outdoor enjoyment High-quality design and finis
USD 584,990
1817 Dandy Brush Dr
View photo
House · for sale
USD 399,999
USD 191/sq.ft
1817 Dandy Brush Dr
Palmera Ridge subdivision
· 2,088 sq.ft · 4 Bedrooms · 2 Baths · House
· Equipped kitchen
Palmera Ridge subdivision · 2,088 sq.ft · 4 Bedrooms · 2 Baths · House · Equipped kitchen
5% lender incentive offered with use of seller’s preferred in-house lender. Incentive may be applied toward buyer closing costs and/or rate buy-down, subject to lender approval and buyer qualification. The Kingston floorplan in Bar W Ranch offers 4 bedrooms, 2 bathrooms, and 2,098 square feet of thoughtfully designed single-story living space. This open-concept home combines functionality, comfort, and modern design, creating an ideal setting for both everyday living and entertaining. The spacious kitchen overlooks the dining and living areas, providing seamless flow throughout the main living space. Featuring abundant cabinetry, generous counter space, and a large center island, the kitchen serves as the heart of the home and a natural gathering place for family and guests. The private primary suite is tucked away from the secondary bedrooms and features a spacious bedroom, dual vanities, walk-in shower, and a large walk-in closet. Three additional bedrooms provide flexibility for gue
USD 399,999
125 Covington Cv
View photo
House · for sale
USD 1,999,000
USD 649/sq.ft
125 Covington Cv
Palmera Ridge subdivision
· 3,078 sq.ft · 3 Bedrooms · 2 Baths · House
· Garden · Parking
Palmera Ridge subdivision · 3,078 sq.ft · 3 Bedrooms · 2 Baths · House · Garden · Parking
The Overlook at Covington Cove is a rare offering that seldom comes to market. Set on 6.28 acres in Escalera Ranch, this one owner home is the largest homesite in the community, backing directly to Garey Park with sweeping Hill Country views that stretch for miles. Private, expansive, and surrounded by nature, the setting feels more like a secluded retreat than a neighborhood home, with winding trails, mature trees, and direct connection to the beauty just beyond your backyard. Built by Cockrum Custom Homes and meticulously maintained, the residence was thoughtfully designed to capture its surroundings, with natural light, generous living spaces, and views from nearly every room. A detached three-car garage with finished upper-level flex space and a separate workshop add even more versatility. Offering the perfect balance of privacy, convenience, and timeless appeal, this is more than a home, it is an opportunity to own one of Georgetown’s truly exceptional properties
USD 1,999,000
100 Magpie Goose Ln
View photo
House · for sale
USD 322,000
USD 157/sq.ft
100 Magpie Goose Ln
Palmera Ridge subdivision
· 2,045 sq.ft · 4 Bedrooms · 3 Baths · House
· Garden
Palmera Ridge subdivision · 2,045 sq.ft · 4 Bedrooms · 3 Baths · House · Garden
Located on a desirable corner lot in the sought-after Summerlyn community, this 4-bedroom, 3-bath home offers a spacious layout and an oversized backyard perfect for entertaining, gardening, or relaxing outdoors. The main floor includes a versatile bedroom and full bath. Upstairs, you'll find a generous loft, a private primary suite, two additional bedrooms, and a conveniently located laundry room. Summerlyn is ideally positioned in one of the area's fastest-growing corridors with quick access to Highway 183, the Leander Metro Station, major employers, healthcare facilities, shopping, dining, and everyday conveniences. Residents enjoy outstanding neighborhood amenities including a community pool, parks, hike-and-bike trails, and sports fields
USD 322,000
2525 Grullo Way
View photo
House · for sale
USD 384,990
USD 207/sq.ft
2525 Grullo Way
Palmera Ridge subdivision
· 1,851 sq.ft · 4 Bedrooms · 2 Baths · House
· Gym · Equipped kitchen · Parking
Palmera Ridge subdivision · 1,851 sq.ft · 4 Bedrooms · 2 Baths · House · Gym · Equipped kitchen · Parking
Estimated completion September! The Irvine is one of our one-story floorplans featured at our Bar W Ranch community in Leander, TX. Enjoy 1,859 square feet of living space across 4 bedrooms, 2 bathrooms, and a 2-car garage. The open kitchen overlooks the living and dining area and features spacious granite or quartz countertops, stainless steel appliances, and a walk-in pantry. The large windows in the living area bring in plenty of natural light which gives the home a bright and inviting feel. The three secondary bedrooms are located at the front of the home, and each have carpeted floors and a storage closet. Use your imagination to make these rooms your own, whether it be a child's room, gameroom, study space, or home gym. The main bedroom is located off the living room near the back of the home. The main bedroom is adjoined with a beautiful bathroom offering plenty of space to get ready in the morning. The bathroom features a double vanity sink, walk-in shower, and walk-in closet.
USD 384,990
132 Walkup Ln
View photo
House · for sale
USD 334,000
USD 196/sq.ft
Updated
132 Walkup Ln
Palmera Ridge subdivision
· 1,701 sq.ft · 4 Bedrooms · 2 Baths · House
· Patio · Garden · Office room · Equipped kitchen
Palmera Ridge subdivision · 1,701 sq.ft · 4 Bedrooms · 2 Baths · House · Patio · Garden · Office room · Equipped kitchen
Another $10,000 price improvement. Step into space, style, and everyday ease in this popular Bedford floor-plan, designed with flexibility and comfort in mind. With 4 true bedrooms, 2 full baths, and a versatile flex space with a closet and window—perfect for a home office, guest room, or playroom—this home adapts to the way you live. The open layout flows effortlessly, with wood-look flooring throughout the main living areas and tile in all wet spaces. The kitchen is clean and modern, featuring sleek cabinetry with hardware, soft-close drawers, and plenty of room to cook, gather, and entertain. The spacious primary suite offers a true retreat, complete with an oversized walk-in shower and a massive closet that delivers on both function and storage. Step outside and enjoy a private backyard with no rear neighbors—backing to a peaceful greenbelt for added privacy and open views. The covered patio with a gas connection is ready for grilling, relaxing, and hosting friends year-round. Loca
USD 334,000
109 Charmstone Ln
View photo
House · for sale
USD 970,000
USD 250/sq.ft
109 Charmstone Ln
Palmera Ridge subdivision
· 3,875 sq.ft · 4 Bedrooms · 4 Baths · House
· Office room · Equipped kitchen · Parking
Palmera Ridge subdivision · 3,875 sq.ft · 4 Bedrooms · 4 Baths · House · Office room · Equipped kitchen · Parking
Set within the prestigious, guard-gated Cimarron Hills golf course community, this exceptional two-story residence backs directly to a lush park and greenbelt for ultimate privacy. The thoughtfully designed floor plan features 3,877 sq ft of living space, including 4 bedrooms, 4 & a half bathrooms, and an attached 3-car garage. A defining feature of this 2015-built property is the striking front courtyard that leads to a completely separate guestroom casita. This rare addition offers private guest accommodations with its own en-suite full bathroom, creating a versatile space for visitors or a private home office. Inside the main house, stunning architectural details take center stage, including high vaulted and beamed ceilings, crown molding, and modern recessed lighting. The gourmet kitchen serves as the heart of the home, complete with a massive island, breakfast bar, granite counters, a gas cooktop, and a double oven. Powered by a buried propane tank, the home offers efficient on-de
USD 970,000
132 Vino Rossi Rd
View photo
House · for sale
USD 425,000
USD 207/sq.ft
132 Vino Rossi Rd
Palmera Ridge subdivision
· 2,045 sq.ft · 3 Bedrooms · 2 Baths · House
· Patio · Equipped kitchen
Palmera Ridge subdivision · 2,045 sq.ft · 3 Bedrooms · 2 Baths · House · Patio · Equipped kitchen
Discover unparalleled comfort in this captivating Georgetown residence, perfectly designed for a lifestyle of ease and sophistication. This French Wine Country designed single-story home offers a generous living area of 2050 square feet, providing ample space for relaxation and entertaining. The thoughtful layout includes three well-appointed bedrooms, two full bathrooms, three flexible living spaces and an eat-in Kitchen with Center Island and Breakfast Bar. Situated on a sizable 0.18-acre lot, the property offers a covered patio and delightful outdoor Texas-Native Plant xeriscaped environment. Nestled just north of the San Gabriel River in the amenity rich Rancho Sienna neighborhood, this location provides a serene escape while maintaining convenient access to local grocery stores and shopping. As the #1 Boomtown in America for 2026, according to a SmartAsset report, the Austin suburb offers a welcoming atmosphere with nearby Wolf Ranch Shopping Center and the Famous Georgetown Squar
USD 425,000
2213 Stampede Dr
View photo
House · for sale
USD 398,900
USD 144/sq.ft
2213 Stampede Dr
Palmera Ridge subdivision
· 2,756 sq.ft · 4 Bedrooms · 3 Baths · House
Palmera Ridge subdivision · 2,756 sq.ft · 4 Bedrooms · 3 Baths · House
Priced to Sell! Under 400k, What? !Beautiful Open and Bright with lovely windows. Discover unparalleled comfort and modern living in this captivating two-story residence, perfectly situated in the vibrant community of Leander. This meticulously designed home offers an exceptional blend of spaciousness and sophisticated style, providing an idyllic retreat for discerning homeowners. The property's generous living area spans 2,645 square feet, ensuring ample room for relaxation and entertaining. This home is a testament to thoughtful design, offering a harmonious balance of functionality and aesthetic appeal. Upon entering, you are greeted by an inviting atmosphere that flows seamlessly through the home's impressive layout. With four well-appointed bedrooms and three full bathrooms, alongside a convenient half bath, this residence effortlessly accommodates diverse living arrangements. The expansive lot, encompassing 0.11 acres, provides a wonderful outdoor space for various activities, co
USD 398,900
304 Santa Maria St
View photo
House · for sale
USD 450,000
USD 149/sq.ft
304 Santa Maria St
Palmera Ridge subdivision
· 3,014 sq.ft · 5 Bedrooms · 4 Baths · House
· Garden · Equipped kitchen
Palmera Ridge subdivision · 3,014 sq.ft · 5 Bedrooms · 4 Baths · House · Garden · Equipped kitchen
Experience refined living in this exceptional two-story Georgetown home offering 3,023 square feet of thoughtfully designed living space with 5 spacious bedrooms and 4 full bathrooms. From the moment you arrive, the beautifully landscaped front yard, mature trees, and inviting entry create an unforgettable first impression. Inside, soaring ceilings, rich wood flooring, recessed lighting, and abundant natural light enhance the home's open-concept design. The chef-inspired kitchen is the heart of the home, featuring granite countertops, a large center island, stainless steel appliances, a gas range, range hood, microwave, dishwasher, and generous cabinetry. Seamlessly connected to the living and dining areas, the layout is ideal for both everyday living and entertaining. The expansive primary suite provides a peaceful retreat with elegant tray ceilings and a spa-inspired ensuite featuring dual vanities, a soaking tub, separate shower, walk-in closet with built-in storage, and abundant na
USD 450,000
309 Lewisville Ln
View photo
House · for sale
USD 379,426
USD 184/sq.ft
309 Lewisville Ln
Palmera Ridge subdivision
· 2,056 sq.ft · 3 Bedrooms · 2 Baths · House
· Office room · Gym
Palmera Ridge subdivision · 2,056 sq.ft · 3 Bedrooms · 2 Baths · House · Office room · Gym
Brand NEW HVAC unit with 10 year warranty*. Welcome to 309 Lewisville Lane—where comfort, flexibility, and everyday convenience come together in one of Leander’s most desirable communities. Just minutes from the new Costco, Larkspur Elementary, and the Highway 29 and 183 corridor, you’ll love having shopping, dining, and daily essentials practically at your doorstep. Inside, this thoughtfully designed 3-bedroom, 2-bath Gehan home offers the flexibility today’s lifestyle demands, featuring a dedicated home office and a versatile flex room perfect for a media room, playroom, home gym, guest space, or second office. Rich hardwood floors, an open-concept layout, and abundant natural light create an inviting space that’s equally suited for entertaining friends or enjoying cozy evenings at home. The spacious owner’s suite is a peaceful retreat, complete with dual walk-in closets, a spa-inspired bathroom, and an upgraded mud-set walk-in shower designed for everyday relaxation. Step outside to
USD 379,426
609 Thrush Dr
View photo
House · for sale
USD 425,000
USD 228/sq.ft
609 Thrush Dr
Palmera Ridge subdivision
· 1,862 sq.ft · 3 Bedrooms · 2 Baths · House
· Garden · Fireplace · Equipped kitchen
Palmera Ridge subdivision · 1,862 sq.ft · 3 Bedrooms · 2 Baths · House · Garden · Fireplace · Equipped kitchen
Owner is listing agent. Welcome to this beautifully maintained home in the heart of Leander! This move-in-ready property features an updated kitchen with modern finishes, ample cabinetry, generous counter space, and an open layout that’s perfect for everyday living and entertaining. The spacious primary suite offers a beautifully updated bathroom, creating a relaxing retreat with stylish finishes and thoughtful upgrades. The living room features a cozy gas fireplace that is currently covered with an electric fireplace insert, providing warmth and ambiance while maintaining the option to convert back to gas if desired. The functional floor plan offers comfortable living spaces filled with natural light. Outside, you’ll find a private backyard with room to relax, entertain, or garden. Conveniently located near shopping, restaurants, parks, schools, major roadways, and the MetroRail station, this home combines comfort, style, and convenience. This property is one you won’t want to miss. S
USD 425,000

Get email alerts

Don't miss out: be the first to know about new properties

The alert was correctly created

On subscribing you accept the conditions of use and the privacy policy
Alert
Receive new ads in your inbox
Save this search
Receive alerts for new listings

We'll send you an email when we have new properties for: "Properties for sale in Palmera Ridge subdivision"

The alert was correctly created

Pecan Creek, Leander city Cedar Park-Liberty Hill CCD Williamson County Texas
Cold Springs Subdivision
Get email alerts and be the first to see new listings
Required field
On subscribing I accept the terms of the privacy policy
Perfect! You'll soon start receiving new listings via email
Alert
Receive an email when we have new ads for Properties for sale in Palmera Ridge subdivision
Save this search
Filters

Bedrooms

Size (sq.ft)

sq.ft
sq.ft

Price

USD
USD

Property type

Bathrooms

Clear all filters
Receive notifications when new entries are published.