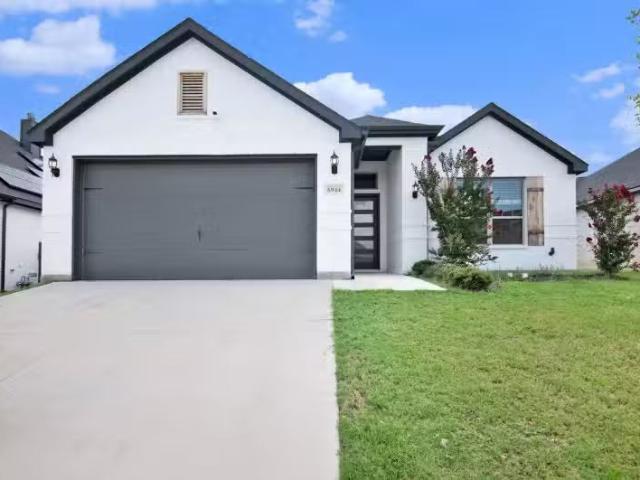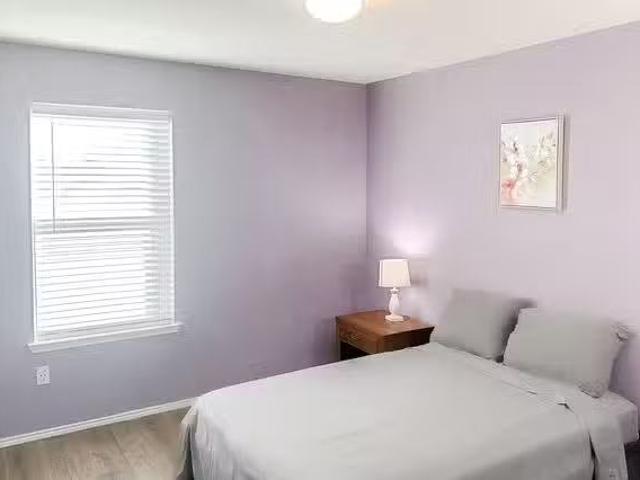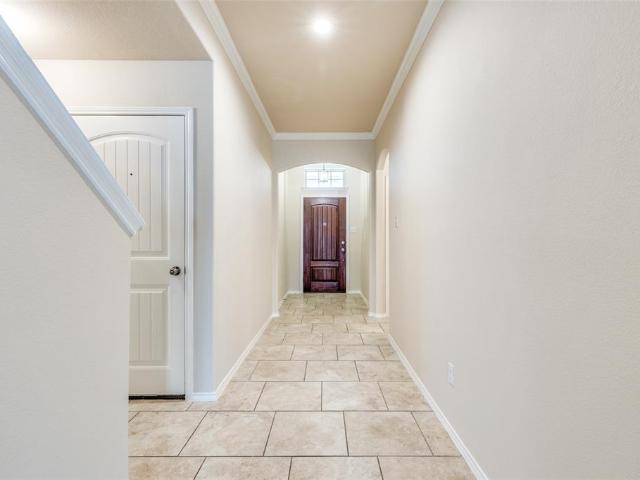
1 houses for rent in Paradise city, Bridgeport CCD Wise County Texas

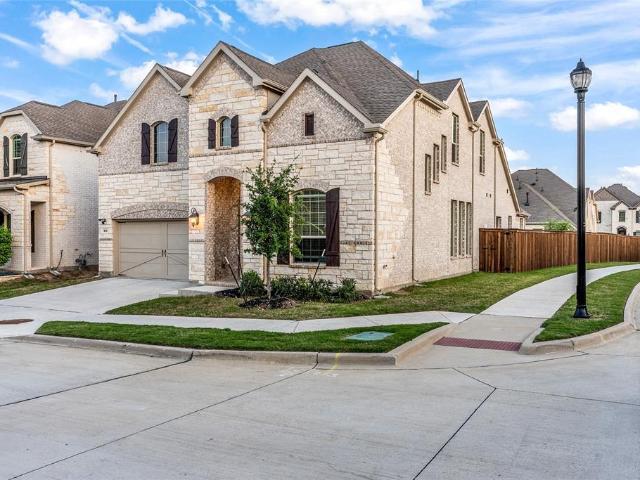
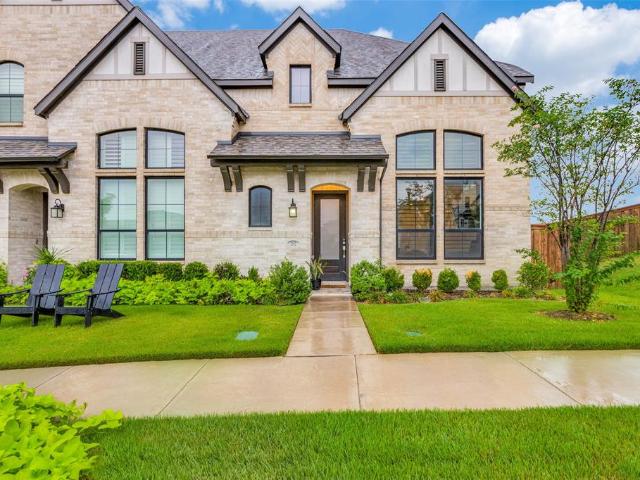
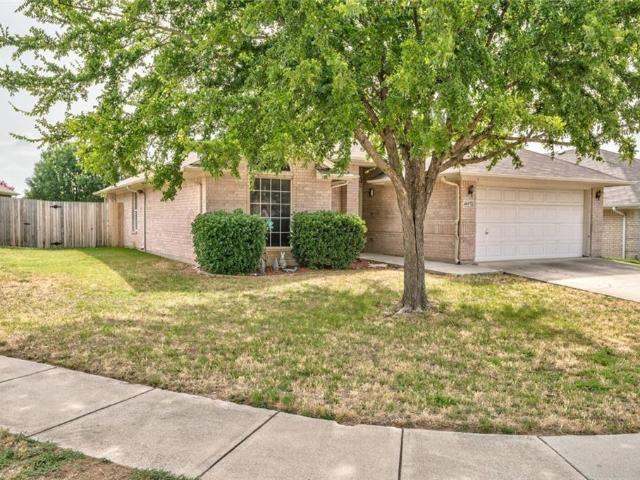
2014 Ben Merritt Dr #B, Decatur, TX 76234 MLS 20887260
View photo
House · for rent
USD 8,947
2014 Ben Merritt Dr #B, Decatur, TX 76234 MLS 20887260
Paradise city, Bridgeport CCD Wise County Texas
· House
· Office room · Parking · Concierge
Paradise city, Bridgeport CCD Wise County Texas · House · Office room · Parking · Concierge
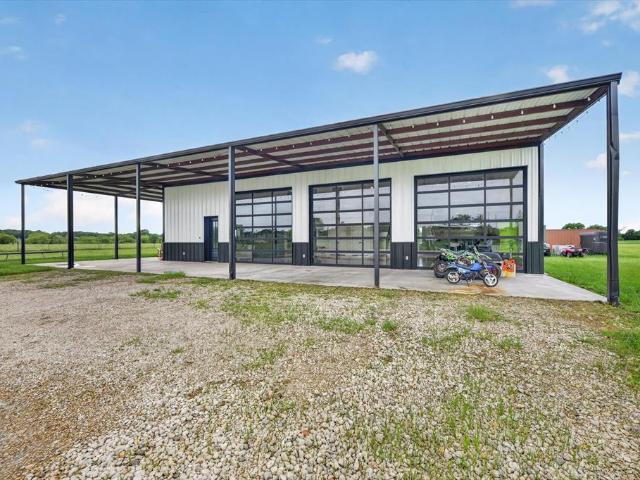
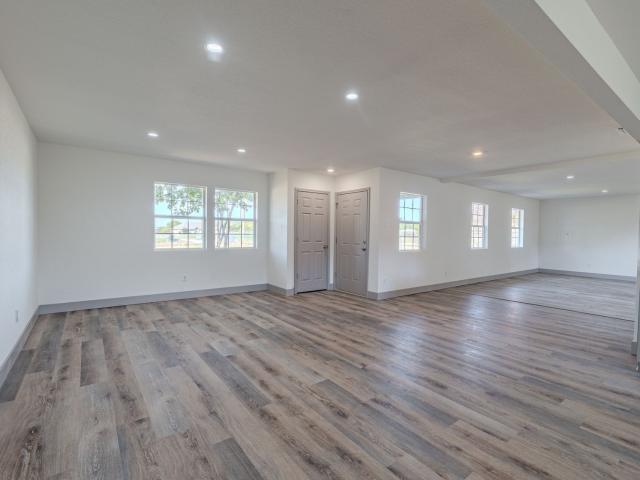
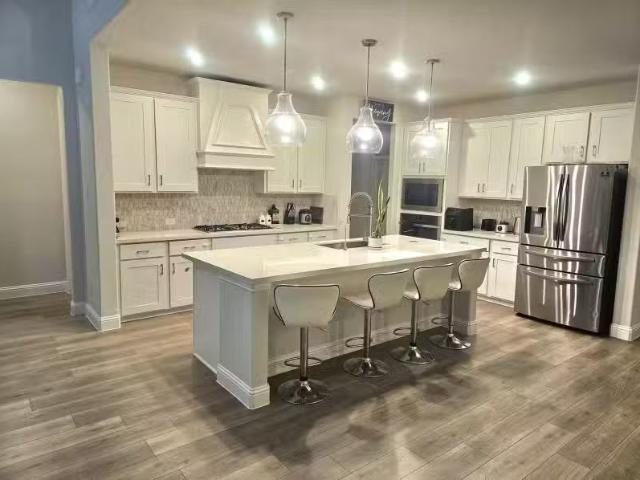
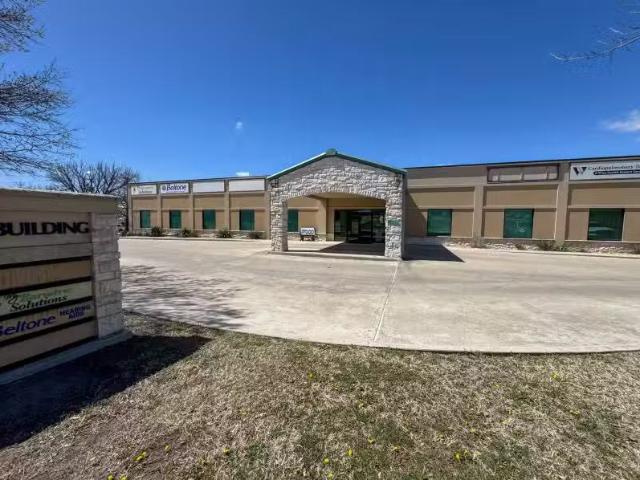
Medical office for lease! This property is part of a multi suite building and is a prime location for a new medical practice! With over 3900 sq ft of space, this office has a waiting room, 6 exam rooms, multiple bathrooms, 2 large offices with a passthrough bathroom for them, large nurses station with ample space and storage, and a dedicated reception area attached to the waiting area.? This building across the drive from Medical City Decatur, close to urgent care, multiple pharmacies, and very close to a busy intersection of FM 51 in Decatur. Rate for rent is 19.00 per square foot and 8.16 per square foot for CAM charges. Cam includes HVAC filters, and any issues, Taxes, Property Building Insurance, Pest Control, Trash, Water, Landscape, Exterior lighting, Parking Lot. Virtual Tour. Get the best price at ListedBuy!
USD 8,947
More homes near this area

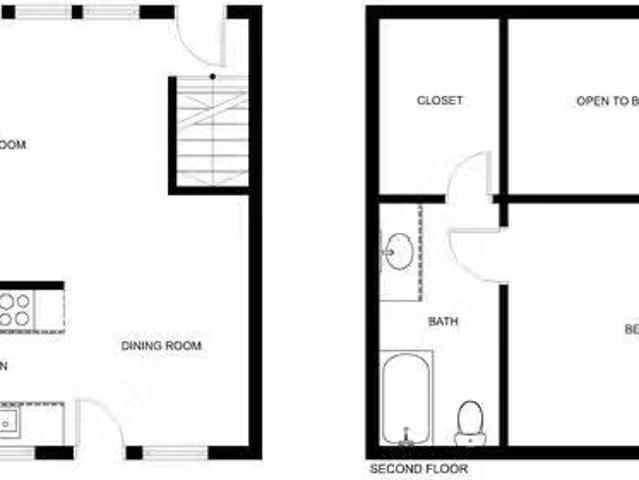
2 Bedroom 1 Bathroom B1
View photo
House · for rent
USD 589
New
2 Bedroom 1 Bathroom B1
Paradise city, Bridgeport CCD Wise County Texas
· 980 sq.ft · 1 Bedroom · 1 Bath · House
· Parking
Paradise city, Bridgeport CCD Wise County Texas · 980 sq.ft · 1 Bedroom · 1 Bath · House · Parking
2 Bedroom 1 Bathroom B1. Get the best price at ListedBuy! Amenities: parking, internet
USD 589
SPACIOUS
View photo
House · for rent
USD 2,650
SPACIOUS
Paradise city, Bridgeport CCD Wise County Texas
· 5 Bedrooms · 3 Baths · House
· Garden · Parking · Equipped kitchen
Paradise city, Bridgeport CCD Wise County Texas · 5 Bedrooms · 3 Baths · House · Garden · Parking · Equipped kitchen
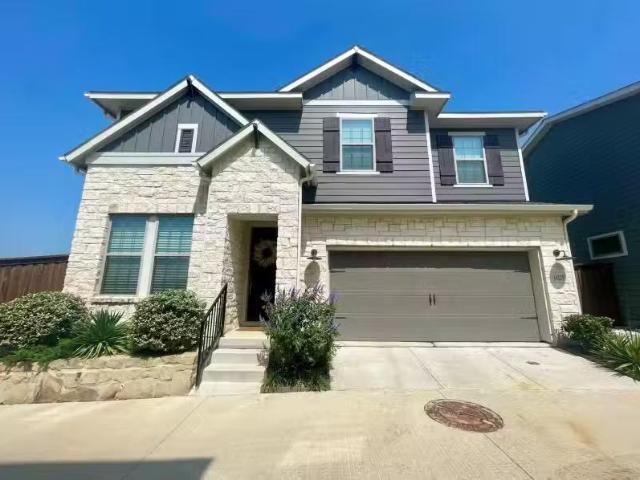
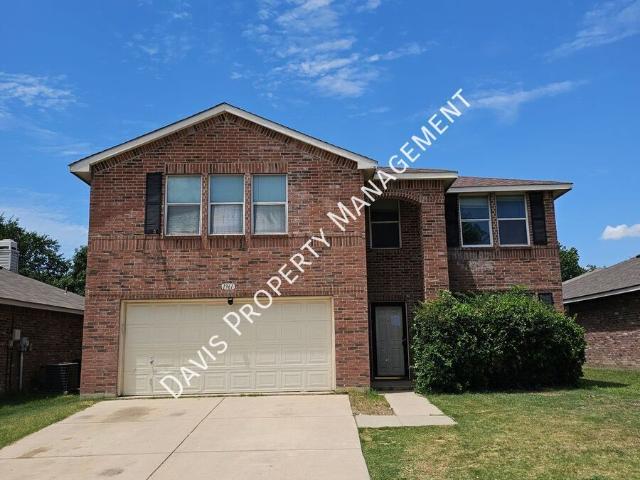
SCHEDULE A SHOWING ONLINE AT: showmojo.com/ltr/0007eae060 - 5bd, 3.5ba, fresh paint, vinyl plank, SS appliances-not pictured. 2 water heaters so you never run out of hot water, washer-dryer & 3 living! When we said TEXAS size home, as we know, everything is bigger in TX! Massive kitchen w cabinets & more cabinets to include walk in pantry! 1bd and 1ba downstairs, master & 3 additional bd upstairs. Double vanities in both bath upstairs. Master is oversized with room for a sitting area. Master bath offering double vanities, 2 WIC, garden tub & separate shower. Priv fenced backyard, 2 car garage w HOA dues paid by the Landlord for you to enjoy the community pool & playground. Within 5min from TX Motor Speedway- No refrigerator *2 year lease minimum with increase in rent for second year
USD 2,650
2 Bedroom, 2 Bathroom
View photo
House · for rent
USD 1,135
2 Bedroom, 2 Bathroom
Paradise city, Bridgeport CCD Wise County Texas
· 1,389 sq.ft · 1 Bedroom · 2 Baths · House
· Parking
Paradise city, Bridgeport CCD Wise County Texas · 1,389 sq.ft · 1 Bedroom · 2 Baths · House · Parking
2 Bedroom, 2 Bathroom. Get the best price at ListedBuy! Amenities: washing_machine, tv, parking
USD 1,135
6944 Talon Bluff Dr, Fort Worth, TX 76179 MLS 20679328
View photo
House · for rent
USD 2,700
6944 Talon Bluff Dr, Fort Worth, TX 76179 MLS 20679328
Paradise city, Bridgeport CCD Wise County Texas
· House
· Garden · Equipped kitchen
Paradise city, Bridgeport CCD Wise County Texas · House · Garden · Equipped kitchen
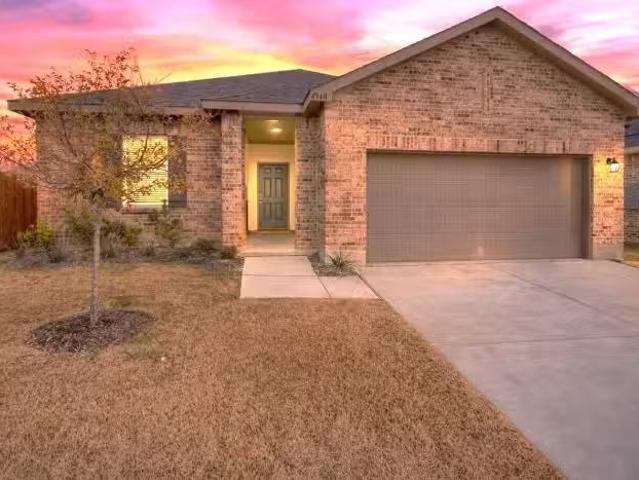
Charming 4-bed, 2-bath SMART home in North Fort Worth featuring modern updates and spacious living. Highlights include a newly renovated kitchen, sleek appliances, and ample storage. Enjoy bright, airy rooms complemented by contemporary finishes throughout. The property boasts a generous backyard, perfect for outdoor gatherings and leisure activities. Located in a desirable neighborhood with excellent schools and convenient access to local amenities, this home offers both comfort and functionality for families or those seeking a relaxed lifestyle in a thriving community. Ideal for anyone looking to embrace modern living in a sought-after Fort Worth locale. Virtual Tour. Get the best price at ListedBuy!
USD 2,700
Live in Fort Worth, a 6 mins drive to transit stop Northwest T.
View photo
House · for rent
USD 762
Live in Fort Worth, a 6 mins drive to transit stop Northwest T.
Paradise city, Bridgeport CCD Wise County Texas
· 1,345 sq.ft · 6 Bedrooms · House
Paradise city, Bridgeport CCD Wise County Texas · 1,345 sq.ft · 6 Bedrooms · House
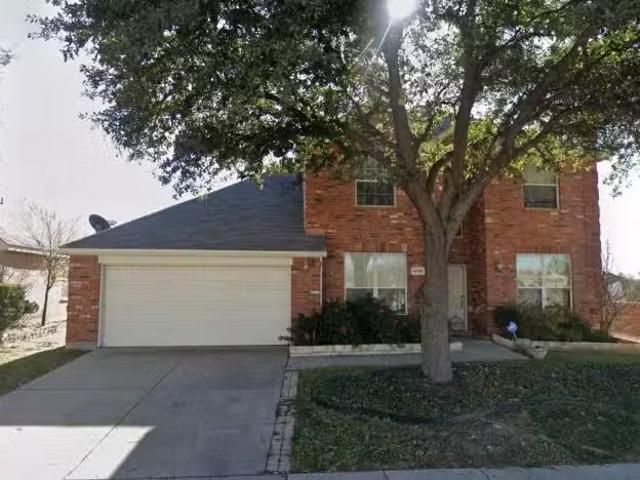
Beautiful two-story home! Each room will have its own keypad lock with individual codes, are clean with fresh coats of paint, and common areas stocked with essentials. The location is close to large shopping areas, is in a great neighborhood, and is a 20-m. Get the best price at ListedBuy!
USD 762
1045 Knightly Ln, Haslet, TX 76052 | MLS #21281
View photo
House · for rent
Request Details
1045 Knightly Ln, Haslet, TX 76052 | MLS #21281
Paradise city, Bridgeport CCD Wise County Texas
· 2,379 sq.ft · 4 Bedrooms · 3 Baths · House
Paradise city, Bridgeport CCD Wise County Texas · 2,379 sq.ft · 4 Bedrooms · 3 Baths · House
Spacious 4-Bed, 3-Bath Single-Family Home on 5,750 Sq Ft Lot” Welcome home to this inviting 4-bedroom, 3-bath single-family residence located in Haslet, TX. Built in 2022, this thoughtfully designed home offers 2,388 sq ft of comfortable living space that balances modern design with a warm, welcoming feel. The open layout is filled with natural light and features flexible living and dining areas suitable for everyday living and gatherings. Situated on a 5,750 sq ft lot, the property offers outdoor space for relaxation or entertaining. The community features parks, green spaces, and walking trails, enhancing everyday enjoyment. Conveniently located near US Highway 114 and 287, the home provides easy access to shopping, dining, and commuting options. Submit your offer. Sellers motivated!
Request Details
520 Pollyann Trl, Fort Worth, TX 76052 | MLS #21280
View photo
House · for rent
Request Details
520 Pollyann Trl, Fort Worth, TX 76052 | MLS #21280
Paradise city, Bridgeport CCD Wise County Texas
· 2,368 sq.ft · 3 Bedrooms · 3 Baths · House
· Equipped kitchen
Paradise city, Bridgeport CCD Wise County Texas · 2,368 sq.ft · 3 Bedrooms · 3 Baths · House · Equipped kitchen
Beautifully maintained and spacious home located in the highly sought-after Sendera Ranch community! This stunning home offers an exceptional floor plan with 3 bedrooms, 2.5 bathrooms, a private study downstairs and a huge upstairs game room designed for comfortable family living and entertaining. Enjoy easy maintenance with no carpet in all common areas. The downstairs features a spacious open-concept living room connected to the kitchen, creating the perfect space for gatherings and everyday living. The kitchen is equipped with stainless steel appliances, a gas stove, granite countertops, and tons of cabinet space for storage. The private study, primary suite, and two additional bedrooms are all conveniently located downstairs. The oversized primary suite offers a luxurious retreat with dual sinks, a standing shower, soaking bathtub, and a large walk-in closet. A custom-designed master closet even includes an additional storage room, providing excellent organization and functionality
Request Details
9082 Wolf Run, Krum, TX 76249 | MLS #21311
View photo
House · for rent
Request Details
9082 Wolf Run, Krum, TX 76249 | MLS #21311
Paradise city, Bridgeport CCD Wise County Texas
· 2,390 sq.ft · 3 Bedrooms · 1 Bath · House
· Equipped kitchen · Parking
Paradise city, Bridgeport CCD Wise County Texas · 2,390 sq.ft · 3 Bedrooms · 1 Bath · House · Equipped kitchen · Parking
Experience modern luxury and expansive country living in this exceptional 3-bedroom barndominium situated on over 5 private acres in Ponder. The interior features a sophisticated open-concept layout with polished concrete flooring, decorative lighting, and a chef’s kitchen equipped with granite countertops, a large island, farm sink, and premium gas range. The primary suite is conveniently located on the first floor and boasts a custom closet system and an ensuite bath with a separate shower, while the second floor offers a versatile loft and a second bedroom with custom storage. Perfect for hobbyists or professionals, the property features a massive 3-car heated garage with an internal workshop and an additional multi-car carport, providing covered parking for up to 8 vehicles with ample room for an RV or boat. The property includes a well with a 3,000 gallon storage tank. The home also comes with a whole home generator ensuring that you will never lose power. Located within the highl
Request Details
124 La Vega Trail, Weatherford, US, TX
View photo
House · for rent
USD 3,000
124 La Vega Trail, Weatherford, US, TX
Paradise city, Bridgeport CCD Wise County Texas
· 3 Bedrooms · 2 Baths · House
· Equipped kitchen
Paradise city, Bridgeport CCD Wise County Texas · 3 Bedrooms · 2 Baths · House · Equipped kitchen
Looking for a peaceful country retreat with room to roam? This beautifully remodeled 3-bedroom, 2-bath home offers over 1,982 sqft of fresh, modern living space — everything is brand new from top to bottom! Gorgeous open-concept layout with tons of natural light. Fully updated interior — new flooring, paint, lighting, and fixtures throughout. Stunning kitchen featuring butcher block Island, stainless appliances, and plenty of cabinet space & pantry. Spacious living area with recessed lighting and modern ceiling fans, luxury vinyl flooring. Approximately 4 acres of open land — fully fenced with a brand-new fence. Horse shelter and multiple turnout pastures — perfect for equestrian living (Horse Limit). Located in the desirable Lago Linda neighborhood. Enjoy community access to a private lake for fishing or feeding the ducks. Peaceful, well-established community with wonderful neighbors. Conveniently located just minutes from town. Zoned to Peaster ISD — only 1.5 miles from the school!
USD 3,000
1333 Zanna Grace Way, Fort Worth, US, TX
View photo
House · for rent
USD 2,325
1333 Zanna Grace Way, Fort Worth, US, TX
Paradise city, Bridgeport CCD Wise County Texas
· 3 Bedrooms · 2 Baths · House
· Patio · Office room · Equipped kitchen · Swimming pool
Paradise city, Bridgeport CCD Wise County Texas · 3 Bedrooms · 2 Baths · House · Patio · Office room · Equipped kitchen · Swimming pool
This 3 bedroom, 2 bath home is versatile for your needs with a flex space for an office, 2nd living, or bedroom. The community features 200 acres of parks, multiple amenity centers, three pools including a splash pad, an outdoor roller hockey rink, walking trails and exercise stations. The home has just been refreshed floor to ceiling with new paint and a modern backsplash in the kitchen. The kitchen is equipped with a gas range, extensive storage with adjustable shelves and large breakfast bar overlooking the family room. Enjoy outdoor living with the extended patio and covered pergola. The home has a programmable thermostat and radiant barrier to aid in energy costs
USD 2,325
8900 Devonshire Dr, Fort Worth, TX 76131 | MLS #21278
View photo
House · for rent
Request Details
8900 Devonshire Dr, Fort Worth, TX 76131 | MLS #21278
Paradise city, Bridgeport CCD Wise County Texas
· 1,615 sq.ft · 3 Bedrooms · 2 Baths · House
· Patio · Garden · Fireplace · Equipped kitchen · Swimming pool
Paradise city, Bridgeport CCD Wise County Texas · 1,615 sq.ft · 3 Bedrooms · 2 Baths · House · Patio · Garden · Fireplace · Equipped kitchen · Swimming pool
Beautifully maintained and move-in ready, this like-new 3-bedroom, 2-bath home offers a spacious open-concept layout designed for comfortable everyday living and entertaining. The gourmet eat-in kitchen features granite countertops, a large center island, stainless steel appliances, a gas range, and ample cabinet space. The inviting living room is highlighted by a cozy gas-log fireplace, creating the perfect gathering space. The oversized primary suite provides plenty of room for a sitting area and includes a luxurious ensuite bath with dual vanities, a soaking tub, separate shower, and a large walk-in closet. Additional features include Amazon smart home wiring and a water softener. Step outside to enjoy the covered back patio and spacious backyard. Residents also enjoy access to community amenities including a pool and playground. Conveniently located near shopping, dining, and major highways, this home combines modern comfort with exceptional value
Request Details
300 Foxglove Hl, Argyle, TX 76226 | MLS #21296
View photo
House · for rent
Request Details
300 Foxglove Hl, Argyle, TX 76226 | MLS #21296
Paradise city, Bridgeport CCD Wise County Texas
· 3,305 sq.ft · 4 Bedrooms · 4 Baths · House
· Fireplace · Equipped kitchen
Paradise city, Bridgeport CCD Wise County Texas · 3,305 sq.ft · 4 Bedrooms · 4 Baths · House · Fireplace · Equipped kitchen
Welcome to this exceptional 4-bedroom, 3.5-bath home situated on an oversized corner lot in the highly sought-after Water Brook community of Argyle. Built in 2024, this move-in-ready residence combines modern elegance with functional living, offering a bright, open-concept floor plan designed for both everyday comfort and effortless entertaining. Step inside to soaring ceilings, wide-plank flooring, abundant natural light, and a striking tile fireplace that anchors the spacious living area. The gourmet kitchen is a true centerpiece, featuring quartz countertops, stainless steel appliances, an oversized island, a walk-in pantry, and a reverse osmosis water filtration system. The seamless flow between the kitchen, dining, and living spaces creates the perfect setting for gathering with family and friends. The private primary suite offers a luxurious retreat, complete with a spa-inspired bathroom featuring dual vanities, an oversized walk-in shower, and a spacious walk-in closet. Also loc
Request Details
11671 Cottontail Dr, Fort Worth, TX 76244 | MLS #21260
View photo
House · for rent
Request Details
11671 Cottontail Dr, Fort Worth, TX 76244 | MLS #21260
Paradise city, Bridgeport CCD Wise County Texas
· 1,410 sq.ft · 3 Bedrooms · 2 Baths · House
· Patio · Garden · Fireplace · Equipped kitchen · Swimming pool
Paradise city, Bridgeport CCD Wise County Texas · 1,410 sq.ft · 3 Bedrooms · 2 Baths · House · Patio · Garden · Fireplace · Equipped kitchen · Swimming pool
Great opportunity for home ownership! As you enter, you will see the large living area with a gas log fireplace. To the left side of the family room is the comfortable dining area and spacious kitchen. The kitchen is a true delight for the one who likes to cook. There are an abundance of cabinets and counter space, plenty of room for 2 or three to work in it at one time. It also has a pantry and separate utility room. Upon entering the the primary bedroom, you will notice the spacious walk-in closet and ensuite bathroom. Second and third bedroom are conveniently separated to provide privacy for all. All bedrooms face the side or back of the home which makes for a quieter location. As you enter the back yard, you will find a covered patio and spacious back yard for pets or play. Villages of Woodland Springs has many amenities for your use. Pool, playgrounds, walking trails, and much more. The location is near medical care, restaurants, groceries, shopping, and whatever you may desire! I
Request Details
117 Goldfinch Ln, Weatherford, TX 76088 MLS 21134202
View photo
House · for rent
USD 3,850
117 Goldfinch Ln, Weatherford, TX 76088 MLS 21134202
Paradise city, Bridgeport CCD Wise County Texas
· House
· Patio · Equipped kitchen
Paradise city, Bridgeport CCD Wise County Texas · House · Patio · Equipped kitchen
Newly priced! Stunning new build ready for move in, sits on 4.71 acres in Quail Springs Ranch. Highly desired Peaster ISD. Horses allowed! Thoughtfully designed, this home features 3-bedrooms, 2.5-baths and flexible bonus room or office. The heart of the home has a stunning kitchen with numerous upgrades: quartz waterfall island, barstool seating, matching backsplash, soft-close doors and drawers, and stainless appliances. Pantry is ripe for your organizational ideas. Luxury vinyl plank engineered flooring throughout. Full foam insulation on walls and attic. Oversized back patio is ideal for entertaining and watching wildlife. Brand new 30x40 detached metal workshop is perfect for additional storage. Come enjoy Texas countryside living in Quail Springs Ranch! Virtual Tour. Get the best price at ListedBuy!
USD 3,850
5829 Mountain Bluff Dr, Fort Worth, TX 76179 MLS 21129649
View photo
House · for rent
USD 1,950
5829 Mountain Bluff Dr, Fort Worth, TX 76179 MLS 21129649
Paradise city, Bridgeport CCD Wise County Texas
· 840 sq.ft · 3 Bedrooms · 2 Baths · House
· Equipped kitchen · Swimming pool · Parking
Paradise city, Bridgeport CCD Wise County Texas · 840 sq.ft · 3 Bedrooms · 2 Baths · House · Equipped kitchen · Swimming pool · Parking
Experience comfortable and warm living in this modern single-family home, located in the Parks at Boat Club. This contemporary property offers a 3 Bed 2 Bath spacious open floor plan with a Grand living room, kitchen, and dining room. The kitchen is very spacious, with a center island and tons of cabinets. The interiors feature hardwood floors, stunning pendant lighting, and three cozy bedrooms. The property includes three well-appointed bathrooms and a self-contained laundry facility for your convenience. An inviting kitchen is ready to inspire your culinary expertise. The house includes dedicated parking, and its pet-friendly, making it ideal for a range of renters. While not included in the rent, the location saves you money on commute times to dining, shopping, and several highly rated schools. Community features include a playground, common areas, and an amazing pool. An elegant lifestyle awaits in this gem. Take the first step towards your new dream home today! Virtual Tour. Get
USD 1,950
1428 Huckleberry St, Northlake, TX 76226 MLS 21132483
View photo
House · for rent
USD 5,499
1428 Huckleberry St, Northlake, TX 76226 MLS 21132483
Paradise city, Bridgeport CCD Wise County Texas
· House
· Patio · Equipped kitchen
Paradise city, Bridgeport CCD Wise County Texas · House · Patio · Equipped kitchen
Fully Furnished Home for Long-Term Lease Top-Rated Argyle ISD (All A-Rated Schools) Welcome to this fully furnished, beautifully maintained home located in a prestigious master-planned community in Argyle, Texas (76226). Perfect for families and professionals seeking a long-term rental in a peaceful, secure, and amenity-rich neighborhood. This home offers a spacious open-concept layout with elegant finishes, abundant natural light, and thoughtfully designed living spaces. The property includes a dedicated media room and game room, ideal for entertainment, family time, or remote work flexibility. Step outside to enjoy an extended, beautifully designed private patio, perfect for outdoor dining, relaxation Home Features Fully furnished for immediate move-in convenience Open living, dining, and kitchen layout Modern kitchen with ample storage and counter space Media room and game room for entertainment and leisure Spacious bedrooms and modern bathrooms Extended private patio ideal for outd
USD 5,499
4948 Redhead Dr, Fort Worth, TX 76179 MLS 21134275
View photo
House · for rent
USD 2,300
4948 Redhead Dr, Fort Worth, TX 76179 MLS 21134275
Paradise city, Bridgeport CCD Wise County Texas
· House
· Patio · Garden · Equipped kitchen · Parking
Paradise city, Bridgeport CCD Wise County Texas · House · Patio · Garden · Equipped kitchen · Parking
NEW HOME VIBES! Be the first to live in this sparkling new home! Enjoy an extended front porch where youll enter a lovely foyer with two bedrooms and a full hall bath located at the front of the home. Continuing down the hall, youll find an additional bedroom and a conveniently located laundry room nearby complete with washer dryer! The heart of the home opens into the kitchen, seamlessly connected to the family room and dining area, creating an inviting space for gathering. The kitchen shines with stainless steel appliances including a refrigerator, oven, microwave and dishwasher, granite countertops, open kitchen, dining and living space. A back patio extends off the dining area, offering a spot to enjoy the outdoors. Just off the dining area, the primary bedroom features a spacious walk-in closet and a private primary bath. The home features extensive luxury vinyl plank, with fresh new carpet in the bedrooms. Enjoy an energy-efficient design with a 2-car garage and large fenced yard
USD 2,300
4800 Rum St, Fort Worth, TX 76244 MLS 21208328
View photo
House · for rent
USD 3,099
4800 Rum St, Fort Worth, TX 76244 MLS 21208328
Paradise city, Bridgeport CCD Wise County Texas
· 1,518 sq.ft · 5 Bedrooms · 3 Baths · House
· Garden · Parking · Equipped kitchen
Paradise city, Bridgeport CCD Wise County Texas · 1,518 sq.ft · 5 Bedrooms · 3 Baths · House · Garden · Parking · Equipped kitchen
3,070 SQ FT! 5 bedroom, 3 bath home in Fort Worths Villages of Woodland Springs neighborhood. Desirable two-story floor plan. Charming kitchen with included appliances: Dishwasher, Microwave, and Oven. Spacious living areas, perfect for entertaining! Carpet and tile flooring in all the right places. Primary suite features a walk-in closet. This home offers 5 nicely sized bedrooms. Enjoy a grass backyard with a fence. 2 car garage! Located in the desirable Villages of Woodland Springs community. Great Fort Worth location with nearby schools, parks, dining, and entertainment. Community amenities include community pool. Virtual Tour. Get the best price at ListedBuy!
USD 3,099
1121 Knightsbridge Rd, Argyle, TX 76226 | MLS #21217
View photo
House · for rent
Request Details
1121 Knightsbridge Rd, Argyle, TX 76226 | MLS #21217
Paradise city, Bridgeport CCD Wise County Texas
· 2,196 sq.ft · 3 Bedrooms · 3 Baths · House
· Garden · Equipped kitchen
Paradise city, Bridgeport CCD Wise County Texas · 2,196 sq.ft · 3 Bedrooms · 3 Baths · House · Garden · Equipped kitchen
Beautifully finished & thoughtfully designed, this DR Horton home offers modern style, open living spaces, & convenient access to neighborhood amenities. The attractive brick & stone exterior, mature landscaping, & covered entry create a welcoming first impression. Inside, the home features a light and bright layout with wood-look tile flooring through the main living areas, creating a clean, low-maintenance flow from room to room. The open-concept design connects the kitchen, dining, & living areas seamlessly, making everyday living & entertaining feel effortless. The chef’s kitchen is a standout with stainless steel appliances, quartz countertops, sleek gray cabinetry, a herringbone tile backsplash, pendant lighting, & an oversized center island with abundant prep space and seating. The spacious dining area is surrounded by windows, while the living room offers generous wall space & an easy connection to the backyard. The primary suite provides a comfortable retreat with a spacious b
Request Details
2152 Tolleson Dr, Fort Worth, TX 76008 | MLS #21167 | Compass
View photo
Townhouse · for rent
USD 2,800
2152 Tolleson Dr, Fort Worth, TX 76008 | MLS #21167 | Compass
Paradise city, Bridgeport CCD Wise County Texas
· 1,808 sq.ft · 3 Bedrooms · 3 Baths · Townhouse
· Garden
Paradise city, Bridgeport CCD Wise County Texas · 1,808 sq.ft · 3 Bedrooms · 3 Baths · Townhouse · Garden
Custom Highland Homes Townhome in Walsh with upgrades throughout and an oversized side yard. Expansive ceilings and an open concept living area downstairs, with a bonus living space upstairs. Walsh has many amenities to offer and best of all it is in Aledo ISD. Tenant is not responsible for HOA fees. This is the perfect opportunity to live in Walsh and experience the lifestyle for your future build or future purchase there
USD 2,800
14225 Walsh Ave, Fort Worth, TX 76008 MLS 21210062
View photo
House · for rent
USD 3,400
14225 Walsh Ave, Fort Worth, TX 76008 MLS 21210062
Paradise city, Bridgeport CCD Wise County Texas
· House
· Garden · Gym · Swimming pool
Paradise city, Bridgeport CCD Wise County Texas · House · Garden · Gym · Swimming pool
4-bedroom Garden Home for lease in Walsh, Aledo ISD. Just 1 block from Walsh Elementary! Brand new carpet and hardwoods in the main living areas. Rent includes internet, front yard maintenance, use of HOA facilities including a gym with weekly classes and a drop-in day care, multiple pools, sand volleyball, basketball, tennis and pickleball, stocked lakes, makerspace with woodworking shop and 3D printer, nature trails, dog parks, playgrounds, community events and more. This home boasts designer finishes throughout, providing a touch of elegance and sophistication. Enjoy outdoor living on the covered back porch, perfect for relaxing or entertaining. With a large green space and no neighbors behind, experience the best of Walsh living, but with tons of privacy! Virtual Tour. Get the best price at ListedBuy!
USD 3,400
5212 Westheimer Rd, Fort Worth, TX 76244 MLS 21210851
View photo
House · for rent
USD 2,200
5212 Westheimer Rd, Fort Worth, TX 76244 MLS 21210851
Paradise city, Bridgeport CCD Wise County Texas
· House
· Garden · Fireplace · Equipped kitchen
Paradise city, Bridgeport CCD Wise County Texas · House · Garden · Fireplace · Equipped kitchen
Located in a charming, well established neighborhood, this single story home with versatile floor plan features an open concept kitchen with sunny skylight, island, abundant cabinet storage, granite counter tops and an eat in breakfast nook. Entertain in style with a large living area with laminate wood floors, accent fire place and beautiful views of the landscaped back yard plus bonus living area at the front of the home. Owner suite with walk in closet, bubbly tub and separate shower. Split floorplan with secondary bedrooms away from the owner suite, New laminate floors through out and generously sized closets. Nicely fenced in back yard is the perfect place for the dog to play. Virtual Tour. Get the best price at ListedBuy!
USD 2,200
240 Paint Pony Trail N, Fort Worth, TX 76108 MLS 21132032
View photo
House · for rent
USD 4,750
240 Paint Pony Trail N, Fort Worth, TX 76108 MLS 21132032
Paradise city, Bridgeport CCD Wise County Texas
· 1,076 sq.ft · 4 Bedrooms · 2 Baths · House
· Patio · Garden · Fireplace · Equipped kitchen · Parking · Swimming pool
Paradise city, Bridgeport CCD Wise County Texas · 1,076 sq.ft · 4 Bedrooms · 2 Baths · House · Patio · Garden · Fireplace · Equipped kitchen · Parking · Swimming pool
A rare gem, on over an acre, minutes from downtown Fort Worth. This 4 bedroom, 2.1 bath invites you with panoramic views from its hilltop perch. The open living room features a stone fireplace, wood beams, a wet bar and views of the backyard through the sliding glass windows. The eat in kitchen has granite counter tops, a touch faucet, like new appliances and more views of the backyard. The spacious primary suite includes a recently updated bathroom with marble countertops, separate vanities, two closets, a walk-in shower and a jetted tub. The generously sized bedrooms are separated by a recently updated bathroom with a ton of storage. Entertain in style from the covered patio or by the pool and spa from the completely private backyard, surrounded by an 8ft fence. This property is complete with a 25 x 35 detached shop with heating and cooling, a 2-car garage, all new HVAC system, an advanced security system, Nest thermostats, Ring cameras and a 26kw Generac Air Cooled whole home genera
USD 4,750
4857 Eagle Trace Dr, Fort Worth, TX 76244 | MLS #21329
View photo
House · for rent
Request Details
4857 Eagle Trace Dr, Fort Worth, TX 76244 | MLS #21329
Paradise city, Bridgeport CCD Wise County Texas
· 1,475 sq.ft · 3 Bedrooms · 2 Baths · House
· Garden · Fireplace · Equipped kitchen
Paradise city, Bridgeport CCD Wise County Texas · 1,475 sq.ft · 3 Bedrooms · 2 Baths · House · Garden · Fireplace · Equipped kitchen
Welcome home to this beautifully updated 3-bedroom, 2-bath residence in the established Coventry Hills community on an oversized lot, zoned to highly sought-after Keller ISD. Step inside to a welcoming foyer that opens into a spacious living room featuring warm wood-look flooring, a cozy corner fireplace, and abundant natural light. The open layout flows effortlessly into the dining area and kitchen, where freshly painted cabinetry, a center island, stainless steel appliances, ample cabinet space, and a pantry provide both style and functionality for everyday living and entertaining. Fresh interior paint throughout the home and updated light fixtures create a bright, refreshed feel. Tucked away for added privacy, the primary suite offers dual vanities, a relaxing garden tub, separate shower, and a generous walk-in closet. Two additional bedrooms and a full bath are thoughtfully positioned on the opposite side of the home from the primary making it an attractive split floor plan, offeri
Request Details

Get email alerts

Don't miss out: be the first to know about new properties

The alert was correctly created

On subscribing you accept the conditions of use and the privacy policy
Alert
Receive new ads in your inbox
Save this search
Receive alerts for new listings

We'll send you an email when we have new properties for: "Houses for rent in Paradise city, Bridgeport CCD Wise County Texas"

The alert was correctly created

Roanoke city, Justin-Roanoke CCD Denton County Texas
Saginaw city, Fort Worth CCD Tarrant County Texas
Get email alerts and be the first to see new listings
Required field
On subscribing I accept the terms of the privacy policy
Perfect! You'll soon start receiving new listings via email
Alert
Receive an email when we have new ads for Houses for rent in Paradise city, Bridgeport CCD Wise County Texas
Save this search
Filters

Bedrooms

Size (sq.ft)

sq.ft
sq.ft

Price (USD per month)

USD
USD

Property type

Bathrooms

Clear all filters
Receive notifications when new entries are published.