403 houses for sale in Paragon town

3269 W Vintage Street
View photo
House · for sale
USD 344,900
USD 132/sq.ft
New
3269 W Vintage Street
Paragon town
· 2,594 sq.ft · 5 Bedrooms · 3 Baths · House
· Office room · Equipped kitchen
Paragon town · 2,594 sq.ft · 5 Bedrooms · 3 Baths · House · Office room · Equipped kitchen
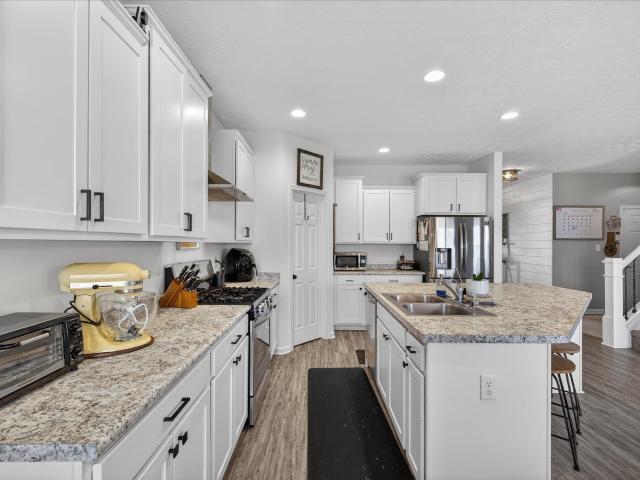
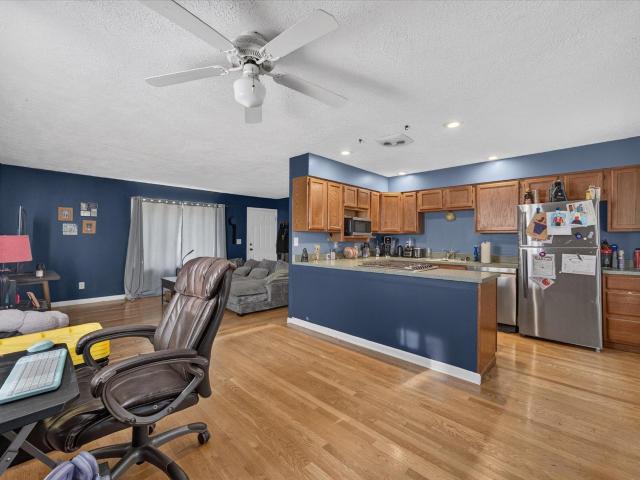
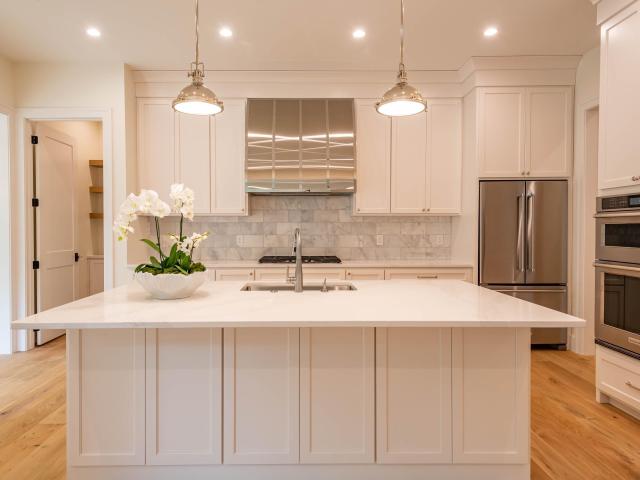
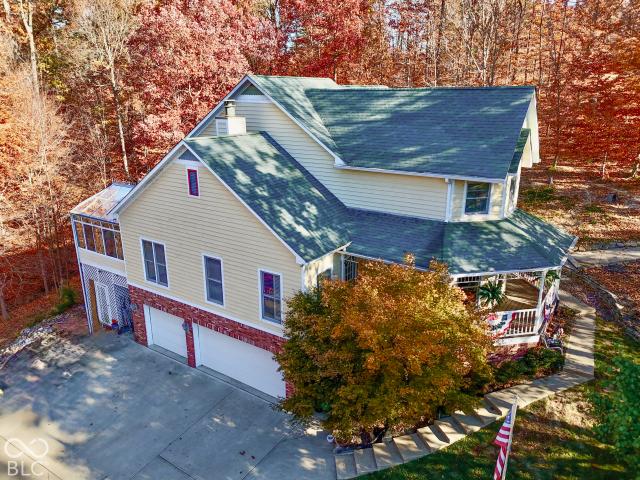
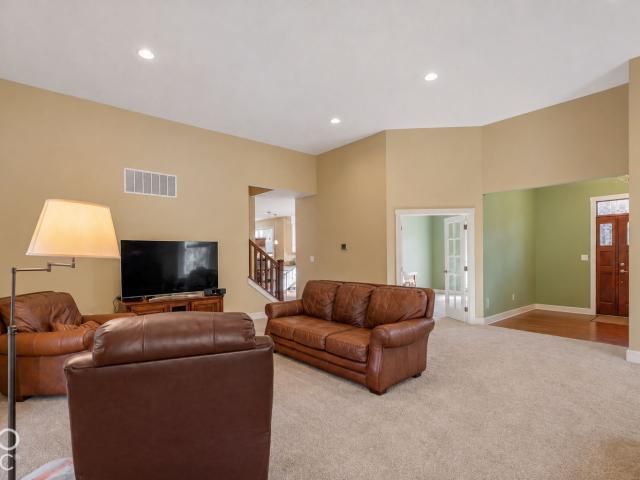
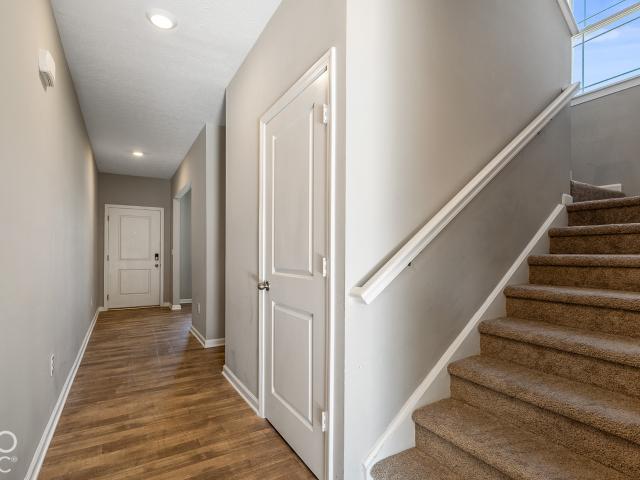
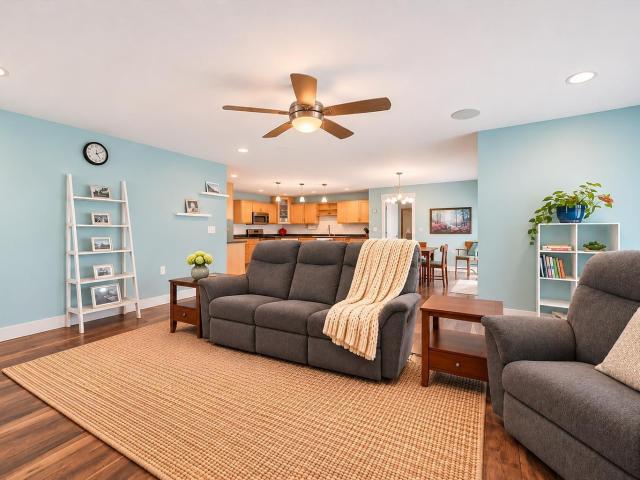
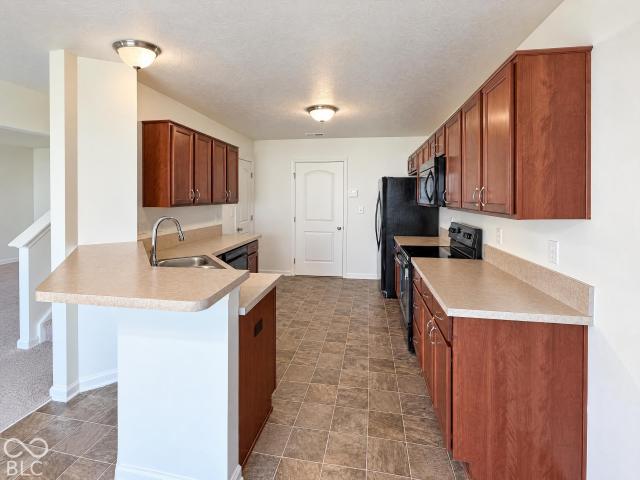
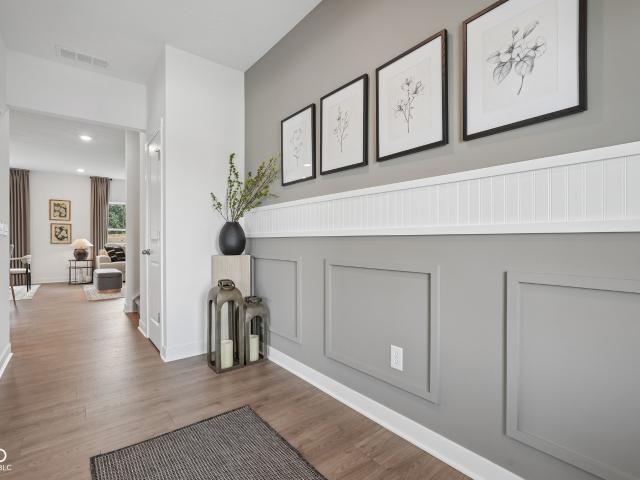
Find all the space you need in the two-story Stamford floor plan in Homestead. Inside this 4-bedroom, 2.5-bathroom home, you'll find 2,346 square feet of comfortable living. The living area is an open concept, where your kitchen blends seamlessly into a living area perfect for everyday living and entertaining. On the first floor, the kitchen is in the rear of the home and features a center island with room for seating, plentiful cabinetry, stainless steel appliances and a walk-in pantry which are sure to make meal prep easy. A powder room is conveniently located off the main floor great room area. The first floor also features a flex room at the entrance of the home that provides an area for work or play. Upstairs, you are greeted with a spacious loft area as well as four bedrooms, two bathrooms, and a laundry area. The primary bedroom has a walk-in closet and bathroom with double vanity, linen storage and large shower. Whether these rooms become bedrooms, office spaces, or other bonus
USD 344,900
3760 N Collins Drive
View photo
House · for sale
USD 319,900
USD 206/sq.ft
New
3760 N Collins Drive
Paragon town
· 1,550 sq.ft · 3 Bedrooms · 2 Baths · House
· Patio · Garden · Parking · Fireplace · Equipped kitchen
Paragon town · 1,550 sq.ft · 3 Bedrooms · 2 Baths · House · Patio · Garden · Parking · Fireplace · Equipped kitchen
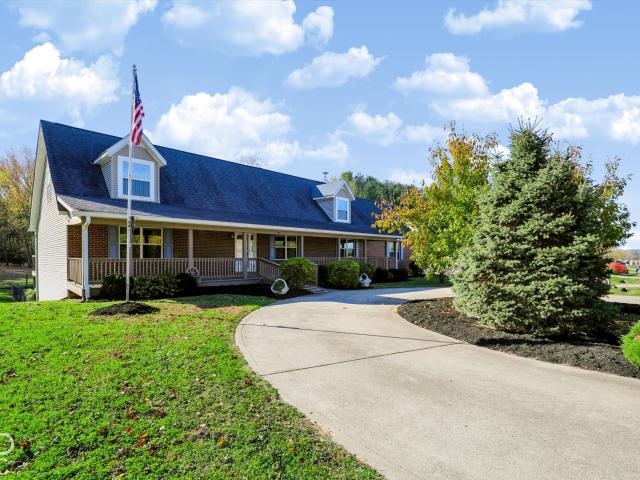
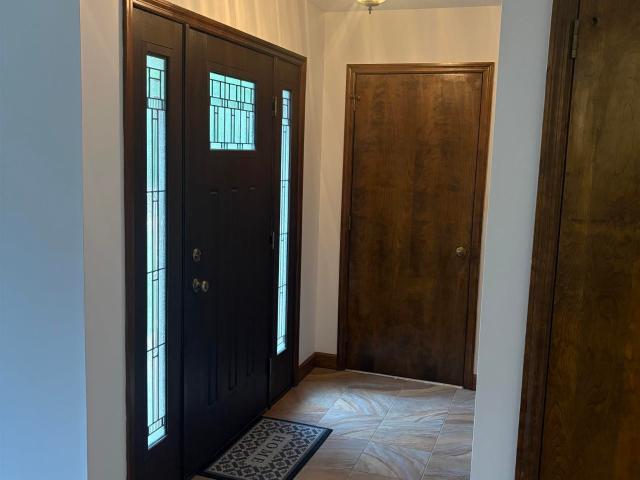
Forest Park Farms Ranch. Affordable move in ready home in one of Monroe County's most popular neighborhoods. Situated on over 1/2 acre lot and featuring lots of improvements and upgrades including windows, doors, appliances, paint, flooring and more. Nice open floor plan with large rooms throughout. Three bedrooms, 2 full baths, fully equipped step-saver kitchen overlooking family room with full wall fireplace. Adjacent dining area and breakfast bar. Lots of concrete parking and patio areas, large yard barn and play house. 2 car attached garage. Conveniently located just minutes from Bloomington, Ellettsville, and Indiana University. Priced to sell at $319,900
USD 319,900
2083 S Friendship
View photo
House · for sale
USD 275,000
USD 176/sq.ft
Updated
2083 S Friendship
Paragon town
· 1,561 sq.ft · 3 Bedrooms · 2 Baths · House
· Garden · Equipped kitchen
Paragon town · 1,561 sq.ft · 3 Bedrooms · 2 Baths · House · Garden · Equipped kitchen
Coffee in the quiet, burgers on the grill, and a backyard where you can actually set up a volleyball net. This three-bedroom home in Paragon sits on a level, usable lot with room to spread out, whether you're hosting the whole crew or just spending a Saturday at home. Built in 2025 and kept in pristine condition, the home has thoughtful touches that make it feel warm the minute you walk in. The living room, dining area, and kitchen are wide open to each other, so whoever's in the kitchen can still catch the game. Angle the TV right and you're already halfway to hosting the Super Bowl. And the pantry? It's the kind you'll want to open twice just to see how much room is in there. The split-bedroom layout gives the LARGE primary suite its own end of the house. There's a double vanity and a walk-in closet right off the primary shower, so everything you need to get ready is in one place. The other two bedrooms are down the hall with a full bathroom of their own, complete with another double
USD 275,000
1849 Forsythe Lane
View photo
House · for sale
USD 168,000
USD 300/sq.ft
New
1849 Forsythe Lane
Paragon town
· 560 sq.ft · 1 Bedroom · 1 Bath · House
· Patio
Paragon town · 560 sq.ft · 1 Bedroom · 1 Bath · House · Patio
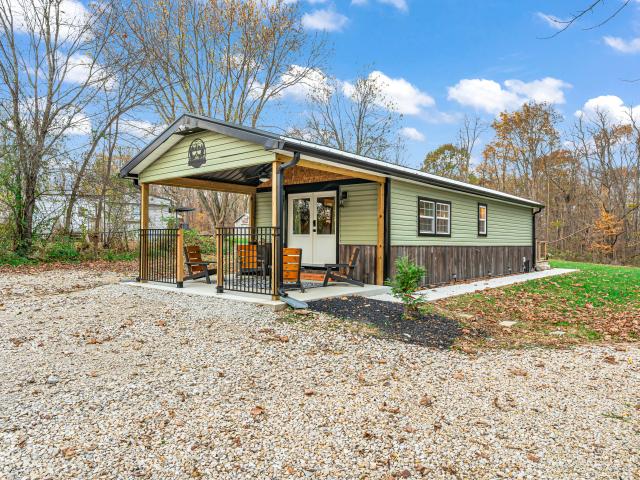
Your Turnkey Country Getaway Awaits! Welcome to 1849 Forsythe in Spencer, Indiana, where peaceful country living meets an incredible opportunity! Nestled on 3 beautiful acres, this completely updated, fully furnished retreat offers the perfect escape from the hustle and bustle of everyday life. Previously operated as a successful Airbnb, this property offers the opportunity to continue its short-term rental use or enjoy it as your own private weekend getaway. With updates from top to bottom, everything is fresh, inviting, and ready to enjoy. Best of all, the furnishings are included, making this a truly turnkey opportunity! Start your mornings with coffee on the spacious covered front porch, unwind while taking in the beautiful countryside from the open back patio just off the primary bedroom, or simply enjoy the peace and quiet of your surroundings. Approximately half of the 3-acre property is wooded, offering wonderful privacy, abundant wildlife, and a picturesque natural setting. Lo
USD 168,000
4629 N Thomas Road
View photo
House · for sale
USD 409,000
USD 215/sq.ft
New
4629 N Thomas Road
Paragon town
· 1,894 sq.ft · 3 Bedrooms · 2 Baths · House
· Parking · Equipped kitchen
Paragon town · 1,894 sq.ft · 3 Bedrooms · 2 Baths · House · Parking · Equipped kitchen
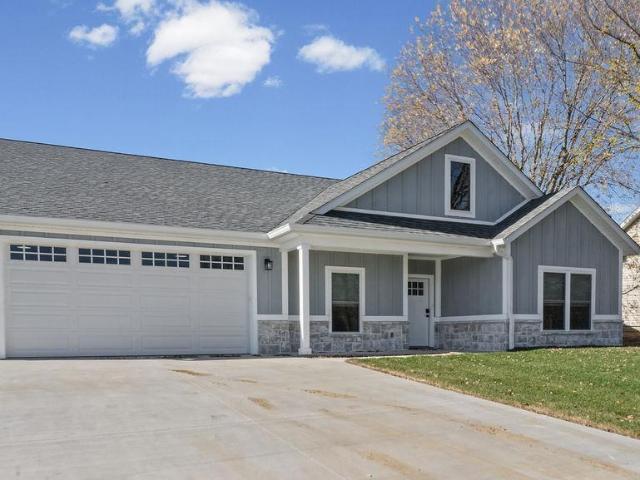
Brand new ranch home by Valu-built Construction is now 100% done! Situated on 0.28 acre lot, this home features a dedicated foyer, 3 bedrooms, 2 full bathrooms, an open concept kitchen and living room, a formal and separate dining room that could also be a sunroom, and a two car garage. The kitchen features soft-close shaker cabinets, quartz countertops, subway tile backsplash, and stainless steel Whirlpool appliances. Interior finishes include Craftsman-style trim, three-panel Craftsman doors, and black hardware, lighting, and plumbing fixtures. LVP flooring covers the main areas with tile in the bathrooms and laundry room. Outside, the home features LP Smart siding on the front, vinyl siding on the sides and back, with a stone accent for added curb appeal. Builder warranty is included
USD 409,000
5452 W Channing Way
View photo
House · for sale
USD 539,900
USD 139/sq.ft
5452 W Channing Way
Paragon town
· 3,875 sq.ft · 5 Bedrooms · 4 Baths · House
· Office room · Equipped kitchen · Parking · Cellar
Paragon town · 3,875 sq.ft · 5 Bedrooms · 4 Baths · House · Office room · Equipped kitchen · Parking · Cellar
This spacious home offers over 4,000 square feet of thoughtfully designed living space on nearly half an acre. With 5 bedrooms and 4 full bathrooms, the layout provides flexibility for a variety of living needs. Step inside to a wide entry and an open feel with 9-foot ceilings. The main level features a bedroom and full bath, along with an open-concept kitchen, dining, and living area. Ideal for both everyday living and gatherings. The pocket office is tucked into a quiet area, offering a convenient workspace. Upstairs, the primary suite includes an extra long vanity, walk-in shower, soaking tub and walk through closet. On the other side of the closet is another bedroom, currently used as a nursery. Two additional bedrooms, another full bathroom, a versatile loft space and the laundry complete the upper level. The walk-out basement expands the living area with a full, luxurious bathroom, bar, and flexible spaces for relaxing, recreation, or fitness. A 3-car garage provides ample storag
USD 539,900
214 W Chester Drive
View photo
House · for sale
USD 205,000
USD 207/sq.ft
214 W Chester Drive
Paragon town
· 990 sq.ft · 2 Bedrooms · 1 Bath · House
· Garden · Deck · Equipped kitchen
Paragon town · 990 sq.ft · 2 Bedrooms · 1 Bath · House · Garden · Deck · Equipped kitchen
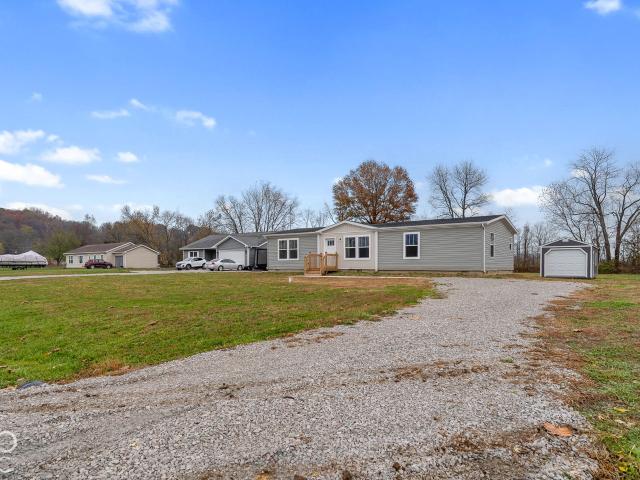
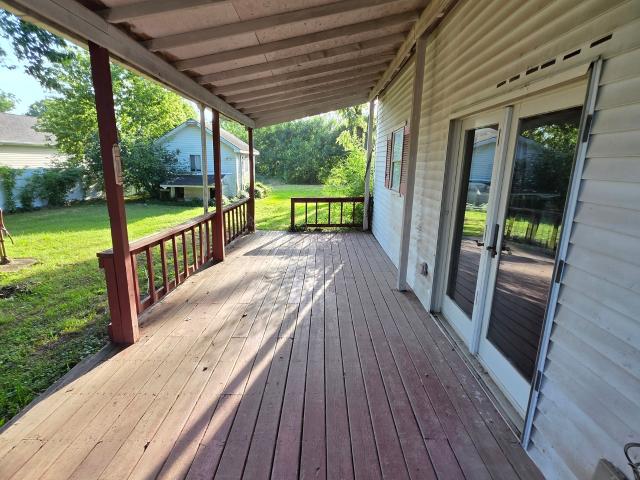
Looking for an affordable home in an established neighborhood? Welcome to 214 W. Chester Drive, Ellettsville Indiana. This 2 bedroom ranch home offers over 1/3 of an acre on a quiet street. Inside you'll find beautiful hardwood floors, open floor plan with large kitchen open to dining area. Formally a 3 bedroom home, the previous owner converted two bedrooms into one with two closets. It could be easily converted back if desired. Outside is a large backyard and storage shed. Open deck on front and back of home, with mature trees surrounding it. Appliances in the home including washer and dryer stay. This single story home offers all on one level living
USD 205,000
5026 N Muirfield Drive
View photo
House · for sale
USD 1,250,000
USD 259/sq.ft
Updated
5026 N Muirfield Drive
Paragon town
· 4,811 sq.ft · 5 Bedrooms · 3 Baths · House
· Office room · Equipped kitchen
Paragon town · 4,811 sq.ft · 5 Bedrooms · 3 Baths · House · Office room · Equipped kitchen
Stunningly beautiful, custom-home sited on just over an acre in premier north side Muirfield neighborhood. The home has been thoughtfully designed with great attention to detail. Light and bright throughout, this home has expansive windows, 10-ft ceilings on the main level with 8-ft doors (a rarity! )to create voluminous inviting space. Newly-finished living spaces in the walk-out lower level include the addition of a large open living room w/built in floating shelves, kitchen area with island, sink and refrigerator, a gathering space for dining or games, the addition of 4th and 5th bedrooms and 3rd full bath and a room perfect for an exercise room or home theater! The custom entry door is solid mahogany with beveled-glass sidelights & opens to the generous foyer. There is a den/office to the front that can also be used as a formal sitting area if one chooses. Gorgeous white oak flooring in a matte finish enhances the main-level living spaces. Custom cabinetry is found throughout the h
USD 1,250,000
4175 Arnold Avenue
View photo
House · for sale
USD 485,000
USD 91/sq.ft
4175 Arnold Avenue
Paragon town
· 5,296 sq.ft · 4 Bedrooms · 4 Baths · House
· Garden · Deck · Parking · Cellar
Paragon town · 5,296 sq.ft · 4 Bedrooms · 4 Baths · House · Garden · Deck · Parking · Cellar
Welcome to beautiful Green Township, one of Martinsville's sought-after country settings! Offering an impressive amount of living space (plus basement garage space), this spacious 4-bedroom home is full of possibilities. Enjoy the convenience of being within walking distance of the brand-new Artesian Springs School while still embracing the peaceful feel of country living. Two expansive 12x60 decks span the front and back of the home, with the back deck completely redone just two years ago. The fully fenced backyard includes an 8x12 mini barn. Inside, you'll find generous living and entertaining spaces, abundant closet storage throughout, a large upstairs foyer, and a finished walkout basement featuring a full bath and flex-space perfect for a mancave, hobby room, or additional gathering area. The home offers 2.5 baths on the main level, a full bath upstairs, and another full bath in the basement. A unique ceramic tile rug in the family room adds a memorable touch! Enjoy the convenienc
USD 485,000
320 Terrace Drive
View photo
House · for sale
USD 290,000
USD 191/sq.ft
320 Terrace Drive
Paragon town
· 1,518 sq.ft · 5 Bedrooms · 2 Baths · House
· Garden · Terrace · Deck · Fireplace · Equipped kitchen · Swimming pool · Parking
Paragon town · 1,518 sq.ft · 5 Bedrooms · 2 Baths · House · Garden · Terrace · Deck · Fireplace · Equipped kitchen · Swimming pool · Parking
Experience comfortable country living w/o sacrificing modern conveniences! Renovated recently, this 5-bdrm ranch perfectly blends modern updates & comfort with no HOA in town. Step inside & discover a thoughtfully designed interior. The home boasts 5 bdrms, providing ample private space for each family member. In addition, a dedicated office offers a quiet retreat for work or study. The home features 2 distinct living areas, 1 of which is enhanced by a cozy fireplace, perfect for gathering on cooler evenings. The kitchen offers ceiling-high cabinetry & stainless steel appliances, creating both a stylish & functional space for meals & entertaining. The outdoor amenities include a covered front porch as well as a spacious deck in back. The expansive backyard is a true highlight, featuring new apple trees that promise fresh fruit for years to come. The garden, large chicken coop & pool can stay, if the buyer prefers. Between the large concrete driveway & the gravel one w/carport added thi
USD 290,000
1894 E Essex Court
View photo
House · for sale
USD 649,000
USD 151/sq.ft
1894 E Essex Court
Paragon town
· 4,284 sq.ft · 4 Bedrooms · 3 Baths · House
· Office room · Fireplace · Equipped kitchen · Parking · Cellar
Paragon town · 4,284 sq.ft · 4 Bedrooms · 3 Baths · House · Office room · Fireplace · Equipped kitchen · Parking · Cellar
Beautiful Victorian home on 1.5 acres (two lots) in sought-after Foxcliff Estates! Offering 4 bedrooms, 3.5 baths, and a 3-car garage, this home combines classic charm, generous living space, and numerous improvements. The interior features a granite kitchen with stainless steel appliances and a two-sided fireplace shared with the spacious living room, creating a warm connection between the two spaces. A versatile, light-filled parlor offers options for a sitting room, dining space, or reading retreat, while a separate bonus room/office is currently enjoyed as a casual gathering and entertaining space. An all-glass solarium overlooks the surrounding woods. The finished basement offers excellent potential for an in-law suite or private guest quarters, with a kitchenette, bedroom, full bath, and two separate living spaces. The primary suite features a jetted tub and tiled shower, with extended attic storage for added convenience. Improvements over the years include the roof, dual HVAC sy
USD 649,000
4102 W Ardsley Lane
View photo
House · for sale
USD 399,900
USD 145/sq.ft
4102 W Ardsley Lane
Paragon town
· 2,756 sq.ft · 4 Bedrooms · 3 Baths · House
· Patio · Garden · Gym · Deck · Fireplace · Equipped kitchen · Cellar
Paragon town · 2,756 sq.ft · 4 Bedrooms · 3 Baths · House · Patio · Garden · Gym · Deck · Fireplace · Equipped kitchen · Cellar
A rare find in popular Woodgate Subdivision! This spacious 4-bedroom, 3-bath ranch offers over 2,700 square feet of finished living space, an updated kitchen with granite countertops, and a full finished walkout basement. Situated on a corner lot, the home features a fenced backyard with wooded views. Inside, enjoy beautiful hardwood floors, a desirable split-bedroom floor plan, and vaulted ceilings in the living room, kitchen, and primary bedroom. The primary bath features a tiled walk-in shower. The finished lower level adds incredible versatility with a family room and fireplace, an additional bedroom and full bath, plus a large, separate flex room ideal for a home office, gym, craft room, or playroom. There's even potential for a fifth bedroom! Abundant closet space and additional unfinished storage provide plenty of room for everything. Enjoy outdoor living from the spacious deck overlooking the backyard, with convenient walkout access to the back patio through two sets of doors.
USD 399,900
2301 Combes Road
View photo
House · for sale
USD 635,000
USD 647/sq.ft
2301 Combes Road
Paragon town
· 980 sq.ft · 2 Bedrooms · 1 Bath · House
· Garden · Parking · Deck
Paragon town · 980 sq.ft · 2 Bedrooms · 1 Bath · House · Garden · Parking · Deck
Come see this beautiful piece of property that includes 41.18 acres total and 17 are tillable. Beautiful creek, awesome trails in the woods and pastures great hunting property. Featuring a ranch-style log home with a two car attached garage, providing practical storage and secure parking. The 1040 Sq ft garage could be an additional bedroom/ bath or a master suite. Enjoy direct access to the water with a private dock, offering recreation and relaxation on the 12x32 back deck. The 3 car detached garage has plenty of storage space and a bathroom large enough for extra living space. Embrace the opportunity to experience the lifestyle this charming property offers. The long driveway gives you plenty of privacy. Nice garden spot with grapes and raspberries. Fence boarders the property lines
USD 635,000
760 E Prospect Street
View photo
House · for sale
USD 185,000
USD 204/sq.ft
760 E Prospect Street
Paragon town
· 904 sq.ft · 3 Bedrooms · 1 Bath · House
· Garden · Parking
Paragon town · 904 sq.ft · 3 Bedrooms · 1 Bath · House · Garden · Parking
Move right in! This fully updated home has all new paint and flooring and features a fully fenced backyard with outbuilding. Carport adds an added covered grilling/living space or parking
USD 185,000
3 E Duxbury Drive
View photo
House · for sale
USD 1,689,500
USD 286/sq.ft
3 E Duxbury Drive
Paragon town
· 5,899 sq.ft · 4 Bedrooms · 2 Baths · House
· Office room · Equipped kitchen · Parking · Air conditioning
Paragon town · 5,899 sq.ft · 4 Bedrooms · 2 Baths · House · Office room · Equipped kitchen · Parking · Air conditioning
Completed custom renovation in 2019! Your own private resort-style retreat next to oliver winery. Why plan a getaway when you can live in a private oasis? Nestled on 4.57 wooded acres with a private paved entrance in the Windsor Private Subdivision, this 5,909 sq ft estate on Bloomington's north side delivers luxury and privacy. The property features a main home with a pass-through 2.5-car garage and a guest home with its own 2-car garage. A whole-home backup generator ensures peace of mind. Inside the main home, a stately foyer leads to a gathering room with floor-to-ceiling shelves built from Indiana's own native Amish hickory, complete with a library ladder. The main level includes a formal dining room and a chef's kitchen with a butler's pantry. The upper level features a home office, a back study/sitting room, and 2 primary suites with soaking tubs and walk-in closets. For zoned comfort, the upper level and back study feature separate built-in AC/heating units. Step outside onto t
USD 1,689,500
6398 S Shore Drive
View photo
House · for sale
USD 499,900
USD 521/sq.ft
6398 S Shore Drive
Paragon town
· 958 sq.ft · 2 Bedrooms · 1 Bath · House
· Deck · Equipped kitchen · Lift · Parking
Paragon town · 958 sq.ft · 2 Bedrooms · 1 Bath · House · Deck · Equipped kitchen · Lift · Parking
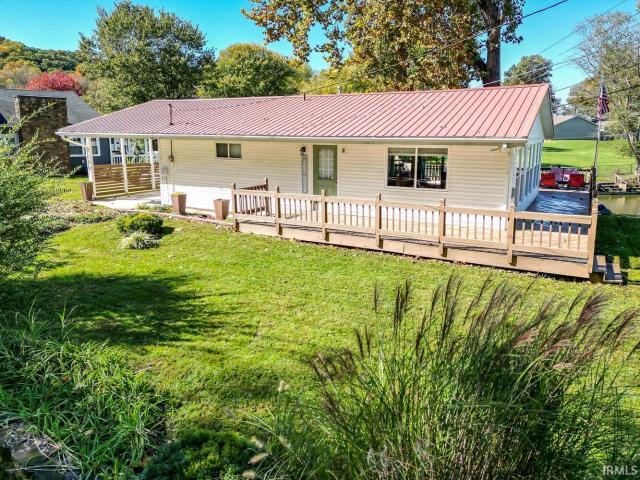
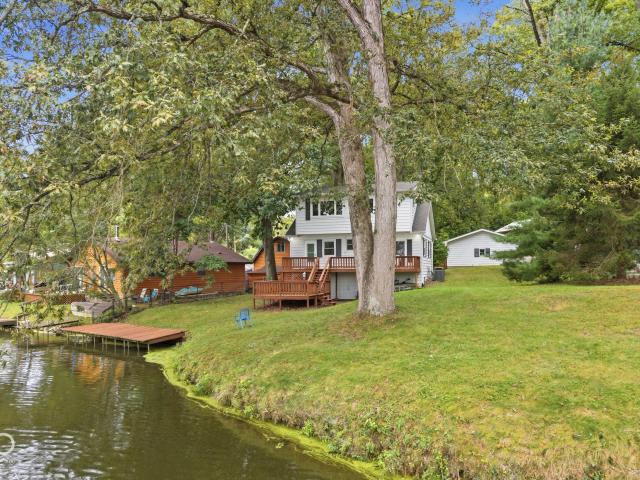
Welcome to 6398 S Shore Drive! This waterfront Lake Lemon beauty is a must see! You will appreciate the brand new hardwood flooring throughout (October, 2026)! You will find a great floor plan with amazing views of the lake, large great room/kitchen, 2 bedrooms and an updated bathroom. The spacious wraparound deck is perfect for entertaining! Other features include: large boat dock with a covered lift, carport and generous amount of parking space, tankless water heater, metal roof, fire pit by the water! Bunk beds included! The crawlspace has recently been inspected by the Crawlspace Doctor with new insulation and vapor barrier installed!
USD 499,900
204 206 E 16Th Street
View photo
House · for sale
USD 749,900
USD 242/sq.ft
204 206 E 16Th Street
Paragon town
· 3,089 sq.ft · 7 Bedrooms · 4 Baths · House
Paragon town · 3,089 sq.ft · 7 Bedrooms · 4 Baths · House
Excellent opportunity to own a spacious two-unit investment property conveniently located near Indiana University and downtown Bloomington! Offering a total of 8 bedrooms and 4.5 bathrooms, this property provides strong rental income potential with two generously sized units. The larger unit features 5 bedrooms and 2.5 baths and is currently leased for $2,175 per month. The second unit offers 3 bedrooms and 2 full baths and is currently vacant, with a rental rate of $1,975 per month. Together, the units offer a potential combined rental income of $4,150 per month, or $49,800 annually, when fully occupied. With spacious floor plans, separate living areas, and a convenient location near IU, shopping, dining, and downtown amenities, this property is an attractive opportunity for investors looking to expand their rental portfolio or buyers interested in occupying one unit while generating income from the other
USD 749,900
211 E Renee Drive
View photo
House · for sale
USD 300,000
USD 149/sq.ft
211 E Renee Drive
Paragon town
· 2,013 sq.ft · 4 Bedrooms · 3 Baths · House
· Garden · Deck · Equipped kitchen
Paragon town · 2,013 sq.ft · 4 Bedrooms · 3 Baths · House · Garden · Deck · Equipped kitchen
Welcome Home! This beautifully maintained 4-bedroom, 3-bath home offers the perfect combination of space, comfort, and convenience, with plenty of updates and move-in-ready appeal! As you enter this established neighborhood, you'll be greeted by mature trees and a welcoming setting that makes you feel right at home. The thoughtfully designed split-level layout provides room for everyone, while the spacious lower level offers incredible flexibility. The large family room is ready to become your ultimate game room, man cave, she-shed retreat, or whatever suits your lifestyle. With additional living space and a full bath, the lower level also offers excellent potential for a private in-law suite. Step outside and enjoy the peaceful wooded views from the back deck, conveniently located just off the kitchen and perfect for entertaining, grilling, or simply unwinding at the end of the day. The fenced backyard provides even more space to enjoy the outdoors. Located in a desirable Ellettsville
USD 300,000
3304 Eagles Point
View photo
House · for sale
USD 625,000
USD 145/sq.ft
3304 Eagles Point
Paragon town
· 4,284 sq.ft · 3 Bedrooms · 2 Baths · House
· Garden · Office room · Fireplace · Cellar
Paragon town · 4,284 sq.ft · 3 Bedrooms · 2 Baths · House · Garden · Office room · Fireplace · Cellar
Lakeside living on 2.72 acres in Falcon Crest: Set in a private community that feels like a state park, this meticulously maintained home pairs space and comfort with plenty of recreation. Inside, 12-foot ceilings in the foyer and family room and 10-foot ceilings throughout the main level give the home an open, airy feel. The family room has new carpet and a propane fireplace. The office, also with new carpet, has a framed and drywalled area ready for a custom bookshelf. A new front door is on order. Outside, the 12 x 23 back porch looks over a fenced backyard. A composite steel boat dock is included, along with a John boat and trolling motor. Systems and upgrades include: Full house generator, Carrier dual fuel heating with multiple heating zones, On-demand water heater, Additional 100-amp electric panel in the basement 1,000-gallon propane tank & crawl space access
USD 625,000
4190 W Briarwood Lake South Drive
View photo
House · for sale
USD 280,000
USD 123/sq.ft
4190 W Briarwood Lake South Drive
Paragon town
· 2,271 sq.ft · 3 Bedrooms · 2 Baths · House
· Cellar
Paragon town · 2,271 sq.ft · 3 Bedrooms · 2 Baths · House · Cellar
Lakefront living with your private dock and quiet water views. This 2,043 sq ft home offers two main-level bedrooms with original hardwoods, plus a full bath with a walk-in shower. Upstairs features a private primary suite with vaulted wood ceilings, a walk-in closet, and new carpet. Downstairs, the finished walk-out basement adds a second living room with built-ins and direct outdoor access. Solid character, functional space across three levels, and easy water access right out the back door
USD 280,000
7113 W Tabor Hill Road
View photo
House · for sale
USD 80,000
USD 49/sq.ft
7113 W Tabor Hill Road
Paragon town
· 1,615 sq.ft · 3 Bedrooms · 2 Baths · House
· Patio · Garden · Equipped kitchen · Swimming pool
Paragon town · 1,615 sq.ft · 3 Bedrooms · 2 Baths · House · Patio · Garden · Equipped kitchen · Swimming pool
Check out this private 3 bedroom, 2 full bathroom home on a level partially wooded acre lot offering easy commutes to bloomington and ellettsville areas. This spacious home is in need of tlc but could make someone a lovely home. Large eat in kitchen and living room areas sister well with surrounding room layouts. Large enclosed rear patio helps on those bad weather days. Large utility shed and fenced back yard area are convenient with pets and storage facilities. Large front yard area would allow for additional building space or that pool you have been dreaming of! Kitchen appliances are included with the home
USD 80,000
1039 E Columbus Street
View photo
House · for sale
USD 234,900
USD 118/sq.ft
1039 E Columbus Street
Paragon town
· 1,981 sq.ft · 3 Bedrooms · 1 Bath · House
· Garden · Swimming pool · Deck · Equipped kitchen · Parking · Cellar
Paragon town · 1,981 sq.ft · 3 Bedrooms · 1 Bath · House · Garden · Swimming pool · Deck · Equipped kitchen · Parking · Cellar
Morning coffee at sunrise. A sunset soak in the hot tub. Game nights at your own basement bar. This meticulously maintained, move-in-ready all-brick ranch delivers so much more than meets the eye! Pride of ownership shines throughout, with major updates completed within the last eight years-including the roof, gutters, heating and cooling systems, furnace, and water heater-plus newer stainless steel appliances. Enjoy timeless character with the confidence of well-cared-for spaces and updated essentials. Two decks make outdoor living part of your everyday routine. Step off the kitchen onto the morning deck to welcome the sunrise, then unwind on the back deck with a hot tub as the day winds down. The fully fenced backyard offers space to garden, entertain, or simply enjoy some fresh air. A detached two-car garage adds room for parking, hobbies, or the workshop you've always wanted. And the hidden gem? The basement. With a bar and inviting gathering spaces, this retreat is made for cheeri
USD 234,900
3131 W Keepsake Lane
View photo
House · for sale
USD 315,000
USD 134/sq.ft
3131 W Keepsake Lane
Paragon town
· 2,347 sq.ft · 4 Bedrooms · 2 Baths · House
· Garden · Swimming pool
Paragon town · 2,347 sq.ft · 4 Bedrooms · 2 Baths · House · Garden · Swimming pool
Take advantage of an assumable 4.75% interest rate! Welcome home to this 4 bedroom, 2.5 bath offering over 2,300 square feet of modern, thoughtfully designed living space. Built in 2021, this home features an inviting open concept layout, spacious living areas, and contemporary finishes. Situated on a desirable corner lot with a fully fenced yard, there is plenty of room to enjoy both indoor and outdoor living. Enjoy the added lifestyle amenities of a neighborhood pool, park, and scenic walking trails, all just moments from home. With modern construction, desirable community amenities, and the opportunity to assume the seller's attractive 4.75% interest rate (subject to lender approval and qualification), this home is one you won't want to miss
USD 315,000
1009 N Woodburn Avenue
View photo
House · for sale
USD 269,900
1009 N Woodburn Avenue
Paragon town
· 2 Bedrooms · 2 Baths · House
· Garden · Office room · Equipped kitchen · Parking · Cellar
Paragon town · 2 Bedrooms · 2 Baths · House · Garden · Office room · Equipped kitchen · Parking · Cellar
Sweetest near-campus home on a tree-lined block just half a mile to downtown and less than a mile to the stadium. This 1940s charmer with hardwood floors and original wood trim has more space than you think: two bedrooms plus an office on the main level along with a living room, full bath, kitchen, and bonus room suitable for sitting or dining. Waterproofing system was installed in the basement, and an older basement bathroom with working plumbing also holds promise. Fenced front yard; Exterior rain garden with native plants in back yard. Parking for 3+ cars outside, plus an underground garage. Investors, IU parents, and owner occupants, this could be the one!
USD 269,900
4465 N Warwick Road
View photo
House · for sale
USD 650,000
USD 127/sq.ft
4465 N Warwick Road
Paragon town
· 5,091 sq.ft · 4 Bedrooms · 4 Baths · House
· Garden · Office room · Fireplace · Equipped kitchen · Parking
Paragon town · 5,091 sq.ft · 4 Bedrooms · 4 Baths · House · Garden · Office room · Fireplace · Equipped kitchen · Parking
Breathtaking views that are truly one of a kind where leisure and luxury meet nature, with the charm of the tennessee foothills! Beautifully updated 4-bedroom, 4-bath all-brick home featuring a 3-car garage, soaring ceilings, expansive floor-to-ceiling Anderson windows, and stunning views of the surrounding landscape. The light-filled interior showcases hardwood floors, built-in bookshelves, and a fireplace. The open-concept layout flows into a beautifully appointed kitchen with abundant cabinetry and an oversized breakfast bar, along with a separate hearth room. The main level features a spacious primary suite with walk-in shower, dual vanities, garden tub, and walk-in closet. An office and second bedroom with attached bath provide additional main-level flexibility. Upstairs offers two additional bedrooms, a Jack-and-Jill bath, and loft area. The lower level includes a versatile room currently used as a theater room. Outside, enjoy the fire pit and panoramic views. The community featu
USD 650,000
449 E Chambers Pike
View photo
House · for sale
USD 849,900
USD 298/sq.ft
449 E Chambers Pike
Paragon town
· 2,852 sq.ft · 3 Bedrooms · 2 Baths · House
· Fireplace · Equipped kitchen
Paragon town · 2,852 sq.ft · 3 Bedrooms · 2 Baths · House · Fireplace · Equipped kitchen
Enjoy country living at its finest in this beautiful 3-4 bedroom, 2-full-bath ranch situated on 14.68 acres! This spacious home features generously sized rooms, wide hallways, and a thoughtfully designed floor plan that may lend itself to handicap accessibility. The inviting living room features a cozy fireplace, while the enormous kitchen is sure to impress with its large center island, breakfast bar, solid-surface countertops, farmhouse sink, pantry, soft close cabinets and convenient built-in spice rack. All kitchen appliances are included! The spacious primary bathroom features a large walk-in shower. 4th bedroom or office just inside front door. Need space for hobbies, equipment, storage, or a workshop? You'll love the massive 40' x 42' x 16' pole barn, built in 2016, complete with an additional 16' x 42' x 16' lean-to! The 14.68 acres offer even more exciting potential! With an easement running along the road, there may be an opportunity to divide off two additional building lots
USD 849,900
6197 N Litten Court
View photo
House · for sale
USD 433,900
USD 197/sq.ft
6197 N Litten Court
Paragon town
· 2,196 sq.ft · 4 Bedrooms · 2 Baths · House
· Equipped kitchen · Parking
Paragon town · 2,196 sq.ft · 4 Bedrooms · 2 Baths · House · Equipped kitchen · Parking
Custom built with thoughtful details you won't find in just any home! This nearly 2,200-square-foot, 4-bedroom, 2.5-bath ranch offers the space and functionality of a much larger home, all on one level and in a condition that feels practically brand new. The open floor plan brings the kitchen, dining, and living areas together while giving each its own distinct space. And unlike many one-story homes, there's a separate powder room for guests! The primary suite features a truly special bathroom retreat with an incredible 8' x 8' glass-enclosed shower and soaking tub area, complete with two shower heads. An oversized 8' x 10' laundry/mud room offers room for much more than just laundry, while the generously sized two-car garage actually has space for two vehicles AND storage! The flexible fourth bedroom connects to the primary bedroom through the walk-in closet, making it ideal for a nursery, home office, sitting room, or traditional bedroom. Additional thoughtful features include reinfo
USD 433,900
252 S Grant
View photo
House · for sale
USD 159,900
USD 92/sq.ft
252 S Grant
Paragon town
· 1,722 sq.ft · 3 Bedrooms · 1 Bath · House
· Garden · Fireplace
Paragon town · 1,722 sq.ft · 3 Bedrooms · 1 Bath · House · Garden · Fireplace
Welcome to this 3 bedroom 1 bath home. Enjoy relaxing on the large wrap around covered porch. Living room offers a fireplace for those cool days. Sizable bedroom on the upper level. Good size backyard includes a firepit, mini barn and a storage shed
USD 159,900
2958 W Hawanian Lane
View photo
House · for sale
USD 263,000
USD 130/sq.ft
2958 W Hawanian Lane
Paragon town
· 2,013 sq.ft · 4 Bedrooms · 2 Baths · House
· Patio · Fireplace · Equipped kitchen · Parking
Paragon town · 2,013 sq.ft · 4 Bedrooms · 2 Baths · House · Patio · Fireplace · Equipped kitchen · Parking
The upstairs primary suite at 2958 W Hawanian Ln in Monrovia combines a walk-in closet and an adjoining bathroom, separate from the main living spaces below. On the first floor, a fireplace anchors the living room between two rear windows. The adjoining kitchen includes a raised breakfast counter, extensive cabinetry and black appliances, with the dining area alongside. Sliding doors beside the dining area lead to a rear patio and lawn. Additional upstairs rooms include a space beside the landing suited to a study or hobby area. An attached garage provides parking and storage. Included 100-Day Home Warranty with buyer activation
USD 263,000
7875 N Wexford Court
View photo
House · for sale
USD 849,000
USD 180/sq.ft
7875 N Wexford Court
Paragon town
· 4,704 sq.ft · 5 Bedrooms · 3 Baths · House
· Garden · Sauna · Swimming pool · Parking
Paragon town · 4,704 sq.ft · 5 Bedrooms · 3 Baths · House · Garden · Sauna · Swimming pool · Parking
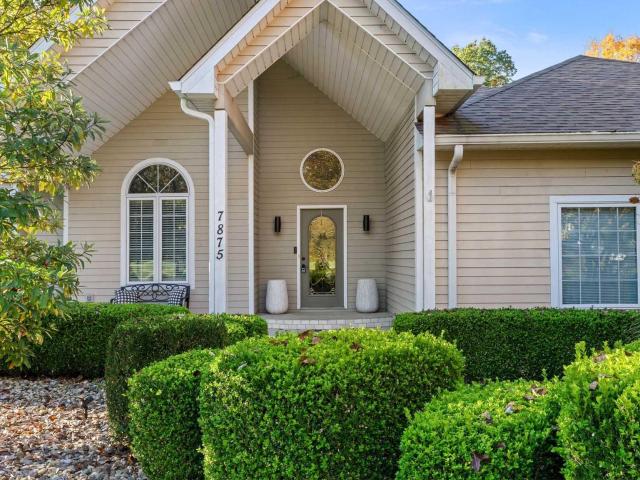
Your own private retreat. Resort-style living. Minutes from everything. Why plan a getaway when you can come home to your very own private oasis every single day? Nestled on 1.99 acres in the Windsor Private Subdivision at Oliver Winery, this exceptional five-bedroom, three-bathroom home offers a rare combination of space, privacy, nature, and resort-style amenities, all conveniently located on Bloomingtons desirable north side. Imagine summer afternoons spent lounging by your private above-ground swimming pool, evenings unwinding in the hot tub, and crisp fall nights gathered around a bonfire beneath the stars. With beautifully maintained open lawn space, a spacious side yard, and wooded acreage extending behind the home, theres room to entertain, explore, unwind, and simply enjoy the outdoors. And tucked away behind a discreet door in the three-car attached garage? Your very own indoor sauna, an unexpected touch that makes this private retreat even more special. Its the kind of place
USD 849,000

Get email alerts

Don't miss out: be the first to know about new properties

The alert was correctly created

On subscribing you accept the conditions of use and the privacy policy
Alert
Receive new ads in your inbox
Save this search
Receive alerts for new listings

We'll send you an email when we have new properties for: "Houses for sale in Paragon town"

The alert was correctly created

Homecroft town
Southport city, Perry township Marion County Indiana
Get email alerts and be the first to see new listings
Required field
On subscribing I accept the terms of the privacy policy
Perfect! You'll soon start receiving new listings via email
Alert
Receive an email when we have new ads for Houses for sale in Paragon town
Save this search
Filters

Bedrooms

Size (sq.ft)

sq.ft
sq.ft

Price

USD
USD

Property type

Bathrooms

Clear all filters
Receive notifications when new entries are published.