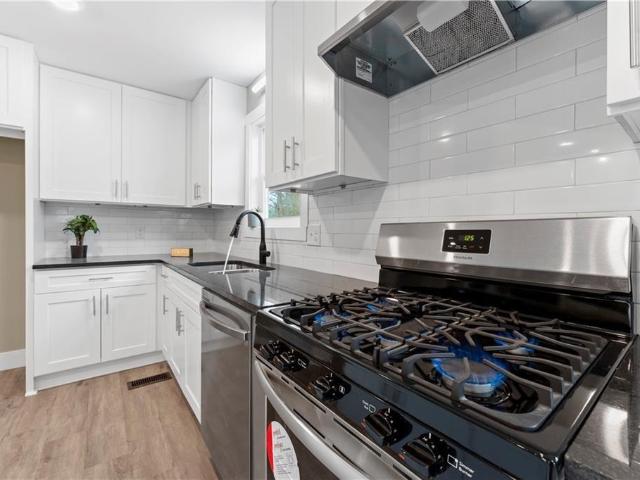
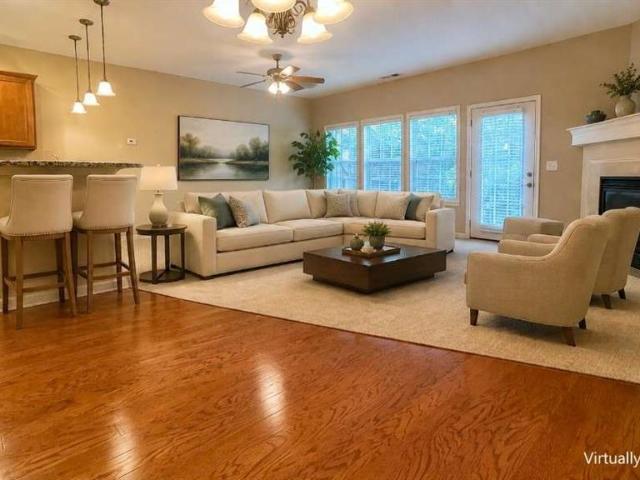
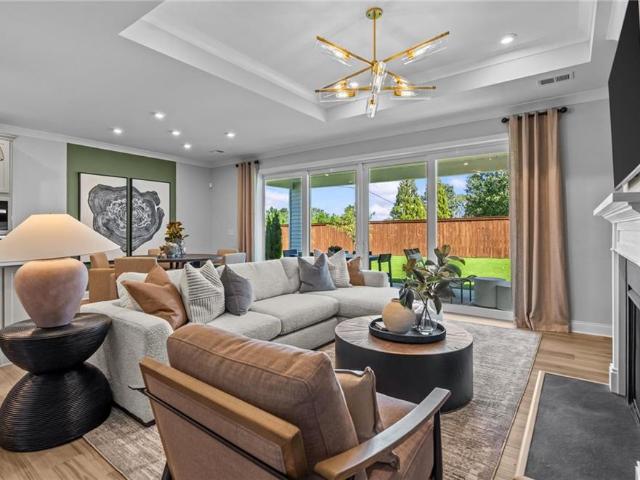
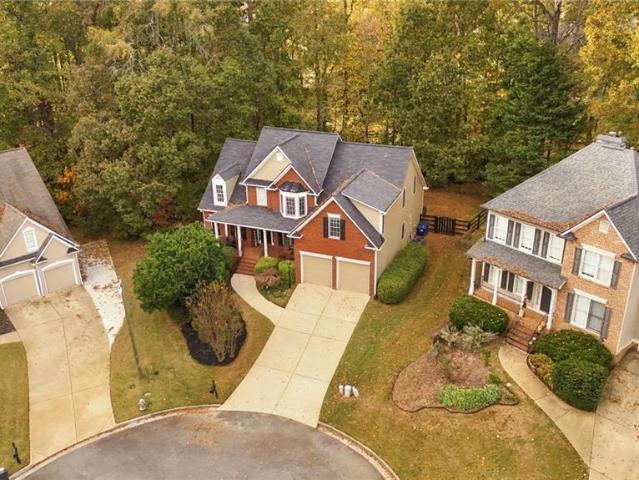
598 properties for sale in Paris Manor

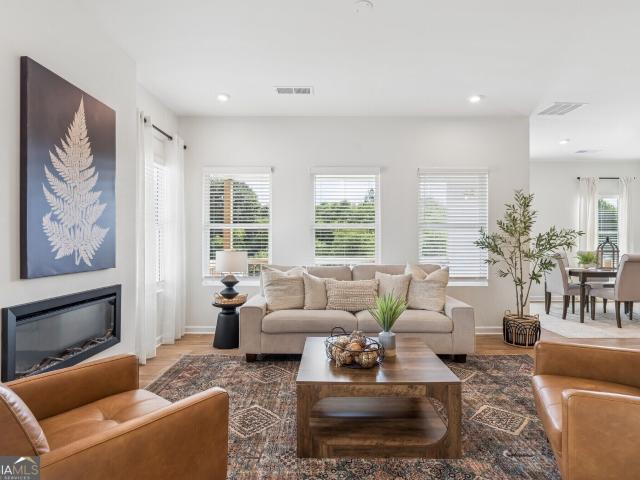
Walton Store Rd
View photo
House · for sale
Request Details
Updated
Walton Store Rd
Paris Manor
· House
Paris Manor · House
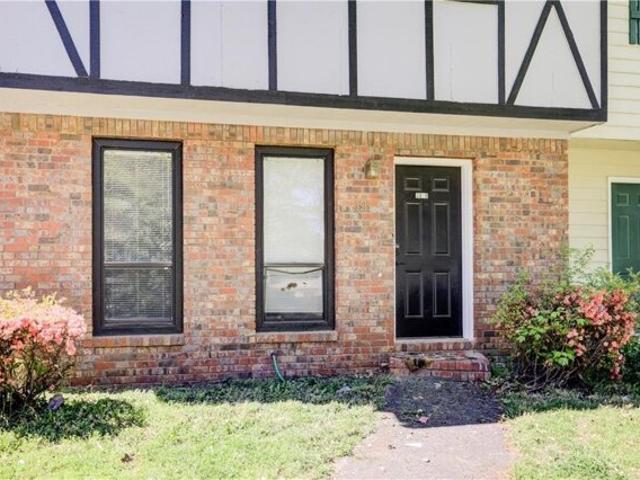
This is a Real Estate-Owned (REO)/post-foreclosure home owned or managed by a bank. All offers are considered; however, the highest and best will most likely be accepted
Request Details
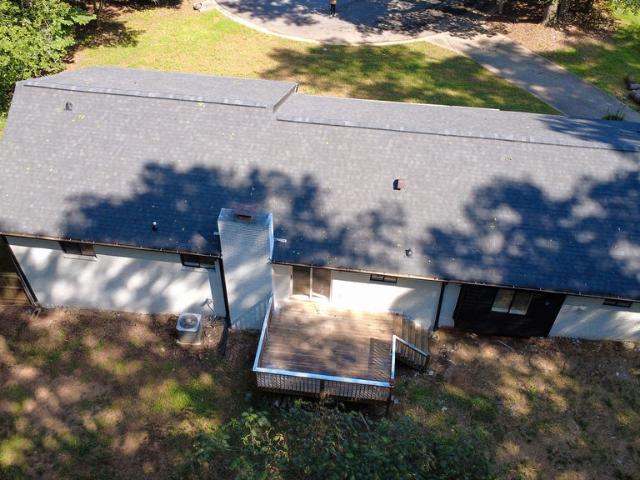
Pine Valley Rd, Hiram, Home For Sale
View photo
House · for sale
USD 399,000
USD 171/sq.ft
Pine Valley Rd, Hiram, Home For Sale
Paris Manor
· 2,325 sq.ft · 3 Bedrooms · 3 Baths · House
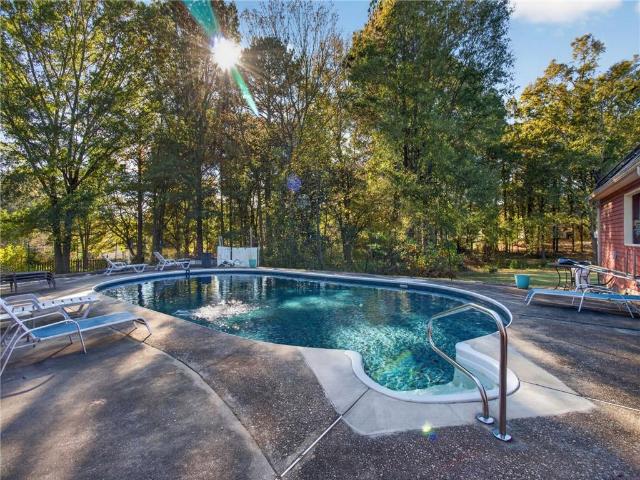
· Swimming pool · Equipped kitchen
Paris Manor · 2,325 sq.ft · 3 Bedrooms · 3 Baths · House · Swimming pool · Equipped kitchen
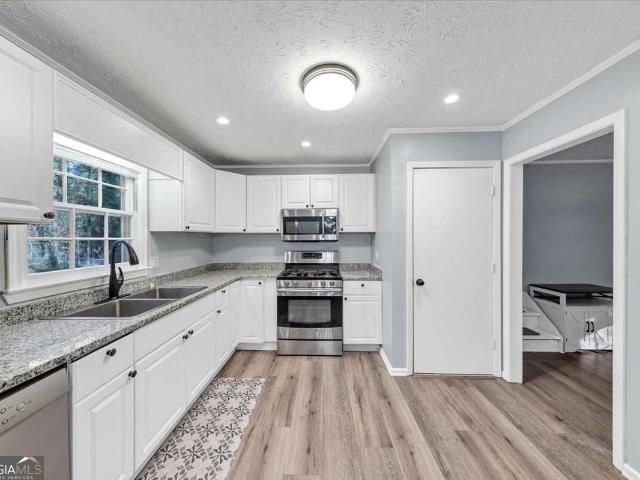
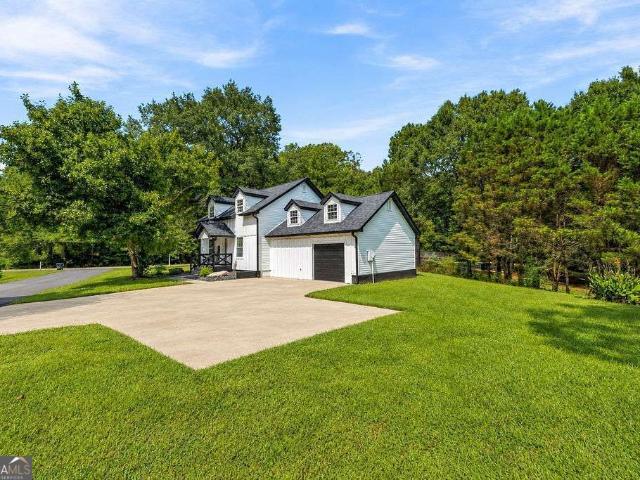
2334sf Single Family Residence in Hiram, close to Everything! This home is a unique build, perfect In-Law set up, its like 2 houses in 1! Its an oversized, sunken Master on Main, deep walk in closet, large Master Bath with shower and a 2 person Jacuzzi tub. Open kitchen design, overlooks the living room, double ovens, lots of cabinets and pantry space. Large laundry room that could double as a sewing room with a half bath close by. The top floor can be accessed inside via the staircase or from its own dedicated outside stairs. The top floor has 2 oversized bedrooms that share a Full Bath, deep closets, separate laundry room, 2nd floor HVAC, TV/Theater room and a kitchenette. All this on 2 flat, mostly cleared acres. Home is solid and only recently vacated, needs TLC and updates. Enter through rear door, Supra on rear door
USD 399,000
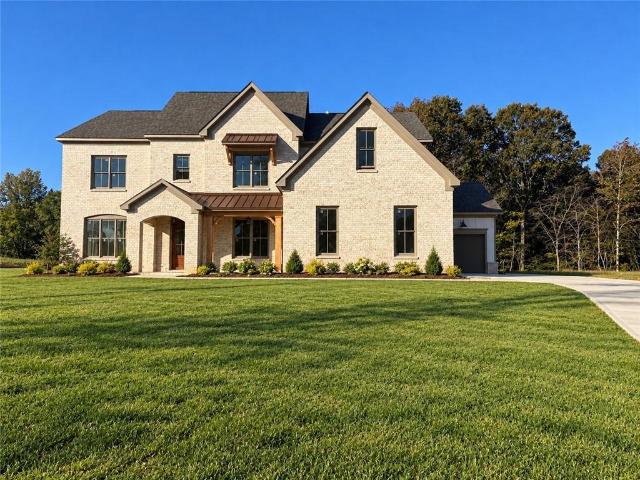
Home For Sale In Powder Springs, Georgia
View photo
House · for sale
USD 219,000
USD 166/sq.ft
Home For Sale In Powder Springs, Georgia
Paris Manor
· 1,313 sq.ft · 3 Bedrooms · 3 Baths · House
· Patio · Fireplace · Equipped kitchen
Paris Manor · 1,313 sq.ft · 3 Bedrooms · 3 Baths · House · Patio · Fireplace · Equipped kitchen
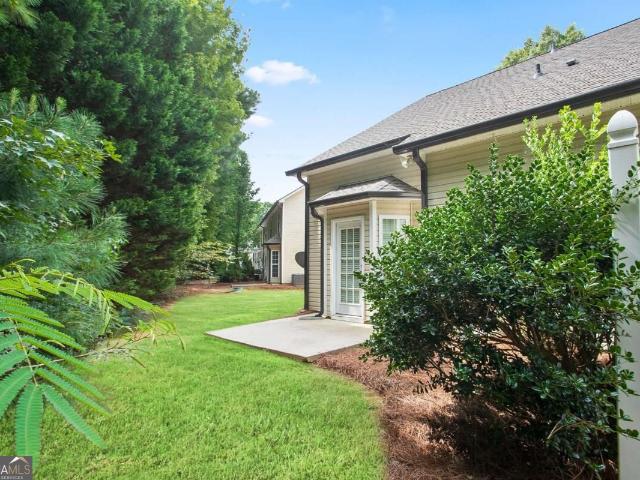
Excellent investment opportunity, with upside potential! The current tenant pays below market rent. This 3 bedroom 2.5 bath townhome is located in the Whispering Glen Neighborhood near downtown Powder Springs, Silver Comet Trial, the East-West Connector, shopping and Hopkins Park. The eat-in kitchen features a ton of storage, gas range, and plenty of countertop space. The laundry room is also conveniently located on the main level. The family room offers a cozy fireplace. Upstairs you will find the primary bedroom with a walk-in closet and a full bath with tub/shower combo. There are 2 additional bedrooms upstairs and a full bath. The home has its own driveway, privacy fence, and back patio ideal for grilling and enjoying time outside with family and friends. Storage room outside for additional space. New interior paint 2023 and exterior paint 2022. Cobb County schools. No HOA or rental restrictions
USD 219,000
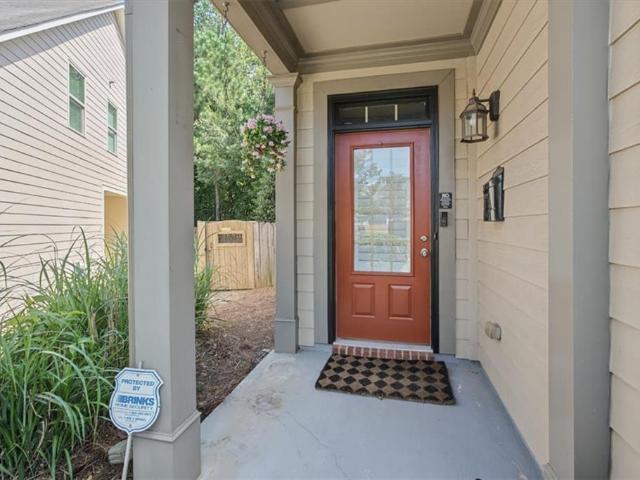
1344 Farmers SW LOT 28
View photo
Townhouse · for sale
USD 399,110
USD 179/sq.ft
New
1344 Farmers SW LOT 28
Paris Manor
· 2,228 sq.ft · 3 Bedrooms · 2 Baths · Townhouse
· Office room · Fireplace · Equipped kitchen
Paris Manor · 2,228 sq.ft · 3 Bedrooms · 2 Baths · Townhouse · Office room · Fireplace · Equipped kitchen
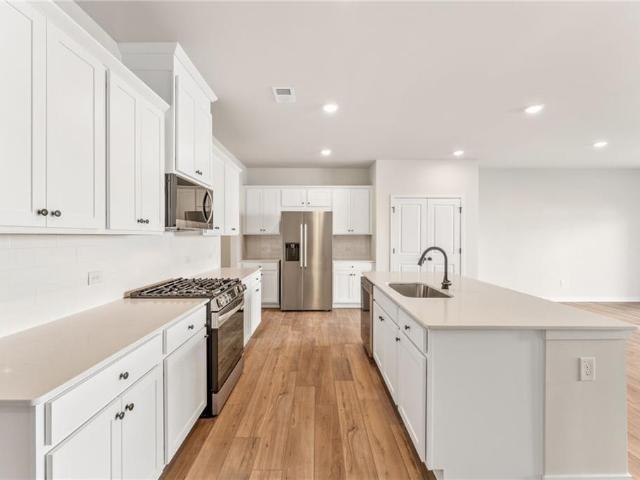
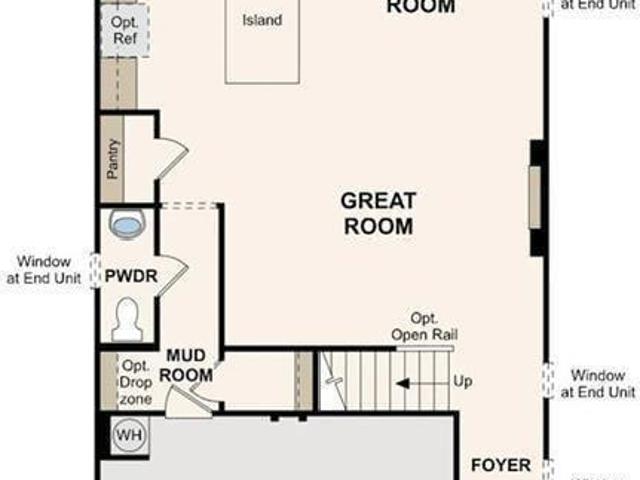
Ust minutes away from the silver comet trail, hurt park, mable house amphitheatre, truist park, and kennesaw state university! Welcome Home to The Aster at Magnolia Square! Introducing The Aster, one of two amazing two-story townhome floorplans in the charming new community of Magnolia Square. This brand-new 3-bedroom, 2.5-bath home offers 2,234 square feet of thoughtfully designed living space. The open main level features a kitchen with pantry, dining room, convenient mudroom, and a spacious great room with a cozy fireplace, perfect for entertaining or relaxing at home. Upstairs, a huge loft provides endless flexibility for a media room, play area, or home office. You’ll also find convenient laundry, roomy secondary bedrooms, plenty of storage, and a large primary suite with a private bath and walk-in closet. Stylish, functional, and full of space, The Aster is ready to welcome you home. Schedule your tour today!
USD 399,110
1352 Farmers SW LOT 30
View photo
Townhouse · for sale
USD 394,310
USD 178/sq.ft
New
1352 Farmers SW LOT 30
Paris Manor
· 2,207 sq.ft · 3 Bedrooms · 2 Baths · Townhouse
· Garden · Fireplace · Equipped kitchen
Paris Manor · 2,207 sq.ft · 3 Bedrooms · 2 Baths · Townhouse · Garden · Fireplace · Equipped kitchen
The largest townhome in the area! Access to the silver comet trail! Minutes away from ksu & truist park! Access to the cita academy through osborn hs! Introducing the Bradford at Magnolia Square, one of our two amazing Two-Story Townhome floorplans in this charming new community. The Bradford is 2,214 square feet, 3BR and 2.5 Baths. On the Main Level, the open layout includes a Kitchen with Pantry, Dining Room, Mud Area, and Great Room with linear Fireplace. These beautiful white brick townhomes are loaded with upgrades like Smart Home Technology, LG smart appliances, tile showers, dual sinks, garden tubs, White cabinets with crown & hardware, Quartz counters, linear fireplace, hardwood stairs, open metal rails and LVP on main. The Second Level offers convenient Laundry, spacious Secondary Bedrooms, HUGE LOFT and Large Primary Suite with Private Bath and Walk-In Closet. The community is walkable to an amazing International Farmers Market and Hurt Park featuring tennis & basketball cour
USD 394,310
1348 Farmers SW LOT 29
View photo
Townhouse · for sale
USD 394,110
USD 178/sq.ft
New
1348 Farmers SW LOT 29
Paris Manor
· 2,207 sq.ft · 3 Bedrooms · 2 Baths · Townhouse
· Garden · Fireplace · Equipped kitchen
Paris Manor · 2,207 sq.ft · 3 Bedrooms · 2 Baths · Townhouse · Garden · Fireplace · Equipped kitchen
The largest townhome in the area! Access to the silver comet trail! Minutes away from ksu & truist park! Access to the cita academy through osborn hs! Introducing the Bradford at Magnolia Square, one of our two amazing Two-Story Townhome floorplans in this charming new community. The Bradford is 2,214 square feet, 3BR and 2.5 Baths. On the Main Level, the open layout includes a Kitchen with Pantry, Dining Room, Mud Area, and Great Room with linear Fireplace. These beautiful white brick townhomes are loaded with upgrades like Smart Home Technology, LG smart appliances, tile showers, dual sinks, garden tubs, White cabinets with crown & hardware, Quartz counters, linear fireplace, hardwood stairs, open metal rails and LVP on main. The Second Level offers convenient Laundry, spacious Secondary Bedrooms, HUGE LOFT and Large Primary Suite with Private Bath and Walk-In Closet. The community is walkable to an amazing International Farmers Market and Hurt Park featuring tennis & basketball cour
USD 394,110
1356 Farmers SW LOT 31
View photo
Townhouse · for sale
USD 411,610
USD 184/sq.ft
New
1356 Farmers SW LOT 31
Paris Manor
· 2,228 sq.ft · 3 Bedrooms · 2 Baths · Townhouse
· Office room · Fireplace · Equipped kitchen
Paris Manor · 2,228 sq.ft · 3 Bedrooms · 2 Baths · Townhouse · Office room · Fireplace · Equipped kitchen
Just minutes away from the silver comet trail, hurt park, mable house amphitheatre, truist park, and kennesaw state university! Welcome Home to The Aster at Magnolia Square! Introducing The Aster, one of two amazing two-story townhome floorplans in the charming new community of Magnolia Square. This brand-new 3-bedroom, 2.5-bath home offers 2,234 square feet of thoughtfully designed living space. The open main level features a kitchen with pantry, dining room, convenient mudroom, and a spacious great room with a cozy fireplace, perfect for entertaining or relaxing at home. Upstairs, a huge loft provides endless flexibility for a media room, play area, or home office. You’ll also find convenient laundry, roomy secondary bedrooms, plenty of storage, and a large primary suite with a private bath and walk-in closet. Stylish, functional, and full of space, The Aster is ready to welcome you home. Schedule your tour today!
USD 411,610
184 Darby's Crossing Court
View photo
Townhouse · for sale
USD 264,999
USD 198/sq.ft
184 Darby's Crossing Court
Paris Manor
· 1,335 sq.ft · 2 Bedrooms · 2 Baths · Townhouse
· Patio · Office room · Equipped kitchen · Parking
Paris Manor · 1,335 sq.ft · 2 Bedrooms · 2 Baths · Townhouse · Patio · Office room · Equipped kitchen · Parking
Two primary suites, zero lawn care-beautifully renovated & ready for you! This beautifully renovated end-unit townhome near the desirable Cobb/Paulding line offers the perfect combination of style, convenience, and low-maintenance living! Featuring a primary suite on EACH level, this versatile floor plan is ideal for those who prefer main-level living, want privacy for guests or family, or need separate space for a roommate. Step inside to discover over 1,300 sq ft of beautifully updated space featuring NEW granite countertops, freshly painted cabinetry, luxury LVP flooring, updated lighting, and new plumbing fixtures. Plus, enjoy peace of mind with a new roof, new gutters, and new water heater! The bright, open-concept design is perfect for entertaining, while the spacious upstairs loft offers endless possibilities as a home office, media room, playroom, or potential third bedroom. Enjoy the convenience of a one-car garage with direct kitchen entry and a peaceful rear patio overlookin
USD 264,999
1340 Farmers SW LOT 27
View photo
Townhouse · for sale
USD 406,810
USD 184/sq.ft
New
1340 Farmers SW LOT 27
Paris Manor
· 2,207 sq.ft · 3 Bedrooms · 2 Baths · Townhouse
· Fireplace · Equipped kitchen
Paris Manor · 2,207 sq.ft · 3 Bedrooms · 2 Baths · Townhouse · Fireplace · Equipped kitchen
Introducing the Bradford at Magnolia Square, one of our two amazing Two-Story Townhome floorplans in this charming new community. The Bradford is 2,214 square feet, 3BR and 2.5 Bath new home. On the Main Level, the open layout includes a Kitchen with Pantry, Dining Room, Mudroom, and Great Room with Optional Fireplace. The Second Level offers convenient Laundry, spacious Secondary Bedrooms, and Large Primary Suite and with Private Bath and Walk-In Closet
USD 406,810
592 Plantation Drive
View photo
House · for sale
USD 425,000
USD 188/sq.ft
New
592 Plantation Drive
Paris Manor
· 2,250 sq.ft · 3 Bedrooms · 2 Baths · House
· Equipped kitchen
Paris Manor · 2,250 sq.ft · 3 Bedrooms · 2 Baths · House · Equipped kitchen
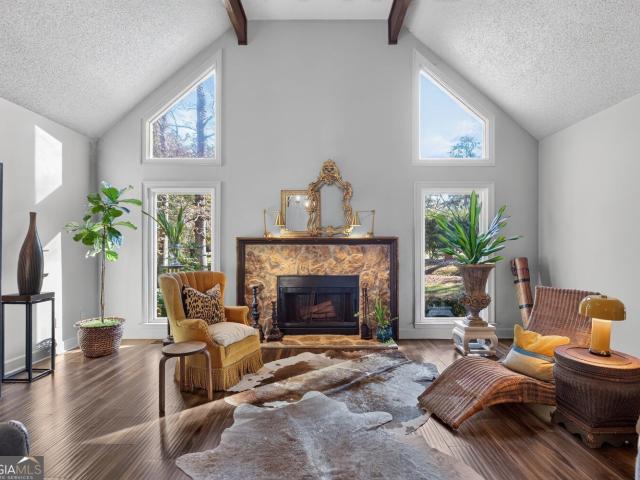
Anything but ordinary! This beautifully distinctive 3-bedroom, 2-bath ranch is a refreshing departure from the expected, blending timeless architecture with artistic flair, rich textures, and thoughtfully curated finishes. From the moment you step through the front doors, it's clear this home has a personality all its own. Warm wood flooring, striking architectural details, and an unexpected mix of classic elegance and eclectic charm create spaces that feel both sophisticated and inviting. The kitchen makes a statement with dramatic cabinetry, an oversized island, authentic slate and travertine finishes, and a built-in refrigerator seamlessly concealed behind custom cabinetry panels. The dining room is a conversation piece in itself, featuring a stunning upholstered ceiling that brings texture, character, and a touch of the unexpected. The primary suite offers a peaceful retreat, complete with two walk-in closets and a beautifully appointed bathroom featuring a freestanding clawfoot so
USD 425,000
1036 McDuffie Circle
View photo
House · for sale
USD 420,000
USD 135/sq.ft
New
1036 McDuffie Circle
Paris Manor
· 3,111 sq.ft · 5 Bedrooms · 4 Baths · House
· Fireplace · Equipped kitchen
Paris Manor · 3,111 sq.ft · 5 Bedrooms · 4 Baths · House · Fireplace · Equipped kitchen
Your Douglasville Dream Home Awaits You! Just in time for the Holidays! Settle in before the holidays & and the New Year in this gorgeous, move in ready, 5-bedroom, 4-full-bath home on a quiet cul-de-sac lot! Entire home has just been freshly painted throughout, with brand new flooring & carpet throughout! Home is in excellent condition and ready for the new owners! The kitchen features granite countertops and stainless appliances, that will include the refrigerator. Entertaining will be easy with separate living and dining rooms, plus an oversized family room with a stone fireplace for cozy winter snuggling. Coffered ceilings in the family room and dining room add an exquisite look. The oversized master suite is a true retreat, with a huge, raised sitting area that can be used as an office or a theater. The master bath contains a garden-style tub, a spa shower, and a huge walk-in closet! Location is conveniently close to the interstate, with great Douglas County schools and everyday a
USD 420,000
174 Powder Creek Way
View photo
House · for sale
USD 315,000
USD 160/sq.ft
New
174 Powder Creek Way
Paris Manor
· 1,959 sq.ft · 3 Bedrooms · 2 Baths · House
Paris Manor · 1,959 sq.ft · 3 Bedrooms · 2 Baths · House
Discover this inviting property at 174 Powder Creek Way in Dallas, GA! Situated in a peaceful residential setting, this home offers a comfortable atmosphere with convenient access to nearby shopping, dining, schools, and everyday essentials. Enjoy the charm of the neighborhood while staying close to local conveniences. Don't miss the opportunity to make this property your next home. Schedule your showing today!
USD 315,000
1816 Witt Drive
View photo
House · for sale
USD 875,000
USD 597/sq.ft
New
1816 Witt Drive
Paris Manor
· 1,464 sq.ft · 3 Bedrooms · 2 Baths · House
· Swimming pool
Paris Manor · 1,464 sq.ft · 3 Bedrooms · 2 Baths · House · Swimming pool
Rare investment & development opportunity in cobb county! This unique estate property consists of 4 separate tracts totaling 8.88 acres, offering an incredible combination of income-producing potential, multiple residences, and future development possibilities in a prime Cobb County location! The main residence is a charming 4-sided brick ranch featuring 3 bedrooms, 2.5 baths, gorgeous pine woodwork throughout, and an expansive screened porch overlooking the beautiful grounds. Across from the main home is a two-story accessory dwelling featuring two separate apartments-a 2-bedroom, 1-bath unit upstairs and a 1-bedroom, 1-bath unit downstairs-providing excellent rental income potential or accommodations for extended family. Additional improvements include a separate 1-bedroom, 1-bath tiny home, an in-ground swimming pool with pool house, and a large workshop equipped with water and electricity. The tiny home and pool house are currently tenant-occupied, providing an existing rental comp
USD 875,000
61 Deering Drive
View photo
House · for sale
USD 274,900
USD 178/sq.ft
New
61 Deering Drive
Paris Manor
· 1,539 sq.ft · 3 Bedrooms · 2 Baths · House
· Garden · Deck · Equipped kitchen · Parking · Swimming pool
Paris Manor · 1,539 sq.ft · 3 Bedrooms · 2 Baths · House · Garden · Deck · Equipped kitchen · Parking · Swimming pool
The stepless ranch you've been looking for! This one-story home in Sweetwater Glen sits in Paulding County with a Douglasville mailing address and no HOA. It offers 3 bedrooms, 2 baths. A covered front porch opens into a vaulted family room that flows to the dining area, with LVP flooring through the main living spaces. The galley kitchen includes white cabinets, a tile backsplash, gas range, dishwasher, and a window at the sink. The primary bedroom has a private bath; two more bedrooms and a second full bath are on the other side of the home. A converted garage adds a large bonus room with its own exterior door, a flexible space for a second living area, guest space, or office. Out back is a large wood deck, an above-ground pool and a treed yard. HVAC replaced approx. 3 years ago; septic lines approx. 2 years ago
USD 274,900
81 Fox Drive
View photo
House · for sale
USD 290,000
New
81 Fox Drive
Paris Manor
· 3 Bedrooms · 2 Baths · House
· Garden · Equipped kitchen · Parking
Paris Manor · 3 Bedrooms · 2 Baths · House · Garden · Equipped kitchen · Parking
Move-in ready! Beautifully Updated 3BR/2BA Split-Level Home in Sought-After East Paulding! Welcome home to 81 Fox Drive in Dallas! This beautifully updated, move-in-ready 3-bedroom, 2-bathroom split-level home offers the perfect combination of modern updates, comfort, and convenience in a prime East Paulding location, just one minute from the West Cobb line! Featuring a spacious two-car garage and luxury vinyl plank flooring throughout, this home is ready for its next owner to enjoy. The stylishly updated kitchen features granite countertops (NEW 2025), stainless steel appliances, a stainless steel sink, and updated cabinet hardware, creating a welcoming space for everyday living and entertaining. Both bathrooms have been tastefully remodeled, while updated lighting, ceiling fans, interior doors, and hardware add a fresh, cohesive feel throughout. The fenced backyard offers plenty of room for outdoor enjoyment, playtime, or pets. Even better, the big-ticket improvements have already be
USD 290,000
59 Winter Park Lane
View photo
House · for sale
USD 330,000
USD 148/sq.ft
59 Winter Park Lane
Paris Manor
· 2,228 sq.ft · 5 Bedrooms · 3 Baths · House
· Garden · Deck · Fireplace · Equipped kitchen · Parking
Paris Manor · 2,228 sq.ft · 5 Bedrooms · 3 Baths · House · Garden · Deck · Fireplace · Equipped kitchen · Parking
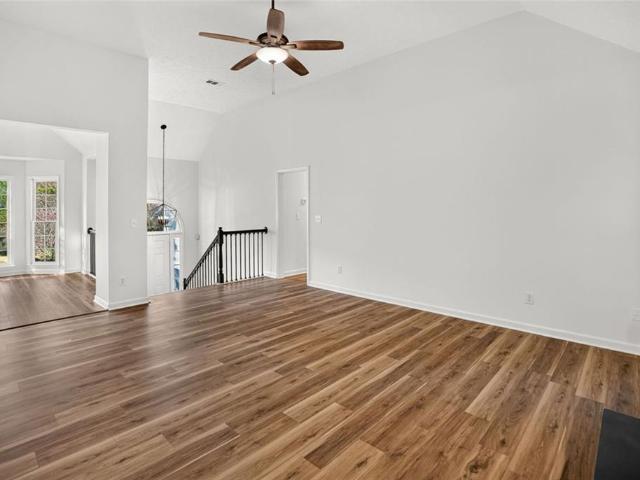
Soaring vaulted ceilings and a gas fireplace with a sleek black tile welcome you into this beautifully updated home. Warm-toned LVP flooring flows throughout both levels, complemented by black railings and light fixtures. The inviting kitchen features refinished two-tone cabinetry and a stainless steel gas range, while a separate dining room offers space to gather. The oversized primary suite features vaulted ceilings, a generous sitting area, a walk-in closet, and an adjoining bath with a double vanity and soaking tub. Two additional bedrooms and a full bath complete the upper level. Downstairs, two more bedrooms and another full bath provide flexibility for guests, work, or hobbies. Step onto the deck overlooking the expansive, level backyard, where there’s plenty of room for entertaining, gardening, and play, plus a stone path leading to a fire pit area for relaxing evenings with friends. A dedicated laundry room, two-car garage, and unfinished lower-level storage space add everyday
USD 330,000
5038 Austell Powder Springs Road
View photo
House · for sale
USD 184,900
USD 124/sq.ft
5038 Austell Powder Springs Road
Paris Manor
· 1,485 sq.ft · 3 Bedrooms · 1 Bath · House
· Fireplace · Parking
Paris Manor · 1,485 sq.ft · 3 Bedrooms · 1 Bath · House · Fireplace · Parking
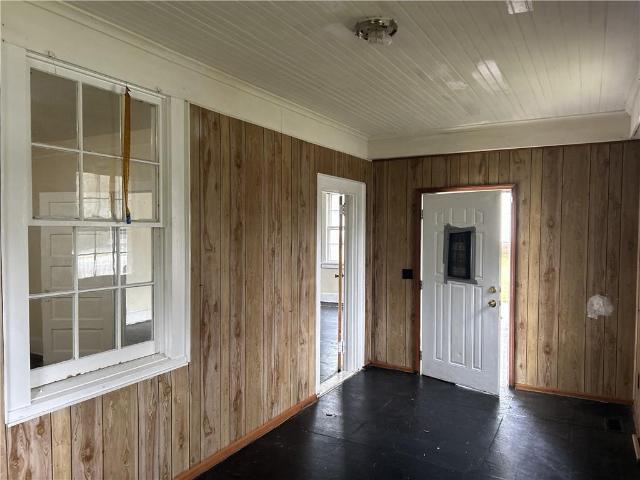
Step into a slice of Austell history with this charming 1932 ranch in the Clarkdale community. Offering over 1,400 square feet, the home features three bedrooms, one bathroom, soaring ceilings, hardwood floors, and fireplaces that bring warmth and character to the living spaces. The deep 0.34-acre lot gives you room to spread out, and a long driveway with access from both the front and rear streets leads to a carport and a detached block outbuilding, ideal for a workshop, storage, or hobbies. Whether you want to restore its classic details or put your own stamp on it, this home is ready for your vision. You’re minutes from downtown Austell, with easy access to Thornton Road and I-20 for the commute into Atlanta, plus Six Flags Over Georgia, the Silver Comet Trail, and Wellstar Cobb Hospital nearby. A great fit for first-time buyers, hobbyists, and investors alike
USD 184,900
323 Greystone Parkway
View photo
House · for sale
USD 259,900
USD 206/sq.ft
323 Greystone Parkway
Paris Manor
· 1,259 sq.ft · 3 Bedrooms · 2 Baths · House
· Equipped kitchen
Paris Manor · 1,259 sq.ft · 3 Bedrooms · 2 Baths · House · Equipped kitchen
Charming 3-bedroom ranch in a quiet, gated community! This well-maintained home offers a bright and functional single-level layout. The kitchen and dining area flow easily for everyday living, and the home includes 3 bedrooms and 2 full baths, along with a dedicated laundry room for added convenience. A wonderful opportunity for first-time buyers, downsizers, or investors seeking a clean, move-in-ready home in a well-kept neighborhood
USD 259,900
2698 Aruba Drive
View photo
House · for sale
USD 359,000
USD 202/sq.ft
2698 Aruba Drive
Paris Manor
· 1,776 sq.ft · 4 Bedrooms · 3 Baths · House
· Garden · Office room · Deck · Equipped kitchen
Paris Manor · 1,776 sq.ft · 4 Bedrooms · 3 Baths · House · Garden · Office room · Deck · Equipped kitchen
Looking for 4 bedrooms near Macland Road, a level lot, NO HOA, not in a flood zone, and UNDER $360K? This is the one! Welcome to 2698 Aruba Dr, Powder Springs, GA! This multi-split-level home offers plenty of space and many recent updates, including a newer roof, deck, gutters, siding, windows, HVAC, air ducts, added crawl space insulation, light fixtures, and more! The main level features a bright OPEN-CONCEPT layout with a recently renovated kitchen that flows into the dining and living areas, creating a spacious and inviting space for everyday living and entertaining. Upstairs, you’ll find three bedrooms and two full bathrooms. The lower level offers an additional bedroom, a full bathroom, and a versatile bonus room/area, perfect for additional living space, a home office, playroom, or whatever fits your needs. Enjoy the huge, level, fenced backyard with no large trees to worry about and plenty of room to enjoy! Only two owners! Excellent location just minutes from Macland Road and

USD 359,000
129 Trailside Circle
View photo
House · for sale
USD 265,000
USD 133/sq.ft
129 Trailside Circle
Paris Manor
· 1,981 sq.ft · 3 Bedrooms · 2 Baths · House
· Patio · Fireplace · Equipped kitchen · Parking · Swimming pool
Paris Manor · 1,981 sq.ft · 3 Bedrooms · 2 Baths · House · Patio · Fireplace · Equipped kitchen · Parking · Swimming pool
Special georgia financing available on this home! Qualified buyers may be eligible for a 30-Year Fixed VA Loan as low as 5.75% with 100% financing or a 30-Year Fixed FHA Loan as low as 6.75% with up to $12,500 in Down Payment Assistance! Terms and qualifications apply. This beautiful Craftsman-style brick 3-bedroom, 2.5-bath townhome offers spacious living in a friendly, active pool community near historic Downtown Hiram and the popular Silver Comet Trail. A welcoming covered front porch leads into a bright, open fireside family room featuring a cozy corner gas fireplace and an easy flow into the kitchen and dining area-perfect for everyday living and entertaining. The kitchen features stone countertops, stained cabinetry, tile backsplash, breakfast bar, gas range, black appliances and a side-by-side refrigerator. A convenient powder room and 1-car garage complete the main level. Step outside to your private fenced courtyard-style patio with a peaceful wooded view, offering a wonderful
USD 265,000
2160 Groveview Lane
View photo
House · for sale
USD 552,510
USD 198/sq.ft
2160 Groveview Lane
Paris Manor
· 2,777 sq.ft · 4 Bedrooms · 3 Baths · House
· Fireplace · Equipped kitchen · Swimming pool
Paris Manor · 2,777 sq.ft · 4 Bedrooms · 3 Baths · House · Fireplace · Equipped kitchen · Swimming pool
Welcome to Linden Grove, West Cobb’s newest Pulte community, where thoughtful design meets everyday livability. Designed with flexibility in mind, this Winthrop floorplan offers a private primary suite on the main, an inviting gathering room with a fireplace, and a built-in kitchen featuring gourmet appliances. Enjoy a versatile bonus room plus a spacious upstairs loft, three additional bedrooms, and two full baths. Step outside to a covered lanai perfect for relaxing or entertaining. Located just minutes from shopping, dining, and major commuter routes, Linden Grove also features planned community amenities including green space and a pool with cabana. Home is currently under construction with an estimated completion date of February 2027
USD 552,510
5601 Harbormist Drive
View photo
House · for sale
USD 565,000
USD 201/sq.ft
5601 Harbormist Drive
Paris Manor
· 2,809 sq.ft · 5 Bedrooms · 3 Baths · House
· Garden · Fireplace · Equipped kitchen · Cellar
Paris Manor · 2,809 sq.ft · 5 Bedrooms · 3 Baths · House · Garden · Fireplace · Equipped kitchen · Cellar
Rare find in West Cobb’s Echo Mill community, featuring outstanding amenities including swim and tennis! Set on a private, level, wooded 3/4-acre cul-de-sac lot with a fenced backyard, this home offers 5 bedrooms and 3 full bathrooms. The main level features a primary suite alongside an additional secondary bedroom with a full bath for optimal privacy, while the remaining bedrooms are located upstairs. At the center, an open kitchen with granite countertops and refinished white cabinetry flows seamlessly into the vaulted family room with a brick fireplace. Major updates completed approximately five years ago include a replaced HVAC system, remodeled bathrooms and bathroom walls, and updated flooring. The home also features a newer roof, newer water heater, and an active termite bond. Downstairs, the large unfinished basement provides limitless potential for additional living space or storage. Zoned for sought-after West Cobb schools. 5,000 seller concessions offered
USD 565,000
6488 Nebo Road
View photo
House · for sale
USD 309,000
USD 263/sq.ft
6488 Nebo Road
Paris Manor
· 1,173 sq.ft · 3 Bedrooms · 2 Baths · House
· Garden · Deck · Equipped kitchen
Paris Manor · 1,173 sq.ft · 3 Bedrooms · 2 Baths · House · Garden · Deck · Equipped kitchen
Welcome to 6488 Nebo Road, a charming, beautiful and immaculate home that offers the perfect blend of character and modern living. Situated on nearly half an acre, this home features a bright, open lay out, a stunning kitchen with quartz countertops, large kitchen island, stainless steel appliances and a convenient main-level owner's suite. Every space has been thoughtfully refreshed with today's buyer in mind, creating a home that feels both inviting and stylish. Upstairs, you'll find two spacious bedrooms and a full bath, while outside the expansive deck overlooks a large level backyard that's perfect for entertaining, gardening, or simply enjoying your own private retreat. If you've been searching for a home with personality and character, this one delivers. Enjoy the charm of a classic home with comfort and convenience of modern updates, all in a convenient location close to shopping, dining, schools and everyday essentials. Come experience the warmth, character and quality that ma
USD 309,000
2840 Old Lost Mountain Road
View photo
House · for sale
USD 1,425,000
USD 237/sq.ft
2840 Old Lost Mountain Road
Paris Manor
· 5,995 sq.ft · 6 Bedrooms · 5 Baths · House
· Patio · Deck · Equipped kitchen · Parking · Swimming pool · Cellar
Paris Manor · 5,995 sq.ft · 6 Bedrooms · 5 Baths · House · Patio · Deck · Equipped kitchen · Parking · Swimming pool · Cellar
Discover space, privacy, and possibility on 12 acres in Powder Springs. Offered together across two parcels, this property features a spacious brick home, a pool, a finished basement, and a studio apartment above the garage with rental history. Together, the home and apartment offer approximately 6,000 square feet, six bedrooms, five full baths, and two half baths. Paid-off solar panels add to the property’s appeal. A welcoming covered front porch introduces the home’s traditional character, with wood floors, detailed trim, and a separate dining room creating inviting spaces for everyday living and entertaining. The kitchen features ample cabinetry and stainless steel appliances, while the sunroom, with its wood ceiling and walls of windows, offers a comfortable place to enjoy the surrounding landscape. The finished basement provides additional space for recreation, hobbies, or guests. Outside, the pool and surrounding patio set the stage for summer gatherings, while the deck offers an
USD 1,425,000
1010 Elowen Drive 95
View photo
Townhouse · for sale
USD 336,990
USD 195/sq.ft
1010 Elowen Drive 95
Paris Manor
· 1,722 sq.ft · 3 Bedrooms · 2 Baths · Townhouse
· Patio · Garden · Fireplace · Equipped kitchen · Parking
Paris Manor · 1,722 sq.ft · 3 Bedrooms · 2 Baths · Townhouse · Patio · Garden · Fireplace · Equipped kitchen · Parking
Move in ready! The Maddux II plan by Smith Douglas Homes located in the Sanders Park community. Welcome to this beautifully designed townhome. A 3 bedroom, 2.5 BA home with a two-car garage. This stunning new construction home features an open-concept floorplan that seamlessly connects the living-dining-and kitchen areas. At the heart of the main level, the gourmet kitchen boasts granite counters, stainless appliances, a tile backsplash, pantry and white stylish 42' upper cabinetry. The entire main level is anchored by durable, luxury vinyl plank flooring that complements the sleek black interior hardware and both upstairs bathrooms and laundry are upgraded with premium, moisture resistant vinyl flooring. Unwind in the inviting living room, centered around a linear fireplace that adds modern warmth and sophistication. Just off the main living area, you can access the private back patio that offers the perfect spot for outdoor grilling and overlooks the level yard. The spacious primary
USD 336,990
192 Deerfield Drive
View photo
House · for sale
USD 409,900
USD 236/sq.ft
192 Deerfield Drive
Paris Manor
· 1,733 sq.ft · 4 Bedrooms · 2 Baths · House
· Garden · Deck · Fireplace · Equipped kitchen · Swimming pool
Paris Manor · 1,733 sq.ft · 4 Bedrooms · 2 Baths · House · Garden · Deck · Fireplace · Equipped kitchen · Swimming pool
Renovated home on gorgeous manicured lot approximately 3.42 acres. Wonderful rocking chair front porch. House has 4 bedrooms and 2 full baths. Freshly painted interior. Home has eat in kitchen, great room with fireplace, spacious bedrooms and finished lower level with bedroom. Beautiful flooring throughout the house. There is a sliding glass door to deck with enclosed above ground pool and greenhouse. The back yard has lots of privacy with hardwood trees and manicured green lawn. Come see this lovely home and enjoy a relaxing time in your pool in a completely fenced in yard. Conveniently located to Kohls, JC Penny, Texas Road house, Verizon, Wellstar Paulding Hospital, Costco and more
USD 409,900
2684 Jordan Lane
View photo
House · for sale
USD 394,990
USD 213/sq.ft
2684 Jordan Lane
Paris Manor
· 1,851 sq.ft · 3 Bedrooms · 2 Baths · House
· Equipped kitchen · Cellar
Paris Manor · 1,851 sq.ft · 3 Bedrooms · 2 Baths · House · Equipped kitchen · Cellar
Welcome home to The View at Groover's Lake, another new home community built by Obie Award Winning, Kerley Family Homes! This home will feature our Bungalow series designed with comfort. The RedBud. Open Concept. Spacious 3-bedroom, 2.5. bath home with potential for an extra bedroom in the basement. The kitchen is fully complete with granite countertops, stained cabinets, and a complete applicance package. Including washer and dryer. All located in a swim / tennis community. Contact a Sales Agent for current incentives
USD 394,990
949 Marion Court
View photo
House · for sale
USD 299,000
USD 75/sq.ft
949 Marion Court
Paris Manor
· 3,983 sq.ft · 3 Bedrooms · 2 Baths · House
· Office room · Equipped kitchen
Paris Manor · 3,983 sq.ft · 3 Bedrooms · 2 Baths · House · Office room · Equipped kitchen
949 Marion Court, Lithia Springs, GA. *beautifully renovated from top to bottom*, this inviting home combines modern style with comfortable everyday living. From the moment you enter, the thoughtfully updated interior creates a fresh, contemporary feel with bright living spaces and quality finishes throughout. The kitchen is designed for both functionality and entertaining, offering a seamless connection to the dining and living areas. Spacious bedrooms provide comfortable retreats, while the versatile layout offers plenty of room for guests, a home office, or growing needs. Outside, the property offers a peaceful setting with space to enjoy the outdoors. Conveniently located near shopping, dining, parks, schools, and major highways, 949 Marion Court is a turnkey opportunity to enjoy the best of Lithia Springs living
USD 299,000
1092 Tillery Lane
View photo
House · for sale
USD 1,024,900
USD 249/sq.ft
1092 Tillery Lane
Paris Manor
· 4,101 sq.ft · 5 Bedrooms · 5 Baths · House
· Patio · Office room · Fireplace · Equipped kitchen · Parking
Paris Manor · 4,101 sq.ft · 5 Bedrooms · 5 Baths · House · Patio · Office room · Fireplace · Equipped kitchen · Parking
Welcome to The Tillery, where privacy, prestige, and timeless design come together in one of West Cobb’s most desirable addresses. The Presley by Traton Homes offers a rare opportunity to enjoy estate-style living on over an acre in highly sought-after Marietta. Designed for both refined entertaining and comfortable daily living, this beautifully crafted 5-bedroom, 5.5-bath home features soaring 10-foot ceilings, expansive living spaces, and abundant natural light throughout. The chef-inspired kitchen with premium finishes flows effortlessly into the main living and dining areas, creating an ideal setting for everything from intimate dinners to large gatherings. A private in-law suite on the main level, dedicated office, and media room on the upper level add flexibility and sophistication. Step outside to the covered patio with fireplace and enjoy peaceful wooded views that create a true sense of privacy and retreat. A spacious 3-car garage, this home offers an exceptional blend of lux
USD 1,024,900
3783 Olson Drive
View photo
House · for sale
USD 399,000
USD 159/sq.ft
3783 Olson Drive
Paris Manor
· 2,508 sq.ft · 4 Bedrooms · 3 Baths · House
· Patio · Garden
Paris Manor · 2,508 sq.ft · 4 Bedrooms · 3 Baths · House · Patio · Garden
RARE OPPORTUNITY in Concord Mill, an intimate enclave of just 22 executive homes! This beautifully maintained home features a NEW ROOF (2026), open-concept living, crown molding, and LVP flooring throughout the main level. Hard-to-find primary suite on main with private patio access, plus an additional main-level guest bedroom and full bath. Upstairs offers two additional bedrooms with a shared bath. An enclosed patio extends the living space year-round. Enjoy one of the LARGEST FULLY FENCED BACKYARDS in the neighborhood, beautifully landscaped with an irrigation system and string lighting. HOA includes lawn maintenance, trash pickup, and common-area maintenance. Note the yard belongs to the HOA! Ideally located near Wellstar Cobb, Marietta Square, shopping, dining, and the East-West Connector with convenient access to Austell, Mableton, and Marietta
USD 399,000

Get email alerts

Don't miss out: be the first to know about new properties

The alert was correctly created

On subscribing you accept the conditions of use and the privacy policy
Alert
Receive new ads in your inbox
Save this search
Receive alerts for new listings

We'll send you an email when we have new properties for: "Properties for sale in Paris Manor"

The alert was correctly created

Clarkdale, Austell city Austell CCD Cobb County Georgia
Forkwood
Get email alerts and be the first to see new listings
Required field
On subscribing I accept the terms of the privacy policy
Perfect! You'll soon start receiving new listings via email
Alert
Receive an email when we have new ads for Properties for sale in Paris Manor
Save this search
Filters

Bedrooms

Size (sq.ft)

sq.ft
sq.ft

Price

USD
USD

Property type

Bathrooms

Clear all filters
Receive notifications when new entries are published.