View photo
House
·
for sale
USD 1,295,000
USD 228/sq.ft
11335 Wakely Road
Park Forest Estates, Black Forest Black Forest-Peyton CCD El Paso County Colorado
· 5,662 sq.ft · 5 Bedrooms · 5 Baths · House
· Sauna · Swimming pool · Deck · Fireplace · Equipped kitchen · Parking
Park Forest Estates, Black Forest Black Forest-Peyton CCD El Paso County Colorado · 5,662 sq.ft · 5 Bedrooms · 5 Baths · House · Sauna · Swimming pool · Deck · Fireplace · Equipped kitchen · Parking
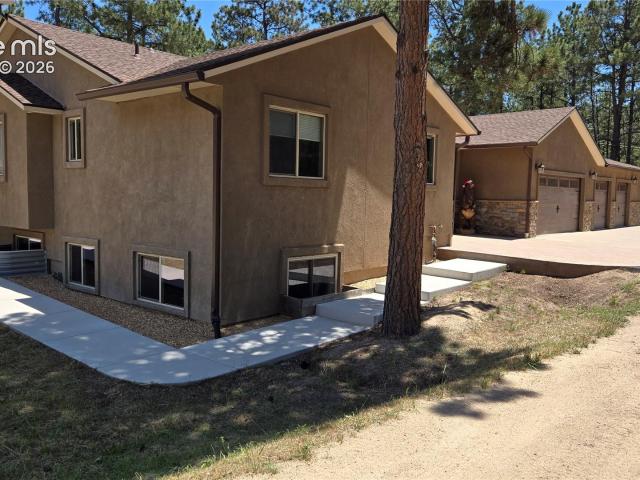
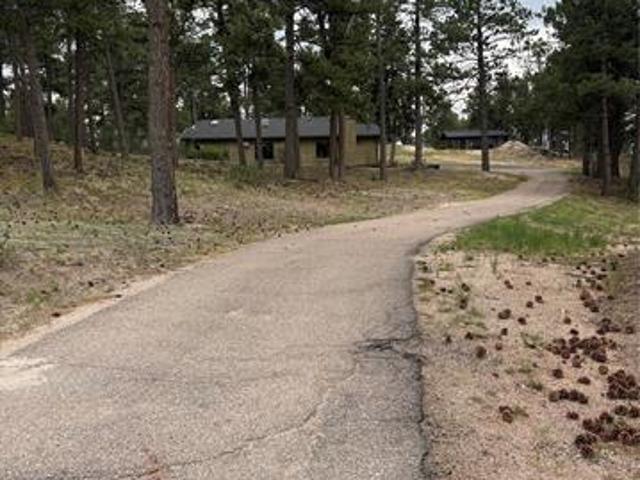
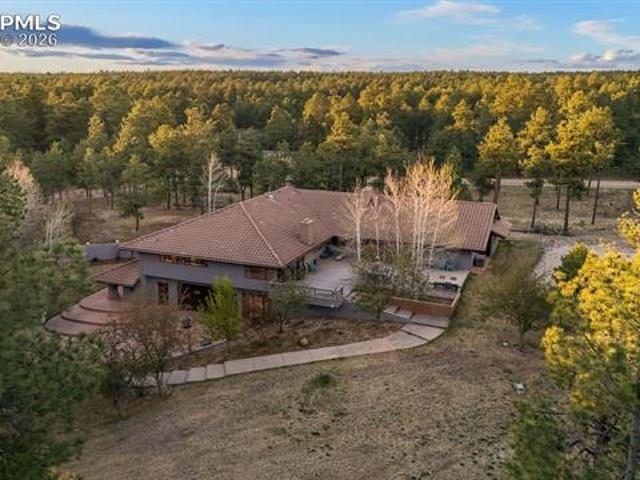
Sought after southwest Black Forest location including two lots on over 5 acres. Stunning fully updated custom home w/ over 5,600 square feet (4,500 sq ft on the main level), 40x25 barn, 60x30 RV garage/workshop, indoor 20,000 gallon pool and hot tub in a 35x35 entertaining area w/ sauna, wood burning fireplace and 3/4 bath which exits to a massive 30x41 composite party deck. Two lots included in the purchase gives the ability to build a full size secondary home on the vacant parcel or the ability to sell separately. The home has been fully renovated w/ new kitchen, baths, laundry room, windows, lighting, plumbing fixtures, flooring and freshly painted interior and exterior. Gourmet kitchen w/ two islands, a Subzero refrigerator, dishwasher, wine fridge, Quartz counters, commercial grade double oven w/ gas cook-top, commercial hood, high quality cabinetry, recessed lighting and marble backsplash. Massive primary suite w/ wood burning fireplace, access to the pool room, walk-in closet,
Sought after southwest Black Forest location including two lots on over 5 acres. Stunning fully updated custom home w/ over 5,600 square feet (4,500 sq ft on the main level), 40x25 barn, 60x30 RV garage/workshop, indoor 20,000 gallon pool and hot tub in a 35x35 entertaining area w/ sauna, wood burning fireplace and 3/4 bath which exits to a massive 30x41 composite party deck. Two lots included in the purchase gives the ability to build a full size secondary home on the vacant parcel or the ability to sell separately. The home has been fully renovated w/ new kitchen, baths, laundry room, windows, lighting, plumbing fixtures, flooring and freshly painted interior and exterior. Gourmet kitchen w/ two islands, a Subzero refrigerator, dishwasher, wine fridge, Quartz counters, commercial grade double oven w/ gas cook-top, commercial hood, high quality cabinetry, recessed lighting and marble backsplash. Massive primary suite w/ wood burning fireplace, access to the pool room, walk-in closet,
USD 1,295,000