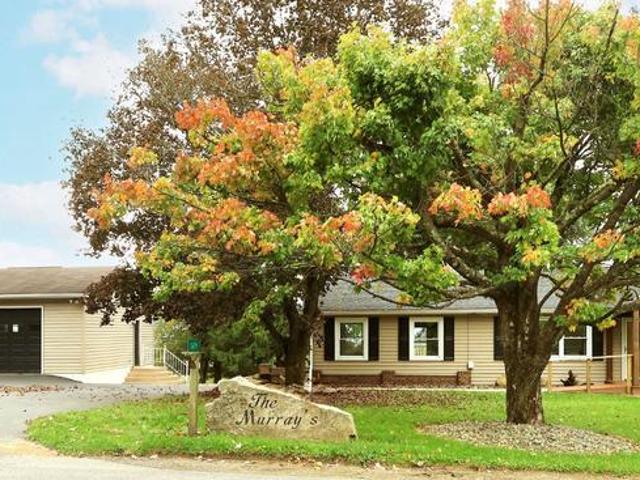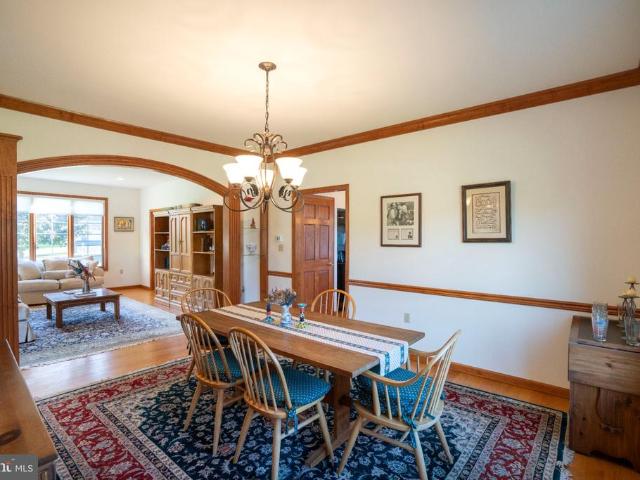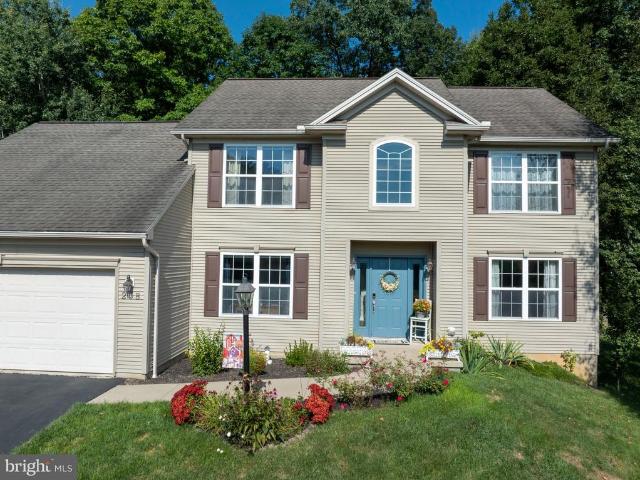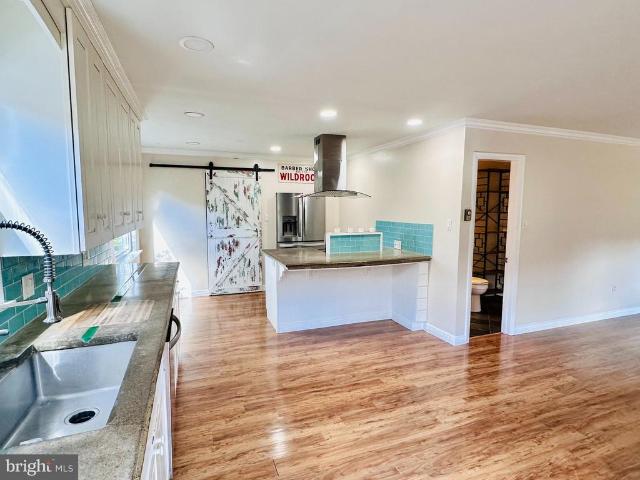
306 properties for sale in Park Forest Village

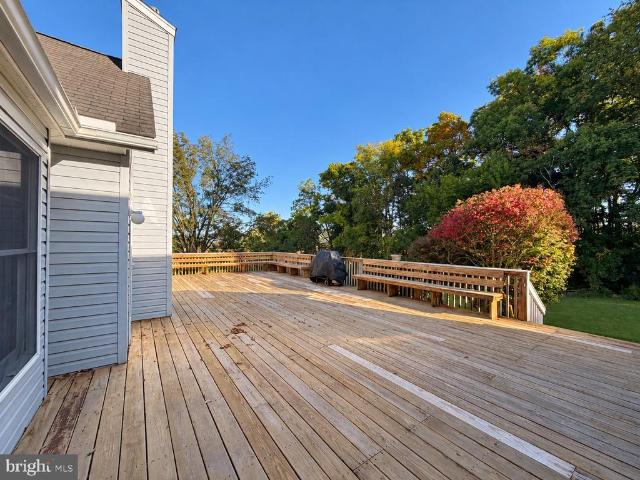
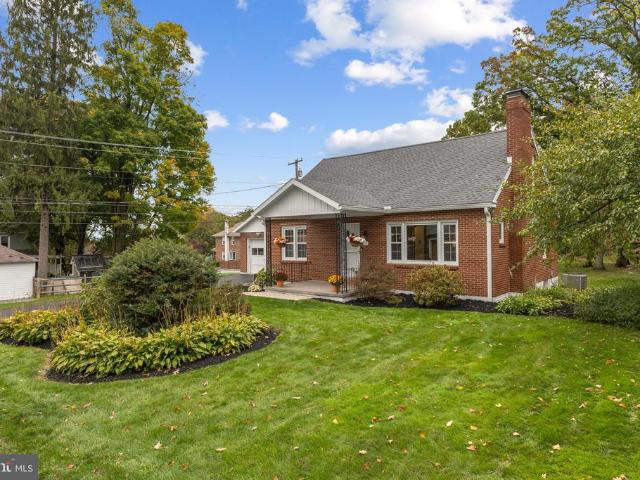
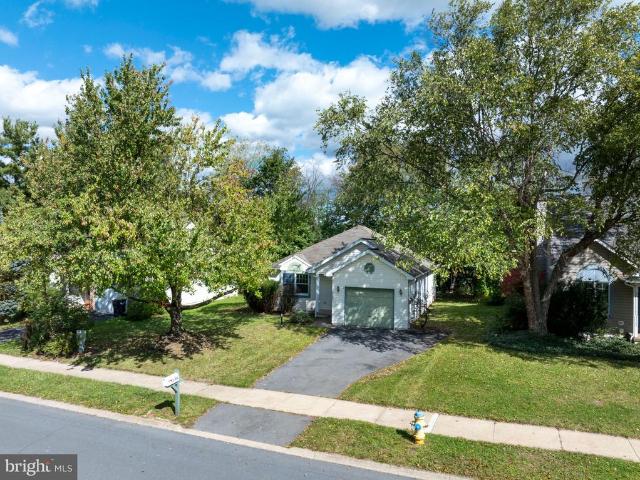
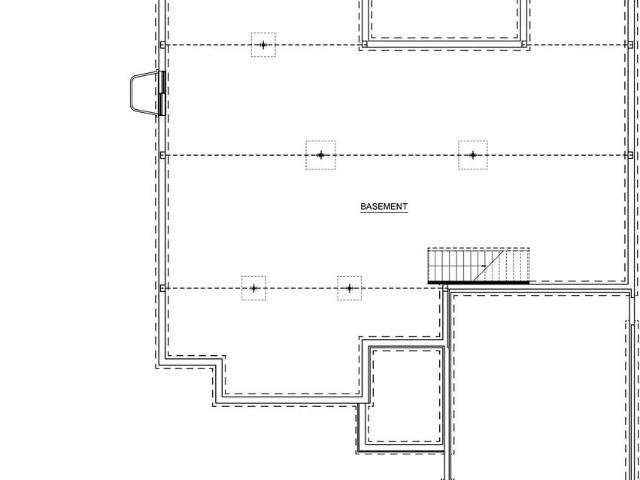
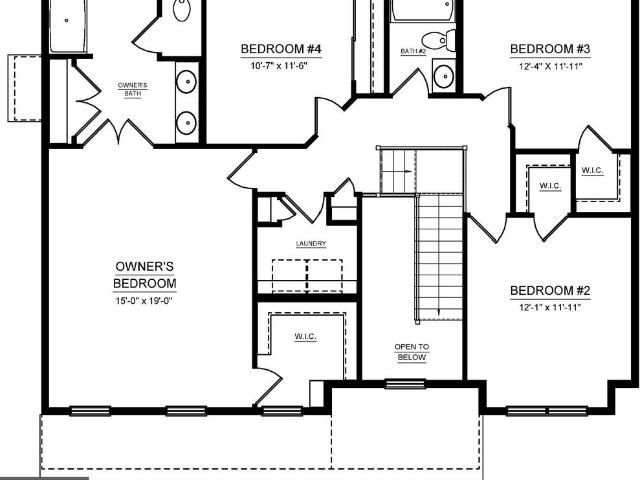
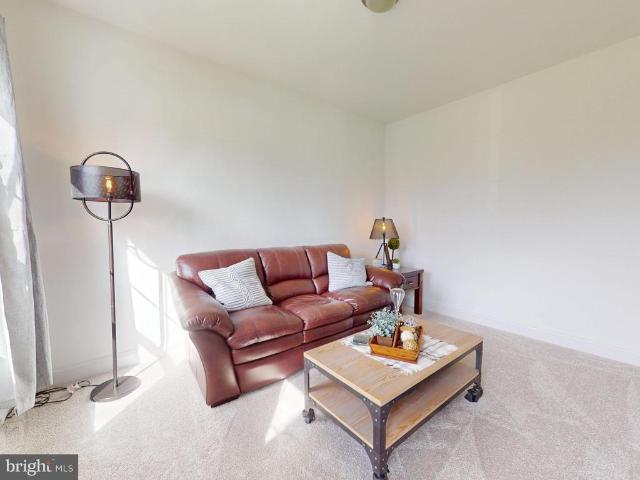
103 Feidler Road
View photo
House · for sale
USD 532,000
USD 206/sq.ft
103 Feidler Road
Park Forest Village
· 2,573 sq.ft · 4 Bedrooms · 2 Baths · House
· Equipped kitchen
Park Forest Village · 2,573 sq.ft · 4 Bedrooms · 2 Baths · House · Equipped kitchen
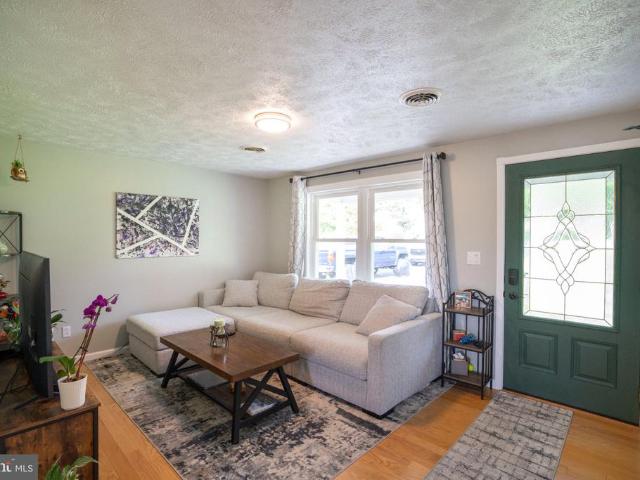
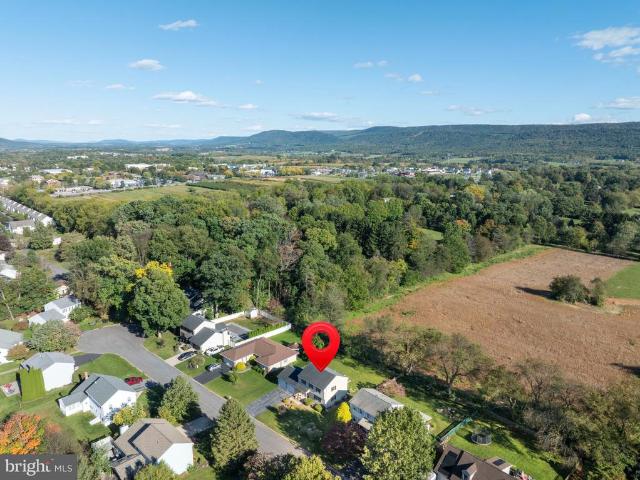
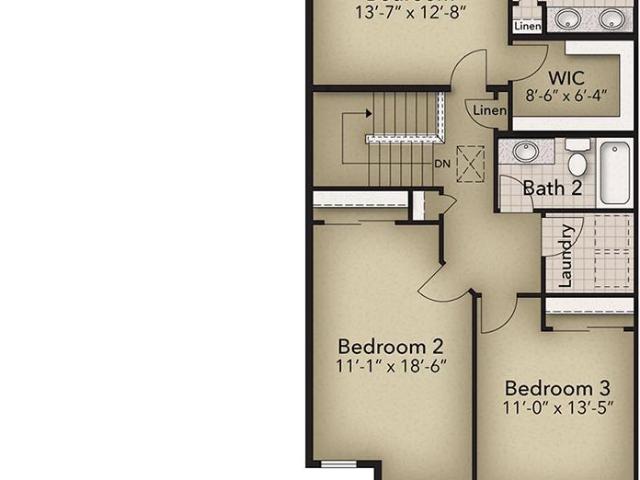
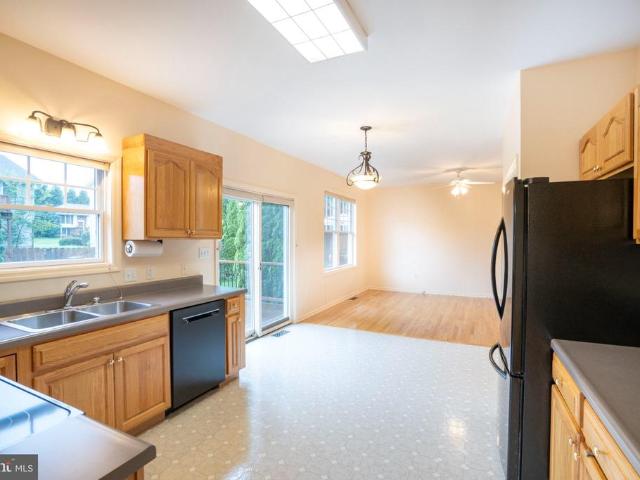
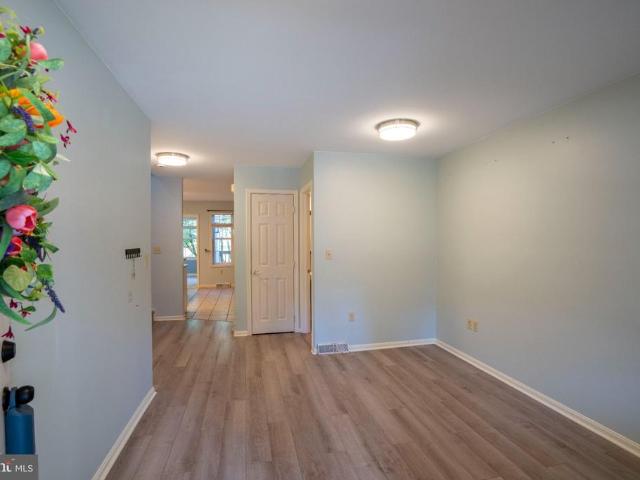
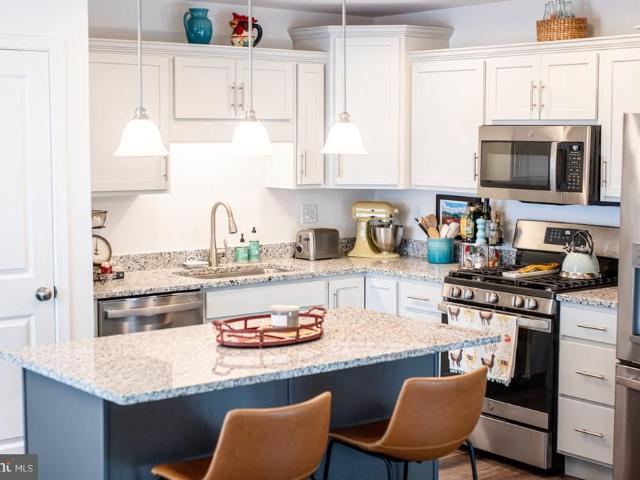
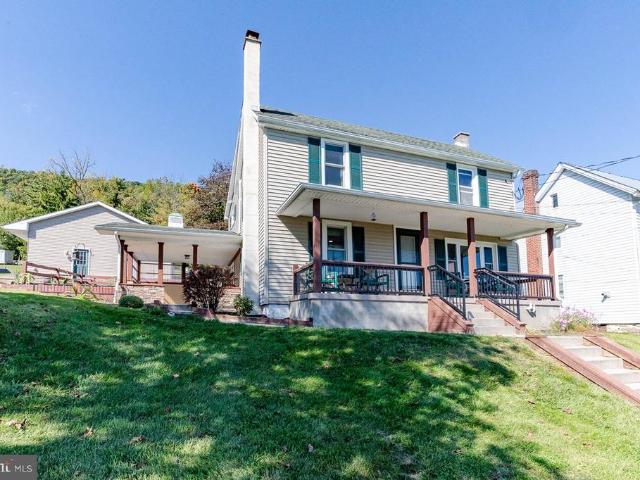
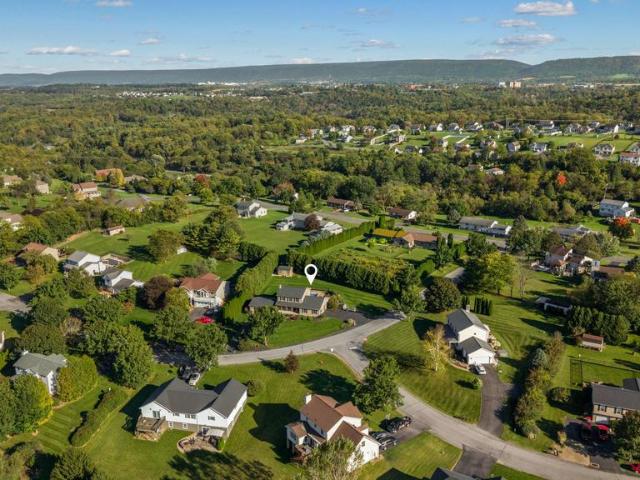
Welcome home to this beautifully updated 4-bedroom, 2.5-bath Blue Ridge model, perfectly situated on a spacious 1.05-acre lot in the desirable Musser Hill subdivision! Offering a wonderful combination of style, space, and functionality, this home is designed for comfortable everyday living and effortless entertaining. Step inside and immediately appreciate the abundance of natural light, enhanced by the sought-after morning room addition that creates an inviting space to start your day. The open and airy main level features luxury vinyl plank flooring throughout, a spacious great room, and a beautifully appointed eat-in kitchen showcasing upgraded cabinetry, gorgeous quartz countertops, a stylish tile backsplash, stainless steel appliances, and plenty of room to gather. A convenient powder room, mudroom with a generously sized pantry, and additional closet space add to the home's thoughtful design. Upstairs, you'll find four nicely sized bedrooms, including a generous owner's suite com
USD 532,000
473 Little Marsh Creek Road
View photo
House · for sale
USD 429,000
USD 245/sq.ft
473 Little Marsh Creek Road
Park Forest Village
· 1,744 sq.ft · 3 Bedrooms · 4 Baths · House
· Equipped kitchen · Air conditioning · Heating · Cellar
Park Forest Village · 1,744 sq.ft · 3 Bedrooms · 4 Baths · House · Equipped kitchen · Air conditioning · Heating · Cellar
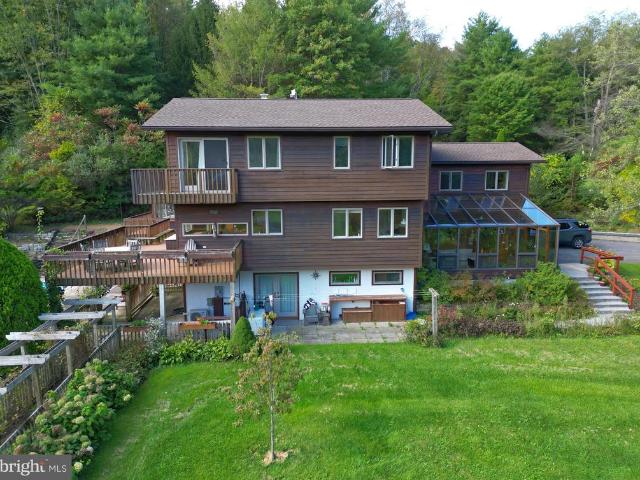
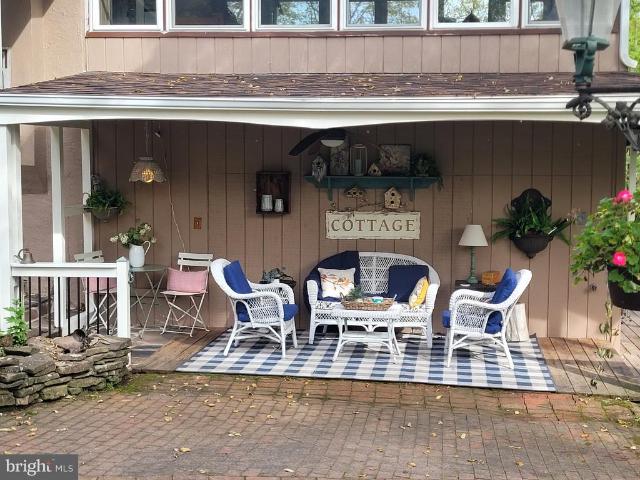
1890 Cottage bordering a Trout Stream, 2 Acres. Bald Eagle Area School District | Boggs Township | Centre County. Rare opportunity to own a beautifully maintained historic country home set on approximately 2 private acres with a picturesque trout stream running through the property. Built in 1890, this distinctive 3-bedroom, 4-bath home combines historic character with thoughtful modern updates. Original architectural details include exposed stone, substantial wood beams and the warmth and character that are difficult to reproduce in newer construction. The recently updated country kitchen is a centerpiece of the home, featuring custom-style cabinetry, wood countertops, exposed stone walls and abundant natural light. The home also features a new roof, central air, heat pump with oil heat, and a finished basement. Unique Private Guest Suite One bedroom offers an especially versatile arrangement with its own private entrance, kitchenette and full bathroom. This space has previously been
USD 429,000
199 High Street
View photo
House · for sale
USD 389,000
USD 289/sq.ft
199 High Street
Park Forest Village
· 1,345 sq.ft · 3 Bedrooms · 1 Bath · House
· Deck · Equipped kitchen
Park Forest Village · 1,345 sq.ft · 3 Bedrooms · 1 Bath · House · Deck · Equipped kitchen
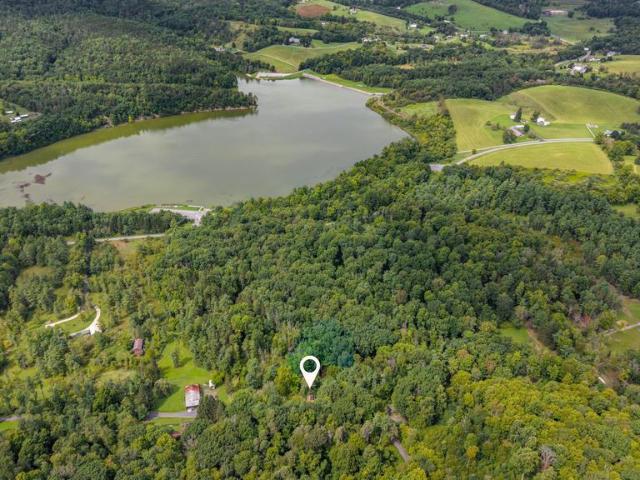
Find Your Escape at Colyer Lake! Set on over 6 acres and surrounded by nature, this historic two-story home backs to Colyer Lake and offers a peaceful retreat where every season brings something to enjoy. Kayak, canoe, fish, swim, hike, birdwatch, or simply unwind by the water and take in the beautiful surroundings. Enter and be greeted by a comfortable living room, where hardwood floors and a cozy wood-burning stove create a warm and inviting gathering space. The spacious kitchen flows seamlessly to the deck, making it easy to enjoy meals outdoors while taking in the tranquil setting. Just beyond, a sun-filled family room showcases a large picture window overlooking the outdoors, with an adjoining flex space that opens directly to the back deck. A half bath and convenient laundry area complete the main level. Upstairs, three bedrooms and a full bathroom provide plenty of space for family, guests, or a relaxing weekend retreat. And wait, theres more! A private pond and shed for added s
USD 389,000
472 Nilson Road
View photo
House · for sale
USD 389,000
USD 178/sq.ft
472 Nilson Road
Park Forest Village
· 2,174 sq.ft · 3 Bedrooms · 2 Baths · House
· Patio · Deck · Fireplace · Parking · Cellar
Park Forest Village · 2,174 sq.ft · 3 Bedrooms · 2 Baths · House · Patio · Deck · Fireplace · Parking · Cellar
Discover the perfect blend of comfort and tranquility in this stunning ranch-style home, nestled on over an acre of picturesque land. Built in 1994, this charming residence features three spacious bedrooms and two full bathrooms, providing ample space for relaxation and privacy. The fully finished basement, complete with walkout stairs, offers endless possibilities for entertainment or a cozy retreat. Imagine cozy evenings by the free-standing gas fireplace, or hosting gatherings on the expansive deck and patio, all while soaking in breathtaking mountain views. The attached two-car garage and paved driveway ensure convenience and ease of access. This home is not just a dwelling; it's a lifestyle. Embrace the serenity of nature while being just a short drive from local amenities. With its thoughtful design and inviting features, this property is a canvas for your dreams. Don't miss the opportunity to make this retreat your own!
USD 389,000
2294 Roylen Circle
View photo
House · for sale
USD 479,000
USD 185/sq.ft
2294 Roylen Circle
Park Forest Village
· 2,583 sq.ft · 4 Bedrooms · 2 Baths · House
· Garden · Office room · Deck · Equipped kitchen
Park Forest Village · 2,583 sq.ft · 4 Bedrooms · 2 Baths · House · Garden · Office room · Deck · Equipped kitchen
Great home in Good Hope Farms II! This 2-story home, built in 1991, has 4 bedrooms, 2 full baths and 2 half baths. Great setting and location on a cul-de-sac street. Beautiful view with open acreage behind. Large open eat-in kitchen and dining area. Kitchen has island with good storage, stainless steel appliances, pantry, and access to rear deck. Main level with living room, family room and large open kitchen/dining area. Playroom off kitchen was originally a formal dining room; the layout can work in different ways depending on how you prefer to use the space. Spacious living room gets great light from the front and side windows. Convenient half bath off the front hallway. Upstairs, a primary bedroom suite with 2 closets and full bath. 3 additional bedrooms for guests, office or other uses. Full bath on the upper-level hallway includes the laundry center. Finished lower level with half bath can be social, play or workout space. Fenced in rear yard with deck and pergola, and a newer pa
USD 479,000
163 Jack Pine Way
View photo
Townhouse · for sale
USD 409,900
USD 242/sq.ft
163 Jack Pine Way
Park Forest Village
· 1,690 sq.ft · 3 Bedrooms · 2 Baths · Townhouse
· Patio · Equipped kitchen · Parking · Cellar
Park Forest Village · 1,690 sq.ft · 3 Bedrooms · 2 Baths · Townhouse · Patio · Equipped kitchen · Parking · Cellar
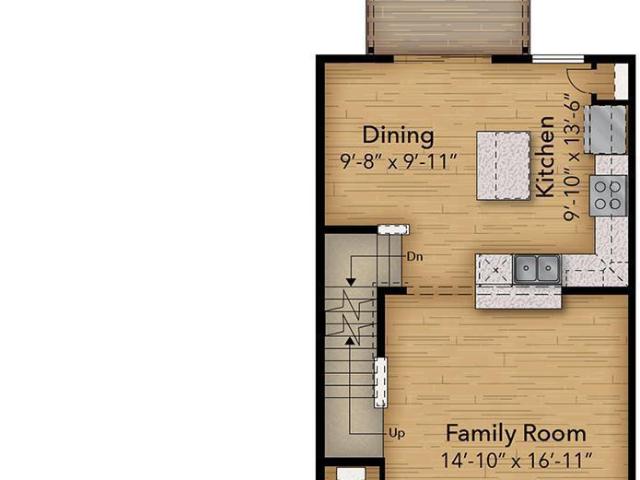
The Woodfield at Grays Pointe in Port Matilda, PA offers 1,691 square feet with 3 bedrooms, 2.5 bathrooms, a 2-car front-entry garage, and an unfinished basement for future expansion. Located in the State College Area School District, this thoughtfully designed home features an open-concept main level with a spacious kitchen showcasing white cabinetry, quartz countertops, stainless steel appliances, and an optional center island overlooking the great room. Luxury vinyl flooring extends throughout the main living areas, while ceramic tile is included in the full baths and laundry room. Upstairs, the owner's suite includes a walk-in closet and private bath with a ceramic tile walk-in shower, along with two additional bedrooms, a full bath, and convenient second-floor laundry. A rear patio, Andersen windows, and quality finishes complete this well-designed home
USD 409,900
1051 E Springfield Drive
View photo
House · for sale
USD 479,000
USD 231/sq.ft
1051 E Springfield Drive
Park Forest Village
· 2,067 sq.ft · 3 Bedrooms · 2 Baths · House
· Swimming pool · Deck · Fireplace · Equipped kitchen · Parking
Park Forest Village · 2,067 sq.ft · 3 Bedrooms · 2 Baths · House · Swimming pool · Deck · Fireplace · Equipped kitchen · Parking
Welcome to this beautiful custom ranch-style home in the desirable Springfield neighborhood! Currently configured as a 2-bedroom with a dedicated spa/hot tub room, this home offers the potential to convert back to a 3-bedroom layout. The living room features a vaulted ceiling and gas fireplace, while the formal dining room and spacious kitchen with breakfast area provide great space for everyday living and entertaining. The primary suite boasts an en suite bathroom and large walk-in closet. Enjoy the convenience of main-floor laundry, an attached garage, and a 0.65-acre lot backing to mature trees, complete with a deck for relaxing outdoors. Make this inviting home your own!
USD 479,000
152 Roosevelt Avenue
View photo
House · for sale
USD 319,900
USD 147/sq.ft
152 Roosevelt Avenue
Park Forest Village
· 2,174 sq.ft · 4 Bedrooms · 3 Baths · House
· Deck · Parking · Air conditioning · Swimming pool · Equipped kitchen
Park Forest Village · 2,174 sq.ft · 4 Bedrooms · 3 Baths · House · Deck · Parking · Air conditioning · Swimming pool · Equipped kitchen
Recently renovated 4-bedroom, 3-full-bath single-family home in desirable Independence Place! Conveniently located near Penn State, downtown State College, shopping, and restaurants. Freshly painted throughout, the home features engineered hardwood floors, upgraded bathrooms, a new gas range(2026), New dishwasher(2026), and a new A/C(2025). The first floor offers a bedroom, living room, full bath and one-car garage. Upstairs features an open floor plan with vaulted ceilings, an owner's suite with walk-in closet and private bath, two additional bedrooms, and a full bath. Enjoy natural gas heating, central air, beautiful mountain views from the deck, and extra storage in the freestanding shed. The HOA includes common area maintenance, trash and recycling, and access to the clubhouse, swimming pool, community park, playground, basketball court, and tennis courts. An active rental permit adds investment potential, With two separate access points, this versatile property offers flexible liv
USD 319,900
1460 Blue Course Drive # 25
View photo
Condo · for sale
USD 399,900
USD 198/sq.ft
1460 Blue Course Drive # 25
Park Forest Village
· 2,013 sq.ft · 3 Bedrooms · 3 Baths · Condo
· Office room · Deck · Fireplace · Equipped kitchen
Park Forest Village · 2,013 sq.ft · 3 Bedrooms · 3 Baths · Condo · Office room · Deck · Fireplace · Equipped kitchen
Spacious and thoughtfully designed Three Bedroom townhome in the desirable Greystone community. This lovely floor plan offers 2,000 + square feet of finished living space with an inviting two-story foyer, hardwood floors, and an abundance of natural light. The main level features a comfortable living room with gas fireplace, dining area, and a generously sized eat-in kitchen with ample cabinetry, counter space, pantry. The adjacent family room provides easy access to the rear deck (10x10), creating a great space for relaxing or entertaining. Covered front porch is a great spot for a cup of coffee or morning sunrise. A convenient first-floor laundry and bath with shower add to the functionality of the unit. Upstairs, the spacious primary suite features a cathedral/vaulted ceiling, ceiling fan, walk-in closet (8X8), and bath with a jetted tub/shower combination. Two additional bedrooms and a full bath provide plenty of room for family, guests, or a home office. The full unfinished baseme
USD 399,900
117 Deepwood Drive
View photo
House · for sale
USD 425,000
USD 193/sq.ft
117 Deepwood Drive
Park Forest Village
· 2,196 sq.ft · 3 Bedrooms · 2 Baths · House
· Deck · Fireplace · Equipped kitchen · Parking · Air conditioning · Cellar
Park Forest Village · 2,196 sq.ft · 3 Bedrooms · 2 Baths · House · Deck · Fireplace · Equipped kitchen · Parking · Air conditioning · Cellar
Cute as a button and full of thoughtful updates, you'll love this charming 3-bedroom, 2-bath brick Cape Cod in the State College Area School District. Hardwood floors run throughout much of the main level, including the living room, dining room, hallways and first-floor bedroom. The living room is especially inviting, with a picture window, wood-burning fireplace and plenty of natural light. The current owners have made a long list of improvements, including a completely new HVAC system with central air, new roof, new windows, remodeled bathrooms and a redesigned kitchen. They removed a wall to create a more open, modern kitchen layout while still maintaining the character of the home. A true mudroom provides the perfect spot to drop shoes, backpacks and everyday clutter. The finished full walkout basement offers plenty of additional living and storage space, with the potential to create a fourth bedroom if desired. There is also a one-car garage, new composite deck and a great backyar
USD 425,000
158 Timberwood Trail
View photo
Condo · for sale
USD 412,500
USD 266/sq.ft
158 Timberwood Trail
Park Forest Village
· 1,550 sq.ft · 3 Bedrooms · 2 Baths · Condo
· Deck · Equipped kitchen · Parking
Park Forest Village · 1,550 sq.ft · 3 Bedrooms · 2 Baths · Condo · Deck · Equipped kitchen · Parking
Better than home in Boalsburg located in the State College School District just 7 miles to Penn State Campus and downtown. If you want a small community with low maintenance living and you don't want an townhouse than visit, Nittany Grove, a single-family home community with an association that covers your water, sewer, trash, recycling, and lawn care. This large ranch home has the open floorplan and split bedroom design that so many homeowners desire for function and privacy. The large kitchen has maple cabinetry with amazing storage, soft action close drawers, granite countertops, classic white cabinets with a large stained finish island with overhang for seating. The island looks into the large family room and adjacent dining area that flows onto a deck for a great open design. The left side of the home has the entrance to the primary suite as well as the laundry/mudroom leading to the oversized 24x24 garage. The primary bedroom is roomy and features an attached full bathroom with d
USD 412,500
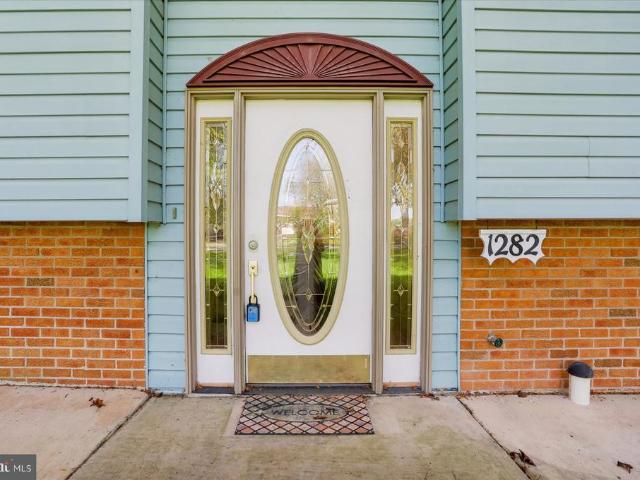
1282 Doruss Drive
View photo
House · for sale
USD 349,000
USD 184/sq.ft
1282 Doruss Drive
Park Forest Village
· 1,894 sq.ft · 4 Bedrooms · 2 Baths · House
· Office room · Parking · Air conditioning
Park Forest Village · 1,894 sq.ft · 4 Bedrooms · 2 Baths · House · Office room · Parking · Air conditioning
Need a little more room to spread out? This 4-bedroom, 2-bath bi-level in Spring Township offers comfortable living, flexible spaces, and some important updates already checked off the list. Fresh paint gives the home a clean, welcoming feel, while a new heat pump and central air system provide year-round comfort and one less big-ticket item to worry about. The bi-level design offers plenty of flexibility, whether you need space for a home office, hobbies, guests, or simply a little separation between everyday living areas. One of the home's highlights is the Florida/sunrooma bright, inviting space perfect for morning coffee, your favorite plants, a good book, or simply enjoying the changing seasons from the comfort of home. Outside, the. 34-acre lot provides enough room to enjoy the outdoors without spending every weekend maintaining it. And don't overlook the large attached garage, offering plenty of room for vehicles, storage, tools, bikes, and all the extras that never seem to fit
USD 349,000
408 Loveville Road
View photo
House · for sale
USD 509,000
USD 155/sq.ft
408 Loveville Road
Park Forest Village
· 3,283 sq.ft · 3 Bedrooms · 2 Baths · House
· Garden · Office room · Fireplace · Cellar
Park Forest Village · 3,283 sq.ft · 3 Bedrooms · 2 Baths · House · Garden · Office room · Fireplace · Cellar
Welcome home to this lovely two-story, three-bedroom home offering plenty of space, comfort, and privacy! Featuring a spacious layout with generously sized bedrooms, this home provides a warm and inviting atmosphere with a comfortable floor plan designed for efficient everyday living. The finished walkout basement adds valuable living space and endless possibilities for a family room, home office, recreation area, or guest space. Outside, enjoy the fenced yard perfect for pets. The stream frontage in the back of the lot makes for a perfect spot to create more enjoyable spaces outside. Some recent upgrades include: all new windows installed, remodeled bathrooms upstairs, central vac system installed, electric fireplace in living room, pressure tank replaced, water filter with UV light and Reverse Osmosis drinking water system. Placed in a quiet, private setting on the outskirts of town, this home offers the perfect balance of peaceful surroundings and access to multiple amenities. Locat
USD 509,000
1455 Ash Avenue
View photo
House · for sale
USD 319,900
USD 218/sq.ft
1455 Ash Avenue
Park Forest Village
· 1,464 sq.ft · 3 Bedrooms · 1 Bath · House
· Garden · Office room · Equipped kitchen · Cellar
Park Forest Village · 1,464 sq.ft · 3 Bedrooms · 1 Bath · House · Garden · Office room · Equipped kitchen · Cellar
Welcome home to this charming 3-bedroom, 1.5-bath home at 1455 Ash Ave, blending timeless character with modern updates. Warm hardwood floors flow throughout the home, creating a welcoming feel from the moment you step inside. The beautifully renovated kitchen, completed in 2024, features crisp white cabinetry and upgraded countertops. The partially finished basement offers flexible additional space for a recreation room, home office, workout area, or storage. Outside, the fully fenced yard with low-maintenance white vinyl fencing provides a private outdoor space. Conveniently located just minutes from downtown State College and Penn State University, with easy access to shopping, dining, parks, and everyday conveniences. A great opportunity to enjoy a well-maintained home in a convenient location!
USD 319,900
1679 Ridge Road
View photo
House · for sale
USD 359,900
USD 137/sq.ft
1679 Ridge Road
Park Forest Village
· 2,616 sq.ft · 3 Bedrooms · 2 Baths · House
· Office room · Deck · Cellar
Park Forest Village · 2,616 sq.ft · 3 Bedrooms · 2 Baths · House · Office room · Deck · Cellar
Set against a backdrop of gorgeous countryside views, this charming home offers a peaceful setting on a large, private lot with plenty of space to enjoy both indoors and out. From the moment you arrive, the picturesque surroundings create a welcoming sense of home. Step inside to discover a warm and inviting main level featuring 3 bedrooms and 2 full baths. Original hardwood floors extend throughout the main level, adding timeless character and charmand they continue beneath the existing carpeting, offering an opportunity to restore their natural beauty. The thoughtfully designed layout provides comfortable living spaces with plenty of potential to make the home your own. Downstairs, the partially finished walkout basement adds valuable flexible space for a recreation room, home office, hobby area, or additional living space. With direct access to the outdoors, the basement expands the possibilities for everyday living and entertaining. Step outside onto the deck overlooking the spacio
USD 359,900
790 Teaberry Lane
View photo
House · for sale
USD 824,900
USD 193/sq.ft
790 Teaberry Lane
Park Forest Village
· 4,263 sq.ft · 4 Bedrooms · 4 Baths · House
· Office room · Fireplace · Equipped kitchen
Park Forest Village · 4,263 sq.ft · 4 Bedrooms · 4 Baths · House · Office room · Fireplace · Equipped kitchen
Tucked into the rolling landscape of Teaberry Ridge, this spacious home offers an inviting setting near Penn State University and the many amenities of the surrounding area. With multiple levels of living space, four bedrooms, four full baths, and a half bath, the home provides plenty of room to gather, entertain, work, and unwind. Step inside to a welcoming interior where hardwood and ceramic flooring extend throughout many of the main living areas. The cherry kitchen serves as a central gathering place with granite countertops, a center island, and china buffet providing abundant space for meal preparation, serving, and storage. The surrounding living spaces make it easy to move from everyday meals to time spent relaxing or entertaining guests. Nearby, the family room offers an inviting place to gather beneath a cathedral ceiling accented by skylights that bring natural light into the space. A gas fireplace with a marble mantel creates a warm focal point for the room. An office enclo
USD 824,900
208 Hunter Wood Way
View photo
House · for sale
USD 499,998
USD 173/sq.ft
208 Hunter Wood Way
Park Forest Village
· 2,874 sq.ft · 4 Bedrooms · 3 Baths · House
· Garden · Access for people with disabilities · Gym · Deck · Fireplace · Equipped kitchen
Park Forest Village · 2,874 sq.ft · 4 Bedrooms · 3 Baths · House · Garden · Access for people with disabilities · Gym · Deck · Fireplace · Equipped kitchen
Handicap/wheelchair accessible! Tucked away on a quiet cul-de-sac in Marywood and within walking distance of Grays Woods Elementary School, this spacious two-story home offers a flexible floor plan, thoughtful updates, and a private setting. A cathedral ceiling welcomes you in the entry and leads to a remodeled eat-in kitchen, formal dining room, and light-filled living room with a high ceiling and cozy gas fireplace. Upstairs, the bright and spacious owners suite features luxury vinyl plank flooring, a private bath, and walk-in closet, along with three additional bedrooms and another full bath. Brand-new high efficiency air conditioning system in June 2026 add to the recent updates. Outside, enjoy a private backyard with a deck overlooking mature trees and a nearby walking path. The partially finished lower level offers even more flexible living spaceperfect for a theater room, playroom, hobby space, or home gym. Handicap/wheelchair accessible. No step entry, first floor office was fo
USD 499,998
194 Shawver Lane
View photo
House · for sale
USD 299,900
USD 194/sq.ft
194 Shawver Lane
Park Forest Village
· 1,539 sq.ft · 3 Bedrooms · 1 Bath · House
· Equipped kitchen
Park Forest Village · 1,539 sq.ft · 3 Bedrooms · 1 Bath · House · Equipped kitchen
Endless Possibilities in a Home Designed for Flexible Living! Discover a property full of potential, versatility, and unique spaces ready to fit your lifestyle! The first floor features 2 bedrooms and 1 baths, with an opportunity to reconfigure the spacious primary bedroom back into two separate bedrooms, creating the potential for 3 bedrooms on the main level. The newly updated kitchen adds a fresh touch, while the second bedroom offers an abundance of built-in storage that could easily be transformed into an impressive walk-in closet or customized to suit your needs. The walk-out lower level offers even more possibilities, featuring an additional bedroom, storage room, laundry room, and an exceptionally large family room perfect for entertaining, relaxing, or hosting gatherings. With a little creativity, this level could potentially be transformed into a private ensuite or an expanded living space tailored to your vision. Adding to the property's appeal is a beautiful separate studio
USD 299,900
3103 Sheffield Drive
View photo
House · for sale
USD 315,000
USD 155/sq.ft
3103 Sheffield Drive
Park Forest Village
· 2,024 sq.ft · 3 Bedrooms · 2 Baths · House
· Parking
Park Forest Village · 2,024 sq.ft · 3 Bedrooms · 2 Baths · House · Parking
Welcome to easy one-floor living in the desirable Stonebridge neighborhood! This 3-bedroom, 2-full-bath ranch offers a comfortable main-level layout, additional living space downstairs, and access to a community pool. The main level features 1,040 square feet with two bedrooms and two full bathrooms, allowing the essentials of everyday living to remain conveniently on one floor. An attached one-car garage adds to the ease and functionality of the home. Downstairs, you'll find even more room to spread out with a third bedroom, a large rec room, bonus room, and laundry area. Whether you need space for guests, a home office, hobbies, or a second living area, the lower level gives you plenty of flexibility. The home is ready for some cosmetic updates, creating the perfect opportunity to choose flooring and finishes that reflect your own style. With an acceptable offer, the seller is offering $5,000 in assistance, giving the next owner a head start on making the home their own. Located in S
USD 315,000
104 Quincy Avenue
View photo
Condo · for sale
USD 299,900
USD 204/sq.ft
104 Quincy Avenue
Park Forest Village
· 1,464 sq.ft · 3 Bedrooms · 2 Baths · Condo
· Deck · Equipped kitchen
Park Forest Village · 1,464 sq.ft · 3 Bedrooms · 2 Baths · Condo · Deck · Equipped kitchen
Beautiful Independence Place townhome waiting for its new owner! This spacious 3 bedroom, 2.5 bath home offers comfort, convenience, and plenty of room to make it your own. Step inside to a bright and welcoming living room filled with natural light and featuring luxury vinyl plank flooring. The kitchen is both stylish and functional, with a gas range, center island, and an open flow into the family room, making everyday living and entertaining a breeze. The main level also features a dining room that could easily serve as a sunroom or flexible living space, with direct access to the back deck. Perfect for enjoying your morning coffee or relaxing outdoors. A convenient half bath completes the main level. Upstairs, you will find three bedrooms, two full baths, and laundry for added convenience. The spacious owner's suite offers a private retreat with a large walk-in closet and an impressive en-suite bath featuring a double vanity, walk-in shower, and jetted tub. Two additional bedrooms p
USD 299,900
201 Broad Oak Lane # LOT 158
View photo
Townhouse · for sale
USD 442,990
USD 201/sq.ft
201 Broad Oak Lane # LOT 158
Park Forest Village
· 2,196 sq.ft · 3 Bedrooms · 3 Baths · Townhouse
· Office room · Deck · Equipped kitchen · Cellar
Park Forest Village · 2,196 sq.ft · 3 Bedrooms · 3 Baths · Townhouse · Office room · Deck · Equipped kitchen · Cellar
Receive $15,000 to use your way: apply it to a rate buy-down, closing cost assistance, or whatever fits your plan. See agent for details. Welcome to the Violet at Harvest Meadows, an interior townhome by Berks Homes with room to spread out on every level. A rear expansion opens up the family room, where recessed lighting and vinyl plank flooring carry through to the kitchen and breakfast area. Gather around the island under pendant lights, surrounded by Dove White cabinetry, Arctic White quartz, a herringbone tile backsplash, and stainless steel gas appliances. Upstairs, the owner's suite is a calm retreat with a tray ceiling, walk-in closet, and a private bath with double bowl vanity and tiled shower with seat. Two additional bedrooms, a hall bath, and second-floor laundry round out the level. Downstairs, 533 sq ft of finished basement area with a full bath gives you flexible space for movie nights, guests, or a home office. Step out to the composite deck for morning coffee. With 3 be
USD 442,990
210 Meadowview Drive
View photo
House · for sale
USD 910,000
USD 259/sq.ft
210 Meadowview Drive
Park Forest Village
· 3,509 sq.ft · 5 Bedrooms · 3 Baths · House
· Office room · Equipped kitchen
Park Forest Village · 3,509 sq.ft · 5 Bedrooms · 3 Baths · House · Office room · Equipped kitchen
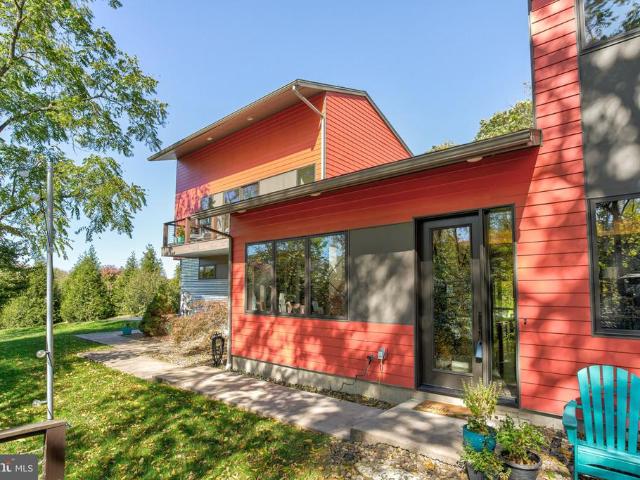
One-of-a-kind and thoughtfully designed, this remarkable two-story Envinity-built home is nestled on 2.37 serene acres in the desirable Thistlewood neighborhood and within the State College Area School District. Surrounded by mature trees and open meadows, the park-like setting offers a wonderful sense of privacy and tranquility. Inside, the bright and spacious main level features an open-concept layout with 9 ceilings, expansive windows, and finished concrete floors. The chefs kitchen is the heart of the home, featuring a 11.5-foot island, custom cabinetry, quartz countertops, walk-in pantry, convection oven, and an induction cooktop. Just off the kitchen, the dining area is filled with natural light, while the inviting family room offers a wood-burning stove and distinctive handmade wood accent wall. A bedroom, full bath, and office currently used as an art studio complete the main level. A striking open metal staircase with wood treads leads to the second floor, where bamboo floorin
USD 910,000
102 Asbury Lane
View photo
Condo · for sale
USD 595,000
USD 222/sq.ft
102 Asbury Lane
Park Forest Village
· 2,680 sq.ft · 3 Bedrooms · 2 Baths · Condo
· Deck · Fireplace · Parking · Lift
Park Forest Village · 2,680 sq.ft · 3 Bedrooms · 2 Baths · Condo · Deck · Fireplace · Parking · Lift
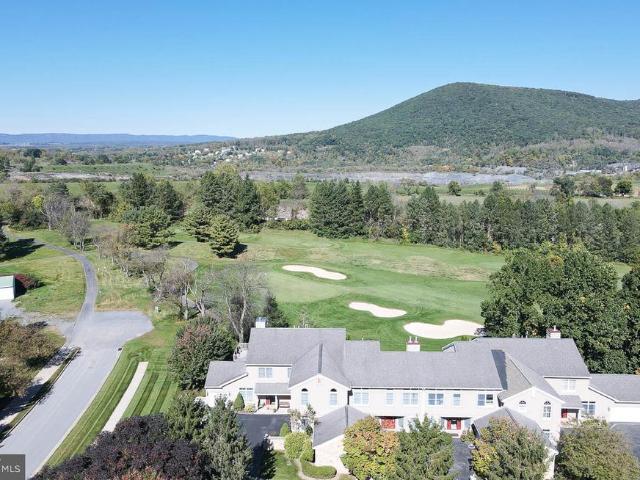
Stylishly updated St. Ives condominium with views of Centre Hills Country Club and Mount Nittany. Open living and dining spaces, a natural gas fireplace, updated bathrooms, and a spacious owner's suite create an inviting retreat. The owner's suite bath features the added comfort of heated floors and a heated towel rack. Enjoy a private deck, an in-house elevator, a two-car attached garage, and lower-level storage with a cedar closet
USD 595,000
194 Deerhaven Road
View photo
House · for sale
USD 549,900
USD 30/sq.ft
194 Deerhaven Road
Park Forest Village
· 18,180 sq.ft · 3 Bedrooms · 2 Baths · House
· Fireplace · Equipped kitchen · Parking · Cellar
Park Forest Village · 18,180 sq.ft · 3 Bedrooms · 2 Baths · House · Fireplace · Equipped kitchen · Parking · Cellar
The Hampton floor plan in the Deerhaven community of Bellefonte, PA offers 1,818 square feet of single-level living with 3 bedrooms, 2 bathrooms, main-level laundry, and a 2-car front-entry garage. The open living area features a custom kitchen with Willow cabinetry, a contrasting Verde center island, quartz countertops, pendant lighting, and stainless-steel Whirlpool appliances. An extended breakfast area opens to the great room with a cathedral ceiling and gas fireplace with stone surround. The owners suite includes a large walk-in closet and private bath with a dual-sink vanity and ceramic tile walk-in shower. Luxury vinyl flooring extends throughout the main living areas and bathrooms, with carpet in all bedrooms. An unfinished basement with a finished basement rough-in offers future expansion potential. Deerhaven provides a peaceful setting in Walker Township with convenient access to Bellefonte, State College, Penn State University, I-99, and I-80. Contact us today and learn how
USD 549,900
193 Deerhaven Road
View photo
House · for sale
USD 609,900
USD 257/sq.ft
193 Deerhaven Road
Park Forest Village
· 2,368 sq.ft · 4 Bedrooms · 2 Baths · House
· Deck · Fireplace · Equipped kitchen · Parking · Cellar
Park Forest Village · 2,368 sq.ft · 4 Bedrooms · 2 Baths · House · Deck · Fireplace · Equipped kitchen · Parking · Cellar
The Dartmouth floor plan in Deerhaven offers 2,373 square feet of living space with 4 bedrooms, 2.5 bathrooms, an upper-level laundry room, and a 2-car front-entry garage in Bellefonte, PA. The main level features 9-foot ceilings and a 2-foot rear extension at the kitchen, breakfast area, and family room. The kitchen includes Hazelnut cabinetry, quartz countertops, a center island with pendant lighting, and stainless-steel Whirlpool appliances. The family room features a gas fireplace with stone surround, and a private dining room provides additional gathering space. Upstairs, the owners suite includes a large walk-in closet and private bath with a ceramic tile walk-in shower and private water closet. Luxury vinyl flooring extends through the main living areas, foyer, powder room, laundry room, and upper-level hallway, with carpet in all bedrooms. A PT deck is located off the breakfast area and kitchen, and the unfinished basement includes a bathroom rough-in for future expansion. Deer
USD 609,900
143 Susan Lane
View photo
House · for sale
USD 374,900
USD 193/sq.ft
143 Susan Lane
Park Forest Village
· 1,938 sq.ft · 3 Bedrooms · 2 Baths · House
· Garden
Park Forest Village · 1,938 sq.ft · 3 Bedrooms · 2 Baths · House · Garden
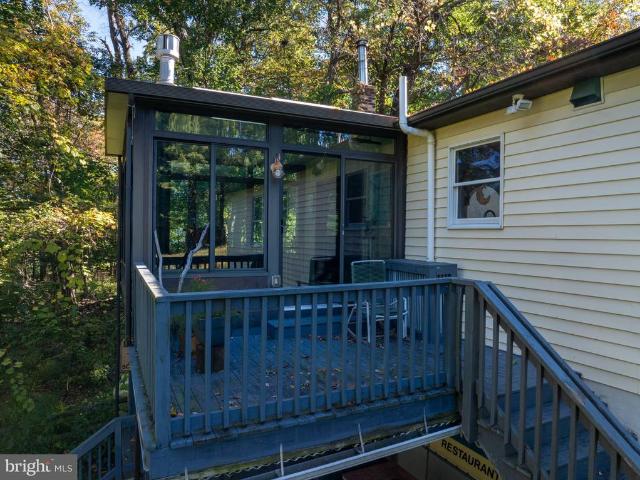
This magnificent 3-bedroom, 2-bath home is just right for the up-and-coming holiday seasons. Enjoy the year-round all glass sunroom, letting in natural sunlight from the front of the house to the back of the home. Perfect for those of you who enjoy outdoor living from the inside as well as the outside. When the flowering gardens are in full bloom it is as though the home was dropped from the sky in the middle of a flowering, blooming garden. All this with a fenced-in backyard on 1 acre of ground
USD 374,900
1017 Valley View Road
View photo
House · for sale
USD 319,999
USD 154/sq.ft
1017 Valley View Road
Park Forest Village
· 2,067 sq.ft · 3 Bedrooms · 1 Bath · House
· Garden · Equipped kitchen · Parking
Park Forest Village · 2,067 sq.ft · 3 Bedrooms · 1 Bath · House · Garden · Equipped kitchen · Parking
Welcome to 1017 Valley View Road! Situated on a beautiful 0.81-acre lot with a spacious yard and breathtaking mountain views, this charming property offers the perfect combination of country living, comfortable spaces, and room to enjoy the outdoors. Featuring 3 bedrooms, 1.5 bathrooms, and over 2,000 square feet of living space, this home has plenty of room to spread out and make it your own. Inside, you'll find a spacious kitchen with an island, abundant cabinetry, and room for gathering. Hardwood flooring adds warmth and character, while generously sized living areas offer flexibility for everyday living and entertaining. Outside is where this property truly shines! The beautiful, open yard provides plenty of room for gardening, recreation, pets, or simply soaking in the incredible mountain views. Enjoy your morning coffee on the covered front porch or unwind in the covered outdoor entertaining area while taking in the peaceful countryside setting. A newer garage and an additional w
USD 319,999
121 Reichenbaugh Lane
View photo
House · for sale
USD 565,000
USD 195/sq.ft
121 Reichenbaugh Lane
Park Forest Village
· 2,885 sq.ft · 3 Bedrooms · 2 Baths · House
· Fireplace · Equipped kitchen
Park Forest Village · 2,885 sq.ft · 3 Bedrooms · 2 Baths · House · Fireplace · Equipped kitchen
An impressive combination of comfortable interior living and exceptional outdoor entertaining, this beautifully maintained and thoughtfully updated Crestview Development home offers space, versatility, and plenty of room to gather. Situated on a half-acre corner lot, the property features more than 2,300 square feet of above-grade living space, plus approximately 700 square feet of finished lower-level space. Inside, the main level offers a welcoming and functional layout with gorgeous engineered hardwood flooring throughout. The formal dining room provides a comfortable setting for gatherings, while the updated eat-in kitchen features granite and butcher-block countertops and opens directly to the impressive outdoor living area. Measuring approximately 22 x 14, the family room is a standout space with a tongue-and-groove ceiling accented by wood beams and a cozy stone fireplace. A second living area provides additional flexibility for relaxing, entertaining, or everyday living. The la
USD 565,000
109 Phoebe Road
View photo
Townhouse · for sale
USD 369,900
USD 258/sq.ft
109 Phoebe Road
Park Forest Village
· 1,432 sq.ft · 3 Bedrooms · 2 Baths · Townhouse
· Deck · Equipped kitchen · Parking · Cellar
Park Forest Village · 1,432 sq.ft · 3 Bedrooms · 2 Baths · Townhouse · Deck · Equipped kitchen · Parking · Cellar
Grays Pointe is located within the State College Area School District and Grays Woods community, just 2 miles from I-99 and 5 minutes to shopping including Wegmans, Target, Trader Joes, and more. The Bradfield townhome features a three-level design with efficient use of space. The kitchen includes quartz countertops, upgraded white cabinetry, a center island with overhang, and stainless steel appliances, including a smooth top range, built-in microwave, and dishwasher. Luxury vinyl plank flooring runs throughout the main level, along with wafer LED lighting. A 10' x 10' deck is located off the kitchen. The home includes quartz vanity tops in the owners bath and second bath. Additional features include an unfinished walk-out basement with garage-level entry and a garage door opener. Contact us for more details on this home
USD 369,900
197 Egg Hill Road
View photo
House · for sale
USD 1,950,000
USD 443/sq.ft
197 Egg Hill Road
Park Forest Village
· 4,392 sq.ft · 3 Bedrooms · 3 Baths · House
· Deck · Fireplace · Equipped kitchen · Swimming pool
Park Forest Village · 4,392 sq.ft · 3 Bedrooms · 3 Baths · House · Deck · Fireplace · Equipped kitchen · Swimming pool
Nestled on a sprawling 103.49-acre lot including 3/4 of a mile of Sinking Creek, this exquisite contemporary chalet offers a luxurious retreat with breathtaking panoramic mountain views. The inviting interior features rich hardwood flooring and skylights that fill the home with warmth and natural light. Highlighting the home, serving as art and functionality, is an incredible double-sided stone fireplace, masterfully built by renowned stone mason Phil Hawk. With a wood-burning fireplace facing the living area and a wood stove on facing the well thought out kitchen, it anchors the living spaces with timeless character, radiant warmth, and an unmistakable sense of coziness during the colder seasons. Step outside to discover your personal oasis, complete with an Olympic sized in-ground pool, expansive decks, and a sunroom, perfect for entertaining or quiet relaxation. The property includes unique outbuildings including a sizable barn, utility building with current workshop, with attached
USD 1,950,000

Get email alerts

Don't miss out: be the first to know about new properties

The alert was correctly created

On subscribing you accept the conditions of use and the privacy policy
Alert
Receive new ads in your inbox
Save this search
Receive alerts for new listings

We'll send you an email when we have new properties for: "Properties for sale in Park Forest Village"

The alert was correctly created

Park Crest Terrace, Park Forest Village Ferguson township Centre County Pennsylvania
Park Hills, Park Forest Village Ferguson township Centre County Pennsylvania
Get email alerts and be the first to see new listings
Required field
On subscribing I accept the terms of the privacy policy
Perfect! You'll soon start receiving new listings via email
Alert
Receive an email when we have new ads for Properties for sale in Park Forest Village
Save this search
Filters

Bedrooms

Size (sq.ft)

sq.ft
sq.ft

Price

USD
USD

Property type

Bathrooms

Clear all filters
Receive notifications when new entries are published.