306 properties for sale in Park Forest Village

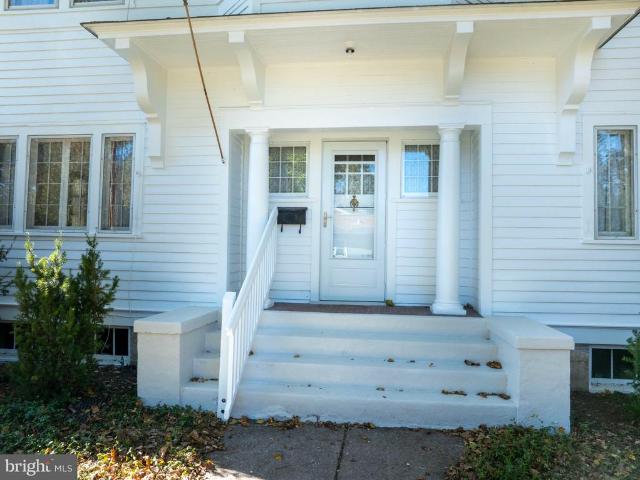
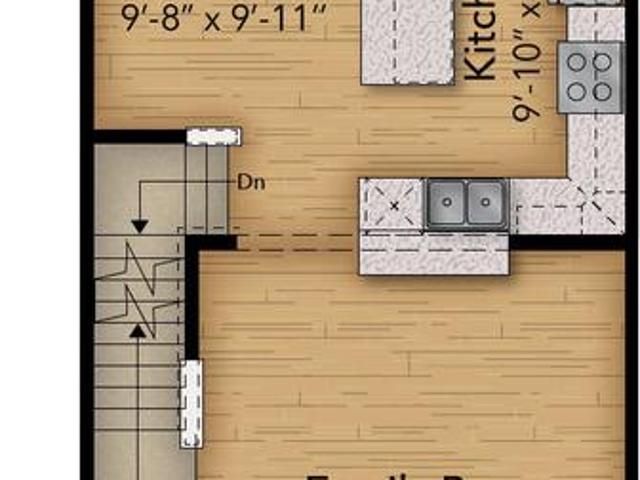
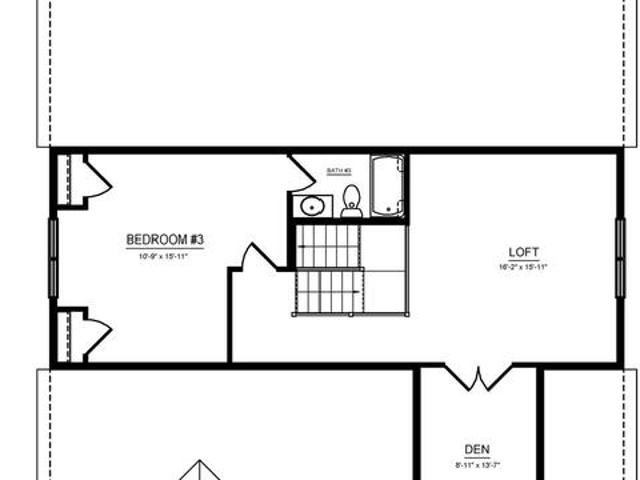
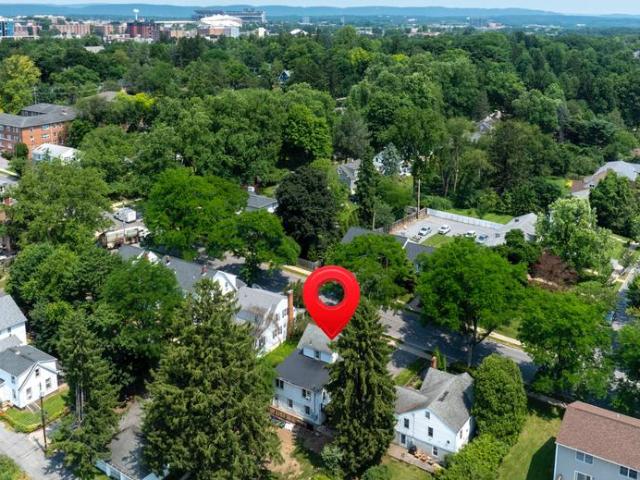
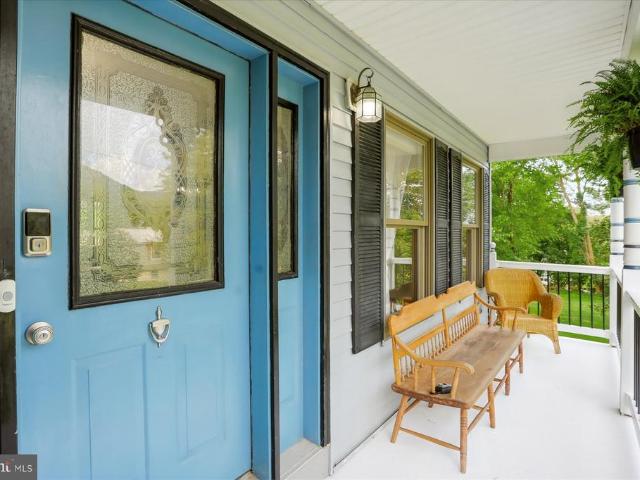
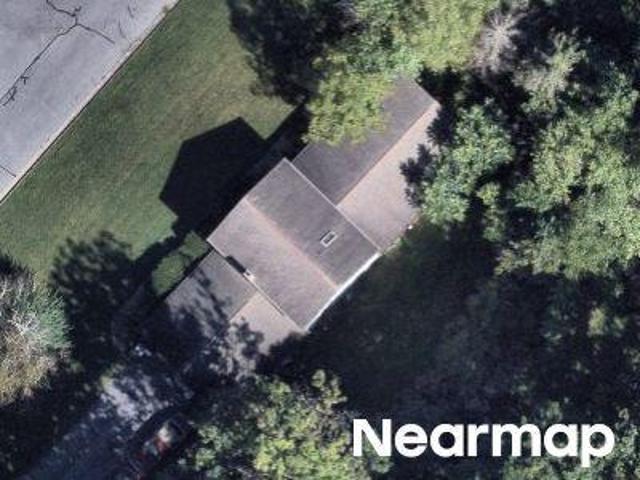
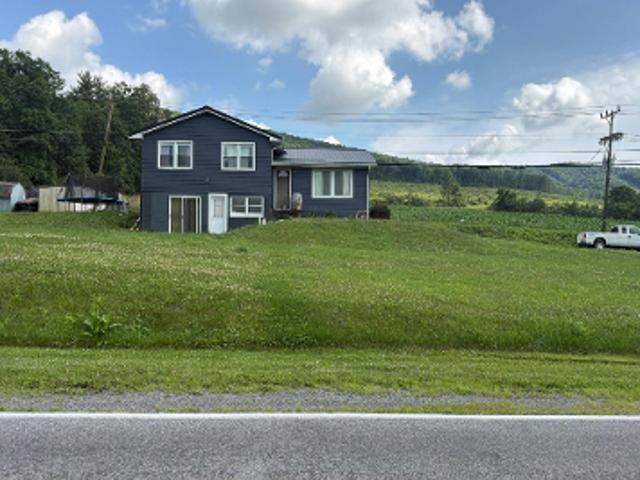
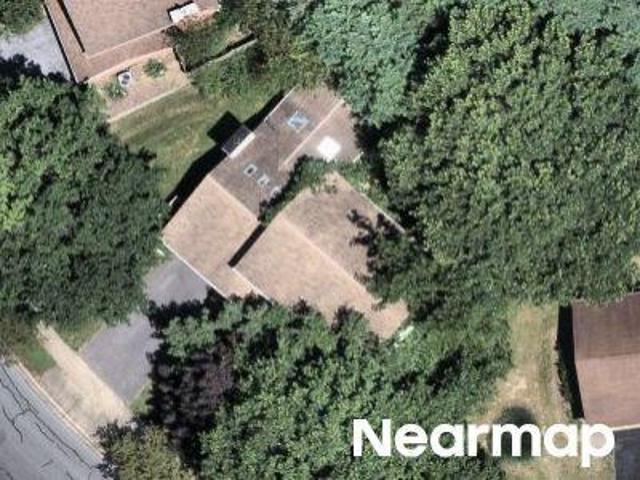
820 S Pugh Street
View photo
House · for sale
USD 1,250,000
USD 444/sq.ft
820 S Pugh Street
Park Forest Village
· 2,809 sq.ft · 6 Bedrooms · 3 Baths · House
· Deck · Equipped kitchen
Park Forest Village · 2,809 sq.ft · 6 Bedrooms · 3 Baths · House · Deck · Equipped kitchen
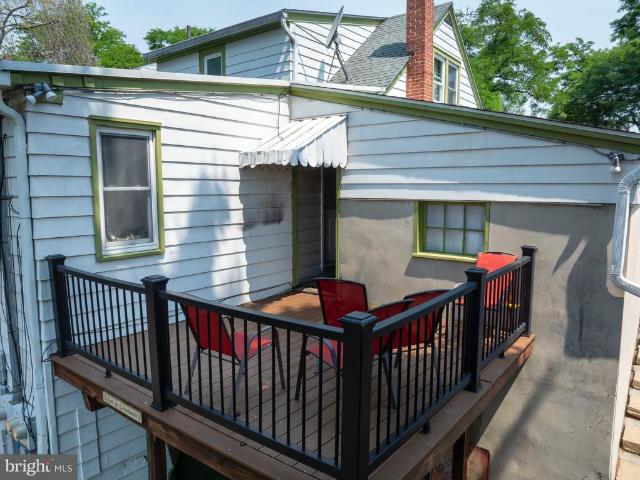
Turnkey student rental investment steps from Penn State University. R3H-zoned 3-unit home rented under a single lease, currently 5 bedrooms/3 full baths/3 kitchens, presently occupied by 8 with permits on file for up to 13 offering built-in upside for a new owner. Zero vacancy history; same tenant group (Penn State Snowboard Club) in place 4 years running, with plans to continue occupancy and they expect annual rent increases. Recent updates include remodeled kitchens and bathrooms, new deck, and all-new water heaters. Excellent opportunity for investors seeking a stabilized, income-producing property in a high-demand rental market. Permits, rent roll, and financials available upon request. Cash flow and cap rate details provided to qualified buyers
USD 1,250,000
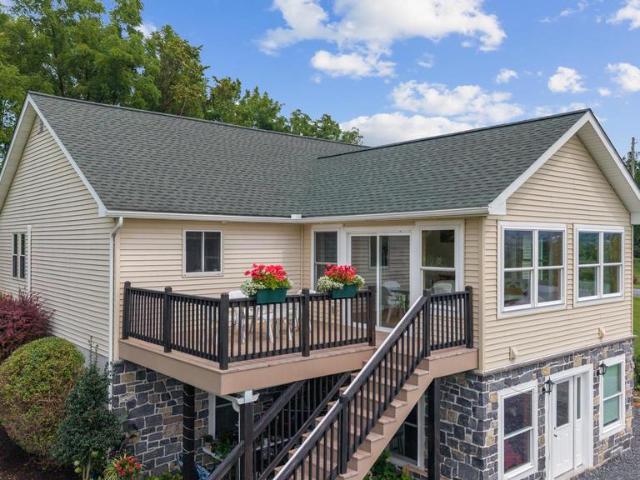
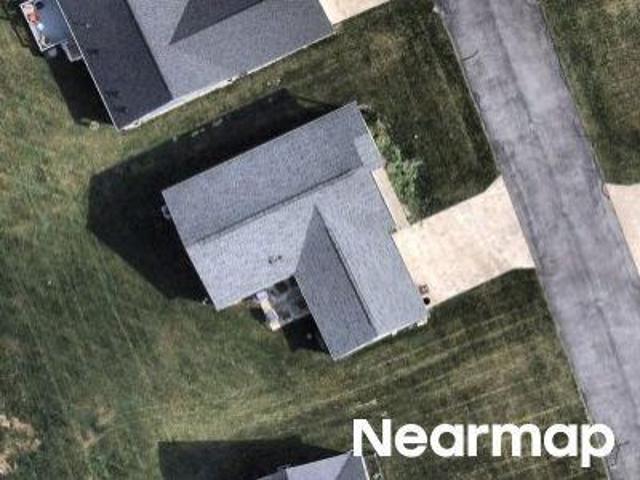
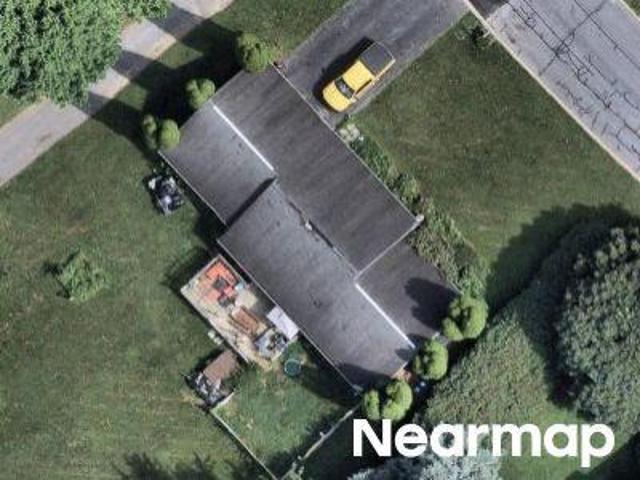
150, 151, & 170 All Nations Lane
View photo
House · for sale
USD 2,250,000
USD 346/sq.ft
150, 151, & 170 All Nations Lane
Park Forest Village
· 6,491 sq.ft · 2 Baths · House
· Garden · Office room · Equipped kitchen · Parking
Park Forest Village · 6,491 sq.ft · 2 Baths · House · Garden · Office room · Equipped kitchen · Parking
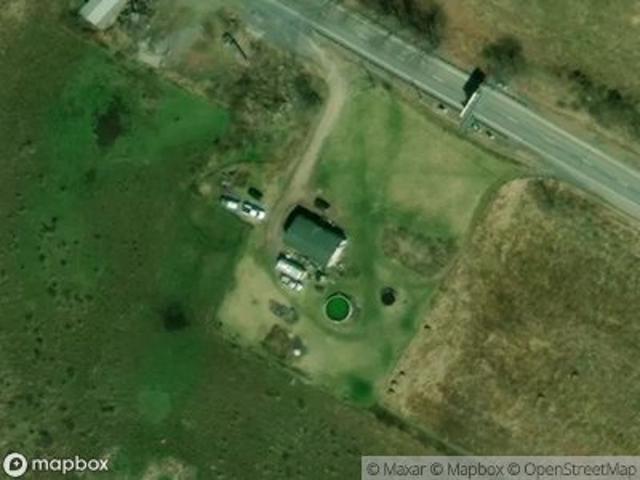
Discover a one of a kind 10+ acre property in the State College School District, offering beautiful views of Happy Valley and an exceptional combination of residential, professional, agricultural, and recreational possibilities. With multiple structures, thoughtfully designed spaces, and top-notch construction and quality throughout, this property is truly one of a kind. The property features both a charming log home and a traditional single-family home, offering tremendous flexibility for extended family, guests or rental possibilities. A remarkable 6,500-square-foot building adds even more versatility, featuring four offices, a welcoming lobby, commercial kitchen, ADA-compliant men's and women's restrooms, and a movable wall that can create a private conference space. A large heated garage area provides valuable additional space for storage, equipment, workspace, or other uses. The grounds are equally impressive, with plentiful gardening plots, pasture space, and a meditation garden
USD 2,250,000
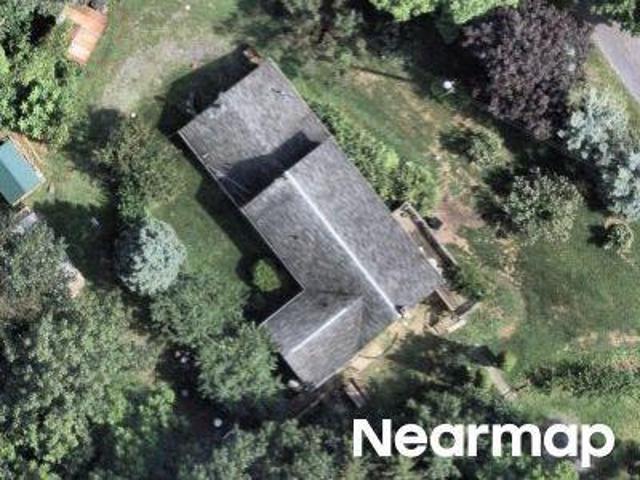
1112 Furnace Street
View photo
House · for sale
USD 219,900
USD 76/sq.ft
1112 Furnace Street
Park Forest Village
· 2,863 sq.ft · 4 Bedrooms · 3 Baths · House
· Garden · Equipped kitchen · Parking · Air conditioning · Swimming pool
Park Forest Village · 2,863 sq.ft · 4 Bedrooms · 3 Baths · House · Garden · Equipped kitchen · Parking · Air conditioning · Swimming pool
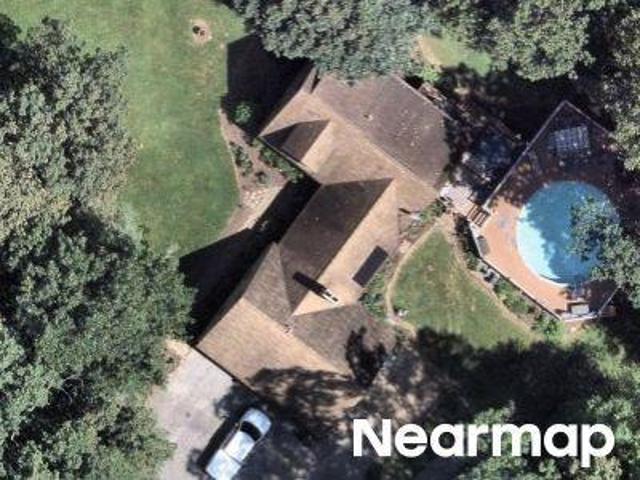
Space, flexibility, and opportunity come together in this unique 4-bedroom, 3-bath home in the Bald Eagle Area School District. The main level features a spacious living room, dining room, kitchen, two bedrooms, laundry, and full bath, while the entire second floor is dedicated to the private primary suite. A standout feature is the main-level in-law suite, complete with its own exterior entrance, private living room, bedroom, and full bath, plus an interior connection to the main house. Outside, enjoy a large, private backyard with an above-ground pool with a fresh pool liner replaced last year. The property also includes a huge detached two-car garage with an expansive loft area offering endless possibilities for hobbies, recreation, storage, or a workshop. Garage is being sold as-is. Please do not attempt to access the loft, as there are currently no stairs. Additional features include a new electric heat pump and central air system installed in 2025 and a metal roof. Conveniently l
USD 219,900
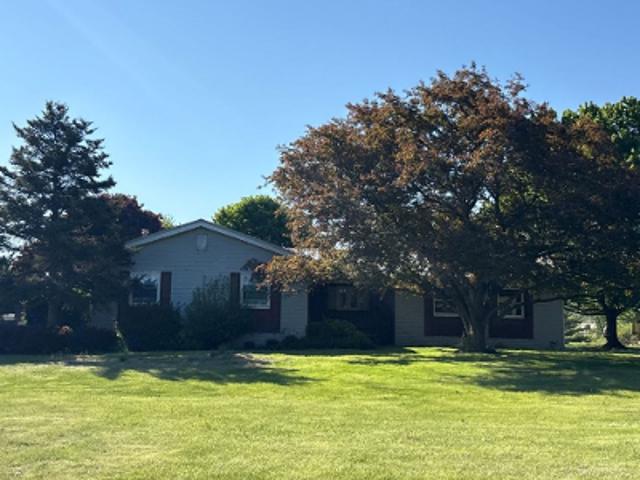
501 W Fairmount Avenue
View photo
House · for sale
USD 699,900
USD 294/sq.ft
Updated
501 W Fairmount Avenue
Park Forest Village
· 2,379 sq.ft · 5 Bedrooms · 2 Baths · House
· Office room · Fireplace · Equipped kitchen
Park Forest Village · 2,379 sq.ft · 5 Bedrooms · 2 Baths · House · Office room · Fireplace · Equipped kitchen
Situated in the heart of the Holmes-Foster neighborhood, this property enjoys a location within the nationally recognized Holmes-Foster/Highlands Historic District, celebrated for its historic charm, mature streetscape, and distinctive character. Set on a corner lot, this home's stately exterior and prominent presence create an unforgettable first impression, from the columned front entry to its symmetrical facade. Hardwood floors throughout, along with brick wood-burning fireplace and original staircase add to the home's timeless charm. French doors lead to a bright sunroom, providing a comfortable space to relax year-round. An addition offers a spacious full bath with laundry hookup, while the updated eat-in kitchen features maple cabinetry, granite countertops, and a smooth-top range. A formal dining room and convenient half bath complete the main level. Upstairs, you'll find four bedrooms with generous closet space, a full bath, charming built-in wall cabinetand a home office with
USD 699,900
602 Windmill Road
View photo
House · for sale
USD 1,275,000
USD 332/sq.ft
602 Windmill Road
Park Forest Village
· 3,832 sq.ft · 4 Bedrooms · 2 Baths · House
· Garden · Fireplace
Park Forest Village · 3,832 sq.ft · 4 Bedrooms · 2 Baths · House · Garden · Fireplace
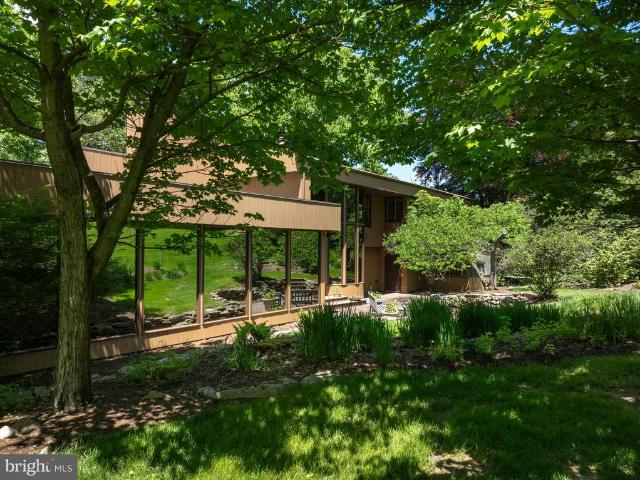
A truly extraordinary, one-of-a-kind architectural masterpiece, this remarkable residence was thoughtfully designed to bring the beauty of the surrounding landscape into every room. Set on 6.3 private acres with mature landscaping, a wraparound driveway, attached greenhouse, and a fenced garden, the property is surrounded by abundant wildlife and offers the perfect setting to enjoy the beauty of all four seasons in Pennsylvania. This is more than a houseit is a home, carefully crafted to create a sense of peace, privacy, and connection with nature. Dramatic circular spaces, warm natural wood finishes, magnificent floor-to-ceiling bronze windows, and wide plank pegged oak hardwood floors throughout the first level create an atmosphere unlike any other. The stunning two-story foyer opens to a formal sitting room, while the expansive living room shares a striking two-sided fireplace with the elegant circular dining room, creating an unforgettable setting for entertaining. The bespoke chef
USD 1,275,000
265 Jay Lane
View photo
House · for sale
USD 429,900
USD 169/sq.ft
Updated
265 Jay Lane
Park Forest Village
· 2,540 sq.ft · 3 Bedrooms · 2 Baths · House
· Patio · Office room · Terrace · Gym · Fireplace · Equipped kitchen · Parking · Cellar
Park Forest Village · 2,540 sq.ft · 3 Bedrooms · 2 Baths · House · Patio · Office room · Terrace · Gym · Fireplace · Equipped kitchen · Parking · Cellar
Welcome to this beautifully crafted two-story home built by Haubert Homes, nestled in the desirable Mt. Nittany Terrace neighborhood. This inviting 3-bedroom, 2.5-bath residence offers a thoughtfully designed layout perfect for everyday living and entertaining. Step inside to find a generous-sized kitchen that seamlessly opens to the dining room and spacious living roomideal for hosting gatherings or cozy family nights. The bright sunroom addition, featuring a charming fireplace, adds warmth and extra living space year-round, while the patio off the dining room provides the perfect spot for outdoor relaxation. Upstairs, you'll find all three bedrooms, including a spacious owner's suite with a private ensuite bath. The second floor also features a convenient laundry area and a full hall bath shared by the other two bedrooms. The home also includes a partially finished basement offering additional flex space for a home gym, office, or recreation area. A two-car garage and welcoming front
USD 429,900
321 W Beaver Avenue # 210
View photo
Condo · for sale
USD 975,000
USD 943/sq.ft
321 W Beaver Avenue # 210
Park Forest Village
· 1,033 sq.ft · 2 Bedrooms · 2 Baths · Condo
Park Forest Village · 1,033 sq.ft · 2 Bedrooms · 2 Baths · Condo
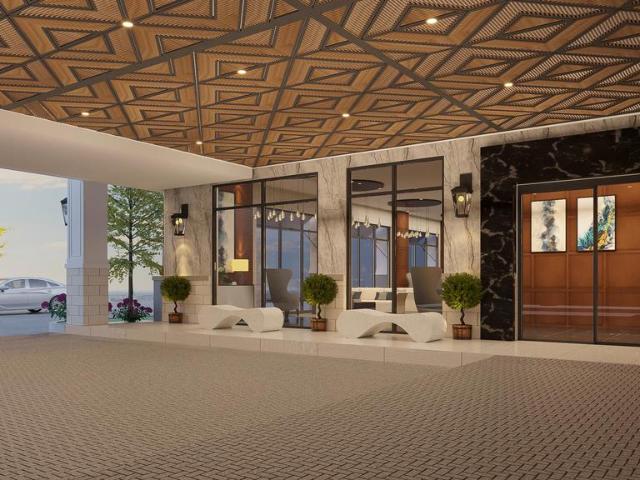
Introducing a rare and exciting opportunity to own at The Nittany Residence Club, State Colleges first and only condominium-hotel, ideally located in the heart of downtown and just a short walk from Penn State University, Beaver Stadium, the Bryce Jordan Center, shopping, dining, and local entertainment. This prestigious nine-story development will feature 70 luxurious residences, expertly crafted for those who seek the perfect blend of upscale living and convenience. Unit 310 is a spacious and elegantly appointed 2-bedroom, 2-bathroom residence located on the third floor. It features the sophisticated Classic Finish Package and includes a lockable Owner Suite that is not accessible to hotel guests, ensuring added privacy and flexibility for owners. Residences range from one. To three-bedroom floorplans, one. And two-story options, with interiors spanning 700 to 2,000 square feet. Duplex residences are available, which include a lockable Owner Duplex that is accessible to the Owner eve
USD 975,000
178 Highpoint Park Drive
View photo
Condo · for sale
USD 339,900
USD 239/sq.ft
178 Highpoint Park Drive
Park Forest Village
· 1,421 sq.ft · 3 Bedrooms · 2 Baths · Condo
· Deck · Equipped kitchen · Parking · Air conditioning · Cellar
Park Forest Village · 1,421 sq.ft · 3 Bedrooms · 2 Baths · Condo · Deck · Equipped kitchen · Parking · Air conditioning · Cellar
Steeplechase offers a suburban setting with walking paths and landscaped common areas, located 5 minutes from I-99, near Historic Bellefonte, and 1015 minutes from Penn State University. The Redfield townhome plan features a kitchen with quartz countertops, upgraded gray cabinetry, a center island with overhang, and Whirlpool appliances, including a smooth top range, microwave, and dishwasher. Wafer LED lighting is included throughout. A 10' x 10' pressure-treated deck provides outdoor space. The owners suite includes a private bath, and second-floor laundry adds convenience. The home also includes an unfinished basement, a garage door opener, and central air. Contact us for more details on this home
USD 339,900
2464 Buchenhorst Road
View photo
House · for sale
USD 319,900
USD 245/sq.ft
2464 Buchenhorst Road
Park Forest Village
· 1,302 sq.ft · 3 Bedrooms · 2 Baths · House
· Garden · Deck · Equipped kitchen · Parking
Park Forest Village · 1,302 sq.ft · 3 Bedrooms · 2 Baths · House · Garden · Deck · Equipped kitchen · Parking
Move-in ready in Penn Hills! This 3 bedroom, 2 bath home offers an open-concept layout, hardwood floors, and a spacious custom kitchen at the heart of the home. The main level features two generously sized bedrooms and a full bath, while the lower level is dedicated to a private owner's suite complete with a full bathroom, oversized walk-in closet, and convenient access to the laundry/mudroom and integral garage. Step outside to enjoy the covered deck, where beautiful views of Happy Valley create the perfect backdrop for relaxing or entertaining. A fenced backyard provides space for pets, play, and added privacy. All this in a great location with convenient access to downtown State College, Penn State, shopping, dining, and everyday amenities. Don't miss it. schedule your tour today!
USD 319,900
350 N Main Street
View photo
House · for sale
USD 349,000
USD 140/sq.ft
350 N Main Street
Park Forest Village
· 2,476 sq.ft · 3 Bedrooms · 2 Baths · House
· Office room · Fireplace · Cellar
Park Forest Village · 2,476 sq.ft · 3 Bedrooms · 2 Baths · House · Office room · Fireplace · Cellar
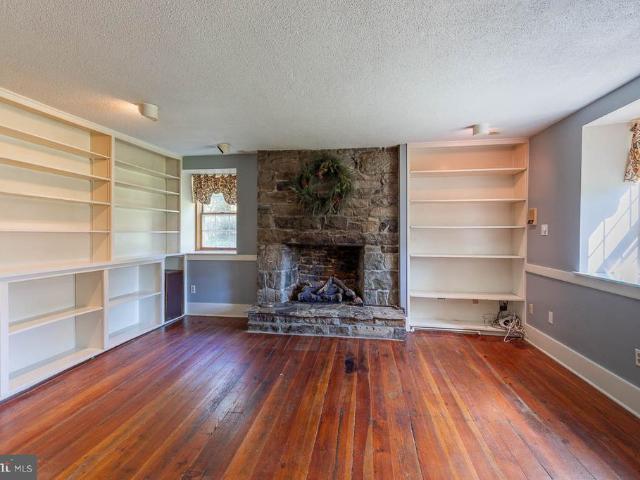
Welcome to 350 North Main Street in Pleasant Gap, a truly distinctive property where timeless character, classic craftsmanship, and inviting spaces come together. Showcasing a stunning stone exterior, incredible wide-plank hardwood floors, and five working fireplaces, this home offers a level of charm and warmth that is increasingly hard to find. Inside, youll find 3 bedrooms and 2.5 baths, with beautiful details and flexible living spaces throughout. The finished attic provides additional room to suit your needs, whether you envision a home office, creative studio, playroom, or cozy retreat. A partially finished basement offers even more possibilities for recreation, hobbies, or additional storage. Set on a private 1.3-acre lot, the property offers a peaceful setting with plenty of room to enjoy the outdoors, entertain, or simply unwind. The combination of the striking stone exterior, rich hardwood flooring, multiple fireplaces, and generous outdoor space creates a home full of charac
USD 349,000
1120 Halfmoon Valley Road
View photo
House · for sale
USD 495,000
USD 187/sq.ft
New
1120 Halfmoon Valley Road
Park Forest Village
· 2,637 sq.ft · 5 Bedrooms · 2 Baths · House
Park Forest Village · 2,637 sq.ft · 5 Bedrooms · 2 Baths · House
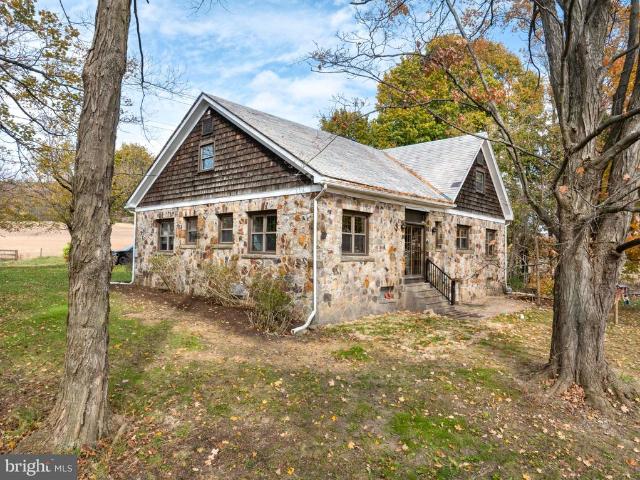
Discover the charm of country living at 1120 Halfmoon Valley Road, where picturesque farmland, timeless character, and everyday convenience come together. Set on a one-acre parcel surrounded by the scenic agricultural landscape of Halfmoon Valley, this charming stone farmhouse offers a peaceful retreat just minutes from State College. With five bedrooms and two-and-a-half bathrooms, the home provides ample space and versatility, complemented by the warmth and character of its traditional architecture. The distinctive stone exterior, shingle accents, and cottage-inspired details create an inviting first impression, while thoughtful maintenance and updates help preserve the home's appeal. Outside, enjoy the beauty of the surrounding countryside, mature trees, and open farmland that create a truly picturesque setting. Despite its tranquil rural atmosphere, the property is located less than a 10-minute drive from the shopping, dining, and everyday conveniences of North Atherton. A wonderfu
USD 495,000
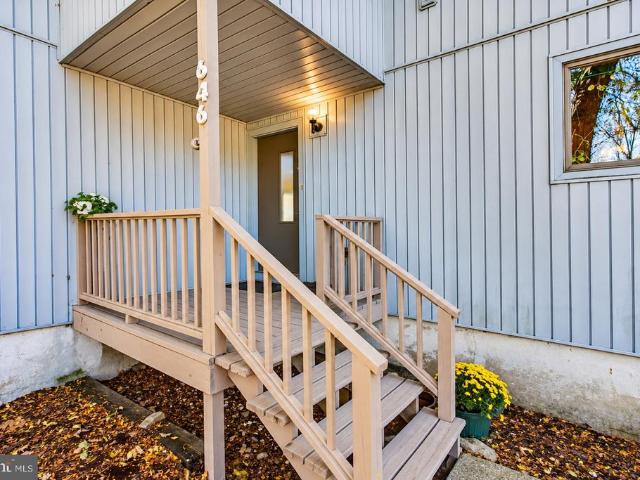
646 Matilda Avenue
View photo
House · for sale
USD 469,900
USD 218/sq.ft
646 Matilda Avenue
Park Forest Village
· 2,153 sq.ft · 3 Bedrooms · 2 Baths · House
· Office room · Equipped kitchen
Park Forest Village · 2,153 sq.ft · 3 Bedrooms · 2 Baths · House · Office room · Equipped kitchen
Welcome to this distinctive contemporary-style home in Lemont, featuring warm wood finishes and a dramatic vaulted ceiling. The open living, dining, and kitchen areas create an inviting gathering space, while tall windows and sliding glass doors bring in natural light and wooded views. Exposed beams, wood cabinetry, and a loft overlooking the main living area add character throughout. The bedroom spaces continue the homes unique style, with wood-plank ceilings, timber details, and generous windows. A separate room features a wood stove set on a stone hearth, and a loft-style bonus area offers flexible space for work or hobbies. Enjoy easy walking access to the post office, caf, park and playground, and yoga studio, along with Lemonts seasonal events, including the Strawberry Festival, outdoor concerts, Christmas fair, and train rides. The property includes two separate parcels of approximately 0.37 and 0.35 acres, totaling 0.72 acres, with established landscaping and an underground wat
USD 469,900
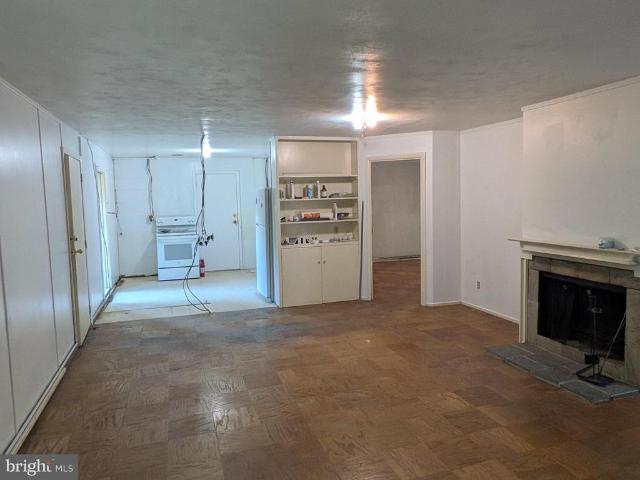
534 536 Clarence Avenue
View photo
House · for sale
USD 399,000
534 536 Clarence Avenue
Park Forest Village
· 2 Bedrooms · House
· Fireplace · Equipped kitchen · Parking
Park Forest Village · 2 Bedrooms · House · Fireplace · Equipped kitchen · Parking
Bring your toolbelt and some imagination to 534536 Clarence Avenue, a unique duplex opportunity in the desirable College Heights neighborhood of State College. Just minutes from Penn State. The property consists of two spacious one-bedroom, two-bathroom units, with a living room, kitchen, fireplace, and large windows that bring in abundant natural light. Both units have current rental permits, and 534 Clarence Avenue also carries a student rental license permitting occupancy by up to three unrelated studentsan especially valuable feature in State College Borough. Each unit is separately served by public water and sewer and has its own electric, natural gas, and refuse service. The property retains many of its original mid-century features, including parquet wood flooring, fireplaces, large expanses of glass, and a shared covered carport situated between the two units. The wooded 0.29-acre lot provides mature landscaping, shade, and a private setting. The property is being offered as a
USD 399,000
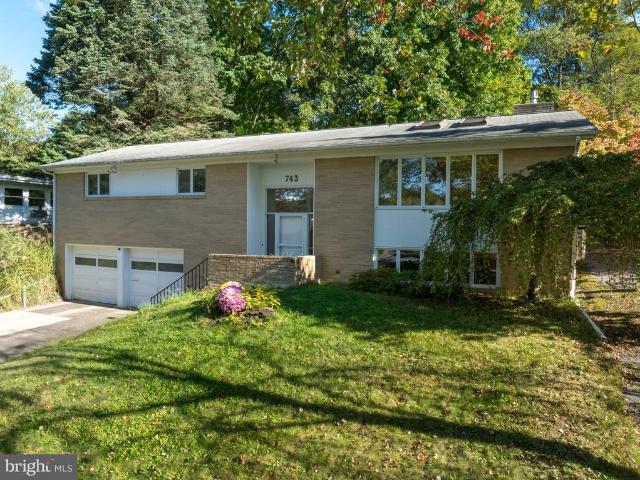
743 Glenn Road
View photo
House · for sale
USD 474,900
USD 190/sq.ft
Updated
743 Glenn Road
Park Forest Village
· 2,497 sq.ft · 4 Bedrooms · 3 Baths · House
· Patio · Garden · Office room · Parking · Deck · Fireplace · Equipped kitchen
Park Forest Village · 2,497 sq.ft · 4 Bedrooms · 3 Baths · House · Patio · Garden · Office room · Parking · Deck · Fireplace · Equipped kitchen
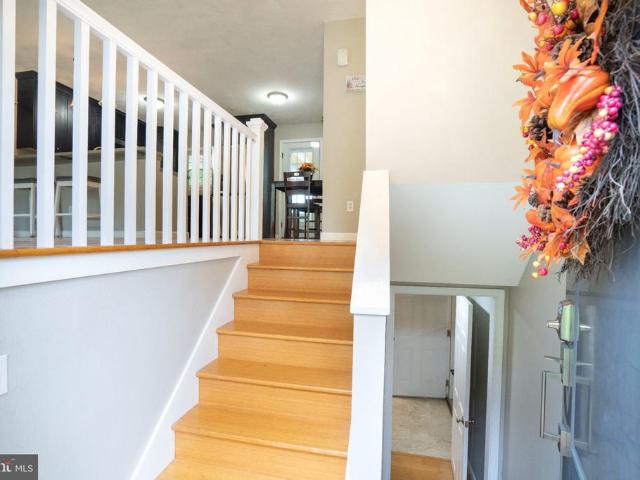
College Heights is the closest neighborhood to the Penn State campus and this house is 2 blocks from the PSU Golf course. Leave your car at home and walk or bike to campus, downtown and Beaver Stadium. This split entry has lots of natural light from large windows and skylights. Hardwood and slate floors for easy care and cleaning. Large kitchen and dining area opens to back deck and patio. Wide hallways and large bedrooms on the main level. Lower level has paneled family room and gas fireplace. Built in bookshelves on one wall. Office or guest room and full bath. Large laundry has a sink. Large 2 car garage has a sink. Sump pump and French drain system. Nice yard with privacy. New hot water heater. Gas hot water heating and mini splits. New attic insulation is fire proof and rodent proof. Water/Sewer is $500 yr. Electric $1100 yr. Gas is $2200 yr at 68 degrees
USD 474,900
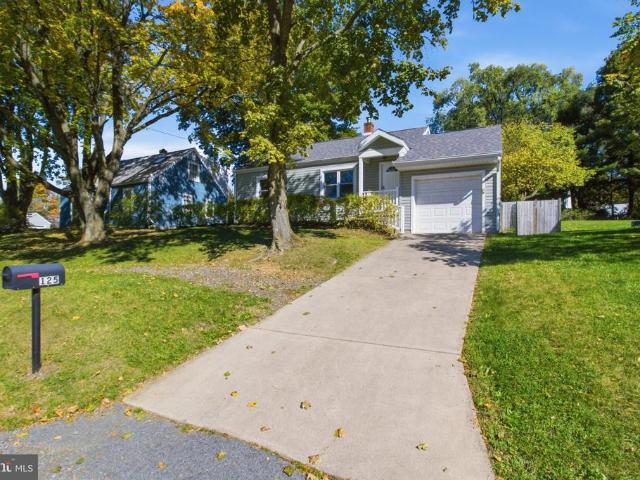
125 Clover Road
View photo
House · for sale
USD 364,500
USD 316/sq.ft
125 Clover Road
Park Forest Village
· 1,152 sq.ft · 3 Bedrooms · 2 Baths · House
· Parking · Deck
Park Forest Village · 1,152 sq.ft · 3 Bedrooms · 2 Baths · House · Parking · Deck
This charming ranch-style home in Klinger Heights offers a perfect blend of comfort and modern living. This home, with an expansive primary suite, features three total bedrooms and two full bathrooms. Ensuring ample space for relaxation and privacy. Step outside to enjoy the serene deck, ideal for morning coffee or evening gatherings. The property sits on a generous 0.21-acre lot, offering plenty of outdoor space for gardening or recreation. The attached one car garage adds additional convenience. With recent replacement of the siding and roof, this home is in excellent condition, ready for you to move in and make it your own. Come experience the warmth and charm of this delightful property and don't miss the opportunity to call this beautiful house your home!
USD 364,500
146 Emma Court
View photo
House · for sale
USD 799,900
USD 277/sq.ft
146 Emma Court
Park Forest Village
· 2,885 sq.ft · 3 Bedrooms · 3 Baths · House
· Deck · Fireplace · Equipped kitchen · Parking · Cellar
Park Forest Village · 2,885 sq.ft · 3 Bedrooms · 3 Baths · House · Deck · Fireplace · Equipped kitchen · Parking · Cellar
The Camden floor plan in Boalsburg, PA offers 2,886 square feet with 3 bedrooms, 3.5 bathrooms, a 2-car front-entry garage, and an unfinished basement with a bath rough-in. Located within the State College Area School District, this thoughtfully designed home features a main-level owner's suite with a private bath and walk-in closet, an open-concept kitchen with upgraded two-tone cabinetry, quartz countertops, stainless-steel appliances, a spacious dining area, morning room with cathedral ceiling, and great room with a gas fireplace. The second floor includes an additional bedroom, full bath, loft, and den for flexible living space. Additional features include a composite deck, hardwood flooring throughout the main living areas, loft and upper hallway, ceramic tile flooring in the full baths and laundry room, carpeted bedrooms, Andersen windows, and a Craftsman-style exterior, all in a desirable Boalsburg location just minutes from State College, Penn State University, shopping, dining
USD 799,900
820 S Pugh Street
View photo
House · for sale
USD 1,250,000
820 S Pugh Street
Park Forest Village
· 5 Bedrooms · House
· Deck · Equipped kitchen
Park Forest Village · 5 Bedrooms · House · Deck · Equipped kitchen
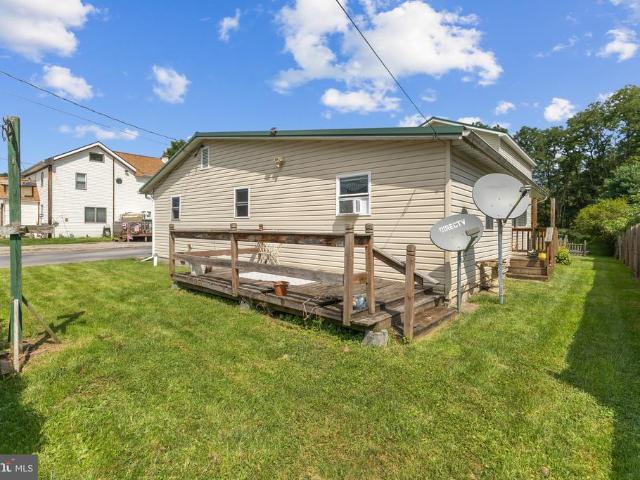
Turnkey student rental investment steps from Penn State University. R3H-zoned 3-unit home rented under a single lease, currently 5 bedrooms/3 full baths/3 kitchens, presently occupied by 8 with permits on file for up to 13 offering built-in upside for a new owner. Zero vacancy history; same tenant group (Penn State Snowboard Club) in place 4 years running, with plans to continue occupancy and they expect annual rent increases. Recent updates include remodeled kitchens and bathrooms, new deck, and all-new water heaters. Excellent opportunity for investors seeking a stabilized, income-producing property in a high-demand rental market. Permits, rent roll, and financials available upon request. Cash flow and cap rate details provided to qualified buyers
USD 1,250,000
730 W Lamb Street
View photo
House · for sale
USD 459,900
USD 167/sq.ft
730 W Lamb Street
Park Forest Village
· 2,745 sq.ft · 4 Bedrooms · 2 Baths · House
· Garden · Equipped kitchen
Park Forest Village · 2,745 sq.ft · 4 Bedrooms · 2 Baths · House · Garden · Equipped kitchen
Tucked away near the end of a quiet cul-de-sac, this spacious four-bedroom, two-and-a-half-bath home offers beautiful mountain views and plenty of room to spread out. The main level features beautiful cherry and oak flooring, while the oversized eat-in kitchen offers an island, breakfast bar, generous cabinetry, refinished countertops, newer flooring and a new dishwasher. Adding a unique connection to the property, some of the built-in shelving was custom-crafted from a tree that once stood in the backyard. The owners suite includes a walk-in closet and private bath with a soaking tub. Recent updates also include fresh interior paint and newer carpeting throughout the bedrooms, staircase and second-floor landing. The partially finished walkout lower level features a home theater, second kitchen and new carpet installed in 2026creating an ideal space for entertaining, recreation or extended-stay guests. Plumbing is also in place for a future full bathroom, offering even more potential.
USD 459,900
Gregory Ln
View photo
House · for sale
Request Details
Updated
Gregory Ln
Park Forest Village
· 1,292 sq.ft · 2 Bedrooms · 1 Bath · House
Park Forest Village · 1,292 sq.ft · 2 Bedrooms · 1 Bath · House
This home is in preforeclosure, which means the homeowner is in default (missed payments). Therefore, there could be an opportunity to strike a great deal with the owner and the bank
Request Details
Old 220 Rd
View photo
House · for sale
Request Details
Updated
Old 220 Rd
Park Forest Village
· 1,561 sq.ft · 3 Bedrooms · 1 Bath · House
Park Forest Village · 1,561 sq.ft · 3 Bedrooms · 1 Bath · House
This home is in preforeclosure, which means the homeowner is in default (missed payments). Therefore, there could be an opportunity to strike a great deal with the owner and the bank
Request Details
Timberwood Trl
View photo
House · for sale
Request Details
Updated
Timberwood Trl
Park Forest Village
· 980 sq.ft · House
Park Forest Village · 980 sq.ft · House
This home is in preforeclosure, which means the homeowner is in default (missed payments). Therefore, there could be an opportunity to strike a great deal with the owner and the bank
Request Details
Flat Rock Rd
View photo
House · for sale
Request Details
Updated
Flat Rock Rd
Park Forest Village
· 1,335 sq.ft · 3 Bedrooms · 2 Baths · House
Park Forest Village · 1,335 sq.ft · 3 Bedrooms · 2 Baths · House
This home is in preforeclosure, which means the homeowner is in default (missed payments). Therefore, there could be an opportunity to strike a great deal with the owner and the bank
Request Details
Flank Cir
View photo
House · for sale
Request Details
Updated
Flank Cir
Park Forest Village
· 2,185 sq.ft · 4 Bedrooms · 2 Baths · House
Park Forest Village · 2,185 sq.ft · 4 Bedrooms · 2 Baths · House
This home is in preforeclosure, which means the homeowner is in default (missed payments). Therefore, there could be an opportunity to strike a great deal with the owner and the bank
Request Details
Berkshire Dr
View photo
House · for sale
Request Details
Updated
Berkshire Dr
Park Forest Village
· 3,240 sq.ft · 4 Bedrooms · 3 Baths · House
Park Forest Village · 3,240 sq.ft · 4 Bedrooms · 3 Baths · House
This is a Real Estate-Owned (REO)/post-foreclosure home owned or managed by a bank. All offers are considered; however, the highest and best will most likely be accepted
Request Details
Mcbath St
View photo
House · for sale
Request Details
Updated
Mcbath St
Park Forest Village
· 1,335 sq.ft · 3 Bedrooms · 1 Bath · House
Park Forest Village · 1,335 sq.ft · 3 Bedrooms · 1 Bath · House
This home is in preforeclosure, which means the homeowner is in default (missed payments). Therefore, there could be an opportunity to strike a great deal with the owner and the bank
Request Details
Old Whity Ln
View photo
House · for sale
Request Details
Updated
Old Whity Ln
Park Forest Village
· 1,292 sq.ft · 3 Bedrooms · 1 Bath · House
Park Forest Village · 1,292 sq.ft · 3 Bedrooms · 1 Bath · House
This home is in preforeclosure, which means the homeowner is in default (missed payments). Therefore, there could be an opportunity to strike a great deal with the owner and the bank
Request Details
Weaver Hill Rd
View photo
House · for sale
Request Details
Updated
Weaver Hill Rd
Park Forest Village
· 1,238 sq.ft · 3 Bedrooms · 1 Bath · House
Park Forest Village · 1,238 sq.ft · 3 Bedrooms · 1 Bath · House
This home is in preforeclosure, which means the homeowner is in default (missed payments). Therefore, there could be an opportunity to strike a great deal with the owner and the bank
Request Details
168 Armagast Road
View photo
House · for sale
USD 349,900
USD 142/sq.ft
New
168 Armagast Road
Park Forest Village
· 2,454 sq.ft · 3 Bedrooms · 2 Baths · House
· Garden · Deck · Equipped kitchen · Swimming pool
Park Forest Village · 2,454 sq.ft · 3 Bedrooms · 2 Baths · House · Garden · Deck · Equipped kitchen · Swimming pool
Feel right at home in this darling Bellefonte ranch with significant updates nestled near the base of Purdue Mountain! This sweet home features a lovely 0.41 acre lot, made for hosting and joy, with an above-ground pool perfect for fun in the sun, covered deck for lazy summer afternoons, two sheds, a fire ring, a nicely landscaped fenced back yard, and views of the peaceful surroundings. Inside you'll discover a sweet semi-open, light and bright floor plan with arched doorways, neutral calm color palette, and charming touches like decorative exposed beams and shiplap accents. You'll appreciate hosting loved ones for shared meals in the formal dining room with pellet stove or in the cozy living room with big windows. The charming kitchen was reconfigured by opening up the wall to create a brighter space and is perfect for all of your culinary adventures. It features a newer refrigerator and dishwasher, ample counter space, newer pantry, stylish backsplash and light fixtures, and space f
USD 349,900
2398 Shagbark Court
View photo
House · for sale
USD 839,900
USD 208/sq.ft
New
2398 Shagbark Court
Park Forest Village
· 4,026 sq.ft · 3 Bedrooms · 3 Baths · House
· Fireplace · Equipped kitchen
Park Forest Village · 4,026 sq.ft · 3 Bedrooms · 3 Baths · House · Fireplace · Equipped kitchen
OPEN HOUSE: Sunday, November 1, 2026 12:00 PM. 2:00 PM | Discover your own private Oasis in the highly sought after Chestnut Ridge Subdivision. Beautifully landscaped for maximum privacy while taking advantage of a beautiful view of the mountain range, this contemporary style home offers it all. The open atrium greets you as you enter the property and unveils one of the many unique features of this beautiful home. Once inside you will marvel at the large open entry and the floor to ceiling windows offer an abundance of natural light. The gleaming hardwood floors greet you as you enter the spacious family room that includes a marble wood burning fireplace perfect for cozy evenings. Adjacent is a tasteful eating area and the sun soaked kitchen complete with white cabinetry, granite counter tops and stainless steel appliances. You will be mesmerized by the main floor primary bedroom retreat featuring an owners bath with double vanity, soaring ceilings and skylight, a spacious walk-in tile
USD 839,900
1953 Harvest Circle
View photo
Condo · for sale
USD 299,900
USD 164/sq.ft
New
1953 Harvest Circle
Park Forest Village
· 1,819 sq.ft · 2 Bedrooms · 2 Baths · Condo
· Office room · Gym · Cellar
Park Forest Village · 1,819 sq.ft · 2 Bedrooms · 2 Baths · Condo · Office room · Gym · Cellar
Welcome home to this beautifully maintained 2-bedroom, 3-bath residence, offering a wonderful blend of comfort, space, and functionality that includes the low maintenance lifestyle that Cedar Knoll offers. This end unit offers 1,820 square feet of thoughtfully designed living space, and provides a warm and inviting atmosphere with room to relax, entertain, and enjoy everyday living. Step inside to discover hardwood flooring that extends throughout the entire first level, creating a seamless and timeless feel. The inviting layout offers comfortable living spaces and a natural flow throughout the home. Upstairs, the roomy primary bedroom includes a large walkin closet with a private bath. A second bedroom sits across the hall from an additional half bath with a convenient closet laundry that connects directly to the primary bath. Downstairs, the finished basement adds valuable additional living space, complete with a full bathroomideal for guests, a private home office, gym, or additiona
USD 299,900

Get email alerts

Don't miss out: be the first to know about new properties

The alert was correctly created

On subscribing you accept the conditions of use and the privacy policy
Alert
Receive new ads in your inbox
Save this search
Receive alerts for new listings

We'll send you an email when we have new properties for: "Properties for sale in Park Forest Village"

The alert was correctly created

Park Crest Terrace, Park Forest Village Ferguson township Centre County Pennsylvania
Park Hills, Park Forest Village Ferguson township Centre County Pennsylvania
Get email alerts and be the first to see new listings
Required field
On subscribing I accept the terms of the privacy policy
Perfect! You'll soon start receiving new listings via email
Alert
Receive an email when we have new ads for Properties for sale in Park Forest Village
Save this search
Filters

Bedrooms

Size (sq.ft)

sq.ft
sq.ft

Price

USD
USD

Property type

Bathrooms

Clear all filters
Receive notifications when new entries are published.