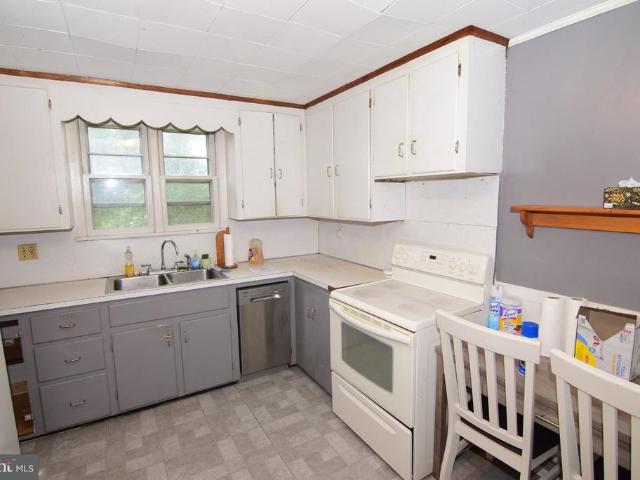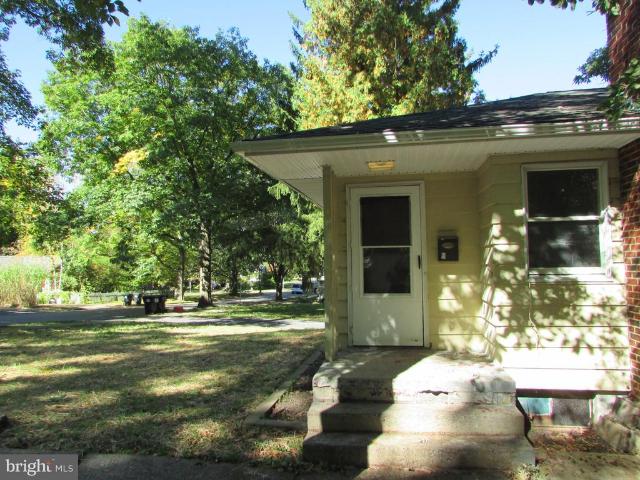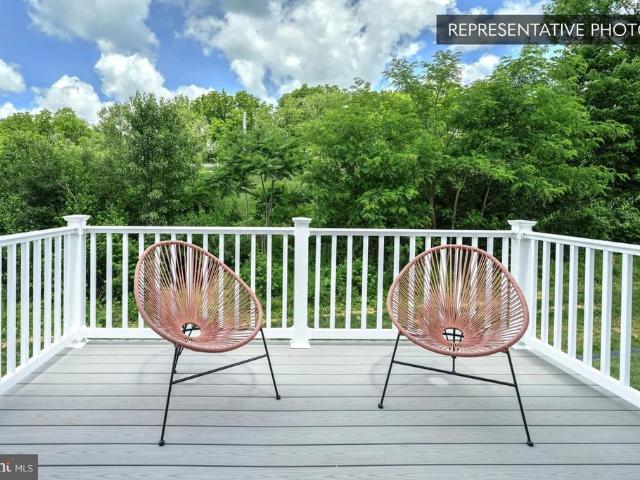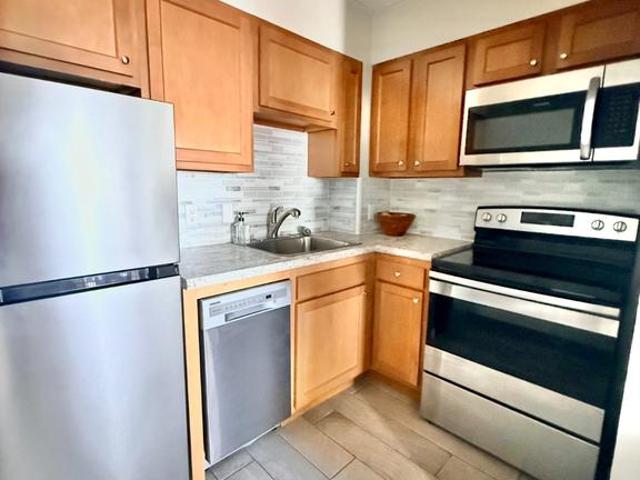
298 properties for sale in Park Forest Village

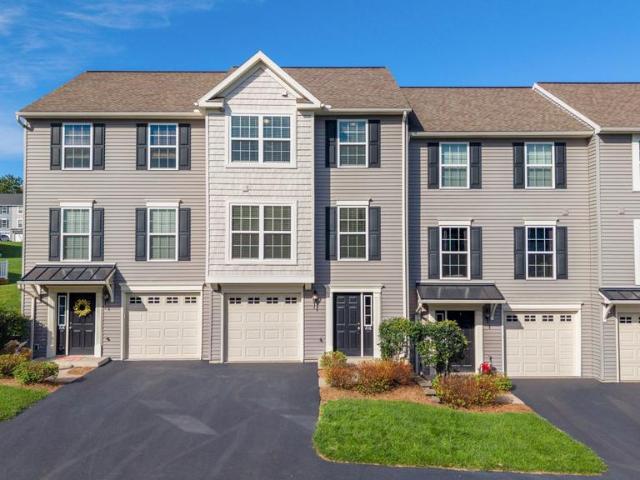
216 Kestrel Lane
View photo
Condo · for sale
USD 319,900
USD 225/sq.ft
216 Kestrel Lane
Park Forest Village
· 1,421 sq.ft · 3 Bedrooms · 2 Baths · Condo
· Office room · Deck · Equipped kitchen · Parking · Cellar
Park Forest Village · 1,421 sq.ft · 3 Bedrooms · 2 Baths · Condo · Office room · Deck · Equipped kitchen · Parking · Cellar
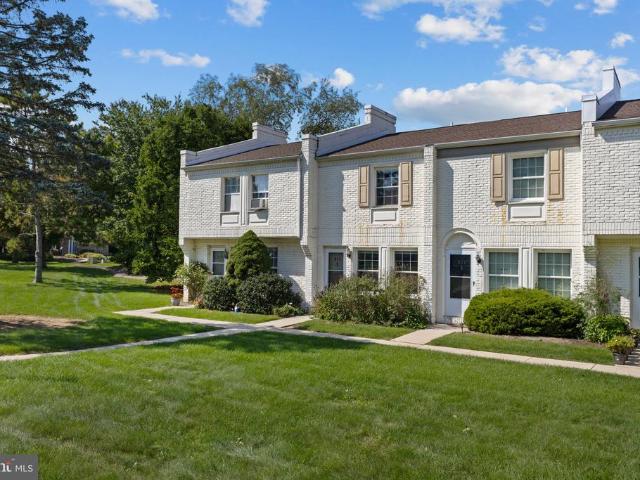
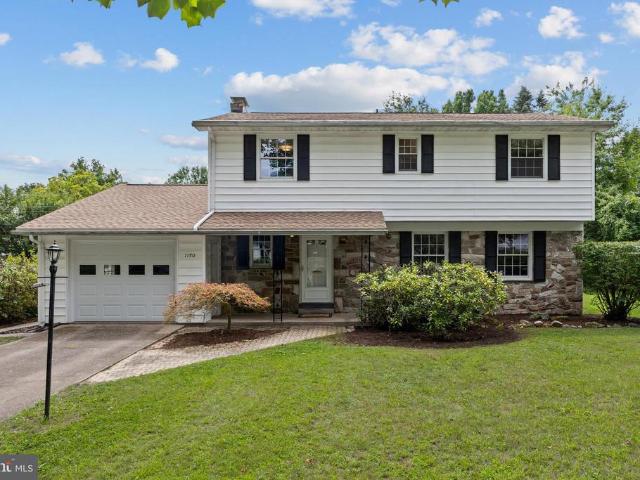
A whole lot of NEW is waiting for you in this Wyndham-style Gates unit! Fresh paint and new carpet give this 3-bedroom, 2.5-bath home a clean, move-in-ready feel, with plenty of space to settle in and make it your own. The bright main level features an inviting eat-in kitchen with warm-toned cabinetry and countertops, a spacious living room, convenient half bath, and access to a generously sized deck. Perfect for your morning coffee. Upstairs, the primary suite offers its own private bath and walk-in closet, along with two additional bedrooms, an additional full bath, and conveniently located laundry. Need more space? The unfinished partial basement with egress window gives you a blank canvas for a future office, workout space, rec room, or whatever fits your lifestyle. Add in a 1-car garage, low-maintenance living, and a $210/month association fee, and you've got an easy-to-love home in a location that keeps you close to it all. Just minutes from Penn State, with easy access to Harves
USD 319,900
705 Windsor Court
View photo
House · for sale
USD 489,000
USD 220/sq.ft
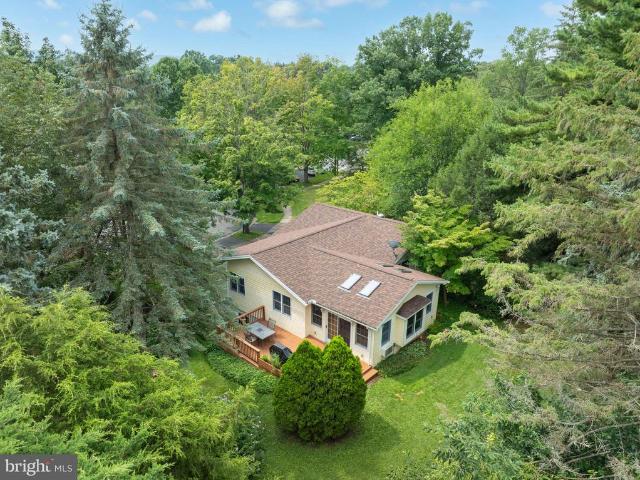
705 Windsor Court
Park Forest Village
· 2,217 sq.ft · 4 Bedrooms · 2 Baths · House
· Garden · Deck · Equipped kitchen
Park Forest Village · 2,217 sq.ft · 4 Bedrooms · 2 Baths · House · Garden · Deck · Equipped kitchen
Spacious 4 BR 2.5BA split foyer in desirable Greentree! This well-maintained home offers approximately 2200 total sf of living space on 1/3 acre parcel at the end of a cul-de-sac. Light and bright living/dining area with hardwood flooring. A front bay window and 2 sets of windows on the side of the home bring flood the area with natural light. Through the dining area is where you really find the wow! Large sunroom addition has hardwood floors, windows all around, 4 skylights (replaced in 2024 along with the whole house roof replacement) and positioned to show off the private and lush green rear yard. Access to the side deck from the sunroom. Classic kitchen has all you would need with plenty of counter work area, lots of cabinets for storage and laminate flooring for spills and durability in this busy spot. Large doorways and a passthrough opening to the sunroom help to bring the natural light into the kitchen area. Hardwood continues down the hallway and through 3 of the 4 bedrooms on
USD 489,000
151 Kestrel Lane
View photo
Condo · for sale
Request Details
151 Kestrel Lane
Park Forest Village
· 1,636 sq.ft · 3 Bedrooms · 2 Baths · Condo
· Deck · Fireplace · Equipped kitchen
Park Forest Village · 1,636 sq.ft · 3 Bedrooms · 2 Baths · Condo · Deck · Fireplace · Equipped kitchen
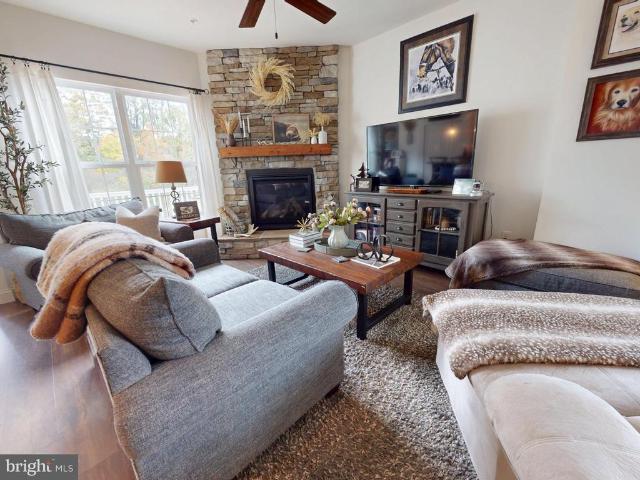
Stylish, spacious, and low-maintenance living in Boalsburg! This beautifully appointed 3-bedroom, 2.5-bath condo in The Gates offers the finishes you want, the space you need, and even room to grow. Step inside and youll immediately notice the attractive plank flooring flowing throughout the main level. The generous living room is anchored by a beautiful stacked-stone fireplace and features two ceiling fans, creating a warm and welcoming space to relax or entertain. The kitchen shines with quartz countertops, subway tile backsplash, a center island, and plenty of room to gather. One of the highlights of this home is the additional sunroom bump-out, where a large window fills the space with natural light and provides the perfect spot for morning coffee, a cozy sitting area, or additional dining space. Step outside onto the deck and enjoy easy outdoor living. Upstairs, youll find three generously sized bedrooms, each with a ceiling fan, including a spacious owners ensuite, plus the conve
Request Details
321 W Beaver Avenue # 904
View photo
Condo · for sale
USD 1,499,500
USD 1,530/sq.ft
321 W Beaver Avenue # 904
Park Forest Village
· 980 sq.ft · 2 Bedrooms · 2 Baths · Condo
· Equipped kitchen
Park Forest Village · 980 sq.ft · 2 Bedrooms · 2 Baths · Condo · Equipped kitchen
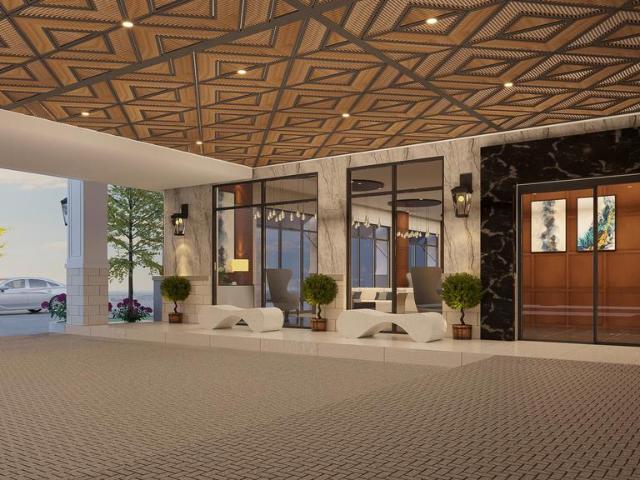
Introducing a rare and exciting opportunity to own at The Nittany Residence Club, State Colleges first and only condominium-hotel, ideally located in the heart of downtown and just a short walk from Penn State University, Beaver Stadium, the Bryce Jordan Center, shopping, dining, and local entertainment. This prestigious nine-story development will feature 70 luxurious residences, expertly crafted for those who seek the perfect blend of upscale living and convenience. Unit 904 is a 2-Bedroom, 2-Bathroom property located on Floor 9 of the Nittany Residence Club. This luxurious suite is outfitted with the Premier Finish Package, and has a beautiful, spacious layout with a full kitchen. Additionally, this unit includes a lockable Owner Suite that is not accessible to guests. Residences range from one. To three-bedroom floorplans, one. And two-story options, with interiors spanning 700 to 2,000 square feet. Each unit is designed with high-end finishes, including luxury vinyl tile flooring,
USD 1,499,500
923 Stratford Court
View photo
Condo · for sale
USD 235,000
USD 232/sq.ft
923 Stratford Court
Park Forest Village
· 1,012 sq.ft · 2 Bedrooms · 1 Bath · Condo
· Equipped kitchen · Air conditioning · Parking
Park Forest Village · 1,012 sq.ft · 2 Bedrooms · 1 Bath · Condo · Equipped kitchen · Air conditioning · Parking
Carefree Condo Convenience. Add to your portfolio or full time living after the lease expires. This Stratford Court Condo is currently rented until March 31, 2027, at $1050/month with the tenant paying electric, extended cable/internet. Interior highlights of this 2-bedroom, 1-full bath 2-story unit include a light & bright living room with laminate flooring, eat-in kitchen with tile flooring included appliances & a convenient first floor laundry area. Additional amenities include heat pump, central air & off-street parking. For those with a busy lifestyle, everything is included in the monthly condo fee of $275 whichcovers water, sewer, refuse, basic cable, lawn care & snow removal. Condo Association & management of this individual unit by Continental Real Estate. Keep it as a rental or turn it into your very own Happy Valley Weekend Retreat; you won't want to miss this one
USD 235,000
1102 Kay Street
View photo
House · for sale
USD 375,000
USD 215/sq.ft
1102 Kay Street
Park Forest Village
· 1,744 sq.ft · 3 Bedrooms · 3 Baths · House
· Garden · Fireplace · Equipped kitchen
Park Forest Village · 1,744 sq.ft · 3 Bedrooms · 3 Baths · House · Garden · Fireplace · Equipped kitchen
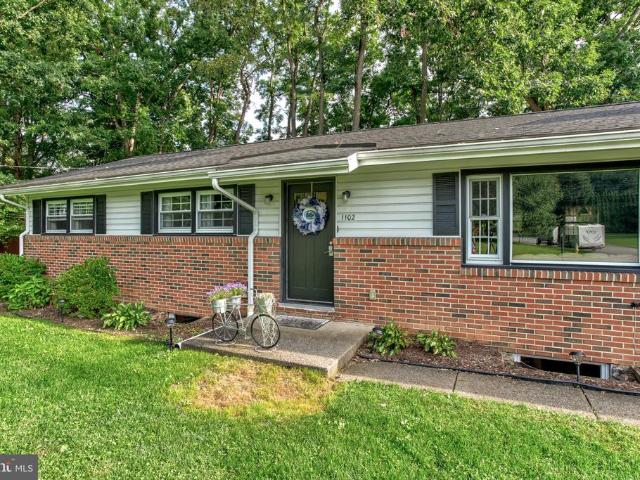
Welcome to this lovely ranch home in the desirable Kaywood development! Offering 3 bedrooms and 3 full bathrooms, this well-maintained home combines inviting spaces with plenty of room to entertain and relax. The kitchen features granite countertops and has been opened to the living room with an attractive pass-through counter bar top. A formal dining for gatherings, and a spacious family room featuring a cozy fireplace and hardwood flooring that extends throughout the main level. Enjoy year-round comfort in the all-season sunrooma wonderful space for morning coffee, or cozy movie nights. The finished lower level offers an abundance of additional space, with a second fireplace and bar, plus plenty of potential to create a recreation room, home office, or additional living area. Including a new full bathroom as well. Outside, the large backyard is fully enclosed with a privacy fence, offering a great setting for outdoor activities and entertaining. Additional updates include new PEX plu
USD 375,000
710 S Atherton Street # 211
View photo
Condo · for sale
USD 219,000
USD 312/sq.ft
710 S Atherton Street # 211
Park Forest Village
· 700 sq.ft · 1 Bedroom · 1 Bath · Condo
· Balcony · Equipped kitchen · Parking
Park Forest Village · 700 sq.ft · 1 Bedroom · 1 Bath · Condo · Balcony · Equipped kitchen · Parking
Fantastic State College condo opportunity at Pepper Mill Apartments! This 1-bedroom, 1-bath unit offers low-maintenance living in a highly convenient location just minutes from Penn State University, downtown State College, shopping, dining, public transportation, and major commuter routes. Inside, youll find an efficient layout with updated flooring, a functional kitchen with painted cabinetry, dishwasher, and breakfast bar area. The living space is flexible and comfortable, while the spacious bedroom features sliding glass doors leading to a private covered balcony. The bathroom offers added character with a custom vanity-style setup, vessel sink, and updated mirror/light fixture. Secure building, on-site laundry, and convenient parking add to the appeal. Tenant occupied with lease in place through July 31, 2027, making this a great option for investors or future owner-occupants
USD 219,000
1242 Edward Street
View photo
House · for sale
USD 399,900
USD 290/sq.ft
1242 Edward Street
Park Forest Village
· 1,378 sq.ft · 3 Bedrooms · 2 Baths · House
· Garden · Parking · Air conditioning
Park Forest Village · 1,378 sq.ft · 3 Bedrooms · 2 Baths · House · Garden · Parking · Air conditioning
Welcome to 1242 Edward Street, a classic brick ranch tucked into the desirable Dalevue neighborhood of State College. This well-maintained home offers 3 bedrooms and 2.5 bathrooms with the ease of convenient one-level living. Situated on a flat. 39-acre lot, theres plenty of space to enjoy the outdoors, garden, or entertain. An attached 2-car garage provides ample parking and storage. Inside, forced hot air heat keeps things comfortable through the colder months, while the newer central air conditioning system, installed in 2023, is ready for warm summer days. With its solid brick construction, spacious lot, and convenient State College location, this home is full of potential and ready for its next chapter. Some images have been virtually staged with AI
USD 399,900
808 Stratford Drive # 13
View photo
Condo · for sale
USD 225,000
USD 224/sq.ft
New
808 Stratford Drive # 13
Park Forest Village
· 1,001 sq.ft · 2 Bedrooms · 1 Bath · Condo
· Patio · Garden · Equipped kitchen
Park Forest Village · 1,001 sq.ft · 2 Bedrooms · 1 Bath · Condo · Patio · Garden · Equipped kitchen
Looking for a stylish, move-in ready first home, Penn State Getaway, or investment property? Look no further! This end unit, walk-out level condo has been thoughtfully updated with quality renovations and has been furnished with chic interiors. Walk into a welcoming foyer with natural light beaming through the many windows and flowing across the luxury vinyl plank floors. The open concept living space features a well-appointed kitchen with plentiful recessed lighting, stainless steel appliances, a breakfast bar, and a pantry while the spacious great room has plenty of room for a dining space and a slider to the patio area that boasts terraced garden beds. Two ample sized bedrooms, including a primary with a walk-in closet, hall linen closet, and a remodeled full bath complete this one-floor unit. With fresh paint, replaced floors, trim and doors, a remodeled kitchen, and a remodeled bath, everything has been done for you to move in and enjoy living. There's even a furniture and househo
USD 225,000
200 Highland Avenue # APT. 210
View photo
Condo · for sale
USD 262,900
USD 596/sq.ft
200 Highland Avenue # APT. 210
Park Forest Village
· 441 sq.ft · 1 Bedroom · 1 Bath · Condo
· Balcony · Equipped kitchen · Parking
Park Forest Village · 441 sq.ft · 1 Bedroom · 1 Bath · Condo · Balcony · Equipped kitchen · Parking
Location, location, location! Regency Square one bedroom efficiency condo with a rare assigned parking spot is ready for making your State College memories come true. Perfect for a PSU getaway or an investment property, you can't beat the location. This gently used and never-rented condo is in excellent, move-in condition and includes all appliances, window treatments, furnishings and housewares (a few exclusion apply). Enjoy great morning light flooding through open floorplan. The updated kitchen includes granite countertops including a breakfast bar, painted cabinetry and new pulls, and a tile backsplash, while the large, adjacent living room provides for plenty of living space and has a new slider door to the newly refurbished balcony. The cozy bed area includes a sleeper sofa, a large closet, and a new window. The bathroom layout is perfect for two getting ready at once with a separate shower/toilet area and a connected sink area complete with a newer vanity & fixtures and a closet
USD 262,900
456 E Beaver Avenue # 608
View photo
Condo · for sale
USD 300,000
USD 109/sq.ft
456 E Beaver Avenue # 608
Park Forest Village
· 2,745 sq.ft · 1 Bedroom · 1 Bath · Condo
· Parking
Park Forest Village · 2,745 sq.ft · 1 Bedroom · 1 Bath · Condo · Parking
Don't miss a rare opportunity to purchase a fully rented one bedroom condo downtown that includes a covered parking space! Fully furnished and leased through August 3, 2028. Close to classes, shopping and entertainment
USD 300,000
456 E Beaver Avenue # 802
View photo
Condo · for sale
USD 450,000
USD 497/sq.ft
456 E Beaver Avenue # 802
Park Forest Village
· 904 sq.ft · 2 Bedrooms · 1 Bath · Condo
Park Forest Village · 904 sq.ft · 2 Bedrooms · 1 Bath · Condo
Don't miss this great investment opportunity! Furnished two bedroom end unit with a view of Penn State Campus. Only one block from campus easy access to downtown shopping and entertainment. Currently leased at $3180/month through August 4, 2027
USD 450,000
81 Bethel Court
View photo
House · for sale
USD 499,900
USD 190/sq.ft
81 Bethel Court
Park Forest Village
· 2,626 sq.ft · 4 Bedrooms · 2 Baths · House
· Office room · Equipped kitchen
Park Forest Village · 2,626 sq.ft · 4 Bedrooms · 2 Baths · House · Office room · Equipped kitchen
This impressive two-story home offers an abundance of space and modern amenities, perfect for comfortable family living. As you step inside, a welcoming foyer leads you into the heart of the home. The kitchen is a chef's delight, boasting tile flooring, granite countertops, and a convenient island for food preparation and casual dining. It flows seamlessly into a large living room, creating an open and inviting atmosphere for entertaining or everyday gatherings. Adjacent to this expansive area are a dedicated dining room for formal meals and a versatile family room, offering additional space for relaxation or recreation. Upstairs, you'll find four generously sized bedrooms, providing private retreats for everyone. The luxurious master bedroom features a private master bath, creating a serene oasis. Another full bath on this level serves the additional bedrooms, and a dedicated office provides a quiet space for work or study. Storage is plentiful with a large walk-in closet to accommoda
USD 499,900
1604 Blue Course Drive
View photo
Condo · for sale
USD 235,000
USD 232/sq.ft
1604 Blue Course Drive
Park Forest Village
· 1,012 sq.ft · 2 Bedrooms · 1 Bath · Condo
· Equipped kitchen · Air conditioning · Parking
Park Forest Village · 1,012 sq.ft · 2 Bedrooms · 1 Bath · Condo · Equipped kitchen · Air conditioning · Parking
Carefree Condo Convenience. Add to your portfolio or full time living after the lease expires. This Stratford Court Condo is currently rented until January 10, 2027, at $1100/month with the tenant paying electric, extended cable/internet. Interior highlights of this 2-bedroom, 1-full bath 2-story unit include a light & bright living room with hardwood flooring, eat-in kitchen with tile flooring included appliances & a convenient first floor laundry area. Additional amenities include heat pump, central air & off-street parking. For those with a busy lifestyle, everything is included in the monthly condo fee of $275 whichcovers water, sewer, refuse, basic cable, lawn care & snow removal. Condo Association & management is by Continental Real Estate. Keep it as a rental or turn it into your very own Happy Valley Weekend Retreat; you won't want to miss this one
USD 235,000
1130 Dorum Avenue
View photo
House · for sale
USD 475,000
USD 212/sq.ft
1130 Dorum Avenue
Park Forest Village
· 2,239 sq.ft · 4 Bedrooms · 2 Baths · House
· Equipped kitchen · Parking · Heating · Cellar
Park Forest Village · 2,239 sq.ft · 4 Bedrooms · 2 Baths · House · Equipped kitchen · Parking · Heating · Cellar
Location, space, and charm meet in this premier Holmes-Foster area two-story gem! Situated on a quiet street in this historic State College Borough neighborhood, 1130 Dorum Ave delivers traditional design in a convenient location within easy walking distance of local schools and beautiful Holmes-Foster Park. The Space: 4 large bedrooms and 2.5 baths spread across 2,242 finished square feet, an attached 1-car garage with extra storage, plus an unfinished basement great for a game room or a workshop. Comfort Upgrades: 2024 new roof, 2021 forced-air natural gas furnace paired with 2 high-efficiency mini-split units, capable of keeping the downstairs at a cool 65 degrees all summer long. Living Areas: Rich hardwood floors enhance much of the home, while radiant-heated floors in the kitchen and family room provide exceptional comfort. The beautifully updated kitchen features WoodCraft cherry cabinetry, granite countertops, and opens seamlessly to the inviting family room, where a cozy gas f
USD 475,000
319 Zion Back Road
View photo
House · for sale
USD 299,900
USD 160/sq.ft
319 Zion Back Road
Park Forest Village
· 1,873 sq.ft · 3 Bedrooms · 2 Baths · House
· Deck · Equipped kitchen · Cellar
Park Forest Village · 1,873 sq.ft · 3 Bedrooms · 2 Baths · House · Deck · Equipped kitchen · Cellar
Showings start 10/15/26. Open house Saturday 10/17/26 from 1:30-3:00. Country calm, everyday convenience, and more space than you might expect. Welcome to 319 Zion Back Road, a 3-bedroom, 2-full-bath home tucked into the scenic Nittany Valley in the heart of Zions farm country. Here, you can enjoy peaceful country surroundings while staying within approximately 10 minutes of downtown Bellefonte and 20 minutes from State College and Penn State. The home offers 1,392 square feet of finished living space on the main level, plus more than 484 square feet of partially finished basement space, giving you plenty of room to spread out. A spacious family room addition just off the kitchen creates a comfortable gathering space, while the additional living room provides the flexibility thats hard to find in many homes this size. Outside may be where this property really shines. Start your morning with coffee on the long covered front porch, or head out back to the expansive deck and settle in for
USD 299,900
162 Limerock Terrace
View photo
House · for sale
USD 399,900
USD 160/sq.ft
162 Limerock Terrace
Park Forest Village
· 2,497 sq.ft · 4 Bedrooms · 2 Baths · House
· Garden · Terrace · Deck · Equipped kitchen · Parking
Park Forest Village · 2,497 sq.ft · 4 Bedrooms · 2 Baths · House · Garden · Terrace · Deck · Equipped kitchen · Parking
Deceptively spacious and full of character, this 4-bedroom, 2-bath Cape Cod at 162 Limerock Terrace is just minutes from Penn State and downtown State College. Hardwood floors, arched doorways, and warm wood trim give the main living areas an inviting feel. A large bay window frames views of the mature landscaping, while the dining room opens to the backyard deck through sliding glass doors. Remodeled in 2021, the kitchen features cream-colored cabinetry with distinctive black hardware, abundant cabinet storage, a tile floor, and stainless steel appliances. A flexible first-floor room can serve as a bedroom or office, and the mudroom and plant room addition offers useful extra space. The lower level provides partially finished bonus living space and abundant storage. Outside, flowering shrubs, established garden beds, and mature trees surround a peaceful backyard with room to relax on the deck. A two-car carport, paved driveway, and rear storage shed add convenience. Updates include re
USD 399,900
500 E College Avenue # 201
View photo
Condo · for sale
USD 269,950
USD 432/sq.ft
500 E College Avenue # 201
Park Forest Village
· 624 sq.ft · 1 Bedroom · 1 Bath · Condo
· Equipped kitchen
Park Forest Village · 624 sq.ft · 1 Bedroom · 1 Bath · Condo · Equipped kitchen
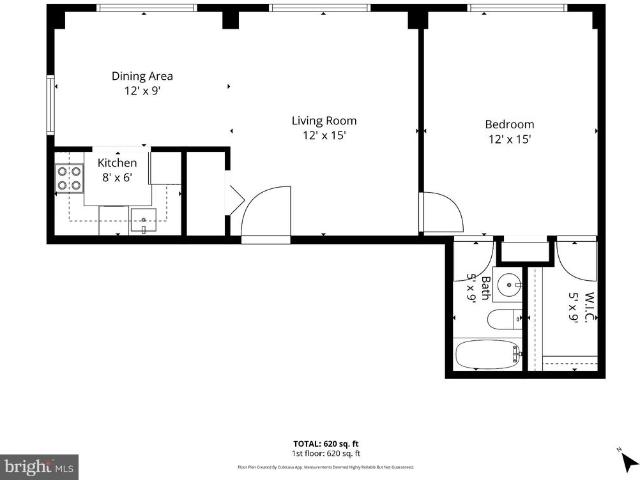
This corner unit is one of the more roomy 1-bedroom, 1-bath condos in the heart of downtown State College at Hetzel Plaza across the street from Penn State Campus. This location makes a great football condo being adjacent to downtown amenities, public transportation and so close to the stadium. Renting is allowed so this could be a great investment or student rental with urban living. This mid-rise condo features a traditional brick exterior and a well-designed interior with a combination kitchen/dining and living area, perfect for maximizing space. The unit includes essential appliances such as a dishwasher, electric oven/range, refrigerator and is being sold fully furnished, ensuring convenience for you or your tenants. With a total finished area of 630 sq ft, the property boasts a walk-in closet and a bathroom equipped with a tub shower. The community is well-maintained, with association fees covering water, sewer, trash, and common area maintenance, allowing you to focus on what tr
USD 269,950
1031 Andrea Way
View photo
House · for sale
USD 969,900
USD 340/sq.ft
1031 Andrea Way
Park Forest Village
· 2,852 sq.ft · 4 Bedrooms · 3 Baths · House
· Fireplace · Equipped kitchen · Parking · Cellar
Park Forest Village · 2,852 sq.ft · 4 Bedrooms · 3 Baths · House · Fireplace · Equipped kitchen · Parking · Cellar
The Newport in Kaywood North Estates in Boalsburg, PA offers 4 bedrooms, 3.5 bathrooms, 2,862 square feet, a 2-car side-entry garage, an additional front-entry carriage garage, and an unfinished basement with rough-in for future finishing. The main level features 9-foot ceilings, hardwood flooring, a private den, and a custom kitchen with two-tone cabinetry, quartz countertops, ceramic tile backsplash, island seating, and stainless-steel KitchenAid appliances. The kitchen opens to a keeping room with a cathedral ceiling and stone-surround gas fireplace. Upstairs, the owners suite includes a tray ceiling, large walk-in closet, ceramic tile walk-in shower, freestanding soaking tub, and private water closet. Three additional bedrooms, a Jack-and-Jill bath, another full bathroom, and the laundry room complete the upper level. Kaywood North Estates offers convenient access to historic Boalsburg, State College, Penn State University, Tussey Mountain, and Rothrock State Forest
USD 969,900
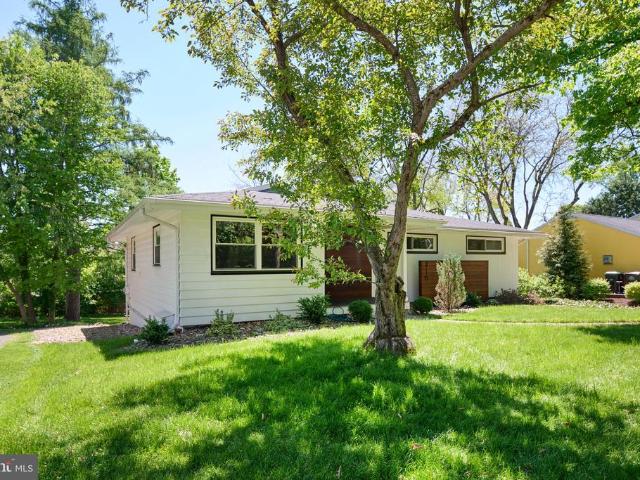
517 Glenn Road
View photo
House · for sale
USD 574,900
USD 276/sq.ft
517 Glenn Road
Park Forest Village
· 2,077 sq.ft · 4 Bedrooms · 1 Bath · House
· Equipped kitchen
Park Forest Village · 2,077 sq.ft · 4 Bedrooms · 1 Bath · House · Equipped kitchen
A State College mid-century gem, explore 517 Glenn Road! This 4 bed/1.5 bath contemporary, designed by Penn State architecture professor A. William Hajjar, is situated on a beautiful wooded lot in College Heights West. Just blocks from campus, this home has been lovingly updated and maintained to reflect the fabulous post-war modern design and has been named'The Butterfly House' in the Hajjar catalog. The huge windows and open feel welcome in the beauty of the outdoors creating an almost adult tree house vibe! A fabulous home for entertaining, you'll love the beautiful hardwood floors and floor to vaulted ceiling windows as you host dinner parties in the open concept dining room! The vintage kitchen features a new eco-friendly induction stove, SS refrigerator and dishwasher, wall oven, and ample cupboards and counter space for all of your culinary adventures. A delightful home for all seasons; cozy up on chilly nights with your favorite book in the swanky living room with wood burning
USD 574,900
500 E College Avenue # 409
View photo
Condo · for sale
USD 445,000
USD 516/sq.ft
500 E College Avenue # 409
Park Forest Village
· 861 sq.ft · 2 Bedrooms · 1 Bath · Condo
Park Forest Village · 861 sq.ft · 2 Bedrooms · 1 Bath · Condo
Right on College Avenue in downtown State College, Hetzel Plaza offers a renovated furnished 2 bedroom with one full bath and one half bath. It is a perfect investment for Penn State parents! Currently leased at $2400/month through August 4, 2027
USD 445,000
Willow Plan At Shady Lane Estates
View photo
Townhouse · for sale
USD 339,990
USD 201/sq.ft
Updated
Willow Plan At Shady Lane Estates
Park Forest Village
· 1,690 sq.ft · 3 Bedrooms · 2 Baths · Townhouse
· Equipped kitchen · Parking · Cellar
Park Forest Village · 1,690 sq.ft · 3 Bedrooms · 2 Baths · Townhouse · Equipped kitchen · Parking · Cellar
Receive $15,000 to use as you choose, whether thats in the Selection Gallery, a rate buy-down or closing cost assistance, on this To-Be-Built Home! See agent for details. The Willow by Berks Homes at Shady Lane Estates is a to-be-built duplex with 1,697 sq ft of above-grade living space, 3 bedrooms, and 2.5 baths. The list price covers the home as designed with basic features. The first floor holds the Primary Suite with a walk-in closet and private bath, plus first-floor laundry, a powder room, and an open kitchen, breakfast area, and family room. The kitchen has Merillat birch cabinetry with your choice of cabinet color, laminate counters, a stainless steel sink with Moen faucet, a garbage disposal, and a black GE appliance package with electric range, dishwasher, and microwave-hood. Upstairs are two more bedrooms, a full hall bath, and a loft. The unfinished basement gives you storage now and room to grow later. Outside are a two-car front-entry garage, a front porch, and profession
USD 339,990
479 E High Street
View photo
House · for sale
USD 179,900
USD 199/sq.ft
479 E High Street
Park Forest Village
· 904 sq.ft · 2 Bedrooms · 1 Bath · House
· Patio · Garden · Equipped kitchen · Cellar · Parking
Park Forest Village · 904 sq.ft · 2 Bedrooms · 1 Bath · House · Patio · Garden · Equipped kitchen · Cellar · Parking
A Home Ready for Your Fingerprints! Bring your ideas and make this charming mid-century Craftsman-style home your own! Priced with room to personalize, this cute 2-bedroom, 1 bath home offers the opportunity to create a space that fits your lifestylewithout giving up the conveniences you want. Set on a. 23-acre lot on the flat part of High Street in Bellefonte Borough, this home offers a welcoming covered front porch, a nice backyard, new concrete back patio, newer shed, off-street parking, and sidewalks that make it easy to enjoy downtown Bellefonte's shops, restaurants, parks, and community activities. Inside, you'll find a comfortable kitchen, dining room, living room with LVP flooring, two bedrooms with carpeting, and a remodeled bathroom. The full basement provides plenty of storage plus a workshop area for hobbies, projects, or simply having a place to tinker. Practical features include a natural gas furnace, steel roof, new gutters, and a great storage shed. And there's a bonus
USD 179,900
935 Taylor Street
View photo
House · for sale
USD 297,000
USD 180/sq.ft
935 Taylor Street
Park Forest Village
· 1,647 sq.ft · 3 Bedrooms · 1 Bath · House
· Equipped kitchen · Parking
Park Forest Village · 1,647 sq.ft · 3 Bedrooms · 1 Bath · House · Equipped kitchen · Parking
Charming Home In College Heights! What a charming home in the highly desirable College Heights neighborhood! If youre not familiar with College Heights, it is now part of the National Register Historic District within the State College Borough, adding even more appeal to this wonderful location. Convenience is key hereyoure just about one mile from Penn State University and only 2.1 miles from Beaver Stadium, making this an ideal location for faculty, alumni, or anyone who enjoys being close to all that State College has to offer. Inside, youll find beautifully refinished hardwood floors, fresh interior paint, and brand-new kitchen cabinets that give the home a fresh, inviting feel. The property also offers an extra-long driveway and the convenience of a one-car garage, providing plenty of parking and storage. And theres more! The property also has an active permit, offering additional potential for the new owner. With its charming exterior, updated features, fantastic location, and ex
USD 297,000
144 Redbud Road # LOT 17
View photo
Townhouse · for sale
USD 389,990
USD 187/sq.ft
144 Redbud Road # LOT 17
Park Forest Village
· 2,077 sq.ft · 4 Bedrooms · 2 Baths · Townhouse
· Equipped kitchen
Park Forest Village · 2,077 sq.ft · 4 Bedrooms · 2 Baths · Townhouse · Equipped kitchen
Receive $15,000 to use your way: apply it to a rate buy-down, closing cost assistance, or whatever fits your plan. See agent for details. Morning coffee has a new favorite spot in this Sweet Birch duplex on Homesite 17 at Shady Lane. Berks Homes added a morning room with a cathedral ceiling and windows on three sides, opening to the breakfast area and a kitchen built for everyday cooking and easy gatherings. Quartz countertops, a tile backsplash, upgraded cabinetry, under-cabinet lighting, satin bronze pendants over the island, and stainless steel appliances make it the natural center of the home. The family room sits just steps away, and a study with glass French doors near the foyer gives you a quiet place to work. Upstairs, the Primary Suite is a true retreat with a walk-in closet and a bath featuring a raised-height double vanity with quartz top, a 60-inch shower with glass door, and a window for natural light. Three more bedrooms, a hall bath, and a laundry room on the same level
USD 389,990
456 Beaver Avenue E # 301
View photo
Condo · for sale
USD 415,000
USD 443/sq.ft
456 Beaver Avenue E # 301
Park Forest Village
· 936 sq.ft · 2 Bedrooms · 1 Bath · Condo
· Terrace · Balcony · Equipped kitchen · Air conditioning
Park Forest Village · 936 sq.ft · 2 Bedrooms · 1 Bath · Condo · Terrace · Balcony · Equipped kitchen · Air conditioning
Looking for a student rental opportunity in desirable Beaver Terrace? This turnkey 2-bedroom, 1 bathroom end unit in desirable Beaver Terrace was updated in 2024. The interior features a spacious, light-filled layout with durable tile flooring, a renovated bathroom, an updated kitchen equipped with newer appliances and backsplash, and central air conditioning. Residents can step out onto their private balcony to enjoy views directly overlooking Beaver Avenue, placing them right in the heart of downtown action. All furniture conveys with the sale and the occupancy permit allows for 5 students. The $270/month condo fee covers water, sewer, trash, common area maintenance, and building insurance
USD 415,000
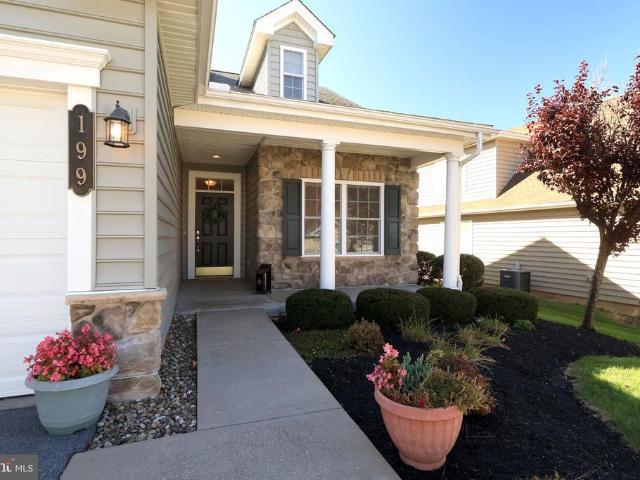
199 Beacon Circle
View photo
Condo · for sale
USD 539,900
USD 271/sq.ft
199 Beacon Circle
Park Forest Village
· 1,991 sq.ft · 3 Bedrooms · 3 Baths · Condo
· Deck
Park Forest Village · 1,991 sq.ft · 3 Bedrooms · 3 Baths · Condo · Deck
The view from this single-family home in Happy Valley's only 55+ community is spectacular! A bright and open floor plan opens up to a deck with a screened in area and additional open space for enjoying your view! The front entry is convenient with no steps and welcomes you into a main level offering open living spaces, a spacious primary suite, second bedroom and full bathroom and convenient laundry room. Upstairs boasts additional family room or office space and a third bedroom and full bathroom, with plentiful storage as well
USD 539,900
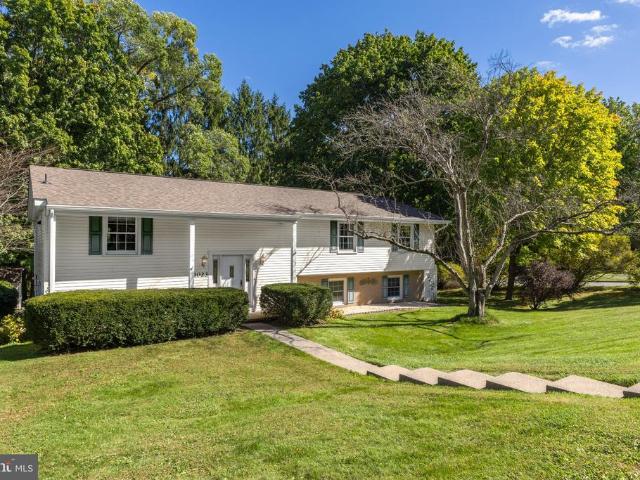
1023 Saxton Drive
View photo
House · for sale
USD 48,200
USD 16/sq.ft
1023 Saxton Drive
Park Forest Village
· 2,939 sq.ft · 4 Bedrooms · 2 Baths · House
· Office room · Deck · Equipped kitchen · Parking · Swimming pool
Park Forest Village · 2,939 sq.ft · 4 Bedrooms · 2 Baths · House · Office room · Deck · Equipped kitchen · Parking · Swimming pool
Move right in and enjoy the peace of mind that comes with having the big-ticket updates already done! This spacious Greentree home offers exceptional value in a fantastic location just blocks from the high school and Welch Pool. Inside, the cherry kitchen features abundant cabinetry, granite countertops and a large island, opening seamlessly to the main living area with beautiful 3/4' hardwood floors. Brand-new carpeting has just been installed in all four bedrooms, the walkout lower-level family room and office. Major improvements also include a new roof, 24' x 12' composite deck, 23 replacement windows, new front and garage doors, and a Pella French door leading to the deck. Outside, you'll find a 10' x 14' shed with electric plus an additional mower shed. With the major updates already completed and plenty of space inside and out, this home is an outstanding value at its price point
USD 48,200
713 Boal Avenue
View photo
House · for sale
USD 269,000
USD 352/sq.ft
713 Boal Avenue
Park Forest Village
· 764 sq.ft · 2 Bedrooms · 1 Bath · House
Park Forest Village · 764 sq.ft · 2 Bedrooms · 1 Bath · House
Welcome to 713 Boal Avenue, a renovated ranch in the heart of Boalsburg! This charming 2-bedroom, 1-bath home offers comfortable, low-maintenance living in a convenient location just minutes from State College and Penn State. Thoughtfully updated throughout, the property is ready for its next owner to enjoy. Adding to its appeal is an established short-term rental history, making this an exciting opportunity for investors, Penn State fans, or buyers looking for a property with income potential. The home has a rental permit and Certificate of Nonconformity for short-term rental use, both of which are transferable to the new owner. With its desirable Boalsburg location and proven rental historyespecially during Penn State football weekends713 Boal Avenue offers a unique combination of residential charm and investment potential
USD 269,000
416 E Irvin Avenue
View photo
House · for sale
USD 625,000
USD 215/sq.ft
416 E Irvin Avenue
Park Forest Village
· 2,906 sq.ft · 4 Bedrooms · 3 Baths · House
· Fireplace · Equipped kitchen
Park Forest Village · 2,906 sq.ft · 4 Bedrooms · 3 Baths · House · Fireplace · Equipped kitchen
Iconic, historic charm of mature tree lined Irvin Ave within the Highlands neighborhood of the State College Borough, 416 E Irvin encapsulates mid-century charm and modern amenities. Built in 1956, this single-story ranch features. Hardwood floors, a first-floor primary bedroom, a spacious eat-in kitchen and a permitted one-bedroom apartment with income potential. Celebrating the hallmark of mid-century modern design, floor to ceiling windows in the main living room and dining room invite the outside in, a sandstone trimmed fireplace, built in shelves and newer bespoke light fixtures give a nod to this time period. A sprawling kitchen with abundant storage is framed in shaker style solid oak cabinetry with tile backsplash and floors. Professionally renovated bathrooms (2019) are a spa-like retreat featuring elongated picket tile walls and retro inspired tile floors still maintaining the charm of the original era. Custom vanity and globe pendant light in the main bathroom create a warm
USD 625,000

Get email alerts

Don't miss out: be the first to know about new properties

The alert was correctly created

On subscribing you accept the conditions of use and the privacy policy
Alert
Receive new ads in your inbox
Save this search
Receive alerts for new listings

We'll send you an email when we have new properties for: "Properties for sale in Park Forest Village"

The alert was correctly created

Park Crest Terrace, Park Forest Village Ferguson township Centre County Pennsylvania
Park Hills, Park Forest Village Ferguson township Centre County Pennsylvania
Get email alerts and be the first to see new listings
Required field
On subscribing I accept the terms of the privacy policy
Perfect! You'll soon start receiving new listings via email
Alert
Receive an email when we have new ads for Properties for sale in Park Forest Village
Save this search
Filters

Bedrooms

Size (sq.ft)

sq.ft
sq.ft

Price

USD
USD

Property type

Bathrooms

Clear all filters
Receive notifications when new entries are published.