305 properties for sale in Park Forest Village

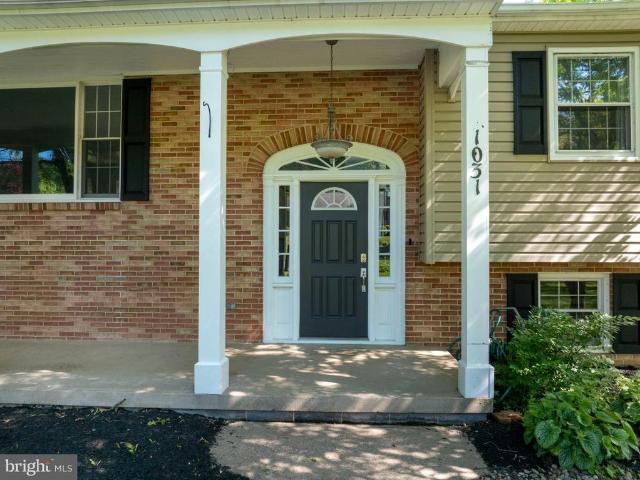
1031 Kathryn Street
View photo
House · for sale
USD 475,000
USD 134/sq.ft
1031 Kathryn Street
Park Forest Village
· 3,531 sq.ft · 5 Bedrooms · 4 Baths · House
· Garden · Fireplace · Equipped kitchen
Park Forest Village · 3,531 sq.ft · 5 Bedrooms · 4 Baths · House · Garden · Fireplace · Equipped kitchen
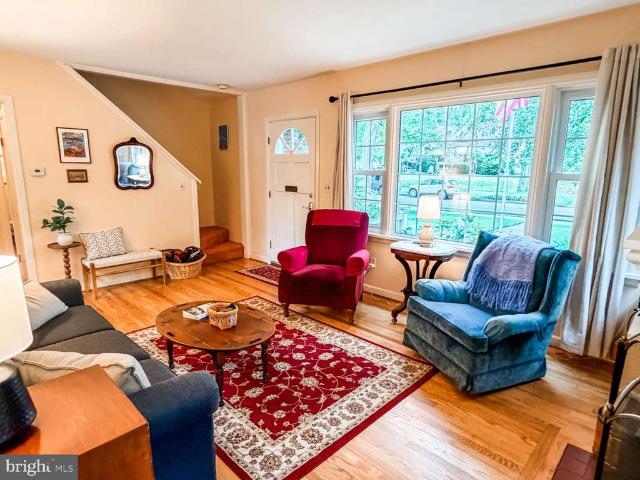
Space galore! This 5-bed, 4.5-bath, 3,500+ sqft home in desirable Kaywood is ready for its next chapter. With standout curb appeal and major updates already in place including a new roof (2023), hot water heater (2025), water softener (2025), new LVP flooring (2026), and a refreshed kitchen (2026) this home blends comfort, style, and convenience. Step inside to an airy living room anchored by a woodburning fireplace and large picture windows that fill the space with natural light. The updated kitchen features new light fixtures, stainlesssteel appliances, sleek white cabinetry, and granite countertops, with the dining room just steps away for easy everyday flow. Glass sliders lead to an enclosed vaulted porch overlooking the backyard the perfect spot to unwind and take in the mountain views. A second living area adds even more flexibility, offering a wall of builtins, a propane fireplace, bay window, walkin closet, and a half bath. Three bedrooms, including a primary suite, plus an add
USD 475,000
245 Kestrel Lane
View photo
Condo · for sale
USD 322,500
USD 234/sq.ft
New
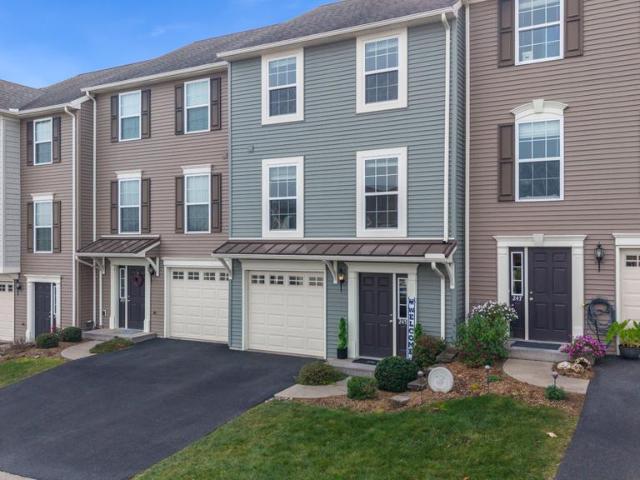
245 Kestrel Lane
Park Forest Village
· 1,378 sq.ft · 3 Bedrooms · 2 Baths · Condo
· Garden · Equipped kitchen · Parking
Park Forest Village · 1,378 sq.ft · 3 Bedrooms · 2 Baths · Condo · Garden · Equipped kitchen · Parking
OPEN HOUSE: Sunday, November 1st from 10:00 AM. 12:00 PM Enjoy the combination of privacy, convenience, and low-maintenance living in this inviting 3-bedroom, 2.5-bath home! One of the property's standout features is its beautifully private backyard, offering a peaceful outdoor setting that's hard to find. Step inside to discover a thoughtfully designed floor plan with comfortable living spaces throughout. The main level offers a bright living room, a spacious kitchen with ample cabinetry, and a conveniently located powder room. Upstairs, the primary bedroom features an en-suite bathroom and walk-in closet, while two additional bedrooms, a full hallway bathroom, and second-floor laundry complete the upper level. The unfinished lower level includes an egress window and offers the ability to customize the space to suit your needs. Additional highlights include an attached one-car garage and the convenience of an association that helps simplify homeownership for $210 per month. The locati
USD 322,500
197 Towhee Drive
View photo
Condo · for sale
USD 399,900
USD 216/sq.ft
197 Towhee Drive
Park Forest Village
· 1,851 sq.ft · 3 Bedrooms · 2 Baths · Condo
· Patio · Deck · Equipped kitchen · Cellar
Park Forest Village · 1,851 sq.ft · 3 Bedrooms · 2 Baths · Condo · Patio · Deck · Equipped kitchen · Cellar
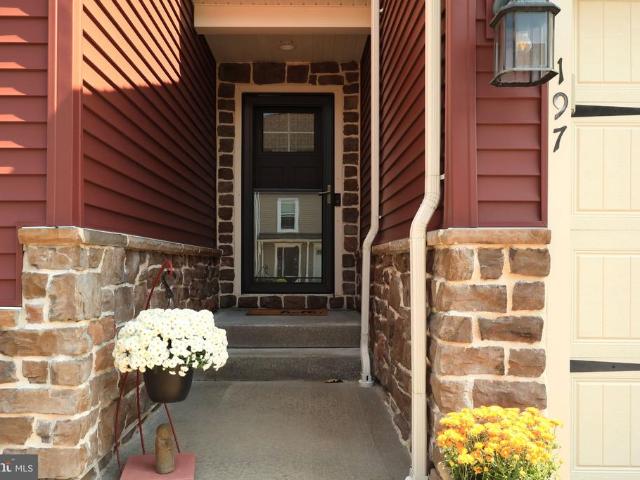
Welcome to The Gates! Beautiful 3 BR 2.5 BA condo in Boalsburg is perfect for your full time residence or second home. Main level has an open and modern design. Upgraded kitchen with extended island and cabinetry wall, granite countertops, stainless appliances including a double oven, and sleek backsplash. Luxury vinyl plank flooring unites the open area which includes entry, half bath, kitchen, living room and dining space. Gorgeous large windows and sliding door to deck flood this area with light. Upstairs, a spacious primary suite. Bedroom with tray ceiling, blackout shades and a restful palette. Adjoining private bath with dual sinks, glass front shower and walk-in closet. Two additional bedrooms on this level for guests, den or office space. Laundry room and a second full bath on the upper hall. The lower level is a full basement with glass sliding door walkout to patio. Plenty of room for storage or to finish for additional space. Don't miss the utility sink area and water treatm
USD 399,900
117 Shrineview Avenue
View photo
House · for sale
USD 335,000
USD 183/sq.ft
117 Shrineview Avenue
Park Forest Village
· 1,830 sq.ft · 2 Bedrooms · 2 Baths · House
· Garden · Equipped kitchen
Park Forest Village · 1,830 sq.ft · 2 Bedrooms · 2 Baths · House · Garden · Equipped kitchen
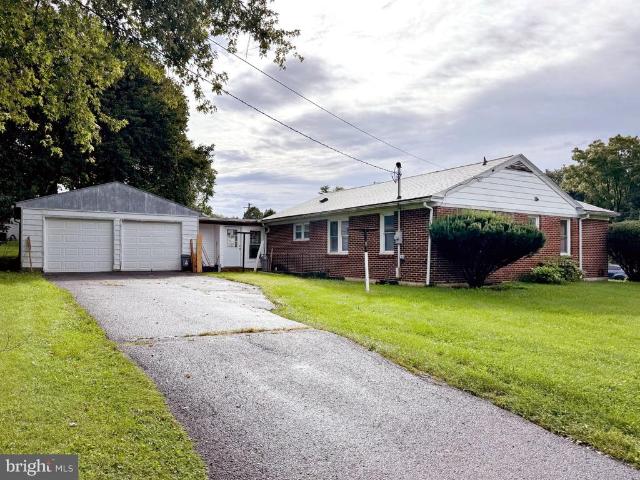
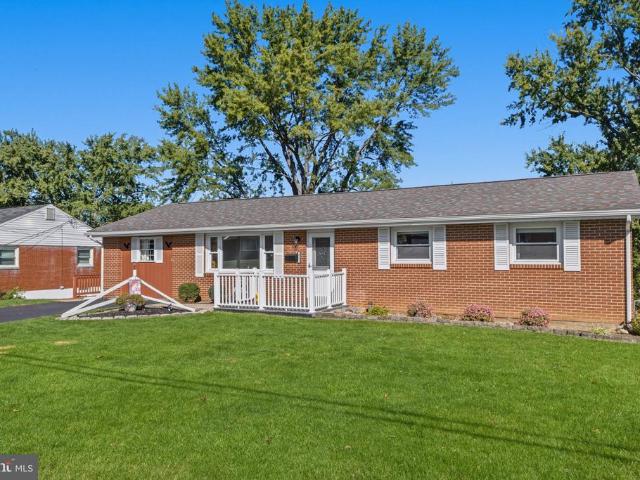
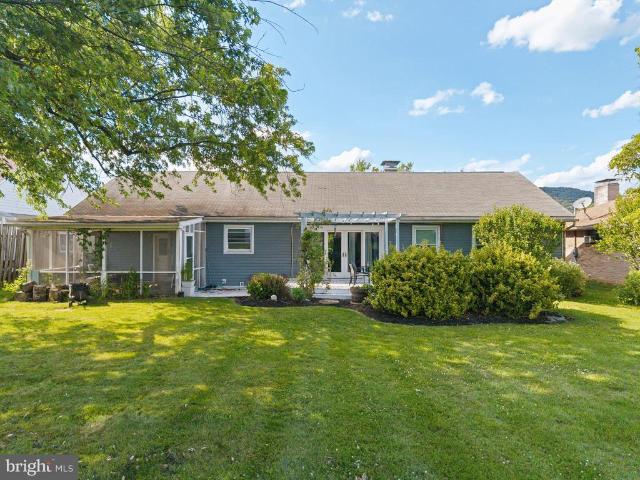
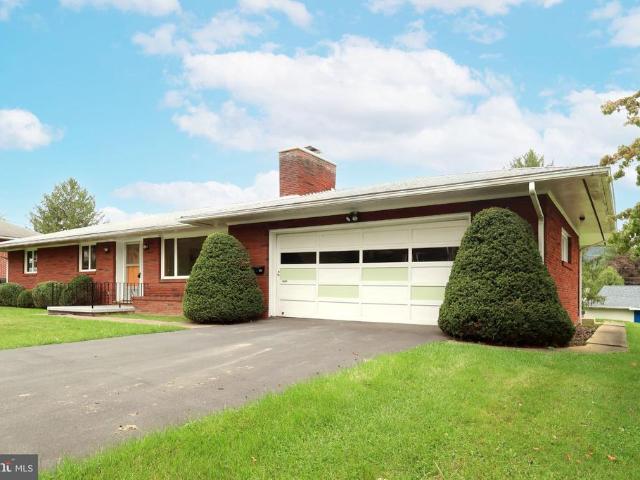
Solid brick ranch, thoughtful updates & an outstanding location come together at 117 Shrineview Avenue. Ideally situated on a generous. 39-acre corner lot in Boalsburgs established The Hill neighborhood, this inviting ranch offers more living space than meets the eye. Step inside, where fresh interior paint & recessed lighting enhance the homes bright & updated feel. The welcoming living room flows effortlessly into the dining room, while hardwood flooring extends throughout both spaces, the hallway & bedrooms. From there, discover a beautifully updated kitchen featuring crisp white cabinetry, generous counter space, brand-new included stainless appliances & luxury vinyl plank flooring. Just beyond, an impressive 26' x 12' sunroom expands the main-level living space with walls of windows, exposed brick accents & French doors opening to the backyard, an ideal setting for relaxing, entertaining or simply enjoying the changing seasons. Two bedrooms & a completely refreshed full bathroom c
USD 335,000
157 Highpoint Park Drive
View photo
Condo · for sale
USD 350,000
USD 240/sq.ft
New
157 Highpoint Park Drive
Park Forest Village
· 1,453 sq.ft · 3 Bedrooms · 2 Baths · Condo
· Deck · Equipped kitchen
Park Forest Village · 1,453 sq.ft · 3 Bedrooms · 2 Baths · Condo · Deck · Equipped kitchen
Why wait for new construction when you can enjoy like-new living without the wait? Welcome to this beautifully maintained condo in the desirable Steeplechase community! Offering 3 bedrooms, 2.5 bathrooms, this home combines modern finishes, everyday convenience, and exceptional value. Lightly used and meticulously cared for, this home feels practically brand new! Step inside to discover an inviting open-concept main level featuring luxury vinyl plank flooring, recessed LED lighting, and plenty of natural light. The beautifully appointed kitchen is the heart of the home, showcasing quartz countertops, a spacious center island with seating, and a functional layout perfect for gathering and entertaining. The kitchen flows effortlessly into the dining and living areas, creating a comfortable and welcoming space for everyday living. Step outside onto the 10' x 10' deck and enjoy peaceful, open views, the perfect spot to relax and unwind. Upstairs, the spacious primary suite offers a private
USD 350,000
500 E College Avenue # 203
View photo
Condo · for sale
USD 259,950
USD 473/sq.ft
500 E College Avenue # 203
Park Forest Village
· 549 sq.ft · 1 Bedroom · 1 Bath · Condo
Park Forest Village · 549 sq.ft · 1 Bedroom · 1 Bath · Condo
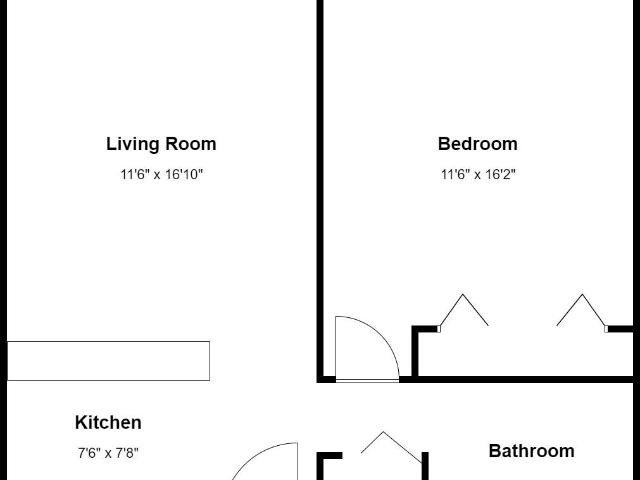
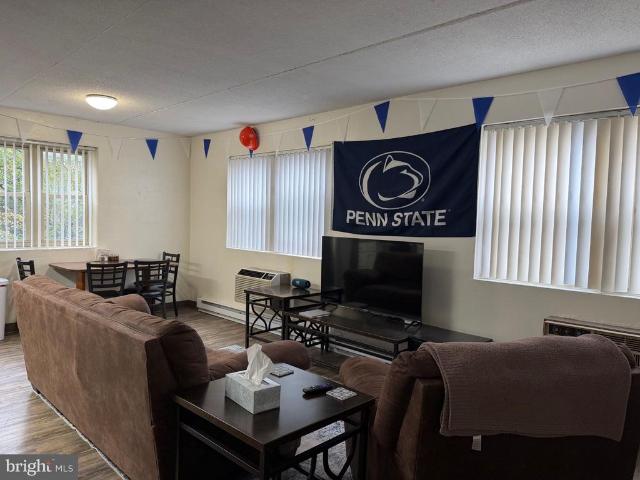
Downtown student condo suitable for investors or parents looking to purchase for their Penn State student to occupy Fall 2027. Currently rented for $1500/month through August 4, 2027. Recently remodeled
USD 259,950
1017 E High Street
View photo
House · for sale
USD 299,000
USD 161/sq.ft
1017 E High Street
Park Forest Village
· 1,851 sq.ft · 4 Bedrooms · 1 Bath · House
· Equipped kitchen · Parking
Park Forest Village · 1,851 sq.ft · 4 Bedrooms · 1 Bath · House · Equipped kitchen · Parking
Well-maintained 1963 brick ranch offering approximately 1,475 square feet of above-grade living space in a convenient Bellefonte location, plus finished space below grade. The semi-open floor plan creates a comfortable flow between the dining room and kitchen, making everyday living and entertaining easy. The main level features three bedrooms, one full bathroom, and a half bath. A former garage has been converted into a spacious bedroom, creating a flexible floor plan with bedrooms positioned at both ends of the home for added privacy and separation. Updated vinyl plank flooring runs throughout the main level and complements the homes well-maintained interior. The finished lower level adds a bonus room with so many possibilities for additional living, recreation, hobbies, a home office, exercise space, or storage. This added space provides valuable flexibility to adapt the home to a variety of needs. The property is conveniently located near shopping, schools, restaurants, and other e
USD 299,000
1401 S Pugh Street
View photo
House · for sale
USD 399,000
USD 266/sq.ft
Updated
1401 S Pugh Street
Park Forest Village
· 1,496 sq.ft · 4 Bedrooms · 2 Baths · House
· Equipped kitchen
Park Forest Village · 1,496 sq.ft · 4 Bedrooms · 2 Baths · House · Equipped kitchen
Charming brick bungalow on large corner lot in State College Borough. Sits directly on bus route with easy access to Penn State. Just one mile from campus and walking distance to desirable Easterly Parkway Elementary, State College Area High School, and Smithfield Park. This welcoming home has been lovingly cared for by one family for over 50 years, and has four bedrooms, with the one on the main floor historically serving as an office. The house boasts custom built-in shelving on the main floor and upper level. The main floor also has beautiful hardwood floors, a large eat-in kitchen with slide-out cabinets, a full bath, and a formal dining room. Upstairs, the large master bedroom has two sizeable closets, one of them a walk-in, and the master bath has been recently updated with a walk-in shower. The second upstairs bedroom has a large walk-in cedar closet, great for seasonal storage. The third upstairs bedroom is a cozy space perfect for a kid's room. There is also a large finished b
USD 399,000
8 Daskem Lane
View photo
House · for sale
USD 279,000
USD 208/sq.ft
8 Daskem Lane
Park Forest Village
· 1,335 sq.ft · 3 Bedrooms · 1 Bath · House
· Garden · Equipped kitchen · Parking
Park Forest Village · 1,335 sq.ft · 3 Bedrooms · 1 Bath · House · Garden · Equipped kitchen · Parking
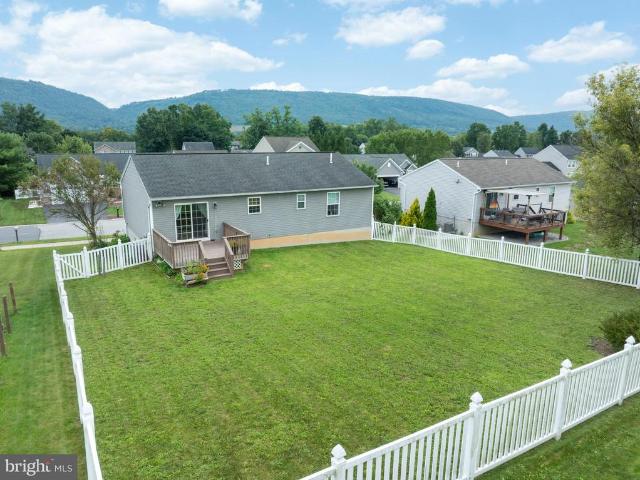
This charming ranch-style home offers a perfect blend of comfort and functionality. With 1,336 square feet of well-designed living space, this residence features three inviting bedrooms and a full bathroom, ideal for both relaxation and daily routines. The traditional floor plan enhances the flow of the home, making it perfect for gatherings or quiet evenings. Step into the eat-in kitchen, where culinary dreams come to life with ample counter space. The laminate plank flooring throughout adds a modern touch while ensuring easy maintenance. Enjoy the tranquility of a no-thru street, with a spacious rear yard and side yards that offer plenty of room for outdoor activities or gardening. The attached garage and asphalt driveway provide convenient parking for up to four vehicles. Located in a peaceful suburban setting, this home is just a short drive from local amenities, parks, and schools, making it an ideal choice for those seeking a balanced lifestyle. This property is a wonderful oppor
USD 279,000
185 Bailey Gap Road
View photo
House · for sale
USD 99,900
USD 142/sq.ft
185 Bailey Gap Road
Park Forest Village
· 700 sq.ft · 2 Bedrooms · House
Park Forest Village · 700 sq.ft · 2 Bedrooms · House
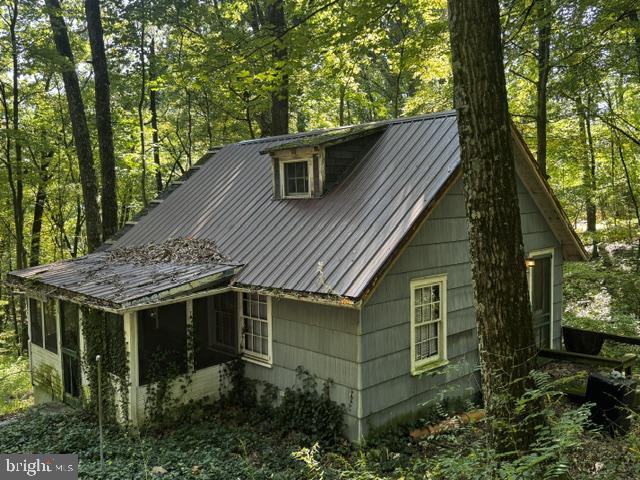
1.5 story cabin on 1.2 acres adjacent to PA State Forest in Barrville area. Property has good road access and electricity. Water is a shared spring originating on the property. No indoor plumbing. Outhouse needs replaced per Brown Township. Roof is in need of repair and some intoerior damage is evident. This is a project property and needs major renovation. No offers will be reviewed until at least the week of 10/13-1-/-. Estate sale, as-is, cash only, no contingencies in offers other than clear title. Take a look and prepare your offer!
USD 99,900
535 E Irvin Avenue
View photo
House · for sale
USD 399,900
USD 273/sq.ft
535 E Irvin Avenue
Park Forest Village
· 1,464 sq.ft · 2 Bedrooms · 2 Baths · House
Park Forest Village · 1,464 sq.ft · 2 Bedrooms · 2 Baths · House
Charming mid-century modern ranch home nestled in the historic Highlands district of the borough. This inviting two-bedroom, two-bath residence offers classic character, comfortable living spaces, and unbeatable location within walking distance of downtown, Beaver Stadium, and Penn State University. A wonderful blend of timeless style and everyday convenience, this home is ideally situated for enjoying all that the area has to offer
USD 399,900
746 Henszey Street
View photo
House · for sale
USD 349,900
USD 171/sq.ft
746 Henszey Street
Park Forest Village
· 2,045 sq.ft · 4 Bedrooms · 3 Baths · House
· Fireplace · Equipped kitchen · Parking
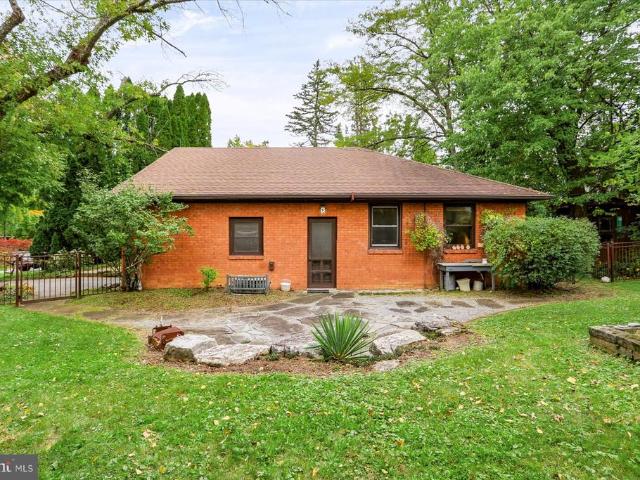
Park Forest Village · 2,045 sq.ft · 4 Bedrooms · 3 Baths · House · Fireplace · Equipped kitchen · Parking
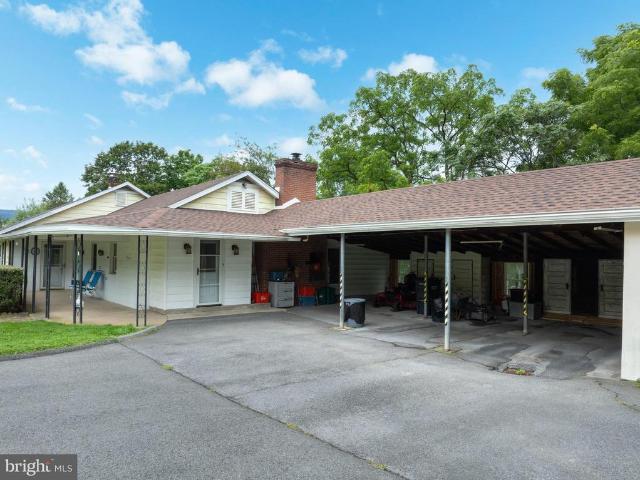
Great ranch in the quaint village of Lemont with walkable restaurant and coffee shop and its own Post Office. Close to major roads. This property has been in the same family since it was built. The main level has one floor living with laundry and low barrier entrance. Lower level has an in law suite and its own separate entrance. Backs to an alley. Attached carport and shop area. Main floor features 3 bedrooms, 2 full baths, living room, family room and an unfinished enclosed porch. Hardwood and tile floors and a kitchenette and gas fireplace in family room. General generator, new roof in 2025. Rental opportunity for lower-level suite for owner occupant. Consult College Township for criteria
USD 349,900
170 Shady Hollow Drive
View photo
House · for sale
USD 379,900
USD 208/sq.ft
170 Shady Hollow Drive
Park Forest Village
· 1,819 sq.ft · 3 Bedrooms · 2 Baths · House
· Deck · Equipped kitchen
Park Forest Village · 1,819 sq.ft · 3 Bedrooms · 2 Baths · House · Deck · Equipped kitchen
Come tour this beautifully maintained home in the Steeplechase community nestled between State College, Bellefonte, & Centre Hall and close to everything. For a quick commute or day-to-day accessibility, this home is close to I-99 and many local breweries, restaurants, and shopping of all kinds. Cute curb appeal welcomes you with stone accents at the front door leading inside where rich hardwood floors flow through the main living area seamlessly connecting the space. The living room features vaulted ceilings and a stylish statement wall. The combination kitchen and dining area is a culinary enthusiast's dream, complete with an inviting island that encourages gathering. You can also bring the party outside, onto the 12 x 12 deck. The kitchen boasts ample storage, staggered maple cabinetry, tray cabinet, refrigerator cabinet, and stylish black appliances. Staying on the main floor the primary suite is large and roomy with a walk-in closet and full attached bathroom with a walk-in shower
USD 379,900
720 E High Street
View photo
House · for sale
USD 339,900
USD 219/sq.ft
720 E High Street
Park Forest Village
· 1,550 sq.ft · 3 Bedrooms · 1 Bath · House
· Garden · Deck · Fireplace · Equipped kitchen
Park Forest Village · 1,550 sq.ft · 3 Bedrooms · 1 Bath · House · Garden · Deck · Fireplace · Equipped kitchen
Welcome to 720 E. High Street, a beautifully maintained ranch home nestled on a spacious 0.37-acre lot in one of Bellefonte's most desirable neighborhoods. This charming 3-bedroom, 2-bath residence offers the perfect blend of classic character and modern updates, all within walking distance of historic downtown Bellefonte. Step inside to discover warm hardwood floors, abundant natural light, and inviting living spaces designed for comfortable everyday living. The updated kitchen features granite countertops, quality hardwood cabinetry, and ample workspace for cooking and entertaining. A cozy wood-burning fireplace anchors the living area, creating the perfect gathering place during Pennsylvania's cooler seasons. The home's thoughtful layout provides comfortable bedrooms, updated baths, and convenient single-floor living. Outside, enjoy the expansive backyard, large deck, screened in porch and covered patioideal for summer barbecues, outdoor dining, or simply relaxing while taking in th
USD 339,900
321 E Lamb Street
View photo
House · for sale
USD 205,000
USD 148/sq.ft
321 E Lamb Street
Park Forest Village
· 1,378 sq.ft · 3 Bedrooms · 1 Bath · House
· Garden · Equipped kitchen · Cellar
Park Forest Village · 1,378 sq.ft · 3 Bedrooms · 1 Bath · House · Garden · Equipped kitchen · Cellar
This well-maintained three-bedroom, 1.5-bath located in Historic Bellefonte is move-in ready! Enjoy the relaxing outdoor space under the front porch or the flat, fenced-in backyard, with access to a walk-out basement. Step inside beyond the stained glass door to a well-lit family room with lots of natural light and exposed brickwork. The updated kitchen is delightful with stainless steel appliances, open shelving, attractive cabinetry, and raised countertops for the perfect spot to grab a meal on the go. The kitchen/dining space offers an intricate floor tile pattern, an open layout with an additional well-lit office, half bath, and laundry located off the dining room. A beautiful hardwood staircase leads to the second floor, which offers three bedrooms, built-ins, and a full bath; all rooms offer hardwood floors. Enjoy affordable gas during the winter months and ample workshop space in the walk-out basement. The semi-private fenced-in, flat backyard offers tons of potential. Embrace t
USD 205,000
176 Creekside Drive
View photo
House · for sale
USD 299,000
USD 207/sq.ft
176 Creekside Drive
Park Forest Village
· 1,442 sq.ft · 3 Bedrooms · 2 Baths · House
· Parking
Park Forest Village · 1,442 sq.ft · 3 Bedrooms · 2 Baths · House · Parking
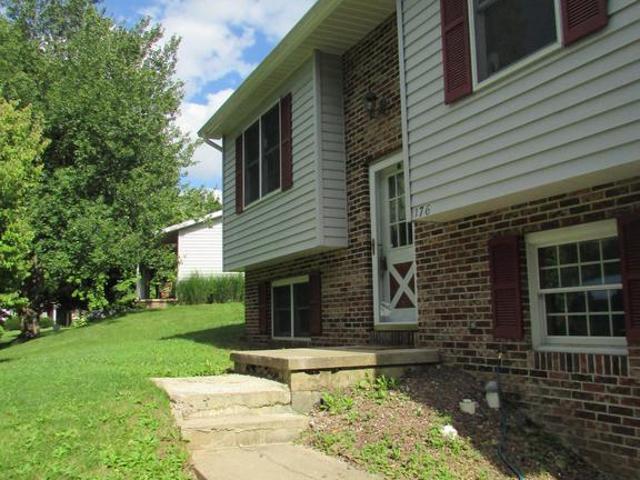
Welcome to 176 Creekside Drive! Step inside to discover a home where most of the interior has been freshly painted, creating a bright and inviting atmosphere. The beautifully updated full bathroom features tasteful finishes, while the spacious primary bedroom offers the convenience of two closets. Each bedroom is equipped with a ceiling fan for added comfort! The finished lower level expands the living space with a generous family room and a second renovated full bathroom, making it ideal for entertaining, relaxing, or accommodating guests. Outside, you'll appreciate the long driveway, additional off-street parking space, and attached garage, providing plenty of room for vehicles and storage. Conveniently located just a short walk from Spring Creek Elementary School, approximately 3 miles from Beaver Stadium, and just over a mile from Spring Creek Park, you'll enjoy easy access to walking trails, fishing, and scenic green spaces. Set in a welcoming neighborhood that's ideal for walking
USD 299,000
414 W High Street
View photo
House · for sale
USD 299,000
USD 129/sq.ft
414 W High Street
Park Forest Village
· 2,303 sq.ft · 5 Bedrooms · 2 Baths · House
· Patio · Garden · Office room · Equipped kitchen · Parking
Park Forest Village · 2,303 sq.ft · 5 Bedrooms · 2 Baths · House · Patio · Garden · Office room · Equipped kitchen · Parking
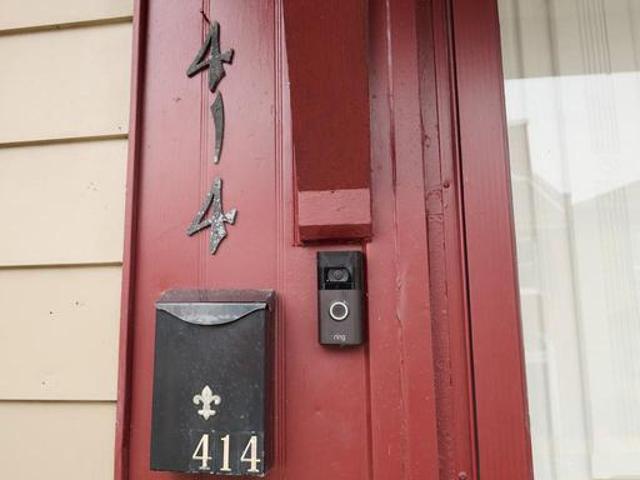
Historic Bellefonte charm abounds in this spacious 5-bedroom, 2.5-bath home ideally situated near downtown, Talleyrand Park, and Spring Creek. Built in 1870, the home is filled with character, featuring original hardwood floors, beautiful woodwork, a bay window, built-in cabinetry, and architectural details that speak to its history. The main level offers generous living and dining spaces, a well-appointed kitchen, and a convenient half bath, creating a comfortable and functional layout. Upstairs, spacious bedrooms provide plenty of room, while the third floor offers an additional bedroom, a full bath, and flexible living space with possibilities for a home office, guest suite, studio, or cozy retreat. Step outside to a patio, backyard, storage shed and two designated parking spots. With Talleyrand Park and downtown shops, restaurants, and community events just moments away, this special property offers a wonderful combination of space, historic character, and an exceptional location
USD 299,000
712 W Beaver Avenue # B
View photo
Condo · for sale
USD 389,900
USD 211/sq.ft
712 W Beaver Avenue # B
Park Forest Village
· 1,841 sq.ft · 3 Bedrooms · 1 Bath · Condo
· Equipped kitchen · Cellar · Parking
Park Forest Village · 1,841 sq.ft · 3 Bedrooms · 1 Bath · Condo · Equipped kitchen · Cellar · Parking
Rare opportunity to own a condo just minutes from downtown State College and Penn State University! These units seldom come on the market, making this an excellent opportunity for investors or those seeking a property in a highly convenient location. Permitted for three students, the condo includes one designated parking space and features an updated kitchen and hardwood floors throughout. The second floor includes three bedrooms, a full bathroom and a bonus vanity to help ease the morning rush. The basement offers additional versatility with egress, a half bath, and laundry, providing valuable space for storage, recreation, or additional living area. Outside, you can enjoy a front and rear courtyard. Currently leased through August 15, 2027, this property offers an established rental opportunity in a sought-after location near campus, downtown, and all that State College has to offer
USD 389,900
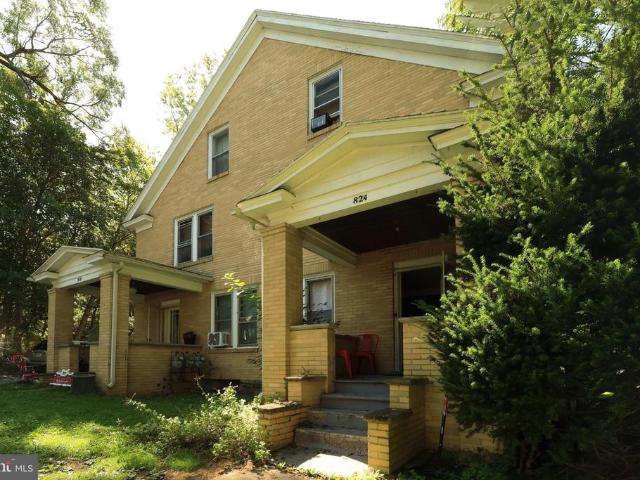
824 Elmwood Street
View photo
House · for sale
USD 875,000
824 Elmwood Street
Park Forest Village
· 9 Bedrooms · House
· Garden · Deck · Parking
Park Forest Village · 9 Bedrooms · House · Garden · Deck · Parking
Lemont area four unit investment property with great rental history close to Penn State's Campus. Walking distance to the Village of Lemont, Cafe Lemont, Kamrai, Voodoo Brewery, Maine Bay and Berry, Happy Valley Brewery and more. A short distance to bike paths, Slab Cabin Park, and Mt. Nittany's hiking trails. Two duplexes on one lot with the front duplex having 4.5 bedrooms and 2 bathrooms per side and the rear duplex having a 2 bedroom unit and 1 bedroom unit. The units have hardwood floors, nice trim, and plentiful windows. There is a laundry room for tenant use, parking for eight vehicles, a nice 1.17 acre yard backing to Spring Creek, and outdoor living areas like porches and a deck. A great location close to State College, Penn State, shopping, restaurants and highway access, plus it's on a bus line. Leases run through July 31, 2027 with gross rent of $75,600 for the 12 month period. Village zoning allows for many uses
USD 875,000
421 E Beaver Avenue # B6
View photo
Condo · for sale
USD 194,000
USD 514/sq.ft
421 E Beaver Avenue # B6
Park Forest Village
· 377 sq.ft · 1 Bedroom · 1 Bath · Condo
· Equipped kitchen
Park Forest Village · 377 sq.ft · 1 Bedroom · 1 Bath · Condo · Equipped kitchen
Downtown State College investment opportunity in the Ambassador Building! Located just one block from Penn States campus, this studio condominium offers a convenient setting close to campus and downtown amenities. Currently leased for $1,175 per month until August 2027, the property presents an opportunity to purchase a student rental with a lease already in place. The efficient floor plan features a combined living and sleeping area, a separate kitchen, two closets, and a full bathroom with a tub/shower combination. Updated luxury vinyl flooring and kitchen countertops give the interior a fresh touch, while a large window brings natural light into the main living space. Wall-mounted air conditioning adds comfort, and the recently refreshed common hallways enhance the buildings overall presentation. The listing agent is an owner in the property
USD 194,000
1215 Sylvan Circle
View photo
House · for sale
USD 349,000
USD 120/sq.ft
1215 Sylvan Circle
Park Forest Village
· 2,895 sq.ft · 3 Bedrooms · 2 Baths · House
· Garden · Office room · Fireplace · Cellar
Park Forest Village · 2,895 sq.ft · 3 Bedrooms · 2 Baths · House · Garden · Office room · Fireplace · Cellar
Welcome home to this charming, move-in ready 3-bedroom home located in a beautiful small town, conveniently close to schools, shopping, and everyday amenities. This well-maintained home offers plenty of living space for a growing family, featuring a cozy fireplace that's perfect for relaxing evenings and a spacious full basement with endless possibilities for storage, a workshop, or future finished living space. The large sunroom provides the perfect place to enjoy your morning coffee, entertain guests, or simply take in the view of the level backyard. Situated on a level lot, the property offers easy outdoor living, gardening, and room for children or pets to play. With its comfortable layout, generous interior space, desirable location, and move-in ready condition, this home is ready for its next owners to make lasting memories. Don't miss the opportunity to own this wonderful home in a welcoming community! Note: This home is in an Angeline Holden Estate. Call Listing Office for more
USD 349,000
248 Ivy Hill Drive
View photo
House · for sale
USD 769,900
USD 212/sq.ft
248 Ivy Hill Drive
Park Forest Village
· 3,627 sq.ft · 4 Bedrooms · 3 Baths · House
· Patio · Garden · Swimming pool · Fireplace · Equipped kitchen
Park Forest Village · 3,627 sq.ft · 4 Bedrooms · 3 Baths · House · Patio · Garden · Swimming pool · Fireplace · Equipped kitchen
Open house. Sunday, October 25th, 12:00. 1:30 PM Come see this architect-designed, custom-built two-story home offers stunning views in the highly sought-after Stearns Crossing neighborhood of State College. Featuring four bedrooms and three and a half baths, it sits on a beautiful 0.8-acre lot at the end of a quiet cul-de-sac. The open floor plan welcomes you with a grand two-story foyer, 9-foot ceilings in the formal dining and living rooms, and cathedral ceilings in the family room with a cozy gas fireplace. The family room flows into a gourmet kitchen with abundant white cabinetry, granite countertops, and a charming breakfast area. French doors lead to a spacious patio and a private, flat backyard perfect for entertaining. The first-floor owners suite features two closets, a double sink vanity with a makeup table, a Jacuzzi tub, and a separate shower. Upstairs, youll find three bedrooms, a loft, and a full bath. Hardwood floors enhance the main level and loft, while large windows
USD 769,900
411 Stony Pointe Drive
View photo
Condo · for sale
USD 359,900
USD 140/sq.ft
411 Stony Pointe Drive
Park Forest Village
· 2,562 sq.ft · 3 Bedrooms · 2 Baths · Condo
· Patio · Fireplace · Equipped kitchen
Park Forest Village · 2,562 sq.ft · 3 Bedrooms · 2 Baths · Condo · Patio · Fireplace · Equipped kitchen
Welcome to this impeccably maintained, move-in-ready duplex in the desirable Stony Pointe community. Offering three spacious bedrooms, two and a half bathrooms, a versatile upper-level loft, and extensive upgrades throughout, this home seamlessly combines comfort, style, and peace of mind. Step into an open-concept living and dining area highlighted by 9-foot ceilings, classic crown molding, stylish luxury vinyl plank flooring, and fresh neutral paint in the main living area. A cozy gas fireplace anchors the living room, while a new sliding glass door opens directly to your private back patio. The well-equipped kitchen features durable ceramic tile flooring, generous cabinet storage, and updated stainless steel appliances. For ultimate convenience, the spacious main-floor primary suite boasts a tray ceiling, an expansive walk-in closet, and a large ensuite bathroom with a double-bowl vanity. A powder room completes the main level. The second floor features a flexible loft spaceideal fo
USD 359,900
3808 South Atherton Street
View photo
House · for sale
USD 619,900
USD 342/sq.ft
3808 South Atherton Street
Park Forest Village
· 1,808 sq.ft · 3 Bedrooms · 2 Baths · House
· Fireplace · Equipped kitchen · Parking · Air conditioning
Park Forest Village · 1,808 sq.ft · 3 Bedrooms · 2 Baths · House · Fireplace · Equipped kitchen · Parking · Air conditioning
Located just off South Atherton Street, this home offers convenient access to Boalsburg, State College, and Penn State, along with nearby shops, restaurants, parks, and outdoor recreation. The Hampton C plan features a Craftsman-style exterior with vinyl siding, shake accents, and a covered porch with stone knee wall and pillar bases, along with a 2-car side-entry garage. The home includes 9 ceilings and hardwood flooring throughout the main level. The kitchen offers upgraded cabinetry, quartz countertops, a large center island with seating, and stainless steel appliances, including an electric range, microwave hood, and dishwasher. The great room features a cathedral ceiling and fireplace. The owners suite includes a tray ceiling, large walk-in closet, and private en suite bath. Two additional bedrooms and one full bathroom complete the home. Electric heat and central air are included. Contact us for more details on this home
USD 619,900
125 N Thomas Street
View photo
Townhouse · for sale
USD 189,000
USD 141/sq.ft
125 N Thomas Street
Park Forest Village
· 1,335 sq.ft · 2 Bedrooms · 1 Bath · Townhouse
· Patio · Garden · Equipped kitchen · Cellar
Park Forest Village · 1,335 sq.ft · 2 Bedrooms · 1 Bath · Townhouse · Patio · Garden · Equipped kitchen · Cellar
New carpet installed september 2026. If you love the charming vibe of Historic Downtown Bellefonte, you wont want to miss this affordable home located right in the heart of it all. Bursting with appeal & convenience, this delightful property features a welcoming screenedin front porch, a cozy side patio leading to the backyard & a new roof installed in 2022. The layout is thoughtfully designed for easy, everyday living. Inside, youll find a warm & inviting living room where new carpet, rustic exposed beams add character & depth, complemented by two arched alcoves ideal for dcor or a quiet reading nook. The main level also includes a remodeled eatin kitchen with new luxury vinyl plank flooring, cabinets, countertops & glass tile backsplash, a separate laundry area & a convenient half bath. Upstairs offers two comfortable bedrooms both with new carpet & a full bathroom with a new tub & shower surround. Additional highlights include oil forcedair heat, a full unfinished basement providing
USD 189,000
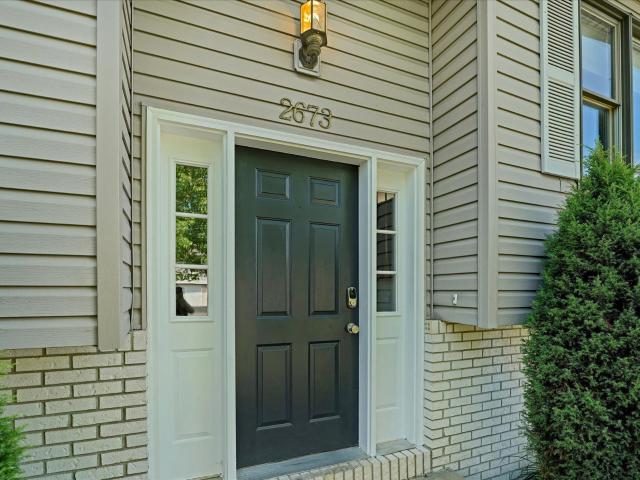
2673 Penbrook Lane
View photo
House · for sale
USD 460,000
USD 220/sq.ft
2673 Penbrook Lane
Park Forest Village
· 2,088 sq.ft · 5 Bedrooms · 3 Baths · House
Park Forest Village · 2,088 sq.ft · 5 Bedrooms · 3 Baths · House
One home. Two living spaces. Endless possibilities. Calling all investors, future landlords, Penn State fans, and anyone looking to put down roots in a welcoming, community-oriented neighborhood! This home comes with its own built in side hustle, a permitted lower level apartment ready for rental income. It is the kind of property that works overtime, while you are just 7 minutes from Beaver Stadium and all the shopping, dining, and excitement Happy Valley has to offer. Whether you are looking for an investment, a place to call home, or the best of both worlds, this one is ready to deliver! Schedule your showing today!
USD 460,000
321 W Beaver Avenue # 411
View photo
Condo · for sale
USD 775,000
USD 1,058/sq.ft
321 W Beaver Avenue # 411
Park Forest Village
· 732 sq.ft · 1 Bedroom · 1 Bath · Condo
Park Forest Village · 732 sq.ft · 1 Bedroom · 1 Bath · Condo
Introducing a rare and exciting opportunity to own at The Nittany Residence Club, State Colleges first and only condominium-hotel, ideally located in the heart of downtown and just a short walk from Penn State University, Beaver Stadium, the Bryce Jordan Center, shopping, dining, and local entertainment. This prestigious nine-story development will feature 70 luxurious residences, expertly crafted for those who seek the perfect blend of upscale living, convenience. Unit 411 is a 1-Bedroom, 1-Bathroom property located on Floor 4 of the Nittany Residence Club. This luxurious suite is outfitted with the Classic Finish Package, and has a beautiful, spacious layout. Residences range from one. To three-bedroom floorplans, one. And two-story options, with interiors spanning 700 to 2,000 square feet. Each unit is designed with high-end finishes, including luxury vinyl tile flooring, modern cabinetry, sleek quartz countertops, a full appliance package, and designer-selected fixtures and furnitu
USD 775,000
1185 Centre Street
View photo
House · for sale
USD 289,000
USD 208/sq.ft
1185 Centre Street
Park Forest Village
· 1,389 sq.ft · 3 Bedrooms · 1 Bath · House
· Fireplace · Equipped kitchen
Park Forest Village · 1,389 sq.ft · 3 Bedrooms · 1 Bath · House · Fireplace · Equipped kitchen
Lovingly cared for by its original owner, this solid brick ranch offers the kind of quality, simplicity & potential that never goes out of style. Set on a spacious, level lot in the heart of Bellefonte, this well-kept home pairs comfortable everyday living with timeless appeal & plenty of room to make it your own. Step inside to discover beautiful 3/4' oak hardwood flooring complemented by warm wood doors & trim. The spacious living room is filled with natural light from a large picture window, while a stone fireplace with wood-burning insert offers an additional source of warmth during the cooler months. From here, the floor plan flows naturally into the dining room, creating an easy connection between gathering & mealtime. Just beyond, the nostalgic kitchen brings plenty of personality along with ample countertop space for meal preparation & generous cabinetry for storage. Wonderfully preserved retro details offer a glimpse into the home's past while inviting the next owner to embrac
USD 289,000
222 W Beaver Avenue W Avenue # 301
View photo
Condo · for sale
USD 275,000
USD 456/sq.ft
222 W Beaver Avenue W Avenue # 301
Park Forest Village
· 603 sq.ft · 1 Bedroom · 1 Bath · Condo
· Equipped kitchen · Parking
Park Forest Village · 603 sq.ft · 1 Bedroom · 1 Bath · Condo · Equipped kitchen · Parking
Discover this bright, nicely upgraded one bedroom one full bath end-unit apartment at Beaver Plaza in downtown State College. Extra windows fill the open living and dining area with natural light. The apartment features LVP flooring, an updated kitchen with white cabinetry and stainless-steel appliances. The apartment is rented through August 2027. A parking space adjacent to the building is available for an additional $32,000 and is also rented through August 2027. The building is well maintained, and the special assessment is nearly paid in full; see agent remarks for details. Close to Penn State, restaurants, shops, and downtown amenities, this property offers an investment opportunity and a convenient option for a student or personal use after the current lease ends. Schedule your showing today!
USD 275,000
820 S Pugh Street
View photo
House · for sale
USD 1,250,000
USD 444/sq.ft
820 S Pugh Street
Park Forest Village
· 2,809 sq.ft · 6 Bedrooms · 3 Baths · House
· Deck · Equipped kitchen
Park Forest Village · 2,809 sq.ft · 6 Bedrooms · 3 Baths · House · Deck · Equipped kitchen
Turnkey student rental investment steps from Penn State University. R3H-zoned 3-unit home rented under a single lease, currently 5 bedrooms/3 full baths/3 kitchens, presently occupied by 8 with permits on file for up to 13 offering built-in upside for a new owner. Zero vacancy history; same tenant group (Penn State Snowboard Club) in place 4 years running, with plans to continue occupancy and they expect annual rent increases. Recent updates include remodeled kitchens and bathrooms, new deck, and all-new water heaters. Excellent opportunity for investors seeking a stabilized, income-producing property in a high-demand rental market. Permits, rent roll, and financials available upon request. Cash flow and cap rate details provided to qualified buyers
USD 1,250,000

Get email alerts

Don't miss out: be the first to know about new properties

The alert was correctly created

On subscribing you accept the conditions of use and the privacy policy
Alert
Receive new ads in your inbox
Save this search
Receive alerts for new listings

We'll send you an email when we have new properties for: "Properties for sale in Park Forest Village"

The alert was correctly created

Park Crest Terrace, Park Forest Village Ferguson township Centre County Pennsylvania
Park Hills, Park Forest Village Ferguson township Centre County Pennsylvania
Get email alerts and be the first to see new listings
Required field
On subscribing I accept the terms of the privacy policy
Perfect! You'll soon start receiving new listings via email
Alert
Receive an email when we have new ads for Properties for sale in Park Forest Village
Save this search
Filters

Bedrooms

Size (sq.ft)

sq.ft
sq.ft

Price

USD
USD

Property type

Bathrooms

Clear all filters
Receive notifications when new entries are published.