298 properties for sale in Park Forest Village

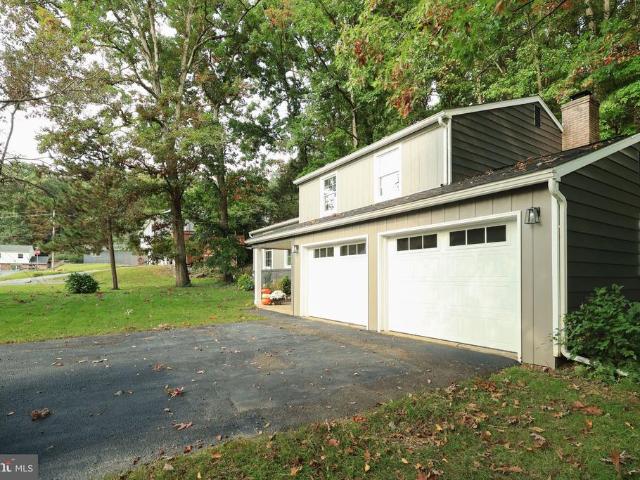
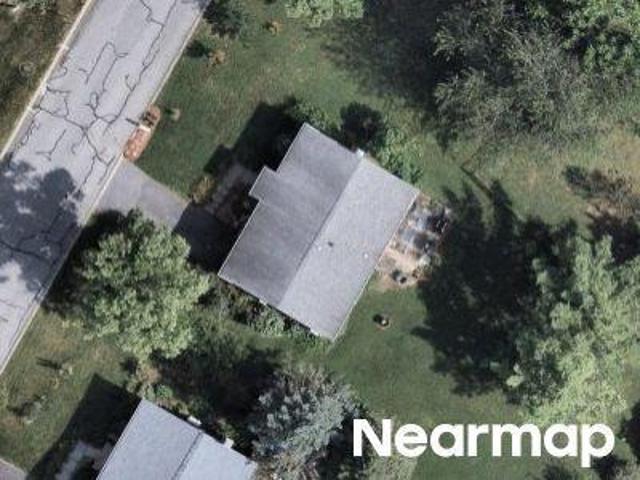
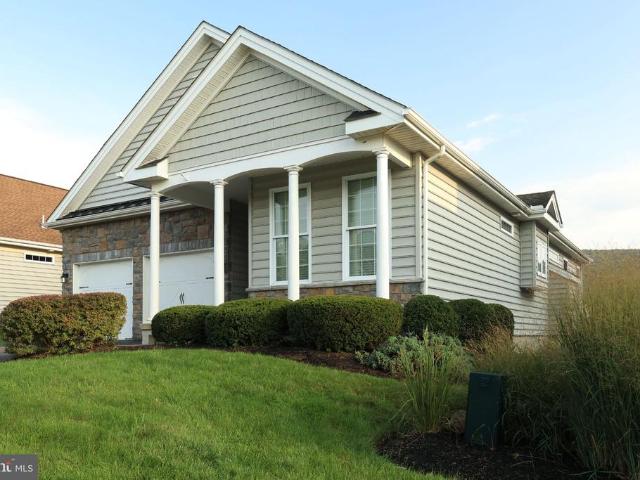
461 Canterbury Drive
View photo
House · for sale
USD 539,900
USD 255/sq.ft
461 Canterbury Drive
Park Forest Village
· 2,110 sq.ft · 4 Bedrooms · 3 Baths · House
· Patio · Garden · Equipped kitchen · Parking
Park Forest Village · 2,110 sq.ft · 4 Bedrooms · 3 Baths · House · Patio · Garden · Equipped kitchen · Parking
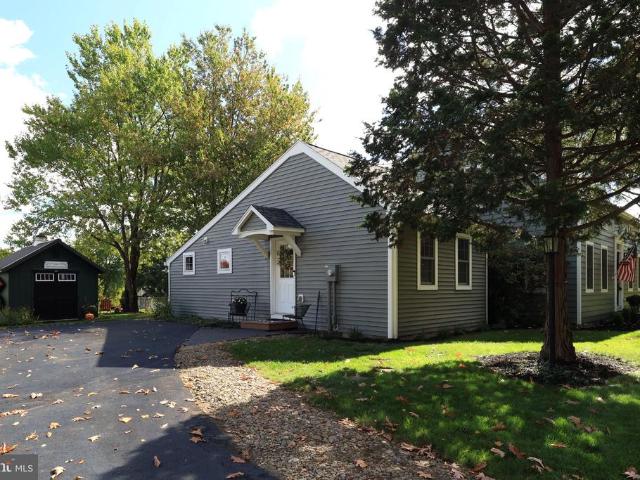
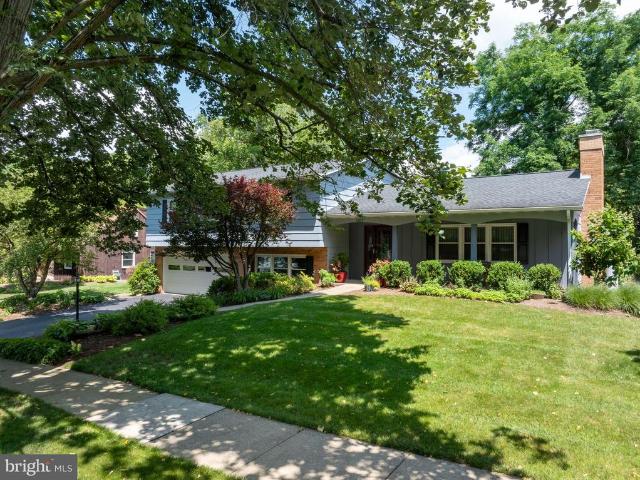
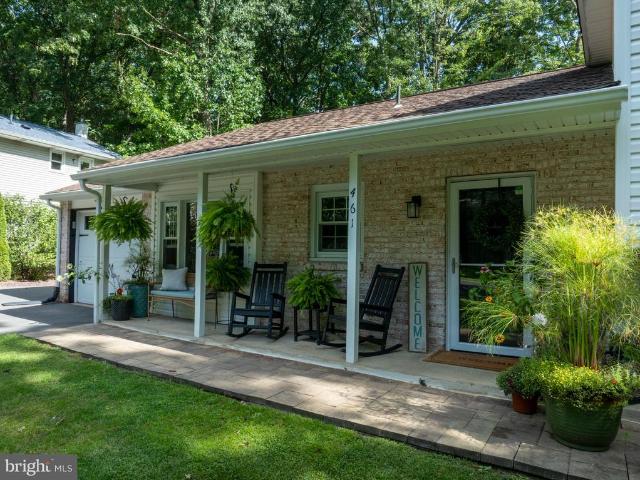
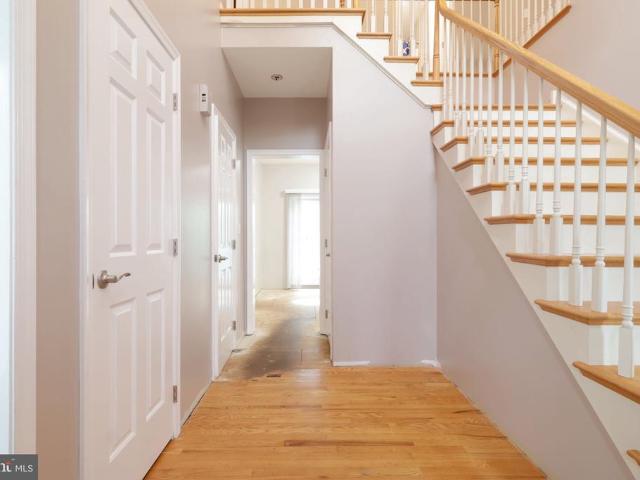
Delightful doesnt even begin to describe 461 Canterbury Drive! This lovingly maintained four-bedroom split-level home is ready to welcome its new owner. Thoughtful updates, abundant storage and tasteful finishes can be found throughout, creating a home that is both inviting and functional. Enjoy greeting guests in the open-concept kitchen, living and dining area that features hardwood floors, big windows overlooking the flat and fenced in back yard as well as plenty of cabinets and an oversized island to gather around! Head outside through one of the sliding glass doors to the recently recoated concrete patio to fire up the grill or enjoy the privacy of the beautiful back yard. With 2 storage sheds. One that makes a fantastic supplemental office when connected to the home with a power cord. And the garage, youll be surprised by all the room you have for your hobby equipment, tools and more. Head back inside and upstairs to discover the impressive primary suite addition with vaulted cei
USD 539,900
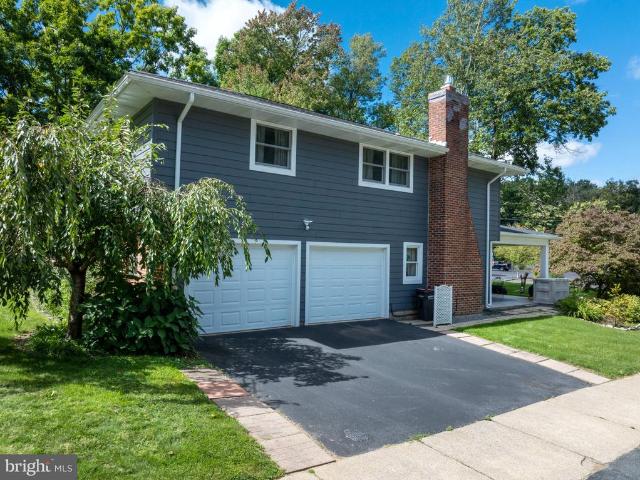
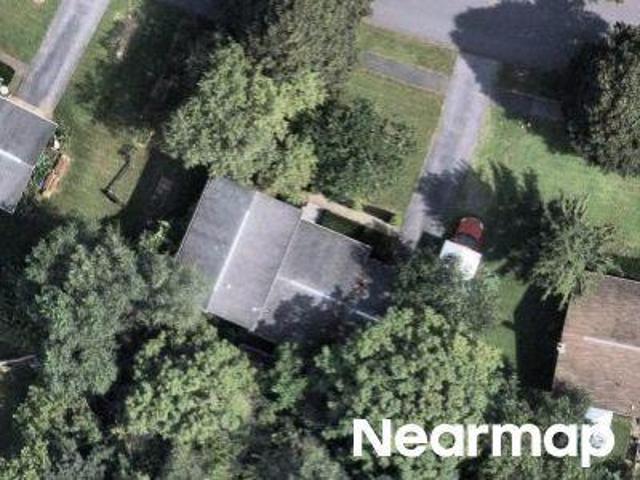
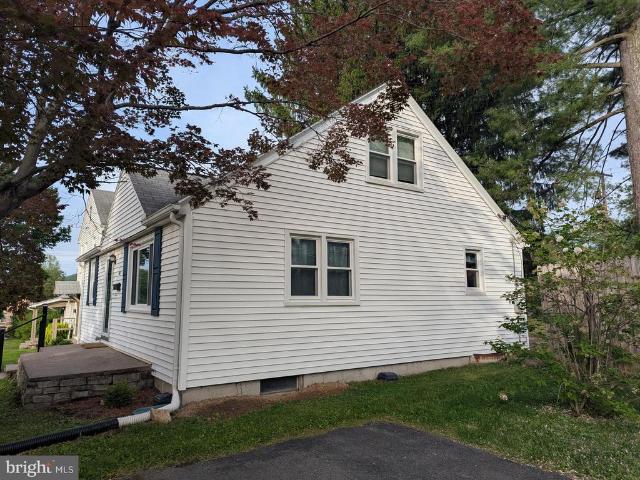
244 Leawood Lane
View photo
House · for sale
USD 479,900
USD 148/sq.ft
244 Leawood Lane
Park Forest Village
· 3,240 sq.ft · 3 Bedrooms · 3 Baths · House
Park Forest Village · 3,240 sq.ft · 3 Bedrooms · 3 Baths · House
Located in the established Park Forest Village neighborhood, this spacious two-story home offers over 3,200 finished square feet, a flexible floor plan, and the solid bones to become something truly special. With generous living spaces, a finished walk-out lower level, and a desirable corner lot, the foundation is already in place. While the home does require updates and the completion of several larger renovation projects, it presents an outstanding opportunity to add value and make it your own in one of State College's most sought-after neighborhoods. Buyers should consult with their lender to determine what loan products could be available for this property
USD 479,900
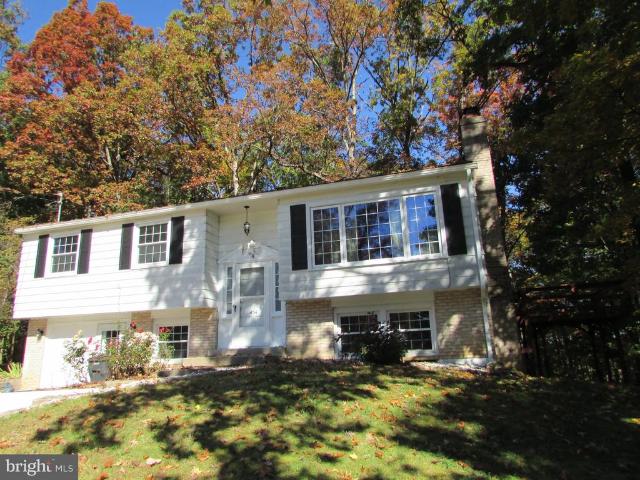
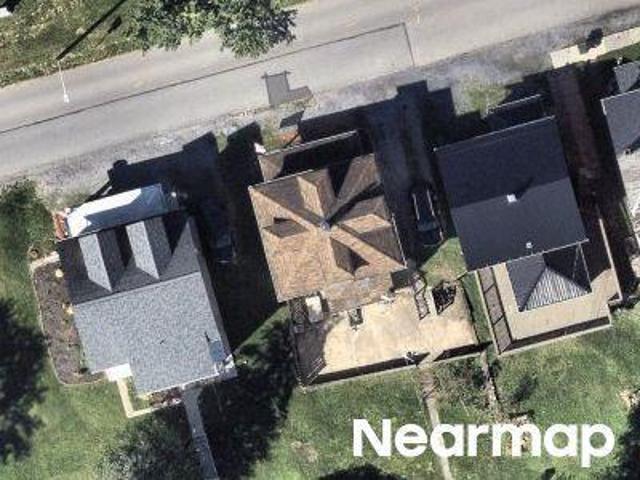
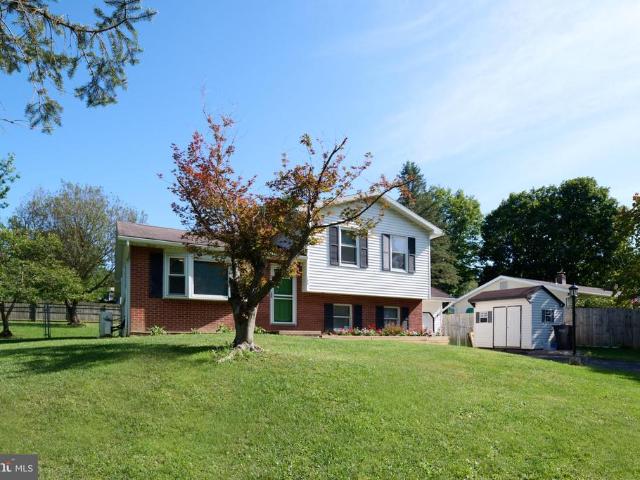
645 W Hillside Avenue
View photo
House · for sale
USD 465,000
USD 244/sq.ft
645 W Hillside Avenue
Park Forest Village
· 1,905 sq.ft · 3 Bedrooms · 2 Baths · House
· Fireplace · Equipped kitchen
Park Forest Village · 1,905 sq.ft · 3 Bedrooms · 2 Baths · House · Fireplace · Equipped kitchen
This home has been completely renovated to bring new life for a new family! From a lovely, covered entryway, you step inside to slate tile and plenty of space for storage and welcoming guests. The main level, upstairs and both sets of stairs have been finished with very handsome white oak floors. A new floorplan on the main level has opened the space up to blend living, dining and kitchen. Upstairs, this home is now offering a primary suite with a fully tiled walk-in shower. Two additional bedrooms are located upstairs in addition to a second full bathroom that is well appointed with tile floor and a tile bathtub surround. The entry level offers a generous family room space with a wood burning fireplace and luxury vinyl plank flooring. The interior has been completely redone from the studs out. New wiring, electric service and new HVAC components. The roof, windows, and front siding have all been replaced in the last year
USD 465,000
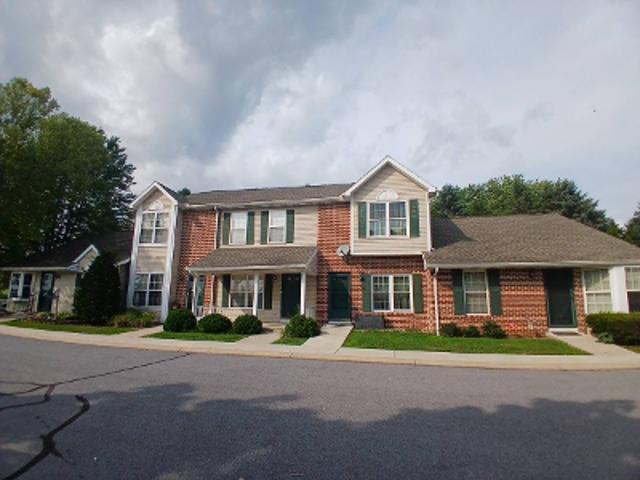
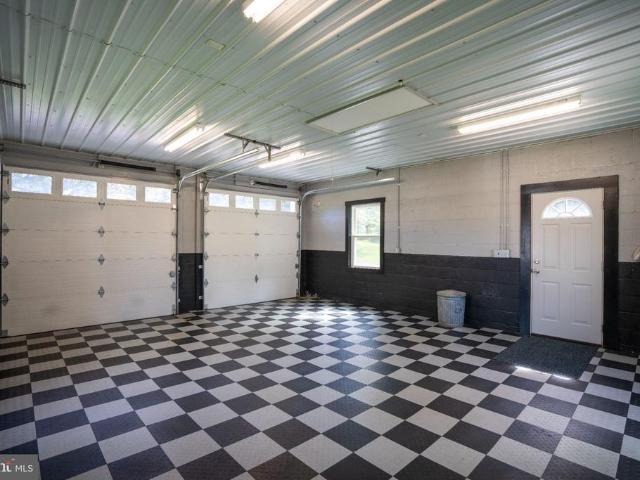
328 Douglas Drive
View photo
House · for sale
USD 474,900
USD 183/sq.ft
328 Douglas Drive
Park Forest Village
· 2,583 sq.ft · 4 Bedrooms · 2 Baths · House
· Garden · Fireplace · Equipped kitchen · Air conditioning · Swimming pool
Park Forest Village · 2,583 sq.ft · 4 Bedrooms · 2 Baths · House · Garden · Fireplace · Equipped kitchen · Air conditioning · Swimming pool
This charming split level in Park Forest Village is short walk to Park Forest Elementary and Middle Schools, and the Park Forest Pool is in your backyard. Close to N Atherton and all its convenient shopping and 322/I99 yet quiet location. Beautifully maintained. House has been updated over time. Newer roof, new windows on living levels. There is gas heat and central air. The kitchen has ample cabinets and granite counter space. Stainless appliances including a gas range are included. Hardwood floors on main level seamlessly bring the rooms together. The living room has a vaulted ceiling, gas fireplace, and large bay window for lots of light. The dining area is open to the kitchen. Upstairs has a nice open area overlooking the living room. The primary bedroom features an updated bathroom with newer vanity, lights, shower, and floor. Walk-in closet. It is also situated away from the other 3 bedrooms for privacy. 3 additional spacious bedrooms and updated full bath. Lower-level walks out
USD 474,900
454 & 460 Sylvan Drive
View photo
House · for sale
USD 520,000
USD 183/sq.ft
454 & 460 Sylvan Drive
Park Forest Village
· 2,831 sq.ft · 4 Bedrooms · 2 Baths · House
· Garden · Office room · Deck · Equipped kitchen
Park Forest Village · 2,831 sq.ft · 4 Bedrooms · 2 Baths · House · Garden · Office room · Deck · Equipped kitchen
Dreaming of a private setting on a charming cul-de-sac with room to spread out? This unique opportunity offers 2 properties being sold together, totaling approximately 0.75 acres: a home on 0.29 acres and a separate, buildable 0.46-acre lot! Tucked among mature trees, this inviting home offers exceptional privacy and welcome shade during the hot summer months. The lower level provides plenty of flexible living space, featuring a spacious family room with a stove, a dedicated office, and multiple walkout doors. On the main level, you'll find a cozy living room, a welcoming kitchen overlooking the expansive backyard, and a generously sized primary suite complete with two closets. Step outside onto the expansive back deck and unwind while enjoying peaceful, wooded views and the beauty of nature. With no neighboring houses dominating the view, it's the perfect place to relax and recharge. The possibilities continue with the separate wooded lot, offering exciting potential for future develo
USD 520,000
Riverstone Ln
View photo
Condo · for sale
Request Details
Updated
Riverstone Ln
Park Forest Village
· 1,582 sq.ft · 2 Bedrooms · 2 Baths · Condo
Park Forest Village · 1,582 sq.ft · 2 Bedrooms · 2 Baths · Condo
This home is in preforeclosure, which means the homeowner is in default (missed payments). Therefore, there could be an opportunity to strike a great deal with the owner and the bank
Request Details
Buchenhorst Rd
View photo
House · for sale
Request Details
Updated
Buchenhorst Rd
Park Forest Village
· 1,485 sq.ft · 3 Bedrooms · 1 Bath · House
Park Forest Village · 1,485 sq.ft · 3 Bedrooms · 1 Bath · House
This home is in preforeclosure, which means the homeowner is in default (missed payments). Therefore, there could be an opportunity to strike a great deal with the owner and the bank
Request Details
Danielle Dr
View photo
House · for sale
Request Details
Updated
Danielle Dr
Park Forest Village
· 1,023 sq.ft · 3 Bedrooms · 1 Bath · House
Park Forest Village · 1,023 sq.ft · 3 Bedrooms · 1 Bath · House
This is a Real Estate-Owned (REO)/post-foreclosure home owned or managed by a bank. All offers are considered; however, the highest and best will most likely be accepted
Request Details
E High St
View photo
House · for sale
Request Details
Updated
E High St
Park Forest Village
· 1,292 sq.ft · 3 Bedrooms · 1 Bath · House
Park Forest Village · 1,292 sq.ft · 3 Bedrooms · 1 Bath · House
This home is in preforeclosure, which means the homeowner is in default (missed payments). Therefore, there could be an opportunity to strike a great deal with the owner and the bank
Request Details
E Linn St
View photo
House · for sale
Request Details
Updated
E Linn St
Park Forest Village
· 2,056 sq.ft · 4 Bedrooms · 1 Bath · House
Park Forest Village · 2,056 sq.ft · 4 Bedrooms · 1 Bath · House
This is a Real Estate-Owned (REO)/post-foreclosure home owned or managed by a bank. All offers are considered; however, the highest and best will most likely be accepted
Request Details
211 Pin Oak Street
View photo
House · for sale
USD 299,900
USD 299/sq.ft
211 Pin Oak Street
Park Forest Village
· 1,001 sq.ft · 2 Bedrooms · 1 Bath · House
· Parking · Deck · Equipped kitchen
Park Forest Village · 1,001 sq.ft · 2 Bedrooms · 1 Bath · House · Parking · Deck · Equipped kitchen
This charming Craftsman-style home, built in 1939 and beautifully renovated in 2018, offers a perfect blend of classic character and modern convenience. With two bedrooms and a full bath, this home is designed for comfort and functionality. The heart of the home features an inviting updated kitchen and island with seating. Step outside to enjoy the expansive 0.29-acre lot, which is cleared, level, and includes a shed providing ample space for outdoor activities or gardening. Relax on the back deck or front porch, perfect for morning coffee or evening gatherings. The heated 2 car garage offers additional walk-up storage and parking, while the asphalt driveway via township alley ensures easy access. Brand new luxury vinyl plank and carpet flooring throughout, this home radiates warmth and style. Experience the perfect blend of charm and modern living in a serene setting that feels just right. Don't miss the opportunity to make this delightful property your own!
USD 299,900
233 Beacon Circle
View photo
Condo · for sale
USD 619,900
USD 248/sq.ft
233 Beacon Circle
Park Forest Village
· 2,497 sq.ft · 3 Bedrooms · 3 Baths · Condo
· Deck · Equipped kitchen
Park Forest Village · 2,497 sq.ft · 3 Bedrooms · 3 Baths · Condo · Deck · Equipped kitchen
Welcome to Liberty Hill, an inviting and amenity-rich community in beautiful Boalsburg! This well-maintained ranch home offers comfortable one-level living with a spacious finished lower level, beautiful views, and plenty of room to enjoy both everyday living and entertaining. The main level features an open and welcoming floor plan with a bright kitchen offering stainless steel appliances, a center island, tiled backsplash, and ample cabinetry and counter space. The living room opens to a private deck where you can take in the amazing views and enjoy your morning coffee or evening sunsets. Fresh paint throughout much of the home adds a clean, move-in-ready feel. The spacious primary suite is a wonderful retreat, featuring tray ceilings, two walk-in closets, and a charming window seat. A second bedroom and additional full bathroom complete the main level. The finished lower level significantly expands the home's living space, offering a full bedroom, full bathroom, and generous family
USD 619,900
130 Logan Avenue
View photo
House · for sale
USD 388,000
USD 293/sq.ft
Updated
130 Logan Avenue
Park Forest Village
· 1,324 sq.ft · 4 Bedrooms · 2 Baths · House
· Garden · Equipped kitchen · Air conditioning · Cellar
Park Forest Village · 1,324 sq.ft · 4 Bedrooms · 2 Baths · House · Garden · Equipped kitchen · Air conditioning · Cellar
Searching for a well maintained, move-in-ready home in the State College Borough? This cozy, updated 1955 Cape Cod would make the perfect primary residence, second home or investment property. Current rental permit allows for 3 unrelated tenants. The home features lots of natural light and a great floorplan with 2 nicely sized Bedrooms and 1 full Bathroom on both levels. Upon entering, you will find a very spacious Living Room with a large picture window. The adjoining Kitchen features an eat-in area, all appliances, pantry closet, cherry cabinets and door to the backyard for easy grilling! Recent improvements include the addition of central A/C, programable thermostat, new Kitchen flooring, a 2nd floor full Bathroom addition, new basement stairs, added basement insulation, painting and newer windows. The 1st floor full Bathroom was gutted and remodeled as well! Other highlights include a front entry (17x 6) porch area, Luxury Vinyl Plank flooring in the Kitchen and Bathrooms, Hardwood
USD 388,000
136 Creekside Drive
View photo
House · for sale
USD 305,000
USD 314/sq.ft
136 Creekside Drive
Park Forest Village
· 969 sq.ft · 3 Bedrooms · 1 Bath · House
· Garden · Deck · Parking
Park Forest Village · 969 sq.ft · 3 Bedrooms · 1 Bath · House · Garden · Deck · Parking
This well-kept home in Spring Creek Estates offers 3 bedrooms and a full bath, with fresh paint and new flooring throughout. An oversized garage adds extra space, while the fenced backyard features both covered and uncovered decks, plus a shed, all on a sought-after corner lot. Conveniently located near Spring Creek, Penn State University, and with easy access to I-99 and State College
USD 305,000
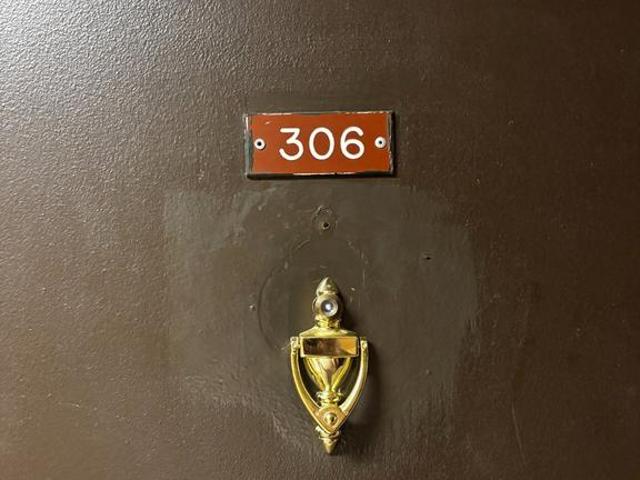
456 E Beaver Avenue # 306
View photo
Condo · for sale
USD 260,000
USD 409/sq.ft
456 E Beaver Avenue # 306
Park Forest Village
· 635 sq.ft · 1 Bedroom · 1 Bath · Condo
Park Forest Village · 635 sq.ft · 1 Bedroom · 1 Bath · Condo
Parents! Looking to invest? Now is your time! This one bedroom apartment one block from Penn State University main campus. Easy access to local downtown activities and campus bus routes. Currently leased at $1500/month through August 4, 2027
USD 260,000
936 Oak Ridge Avenue
View photo
House · for sale
USD 499,000
USD 179/sq.ft
936 Oak Ridge Avenue
Park Forest Village
· 2,777 sq.ft · 3 Bedrooms · 3 Baths · House
· Garden · Deck · Fireplace
Park Forest Village · 2,777 sq.ft · 3 Bedrooms · 3 Baths · House · Garden · Deck · Fireplace
Distinctive Colonial Saltbox offering timeless character, impressive updates & a versatile floor plan in highly desirable Centre Hills Village. Framed by mature trees, rich exterior tones & crisp trim, the home carries a touch of New England-inspired character. Step through the front door into a delightful foyer where Brazilian walnut hardwood flooring, traditional millwork & a transom window overhead create a memorable first impression. From here, the home unfolds naturally into the spacious formal dining room, enhanced by crown molding & generous windows, a wonderful setting for holiday celebrations or evenings gathered around the table. Pocket doors connect the dining room to an inviting family room filled with personality. A dramatic floor-to-ceiling brick propane fireplace creates a striking focal point, while custom built-ins add architectural interest & useful display space. A wall of sliding glass doors draws the outdoors in, while connecting to the deck & yard beyond. The kitc
USD 499,000
121 Spruce Street
View photo
House · for sale
USD 239,000
USD 170/sq.ft
121 Spruce Street
Park Forest Village
· 1,399 sq.ft · 4 Bedrooms · 1 Bath · House
· Patio · Garden · Deck · Equipped kitchen
Park Forest Village · 1,399 sq.ft · 4 Bedrooms · 1 Bath · House · Patio · Garden · Deck · Equipped kitchen
Move in ready home in Bellefonte School District. Recent upgrades include a new roof in 2025. Relax on the front porch or enjoy family time on the back deck with attached patio area for grilling. Inside you will enjoy the spacious kitchen with stainless appliances, bar area, and access to back yard. Upstairs you will find 4 generous bedrooms and an updated bath. Laundry with 1/2 bath on first floor. Great starter home, or time to downsize home. Close to schools, parks, shopping and PSU. Schedule tour today
USD 239,000
209 Fieldstone Lane
View photo
Townhouse · for sale
USD 230,000
USD 182/sq.ft
209 Fieldstone Lane
Park Forest Village
· 1,259 sq.ft · 2 Bedrooms · 2 Baths · Townhouse
· Patio · Equipped kitchen · Cellar
Park Forest Village · 1,259 sq.ft · 2 Bedrooms · 2 Baths · Townhouse · Patio · Equipped kitchen · Cellar
Nestled amid scenic Zion views, this move-in-ready Stony Pointe condo offers comfortable, low-maintenance living. The main level features a sunlit living room, open kitchen with freshly painted cabinets, new appliances and ample counter space, and a dining area opening to a private patio. Upstairs includes two bedrooms, each with its own private bath. A full unfinished basement provides excellent storage or expansion potential. Enjoy effortless living with HOA-maintained grounds, snow removal, and trash. Conveniently located just 5.7 miles to Bellefonte and 12.6 miles to Beaver Stadium
USD 230,000
126 W South Hills Avenue
View photo
House · for sale
USD 469,900
USD 239/sq.ft
126 W South Hills Avenue
Park Forest Village
· 1,959 sq.ft · 3 Bedrooms · 2 Baths · House
· Equipped kitchen
Park Forest Village · 1,959 sq.ft · 3 Bedrooms · 2 Baths · House · Equipped kitchen
Discover modern style, thoughtful updates, and comfortable living in this completely renovated 3-bedroom, 2-bath home in State College Borough. From the moment you step inside, youll be welcomed by a bright, airy open-concept main level featuring brand-new LVP flooring throughout. The bright great room flows effortlessly into a formal dining area highlighted by a stylish ceiling light, creating an inviting space for entertaining, holiday gatherings, or everyday dining. The beautifully renovated kitchen is designed with both style and function in mind, featuring brand-new stainless-steel appliances, solid-surface countertops, crisp white cabinetry with abundant storage, and a convenient serving table with open shelving aboveperfect for a coffee station, teapot collection, or decorative display. A window above the kitchen sink fills the space with natural light and adds to the kitchens warm, welcoming feel. Three comfortable bedrooms offer peaceful retreats, with each room providing love
USD 469,900
321 W Beaver Avenue # 304
View photo
Condo · for sale
USD 845,000
USD 862/sq.ft
321 W Beaver Avenue # 304
Park Forest Village
· 980 sq.ft · 2 Bedrooms · 2 Baths · Condo
· Equipped kitchen
Park Forest Village · 980 sq.ft · 2 Bedrooms · 2 Baths · Condo · Equipped kitchen
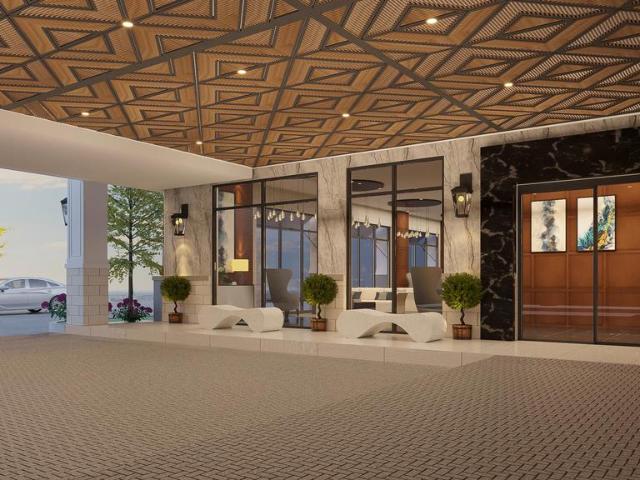
Introducing a rare and exciting opportunity to own at The Nittany Residence Club, State Colleges first and only condominium-hotel, ideally located in the heart of downtown and just a short walk from Penn State University, Beaver Stadium, the Bryce Jordan Center, shopping, dining, and local entertainment. This prestigious nine-story development will feature 70 luxurious residences, expertly crafted for those who seek the perfect blend of upscale living, convenience. Unit 304 is a 2-Bedroom, 2-Bathroom property located on Floor 3 of the Nittany Residence Club. This luxurious suite is outfitted with the Classic Finish Package, and has a beautiful, spacious layout with a full kitchen. Additionally, this unit includes a lockable Owner Suite that is not accessible to guests. Residences range from one. To three-bedroom floorplans, one. And two-story options, with interiors spanning 700 to 2,000 square feet. Each unit is designed with high-end finishes, including luxury vinyl tile flooring, mo
USD 845,000
601 W Park Avenue
View photo
House · for sale
USD 1,975,000
USD 501/sq.ft
601 W Park Avenue
Park Forest Village
· 3,940 sq.ft · 4 Bedrooms · 3 Baths · House
· Equipped kitchen
Park Forest Village · 3,940 sq.ft · 4 Bedrooms · 3 Baths · House · Equipped kitchen
A rare contemporary offering in College Heights, 601 W Park Avenue brings together a complete foundation-up rebuild finished in 2024, beautiful Penn State golf-course views, and a remarkably private landscaped setting. With approximately 4,000 square feet of above-grade living space on a large lot, this distinctive home offers the character and convenience of an established neighborhood with the comfort, quality, and ease of modern turnkey living. Set along quiet, low-traffic West Park Avenue, it feels secluded while placing Penn States campus and central State College close at hand. Abundant natural light and black Andersen windows and doors complement the homes distinctive contemporary architecture. Thoughtfully connected living spaces, Lutron lighting controls, custom automated Hunter Douglas shades, and premium Mannington flooring combine refined design with everyday convenience. The expansive kitchen anchors the main level with Bosch appliances, a six-burner gas range, double oven
USD 1,975,000
254 S Harrison Road
View photo
House · for sale
USD 289,000
USD 246/sq.ft
254 S Harrison Road
Park Forest Village
· 1,173 sq.ft · 2 Bedrooms · 2 Baths · House
· Equipped kitchen · Cellar
Park Forest Village · 1,173 sq.ft · 2 Bedrooms · 2 Baths · House · Equipped kitchen · Cellar
One-level living with updates you'll love! This charming 2-bedroom, 2-full-bath ranch in the Bellefonte Area School District offers a comfortable layout, thoughtful updates, and plenty of space to enjoy both inside and out. The beautifully renovated kitchen, completed in 2025, immediately stands out with stylish cabinetry, bright countertops, updated flooring, stainless steel dishwasher, microwave, and oven, and modern finishes that give the space a fresh, inviting feel. One of the full bathrooms has also been beautifully updated with crisp tilework, a modern vanity, and black accents that add just the right amount of character. Both bedrooms have beautiful hardwood flooring and ample closet space. Everything you need is conveniently located on the main level, including first-floor laundry, making everyday living simple and functional. Two bedrooms and one full bathroom provide a versatile layout, while the full unfinished basement offers an abundance of additional storage and plenty o
USD 289,000
186 Highpoint Park Drive
View photo
Condo · for sale
USD 339,900
USD 233/sq.ft
186 Highpoint Park Drive
Park Forest Village
· 1,453 sq.ft · 3 Bedrooms · 2 Baths · Condo
· Deck · Equipped kitchen · Parking · Air conditioning · Cellar
Park Forest Village · 1,453 sq.ft · 3 Bedrooms · 2 Baths · Condo · Deck · Equipped kitchen · Parking · Air conditioning · Cellar
Steeplechase offers a suburban setting with walking paths and landscaped common areas, located 5 minutes from I-99, near Historic Bellefonte, and 1015 minutes from Penn State University. The Redfield end-unit plan features a kitchen with quartz countertops, upgraded white cabinetry, a center island with overhang, and Whirlpool appliances, including a smooth top range, microwave, and dishwasher. Wafer LED lighting is included throughout. A 10' x 10' pressure-treated deck provides outdoor space. The owners suite includes a private bath, and second-floor laundry adds convenience. The home also includes an unfinished basement, a garage door opener, and central air. Contact us for more details on this home
USD 339,900
223 W Curtin Street
View photo
House · for sale
USD 575,000
USD 149/sq.ft
223 W Curtin Street
Park Forest Village
· 3,843 sq.ft · 5 Bedrooms · 4 Baths · House
Park Forest Village · 3,843 sq.ft · 5 Bedrooms · 4 Baths · House
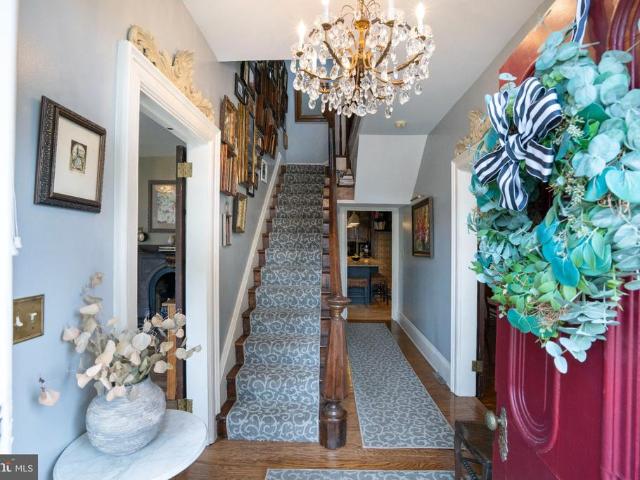
A rare opportunity to own a truly unique piece of Bellefonte and Penn State history on sought-after Curtin Street. Built in 1870 for Rebecca Valentine Pugh, widow of Dr. Evan Pugh, Penn State's first president, this remarkable Victorian residence beautifully blends historic character, architectural detail, and thoughtful modern updates. Located within Bellefonte's Historic District and recognized with a historical plaque, this inviting home offers an extraordinary connection to the people and stories that helped shape the region. Dr. Evan Pugh served as Penn State's first president from 1859 to 1864 and played a pivotal role in securing the institution's Land Grant designation. His connection to Bellefonte began through Rebecca's father, Abram Valentine, a prominent ironworks master. Pugh initially visited the Valentine family to discuss the mineral composition of the Nittany Valley, but soon began courting Rebecca, known as the'Belle of Bellefonte. They married in February 1864, just
USD 575,000
1203 Smithfield Circle
View photo
House · for sale
USD 599,900
USD 204/sq.ft
1203 Smithfield Circle
Park Forest Village
· 2,939 sq.ft · 4 Bedrooms · 2 Baths · House
· Garden · Office room · Fireplace · Equipped kitchen · Parking
Park Forest Village · 2,939 sq.ft · 4 Bedrooms · 2 Baths · House · Garden · Office room · Fireplace · Equipped kitchen · Parking
Fabulous borough split level is close to downtown and PSU. Excellent condition, inspection available. Beautiful renovated kitchen with windows overlooking the yard, ample cabinets, quartz counter, 2 sinks, upgraded GE Profile ovens, Fridgedaire Gallery counter depth refrigerator. The gorgeous screened in porch has cathedral ceiling, tile floor and ceiling fan. The yard is curated for privacy and blooms throughout the growing season. Living room has wood burning fireplace and built in shelving. Upstairs a 4 spacious bedrooms have new carpet and large closets. Primary bedroom has a walk in closet and renovated bath with shower. Hall bath has double sink, tile floor and newer toilet. Garage level has a large family room with laminate floors and a half bath and laundry. Lower level has a fantastic professionally designed office with built ins that all stay. New double sink in utility room and plenty of storage. Garage has space for 2 cars and storage. Finished floor. Home, radon
USD 599,900
410 Gerald Street
View photo
Townhouse · for sale
USD 259,000
USD 144/sq.ft
410 Gerald Street
Park Forest Village
· 1,787 sq.ft · 3 Bedrooms · 1 Bath · Townhouse
· Patio · Equipped kitchen · Parking
Park Forest Village · 1,787 sq.ft · 3 Bedrooms · 1 Bath · Townhouse · Patio · Equipped kitchen · Parking
Enjoy beautiful views and low-maintenance living in this spacious Lower Penn Hills condo with a finished walkout lower level. One of the larger floor plans in the community, this home offers exceptional space for everyday living and entertaining with both a family room and living room, a generous dining area, and a kitchen featuring an island. Three bedrooms upstairs with Jack-and-Jill bathroom, while a convenient half bath serves the main level. The finished walkout lower level provides even more gathering space with a bar area plumbing already in place for a future bathroom. Step outside to your private patio and take in the scenic views. A new roof completed in 2025 adds peace of mind, while condo living means lawn care and snow removal are handled for you. Comes with 2 dedicated parking spaces, kitchen appliances and all furnishings are included. Whether you're searching for a primary residence, investment, or the perfect football weekend retreat, this home offers space, convenienc
USD 259,000
240 E Mccormick Avenue
View photo
House · for sale
USD 499,000
USD 241/sq.ft
240 E Mccormick Avenue
Park Forest Village
· 2,067 sq.ft · 4 Bedrooms · 2 Baths · House
· Parking · Cellar
Park Forest Village · 2,067 sq.ft · 4 Bedrooms · 2 Baths · House · Parking · Cellar
Generating $3,800 per month in rental income, this charming Cape Cod-style home, built in 1953 and rich with football history, presents an excellent investment opportunity in the highly desirable State College Borough. The property includes a rental permit allowing occupancy by up to four unrelated individuals and is currently tenant-occupied with leases in place through July 31, 2027, providing immediate and stable cash flow. Situated on a spacious 0.28-acre lot, this well-maintained home features a classic brick exterior and offers approximately 2,071 finished square feet of living space. The interior includes four bedrooms and two full bathrooms, providing ample room for tenants. A partially finished basement offers additional living, recreational, or storage space, creating further value and potential rental appeal. Exterior amenities include a welcoming front porch, sidewalks, an attached garage, and a paved driveway with additional off-street parking. With its prime location, str
USD 499,000
1346 Sandpiper Drive
View photo
House · for sale
USD 720,000
USD 233/sq.ft
1346 Sandpiper Drive
Park Forest Village
· 3,089 sq.ft · 5 Bedrooms · 3 Baths · House
· Garden · Deck · Fireplace · Equipped kitchen
Park Forest Village · 3,089 sq.ft · 5 Bedrooms · 3 Baths · House · Garden · Deck · Fireplace · Equipped kitchen
Quality, space and a private setting come together at this all-brick home tucked away on a quiet cul-de-sac in a convenient State College location. With more than 3,100 square feet of finished living space, well-proportioned rooms and a private backyard surrounded by mature landscaping, this property has been exceptionally well-maintained and thoughtfully cared for. The main level begins with an inviting foyer leading into an oversized living room with direct access to the rear deck. Through the french doors, the adjoining formal dining room provides a natural transition into the kitchen. At the heart of the home, this well-appointed kitchen features an abundance of cabinetry and counter space, granite countertops, a center island with cooktop, stainless appliances and a bright bay-window breakfast area. From there, step down into the family room, where hardwood floors, built-ins, exposed beams and a brick wood-burning fireplace create a warm and inviting gathering space, with addition
USD 720,000
125 Redbud Road # LOT 52
View photo
Townhouse · for sale
USD 399,990
USD 151/sq.ft
125 Redbud Road # LOT 52
Park Forest Village
· 2,648 sq.ft · 3 Bedrooms · 3 Baths · Townhouse
· Office room · Equipped kitchen · Parking · Cellar
Park Forest Village · 2,648 sq.ft · 3 Bedrooms · 3 Baths · Townhouse · Office room · Equipped kitchen · Parking · Cellar
October Savings: Receive $5,000 to use toward closing costs or a rate buy-down on this Quick Move-In Home! Lock in your savings and move in sooner. Requires use of a Berks Homes Preferred Financial Resource Partner and Berks Settlement Services, LLC. Offer expires 10/31/26. See Sales Consultant for full details. Discover easy, main-level living in this Cypress duplex home in Shady Lane Estates. With 3 Bedrooms, 2.5 Baths, and 1,776 square feet, this home is designed with everyday comfort in mind. The first-floor Owner's Suite offers a private retreat with its own Owner's Bath, just steps from the open Kitchen and Family Room perfect for both quiet mornings and lively gatherings. Upstairs, two additional Bedrooms share a full Bath, and a bright Loft adds flexible space for a home office, playroom, or reading nook. Downstairs, the unfinished basement offers room to grow, whether for storage or future finished living space. A 2-car garage completes the package. Every Berks Homes new const
USD 399,990
321 W Beaver Avenue # 301
View photo
Condo · for sale
USD 1,600,000
USD 2,124/sq.ft
321 W Beaver Avenue # 301
Park Forest Village
· 753 sq.ft · 1 Bedroom · 1 Bath · Condo
Park Forest Village · 753 sq.ft · 1 Bedroom · 1 Bath · Condo
Introducing a rare and exciting opportunity to own at The Nittany Residence Club, State Colleges first and only condominium-hotel, ideally located in the heart of downtown and just a short walk from Penn State University, Beaver Stadium, the Bryce Jordan Center, shopping, dining, and local entertainment. This prestigious nine-story development will feature 70 luxurious residences, expertly crafted for those who seek the perfect blend of upscale living, convenience, and income potential through a professionally managed hotel rental program. Unit 301 is a 1-Bedroom, 1-Bathroom property located on Floor 3 of the Nittany Residence Club. This luxurious suite is outfitted with the Classic Finish Package, and has a beautiful, spacious layout. Residences range from one. To three-bedroom floorplans, one. And two-story options, with interiors spanning 700 to 2,000 square feet. Each unit is designed with high-end finishes, including luxury vinyl tile flooring, modern cabinetry, sleek quartz count
USD 1,600,000

Get email alerts

Don't miss out: be the first to know about new properties

The alert was correctly created

On subscribing you accept the conditions of use and the privacy policy
Alert
Receive new ads in your inbox
Save this search
Receive alerts for new listings

We'll send you an email when we have new properties for: "Properties for sale in Park Forest Village"

The alert was correctly created

Park Crest Terrace, Park Forest Village Ferguson township Centre County Pennsylvania
Park Hills, Park Forest Village Ferguson township Centre County Pennsylvania
Get email alerts and be the first to see new listings
Required field
On subscribing I accept the terms of the privacy policy
Perfect! You'll soon start receiving new listings via email
Alert
Receive an email when we have new ads for Properties for sale in Park Forest Village
Save this search
Filters

Bedrooms

Size (sq.ft)

sq.ft
sq.ft

Price

USD
USD

Property type

Bathrooms

Clear all filters
Receive notifications when new entries are published.