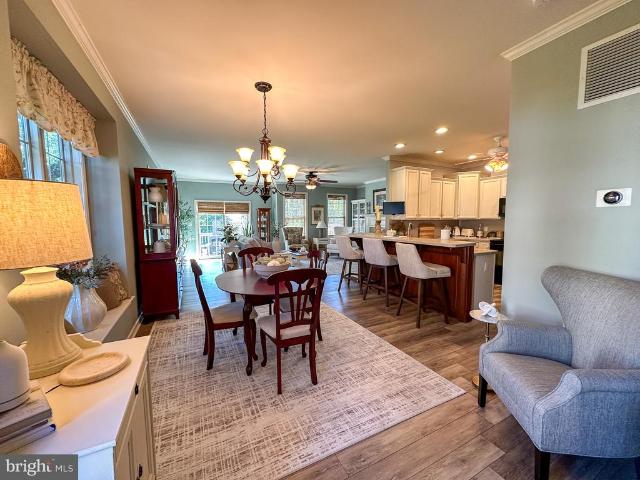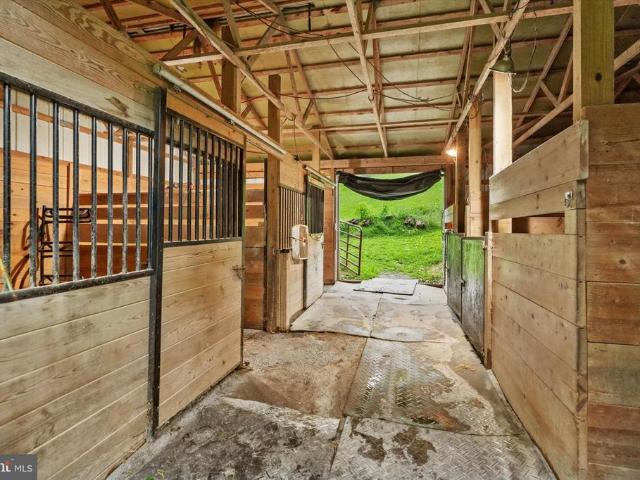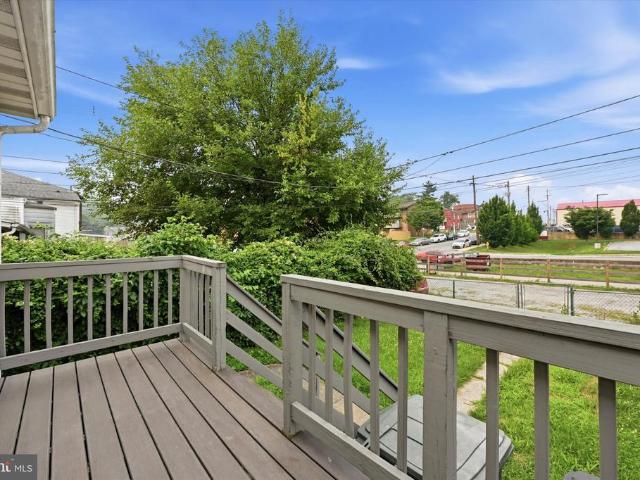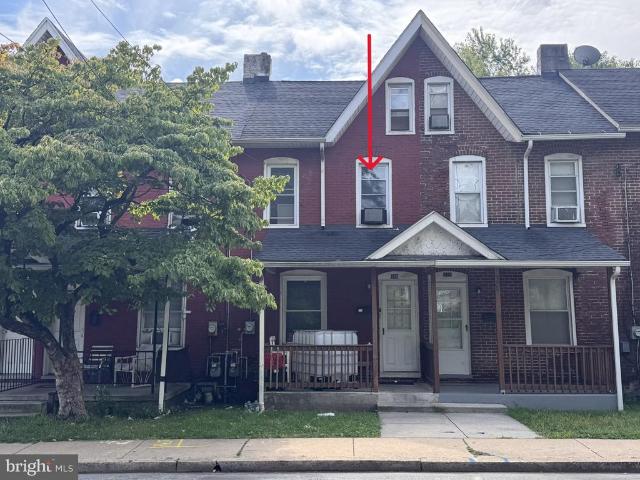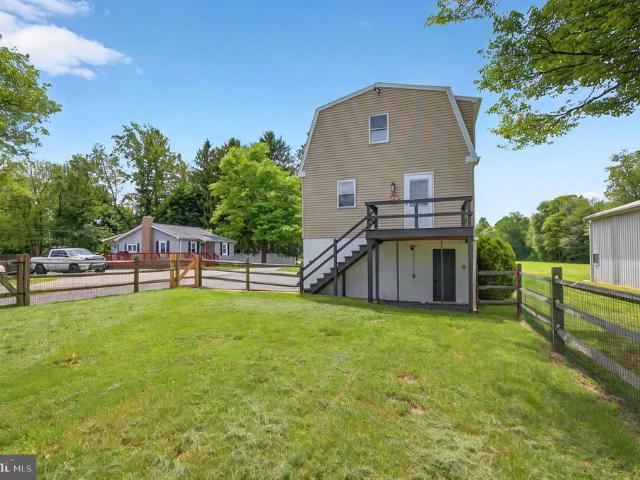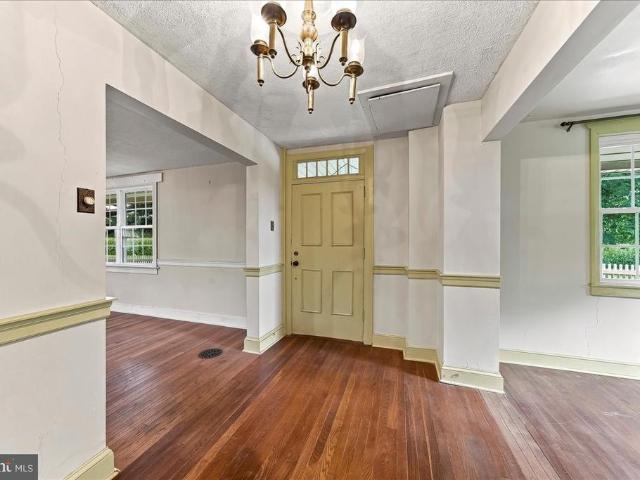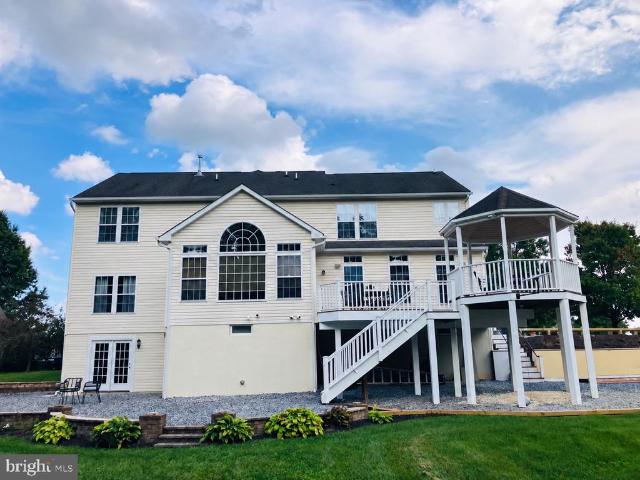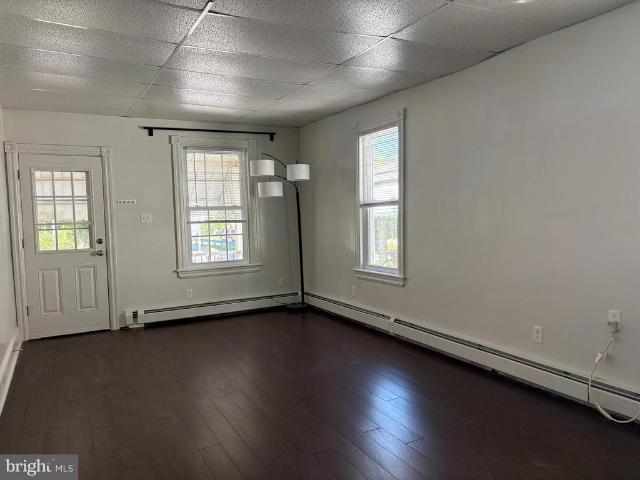
123 properties for sale in Parkesburg

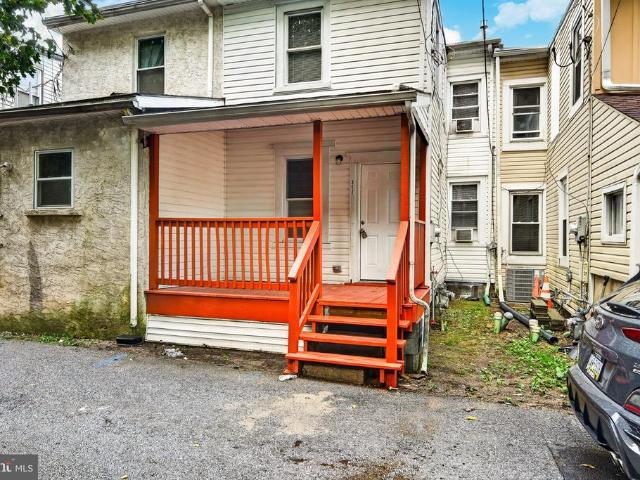
412 Charles Street
View photo
Townhouse · for sale
USD 155,000
USD 97/sq.ft
412 Charles Street
Parkesburg
· 1,593 sq.ft · 4 Bedrooms · 1 Bath · Townhouse
· Garden · Office room · Equipped kitchen · Air conditioning
Parkesburg · 1,593 sq.ft · 4 Bedrooms · 1 Bath · Townhouse · Garden · Office room · Equipped kitchen · Air conditioning
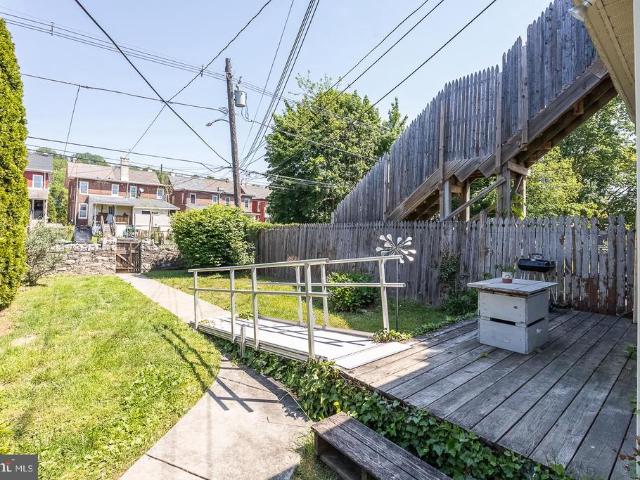
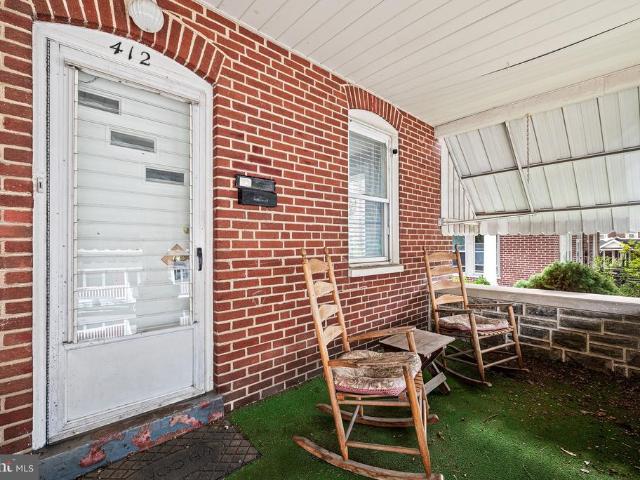
Welcome to 412 Charles Street in Coatesvilles West End! This nicely maintained brick twin offers character, space, and low taxes. The first floor features a spacious living room with abundant natural light, high ceilings, hardwood floors, and an open staircase. The eat in kitchen offers ample cabinetry, built in pantry, desk, and breakfast nook. A newer mud room addition includes laundry and a convenient powder room with access to the covered backyard and shed. The second floor features a front primary bedroom with a walk-in closet, two additional bedrooms with built ins, and a full tile bath. The finished, heated third floor provides flexible space for a fourth bedroom, office, playroom, or additional living area and includes a cedar closet and walk in closet. Additional features include central air, natural gas to the home, gas hot water, oil forced hot air heat, and a new roof in 2021. Conveniently located near restaurants, shopping, parks, tennis, Coatesville and Thorndale train st
USD 155,000
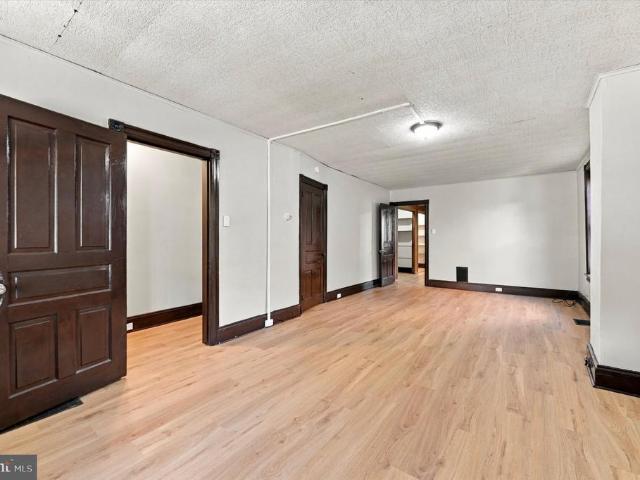
22 S 5Th Avenue
View photo
Townhouse · for sale
USD 199,000
USD 132/sq.ft
22 S 5Th Avenue
Parkesburg
· 1,507 sq.ft · 4 Bedrooms · 1 Bath · Townhouse
· Equipped kitchen
Parkesburg · 1,507 sq.ft · 4 Bedrooms · 1 Bath · Townhouse · Equipped kitchen
Welcome to 22 N 5th Avenue, a stately 4 bedroom/1 bath twin home that blends classic charm with fresh, modern updates and flexible living space! Step inside to discover new flooring throughout and a spacious, sun-filled living room that provides the perfect setting for relaxing or entertaining. Just beyond, the generously sized dining room offers plenty of space for hosting family dinners and gathering with friends. The beautifully updated kitchen features crisp white cabinetry, new countertops, and a brand-new stainless steel range, creating a bright and inviting space ready for your culinary adventures. Convenient first-floor washer and dryer hookups add everyday practicality. Upstairs, the second floor offers three spacious bedrooms and a renovated full bathroom complete with a shower, as well as new toilet, and vanity. But the possibilities don't stop there! Head up to the heated third-floor attic, where a sprawling, light-filled space offers incredible versatility. Whether you env
USD 199,000
583 E Chestnut Street
View photo
House · for sale
USD 525,000
583 E Chestnut Street
Parkesburg
· 4 Bedrooms · House
Parkesburg · 4 Bedrooms · House
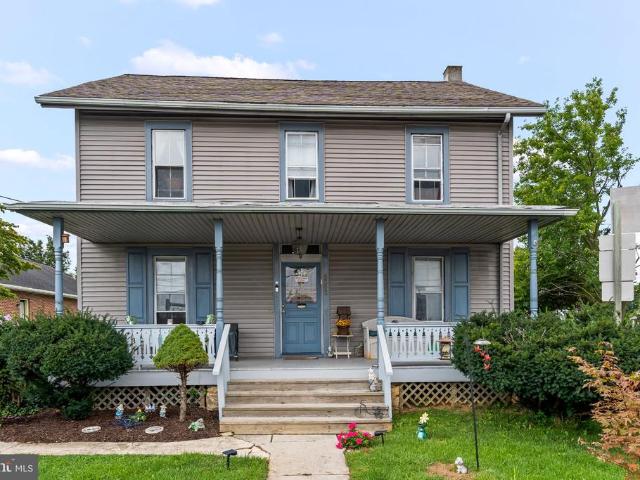
Well-maintained 3-unit multifamily investment property in Coatesville, offering 100% government-backed tenancy. The brick and stone building consists of two (2) 1-bedroom, 1-bathroom apartments and one (1) 2-bedroom, 1-bathroom apartment, and generates approximately $3,730 per month in gross rental income ($44,760 annually). All three units are leased to Housing Authority of Chester County (HACC) tenants, with rent paid directly to ownership each month, providing strong income stability and reduced collection risk. The property has a history of low operating expenses and minimal maintenance. It is minutes from the Coatesville VA Medical Center, the Coatesville Amtrak Station and major employment centers, and benefits from strong workforce housing demand and convenient regional transportation access. The property is a short walk from 553 E Chestnut St, an 8-unit building also being offered, creating an opportunity to acquire both. This property is being offered individually or as part o
USD 525,000
603 Torbet Road
View photo
House · for sale
USD 599,900
USD 177/sq.ft
603 Torbet Road
Parkesburg
· 3,380 sq.ft · 2 Bedrooms · 3 Baths · House
· Office room · Equipped kitchen
Parkesburg · 3,380 sq.ft · 2 Bedrooms · 3 Baths · House · Office room · Equipped kitchen
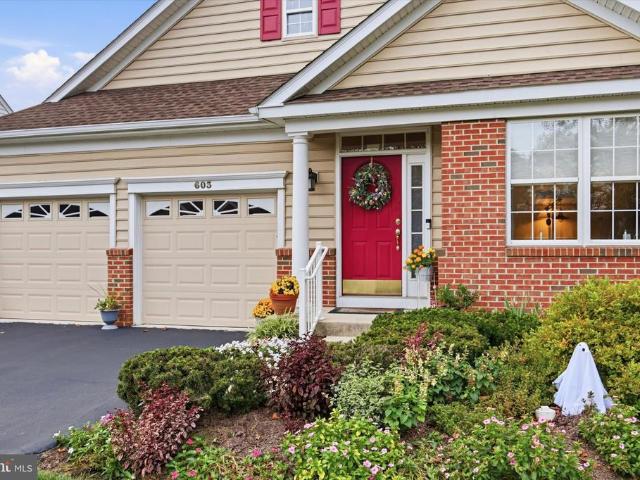
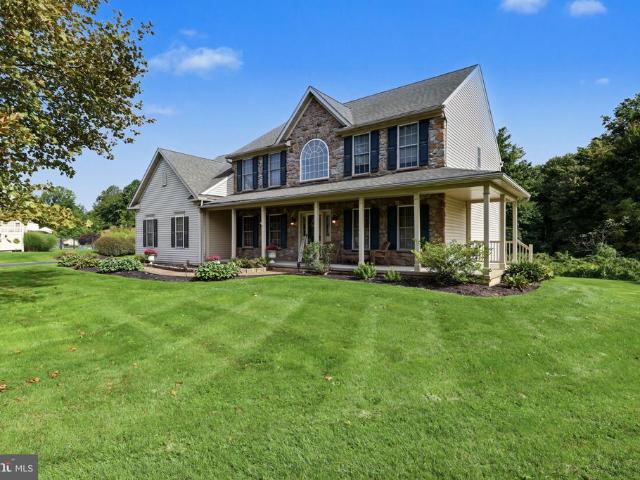
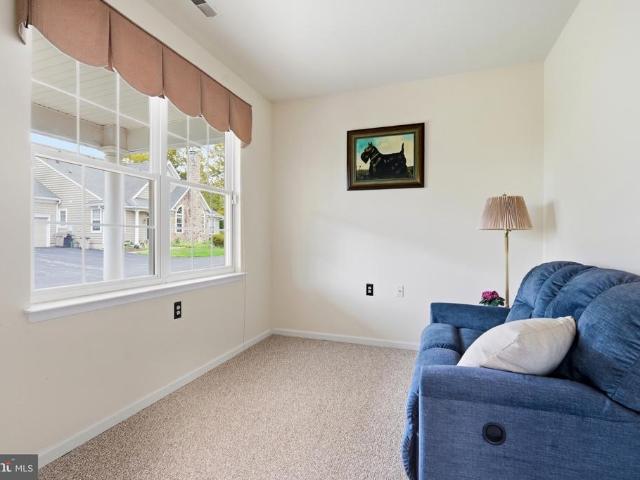
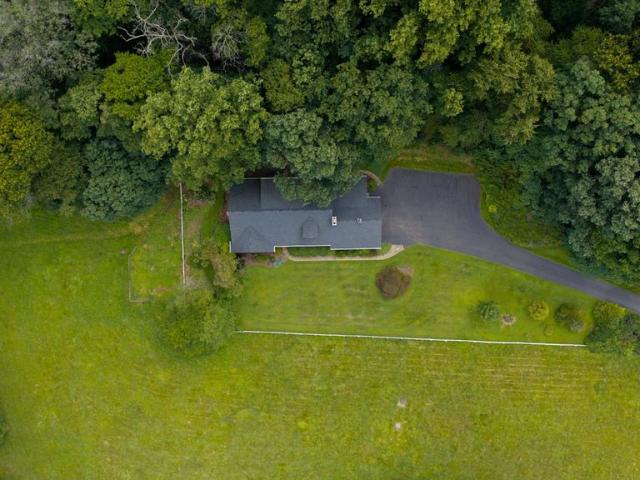
Welcome to the most premier lot in the highly sought-after Villages at Hillview community, an active adult community. Lovingly cherished and meticulously preserved by its original owner, this exceptional home sits at the quiet end of the most beautiful street in the neighborhood boasting signature elevated vistas that give Hillview its name. Positioned at the crest of the hilltop, the home commands sweeping, unobstructed views of rolling rows of lush trees and conserved land, offering front-row seats to endless, year-round sunsets. Inside, soaring vaulted ceilings welcome you into a bright and airy floor plan featuring adjustable recessed lighting and integrated in-ceiling speakers throughout. A private, closed-door study provides a serene retreat for a quiet home office, while the elegant formal dining room is tailored for hosting memorable gatherings. Just beyond, the well-appointed gourmet kitchen features warm wood cabinetry, a granite center island, glass display cabinets, and a b
USD 599,900
103 Cornwall Place
View photo
House · for sale
USD 475,000
USD 204/sq.ft
103 Cornwall Place
Parkesburg
· 2,325 sq.ft · 4 Bedrooms · 2 Baths · House
· Equipped kitchen · Parking · Cellar
Parkesburg · 2,325 sq.ft · 4 Bedrooms · 2 Baths · House · Equipped kitchen · Parking · Cellar
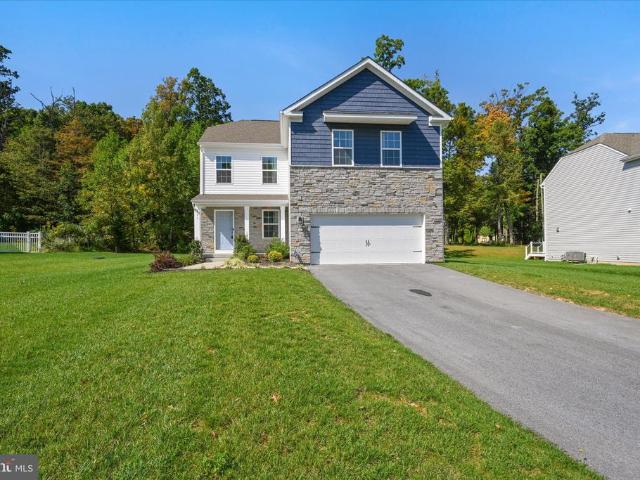
Opportunity is Knocking! Don't walk, RUN to this LIKE NEW! 2-Year Young Beauty in the 24-Home New Construction Final Phase of Calnshire Estates (West Caln Township). 103 Cornwall Place is a beautifully OPEN-CONCEPT 4BD/2.5BA w/ 2-Car Garage Home, plus offers an added'After-Market' NEW! FINISHED BASEMENT w/Egress Window & pre-plumbed for a 3rd FULL Bath creating over 2,300SF of living space. Just Professionally Cleaned. Truly move-in condition, it feels barely lived-in. It's quite special in every way. The heart of the home is a well-appointed Kitchen with Gas Range, Pantry and outfitted with a large/OVERSIZED Quartz Island (seats 4 easily). It's a phenomenal space for the chef and tons of guests to gather. The adjacent oversized Great Room/Dining Area offers an abundance of space to entertain guests too. The main floor includes a powder room located off the main entrance/foyer area. Enjoy the benefits of a great'premium' lot (nearly a half-acre at. 42) that backs to Community Open Spac
USD 475,000
2455 Strasburg Road
View photo
House · for sale
USD 624,900
USD 184/sq.ft
2455 Strasburg Road
Parkesburg
· 3,391 sq.ft · 3 Bedrooms · 2 Baths · House
· Garden
Parkesburg · 3,391 sq.ft · 3 Bedrooms · 2 Baths · House · Garden
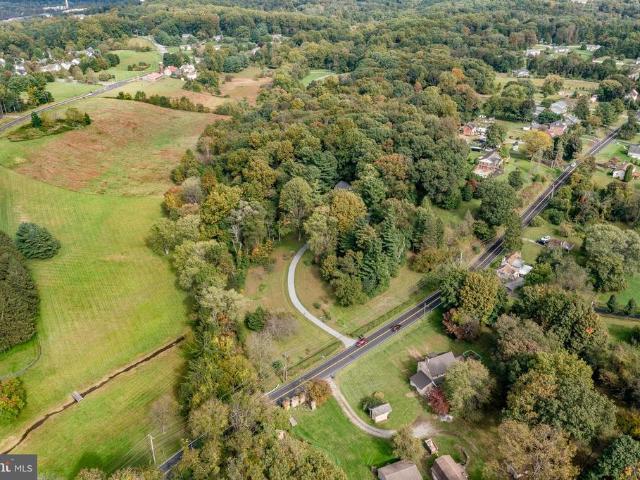
Open house sun. 10/18, 12-2PM / Past a neatly trimmed hedgerow, up a long sweeping driveway sits 2455 Strasburg Road, a 3-bedroom, 2.5-bathroom Colonial, perfectly perched on its' very own, very private 4.6-acre hillside. Location, location, location! Just 1 mile/2-minute drive to the brand new 2026 DOE RUN ELEMENTARY SCHOOL: an incredible $53 million dollar, state-of-the-art, 112,000. Square foot modern learning facility. 1 mile/2-minute drive to EAST FALLOWFIELD COMMUNITY PARK: featuring a playground with slides and swings, public restrooms, picnic tables, a gazebo, a pond and over 5 miles of walking trails. Outside, you'll appreciate beautiful sunset views, perennial flower gardens and veggie beds, extensive hardscaping, fire pit, both open areas of lawn and a woodland of adventure. Inside, you'll discover a home both crafted for the ease of day-to-day living and outfitted to entertain for special occasions. Explore 2,300 sq.ft. of finished living space with an additional 1,100 sq.
USD 624,900
115 Sandy Way
View photo
House · for sale
USD 685,000
USD 191/sq.ft
115 Sandy Way
Parkesburg
· 3,584 sq.ft · 5 Bedrooms · 3 Baths · House
· Garden · Office room · Deck · Parking · Cellar
Parkesburg · 3,584 sq.ft · 5 Bedrooms · 3 Baths · House · Garden · Office room · Deck · Parking · Cellar
Welcome home to this impressive five-bedroom, three-and-a-half-bath home, perfectly situated on a cul-de-sac in West Caln Township! Offering over 3,100 square feet of above-grade living space, a beautifully finished walk-out basement, a three-car garage, and exceptional outdoor entertaining areas, this home truly has it all! Step inside and discover spacious, inviting living areas designed for both everyday comfort and entertaining. The family room provides direct access to an expansive deck overlooking the backyard, creating the perfect setting for outdoor dining, morning coffee, or simply relaxing at the end of the day. A convenient first-floor laundry room adds to the home's thoughtful and functional layout. Upstairs, the spacious primary suite offers a wonderful private retreat, complete with an ensuite bathroom, abundant closet space, and a generously sized sitting roomperfect for a quiet reading nook, home office, or simply a peaceful place to unwind. Three additional bedrooms an
USD 685,000
1505 Hulnick Road # 438 23
View photo
Townhouse · for sale
USD 410,000
USD 211/sq.ft
1505 Hulnick Road # 438 23
Parkesburg
· 1,938 sq.ft · 3 Bedrooms · 3 Baths · Townhouse
· Fireplace · Equipped kitchen · Parking
Parkesburg · 1,938 sq.ft · 3 Bedrooms · 3 Baths · Townhouse · Fireplace · Equipped kitchen · Parking
Welcome to this well-maintained carriage home in the desirable 55+ community of the Villages of Hillview, where comfort, convenience, and first floor living come together beautifully. From the moment you arrive, youll appreciate the inviting layout, thoughtful updates, and warm, welcoming feel of this lovely home. The oversized two-car garage provides plenty of room for vehicles and additional storage. Inside, the separate laundry area is just off the spacious eat-in kitchen offers abundant cabinetry, generous countertop space, and a comfortable area for casual dining. The open great room combines the living and formal dining areas, creating an ideal space for both everyday living and entertaining. Two large windows fill the room with natural light, while the gas fireplace adds a cozy focal point and inviting ambiance. The first floor also features a full hall bathroom and a comfortable second bedroom with a built-in closet organizer, providing excellent storage and flexibility for gue
USD 410,000
333 S Sandy Hill Road
View photo
House · for sale
USD 425,000
USD 170/sq.ft
333 S Sandy Hill Road
Parkesburg
· 2,486 sq.ft · 4 Bedrooms · 2 Baths · House
· Garden · Fireplace · Equipped kitchen · Cellar
Parkesburg · 2,486 sq.ft · 4 Bedrooms · 2 Baths · House · Garden · Fireplace · Equipped kitchen · Cellar
Auction property. Auction date wednesday, november 11th @ 4pm. List price is opening bid only and is not indicative of the final sale price. Property must go to auction. TERMS: 10% down day of auction, balance 60 days or before. Buyer pays both transfer taxes (2% of sale price). REAL ESTATE: County 1 Story Rancher w/2490 SF finished area, eat-in kitchen w/updated cabinets, granite topes & appliances, family room w/skylights, living room w/stone fireplace, family/rec room, 4 bedrooms (large master 20x24), 2 baths, 1st floor laundry, finished daylight basement w/sliding door to ground level, utility & canning rooms. SPECIAL FEATURES: Updated vinyl plank flooring, insulated/tilt windows, panel doors, crown molding, utility building w/electric & overhead door all on rural 1.1 ACRE level lot w/farmland boundary, mature landscaping, fenced pasture area, lawn, garden & picnic area, on-site well & septic. Zoned Rural Residential. NOTE: Owners relocating to farm in Lancaster County & serious to
USD 425,000
8 Oak Drive
View photo
House · for sale
USD 35,000
8 Oak Drive
Parkesburg
· 2 Bedrooms · 1 Bath · House
· Equipped kitchen
Parkesburg · 2 Bedrooms · 1 Bath · House · Equipped kitchen
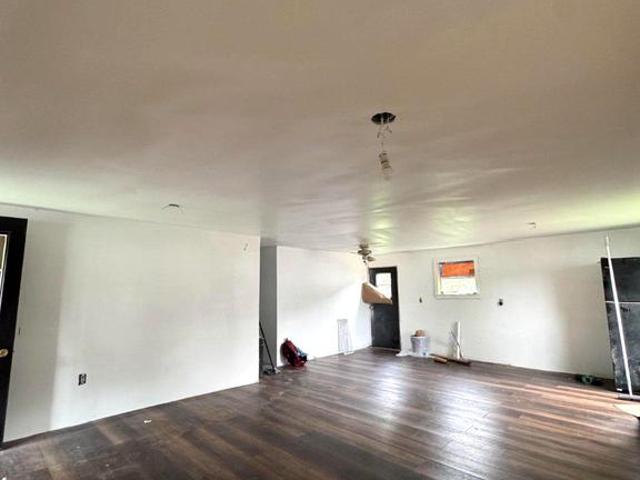
Great Opportunity! This mobile home is a fantastic opportunity for a buyer looking to create a home of their own. Some of the work has already been started, including fresh paint and new flooring. The kitchen has been removed, giving the new owner the opportunity to design and install a kitchen to their own taste. With some additional updates and personal touches, this home has the potential to shine. Being sold as-is and ready for someone to bring their vision to life! 580 monthly includes water, septic, trash
USD 35,000
55 Marc Drive
View photo
House · for sale
USD 314,900
USD 219/sq.ft
55 Marc Drive
Parkesburg
· 1,432 sq.ft · 3 Bedrooms · 2 Baths · House
· Equipped kitchen · Parking · Heating
Parkesburg · 1,432 sq.ft · 3 Bedrooms · 2 Baths · House · Equipped kitchen · Parking · Heating
Welcome home to 55 Marc Dr! A charming townhome located in the desirable Springbrook Village community of Valley Township, PA, within the Coatesville Area School District. This inviting home offers well-appointed levels of living space. The walk-in level provides direct access to the garage and includes a utility room with the heater, water heater, and washer/dryer conveniently located together. The main level features a seamless flow between the living area, kitchen, and dining space, along with a convenient half bath; perfect for both everyday living and entertaining. Upstairs, you will find all 3 bedrooms, including a comfortable primary suite, along with two full bathrooms. Additional highlights include public water, 200+ amp electrical service, efficient forced-air heating, and central cooling. The neighborhood HOA provides stress-free living with common area maintenance, lawn care, and snow removal included. Conveniently situated in a quiet suburban setting with easy access to lo
USD 314,900
786 Lime Quarry Road
View photo
House · for sale
USD 600,000
USD 366/sq.ft
786 Lime Quarry Road
Parkesburg
· 1,636 sq.ft · 3 Bedrooms · 2 Baths · House
· Deck · Equipped kitchen · Cellar
Parkesburg · 1,636 sq.ft · 3 Bedrooms · 2 Baths · House · Deck · Equipped kitchen · Cellar
This property is going to onsite auction 10/26/26 at 5:00 PM and is being sold with reserve. Listed price is only a suggested opening bid and is not indicative of the final sales price which will be by seller confirmation day of auction. Terms: Down payment of $35,000 required day of auction. Settlement on or before December 11, 2026. Transfer taxes to be paid by buyer. Real Estate taxes shall be prorated. Nestled on 2.2 private and secluded acres, this beautifully situated 3-bedroom, 2-bath home offers a peaceful, wooded setting while remaining just a short drive from shopping, dining, and major area attractions. The three-story layout provides plenty of space, including a finished walkout basement and multiple decks perfect for enjoying the surrounding natural beauty. For the equestrian enthusiast, the property features a barn with multiple horse stalls along with a fenced-in pasture and finished second floor with kitchenette, small bedroom, and large gathering area. Perfect for game
USD 600,000
32 Beck Road
View photo
House · for sale
USD 325,000
USD 164/sq.ft
32 Beck Road
Parkesburg
· 1,970 sq.ft · 3 Bedrooms · 2 Baths · House
· Deck · Equipped kitchen
Parkesburg · 1,970 sq.ft · 3 Bedrooms · 2 Baths · House · Deck · Equipped kitchen
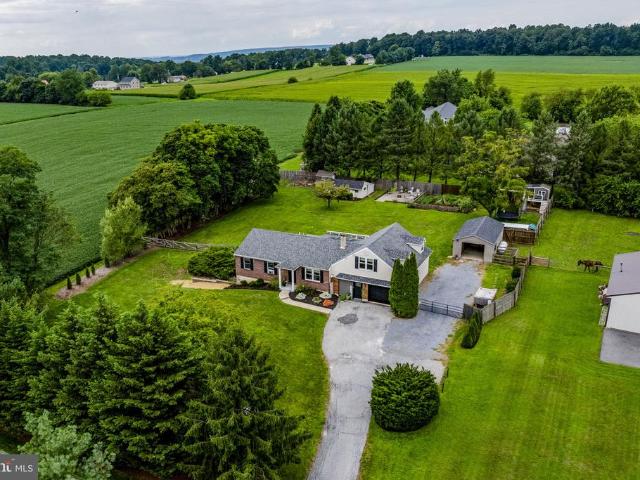
Opportunity knocks in highly desirable East Fallowfield Township! This 3-bedroom, 2-bath handyman special is packed with potential and ready for your vision. Set on a beautiful and private 2 acre lot in a quiet neighborhood, this property offers the perfect combination of space, privacy, and incredible upside. The main level features a spacious living room with access to a large deck overlooking breathtaking countryside views, creating the perfect spot to relax and enjoy the scenery. Also on the first floor are the kitchen, two bedrooms, and a full bathroom. Upstairs, you'll find a huge primary bedroom suite complete with its own full bathroom, offering a private retreat away from the rest of the home. While the property needs TLC, the possibilities are endless for investors or buyers looking to build instant equity. With its sought-after location, generous floor plan, stunning views, and picturesque acreage, this is a rare opportunity to create something truly special. Don't miss your
USD 325,000
116 Cooper Hawk Drive
View photo
House · for sale
USD 675,000
USD 229/sq.ft
116 Cooper Hawk Drive
Parkesburg
· 2,939 sq.ft · 4 Bedrooms · 2 Baths · House
· Garden · Office room · Swimming pool · Deck · Fireplace · Equipped kitchen · Parking · Cellar
Parkesburg · 2,939 sq.ft · 4 Bedrooms · 2 Baths · House · Garden · Office room · Swimming pool · Deck · Fireplace · Equipped kitchen · Parking · Cellar
This two-story M&Z Builders home offers generous living space, a finished walk-out basement, and a tree-lined backyard. A paved driveway leads to the attached two-car garage, while a natural stone walkway leads to the cathedral-ceiling entry. The main level features a cherry-stained kitchen with granite countertops and hardwood flooring, living room with fireplace and stone hearth, formal dining room, formal sitting room, office, and half bath. An open staircase leads to the second floor with a primary bedroom and private bath featuring a Jacuzzi tub and separate shower, three additional bedrooms, and laundry room. The finished lower level provides additional living space with a full bath, kitchen/bar area, utility room, and daylight entrance. Outside, a maintenance-free deck with awning and gas grill hookup overlooks the backyard, with mature trees providing additional privacy. A 12 x 20 barn offers additional storage. Located in Hibernia Knoll Development, conveniently located minute
USD 675,000
309 Sweetwater Path
View photo
Townhouse · for sale
USD 430,000
USD 179/sq.ft
309 Sweetwater Path
Parkesburg
· 2,400 sq.ft · 3 Bedrooms · 2 Baths · Townhouse
· Parking · Deck · Equipped kitchen
Parkesburg · 2,400 sq.ft · 3 Bedrooms · 2 Baths · Townhouse · Parking · Deck · Equipped kitchen
Exceptional Value in Honeycroft Village. This fantastically well maintained and stylish end unit is ideally situated on one of the community's finest lots, featuring an expansive lush lawn with acres of unobstructed view and 200 feet of open space extending to the woodlands beyond. The result is a private, peaceful backdrop that is truly difficult to duplicate. AT ANY PRICE, let alone the value and exceptional price per square foot offered here. Built in 2008 by the respected craftsmen at Cedar Knoll Homes, this 3 Bedroom 2.5 bath residence showcases the the quality construction for which Honeycroft Village is known, with 2406 square feet of finished living space. The main level offers comfortable easy living with a spacious kitchen and ind inviting living areas. A deck overlooking your fire pit area below provide an ideal setting for outdoor entertaining or relaxing while enjoying the exceptional suroundings. Remarkably organized storage and closet spaces and a 2 car garage add everyd
USD 430,000
79 E Highland Road
View photo
House · for sale
USD 600,000
USD 262/sq.ft
79 E Highland Road
Parkesburg
· 2,282 sq.ft · 3 Bedrooms · 2 Baths · House
· Patio · Garden · Deck
Parkesburg · 2,282 sq.ft · 3 Bedrooms · 2 Baths · House · Patio · Garden · Deck
Welcome to 79 E Highland Road, a warm and welcoming home nestled in a picturesque, tranquil country setting. Sitting at the top of the driveway, sits a four-stall barn with a center aisle, featuring two 12x12 stalls and two 10x12 stalls. The stable leads to the lower paddock and just above you'll find the upper paddock where the horses can shelter in the run-in shed. This property is ideal for those seeking a hobby farm or equestrian lifestyle. What truly sets this property apart is the opportunity to lease an additional fenced 8 acres, giving you a total of 11 acres to provide even more space to ride and enjoy with your horses. This idyllic secluded country setting is beautifully landscaped with multiple perennial gardens, a charming garden patio, and a spacious wrap around deck, the perfect place to relax and take in the picturesque views that enhance the propertys peaceful surroundings. Notable improvements include a newly drilled well, a high-quality water purification and filtrati
USD 600,000
20 S 5Th Avenue
View photo
Townhouse · for sale
USD 190,000
USD 119/sq.ft
20 S 5Th Avenue
Parkesburg
· 1,593 sq.ft · 4 Bedrooms · 2 Baths · Townhouse
· Office room · Equipped kitchen
Parkesburg · 1,593 sq.ft · 4 Bedrooms · 2 Baths · Townhouse · Office room · Equipped kitchen
Welcome to 20 S 5th Avenue, a spacious 4-bedroom, 2.5-bath home filled with character and offering plenty of room to make your own. From the classic brick exterior and welcoming covered front porch to the generous interior layout, this home provides an impressive amount of living space across multiple levels. Step inside to a large, open living room featuring warm wood-look flooring, charming architectural details and plenty of flexibility for creating separate sitting and gathering areas. Just beyond, an additional spacious room with wood wainscoting and built-in shelving makes an ideal formal dining room, family room or home office. The kitchen offers abundant cabinetry, a subway tile backsplash and plenty of workspace, while an adjoining bonus area provides even more cabinetry and counter spaceperfect for additional storage, a coffee bar, pantry area or everyday drop zone. A full bath completes the main level. Upstairs, youll find generously sized bedrooms, including a front bedroom
USD 190,000
326 Valley Road
View photo
Townhouse · for sale
USD 25,000
USD 22/sq.ft
326 Valley Road
Parkesburg
· 1,130 sq.ft · 3 Bedrooms · 1 Bath · Townhouse
Parkesburg · 1,130 sq.ft · 3 Bedrooms · 1 Bath · Townhouse
Online auction. Bankruptcy Ordered Auction. 3 bedroom, 1 bath rowhome. Property sells via online auction, and list price reflects opening bid amount. Final sale price will be determined through competitive bidding. Sale is being conducted pursuant to Chapter 11 bankruptcy proceedings pending in the U. S. Bankruptcy Court, Middle District of Florida, Case No. 8:26-bk-01636-CPM, In re: RAD Diversified REIT, Inc. Et al. Please contact listing agent for more information regarding the auction terms and conditions
USD 25,000
222 Old Racetrack Road
View photo
House · for sale
USD 307,500
USD 230/sq.ft
222 Old Racetrack Road
Parkesburg
· 1,335 sq.ft · 2 Bedrooms · 2 Baths · House
· Air conditioning
Parkesburg · 1,335 sq.ft · 2 Bedrooms · 2 Baths · House · Air conditioning
Back again. No fault of buyers. Welcome to 222 Old Racetrack Road, a beautifully renovated 2-bedroom, 2-bath home in the heart of Parkesburg. Set on a spacious and scenic piece of land, this property offers the perfect blend of charm and modern comfort. Inside, youll find tasteful updates throughout, including brand-new AC, creating an inviting atmosphere thats as functional as it is aesthetically pleasing. Whether youre enjoying the fresh, stylish interior or relaxing outdoors surrounded by nature, this home is ready to offer you the best of both worlds
USD 307,500
90 E Friendship Church Road
View photo
House · for sale
USD 1,795,000
USD 606/sq.ft
90 E Friendship Church Road
Parkesburg
· 2,960 sq.ft · 4 Bedrooms · 3 Baths · House
Parkesburg · 2,960 sq.ft · 4 Bedrooms · 3 Baths · House
A distinctive 28+/. Acre farm in the heart of Highland Townships Agricultural District. Of the 28+/. Acres, 26.9+/. Acres are protected by a County agricultural conservation easement. Notably, it offers a significant amount of open, tillable land in a highly sought-after country setting. Farms of this size, with this amount of open land, low taxes, established improvements, and further potential, are not often available, especially in this highly preserved region of Chester County. The 4-bedroom home, which includes a small apartment area, enjoys wonderful views across the surrounding fields and countryside. The original portion of the home retains a traditional floor plan. There is also an opportunity to reimagine certain areas to better take advantage of the special country setting. Designed by experienced horse people, the farm is laid out for efficient, practical use. The bank barn features 11 spacious stalls, a generous center work aisle, and easy access to fenced pastures and tur
USD 1,795,000
930 Hillcrest Drive
View photo
House · for sale
USD 765,000
USD 142/sq.ft
930 Hillcrest Drive
Parkesburg
· 5,360 sq.ft · 4 Bedrooms · 3 Baths · House
· Deck · Equipped kitchen
Parkesburg · 5,360 sq.ft · 4 Bedrooms · 3 Baths · House · Deck · Equipped kitchen
Welcome to 930 Hillcrest Dr! Offering more than 5,000 square feet of finished living space, 4 bedrooms, 3.5 baths and exceptional flexibility, this beautiful home is located in the popular sidewalk community of Valley View Estates. Situated toward the rear of the neighborhood on one of the communitys largest and most desirable lots, this property combines generous indoor and outdoor living spaces with a floor plan designed to adapt to your needs for years to come. Step inside and youll immediately appreciate the abundance of natural light and open, inviting feel throughout the home. At the heart of the main level is an expansive gourmet kitchen featuring quartz countertops, tile backsplash, wine refrigerator and plenty of space for gathering. The adjoining morning room provides a bright and comfortable setting for everything from casual breakfasts to family dinners and opens directly to the composite deck and pergolacreating an easy connection between indoor and outdoor living. The ope
USD 765,000
35 S Park Avenue
View photo
House · for sale
USD 229,900
USD 182/sq.ft
35 S Park Avenue
Parkesburg
· 1,259 sq.ft · 3 Bedrooms · 1 Bath · House
· Garden · Equipped kitchen
Parkesburg · 1,259 sq.ft · 3 Bedrooms · 1 Bath · House · Garden · Equipped kitchen
Sweet house in the Westwood area in Valley Township. Walk up to an inviting front porch. Then enter into a large living room that has plenty of room for a dining table. Adjoining this room is the kitchen. In the rear there is a heated mudroom/laundry room with outside entrance to a nice rear yard which includes a shed. Back in the house there are two bedrooms and a full spacious bath on this level. On the second level there is a large bedroom with plenty of attic storage. The high ceilings give a great feel to this house. Great alternative to a townhome or twin and close to everything. Move in ready!
USD 229,900
317 S 1St Avenue
View photo
Townhouse · for sale
USD 169,900
USD 143/sq.ft
317 S 1St Avenue
Parkesburg
· 1,184 sq.ft · 3 Bedrooms · 1 Bath · Townhouse
· Equipped kitchen · Cellar
Parkesburg · 1,184 sq.ft · 3 Bedrooms · 1 Bath · Townhouse · Equipped kitchen · Cellar
Welcome to 317 S 1st Ave, a beautifully updated townhome that is completely move-in ready and perfect for first-time home buyers looking to own in Chester County. Recently renovated throughout, this home welcomes you with a bright, interior featuring fresh modern finishes and gorgeous updated flooring across an open-concept layout. The main level is designed for effortless living and entertaining, offering a spacious living room, dining area, a stylish kitchen, and the rare convenience of a main-level half bath for guests. Upstairs boasts three generously sized bedrooms in alongside a refreshed full bath, while the expansive unfinished basement provides exceptional laundry space, workshop potential, and abundant storage. Wonderfully situated within minutes of local dining, parks, regional rail, and Route 30, this turn-key residence pairs hassle-free modern living with unbeatable affordability, making it an incredible opportunity to stop renting and start building equity today
USD 169,900
821 Timberline Drive
View photo
House · for sale
USD 300,000
USD 71/sq.ft
821 Timberline Drive
Parkesburg
· 4,219 sq.ft · 4 Bedrooms · 2 Baths · House
· Garden · Fireplace · Parking
Parkesburg · 4,219 sq.ft · 4 Bedrooms · 2 Baths · House · Garden · Fireplace · Parking
This property is going to onsite auction 10/2/2026 at 4:00 PM and is being sold with reserve. Listed price is only a suggested opening bid and is not indicative of the final sales price which will be by seller confirmation day of auction. Terms: Down payment of $60,000 required day of auction. Settlement on or before December 4, 2026. Transfer taxes to be paid by buyer. Real Estate taxes shall be prorated. Multi-Parcel auction. 3.3+/. Acre stone home. Gap, pa. Multi-Parcel Auction. 4 Bedroom. 2 Bath. Great Views. Attractive two story ranch-style stone home situated on 3.3 acres with an elevated view overlooking the town of Gap. Features include a large living room with fireplace, 4 bedrooms, 2 full baths, attached garage, private well, public sewer, spacious front yard, and fenced pasture. ALSO OFFERED AT AUCTION: two adjacent vacant land parcels containing 6.8 acre (#560-71171-0-) and 6.03 acres (#560-56906-0-0-). Home + land + location. A great opportunity in the gap area!
USD 300,000
781 Bellevue Avenue
View photo
House · for sale
USD 369,900
USD 146/sq.ft
781 Bellevue Avenue
Parkesburg
· 2,530 sq.ft · 4 Bedrooms · 1 Bath · House
· Parking · Fireplace · Equipped kitchen · Cellar
Parkesburg · 2,530 sq.ft · 4 Bedrooms · 1 Bath · House · Parking · Fireplace · Equipped kitchen · Cellar
Property consists of a well built and kept 2 story brick Victorian home on a. 36 acre level, landscaped lot situated on one of Gap's prettiest streets. The main floor contains a foyer area, formal living and dining rooms with pocket door divider, updated oak island kitchen, family room addition w/brick Fireplace w/propane insert, half bath and laundry room. The upper level contains 4 bedrooms and a full bath. There is floored attic storage with stairway access. The full basement has an'L' shaped rec room and utility and storage areas with an outside entrance. There is a 7'x45' wraparound front porch. Updates include insulated replacement windows, 200amp electric service and more. There is a detached 2 car garage and paved driveway. Great location with easy access to major routes and shopping. Don't Miss It!
USD 369,900
5302 Lincoln Highway
View photo
House · for sale
USD 340,000
5302 Lincoln Highway
Parkesburg
· 4 Bedrooms · House
· Equipped kitchen · Cellar
Parkesburg · 4 Bedrooms · House · Equipped kitchen · Cellar
Sought after 2 unit property located on a corner lot in a desirable location. There is a screened rear porch that leads into the 1st floor unit. This mostly remodeled unit features the kitchen with white cabinets, tile backsplash, electric stove, dishwasher, built-in microwave, and a refrigerator. The full bathroom has a tub with a separate shower. The living room and both bedrooms have beautiful wood floors. This unit has access to a partial basement for storage. Projected rent for this unit is $1,600+. Per month. The 2nd floor unit enters from the front of the home. There is a spacious kitchen, a living room, 2 bedrooms and a full bath. One of the bedrooms is currently used by the tenant as a dining room. This unit has access to a large attic for storage. The current long term tenant would like to stay. The current rent is $930 per month. There is a large barn on the property with a loft. The current rent for the barn is $230 per month. The owner pays the common electric for the prop
USD 340,000
222 Hamilton Lane
View photo
Townhouse · for sale
USD 349,900
USD 192/sq.ft
222 Hamilton Lane
Parkesburg
· 1,819 sq.ft · 3 Bedrooms · 2 Baths · Townhouse
· Garden · Office room · Gym · Deck · Equipped kitchen · Parking
Parkesburg · 1,819 sq.ft · 3 Bedrooms · 2 Baths · Townhouse · Garden · Office room · Gym · Deck · Equipped kitchen · Parking
Why wait for new construction when you can have it all right now? Welcome to 222 Hamilton Lane, a beautifully upgraded end-unit townhome in the desirable Valley Square Towns community. Built in 2024, everything is practically brand new, giving you the peace of mind and modern finishes of new construction without the wait. With 3 bedrooms, 2.5 bathrooms, a one-car garage, and a flexible floor plan, this home checks all the boxes. The entry level features a versatile flex space perfect for a home office, gym, playroom, or second living area, with direct access to the backyard. The main living level is bright, open, and ideal for entertaining. Thanks to the additional windows that come with an end-unit location, natural light pours into the space throughout the day. The stunning white kitchen features stone countertops, stainless steel appliances, and ample cabinetry, while the adjoining dining area opens to a beautiful deck that expands your living space outdoors. A conveniently located
USD 349,900
796 Pequea Avenue
View photo
House · for sale
USD 585,000
796 Pequea Avenue
Parkesburg
· 8 Bedrooms · House
Parkesburg · 8 Bedrooms · House
This property will be offered at Public Auction on September 23, 2026 @ 6:00 PM. The listing price is the suggested opening bid only and in no way reflects the final sales price. 35,000 initial investment is due on auction date. 2% transfer tax to be paid by the purchaser. Settlement on or before November 20, 2026. *Public Remarks*. Discover an exceptional fully occupied 4-unit investment property at 796 Pequea Ave in Gap, PA, offering strong cash flow and excellent condition on a convenient 0.47-acre lot. This easy-to-manage multi-family features two well-maintained buildings: Units A & B comprise a spacious home recently updated with a new roof, vinyl siding, windows, front porch, and interior improvements, while Units C & D include a second 2-unit residence with a newly installed HVAC system. Generating approximately $56,400 in annual gross income ($4,700 monthly) with separate meters and tenants responsible for all utilities, the property benefits from low owner expenses (roughly $
USD 585,000
7 Denbigh Lane
View photo
House · for sale
USD 119,900
USD 122/sq.ft
7 Denbigh Lane
Parkesburg
· 980 sq.ft · 3 Bedrooms · 2 Baths · House
· Deck
Parkesburg · 980 sq.ft · 3 Bedrooms · 2 Baths · House · Deck
Completely updated single wide mobile home in Hidden Valley Estates, a well kept community with easy access to major routes. New floor coverings, New Full Baths, New Bedroom and Living Room Ceiling Fan/Lights, Fresh Interior Paint & More. 8'x14' Deck and Storage Barn. Current park rent $575/month plus water, sewer and trash. Move in Condition and Priced to Sell. Don't Miss it!
USD 119,900
911 Wagontown Road
View photo
Townhouse · for sale
USD 170,000
USD 150/sq.ft
911 Wagontown Road
Parkesburg
· 1,130 sq.ft · 2 Bedrooms · 1 Bath · Townhouse
· Garden · Parking
Parkesburg · 1,130 sq.ft · 2 Bedrooms · 1 Bath · Townhouse · Garden · Parking
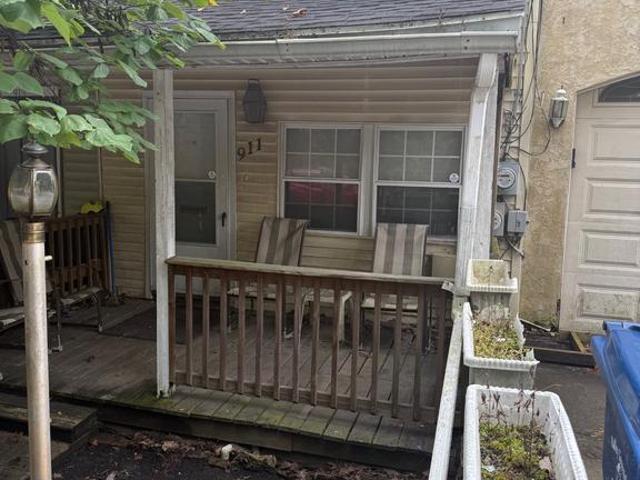
Seller is looking for 903, 905, 911 and 913 to all be sold together. Here is your chance to own affordable investment properties right here in Valley Township! This property is one of four available properties. 3 of the 4 properties are currently leased, generating monthly income. This home is a 2 bedroom, 2 bath unit with GARAGE on a quiet dead end street, no through traffic, large rear yard backing up to the creek. Conveniently situated near restaurants, stores, parks, major roadways and much more. Check it out!
USD 170,000

Get email alerts

Don't miss out: be the first to know about new properties

The alert was correctly created

On subscribing you accept the conditions of use and the privacy policy
Alert
Receive new ads in your inbox
Save this search
Receive alerts for new listings

We'll send you an email when we have new properties for: "Properties for sale in Parkesburg"

The alert was correctly created

Wagontown
South Coatesville
Get email alerts and be the first to see new listings
Required field
On subscribing I accept the terms of the privacy policy
Perfect! You'll soon start receiving new listings via email
Alert
Receive an email when we have new ads for Properties for sale in Parkesburg
Save this search
Filters

Bedrooms

Size (sq.ft)

sq.ft
sq.ft

Price

USD
USD

Property type

Bathrooms

Clear all filters
Receive notifications when new entries are published.