1,305 houses for sale in Parkfairfax

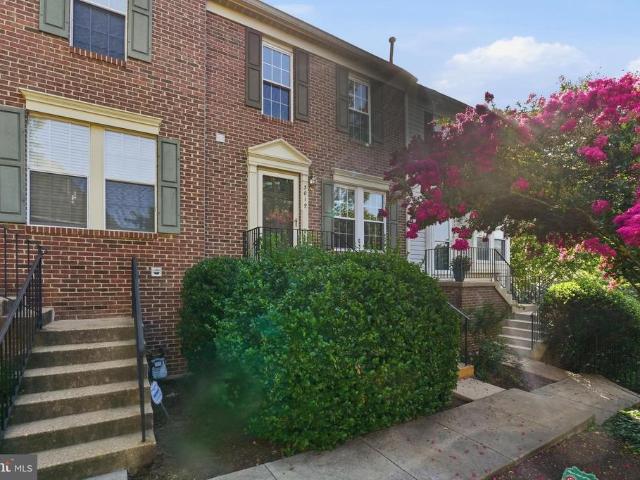
3543 18Th Street S
View photo
House · for sale
USD 1,299,999
USD 298/sq.ft
3543 18Th Street S
Parkfairfax
· 4,359 sq.ft · 6 Bedrooms · 4 Baths · House
· Deck · Fireplace · Equipped kitchen
Parkfairfax · 4,359 sq.ft · 6 Bedrooms · 4 Baths · House · Deck · Fireplace · Equipped kitchen
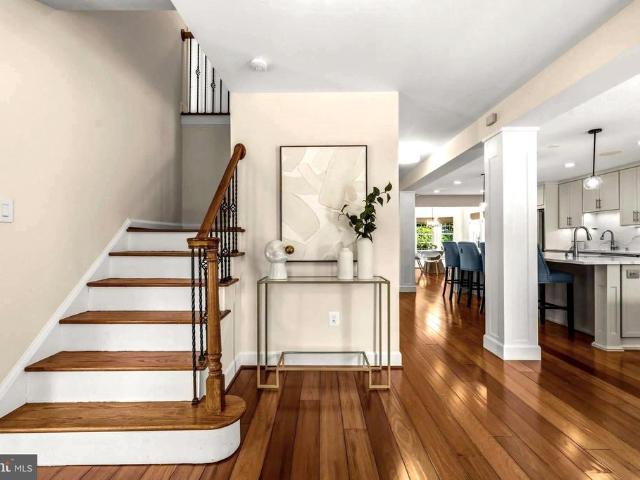
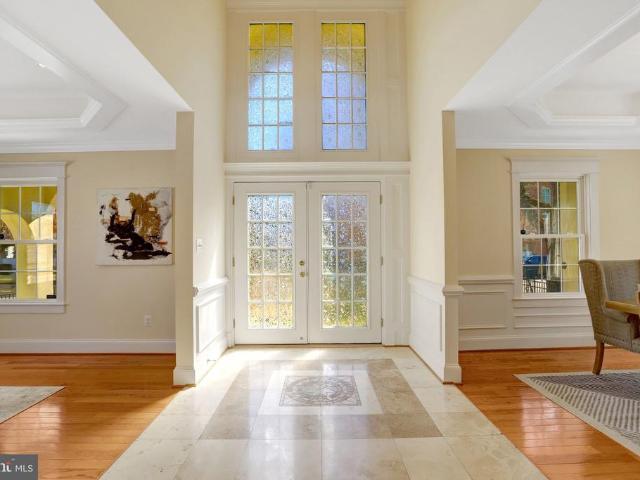
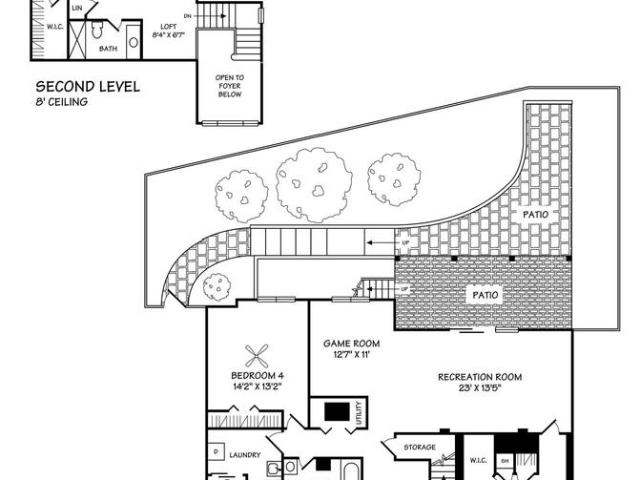
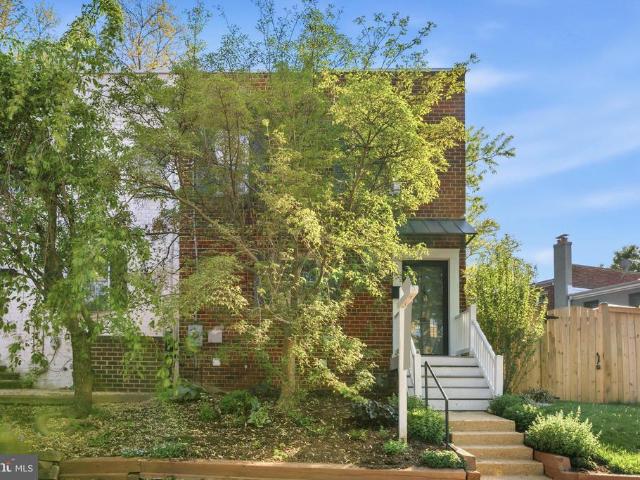
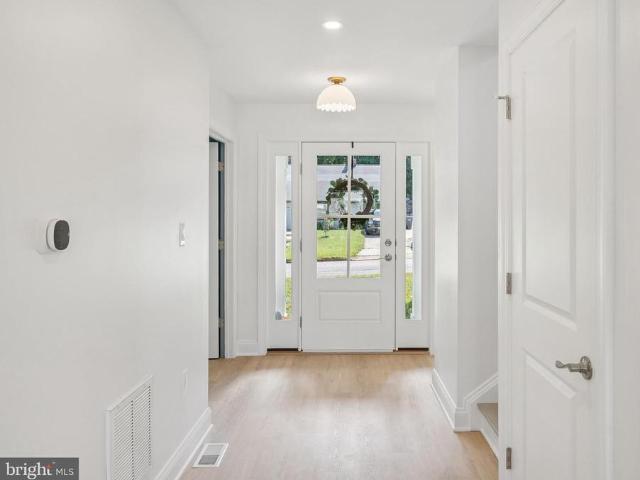
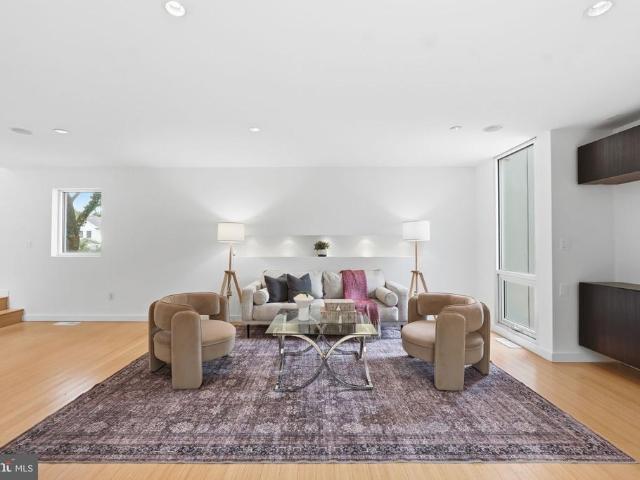
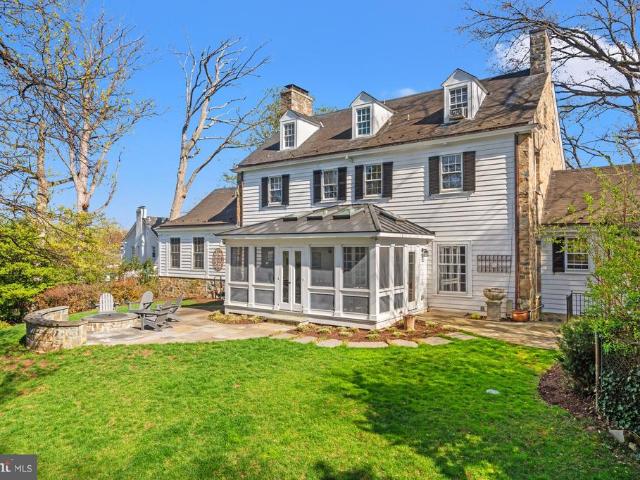
Offers due Monday June 22 at noon. Welcome to 3543 18th Street South, a beautifully updated six-bedroom, four-and-a-half-bath home offering over 4,000 square feet of living space across four finished levels in Arlington. A grand foyer welcomes you inside and opens to the spacious living room with fireplace, where glass doors lead to a new composite deck overlooking the backyardperfect for indoor-outdoor living and entertaining. From there, the home flows seamlessly into the formal dining room and renovated kitchen, featuring new quartz countertops, refreshed cabinetry, a new cooktop & range hood, with a breakfast nook, and walk-through butler's pantry includes additional storage, prep space and second full refrigerator. Upstairs, the expansive primary suite offers an expansive walk-in closet and a fully renovated spa-inspired bath with soaking tub, walk-in shower, and dual vanities. Two additional bedrooms, an updated hall bath, and laundry complete the second level. The top floor prov
USD 1,299,999
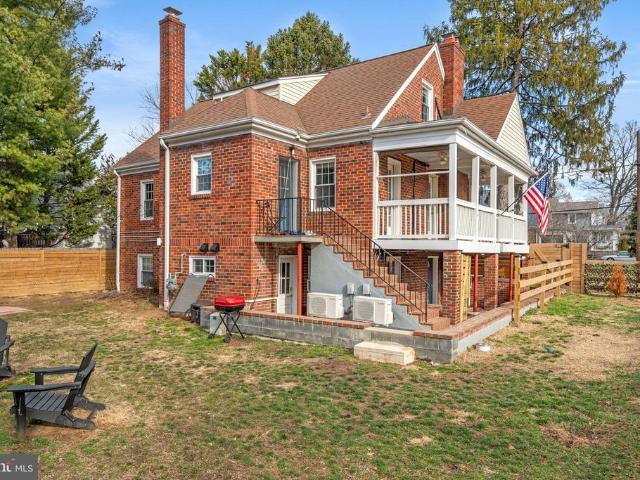
1700 Dewitt Avenue
12 pictures
House · for sale
USD 1,350,000
USD 516/sq.ft
1700 Dewitt Avenue
Parkfairfax
· 2,616 sq.ft · 6 Bedrooms · 3 Baths · House
· Fireplace · Equipped kitchen
Parkfairfax · 2,616 sq.ft · 6 Bedrooms · 3 Baths · House · Fireplace · Equipped kitchen
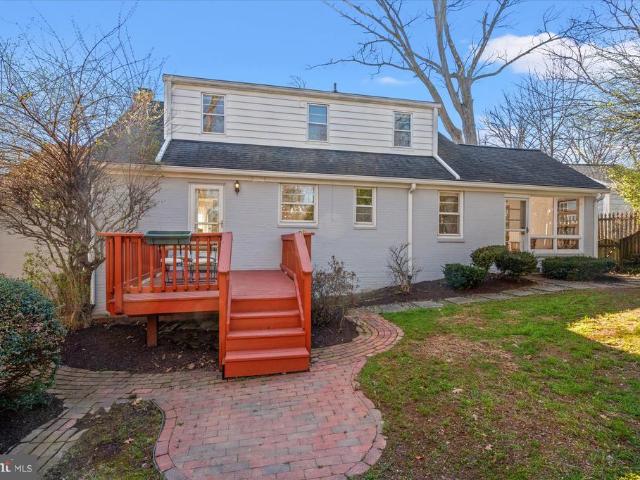
A true Del Ray unicornthis triplex sits just one block from the buzz of Mount Vernon Avenue and brings the charm, flexibility, and income potential all in one very good-looking package. Whether youre an investor who loves strong numbers or an owner-occupant who likes the idea of someone else helping with the mortgage, this oversized corner-lot gem in Del Ray makes it easy. Live in one unit, rent the othersor lease all three and let Del Ray do what Del Ray does best. The Lineup: Unit 1 (Lower Level) 2/3 Bedrooms | 1 Bath New flooring, a beautifully updated bathroom, gas fireplace, tons of natural light, and space for days. Beautifully updated bathroom (2024). You will not be short on storageor square footage envy. Unit 2 (Main Level) 2 Bedrooms | 1 Bath Hardwood floors, gas fireplace, generous dining room, and a super functional kitchen. The oversized porch off the dining room is basically begging for morning coffee and people-watching. Updated bath and new washer/dryer seal the deal. U
USD 1,350,000
4007 W Braddock Road
12 pictures
House · for sale
USD 1,495,000
USD 461/sq.ft
4007 W Braddock Road
Parkfairfax
· 3,240 sq.ft · 4 Bedrooms · 3 Baths · House
· Equipped kitchen
Parkfairfax · 3,240 sq.ft · 4 Bedrooms · 3 Baths · House · Equipped kitchen
Picture yourself coming home to this beautifully updated Alexandria gem, where thoughtful renovations meet everyday livabilityand where rooftop solar panels keep your energy bills refreshingly low, even as costs climb everywhere else. Step inside to a main level designed for the way you live. The heart of the home is a stunning kitchen built for real life, with two generous islands that give you room to prep, gather, and entertain without ever bumping elbows. From there, the family room, dining room, and living room flow naturally, giving you space to host a crowd or simply spread out and relax. Just off the kitchen, a mud room with an extra refrigerator keeps the chaos of busy daysand overflow groceriesneatly tucked away. There are beautiful built-ins throughout the home and tons of wonderful storage. Upstairs, you'll find four bedrooms, including a private primary suite that has been freshly updated with a spa-inspired bathroom. It's the kind of retreat that turns your morning routin
USD 1,495,000
1620 Commonwealth Boulevard
12 pictures
House · for sale
USD 365,000
USD 125/sq.ft
1620 Commonwealth Boulevard
Parkfairfax
· 2,917 sq.ft · 3 Bedrooms · 2 Baths · House
· Patio · Deck · Fireplace · Equipped kitchen · Parking
Parkfairfax · 2,917 sq.ft · 3 Bedrooms · 2 Baths · House · Patio · Deck · Fireplace · Equipped kitchen · Parking
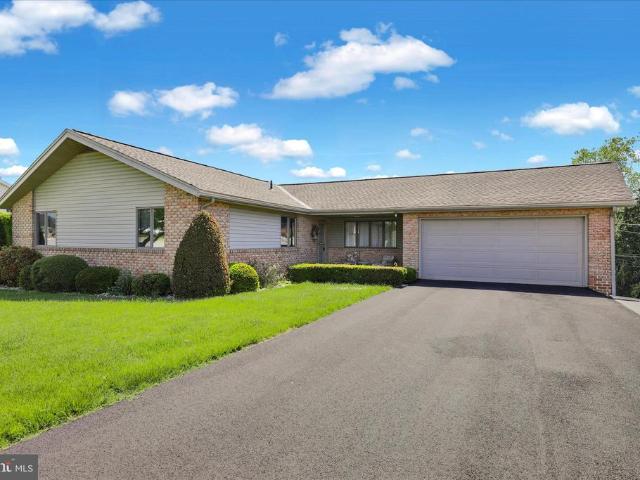
Nestled in a warm and friendly community, this exquisite ranch-style residence offers a harmonious blend of comfort and sophistication. The inviting interior features a spacious layout with three well-appointed bedrooms and two and a half bathrooms, including a primary suite where a pocket door in the bathroom separates the vanity and the stall shower. The heart of the home is the 27 pull wood cabinet, eat-in kitchen with granite countertops and tiled backsplash. There are modern appliances, including a 5 burner gas range and dishwasher, perfect for culinary enthusiasts. The combination dining and living area, enhanced by an elegant gas fireplace, creates a warm ambiance for gatherings. Step outside to discover a deck with benches around the edges, a concrete patio below and a nicely landscaped, fenced lot that is. 22 acre. The exterior boasts durable brick and vinyl siding, and the convenience of an attached oversized garage with additional storage, along with ample driveway space for
USD 365,000
2017 S Randolph Street S
12 pictures
House · for sale
USD 724,900
USD 474/sq.ft
2017 S Randolph Street S
Parkfairfax
· 1,528 sq.ft · 3 Bedrooms · 2 Baths · House
· Garden · Equipped kitchen
Parkfairfax · 1,528 sq.ft · 3 Bedrooms · 2 Baths · House · Garden · Equipped kitchen
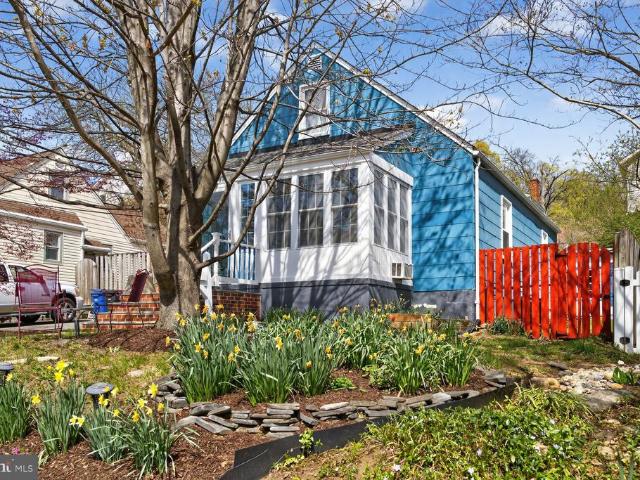
Charming 3-bedroom, 2-bath Cape Cod offering three finished levels in a prime Arlington location! Set on a beautifully landscaped lot with fantastic curb appeal, this home welcomes you with a flagstone front entry and a fully enclosed front porchperfect for year-round enjoyment. The porch features tile flooring, beadboard ceiling, ceiling fans, updated windows, heated floors, and its own heating and cooling system, creating a comfortable and inviting space to relax while overlooking the front yard and enjoying sunsets. Inside, the home has been freshly painted and features bamboo flooring on the main level. The bright living room includes a ceiling fan, while the updated windows throughout enhance natural light. The kitchen offers a cozy eat-in area, butcher block countertops with ceramic tile backsplash, white cabinetry with brushed nickel hardware, recessed lighting, and stainless steel appliances including a GE gas stove and built-in microwave, Bosch dishwasher, and Kenmore refriger
USD 724,900
11 E Mason Avenue
View photo
Townhouse · for sale
USD 825,000
USD 623/sq.ft
11 E Mason Avenue
Parkfairfax
· 1,324 sq.ft · 2 Bedrooms · 2 Baths · Townhouse
· Equipped kitchen · Parking
Parkfairfax · 1,324 sq.ft · 2 Bedrooms · 2 Baths · Townhouse · Equipped kitchen · Parking
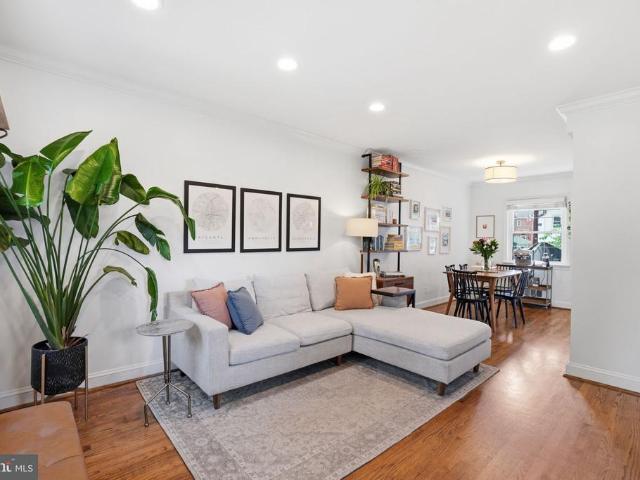
Welcome home to 11 East Mason Avenue! This thoughtfully updated 2 bedroom, 2 bathroom semi-detached home with private parking sits on a rare oversized lot in the heart of walkable Del Ray, Alexandria. With an extensive list of recent renovations, you can settle in with confidence and enjoy a comfortable home for many years to come. Step inside to find refinished hardwood floors, recessed lighting, and elegant crown molding that flows through the living and dining areas. The open kitchen features new hardwood floors (2025), white cabinetry, granite countertops and stainless steel appliances. Upstairs you'll find two spacious bedrooms and a fully-remodeled bathroom (2025) with timeless vintage-inspired details to stay true to the homes treasured history. The lower level provides exceptional versatility with a spacious family room or guest suite, featuring new luxury vinyl plank flooring (2025), and a second fully renovated bathroom (2025). Critical systems have been expertly modernized,
USD 825,000
2100 Mt Vernon Ave, Alexandria, VA 22301 | MLS #VAAX2049
View photo
House · for sale
USD 2,995,000
USD 1,194/sq.ft
2100 Mt Vernon Ave, Alexandria, VA 22301 | MLS #VAAX2049
Parkfairfax
· 2,508 sq.ft · 2 Bedrooms · 3 Baths · House
· Parking · Cellar
Parkfairfax · 2,508 sq.ft · 2 Bedrooms · 3 Baths · House · Parking · Cellar
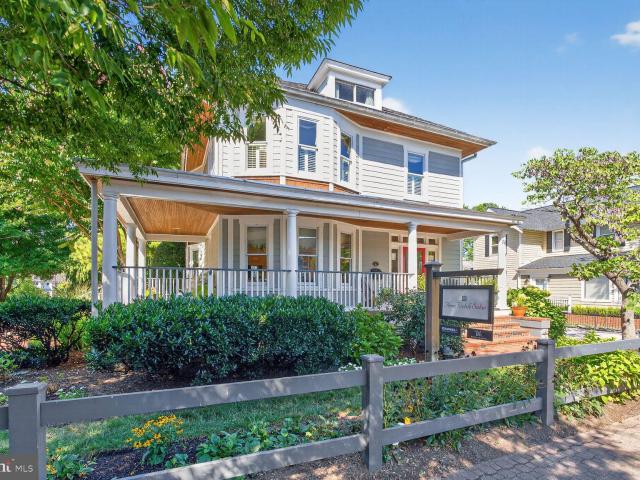
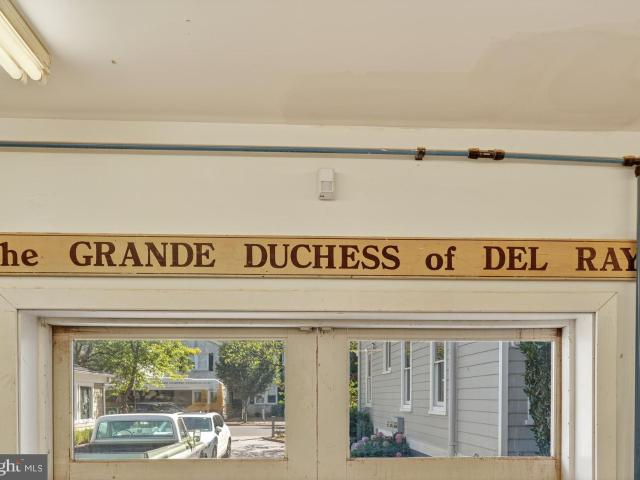
The duchess of del ray. Available for sale for the first time in 26 years. Fully renovated and with a separate, fully functional secondary building in rear. The main building operated as the anne welsh salon with the welsh wood working shop in the secondary building. Sited on five commercial lots and 14, 289 square feet, with 12 parking places, this is a prime location on mount vernon avenue. Offered with the property are architectural plans for an additional retail and rental building that could be built on the site with appropriate City approvals. Original 2001 survey and 2025 City of Alexandria tax records available here in the documents section. Call lister for architectural plans. The main building contains 3,020 sq. Ft. which includes the basement and the woodworking shop contains 1,530 sq. Ft. for a total of 4,550 finished sq. Ft. in the two buildings. The possibilities are endless. Live & work on site. Convert the woodworking shop to a four bay garage with a rental apartment ab
USD 2,995,000
639 23Rd Street S
12 pictures
House · for sale
USD 1,745,000
USD 344/sq.ft
639 23Rd Street S
Parkfairfax
· 5,070 sq.ft · 7 Bedrooms · 5 Baths · House
· Garden · Office room · Balcony · Equipped kitchen · Parking
Parkfairfax · 5,070 sq.ft · 7 Bedrooms · 5 Baths · House · Garden · Office room · Balcony · Equipped kitchen · Parking
Welcome home to 639 23rd Street S, an expansive home with 7 bedrooms, five and one-half baths with thoughtful updates, secure off-street parking, just minutes from Washington DC, Amazon HQ2, and National Landing. Step into the home through a welcoming foyer and immediately experience the scale and natural light that define the entire space. The entryway is framed by formal living and dining rooms on either side which provide an ideal setting for both everyday living and entertaining. The main level continues into an open living space with a kitchen, breakfast nook, and large family room. With direct access to the backyard, this level is ideal for indoor-outdoor living, whether hosting or relaxing. The upper levels feature 6 well-sized bedrooms, including a spacious primary suite with a balcony for morning coffee or tea and an en-suite bath. Additional bedrooms offer versatility for guest rooms, home offices, or creative space, while maintaining privacy and comfort. Walk down to the bas
USD 1,745,000
29 E Reed Avenue
View photo
Townhouse · for sale
USD 1,499,000
USD 472/sq.ft
29 E Reed Avenue
Parkfairfax
· 3,175 sq.ft · 4 Bedrooms · 4 Baths · Townhouse
· Garden · Equipped kitchen
Parkfairfax · 3,175 sq.ft · 4 Bedrooms · 4 Baths · Townhouse · Garden · Equipped kitchen
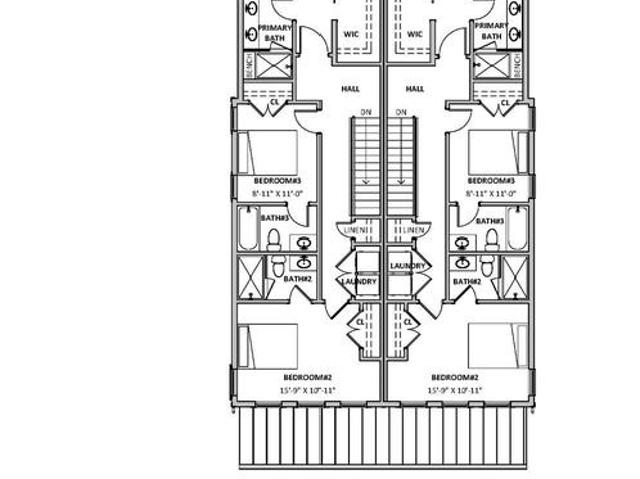
Welcome to an exceptional residence by Midtown Partnerswhere timeless design, thoughtful functionality, and modern luxury come together in one of Alexandrias most convenient locations. This beautifully crafted attached residence lives like a single-family home and is ideally situated with easy access to Route 1, Potomac Yard, shopping, dining, parks, and commuter routes. Designed for both everyday living and effortless entertaining, the main level features a private study, elegant powder room, and an open-concept layout that seamlessly connects the gourmet kitchen to the dining and living spaces. Sun-filled interiors and carefully curated finishes create a warm yet sophisticated atmosphere throughout. Upstairs, the spacious primary suite serves as a true retreat, complete with a large walk-in closet and a spa-inspired bath featuring dual vanities and an oversized shower. Each additional bedroom includes its own dedicated en suite bath, offering exceptional comfort and privacy for famil
USD 1,499,000
207 Evans Lane
12 pictures
Townhouse · for sale
USD 749,000
USD 605/sq.ft
207 Evans Lane
Parkfairfax
· 1,238 sq.ft · 2 Bedrooms · 2 Baths · Townhouse
· Garden · Deck · Equipped kitchen · Parking
Parkfairfax · 1,238 sq.ft · 2 Bedrooms · 2 Baths · Townhouse · Garden · Deck · Equipped kitchen · Parking
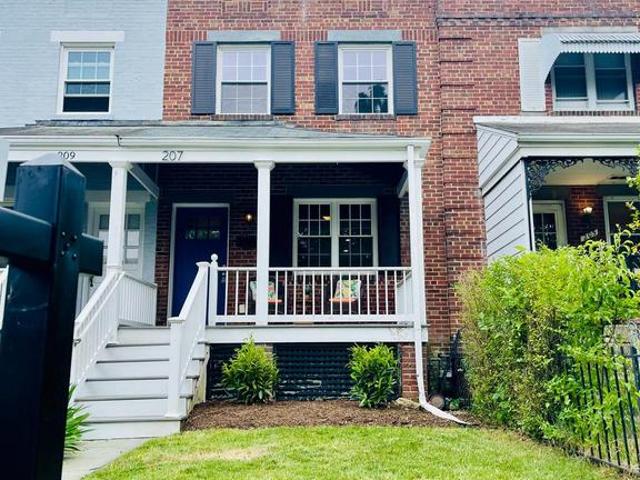
Nicely updated 2 bedroom 2 full bath row house features a bright open floor plan offering a white eat-in kitchen with granite counters and stainless appliances, spacious living room, combo dining area and fully finished walk-out lower level suite perfect for game nights, au-pair or overnight guests. Enjoy the cozy front porch plus a private rear deck overlooking a grassy yard, flower beds and 2 off street coveted parking spaces. Popular Potomac Yard, the Avenue shops and cafes of Del Ray, Old Town, DC and new metro just minutes away
USD 749,000
1703 Maple Hill Place
12 pictures
House · for sale
USD 1,350,000
USD 355/sq.ft
1703 Maple Hill Place
Parkfairfax
· 3,800 sq.ft · 4 Bedrooms · 3 Baths · House
· Fireplace · Equipped kitchen
Parkfairfax · 3,800 sq.ft · 4 Bedrooms · 3 Baths · House · Fireplace · Equipped kitchen
Located in sought-after Maple Hill, just minutes from Old Town, this fully renovated contemporary home offers nearly 3,800 square feet of finished living space. Completely re-imagined in 2022, this detached 4 bedroom, 3.5 bath residence is truly turnkey. Recent updates include a stunning chefs kitchen, all bathrooms, and new flooring throughout. The beautifully designed kitchen features quartz countertops, custom cabinetry, high-end appliances, and a statement island that opens seamlessly to the dining area, making it ideal for both daily living and entertaining. The main-level primary suite allows for comfortable one-level living and includes ample closet space, a stacked washer and dryer, and a spa-inspired bath with dual vanities, a freestanding soaking tub, and a separate shower. The dramatic living room is highlighted by soaring 14+ foot ceilings and a wood-burning fireplace, creating a light-filled and architecturally striking space. The upper level offers two additional bedrooms
USD 1,350,000
232 Tennessee Avenue
12 pictures
Townhouse · for sale
USD 850,000
USD 516/sq.ft
232 Tennessee Avenue
Parkfairfax
· 1,647 sq.ft · 2 Bedrooms · 2 Baths · Townhouse
· Equipped kitchen
Parkfairfax · 1,647 sq.ft · 2 Bedrooms · 2 Baths · Townhouse · Equipped kitchen
Welcome to this beautifully updated home in the heart of sought-after Warwick Village community of Alexandriawhere timeless charm meets modern convenience. Thoughtfully maintained and move-in ready, this residence features a stylish kitchen equipped with all appliances less than two years old, offering both efficiency and contemporary appeal. Upstairs, a newly renovated bathroom provides a fresh, spa-like retreat, while major system upgradesincluding a new sump pump system and a four-year-old HVACbring peace of mind. Smart living is effortless with a Nest thermostat, and the newly landscaped exterior enhances curb appeal and outdoor enjoyment. Perfectly suited for urban living, this home offers the ideal blend of comfort, functionality, and locationjust moments from everything Del Ray neighborhood Alexandria has to offer, including vibrant shops, dining, and commuter options
USD 850,000
1712 S Nelson Street
12 pictures
House · for sale
USD 1,850,000
USD 470/sq.ft
1712 S Nelson Street
Parkfairfax
· 3,929 sq.ft · 5 Bedrooms · 4 Baths · House
· Garden · Deck · Fireplace · Equipped kitchen · Parking
Parkfairfax · 3,929 sq.ft · 5 Bedrooms · 4 Baths · House · Garden · Deck · Fireplace · Equipped kitchen · Parking
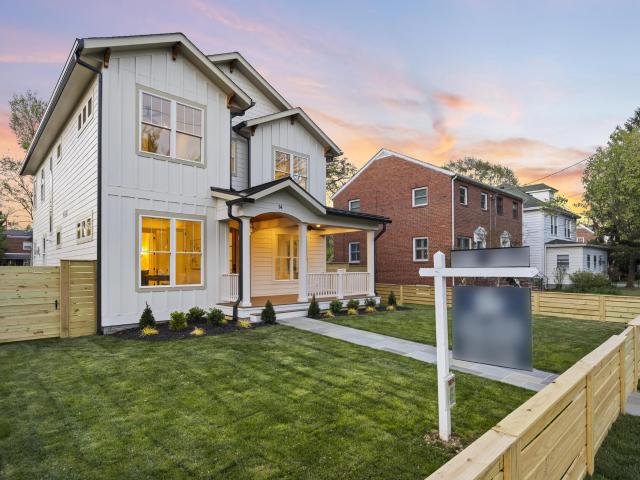
Gorgeous NEW CONSTRUCTION home by Character Companies Inc. In sought after Douglas Park! This 4,000sq. Ft. five-bedroom, four full bathroom and one half bathroom home includes an attached one-car garage on an amazing 8,400sf flat lot on S. Nelson St. a wide and quiet non cut-through street. Storybook front elevations appeal to your desire for a comfortable sense of home, this house will make you feel truly at home. From the arched portico entrance and arched front door entry leading to luxurious hardwood floors to the tranquil back deck, this home is full of elegant touches. The main level will feature a gourmet chefs kitchen complete with professional grade appliances, and a large island overlooking the family room. Family room features a gas fireplace and is adjacent to the spacious breakfast nook, complete with a triple bank of windows overlooking the backyard. Luxurious formal dining room connects to the kitchen through a convenient butlers pantry. Main level mudroom with cubbies a
USD 1,850,000
213 E Raymond Avenue
12 pictures
House · for sale
USD 1,299,999
USD 543/sq.ft
213 E Raymond Avenue
Parkfairfax
· 2,390 sq.ft · 4 Bedrooms · 3 Baths · House
· Garden · Equipped kitchen
Parkfairfax · 2,390 sq.ft · 4 Bedrooms · 3 Baths · House · Garden · Equipped kitchen
Architecturally striking contemporary home in the heart of Del Ray! This unique 4-bedroom, 3. Full bath residence offers approximately 2,400 square feet of thoughtfully designed living space filled with natural light, soaring ceilings, skylights, and custom finishes throughout. The open floor plan is ideal for everyday living and entertaining, featuring a designer kitchen, custom cabinetry, and spacious living areas. Property once featured in Washingtonian Magazine. The private fenced yard backs to parkland and nature trails, creating a peaceful retreat just steps from the vibrant shops, restaurants, cafs, and farmers market along Mount Vernon Avenue. Located across from a neighborhood park and playground, this one-of-a-kind home combines modern style, walkability, and the best of Del Ray living
USD 1,299,999
305 Mansion Drive
12 pictures
House · for sale
USD 2,995,000
USD 636/sq.ft
305 Mansion Drive
Parkfairfax
· 4,704 sq.ft · 6 Bedrooms · 4 Baths · House
· Fireplace · Equipped kitchen
Parkfairfax · 4,704 sq.ft · 6 Bedrooms · 4 Baths · House · Fireplace · Equipped kitchen
Where Heritage Meets Modern Luxury Poised on an extraordinary half-acre lota rare sprawling sanctuary in one of Alexandrias most coveted enclavesthis magnificent Southern Colonial is a masterclass in architectural grace. Boasting four fully finished levels of living space, the residence blends the stately charm of 1940s craftsmanship with the sophisticated amenities required for 2026 living. The Residence Grand Scale Entertaining: From the center-hall entry, discover a traditional floor plan defined by 9-foot ceilings, authentic plaster walls, and rich wood flooring. The expansive 24-foot living room and formal dining room are anchored by one of the homes three fireplaces, creating an atmosphere of warmth and prestige. Chefs Haven: The heart of the home features a gourmet kitchen equipped with a six-burner gas range, double ovens, and a sun-drenched breakfast roomperfect for casual mornings overlooking the lush grounds. The Primary Wing: Uniquely positioned for convenience, the main-le
USD 2,995,000
2913 Old Dominion Boulevard
12 pictures
House · for sale
USD 1,075,000
USD 443/sq.ft
2913 Old Dominion Boulevard
Parkfairfax
· 2,422 sq.ft · 4 Bedrooms · 2 Baths · House
· Garden · Fireplace · Equipped kitchen
Parkfairfax · 2,422 sq.ft · 4 Bedrooms · 2 Baths · House · Garden · Fireplace · Equipped kitchen
Welcome to 2913 Old Dominion Blvda classic Alexandria home backing to the beautiful Monticello Park thats just the right mix of charm, space, and location. Less than a mile to vibrant Del Ray, less than 3 miles to quaint Old Town, and a short drive into DC! This 4 bedroom, 2 bath single-family home sits on an oversized lot and offers over 2,400 square feet across three finished levels, giving you room to live, work, host, and unwindsometimes all at once. The main level is warm and inviting, featuring hardwood floors, a spacious living room with a gas fireplace, and a dining area ready for everything from weeknight dinners to holiday gatherings. The kitchen overlooks the large backyard (almost 1/4 acre lot) and Monticello Park, serving up leafy views that make even your morning coffee feel elevated. Two bedrooms, an updated bathroom, and a bright all-seasons room round out this levelperfect for easy main-level living or a flexible sun-filled retreat. Upstairs, youll find two additional
USD 1,075,000
14 E Monroe Ave, Alexandria, VA 22301 | MLS #VAAX2058
View photo
House · for sale
USD 2,775,000
USD 608/sq.ft
14 E Monroe Ave, Alexandria, VA 22301 | MLS #VAAX2058
Parkfairfax
· 4,564 sq.ft · 7 Bedrooms · 7 Baths · House
· Equipped kitchen
Parkfairfax · 4,564 sq.ft · 7 Bedrooms · 7 Baths · House · Equipped kitchen
Recently appraised on June 1, 2026 for $2,800,000. Introducing 14 E Monroe Ave — a thoughtfully designed 2026 custom home by the Zelaya Homes Real Estate and Construction Team, created with an emphasis on timeless design, functional living, and high-quality craftsmanship throughout. From the moment you enter, the home feels different. Every space was intentionally designed to feel open, comfortable, and usable, with a layout that simply makes sense for everyday living. Oversized windows flood the home with natural light, while 10-foot ceilings on the main level and 9-foot ceilings upstairs and downstairs create an airy, spacious feel across all three finished levels. Wide-plank White Oak engineered hardwood floors, custom millwork, designer tile selections, brushed brass fixtures, and curated finishes throughout give the home a warm, elevated aesthetic without feeling overdone. The chef’s kitchen serves as the heart of the home, seamlessly connecting to the dining and living spaces as
USD 2,775,000
2100 Mount Vernon Avenue, Alexandria, US, VA
View photo
House · for sale
USD 2,995,000
2100 Mount Vernon Avenue, Alexandria, US, VA
Parkfairfax
· 2 Bedrooms · 3 Baths · House
· Parking · Cellar
Parkfairfax · 2 Bedrooms · 3 Baths · House · Parking · Cellar
The duchess of del ray. Available for sale for the first time in 26 years. Fully renovated and with a separate, fully functional secondary building in rear. The main building operated as the anne welsh salon with the welsh wood working shop in the secondary building. Sited on five commercial lots and 14, 289 square feet, with 12 parking places, this is a prime location on mount vernon avenue. Offered with the property are architectural plans for an additional retail and rental building that could be built on the site with appropriate City approvals. Original 2001 survey and 2025 City of Alexandria tax records available here in the documents section. Call lister for architectural plans. The main building contains 3,020 sq. Ft. which includes the basement and the woodworking shop contains 1,530 sq. Ft. for a total of 4,550 finished sq. Ft. in the two buildings. The possibilities are endless. Live & work on site. Convert the woodworking shop to a four bay garage with a rental apartment ab
USD 2,995,000
3019 22Nd Street S
View photo
Townhouse · for sale
USD 789,900
USD 596/sq.ft
3019 22Nd Street S
Parkfairfax
· 1,324 sq.ft · 3 Bedrooms · 3 Baths · Townhouse
· Balcony · Equipped kitchen · Parking
Parkfairfax · 1,324 sq.ft · 3 Bedrooms · 3 Baths · Townhouse · Balcony · Equipped kitchen · Parking
Welcome to this meticulously maintained three bedroom, three and a half bath home that perfectly blends style, comfort, and convenience. The sun-filled interior features pristine oak hardwood floors throughout and an inviting layout. The bright and roomy eat-in kitchen has elegant granite counters, high-end appliances, an island for added workspace and seating, a large pantry and a walk-out balcony. There is a full bathroom for each bedroom, with two of the bathrooms being en suite and the other being just outside the bedroom, providing privacy and comfort for family and guests. The primary bath has been completely updated, with the other bathrooms having some upgrades. The home has tons of storage, including a walk-in attic off the primary bedroom and large closets throughout. The large two-car garage is spotless, with Polyaspartic floor coating and wall-mounted steel cabinets for tools and storage. Recent upgrades include furnace (2024), roof and gutters (2021), water heater (2024),
USD 789,900
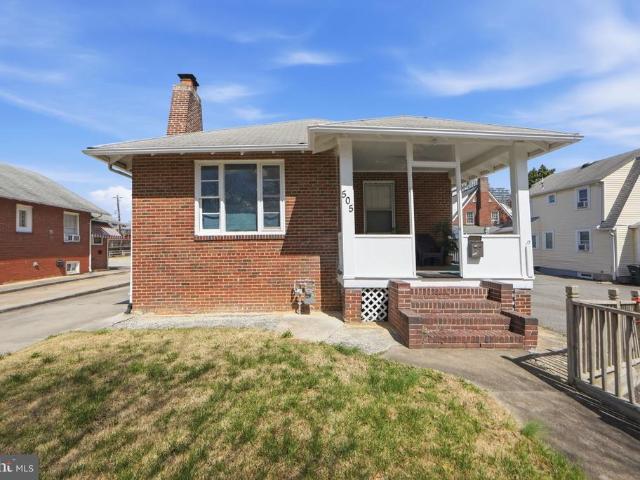
505 24Th Street S
7 pictures
House · for sale
USD 875,000
USD 553/sq.ft
505 24Th Street S
Parkfairfax
· 1,582 sq.ft · 2 Bedrooms · 1 Bath · House
· Parking
Parkfairfax · 1,582 sq.ft · 2 Bedrooms · 1 Bath · House · Parking
Interior Photo's Coming Soon! This single-family home with a detached garage offers a unique opportunity to purchase alongside the adjacent property at 2320 S Eads St, Arlington, VA 22202. Currently tenant-occupied on a month-to-month lease, the property offers potential flexibility for investors, builders, or buyers seeking an opportunity in a highly desirable location. Showings are by appointment only with a minimum of 24-48 hours notice. The home is being sold strictly As-Is, presenting a chance to renovate, reimagine, or redevelop based on buyer plans and approvals. Ideally located with convenient access to Pentagon City, Crystal City, Amazon HQ2, major commuter routes, and everything Arlington has to offer
USD 875,000
222 E Oxford Avenue
12 pictures
House · for sale
USD 1,295,000
USD 518/sq.ft
222 E Oxford Avenue
Parkfairfax
· 2,497 sq.ft · 4 Bedrooms · 2 Baths · House
· Garden · Fireplace · Equipped kitchen
Parkfairfax · 2,497 sq.ft · 4 Bedrooms · 2 Baths · House · Garden · Fireplace · Equipped kitchen
ALEXANDRIA | DEL RAY Absolutely stunning stone-clad 4 bed, 2 bath Cape Cod set on a spacious corner lot. Thoughtfully updated throughout, it blends polished design with comfortable, everyday living. A calm, neutral palette carries throughout the home, complemented by stylish wallpaper in several rooms. The main level features hardwood floors and opens to a generous living room with a wood-burning fireplace, a separate sitting area, and a dedicated dining room. The fully renovated kitchen stands out with quartz countertops, a custom tile backsplash, and a stainless steel Bosch appliance suite. A door from the kitchen opens to the private backyard. A beautifully updated full bath completes this level. Upstairs, youll find four bedrooms all with hardwood floors, including a primary with three closets. Additionally, there is a gorgeous, renovated full bath! The finished, walk-out lower levelrare for Del Rayadds valuable living space with a large recreation room, laundry room, bonus/storage
USD 1,295,000
2106 S Kenmore Street
12 pictures
House · for sale
USD 1,299,900
USD 406/sq.ft
2106 S Kenmore Street
Parkfairfax
· 3,197 sq.ft · 5 Bedrooms · 4 Baths · House
· Patio · Garden · Gym · Fireplace · Equipped kitchen
Parkfairfax · 3,197 sq.ft · 5 Bedrooms · 4 Baths · House · Patio · Garden · Gym · Fireplace · Equipped kitchen
Welcome to this beautifully designed two level home in the heart of Arlington. This spacious home features five bedrooms and four full baths, including a main level bedroom or office with a full bath for added flexibility. Upstairs, youll find four additional bedrooms, including a stunning primary suite with a huge shower, soaking tub, dual vanity, and two walk-in closets, plus another ensuite bedroom for ultimate convenience. The modern kitchen is a chefs dream, equipped with stainless steel appliances, 42 cabinets, and an oversized island that seamlessly connects to the family room with a cozy gas fireplace and direct access to the patio outback and detached space outback, perfect for entertaining or relaxing in the private backyard. Enjoy the comfort of dual HVAC zones, Andersen windows throughout, and a detached studio/office with electricity, ideal for a gym, office, or playroom. The homes awesome location puts you just minutes from 395, Fort Myer, The Pentagon, Shirlington, Natio
USD 1,299,900
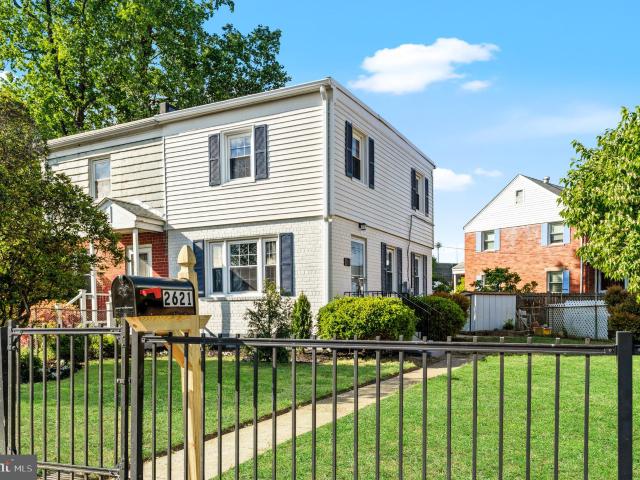
2621 S Four Mile Run Dr, Arlington, VA 22206 | MLS #VAAR2072
View photo
Townhouse · for sale
USD 499,000
USD 565/sq.ft
2621 S Four Mile Run Dr, Arlington, VA 22206 | MLS #VAAR2072
Parkfairfax
· 883 sq.ft · 2 Bedrooms · 2 Baths · Townhouse
Parkfairfax · 883 sq.ft · 2 Bedrooms · 2 Baths · Townhouse
2 level duplex with 2 bedrooms and 1.5 bathrooms in one of the most convenient locations in Arlington, VA. If you are searching for a home for sale in Arlington VA near Washington DC, this is a strong option. This home offers a functional layout, low maintenance living, and a location that keeps you close to everything. Located just minutes from Shirlington Village, you will have easy access to restaurants, coffee shops, grocery stores, and everyday essentials. Commuters will appreciate quick access to I 395, Route 7, public transportation, the Pentagon, Amazon HQ2, and Downtown DC. Surrounded by parks, trails, and community amenities, this location offers both convenience and lifestyle, which is exactly what today’s buyers are looking for. Financing options available including low down payment programs and potential grant assistance for qualified buyers. First Look Weekend. Get in early before the competition. Schedule your private tour today
USD 499,000
3101 Circle Hill Road
12 pictures
House · for sale
USD 1,450,000
USD 647/sq.ft
3101 Circle Hill Road
Parkfairfax
· 2,239 sq.ft · 4 Bedrooms · 3 Baths · House
· Patio · Garden · Balcony · Fireplace · Equipped kitchen · Parking
Parkfairfax · 2,239 sq.ft · 4 Bedrooms · 3 Baths · House · Patio · Garden · Balcony · Fireplace · Equipped kitchen · Parking
A Beverely Hills knockout. 4 bed, 3 full bath single family home with a picturesque white picket fence on a beautiful corner lot. Long driveway with space for two cars with wrap around street parking. Private backyard has a patio, new shed, and backs to Monticello Park. Kitchen and bathrooms remodeled in 2018. Main level bedroom, full bathroom, endless built-ins, gas fireplace, coffee/wine bar, bay window, and all of the Serena & Lily finishes. Kitchen has a long island, stainless steel appliances, gas cooking, pendant lights, pot filler, custom backsplash, and farmhouse sink. Upper level has three full bathrooms with ample closets and multiple eave storage spaces. Primary has two closets (one walk-in), vaulted ceilings, double vanities, heated floors, skylight, and Juliet balcony. Spacious side and front yard will be in full Spring bloom soon! Updates include Roof, HVAC (2018), water heater (2025)
USD 1,450,000
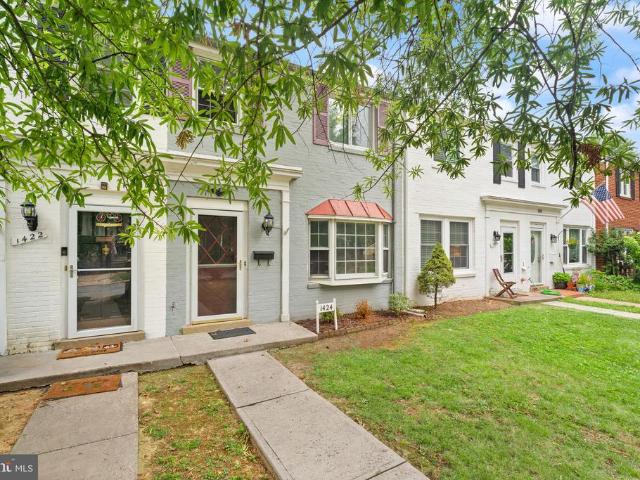
1424 Dogwood Drive
View photo
Townhouse · for sale
USD 659,000
USD 446/sq.ft
1424 Dogwood Drive
Parkfairfax
· 1,475 sq.ft · 3 Bedrooms · 1 Bath · Townhouse
· Garden · Fireplace
Parkfairfax · 1,475 sq.ft · 3 Bedrooms · 1 Bath · Townhouse · Garden · Fireplace
1424 Dogwood Drive delivers the perfect blend of space and location. *priced at the real estate tax assessed value*, making it one of the best buys on the market right now. At over 300 square feet larger than comparable homes in the subdivision, you get what others don't an additional family room with a wood-burning fireplace, a half bath on the main level, and a private fenced backyard. *no hoa. No condo fees. *. Minutes from Old Town Alexandria and just one light from I-395, commuting anywhere in Washington DC is effortless. Walkable to local restaurants, shops, and Shirlington. This one checks all the boxes. Come see it before someone else does
USD 659,000

Get email alerts

Don't miss out: be the first to know about new properties

The alert was correctly created

On subscribing you accept the conditions of use and the privacy policy
Alert
Receive new ads in your inbox
Save this search
Receive alerts for new listings

We'll send you an email when we have new properties for: "Houses for sale in Parkfairfax"

The alert was correctly created

Aurora Hills, Arlington County Virginia
Long Branch Creek
Get email alerts and be the first to see new listings
Required field
On subscribing I accept the terms of the privacy policy
Perfect! You'll soon start receiving new listings via email
Alert
Receive an email when we have new ads for Houses for sale in Parkfairfax
Save this search
Filters

Bedrooms

Size (sq.ft)

sq.ft
sq.ft

Price

USD
USD

Property type

Bathrooms

Clear all filters
Receive notifications when new entries are published.