1,293 houses for sale in Warwick Village

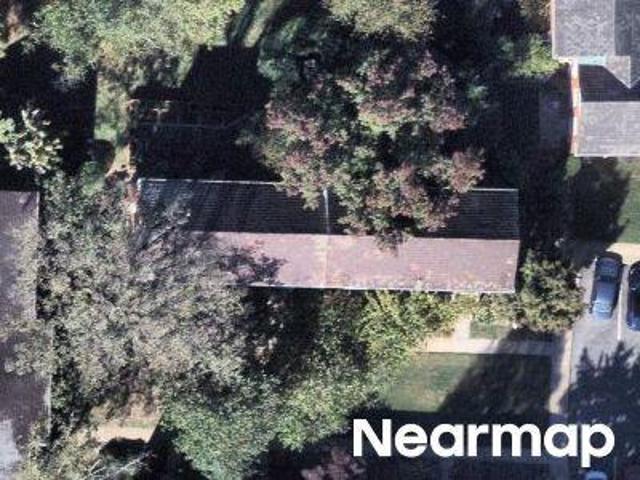
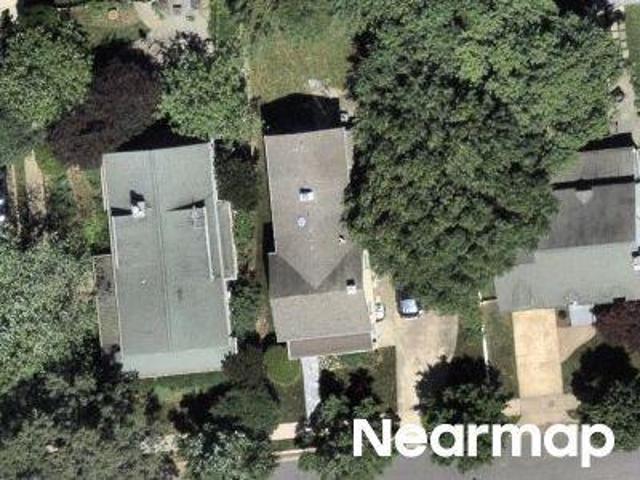
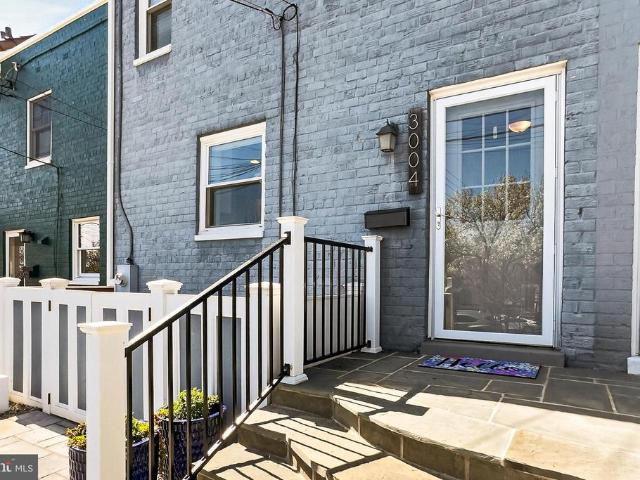
3004 Hickory Street
12 pictures
Townhouse · for sale
USD 789,000
USD 479/sq.ft
3004 Hickory Street
Warwick Village
· 1,647 sq.ft · 3 Bedrooms · 2 Baths · Townhouse
· Patio · Garden · Equipped kitchen
Warwick Village · 1,647 sq.ft · 3 Bedrooms · 2 Baths · Townhouse · Patio · Garden · Equipped kitchen
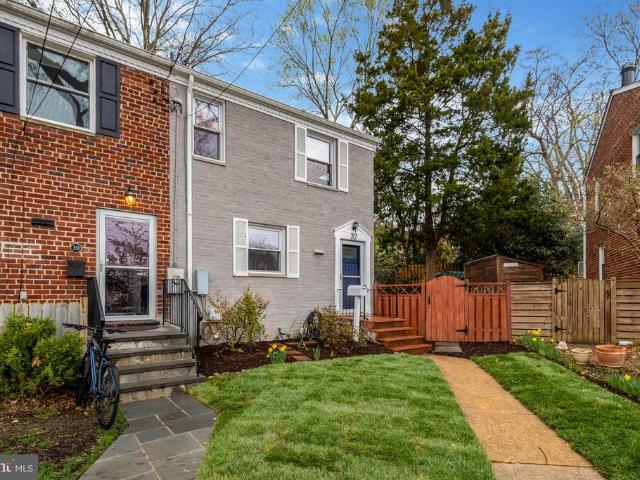
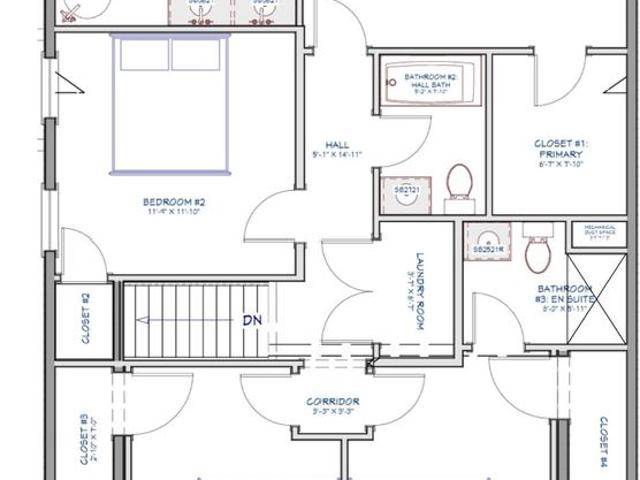
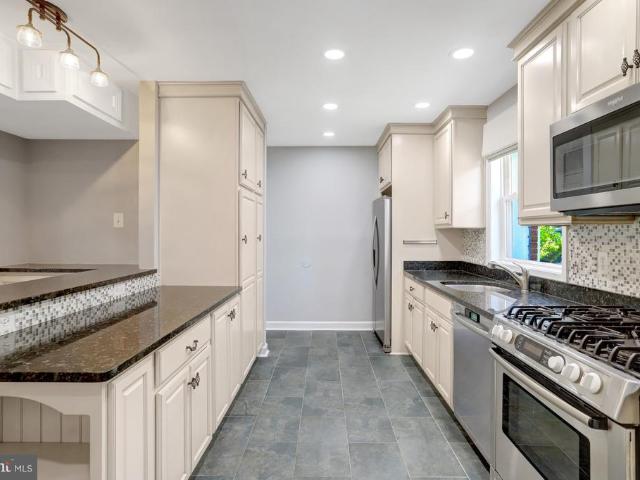
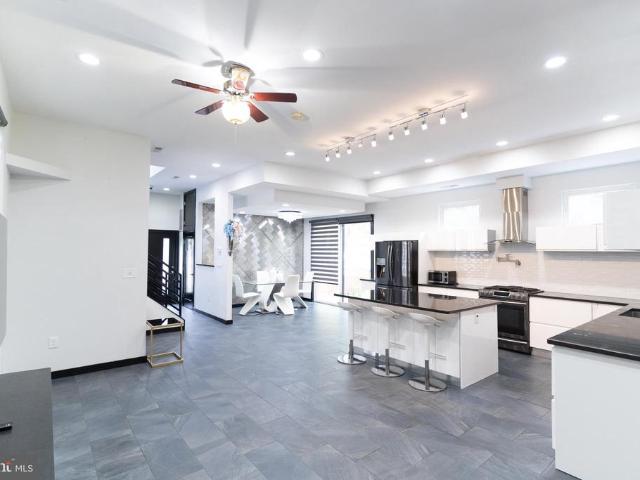
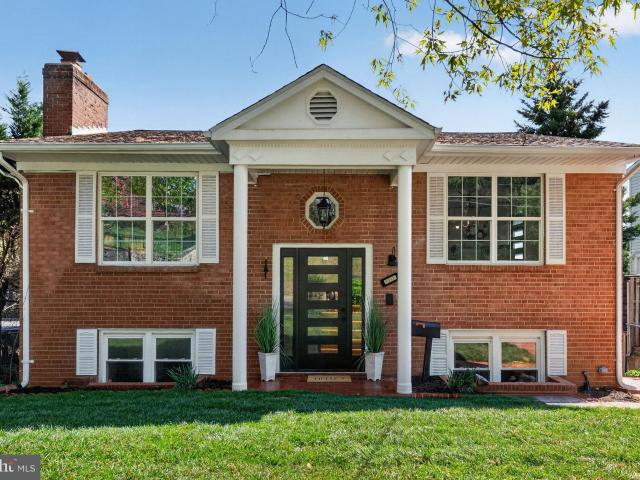
Open house sunday cancelled: contract accepted! Warwick gem alert! No detail has been overlooked in this beautifully renovated and completely updated Warwick brick front duplex on quiet no. Through street, just minutes to the Avenue. Spectacular curb appeal with custom stone front retaining walls and slate walkway, and unique addition of trash & storage center, with private surround for added aesthetics and convenience. Enter into the light filled main level, with full open kitchen remodel & expansion to include 42' cabinetry, high end appliances, recessed & pendant lighting, hardwood flooring, granite countertops and expansive breakfast bar. Open floor plan to living and dining area makes entertaining a breeze, with charming picture window, and rear door access to professionally designed back yard patio and custom oversized shed. The upper level features large primary bedroom, plus two additional bedrooms with deep closet space, offering ample space for growing family or work from hom
USD 789,000
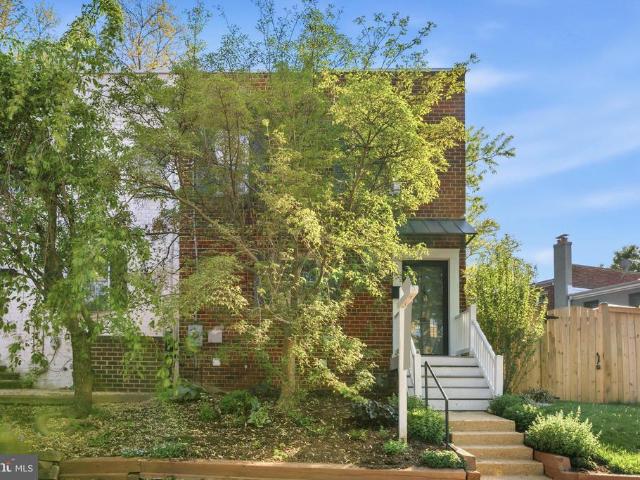
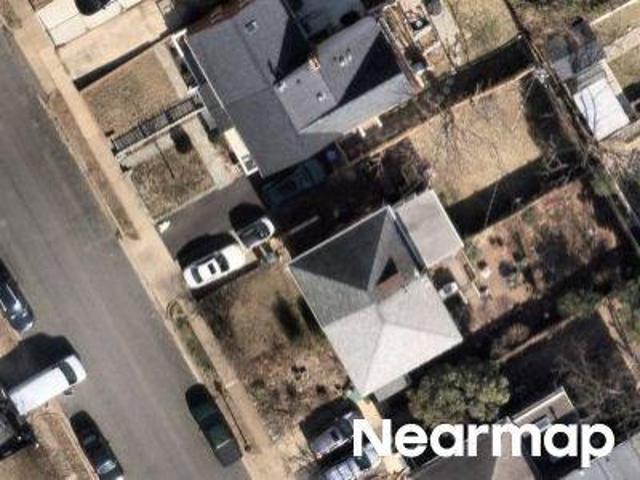
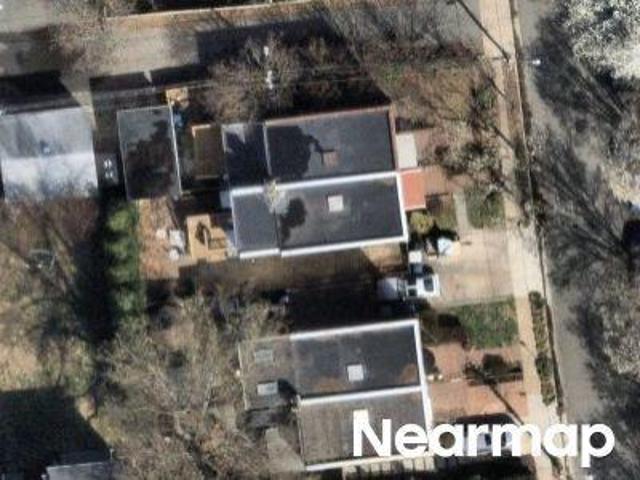
232 Tennessee Avenue
12 pictures
Townhouse · for sale
USD 850,000
USD 516/sq.ft
232 Tennessee Avenue
Warwick Village
· 1,647 sq.ft · 2 Bedrooms · 2 Baths · Townhouse
· Equipped kitchen
Warwick Village · 1,647 sq.ft · 2 Bedrooms · 2 Baths · Townhouse · Equipped kitchen
Welcome to this beautifully updated home in the heart of sought-after Warwick Village community of Alexandriawhere timeless charm meets modern convenience. Thoughtfully maintained and move-in ready, this residence features a stylish kitchen equipped with all appliances less than two years old, offering both efficiency and contemporary appeal. Upstairs, a newly renovated bathroom provides a fresh, spa-like retreat, while major system upgradesincluding a new sump pump system and a four-year-old HVACbring peace of mind. Smart living is effortless with a Nest thermostat, and the newly landscaped exterior enhances curb appeal and outdoor enjoyment. Perfectly suited for urban living, this home offers the ideal blend of comfort, functionality, and locationjust moments from everything Del Ray neighborhood Alexandria has to offer, including vibrant shops, dining, and commuter options
USD 850,000
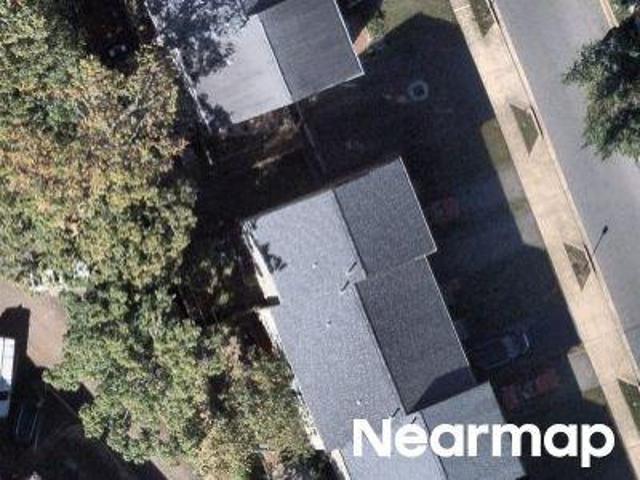
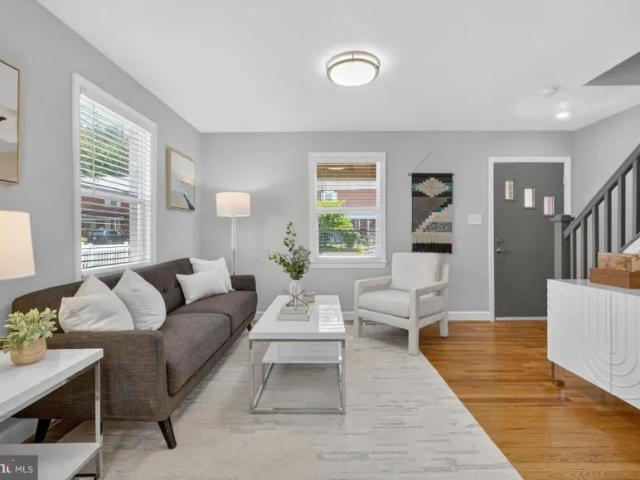
32 Ancell Street
12 pictures
Townhouse · for sale
USD 835,000
USD 506/sq.ft
32 Ancell Street
Warwick Village
· 1,647 sq.ft · 3 Bedrooms · 2 Baths · Townhouse
· Patio · Garden
Warwick Village · 1,647 sq.ft · 3 Bedrooms · 2 Baths · Townhouse · Patio · Garden
You know that Saturday morning feeling? The one where you grab your favorite reusable bag, walk a few blocks to the Farmers Market, and then debate between a South Block smoothie or a breakfast taco from Los Tios? Welcome to 32 Ancell Stnot just a home, but your front-row seat to the best of Del Ray. This 3-bedroom, 2-bathroom end-unit townhouse offers the rare combination of high-energy urban living and a private, quiet retreat. Inside, the home is filled with natural light, but its the backyard lifestyle that truly steals the show. Imagine hosting a weekend BBQ in your private, fenced backyard that doesn't just look at a neighborit backs directly to a lush park. Its your own personal extension of nature in the heart of the city. When you arent relaxing on the patio, youre exploring. You are steps away from the legendary Stracci Pizza, the vibrant Saturday Farmers Market, and the eclectic shops of'The Avenue. Commuting and coming home are just as effortless. You have the ultimate conv
USD 835,000
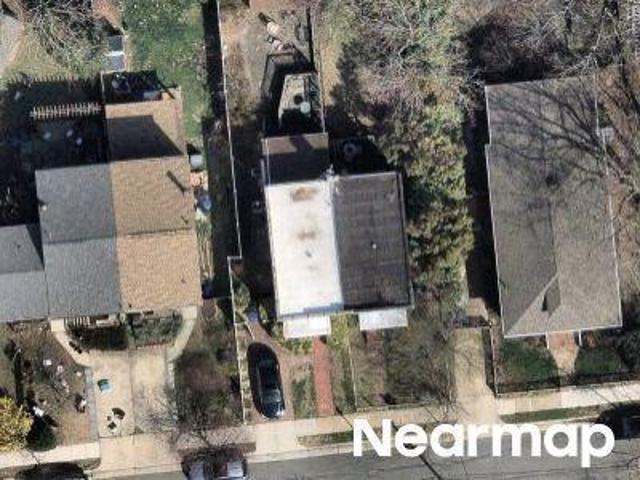
205 Macarthur Road
View photo
House · for sale
USD 2,300,000
USD 665/sq.ft
205 Macarthur Road
Warwick Village
· 3,455 sq.ft · 5 Bedrooms · 4 Baths · House
· Deck · Equipped kitchen · Cellar
Warwick Village · 3,455 sq.ft · 5 Bedrooms · 4 Baths · House · Deck · Equipped kitchen · Cellar
To be built home. ANTICIPATED COMPLETION: WINTER 2026 Welcome to 205 McArthur Road a stunning new construction by Character Companies where craftsmanship meets elegance. Spanning 3,460 square feet across three thoughtfully designed floors, this exceptional home offers 5 bedrooms and 4.5 baths with a layout built for modern City of Alexandria living. Walkable to Del Ray's beloved dining, nightlife, and everyday conveniences giving you the best of convenience and modern neighborhood living. The fully finished interior with thoughtful selections and design reflects the quality and attention to detail that Character Companies is known for from high-end fixtures to premium finishes at every turn. Whether entertaining on the main level in the open kitchen and living room, or outdoors on your covered porch and open-air deck, or enjoying the flexibility of multiple floors and a finished basement with two large living areas, a separate dry bar, and lounge, this home delivers the space and style
USD 2,300,000
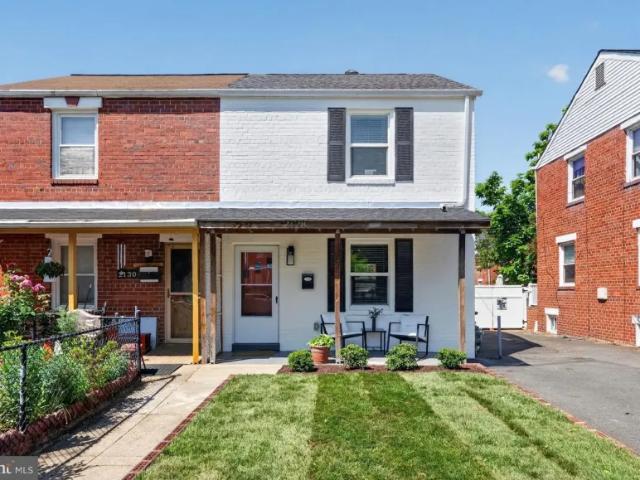
250 Aspen Street
12 pictures
House · for sale
USD 1,475,000
USD 792/sq.ft
250 Aspen Street
Warwick Village
· 1,862 sq.ft · 5 Bedrooms · 3 Baths · House
· Garden · Fireplace · Equipped kitchen
Warwick Village · 1,862 sq.ft · 5 Bedrooms · 3 Baths · House · Garden · Fireplace · Equipped kitchen
Beautifully renovated from top to bottom, this exceptional home features a new roof, siding, windows, electrical fixtures, appliances, and an inviting gas fireplace. The stunning new kitchen opens seamlessly to the dining, living, and family rooms, creating a bright and spacious open-concept main level ideal for both everyday living and entertaining. Upstairs, the home offers three generously sized bedrooms, including a luxurious primary suite with a beautifully upgraded private bath and walk-in shower. In total, the home includes 3 fully renovated bathrooms with stylish, modern finishes throughout. Outside, the extensively landscaped garden creates a private retreat highlighted by a spectacular waterfall feature, best enjoyed from the expansive deckperfect for relaxing or hosting guests. Located in one of Northern Virginias top-rated neighborhoods, as recognized by a recent survey from Northern Virginia Magazine, this home offers exceptional convenience just minutes from Del Ray, Old
USD 1,475,000
2935 Landover Street
View photo
Townhouse · for sale
USD 799,900
USD 502/sq.ft
2935 Landover Street
Warwick Village
· 1,593 sq.ft · 3 Bedrooms · 2 Baths · Townhouse
· Patio · Garden · Equipped kitchen · Cellar
Warwick Village · 1,593 sq.ft · 3 Bedrooms · 2 Baths · Townhouse · Patio · Garden · Equipped kitchen · Cellar
Open house: sunday, 6/28/2026, noon to 2pm a must see. This Charming Three Level Townhome is located in the heart of Alexandria City's Historic Warwick Village. A Short Walk/Bike Ride to Del Ray area restaurants, grocery stores and local retail establishments. Great Galley/Gourmet Kitchen with lots of Cabinet Space. Main Level steps out to a private, Sunny fully functional back patio which can be used for BBQs to entertain Guests. Three Bedrooms and One Full Bathroom are located on the upstairs level. A large Recreational Room or Den and Full Bathroom are located in the Basement. Laundry is also located in the Basement. The front yard can be utilized as an area to sit and enjoy Birds, Squirrels and Chipmunks or as a Flower/Herb/Vegetable Garden. Reagan National Airport is minutes Away. Alexandria INOVA Hospital is located off Seminary Road and will soon be replaced with a new facility off Duke Street (on the property of the Old Landmark Mall). Local Bus Service transports to Pentagon C
USD 799,900
Gunston Rd
View photo
House · for sale
Request Details
Updated
Gunston Rd
Warwick Village
· 926 sq.ft · 2 Bedrooms · 1 Bath · House
Warwick Village · 926 sq.ft · 2 Bedrooms · 1 Bath · House
This home is in preforeclosure, which means the homeowner is in default (missed payments). Therefore, there could be an opportunity to strike a great deal with the owner and the bank
Request Details
S Uhle St
View photo
House · for sale
Request Details
Updated
S Uhle St
Warwick Village
· 1,345 sq.ft · 2 Bedrooms · 1 Bath · House
Warwick Village · 1,345 sq.ft · 2 Bedrooms · 1 Bath · House
This home is in preforeclosure, which means the homeowner is in default (missed payments). Therefore, there could be an opportunity to strike a great deal with the owner and the bank
Request Details
S Taylor St
View photo
House · for sale
Request Details
Updated
S Taylor St
Warwick Village
· 1,776 sq.ft · 3 Bedrooms · 2 Baths · House
Warwick Village · 1,776 sq.ft · 3 Bedrooms · 2 Baths · House
This home is in preforeclosure, which means the homeowner is in default (missed payments). Therefore, there could be an opportunity to strike a great deal with the owner and the bank
Request Details
E Oxford Ave
View photo
House · for sale
Request Details
Updated
E Oxford Ave
Warwick Village
· 1,356 sq.ft · 1 Bath · House
Warwick Village · 1,356 sq.ft · 1 Bath · House
This is a Real Estate-Owned (REO)/post-foreclosure home owned or managed by a bank. All offers are considered; however, the highest and best will most likely be accepted
Request Details
E Howell Ave
View photo
House · for sale
Request Details
Updated
E Howell Ave
Warwick Village
· 1,647 sq.ft · 4 Baths · House
Warwick Village · 1,647 sq.ft · 4 Baths · House
This home is in preforeclosure, which means the homeowner is in default (missed payments). Therefore, there could be an opportunity to strike a great deal with the owner and the bank
Request Details
N Cliff St
View photo
House · for sale
Request Details
Updated
N Cliff St
Warwick Village
· 1,485 sq.ft · 1 Bath · House
Warwick Village · 1,485 sq.ft · 1 Bath · House
This home is in preforeclosure, which means the homeowner is in default (missed payments). Therefore, there could be an opportunity to strike a great deal with the owner and the bank
Request Details
house with 2 bedroom, VA VA ES102715845
View photo
House · for sale
USD 595,000
house with 2 bedroom, VA VA ES102715845
Warwick Village
· 2 Bedrooms · House
· Garden
Warwick Village · 2 Bedrooms · House · Garden
Welcome to 2128 S. Oxford Street! This charming and move-in ready semi-detached home with generous front and rear yards is the perfect starter home (and condo alternative) or investment. Step onto the inviting front porch and into a bright, welcoming living room, perfect for relaxing or entertaining family and friends.Reference: 36568 VAAR2073884Key Features Ref: 36568-VAAR2073884
USD 595,000
2 bedroom, VA VA 102715845
View photo
House · for sale
USD 595,000
2 bedroom, VA VA 102715845
Warwick Village
· 2 Bedrooms · 2 Baths · House
· Garden
Warwick Village · 2 Bedrooms · 2 Baths · House · Garden
Welcome to 2128 S. Oxford Street! This charming and move-in ready semi-detached home with generous front and rear yards is the perfect starter home (and condo alternative) or investment. Step onto the inviting front porch and into a bright, welcoming living room, perfect for relaxing or entertaining family and friends.Reference: 36568 VAAR2073884Key Features Ref: 36568-VAAR2073884
USD 595,000
house with 2 bedroom, VA VA DS102715845
View photo
House · for sale
USD 595,000
house with 2 bedroom, VA VA DS102715845
Warwick Village
· 2 Bedrooms · 2 Baths · House
· Garden
Warwick Village · 2 Bedrooms · 2 Baths · House · Garden
Welcome to 2128 S. Oxford Street! This charming and move-in ready semi-detached home with generous front and rear yards is the perfect starter home (and condo alternative) or investment. Step onto the inviting front porch and into a bright, welcoming living room, perfect for relaxing or entertaining family and friends.Reference: 36568 VAAR2073884Key Features Ref: 36568-VAAR2073884
USD 595,000
house with 4 bedroom, VA VA ES102553561
View photo
House · for sale
USD 1,050,000
house with 4 bedroom, VA VA ES102553561
Warwick Village
· 4 Bedrooms · House
Warwick Village · 4 Bedrooms · House
Welcome to 2236 S Glebe Road, an exceptional 2022-built luxury townhome in the prestigious Townes at South Glebewhere refined design meets an unbeatable lifestyle. Spanning four impeccably finished levels, this four-bedroom, four-and-a-half-bath residence offers sophisticated urban living with the rare convenience of aReference: 36568 VAAR2073698Key Features Ref: 36568-VAAR2073698
USD 1,050,000
house with 4 bedroom, VA VA DS102553561
View photo
House · for sale
USD 1,050,000
house with 4 bedroom, VA VA DS102553561
Warwick Village
· 4 Bedrooms · 4 Baths · House
Warwick Village · 4 Bedrooms · 4 Baths · House
Welcome to 2236 S Glebe Road, an exceptional 2022-built luxury townhome in the prestigious Townes at South Glebewhere refined design meets an unbeatable lifestyle. Spanning four impeccably finished levels, this four-bedroom, four-and-a-half-bath residence offers sophisticated urban living with the rare convenience of aReference: 36568 VAAR2073698Key Features Ref: 36568-VAAR2073698
USD 1,050,000
4 bedroom, VA VA 102553561
View photo
House · for sale
USD 1,050,000
4 bedroom, VA VA 102553561
Warwick Village
· 4 Bedrooms · 4 Baths · House
Warwick Village · 4 Bedrooms · 4 Baths · House
Welcome to 2236 S Glebe Road, an exceptional 2022-built luxury townhome in the prestigious Townes at South Glebewhere refined design meets an unbeatable lifestyle. Spanning four impeccably finished levels, this four-bedroom, four-and-a-half-bath residence offers sophisticated urban living with the rare convenience of aReference: 36568 VAAR2073698Key Features Ref: 36568-VAAR2073698
USD 1,050,000
900 20Th Street S
View photo
House · for sale
USD 1,648,500
USD 343/sq.ft
900 20Th Street S
Warwick Village
· 4,801 sq.ft · 6 Bedrooms · 4 Baths · House
· Deck
Warwick Village · 4,801 sq.ft · 6 Bedrooms · 4 Baths · House · Deck
Seller Financing Available! Lock in Low Interest Rate! Located in the heart of Arlington, 900 20th St S is a rare opportunity to own a truly distinctive home that blends historic character with modern functionality. The original 1930s Sears home has been beautifully preserved, maintaining its charm and craftsmanship, while a thoughtfully designed 2019 addition seamlessly expands the living space. With over 6 bedrooms and 4.5 bathrooms, this home offers incredible flexibilityespecially for large families, multi-generational living, or those in need of a private in-law or guest suite without sacrificing comfort or privacy. What truly sets this property apart is how it lives. Multiple outdoor spacesincluding a rooftop deck, welcoming front porch, expansive rear deck, and a private porch off the main suitecreate a seamless indoor-outdoor lifestyle thats hard to find this close to the city. The layout allows everyone to have their own space while still feeling connected, making it ideal for
USD 1,648,500
1911 S Kenmore St, Arlington, VA 22204 | MLS #VAAR2070
View photo
House · for sale
USD 1,149,000
USD 541/sq.ft
1911 S Kenmore St, Arlington, VA 22204 | MLS #VAAR2070
Warwick Village
· 2,120 sq.ft · 4 Bedrooms · 4 Baths · House
· Equipped kitchen · Cellar
Warwick Village · 2,120 sq.ft · 4 Bedrooms · 4 Baths · House · Equipped kitchen · Cellar
Fully Renovated Home – Everything Brand New (2025–2026)! Step into this beautifully completely renovated home, where everything is brand new from top to bottom! No detail has been overlooked. No detail has been overlooked Features include: Updated bedrooms with modern finishes. Stylish, fully remodeled bathrooms. Brand-new kitchen with contemporary design & appliances. Fully finished basement – perfect for living or entertaining. New flooring throughout the entire home. Fresh interior paint with a clean, modern look Renovations completed in 2025–2026 – move in with peace of mind knowing all major upgrades are done! This home offers the perfect blend of modern style, comfort, and convenience—ideal for buyers looking for a turnkey property
USD 1,149,000
2000 La Grande Avenue
3 pictures
House · for sale
USD 950,000
USD 644/sq.ft
2000 La Grande Avenue
Warwick Village
· 1,475 sq.ft · 3 Bedrooms · 1 Bath · House
· Equipped kitchen
Warwick Village · 1,475 sq.ft · 3 Bedrooms · 1 Bath · House · Equipped kitchen
Situated in the highly desirable Del Ray neighborhood of Alexandria, VA, this two-level brick Rambler represents a tremendous value proposition. While it is a prime investment opportunity for redevelopment or renovation, it also offers a compelling alternative for end-users. At a price point similar to many semi-detached homes in the area, this property provides a rare chance to acquire a single-family lot to build or fully customize a dream home. The property is in move-in condition and boasts an updated kitchen, bathroom, and lower level. Secure your stake in this strong market with the potential to create a fully personalized home. Exclusively Listed with Casey A. Sutherland with Rosemont Real Estate. Reach out today for more information
USD 950,000
700 26Th Place S
12 pictures
House · for sale
USD 1,350,000
USD 482/sq.ft
700 26Th Place S
Warwick Village
· 2,799 sq.ft · 4 Bedrooms · 3 Baths · House
· Deck · Fireplace · Equipped kitchen
Warwick Village · 2,799 sq.ft · 4 Bedrooms · 3 Baths · House · Deck · Fireplace · Equipped kitchen
Spacious and private four-bedroom, three bathroom home perched on an elevated 9,874sq ft lot in sought after Aurora Hills. A rare combination of space, privacy and east facing Crystal City views. Brick pathway leads to a large front deck and covered front entryway of this stunning all brick home. The welcoming foyer greets you with gleaming hardwood floors carried throughout the main and upper level and leads into formal living room with elegant fireplace. Beautifully renovated open concept kitchen includes abundant white cabinetry, granite countertops, stainless steel appliances and overlooks the dining room. Dining room steps out through double glass doors into the vaulted ceiling sunroom with exposed beams and gorgeous slate floor. Upper level features three bedrooms, including a luxurious and spacious owners suite, complete with spa-inspired bathroom and abundant closet space. Lower level includes fourth bedroom and third full bath with private entrance, ideal for an in-law suite o
USD 1,350,000
2034 Shirlington Rd, Arlington, VA 22204 | MLS #VAAR2070
View photo
House · for sale
USD 949,900
USD 340/sq.ft
2034 Shirlington Rd, Arlington, VA 22204 | MLS #VAAR2070
Warwick Village
· 2,788 sq.ft · 4 Bedrooms · 4 Baths · House
· Garden · Equipped kitchen · Air conditioning
Warwick Village · 2,788 sq.ft · 4 Bedrooms · 4 Baths · House · Garden · Equipped kitchen · Air conditioning
Welcome to 2034 S Shirlington Rd! This well-maintained SFH has been expanded, renovated and drenched in sunlight. As you approach the entrance, take a moment to admire the exquisite brickwork of the stately front porch and the charming wraparound built-in garden beds—a true gardener’s delight. There are 3 finished floors with numerous significant upgrades: New Roof with gutter guards (2023), Dual zone HVAC (upper AC replaced in 2023), Newer Water Heater (2024), Rear fence (2019), and new sump pumps (both internal and external to ensure full waterproofing, 2024). Upon entering, you will be greeted by the airy 9ft ceilings throughout two levels and the gleaming hardwoods. There is a bright formal LR, a formal dining room which communicates with the gourmet kitchen (renovated in 2014) with elegant beaded inset cabinets, soft close drawers, display shelves, a built-in wine rack, and SS appliances. Off the kitchen, there is an oversized Fam Rm which can easily be divided with a simple wall
USD 949,900
308 E Raymond Ave, Alexandria, VA 22301 | MLS #VAAX2055
View photo
House · for sale
USD 2,475,000
USD 645/sq.ft
308 E Raymond Ave, Alexandria, VA 22301 | MLS #VAAX2055
Warwick Village
· 3,832 sq.ft · 5 Bedrooms · 5 Baths · House
· Balcony · Fireplace · Equipped kitchen · Parking
Warwick Village · 3,832 sq.ft · 5 Bedrooms · 5 Baths · House · Balcony · Fireplace · Equipped kitchen · Parking
Seven minutes to Reagan National. Walking distance to two Metro stations. New construction with a Wolfu002FSub-Zero kitchen, retractable glass walls to a covered outdoor porch with fireplace, oversized garage, and a primary suite with a private balcony — delivered in 2026 with a builder warranty. This is the only new-construction home of this caliber available in Del Ray, Alexandria's most sought-after neighborhood — and the location alone makes it exceptional. Reagan National Airport is 7 minutes away. The Pentagon, National Landingu002FAmazon HQ2, and Old Town Alexandria are under 15 minutes. Two Metro stations are within walking distance, and the neighborhood's signature 'The Avenue' — boutique restaurants, shops, and weekend farmers market — is steps from your door. The luxurious home was designed for executives who entertain and live well. The chef's kitchen is anchored by a 48-inch, 6-burner Wolf range with infrared griddle, a paneled Sub-Zero refrigerator, a Wolf drawer microwav
USD 2,475,000
10 W Glebe Road
View photo
Townhouse · for sale
USD 849,000
USD 522/sq.ft
10 W Glebe Road
Warwick Village
· 1,625 sq.ft · 4 Bedrooms · 2 Baths · Townhouse
· Garden · Office room
Warwick Village · 1,625 sq.ft · 4 Bedrooms · 2 Baths · Townhouse · Garden · Office room
Imagine starting your morning with a walk to your favorite Del Ray coffee shop, hopping on the nearby Metro for an easy commute, or spending weekends exploring local boutiques, restaurants, parks, and trails. Perfectly positioned in the heart of one of Alexandria's most beloved neighborhoods, this beautifully updated townhome offers the lifestyle buyers are searching for. From the moment you step inside, the home feels warm, welcoming, and effortlessly livable. The entry level provides a flexible space that adapts to your needs, whether it's a cozy family room for movie nights, a private home office, a fitness studio, or a comfortable guest retreat. Sliding glass doors lead to a private fenced backyard, creating the perfect backdrop for summer barbecues, gathering with friends, gardening, or simply unwinding after a long day. The main living level is designed for connection. Sunlight pours through the windows, illuminating the hardwood floors and open living spaces. The beautifully upd
USD 849,000

Get email alerts

Don't miss out: be the first to know about new properties

The alert was correctly created

On subscribing you accept the conditions of use and the privacy policy
Alert
Receive new ads in your inbox
Save this search
Receive alerts for new listings

We'll send you an email when we have new properties for: "Houses for sale in Warwick Village"

The alert was correctly created

Aurora Hills, Arlington County Virginia
Virginia Highlands, Arlington County Virginia
Get email alerts and be the first to see new listings
Required field
On subscribing I accept the terms of the privacy policy
Perfect! You'll soon start receiving new listings via email
Alert
Receive an email when we have new ads for Houses for sale in Warwick Village
Save this search
Filters

Bedrooms

Size (sq.ft)

sq.ft
sq.ft

Price

USD
USD

Property type

Bathrooms

Clear all filters
Receive notifications when new entries are published.