1,299 houses for sale in Warwick Village

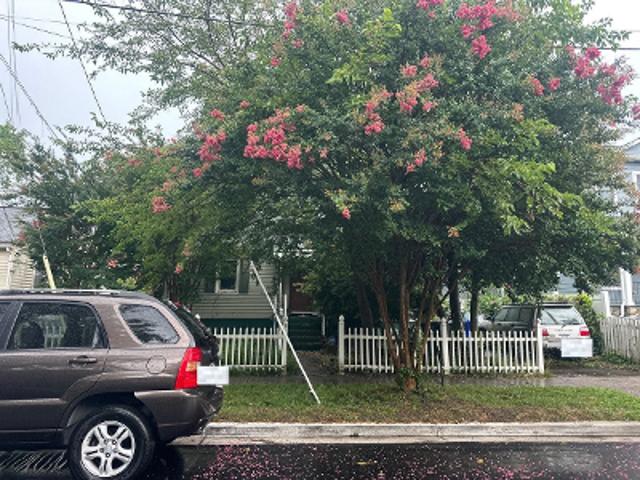
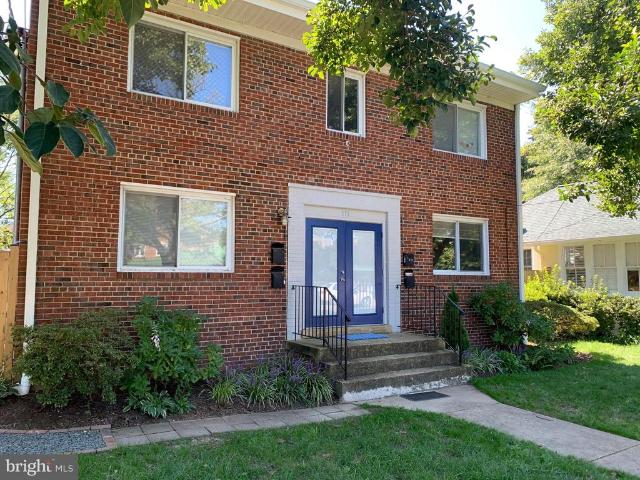
111 E Uhler Avenue
View photo
House · for sale
USD 1,795,000
111 E Uhler Avenue
Warwick Village
· 8 Bedrooms · House
Warwick Village · 8 Bedrooms · House
Prime Del Ray Multi-Family Investment Opportunity. Rare opportunity to acquire a well-maintained, multi-family asset in the heart of Alexandrias sought-after Del Ray neighborhood. 111 E Uhler Ave offers investors or owner occupants a stabilized, turnkey property with significant upside potential. Unit Count: 4: All units are 2 bedroom 1 bathroom units 650 +. Sq Ft. The building has benefited from capital improvements minimizing near-term capital expenditure requirements. With current rents trailing market rates, this asset provides an immediate value-add opportunity for a savvy investor. Located 1 property off of the'Avenue' with easy access to shops, dining, and transit, this trophy property is a cornerstone addition to any portfolio. Showings by appointment only for qualified buyers only
USD 1,795,000
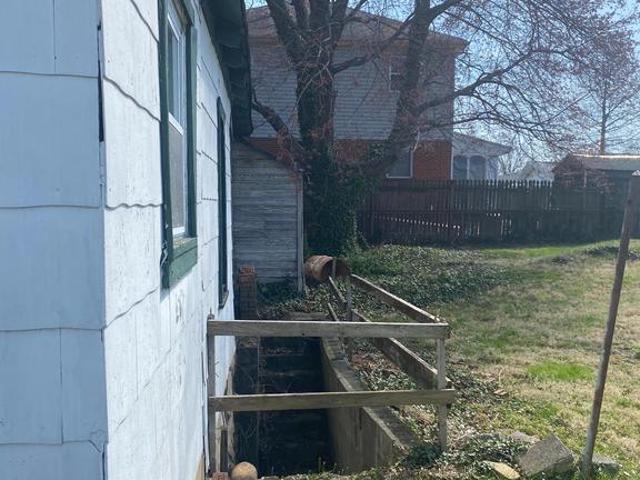
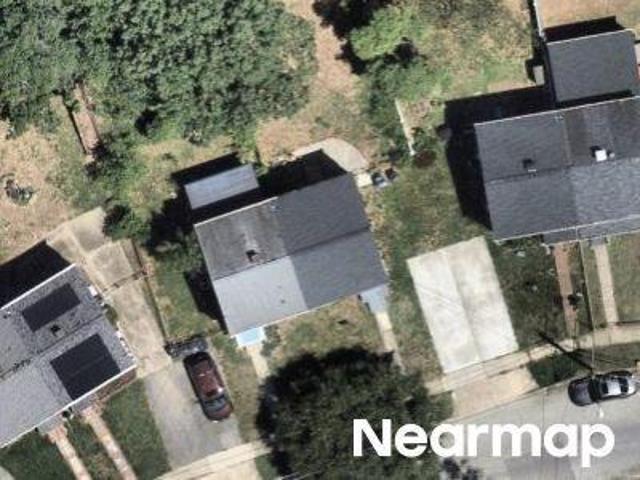
2210 S Nelson Street
6 pictures
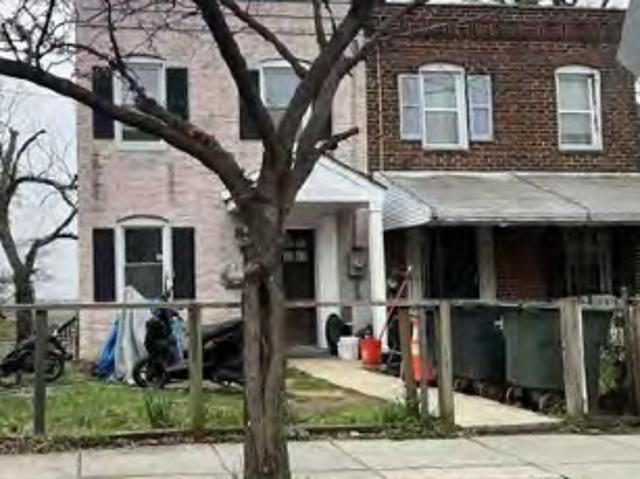
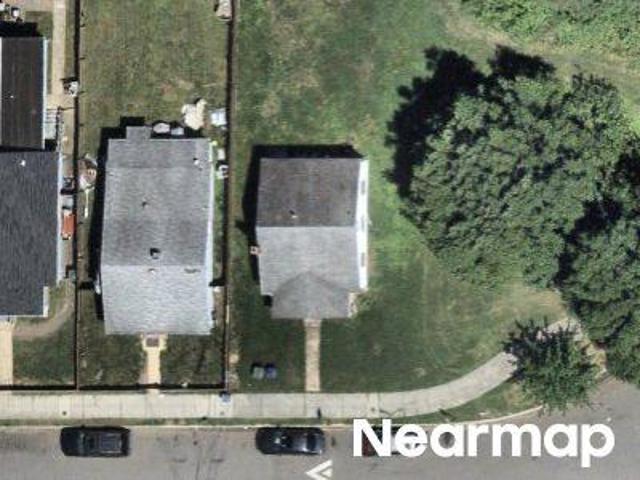
House · for sale
USD 550,900
USD 516/sq.ft
2210 S Nelson Street
Warwick Village
· 1,066 sq.ft · 1 Bedroom · 1 Bath · House
Warwick Village · 1,066 sq.ft · 1 Bedroom · 1 Bath · House
Exceptional Arlington Development Opportunity Prime for Luxury New Construction Attention builders, contractors, and developersthis is the opportunity youve been waiting for. Situated in a highly desirable Arlington location, this premium lot offers the ideal foundation for your next luxury project. Surrounded by established homes and ongoing redevelopment, this property is perfectly positioned for a high-end new construction build. The demand for luxury homes in Arlington continues to outperform supply, making this an attractive investment with strong resale potential. With generous lot dimensions and favorable topography, the site provides flexibility for modern architectural design, maximizing square footage and curb appeal. Capitalize on the area's strong comps and proven buyer demand for new construction. Conveniently located near Washington, DC, major commuter routes, Metro access, parks, dining, and retail, this lot checks every box for todays luxury buyerensuring long-term valu
USD 550,900
2713 24Th Rd. S
12 pictures
House · for sale
USD 899,000
2713 24Th Rd. S
Warwick Village
· 4 Bedrooms · House
· Equipped kitchen
Warwick Village · 4 Bedrooms · House · Equipped kitchen
Great location and lots of opportunity to own this home. Single family home that was divided into duplex with all utilities separated. Each unit comes with 2 bedrooms 1 full bath, full kitchen, living area, dining area and laundry. Lots of space to update the grounds. Please note this property has 3 parcels and they all included
USD 899,000
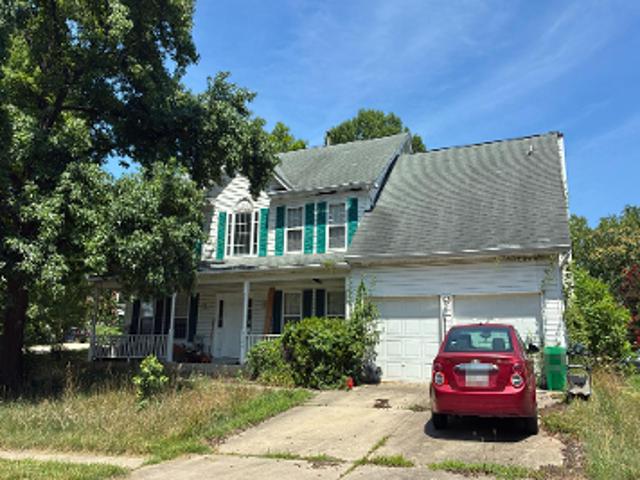
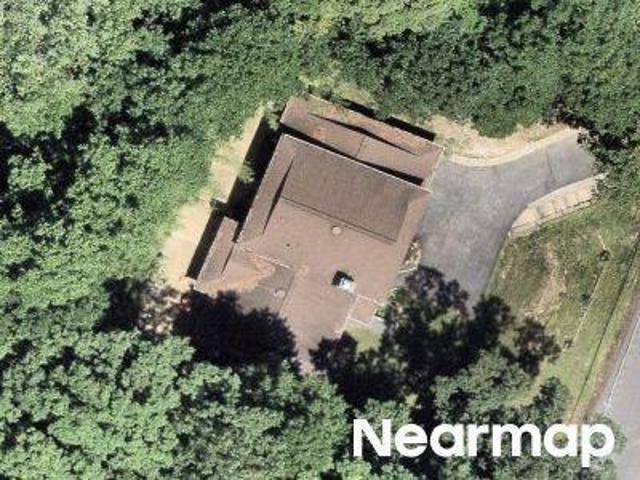
806 N Overlook Drive
12 pictures
House · for sale
USD 1,299,000
USD 759/sq.ft
806 N Overlook Drive
Warwick Village
· 1,711 sq.ft · 3 Bedrooms · 2 Baths · House
· Patio · Garden · Equipped kitchen · Parking · Cellar
Warwick Village · 1,711 sq.ft · 3 Bedrooms · 2 Baths · House · Patio · Garden · Equipped kitchen · Parking · Cellar
Welcome to 806 N Overlook Drive a cozy home in the classic Beverly Hills. Great Location. The beautifully landscaped lot has an expansive backyard designed for everyday living and effortless entertaining. This 3-bedroom plus study, 2.5-bath home with a bonus room in the basement offers endless possibilities. Sunlight fills the main living area through a window, while the living room space opens seamlessly to the patio and lush gardens beyondcreating an easy indoor-outdoor flow. Main level has a separate living and dining room, Kitchen, half bath, a study and a screened-in room. Upstairs you have three bedrooms and 2 full baths. Basement has a bonus room, laundry, and interior access to the garage. House has a driveway and a garage. Located in one of Alexandrias most sought-after communities, youll enjoy a picturesque neighborhood known for its rolling hills, winding streets. The location is ideal, less than one block to'the Pit' park and just minutes from the shops of Shirlington and D
USD 1,299,000
2403 Burke Avenue
12 pictures
House · for sale
USD 924,500
USD 1,010/sq.ft
2403 Burke Avenue
Warwick Village
· 915 sq.ft · 2 Bedrooms · 2 Baths · House
· Garden
Warwick Village · 915 sq.ft · 2 Bedrooms · 2 Baths · House · Garden
Price adjustment! Sought-After Del Ray Bungalow with Endless Potential! Located in the heart of highly desirable Potomac/Del Ray, Alexandria, this 2-bedroom, 2-bath bungalow offers a rare opportunity to create your dream home. Set on an excellent lot, the property features classic bungalow character, a functional layout, and tons of potential for renovation, expansion, or a custom redesign. Huge upper-level expansion for private living and updated baths! Plenty of fenced-in side and back yard for gardening or letting your four-legged friends out to play! Enjoy the unbeatable location just moments from Potomac Yard & Del Rays vibrant shops, dining, parks, and Metro access, with easy commuting to DC and Old Town Alexandria. Whether youre a homeowner looking to personalize or an investor seeking a prime opportunity, this home delivers exceptional value in one of Alexandrias most sought-after neighborhoods. Easily Accessible from 395, 495, Rt. 1, & GWPkwy! Minutes from Regan National Airpo
USD 924,500
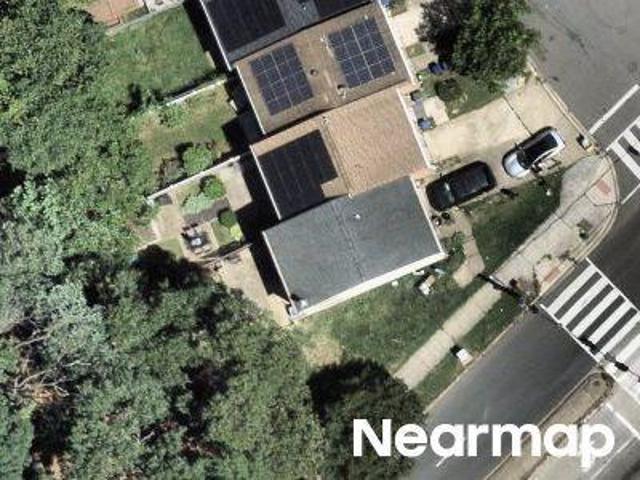
505 24th St S, Arlington, VA 22202 | MLS #VAAR2070
View photo
House · for sale
USD 875,000
USD 553/sq.ft
505 24th St S, Arlington, VA 22202 | MLS #VAAR2070
Warwick Village
· 1,582 sq.ft · 2 Bedrooms · 1 Bath · House
· Parking
Warwick Village · 1,582 sq.ft · 2 Bedrooms · 1 Bath · House · Parking
Interior Photo's Coming Soon! This single-family home with a detached garage offers a unique opportunity to purchase alongside the adjacent property at 2320 S Eads St, Arlington, VA 22202. Currently tenant-occupied on a month-to-month lease, the property offers potential flexibility for investors, builders, or buyers seeking an opportunity in a highly desirable location. Showings are by appointment only with a minimum of 24-48 hours’ notice. The home is being sold strictly As-Is, presenting a chance to renovate, reimagine, or redevelop based on buyer plans and approvals. Ideally located with convenient access to Pentagon City, Crystal City, Amazon HQ2, major commuter routes, and everything Arlington has to offer
USD 875,000
432 Argyle Drive
View photo
House · for sale
USD 1,449,000
USD 508/sq.ft
432 Argyle Drive
Warwick Village
· 2,852 sq.ft · 3 Bedrooms · 3 Baths · House
· Garden · Equipped kitchen
Warwick Village · 2,852 sq.ft · 3 Bedrooms · 3 Baths · House · Garden · Equipped kitchen
Distinguished whitewashed brick Colonial with a classic slate roof, beautifully renovated and nestled on a quiet, non-through street, this exceptional residence blends timeless architecture with sophisticated modern living. From the charming brick walkway to the beautifully landscaped front yard, the home makes an unforgettable first impression. A recently installed stamped concrete driveway is complemented by an architecturally designed retaining wall that resembles natural wood, creating exceptional curb appeal that is both elegant and timeless. Step inside the welcoming foyer, where your eye is immediately drawn to the beautifully reimagined kitchen. Renovated in 2022, the kitchen and dining room were opened to create an inviting space designed for both everyday living and entertaining. The gourmet kitchen features a Wolf five-burner gas cooktop with a Zephyr hood, Bosch appliances, quartzite countertops, a built-in ice maker, a spacious center island with pendant lighting, and a st
USD 1,449,000
2619 S Kenmore Court
12 pictures
Townhouse · for sale
USD 895,000
USD 403/sq.ft
2619 S Kenmore Court
Warwick Village
· 2,217 sq.ft · 3 Bedrooms · 3 Baths · Townhouse
· Fireplace · Equipped kitchen
Warwick Village · 2,217 sq.ft · 3 Bedrooms · 3 Baths · Townhouse · Fireplace · Equipped kitchen
Take the virtual tour and discover the space, light, and details that make this beautiful home so special. Welcome home to Shirlington Crest, where upscale living meets an unbeatable location. This exceptional luxury townhome offers the perfect blend of sophisticated design and everyday convenience, nestled in one of South Arlington's most sought-after communities, just steps from the vibrant Village at Shirlington. From the moment you enter, you'll notice the thoughtful details that set this home apart. The main level is made for both entertaining and everyday living, anchored by a chef's kitchen featuring granite countertops, double ovens and stainless steel appliances. The space flows effortlessly into a sun-filled dining area and an expansive living room adorned with coffered ceilings, custom built-in cabinetry, surround sound, and a cozy gas fireplace, the kind of space that feels impressive yet instantly comfortable. Upstairs, the primary suite is a true retreat, complete with a
USD 895,000
735 20Th Street S
6 pictures
House · for sale
USD 2,234,900
USD 493/sq.ft
735 20Th Street S
Warwick Village
· 4,532 sq.ft · 5 Bedrooms · 4 Baths · House
· Fireplace · Equipped kitchen · Parking
Warwick Village · 4,532 sq.ft · 5 Bedrooms · 4 Baths · House · Fireplace · Equipped kitchen · Parking
Stunning custom home by renowned 6th generation developer Wormald/American Signature Properties. Elevating new construction to new heights with high-end finishes, thoughtful design and floor plan, and an unmatched track record of construction in the Northern Virginia region. Not to mention an industry leading warranty. Delivering in Spring of 2026, this 4,538sf five-bedroom, four full bathroom and one half bathroom home includes a two-car garage! Set apart from other new construction homes, this attractive home features gorgeous brick front detailing and Hardie plank siding, and an inviting front porch. Gleaming hardwood floors will continue through the entire main level and shine in abundant natural light from large windows throughout the open concept floor plan. Main level will feature a gourmet chefs kitchen complete with professional grade appliances, and a large island overlooking the great room. Great room is anchored around a gas fireplace and has sliding glass doors leading to
USD 2,234,900
2713 24th Rd S, Arlington, VA 22206 | MLS #VAAR2074
View photo
House · for sale
USD 899,000
USD 255/sq.ft
2713 24th Rd S, Arlington, VA 22206 | MLS #VAAR2074
Warwick Village
· 3,520 sq.ft · House
· Equipped kitchen
Warwick Village · 3,520 sq.ft · House · Equipped kitchen
Great location and lots of opportunity to own this home. Single family home that was divided into duplex with all utilities separated. Each unit comes with 2 bedrooms 1 full bath, full kitchen, living area, dining area and laundry. Lots of space to update the grounds. Please note this property has 3 parcels and they all included
USD 899,000
5 bedroom luxury House for sale in Alexandria, United States
12 pictures
House · for sale
USD 2,475,000
USD 6,971/sq.ft
5 bedroom luxury House for sale in Alexandria, United States
Warwick Village
· 355 sq.ft · 5 Baths · House
· Balcony · Fireplace · Equipped kitchen · Parking
Warwick Village · 355 sq.ft · 5 Baths · House · Balcony · Fireplace · Equipped kitchen · Parking
Luxury New construction in coveted area of Del Ray, Alexandria. with a Wolf/Sub-Zero kitchen, retractable glass walls to a covered outdoor porch with fireplace, oversized garage, and a primary suite with a private balcony — delivered in 2026 with a builder warranty. This is the only new-construction home of this caliber available in Del Ray, Alexandria's most sought-after neighborhood — and the location alone makes it exceptional. Reagan National Airport is 7 minutes away. The Pentagon, National Landing/Amazon HQ2, and Old Town Alexandria are under 15 minutes. Two Metro stations are within walking distance, and the neighborhood's signature The Avenue — boutique restaurants, shops, and weekend farmers market — is steps from your door. The luxurious home was designed for executives who entertain and live well. The chef's kitchen is anchored by a 48-inch, 6-burner Wolf range with infrared griddle, a paneled Sub-Zero refrigerator, a Wolf drawer microwave, and a paneled Bosch dishwasher — a
USD 2,475,000
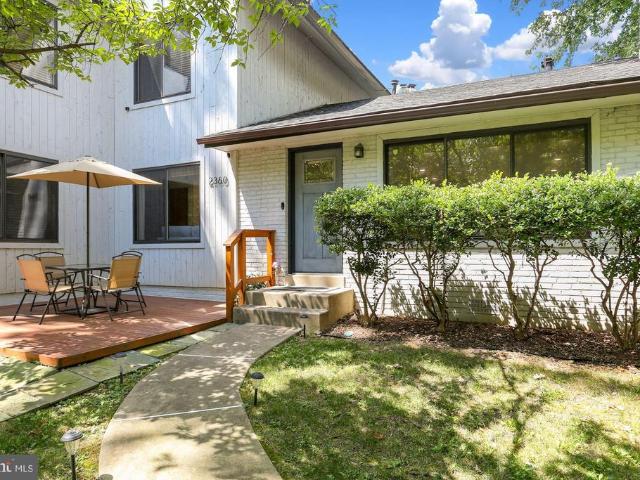
2360 S Arlington Ridge Road
View photo
House · for sale
USD 1,497,000
USD 500/sq.ft
2360 S Arlington Ridge Road
Warwick Village
· 2,992 sq.ft · 4 Bedrooms · 4 Baths · House
· Fireplace · Equipped kitchen · Parking
Warwick Village · 2,992 sq.ft · 4 Bedrooms · 4 Baths · House · Fireplace · Equipped kitchen · Parking
Tucked between two private cul-de-sacs on a gated, fully enclosed 0.22-acre lot in coveted Arlington Ridge, this distinctive contemporary residence is truly one of a kind. Elevated by over $170,000 in improvements and genuinely move-in ready. A private off-street parking pad plus abundant additional parking are a rare bonus in Arlington. What sets this home apart is a rare dual-living design: two self-contained spaces. Each with its own private entrance on a separate street. That function separately or open seamlessly into one expansive home. Ideal for multigenerational living, a private guest suite, Airbnb, or an income-producing rental. The first floor offers three bedrooms and three fully remodeled baths, a living and dining room with a wood-burning fireplace, a remodeled kitchen with updated cabinetry, countertops, new stainless steel appliances, and an in-unit washer and dryer. Bamboo and hardwood floors run throughout. One bedroom and bath can serve as a fully self-contained priv
USD 1,497,000
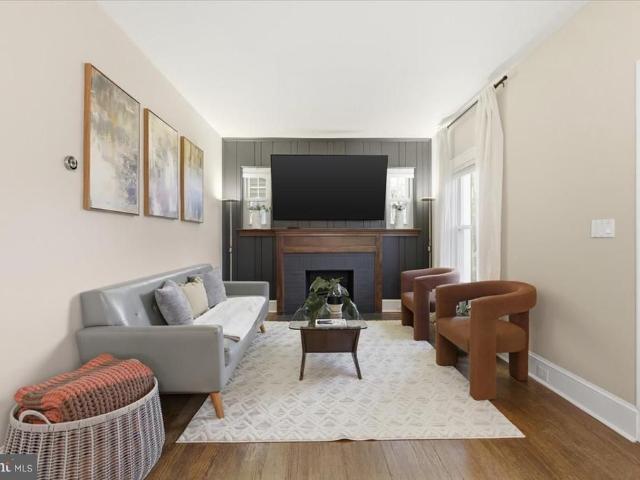
1023 19th street s, arlington, us, va
View photo
House · for sale
USD 1,115,000
1023 19th street s, arlington, us, va
Warwick Village
· 3 Bedrooms · 2 Baths · House
· Patio · Garden · Deck · Fireplace · Equipped kitchen
Warwick Village · 3 Bedrooms · 2 Baths · House · Patio · Garden · Deck · Fireplace · Equipped kitchen
Cottage Style Single Family Home in the heart of the Addison Heights Neighborhood! Conveniently located near Pentagon City/Crystal City/National Landing and all of the perks those areas provide. Enter the inviting front door to the living room with a modern wood mantel above the fireplace with accent wall. The dining area shows off with a modern gold chandelier adding to the homes warm atmosphere. The kitchen is beautifully updated with timeless cabinetry, stainless appliances with two pantry options, granite countertops and tile flooring. Just beyond the kitchen have your morning coffee in the sunroom. Unique upper level with two bedrooms, wet bar and recreation space and deck over looking the back yard with northern exposure. Main level bedroom and bath provide for one level living. Lower Level. Utility and laundry room with sink are just a few steps down from the mudroom which also has a door to the fenced back yard, concrete patio with outdoor grill/cabinet combo conveys
USD 1,115,000
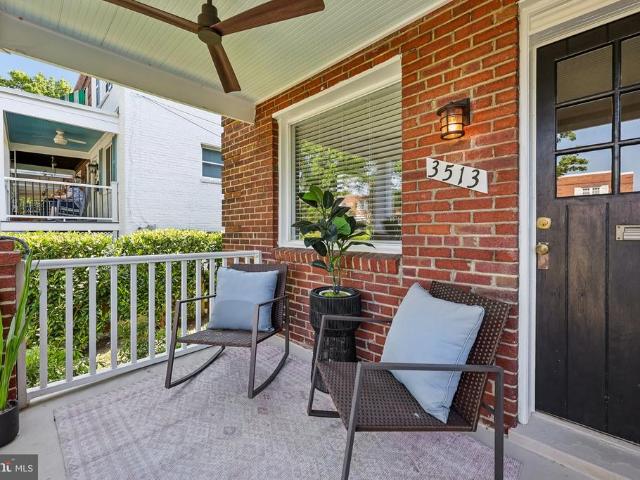
3513 Wilson Avenue
12 pictures
Townhouse · for sale
USD 785,000
USD 540/sq.ft
3513 Wilson Avenue
Warwick Village
· 1,453 sq.ft · 2 Bedrooms · 2 Baths · Townhouse
· Equipped kitchen
Warwick Village · 1,453 sq.ft · 2 Bedrooms · 2 Baths · Townhouse · Equipped kitchen
Open house 1-3 pm on saturday, may 2*. Theres something about a home with real character. This charming end-unit row home in North Del Ray's Lynhaven subdivision perfectly blends historic character with thoughtful modern updates, and a location that keeps life effortlessly vibrant and connected. Inside, the story begins with warmth and personality. Natural light pours in from the extra windows only an end unit can offer, giving each room a bright, inviting energy throughout the day. Original architectural features throughout the home preserve a sense of historic charm and authenticity thats hard to replicate. The main level living area features original hardwood floors and trim that flow easily through a striking archway into the dining room and updated kitchen, featuring modern white cabinetry, a Calacatta quartz peninsula, and stainless steel appliances for a functional and clean design. Just beyond, a bright, versatile flex room with original exposed brick serves as an ideal home of
USD 785,000
2827 24Th Road S
12 pictures
Townhouse · for sale
USD 935,000
USD 364/sq.ft
2827 24Th Road S
Warwick Village
· 2,562 sq.ft · 3 Bedrooms · 2 Baths · Townhouse
· Equipped kitchen
Warwick Village · 2,562 sq.ft · 3 Bedrooms · 2 Baths · Townhouse · Equipped kitchen
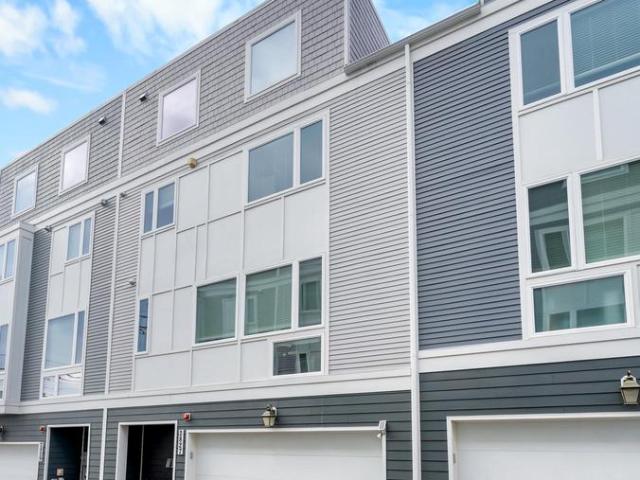
Gorgeous Contemporary Newly Built 4-Level Townhome Welcome to The Towns of 24th, an exclusive boutique community in Arlingtons sought-after Green Valley neighborhood. This modern residence features 3 spacious bedroomsincluding a luxurious 4th-floor owners suite and two generously sized bedrooms on the 3rd flooralong with 2 full baths and 1 half bath The main level offers an open-concept design with hardwood floors, a chefs kitchen with granite countertops, and a large center island thats perfect for entertaining. Expansive windows flood the home with natural light, and the seller has custom blinds on order for the 3rd-floor bedrooms, kitchen, and front entry. Residents enjoy a pet-friendly community with a nearby dog park, plus unmatched convenience to Ballston Quarter, Ballston Metro, the Pentagon, Amazon HQ2, Reagan National Airport, and Washington, DC. Blending contemporary design, thoughtful upgrades, and a prime location, this townhome is truly a must-see. Dont miss your chance to
USD 935,000
3327 Kemper Rd, Arlington, VA 22206 | MLS #VAAR2071
View photo
Townhouse · for sale
USD 759,900
USD 543/sq.ft
Updated
3327 Kemper Rd, Arlington, VA 22206 | MLS #VAAR2071
Warwick Village
· 1,399 sq.ft · 2 Bedrooms · 3 Baths · Townhouse
· Deck · Equipped kitchen
Warwick Village · 1,399 sq.ft · 2 Bedrooms · 3 Baths · Townhouse · Deck · Equipped kitchen
Beautifully maintained townhome in highly sought-after Shirlington Crest, offering the perfect blend of comfort and convenience. This move-in ready home features fresh new paint and new carpet throughout. Step inside to a bright, open floor plan showcasing a gourmet kitchen with wall oven, stainless steel appliances, and granite countertops—ideal for both everyday living and entertaining. The main level is enhanced by elegant hardwood flooring throughout. Upstairs, you’ll find two spacious bedrooms, including a luxurious owner’s suite with a generously sized closet and a spa-inspired en suite bath featuring dual vanities and premium ceramic tile. The top level boasts a recently replaced rooftop deck—an entertainer’s dream and the perfect retreat for relaxing evenings. Enjoy being just a short walk to Shirlington Village, with its vibrant mix of dining, shopping, theaters, and more. Don’t miss this exceptional opportunity!
USD 759,900
1023 19Th Street S
12 pictures
House · for sale
USD 1,115,000
USD 695/sq.ft
1023 19Th Street S
Warwick Village
· 1,604 sq.ft · 3 Bedrooms · 2 Baths · House
· Patio · Garden · Deck · Fireplace · Equipped kitchen
Warwick Village · 1,604 sq.ft · 3 Bedrooms · 2 Baths · House · Patio · Garden · Deck · Fireplace · Equipped kitchen
Cottage Style Single Family Home in the heart of the Addison Heights Neighborhood! Conveniently located near Pentagon City/Crystal City/National Landing and all of the perks those areas provide. Enter the inviting front door to the living room with a modern wood mantel above the fireplace with accent wall. The dining area shows off with a modern gold chandelier adding to the homes warm atmosphere. The kitchen is beautifully updated with timeless cabinetry, stainless appliances with two pantry options, granite countertops and tile flooring. Just beyond the kitchen have your morning coffee in the sunroom. Unique upper level with two bedrooms, wet bar and recreation space and deck over looking the back yard with northern exposure. Main level bedroom and bath provide for one level living. Lower Level. Utility and laundry room with sink are just a few steps down from the mudroom which also has a door to the fenced back yard, concrete patio with outdoor grill/cabinet combo conveys. OPEN HOUS
USD 1,115,000
1731 Price Street
12 pictures
Townhouse · for sale
USD 799,999
USD 453/sq.ft
1731 Price Street
Warwick Village
· 1,765 sq.ft · 3 Bedrooms · 1 Bath · Townhouse
· Patio · Cellar
Warwick Village · 1,765 sq.ft · 3 Bedrooms · 1 Bath · Townhouse · Patio · Cellar
COMING SOON Perfect location 1 block off Mount Vernon Avenue in Del Ray. This sweet 3 bedroom, 1.5 bath townhome has the perfect combination of character and updates. Hardwood floors, spacious rooms, lots of light, finished basement, and a private back patio. You'll be able to walk to the farmer's market!
USD 799,999
13th St S
View photo
House · for sale
Request Details
New
13th St S
Warwick Village
· 807 sq.ft · 2 Bedrooms · 2 Baths · House
Warwick Village · 807 sq.ft · 2 Bedrooms · 2 Baths · House
This home is in preforeclosure, which means the homeowner is in default (missed payments). Therefore, there could be an opportunity to strike a great deal with the owner and the bank
Request Details
Shoshone Dr
View photo
House · for sale
Request Details
New
Shoshone Dr
Warwick Village
· 1,033 sq.ft · 1 Bath · House
Warwick Village · 1,033 sq.ft · 1 Bath · House
This home is in preforeclosure, which means the homeowner is in default (missed payments). Therefore, there could be an opportunity to strike a great deal with the owner and the bank
Request Details
Taylor Ln
View photo
House · for sale
Request Details
New
Taylor Ln
Warwick Village
· 2,723 sq.ft · 4 Bedrooms · 2 Baths · House
Warwick Village · 2,723 sq.ft · 4 Bedrooms · 2 Baths · House
This home is in preforeclosure, which means the homeowner is in default (missed payments). Therefore, there could be an opportunity to strike a great deal with the owner and the bank
Request Details
Valley Ter SE
View photo
House · for sale
Request Details
New
Valley Ter SE
Warwick Village
· 1,399 sq.ft · 3 Bedrooms · 2 Baths · House
Warwick Village · 1,399 sq.ft · 3 Bedrooms · 2 Baths · House
This is a Real Estate-Owned (REO)/post-foreclosure home owned or managed by a bank. All offers are considered; however, the highest and best will most likely be accepted
Request Details
Chowan Ave
View photo
House · for sale
Request Details
New
Chowan Ave
Warwick Village
· 2,228 sq.ft · 4 Bedrooms · 3 Baths · House
Warwick Village · 2,228 sq.ft · 4 Bedrooms · 3 Baths · House
This home is in preforeclosure, which means the homeowner is in default (missed payments). Therefore, there could be an opportunity to strike a great deal with the owner and the bank
Request Details
Atlantic St SE
View photo
House · for sale
Request Details
Updated
Atlantic St SE
Warwick Village
· 893 sq.ft · 2 Bedrooms · 1 Bath · House
Warwick Village · 893 sq.ft · 2 Bedrooms · 1 Bath · House
This home is in preforeclosure, which means the homeowner is in default (missed payments). Therefore, there could be an opportunity to strike a great deal with the owner and the bank
Request Details
Yuma St SE
View photo
House · for sale
Request Details
Updated
Yuma St SE
Warwick Village
· 1,033 sq.ft · 2 Bedrooms · 1 Bath · House
Warwick Village · 1,033 sq.ft · 2 Bedrooms · 1 Bath · House
This home is in preforeclosure, which means the homeowner is in default (missed payments). Therefore, there could be an opportunity to strike a great deal with the owner and the bank
Request Details

Get email alerts

Don't miss out: be the first to know about new properties

The alert was correctly created

On subscribing you accept the conditions of use and the privacy policy
Alert
Receive new ads in your inbox
Save this search
Receive alerts for new listings

We'll send you an email when we have new properties for: "Houses for sale in Warwick Village"

The alert was correctly created

Aurora Hills, Arlington County Virginia
Virginia Highlands, Arlington County Virginia
Get email alerts and be the first to see new listings
Required field
On subscribing I accept the terms of the privacy policy
Perfect! You'll soon start receiving new listings via email
Alert
Receive an email when we have new ads for Houses for sale in Warwick Village
Save this search
Filters

Bedrooms

Size (sq.ft)

sq.ft
sq.ft

Price

USD
USD

Property type

Bathrooms

Clear all filters
Receive notifications when new entries are published.