921 apartments for sale in Warwick Village

28th Rd S
View photo
Condo · for sale
Request Details
Updated
28th Rd S
Warwick Village
· 753 sq.ft · 2 Bedrooms · 1 Bath · Condo
Warwick Village · 753 sq.ft · 2 Bedrooms · 1 Bath · Condo
This home is in preforeclosure, which means the homeowner is in default (missed payments). Therefore, there could be an opportunity to strike a great deal with the owner and the bank
Request Details
Gunston Rd
View photo
Condo · for sale
Request Details
Updated
Gunston Rd
Warwick Village
· 797 sq.ft · 1 Bedroom · 1 Bath · Condo
Warwick Village · 797 sq.ft · 1 Bedroom · 1 Bath · Condo
This is a Real Estate-Owned (REO)/post-foreclosure home owned or managed by a bank. All offers are considered; however, the highest and best will most likely be accepted
Request Details
S Woodrow St
View photo
Condo · for sale
Request Details
Updated
S Woodrow St
Warwick Village
· Condo
Warwick Village · Condo
This is a Real Estate-Owned (REO)/post-foreclosure home owned or managed by a bank. All offers are considered; however, the highest and best will most likely be accepted
Request Details
S Four Mile Run Dr Apt
View photo
Condo · for sale
Request Details
Updated
S Four Mile Run Dr Apt
Warwick Village
· 517 sq.ft · 1 Bath · Condo
Warwick Village · 517 sq.ft · 1 Bath · Condo
This is a Real Estate-Owned (REO)/post-foreclosure home owned or managed by a bank. All offers are considered; however, the highest and best will most likely be accepted
Request Details
28th Rd S Apt C
View photo
Condo · for sale
Request Details
New
28th Rd S Apt C
Warwick Village
· 797 sq.ft · 2 Bedrooms · 1 Bath · Condo
Warwick Village · 797 sq.ft · 2 Bedrooms · 1 Bath · Condo
This home is in preforeclosure, which means the homeowner is in default (missed payments). Therefore, there could be an opportunity to strike a great deal with the owner and the bank
Request Details
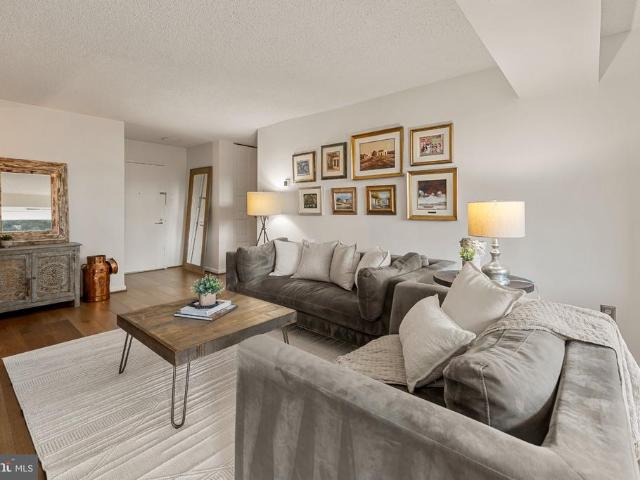
4600 S Four Mile Run Drive # 1042
View photo
Condo · for sale
USD 229,000
USD 27/sq.ft
4600 S Four Mile Run Drive # 1042
Warwick Village
· 8,374 sq.ft · 1 Bedroom · 1 Bath · Condo
· Balcony · Equipped kitchen · Parking · Lift
Warwick Village · 8,374 sq.ft · 1 Bedroom · 1 Bath · Condo · Balcony · Equipped kitchen · Parking · Lift
Unit 1042 Elevated Urban Living in the Heart of It All. Welcome to Unit 1042, one of the buildings largest one-bedroom, one-bathroom corner residences, offering approximately 881 square feet of stylish, light-filled living space. Recently refreshed with new carpeting, kitchen updates, new SS appliances, a granite bathroom vanity, and fresh paint, this home is move-in ready while still offering plenty of opportunity to make it uniquely your own. Unwind and enjoy panoramic views throughout the home, or take in breathtaking sunsets from the living room or bedroom. The spacious bedroom also features two generous walk-in closets, providing ample storage and convenience. The open-concept living and dining area flows effortlessly onto a spacious, south-facing balcony with unobstructed viewsan ideal spot for morning coffee, evening cocktails, or entertaining guests. Enjoy the convenience of indoor garage parking located directly next to the elevator, making coming and going effortless. Condo f
USD 229,000
2465 Army Navy Drive # 104
View photo
Condo · for sale
USD 325,000
USD 450/sq.ft
2465 Army Navy Drive # 104
Warwick Village
· 721 sq.ft · 1 Bedroom · 1 Bath · Condo
· Balcony · Equipped kitchen
Warwick Village · 721 sq.ft · 1 Bedroom · 1 Bath · Condo · Balcony · Equipped kitchen
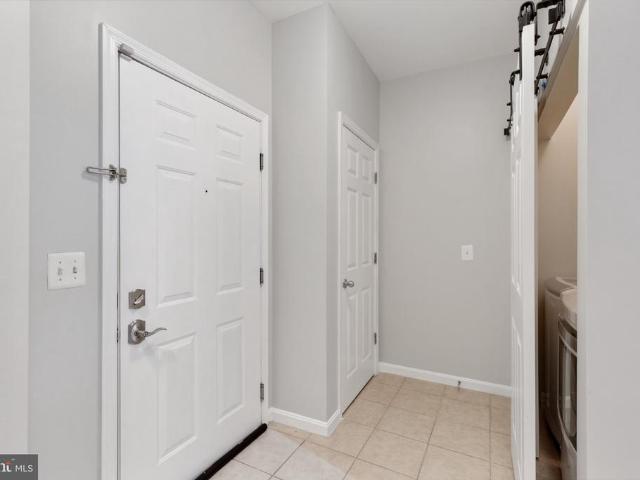
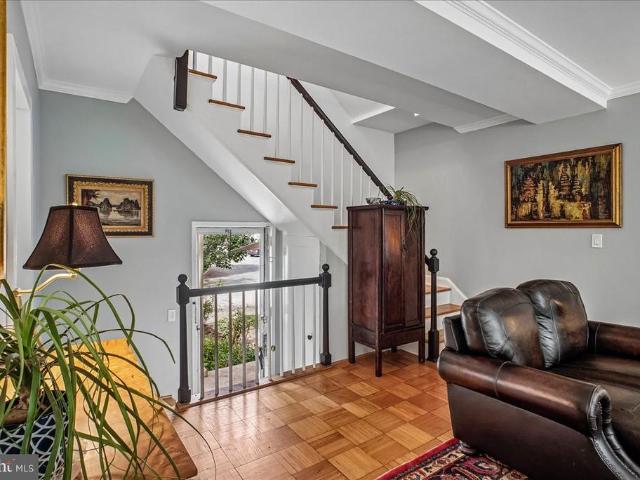
Lovely 1-bedroom, 1-bathroom home at The Grove, a luxury condo community in Arlington! A tiled entry welcomes you into this freshly painted home, offering a clean and inviting feel throughout. Just off the entry, youll find a convenient laundry closet with a full-sized washer & dryer plus overhead shelving for added storage. The kitchen is well-appointed with granite countertops, ample cabinetry, and stainless steel appliances. Perfect for everyday cooking and entertaining. The spacious living room features gleaming hardwood flooring, crown molding, and a sliding glass door that opens to your private balcony, creating a seamless indoor-outdoor living experience. The bedroom offers a comfortable retreat with plush carpeting, a ceiling fan with overhead lighting, and a walk-in closet. The bathroom is thoughtfully designed with tile flooring, an oversized stone-topped vanity, a medicine cabinet, and a sparkling white tiled shower with tub. A linen closet provides additional storage and co
USD 325,000
1751 N Cliff Street
View photo
Condo · for sale
USD 785,000
USD 578/sq.ft
1751 N Cliff Street
Warwick Village
· 1,356 sq.ft · 2 Bedrooms · 2 Baths · Condo
· Patio · Garden · Equipped kitchen · Cellar
Warwick Village · 1,356 sq.ft · 2 Bedrooms · 2 Baths · Condo · Patio · Garden · Equipped kitchen · Cellar
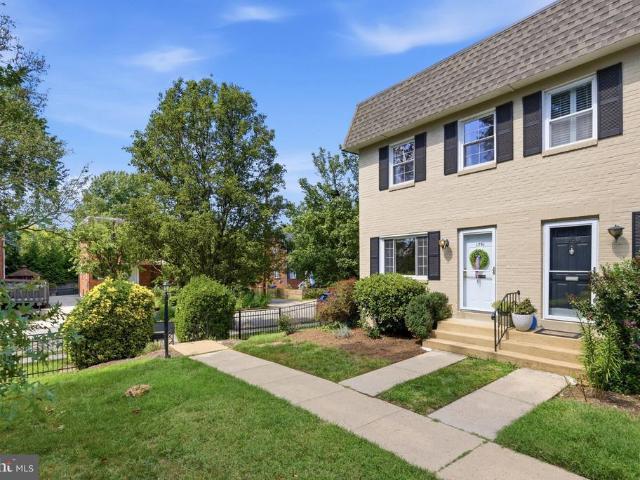
Del Ray is one of those neighborhoods that people discover and then stay in. Two blocks from the stretch of independent shops, restaurants, and weekend energy that locals call The Avenue, with a farmer's market, walking trails, and a small-town feel that has made this corner of Alexandria one of the most requested in the region, 1751 N Cliff St puts that life within easy reach. The home is a brick end-unit that lives like a townhouse across two floors and a finished basement with tons of natural light and views over a large shared lawn. Hardwood floors run throughout, and the kitchen has been updated with painted dark blue-green cabinetry, stainless steel appliances, and a walkout to a private patio and fenced yard sized for a table, chairs, and a grill, enclosed by a newly replaced fence. Upstairs, two bedrooms share an updated bath finished in classic subway tile with modern fixtures. The primary bedroom has dual closets and a spacious footprint. A Nest thermostat, 2-inch wood blinds
USD 785,000
1300 S Arlington Ridge Road S # 314
View photo
Condo · for sale
USD 298,999
USD 292/sq.ft
1300 S Arlington Ridge Road S # 314
Warwick Village
· 1,023 sq.ft · 2 Bedrooms · 1 Bath · Condo
· Equipped kitchen · Parking
Warwick Village · 1,023 sq.ft · 2 Bedrooms · 1 Bath · Condo · Equipped kitchen · Parking
PAID BY SELLER: the first six months of COA dues, saving the buyer $6,024! TWO assigned parking spaces convey with the unit, a rare find in Pentagon City! Enjoy living in the heart of Pentagon City, set in one of the most highly sought-after pockets of the neighborhood, where this beautiful condo at The Cavendish puts literally everything you could want right outside your door. Planet Fitness, Harris Teeter, Walgreens, Lebanese Taverna, and all the energy of Pentagon Row sit less than a half mile away, putting fitness, groceries, dining, and entertainment within easy reach. Freshly painted throughout, step inside to gleaming hardwood floors, including brand-new hardwood flooring in the living room, and a spacious combined living and dining room, where large windows fill the space with natural light and set the stage for both relaxed evenings and effortless entertaining. Just off the living area, the bright updated kitchen features 2026 updates including new Shaker-style cabinetry, quar
USD 298,999
2621 S Walter Reed Drive S # A
View photo
Condo · for sale
USD 369,000
USD 490/sq.ft
2621 S Walter Reed Drive S # A
Warwick Village
· 753 sq.ft · 2 Bedrooms · 1 Bath · Condo
· Patio · Equipped kitchen
Warwick Village · 753 sq.ft · 2 Bedrooms · 1 Bath · Condo · Patio · Equipped kitchen
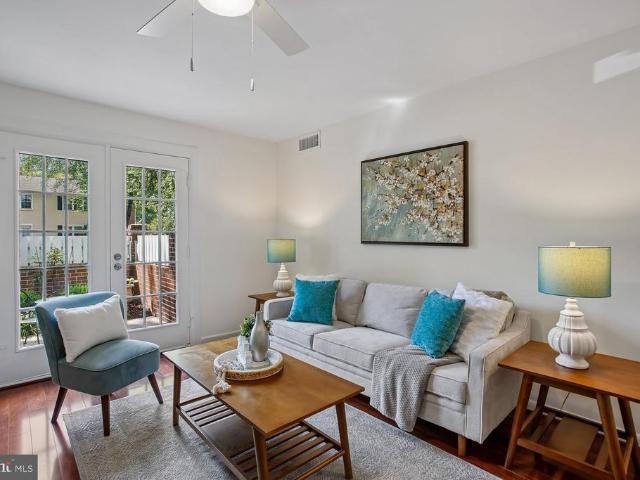
The perfect trifecta: Location, Charm & Convenience! Discover the charm of this inviting 2-bed, 1-bath, end-unit condo located in a convenient & desirable community, The Arlington. With a spacious 755 sq. Ft. layout, this home boasts generously sized rooms and features your very own private patio enclosed with brick and white picket fencing. You can bring the outdoors in through the glass paneled double doors which flood the living room with natural light. Your low maintenance patio allows for minor gardening, dining al-fresco, and expanding your living space especially on these beautiful fall-like evenings. Back inside you'll quickly take note of the newer flooring, fresh neutral painting, updated kitchen & bath, and newly replaced light fixtures and ceiling fans. The kitchen boasts granite counters, stainless steel appliances, abundant cabinetry, a dining area, a pantry, and a brand new stove. Two spacious bedrooms each have ample closet space and share the updated hall bath. Roundin
USD 369,000
4500 S Four Mile Run Drive # 927
View photo
Condo · for sale
USD 295,000
USD 347/sq.ft
4500 S Four Mile Run Drive # 927
Warwick Village
· 850 sq.ft · 1 Bedroom · 1 Bath · Condo
· Office room · Balcony · Equipped kitchen · Security · Swimming pool · Parking
Warwick Village · 850 sq.ft · 1 Bedroom · 1 Bath · Condo · Office room · Balcony · Equipped kitchen · Security · Swimming pool · Parking
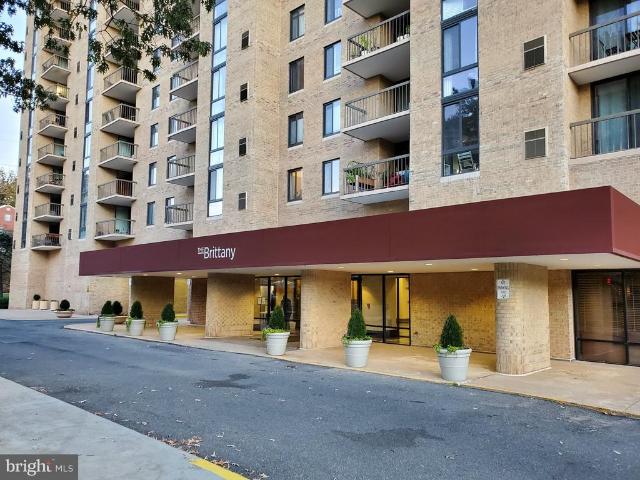
Experience comfort in this fantastic 1-bedroom, 1-bath condo in The Brittany, featuring a versatile den and stunning views of Arlington. The residence has been freshly painted in designer colors, with attention to detail in the trim and ceiling. Spacious floor-to-ceiling windows fill the home with natural light, while a private balcony provides ample space for outdoor seating. The den, conveniently located off the kitchen, is ideal for a home office. You'll find plenty of storage with two walk-in closets and an additional storage unit. The bedroom features newly installed luxury vinyl plank (LVP) flooring for a modern touch. This unit also includes in-unit laundry and comes with a parking spot that conveys. Enjoy a wealth of amenities at The Brittany, including a refreshing pool, two tennis courts, a fully equipped fitness center, a billiards room, a club room, and a media room. With 24-hour front desk concierge service, youll experience ease and convenience. Located within walking dis
USD 295,000
2560 A Arlington Mill Drive # 1
View photo
Condo · for sale
USD 635,000
USD 522/sq.ft
2560 A Arlington Mill Drive # 1
Warwick Village
· 1,216 sq.ft · 2 Bedrooms · 2 Baths · Condo
· Fireplace · Equipped kitchen
Warwick Village · 1,216 sq.ft · 2 Bedrooms · 2 Baths · Condo · Fireplace · Equipped kitchen
Welcome home to this beautifully appointed end-unit townhome, offering a bright, contemporary feel with thoughtful design and stylish finishes throughout. Its end-unit location allows for abundant natural sunlight, while the light paint colors and modern aesthetic create an inviting and airy atmosphere. The main level features engineered hardwood flooring throughout along with recessed lighting that enhances the home's contemporary feel. The living room and dining area flow seamlessly together, creating a comfortable and versatile space for relaxing, dining, and entertaining. There is also a half bath located on this level. The well-sized kitchen offers plenty of room for cooking and everyday living, with space for a kitchen table. A wood-burning fireplace in the kitchen adds warmth, charm, and character to the space. Upstairs, you'll find two bedrooms, each with its own ensuite bathroom, offering comfort and privacy. The upper level features carpeting, while the washer and dryer are c
USD 635,000
1301 S Arlington Ridge Road S # 310
View photo
Condo · for sale
USD 345,000
USD 386/sq.ft
1301 S Arlington Ridge Road S # 310
Warwick Village
· 893 sq.ft · 1 Bedroom · 1 Bath · Condo
· Balcony · Swimming pool · Parking
Warwick Village · 893 sq.ft · 1 Bedroom · 1 Bath · Condo · Balcony · Swimming pool · Parking
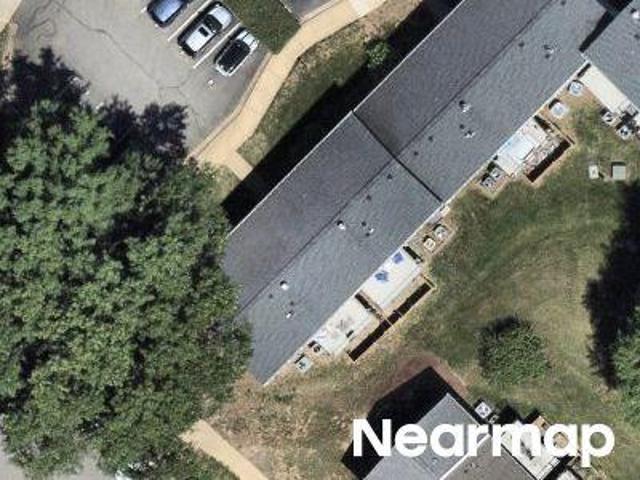
Welcome to Unit 310 at Arlington Ridge House, where comfort, style, and an exceptional Arlington location come together beautifully. This spacious, updated one-bedroom residence features brand-new flooring, contemporary light fixtures, and an inviting open living and dining area filled with natural light. Step outside onto the private balcony, an ideal setting for morning coffee, evening relaxation, or simply enjoying the view. Residents enjoy outstanding community amenities, including an outdoor swimming pool with sundeck, beautifully landscaped grounds, picnic and grilling areas, secure building entry, on-site management, private parking, laundry facilities, and additional storage. Ideally located near the Pentagon City Metro, Fashion Centre at Pentagon City, Pentagon Row, National Airport, and Washington, D. C. this updated residence offers the perfect combination of the neighborhood tranquility and urban accessibility
USD 345,000
4638 28Th Road S # A
View photo
Condo · for sale
USD 409,000
USD 506/sq.ft
4638 28Th Road S # A
Warwick Village
· 807 sq.ft · 2 Bedrooms · 1 Bath · Condo
· Equipped kitchen · Swimming pool
Warwick Village · 807 sq.ft · 2 Bedrooms · 1 Bath · Condo · Equipped kitchen · Swimming pool
Popular private garden-style condo in a peaceful, natural setting, close to Shirlington Village and walking distance to shops, restaurants, and entertainment. Numerous above-market upgrades throughout, including: updated kitchen with brand new backsplash and added storage, fully renovated bathroom, recessed lighting and vinyl plank flooring throughout, new contemporary light fixtures, cellular shades throughout, new solid-core interior doors, UV light filtration on HVAC for air purification. Community amenities include a pool and tennis courts
USD 409,000
3203 Commonwealth Avenue # C
View photo
Condo · for sale
USD 284,900
USD 407/sq.ft
3203 Commonwealth Avenue # C
Warwick Village
· 700 sq.ft · 1 Bedroom · 1 Bath · Condo
· Equipped kitchen
Warwick Village · 700 sq.ft · 1 Bedroom · 1 Bath · Condo · Equipped kitchen
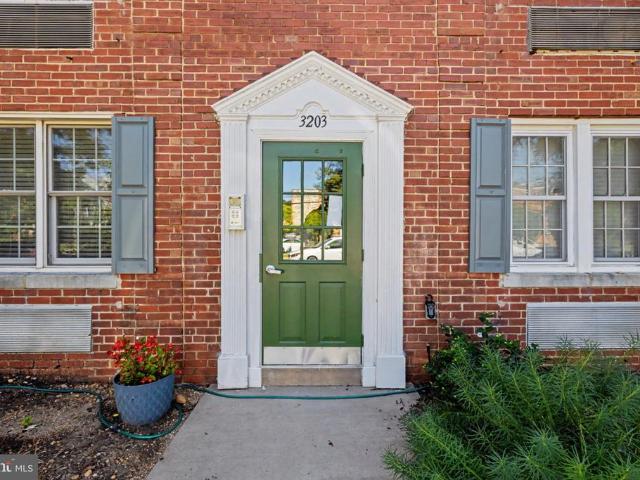
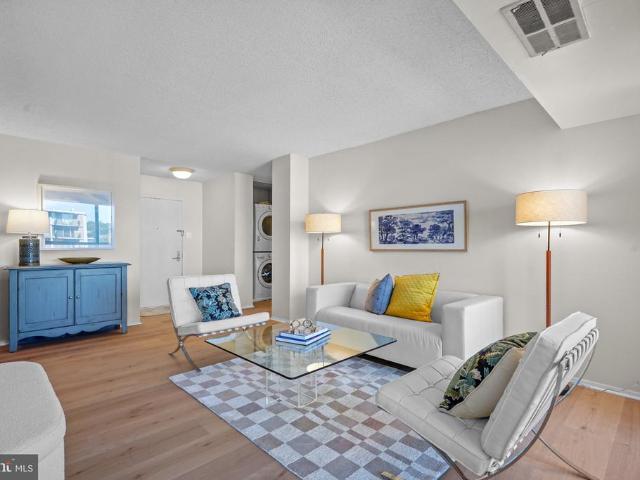
BEAUTIFULLY UPDATED TOP-FLOOR condo on tree-lined Commonwealth Avenue, just moments from the heart of Del Ray! Offering 700 square feet, this spacious 1-bedroom, 1-bath home features the largest one-bedroom floor plan available in charming Auburn Village. Fresh neutral paint, gleaming hardwood floors, and recessed lighting create a bright, polished feel throughout, and the open-concept design brings together the kitchen, dining area, and generously sized living room for easy everyday living. The updated kitchen is a standout! Thoughtfully opened to the main living area, it creates a bright, functional space featuring stylish black cabinetry, a chic tile backsplash, quartz countertops, stainless steel appliances, and a nicely sized island with pendant lighting. The roomy primary bedroom features hardwood flooring and an enlarged closet offering excellent storage. Two upgraded Ephoca heat pump units provide efficient, individually controlled heating and cooling (living room unit installe
USD 284,900
4500 S Four Mile Run Drive # 1110
View photo
Condo · for sale
USD 2,090,000
USD 3,235/sq.ft
New
4500 S Four Mile Run Drive # 1110
Warwick Village
· 646 sq.ft · 1 Bedroom · 1 Bath · Condo
· Office room · Balcony · Equipped kitchen · Swimming pool · Parking
Warwick Village · 646 sq.ft · 1 Bedroom · 1 Bath · Condo · Office room · Balcony · Equipped kitchen · Swimming pool · Parking
This striking 1 bedroom, 1 bathroom unit in The Brittany has new wide plank flooring, new carpet in the bedroom and fresh paint through out. With 856 sq. ft. On the 11th floor this unit lives large with its open living, dining, kitchen, den/office, roomy bedroom (w/walk in closet) plus the 11th floor balcony with its expansive view. Includes stacked washer/dryer, 1 assigned parking space (#115) plus a storage unit. You'll love the fitness center, large outdoor pool and tennis/pickleball courts. The Brittany is a well-maintained building with secure entry plus a 24 hour front desk. Enjoy Shirlington with its great restaurants, theater, popular Shirlington Dog Park & the Four Mile Run Trail for biking and running. You'll love it here!
USD 2,090,000
1200 S Arlington Ridge Road # 205
View photo
Condo · for sale
USD 229,999
USD 328/sq.ft
1200 S Arlington Ridge Road # 205
Warwick Village
· 700 sq.ft · 1 Bedroom · 1 Bath · Condo
· Equipped kitchen · Swimming pool
Warwick Village · 700 sq.ft · 1 Bedroom · 1 Bath · Condo · Equipped kitchen · Swimming pool
A beautifully upgraded and move-in ready one-bedroom condo in the sought-after Cavendish is now available. This charming home welcomes you with newer wood floors (2025) and lots of natural light. The kitchen has been thoughtfully renovated, featuring a modern tiled backsplash, sleek new countertops, a brand-new deep sink, upgraded cabinetry, and stainless steel appliances! A designated dining area with contemporary light fixtures round up the open-concept living space. The spacious bedroom offers generous closet space both inside and just outside the room, while the bathroom layout provides privacy for homeowners and convenience for guests. An extra separate linen closet nearby for your convenience. This turn-key home also includes access to a beautifully maintained community swimming pool, a newly built resident community barbecue area, and on-site laundry facilities for added ease. Condo fees cover all utilities, trash removal, common area upkeep, and general building maintenance. Id
USD 229,999
1617 Fitzgerald Lane
View photo
Condo · for sale
USD 300,000
USD 403/sq.ft
1617 Fitzgerald Lane
Warwick Village
· 743 sq.ft · 1 Bedroom · 1 Bath · Condo
· Equipped kitchen
Warwick Village · 743 sq.ft · 1 Bedroom · 1 Bath · Condo · Equipped kitchen
Welcome to 1617 Fitzgerald Lane, a beautifully updated one-bedroom, one-bathroom condominium located in the highly sought-after ParkFairfax Community in Alexandria, VA. This property offers a perfect blend of modern updates and classic appeal, providing a comfortable and convenient living experience. This light-filled, first-level, end-unit condo is accessed through your own street-level entrance with storm door, which opens directly into your light & bright living area. As you enter the unit, you are greeted by a spacious living area featuring freshly painted walls, newer double-hung windows, and beautiful hardwood floors, creating a warm and welcoming atmosphere. The recently renovated kitchen (2026) is a highlight of this home, boasting newer stainless steel appliances & quartz countertops, crisp white 42' cabinets, subway tile backsplash, under cabinet lighting and additional electrical outlets to cater to all your culinary explorations. While the community does offer laundry facil
USD 300,000
2923C S Woodley Street # 1
View photo
Condo · for sale
USD 525,000
USD 447/sq.ft
2923C S Woodley Street # 1
Warwick Village
· 1,173 sq.ft · 2 Bedrooms · 2 Baths · Condo
· Balcony · Fireplace · Equipped kitchen · Parking
Warwick Village · 1,173 sq.ft · 2 Bedrooms · 2 Baths · Condo · Balcony · Fireplace · Equipped kitchen · Parking
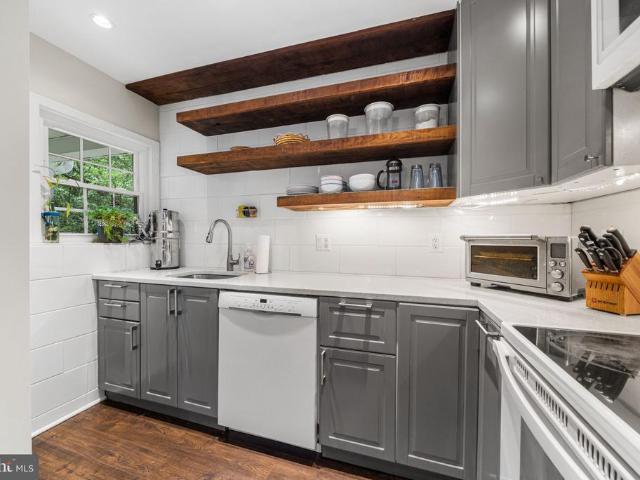
End-unit townhome in the Courtbridge community of Arlington, Virginia, featuring two bedrooms, two full bathrooms, one half bathroom, two private balconies, and two parking spaces. The main level features an open living and dining area centered around a fireplace with a recently swept and relined flue. A private balcony off the living room extends the living space outdoors. The updated kitchen includes gray shaker cabinetry, a white subway tile backsplash, open wood shelving, and quartz countertops. A half bathroom completes the main level. The upper level includes two bedrooms, two full bathrooms, and a laundry area. The primary bedroom features an en-suite bathroom and a private balcony, while the second bedroom offers vaulted ceilings and access to the second full bathroom. The home was freshly painted throughout in 2026. Additional updates include a new HVAC system installed in 2026 with warranty coverage and windows installed in 2019 with a lifetime warranty. Located at the end of
USD 525,000
4500 S Four Mile Run Drive # 1226
View photo
Condo · for sale
USD 365,000
USD 319/sq.ft
4500 S Four Mile Run Drive # 1226
Warwick Village
· 1,141 sq.ft · 2 Bedrooms · 2 Baths · Condo
· Office room · Balcony · Equipped kitchen · Parking · Security · Swimming pool
Warwick Village · 1,141 sq.ft · 2 Bedrooms · 2 Baths · Condo · Office room · Balcony · Equipped kitchen · Parking · Security · Swimming pool
Top-floor corner penthouse at The Brittany, filled with natural light throughout this 2 bedroom, 2 bath home. Floor-to-ceiling windows look out over the treetops, and the east-facing balcony catches the sunrise and, on the Fourth of July, the fireworks. A second living space works well as a den or home office, and the separate dining area makes hosting easy. The kitchen offers granite countertops, plenty of cabinet space, and a window of its own. Recently updated with brand-new wide-plank LVP flooring, fresh paint, and a new range hood. The primary bedroom includes a private bath with a walk-in shower and a walk-in closet. Off the living area, a large walk-in coat closet adds even more storage. In-unit washer and dryer. Two assigned parking spaces: one in the garage and one outdoor space steps from the entrance. The Brittany offers a 24/7 concierge, a fitness center larger than most condo gyms, an outdoor pool, tennis courts, covered outdoor areas with multiple grills, a theater room,
USD 365,000
3413 Martha Custis Drive
View photo
Condo · for sale
USD 350,000
USD 391/sq.ft
3413 Martha Custis Drive
Warwick Village
· 893 sq.ft · 2 Bedrooms · 1 Bath · Condo
Warwick Village · 893 sq.ft · 2 Bedrooms · 1 Bath · Condo
Make an offer on this beautifully renovated condo in the highly desirable Parkfairfax community! Fresh, modern, and completely move in ready, this home has been thoughtfully updated throughout with brand new luxury vinyl flooring, fresh paint, and a clean, contemporary feel from top to bottom. Enjoy the added convenience of private, in unit laundry, no shared laundry facilities needed! The location is hard to beat, enjoy the charm and greenery of Parkfairfax while being conveniently situated near shopping, dining, entertainment, and major commuter routes, making it easy to get around Alexandria, Arlington, and Washington, D. C. A wonderful opportunity to enjoy an updated home, exceptional amenities, and a prime Alexandria location
USD 350,000
2818 S Abingdon Street # A2
View photo
Condo · for sale
USD 485,000
USD 319/sq.ft
New
2818 S Abingdon Street # A2
Warwick Village
· 1,518 sq.ft · 1 Bedroom · 2 Baths · Condo
· Patio · Equipped kitchen
Warwick Village · 1,518 sq.ft · 1 Bedroom · 2 Baths · Condo · Patio · Equipped kitchen
Beautiful 1-bedroom, 2-bathroom Hermitage model home nestled in the sought-after Fairlington Villages community! This bright & inviting home features gleaming hardwood flooring & fresh paint throughout. The spacious living room offers a ceiling fan with overhead lighting & flows seamlessly into the separate dining area, accented by an overhead light fixture & built-in cabinetry with shelving for additional storage and display space. The kitchen features tile flooring, white cabinetry with modern pulls, a classic tile backsplash, a new disposal (2025), & built-in corner cabinetry for added storage. Step outside to the expansive, fully fenced back patio, where a partially covered seating area & charming pond create a peaceful outdoor retreat perfect for relaxing, dining, or entertaining. A hallway leads to the spacious primary bedroom, featuring a ceiling fan with overhead lighting & two generously sized closets with built-in shelving. The full bathroom offers a stone-topped vanity, mirr
USD 485,000
2808 S Wakefield Street # C
View photo
Condo · for sale
USD 369,000
USD 423/sq.ft
Updated
2808 S Wakefield Street # C
Warwick Village
· 872 sq.ft · 2 Bedrooms · 1 Bath · Condo
· Balcony · Fireplace · Parking
Warwick Village · 872 sq.ft · 2 Bedrooms · 1 Bath · Condo · Balcony · Fireplace · Parking
875 square feet, 2 bedrooms, 2 parking spaces, and a balcony over the pool, minutes from Shirlington Village. This move-in-ready condo in The Arlington Condominiums has more room than most 2-bedrooms nearby. The main level has hardwood floors and a wood-burning fireplace, and the upper level has LVP flooring and both bedrooms. Step out to the Juliet balcony in front, or the rear balcony overlooking the community pool. Restaurants, shopping, and entertainment are minutes away at Shirlington Village and Bradlee Shopping Center, with parks and trails nearby and easy access to I-395, Leesburg Pike, Walter Reed Drive, and Washington, DC
USD 369,000
2888 S Buchanan Street # A1
View photo
Condo · for sale
USD 510,000
USD 373/sq.ft
2888 S Buchanan Street # A1
Warwick Village
· 1,367 sq.ft · 1 Bedroom · 2 Baths · Condo
· Patio · Office room · Equipped kitchen · Parking
Warwick Village · 1,367 sq.ft · 1 Bedroom · 2 Baths · Condo · Patio · Office room · Equipped kitchen · Parking
Welcome Home! Where charm, convenience, and versatility come together in one of Arlington's most beloved communities. This sunny, end unit home LIVES LIKE a 2-bedroom and den, freshly repainted throughout and enhanced with new lighting and tons of storage. The open kitchen floor plan is great for cooking and entertaining friends and leads out to your private, fully fenced patio (new fence), ideal for relaxing or hosting guests. Whether you need a dedicated home office, guest accommodations, or additional living space, this thoughtfully designed home easily adapts to your lifestyle. Enjoy the added convenience of parking and all the perks of Fairlington living, including beautifully maintained green spaces, tree-lined streets, and access to the community poolperfect for those warm summer days. Ideally situated just moments from the shops, restaurants, and everyday conveniences of Shirlington Village and Bradlee Shopping Center, with easy access to nearby parks, trails, and commuter rout
USD 510,000
4500 S Four Mile Run Drive # 424
View photo
Condo · for sale
USD 345,000
USD 299/sq.ft
4500 S Four Mile Run Drive # 424
Warwick Village
· 1,152 sq.ft · 2 Bedrooms · 2 Baths · Condo
· Balcony · Equipped kitchen · Parking · Lift
Warwick Village · 1,152 sq.ft · 2 Bedrooms · 2 Baths · Condo · Balcony · Equipped kitchen · Parking · Lift
Seller to pay association special assessment in full at time of settlement*. Spacious 2 bedroom, 2 bathroom unit with in unit washer and dryer, 2-garage spaces located next to garage elevator, large secure storage unit and spacious balcony with nice view of the west and green tree line. Newly painted, hardwood, new carpet in bedrooms, kitchen with granite countertops, tile floors, updated appliances and plenty of storage. Separate dining area and breakfast area with view. Floor to ceiling windows for maximum natural light. Master bedroom has large walk in closet with organizer shelves and private bathroom. Stacked washer and dryer and linen closet conveniently located in hallway close to bedrooms. Large walk in closet with extra storage located just inside the main entrance door. Have your morning coffee or your evening cup of tea on your relaxing balcony and enjoy the view. Great location, great price, great value. Seller to pay the association special assessment in full at time of se
USD 345,000
2919 S Buchanan Street S # C2
View photo
Condo · for sale
USD 319,000
USD 449/sq.ft
2919 S Buchanan Street S # C2
Warwick Village
· 710 sq.ft · 1 Bedroom · 1 Bath · Condo
Warwick Village · 710 sq.ft · 1 Bedroom · 1 Bath · Condo
Welcome home to ever popular Fairlington Villages. This 100% Original Braddock Model 1 bed/1 bath is on the top floor and a corner unit, meaning no one lives above you and only 1 neighbor on the same floor. Most recently a rental unit, the owner has decided it's time to sell. All systems are believed to be in working order, but being sold in'as is' condition to keep things simple
USD 319,000
3478 Martha Custis Drive
View photo
Condo · for sale
USD 240,000
USD 323/sq.ft
Updated
3478 Martha Custis Drive
Warwick Village
· 743 sq.ft · 1 Bedroom · 1 Bath · Condo
· Garden · Office room · Equipped kitchen · Swimming pool
Warwick Village · 743 sq.ft · 1 Bedroom · 1 Bath · Condo · Garden · Office room · Equipped kitchen · Swimming pool
Under $250,000 in Alexandria, with treetop views and pools, tennis, and trails right in the community. This light-filled end-unit Parkfairfax condo pairs 1940s colonial charm with a condo fee that covers gas, water, and sewer, so more of your budget stays in your pocket. Set among mature trees and brick-edged gardens, the home welcomes you with windows on multiple sides and classic parquet floors throughout. The 17-foot living room offers plenty of space to relax or entertain, and a separate dining area sits right off the kitchen, framed by windows overlooking the greenery. The kitchen features two-tone cabinetry, open shelving, a stainless refrigerator, and a ceiling fan. The bath offers a pedestal sink and classic white tile. Both are clean, functional spaces ready to use today, and they give you the chance to update and build equity on your own timeline. The bedroom offers two closets and generous room for furniture. Near the entry, an arched nook is ready to be your home office, re
USD 240,000
4500 S Four Mile Run Drive # 104
View photo
Condo · for sale
USD 350,000
USD 306/sq.ft
4500 S Four Mile Run Drive # 104
Warwick Village
· 1,141 sq.ft · 2 Bedrooms · 2 Baths · Condo
· Office room · Equipped kitchen
Warwick Village · 1,141 sq.ft · 2 Bedrooms · 2 Baths · Condo · Office room · Equipped kitchen
Welcome home to The Brittany, where resort-style amenities meet an updated, move-in ready residence in Arlington's Columbia Forest neighborhood. Gleaming hardwood floors flow through the generously sized living and dining areas, where a wall of sliding glass doors frames tree-lined views and floods the space with natural light. The updated kitchen features granite countertops, stainless steel appliances, a tiled backsplash, and ample wood cabinetry, opening easily to a sunny dining nook beneath a statement chandelier. A versatile den off the main living space, finished with warm wood flooring, makes an ideal home office or creative studio. The primary suite offers a peaceful retreat with hardwood flooring, a large window overlooking the treetops, and a private en-suite bath featuring bold botanical wallpaper and a granite-topped vanity. A generously sized second bedroom with hardwood flooring sits near a full hall bath finished with a tub/shower combination and wood vanity. A stacked w
USD 350,000
4500 S Four Mile Run Drive S # 811
View photo
Condo · for sale
USD 282,500
USD 332/sq.ft
4500 S Four Mile Run Drive S # 811
Warwick Village
· 850 sq.ft · 1 Bedroom · 1 Bath · Condo
· Office room · Security · Swimming pool · Parking
Warwick Village · 850 sq.ft · 1 Bedroom · 1 Bath · Condo · Office room · Security · Swimming pool · Parking
Bright and spacious 1 BR 1BA condo with a den (856 sq. Ft). The den area is unique in this building and is perfect for a home office. 2 large walk-in closets, one in the living room, one in the bedroom. Bedroom walls have double layers. The additional layer was installed to ensure a quiet environment. Bathroom was remodeled in 2020 and comes with a massage bathtub and infrared lamp on top. Beautiful views and sunset can be seen from all the windows. Washer/dryer in unit. HAVC was replaced in 2020. The building, completely renovated in 2005, includes one assigned outdoor parking space and offers elite resort-style amenities, including a 24-hour concierge, a fitness center, an outdoor pool, lighted tennis courts, a media room, a business center, a luxurious club room, and a premium BBQ area with high-end gas grills. Located just minutes from the dining and entertainment of Shirlington, residents enjoy seamless commuting access to Washington, D. C. via Route 50 and I-395, while being imme
USD 282,500
1600 Ripon Place
View photo
Condo · for sale
USD 395,500
USD 427/sq.ft
1600 Ripon Place
Warwick Village
· 926 sq.ft · 2 Bedrooms · 1 Bath · Condo
· Garden · Office room
Warwick Village · 926 sq.ft · 2 Bedrooms · 1 Bath · Condo · Garden · Office room
Welcome to 1600 Ripon Place, where the tranquility of a wooded retreat meets the convenience of city living. This charming two-level Madison model is on a cul-de-sac, and offers the rare feeling of living among the trees while being just minutes from the Pentagon, Alexandria, Arlington, and Washington, DC. The home features 2 Bedrooms, 1 Bath and is 930 square feet, and is filled with natural light, with large windows in the living room and primary bedroom, overlooking mature trees, a perennial garden and plantings, creating a peaceful, treehouse-like setting. The main level features a welcoming living area, while the second level provides two bedrooms, a full bath, and a convenient in-unit washer and dryer. The spacious primary bedroom includes an expanded walk-in closet, while the versatile second bedroom is ideal as a bedroom, home office, study, or creative space. Crown molding throughout adds a classic touch, and additional attic storage provides valuable space for belongings. The
USD 395,500

Get email alerts

Don't miss out: be the first to know about new properties

The alert was correctly created

On subscribing you accept the conditions of use and the privacy policy
Alert
Receive new ads in your inbox
Save this search
Receive alerts for new listings

We'll send you an email when we have new properties for: "Apartments for sale in Warwick Village"

The alert was correctly created

Lynhaven, Alexandria city Virginia
Aurora Hills, Arlington County Virginia
Get email alerts and be the first to see new listings
Required field
On subscribing I accept the terms of the privacy policy
Perfect! You'll soon start receiving new listings via email
Alert
Receive an email when we have new ads for Apartments for sale in Warwick Village
Save this search
Filters

Bedrooms

Size (sq.ft)

sq.ft
sq.ft

Price

USD
USD

Property type

Bathrooms

Clear all filters
Receive notifications when new entries are published.