1,343 houses for sale in Parkhaven Townhomes

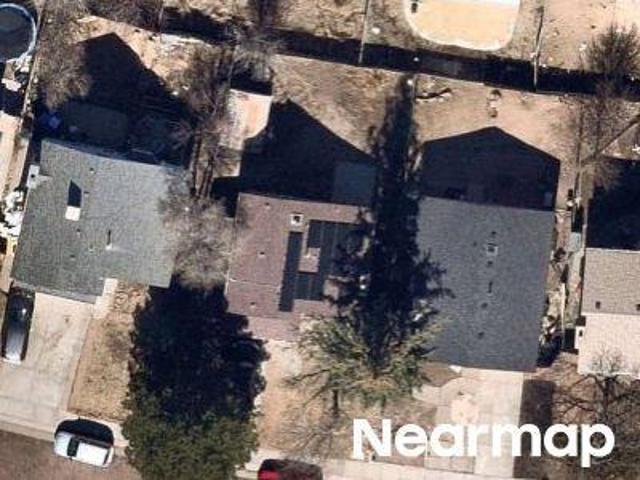
3181 Vail Pass Drive
View photo
Townhouse · for sale
USD 240,000
USD 242/sq.ft
3181 Vail Pass Drive
Parkhaven Townhomes
· 990 sq.ft · 2 Bedrooms · 1 Bath · Townhouse
· Patio · Garden · Fireplace · Equipped kitchen · Parking
Parkhaven Townhomes · 990 sq.ft · 2 Bedrooms · 1 Bath · Townhouse · Patio · Garden · Fireplace · Equipped kitchen · Parking
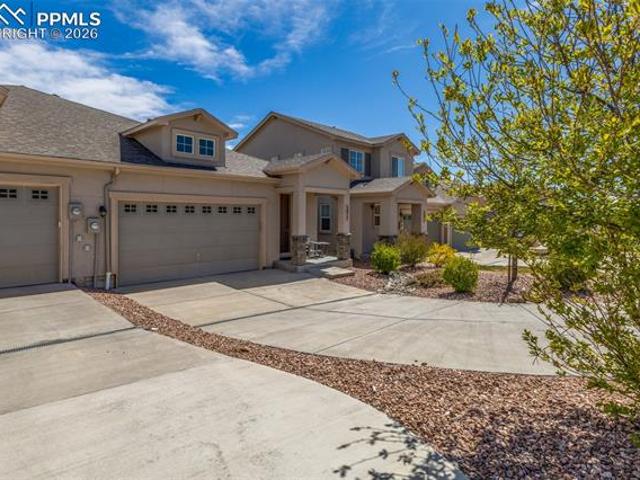
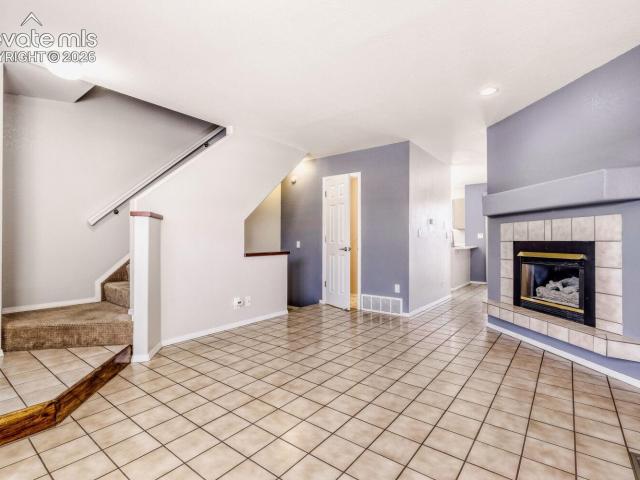
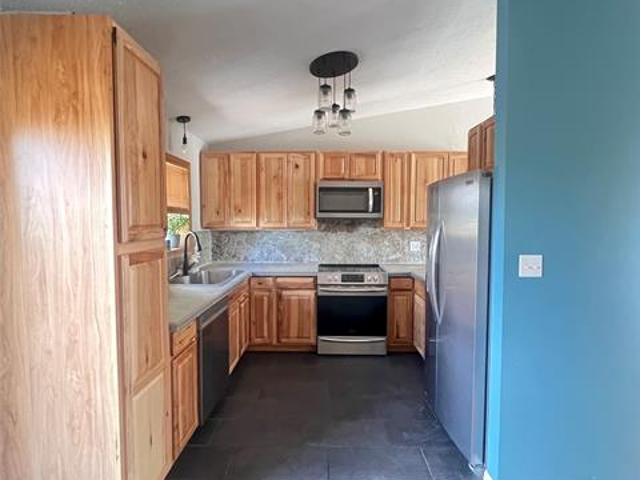
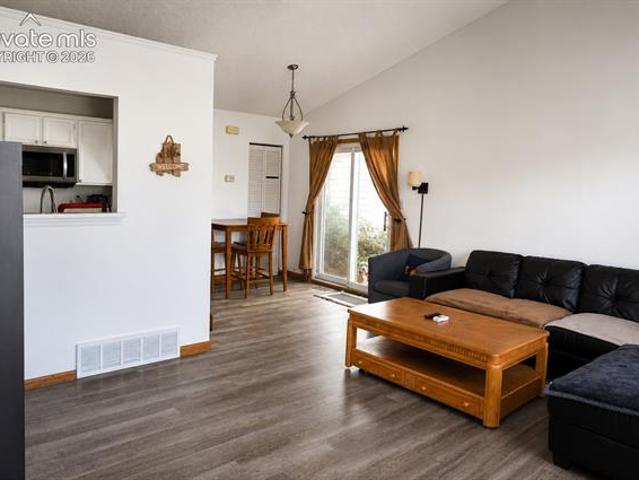
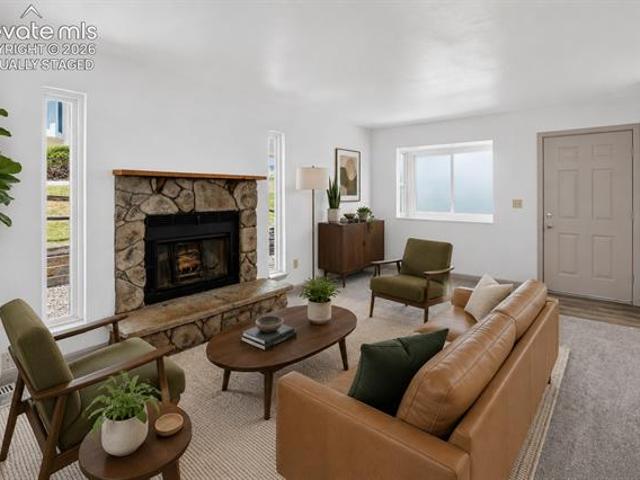
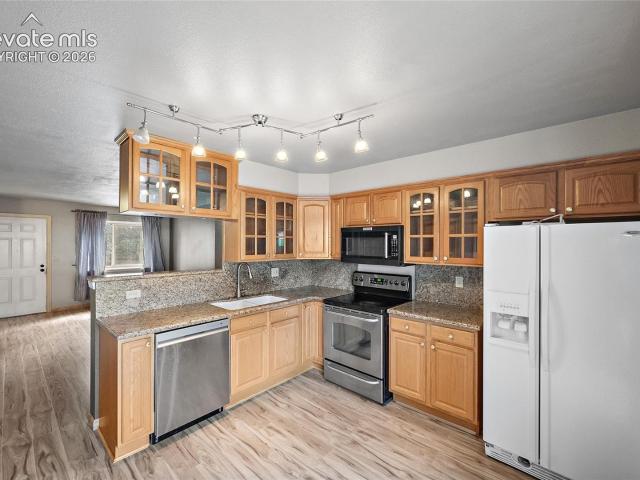
New carpet and fresh paint throughout, plus an end-unit position that means one less shared wall and more natural light coming in. The main level centers on a living room with a fireplace, and just off the eat-in kitchen sits an enclosed patio, a private spot for morning coffee or letting the dog out without the whole complex watching. All appliances stay, and a storage shed handles bikes, tools, and seasonal gear. The water heater was recently replaced, so the one big-ticket mechanical item is already done. Outside maintenance is not your problem here. The HOA covers lawn care, snow removal, and exterior structure upkeep, so weekends stay yours. Covered carport parking plus extra spaces for guests, and pets are welcome. The location is the quiet win. Otero Park sits just up the street with a walking loop and open mountain views, essentially your back yard, while Rudy and Homestead Parks add trails and ballfields within minutes. Powers Blvd is right around the corner, putting Safeway a
USD 240,000
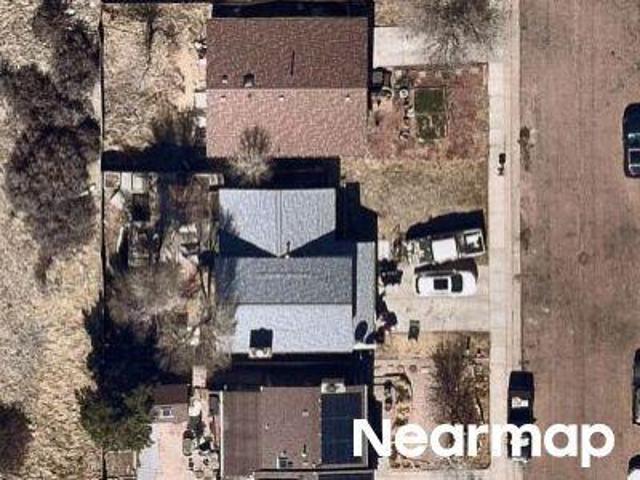
3216 Vail Pass Drive
View photo
Townhouse · for sale
USD 275,000
USD 277/sq.ft
3216 Vail Pass Drive
Parkhaven Townhomes
· 990 sq.ft · 2 Bedrooms · 1 Bath · Townhouse
· Parking
Parkhaven Townhomes · 990 sq.ft · 2 Bedrooms · 1 Bath · Townhouse · Parking
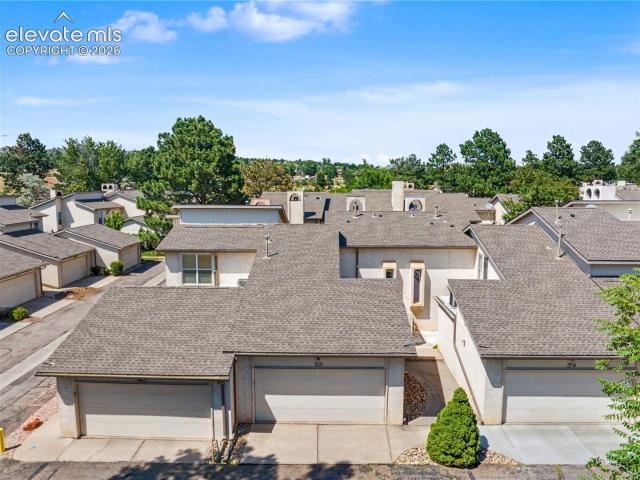
Welcome to 3216 Vail Pass Drive, a charming 2-bedroom, 1.5-bath townhome offering fee-simple ownership in the established Parkhaven community. Designed for easy, low-maintenance living, this home delivers a functional layout with comfortable living spaces, two well-sized bedrooms, and the convenience of 1 covered parking spot. Unlike many condominium-style properties, fee-simple ownership means you own the home as well as the land associated with it, giving buyers the benefits of true real-property ownership while still enjoying the convenience of an HOA-maintained community. Whether you’re a first-time buyer, downsizing, looking for a lock-and-leave lifestyle, or searching for a smart Colorado Springs investment, this property offers an approachable path to homeownership. With approximately 992 square feet, an efficient footprint, and a location within an established neighborhood, 3216 Vail Pass Drive combines affordability, convenience, low-maintenance living, and ownership flexibili
USD 275,000
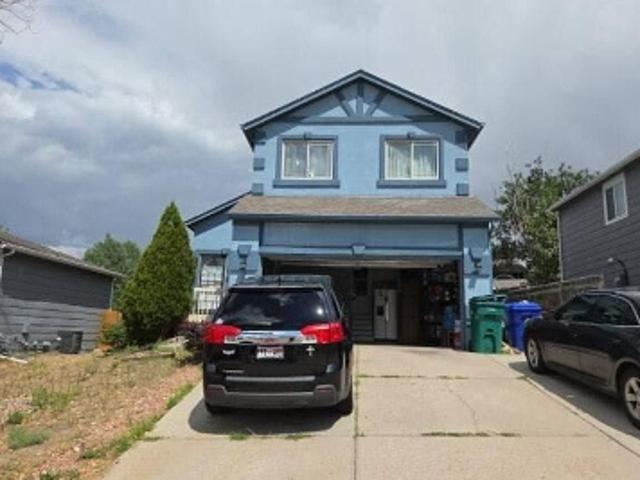
Chantilly Pl
View photo
House · for sale
Request Details
Updated
Chantilly Pl
Parkhaven Townhomes
· 990 sq.ft · 3 Bedrooms · 1 Bath · House
Parkhaven Townhomes · 990 sq.ft · 3 Bedrooms · 1 Bath · House
This home is in preforeclosure, which means the homeowner is in default (missed payments). Therefore, there could be an opportunity to strike a great deal with the owner and the bank
Request Details
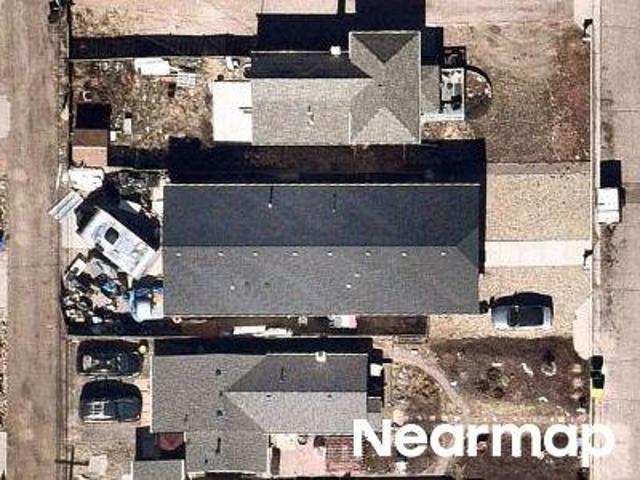
Chantilly Pl
View photo
House · for sale
Request Details
Updated
Chantilly Pl
Parkhaven Townhomes
· 1,345 sq.ft · 3 Bedrooms · 2 Baths · House
Parkhaven Townhomes · 1,345 sq.ft · 3 Bedrooms · 2 Baths · House
This home is in preforeclosure, which means the homeowner is in default (missed payments). Therefore, there could be an opportunity to strike a great deal with the owner and the bank
Request Details
Richmond Dr
View photo
House · for sale
Request Details
Updated
Richmond Dr
Parkhaven Townhomes
· 1,819 sq.ft · 4 Bedrooms · 3 Baths · House
Parkhaven Townhomes · 1,819 sq.ft · 4 Bedrooms · 3 Baths · House
This home is in preforeclosure, which means the homeowner is in default (missed payments). Therefore, there could be an opportunity to strike a great deal with the owner and the bank
Request Details
1/2 Pennsylvania Ave
View photo
House · for sale
Request Details
Updated
1/2 Pennsylvania Ave
Parkhaven Townhomes
· 829 sq.ft · 2 Bedrooms · 1 Bath · House
Parkhaven Townhomes · 829 sq.ft · 2 Bedrooms · 1 Bath · House
This home is in preforeclosure, which means the homeowner is in default (missed payments). Therefore, there could be an opportunity to strike a great deal with the owner and the bank
Request Details
Pennsylvania Ave
View photo
House · for sale
Request Details
New
Pennsylvania Ave
Parkhaven Townhomes
· 1,324 sq.ft · 3 Bedrooms · 1 Bath · House
Parkhaven Townhomes · 1,324 sq.ft · 3 Bedrooms · 1 Bath · House
This home is in preforeclosure, which means the homeowner is in default (missed payments). Therefore, there could be an opportunity to strike a great deal with the owner and the bank
Request Details
Silverwind Cir
View photo
House · for sale
Request Details
New
Silverwind Cir
Parkhaven Townhomes
· 3,509 sq.ft · 3 Bedrooms · 2 Baths · House
Parkhaven Townhomes · 3,509 sq.ft · 3 Bedrooms · 2 Baths · House
This home is in preforeclosure, which means the homeowner is in default (missed payments). Therefore, there could be an opportunity to strike a great deal with the owner and the bank
Request Details
2815 Beacon Street
View photo
House · for sale
USD 315,000
USD 276/sq.ft
2815 Beacon Street
Parkhaven Townhomes
· 1,141 sq.ft · 2 Bedrooms · 1 Bath · House
· Parking
Parkhaven Townhomes · 1,141 sq.ft · 2 Bedrooms · 1 Bath · House · Parking
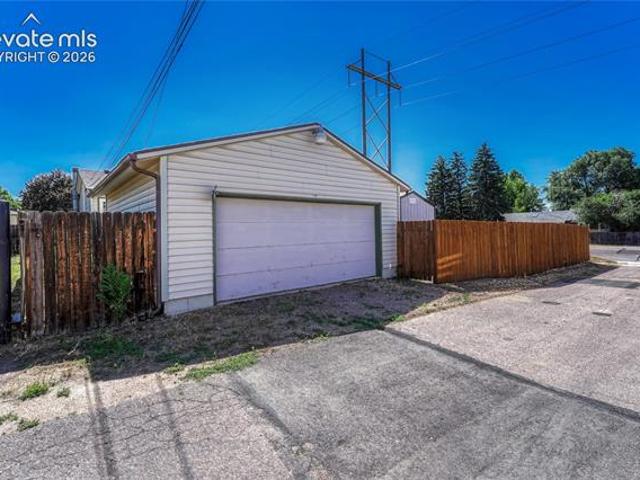
Charming Colorado Springs Home on Double Lot with Extra Storage! Welcome to a unique opportunity in the heart of Colorado Springs. Situated on a rare double lot, this property offers added space, flexibility, and potential you won’t often find at this price point. This cozy home features 2 comfortable bedrooms and 1 full bathroom, with a bright and functional layout designed for everyday living. Natural light fills the living spaces, creating a warm and inviting atmosphere throughout. Step outside and discover one of the property’s standout features—a spacious double lot providing ample room for expansion, gardening, entertaining, or future possibilities. In addition to the home, you’ll find a detached garage and an extra storage shed, offering plenty of space for vehicles, tools, hobbies, or equipment. Conveniently located near shopping, dining, parks, and major roadways, this home combines charm, practicality, and opportunity in one of Colorado Springs’s established neighborhoods. Wh
USD 315,000
6507 Silverwind Circle
View photo
House · for sale
USD 385,000
USD 270/sq.ft
6507 Silverwind Circle
Parkhaven Townhomes
· 1,421 sq.ft · 2 Bedrooms · 2 Baths · House
· Garden · Balcony · Equipped kitchen · Cellar
Parkhaven Townhomes · 1,421 sq.ft · 2 Bedrooms · 2 Baths · House · Garden · Balcony · Equipped kitchen · Cellar
Situated at the end of a quiet cul-de-sac in the Greenhaven subdivision, this home has two primary bedroom suites, an upper laundry room, and an upper balcony with a view of Pikes Peak (which can also be seen through the front bedroom window). The main floor has wood plank flooring throughout, an island kitchen with pantry, and abundant cabinets with a built in desk. The great room has a lot of natural light and the dining area walks out to the yard. The rear and side yard are fenced for privacy with a gate to the front. The unfinished basement is plumbed for an additional bathroom, and offers room to expand. Located in a desirable community near all ammenities and a quick commute to military bases, this home has a low HOA monthly when compared to nearby townhomes with similar floorplans and features
USD 385,000
6720 Kristy Lane
View photo
House · for sale
USD 430,000
USD 300/sq.ft
6720 Kristy Lane
Parkhaven Townhomes
· 1,432 sq.ft · 3 Bedrooms · 2 Baths · House
· Gym · Cellar
Parkhaven Townhomes · 1,432 sq.ft · 3 Bedrooms · 2 Baths · House · Gym · Cellar
Welcome to this spacious 3-bedroom, 2.5-bath, two-story home in desirable Cimarron Hills! Offering 2,063 square feet of living space, this home features a functional layout with room to relax, gather, and grow. The unfinished basement provides excellent potential for future expansion, storage, a home gym, or a custom recreation space. Conveniently located near the Powers Corridor, this home offers easy access to a wide variety of shopping, dining, entertainment, and everyday amenities. Commuters will also appreciate the home’s proximity to Peterson Space Force Base, making it a great option for those seeking convenience to local military installations. Located in District 49 schools and near Horizon Middle School, this home offers added convenience for those looking to be close to area schools. Enjoy the comfort of an established neighborhood with nearby services, entertainment, and commuter routes. This Cimarron Hills home is full of opportunity and ready for its next chapter!
USD 430,000
2634 Manassas Way
View photo
House · for sale
USD 380,000
USD 342/sq.ft
2634 Manassas Way
Parkhaven Townhomes
· 1,109 sq.ft · 3 Bedrooms · 2 Baths · House
· Garden · Fireplace · Equipped kitchen · Parking
Parkhaven Townhomes · 1,109 sq.ft · 3 Bedrooms · 2 Baths · House · Garden · Fireplace · Equipped kitchen · Parking
This Constitution Hills 2-story home features 3 bedrooms, 2 bathrooms, and an attached 2-car garage. Updates include fresh custom paint, new flooring, a renovated kitchen with tile backsplash, stainless steel appliances, updated bathrooms, and new vanities. The living room offers great natural light, a window seat, and a fireplace. The dining area walks out to a fenced backyard with plenty of space to enjoy. Conveniently located near Powers Blvd with tons of shopping, dining, and local experiences nearby
USD 380,000
3205 Illinois Avenue
View photo
House · for sale
USD 330,000
USD 392/sq.ft
3205 Illinois Avenue
Parkhaven Townhomes
· 840 sq.ft · 3 Bedrooms · 1 Bath · House
· Garden · Parking · Equipped kitchen
Parkhaven Townhomes · 840 sq.ft · 3 Bedrooms · 1 Bath · House · Garden · Parking · Equipped kitchen
Like new interior! Fresh interior and exterior paint! Remodeled kitchen with slab granite countertops, stainless steel undermount sink and all stainless steel appliances included! Remodeled bathroom with slab granite countertops and ceramic tile shower surround. Beamed, tongue and groove ceilings. Vinyl windows. Roof was last replaced in 2024 and electric was upgraded in 2010. Detached oversized one car garage. Large, fenced back yard
USD 330,000
5877 Wild Rye Drive
View photo
Townhouse · for sale
USD 500,000
USD 357/sq.ft
5877 Wild Rye Drive
Parkhaven Townhomes
· 1,399 sq.ft · 2 Bedrooms · 2 Baths · Townhouse
· Fireplace · Equipped kitchen
Parkhaven Townhomes · 1,399 sq.ft · 2 Bedrooms · 2 Baths · Townhouse · Fireplace · Equipped kitchen
Set along the west side, where the rhythm of the city begins to soften into open sky and distant mountain silhouettes, this thoughtfully appointed townhome offers a refined balance of comfort, function, and flexibility. A clean architectural presence with stone detailing introduces the home, while the approach hints at both ease of living and quiet retreat. Inside, the main living space unfolds beneath soaring ceilings, where light moves freely across wood toned flooring and gathers around a central fireplace that grounds the room with warmth and intention. The layout is open yet composed, allowing living, dining, and kitchen spaces to exist in harmony while maintaining a sense of purpose within each. The kitchen is both practical and inviting, framed by granite surfaces, warm cabinetry, and a full suite of stainless appliances. A central island offers space for casual dining or conversation, while thoughtful storage and a walk-in pantry support both everyday routines and extended stay
USD 500,000
6269 Colony Circle
View photo
Townhouse · for sale
USD 295,000
USD 294/sq.ft
6269 Colony Circle
Parkhaven Townhomes
· 1,001 sq.ft · 2 Bedrooms · 1 Bath · Townhouse
· Gym · Fireplace · Cellar
Parkhaven Townhomes · 1,001 sq.ft · 2 Bedrooms · 1 Bath · Townhouse · Gym · Fireplace · Cellar
Charming 2-bedroom, 1.5-bath townhome perfectly situated with peaceful views backing to open green space. This inviting home features a cozy fireplace, ideal for relaxing evenings, and a functional layout designed for comfortable living. The unfinished basement offers excellent potential—perfect for additional living space, a home gym, or storage, with room to grow and customize to your needs. Enjoy the privacy of no rear neighbors while still being conveniently located near everyday amenities. A great opportunity for homeowners or investors alike! Located in the desirable Rockrimmon neighborhood and in the coveted D20 School District
USD 295,000
2016 Ambleside Drive
View photo
House · for sale
USD 395,000
USD 284/sq.ft
2016 Ambleside Drive
Parkhaven Townhomes
· 1,389 sq.ft · 3 Bedrooms · 1 Bath · House
· Patio · Garden · Parking · Deck · Fireplace · Equipped kitchen
Parkhaven Townhomes · 1,389 sq.ft · 3 Bedrooms · 1 Bath · House · Patio · Garden · Parking · Deck · Fireplace · Equipped kitchen
This spacious tri-level is located in Constitution Hills with amazing views of Pikes Peak and the mountain range. With 3 levels, THE MAIN AREA entails the living room with vaulted ceiling, a beautifully tiled kitchen with newer cabinetry, an adjoining dining area & walk out to the wood deck with incredible views. THE LOWER LEVEL includes the Family room with wood burning fireplace, 1/2 Bath, walkout to back yard/cement patio & access to the 2 car garage. THE UPPER LEVEL features 3 bedrooms, full bath & laundry. The spacious Primary Bedroom includes a walk in closet. The back yard is fully fenced, has storage shed & 2 tiered with the lower area also fenced separately. Makes for a great dog run. This home offers convenience and accessibility to a host of amenities, including schools, parks, shopping centers, dining choices and Incredible Pikes Peak Views!
USD 395,000
2230 Ambleside Drive
View photo
House · for sale
USD 300,000
USD 327/sq.ft
2230 Ambleside Drive
Parkhaven Townhomes
· 915 sq.ft · 3 Bedrooms · 1 Bath · House
· Patio · Garden · Fireplace · Equipped kitchen
Parkhaven Townhomes · 915 sq.ft · 3 Bedrooms · 1 Bath · House · Patio · Garden · Fireplace · Equipped kitchen
Welcome home to this inviting ranch-style property backing to open space with amazing mountain views. Step inside to a warm living room anchored by a classic wood-burning fireplace — the perfect spot for cozy evenings. The open pass-through window connects the living room to the galley-style kitchen, outfitted with sleek stainless steel appliances, creating an easy flow for everyday living and entertaining. The adjacent dining room offers its own walkout to the patio, seamlessly blending indoor and outdoor living. Step outside to a flat, expansive backyard backing to open school space — offering unobstructed, breathtaking views of Pikes Peak and the Front Range. This generous outdoor canvas is ready for a new owner to bring their vision to life and truly make it their own. Back inside, two additional bedrooms on the main level provide flexible space for family, guests, or a home office, along with a full bathroom featuring a tub/shower combo. Recent interior paint freshens up the home,
USD 300,000
2626 Tremont Street
View photo
House · for sale
USD 396,000
USD 334/sq.ft
2626 Tremont Street
Parkhaven Townhomes
· 1,184 sq.ft · 3 Bedrooms · 1 Bath · House
· Garden
Parkhaven Townhomes · 1,184 sq.ft · 3 Bedrooms · 1 Bath · House · Garden
Some homes are built. Others become part of the story. Built in 1898, this Colorado Springs home has been standing for more than a century and now it’s ready for its next chapter. Step inside and you’ll find 3 bedrooms, 1 bathroom, beautiful natural pine hardwood floors, and the kind of character you simply can’t recreate in a newer home. Outside, the generous 7,500-square-foot lot offers room to garden, gather, or simply enjoy a little extra breathing room right in the city. Beautifully landscaped and well maintained, you can see the care that has gone into this home over the years, inside and out. Located near the heart of Colorado Springs, you’re just minutes from downtown, Colorado College, nearby hospitals, local restaurants, coffee shops, parks, and everything that makes this part of town so special. After more than 125 years, this home has seen Colorado Springs grow up around it. The next part of its story? That’s yours to write. If you’ve ever wanted the opportunity to own a li
USD 396,000
6340 Okeechobee Place
View photo
House · for sale
USD 470,000
USD 293/sq.ft
6340 Okeechobee Place
Parkhaven Townhomes
· 1,604 sq.ft · 4 Bedrooms · 2 Baths · House
· Equipped kitchen · Parking · Air conditioning
Parkhaven Townhomes · 1,604 sq.ft · 4 Bedrooms · 2 Baths · House · Equipped kitchen · Parking · Air conditioning
Welcome to this beautifully remodeled 4-bedroom, 2-bath tri-level home in the desirable Cimarron Westridge neighborhood! Renovated in 2023 with stylish finishes and quality craftsmanship, this move-in-ready home offers the perfect blend of modern comfort and everyday functionality. The open-concept main level features a bright and inviting living space that flows seamlessly into the stunning kitchen, complete with quartz countertops, a large center island, stainless steel appliances, and abundant cabinetry. Both bathrooms were thoughtfully updated with contemporary finishes and luxurious heated floors. Major 2023 upgrades include a new furnace, central air conditioning, water heater, upgraded attic insulation, and a 200-amp electrical panel with 220V service in the attached two-car garage, perfect for EV charging, hobbies, or a workshop. A convenient mudroom addition adds everyday practicality. Situated on a spacious corner cul-de-sac lot, the outdoor space is just as impressive with l
USD 470,000
2476 Rocklin Drive
View photo
House · for sale
USD 427,500
USD 103/sq.ft
Updated
2476 Rocklin Drive
Parkhaven Townhomes
· 4,112 sq.ft · 4 Bedrooms · 3 Baths · House
· Deck · Fireplace · Equipped kitchen · Cellar
Parkhaven Townhomes · 4,112 sq.ft · 4 Bedrooms · 3 Baths · House · Deck · Fireplace · Equipped kitchen · Cellar
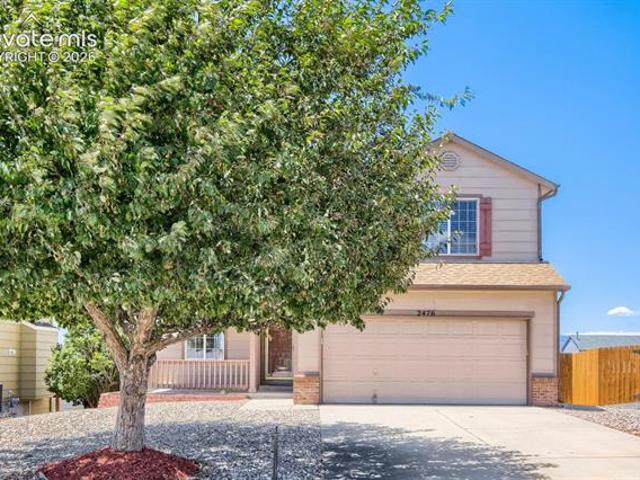
Welcome home to Constitution Hills! Perched above the neighboring homes, this two-story residence commands one of the most breathtaking, unobstructed views of Pikes Peak and the Front Range you'll find anywhere on the street. With four spacious bedrooms, four bathrooms (at least one on every level), and a finished walk-out basement, there's room here for everyone to spread out. Step inside to a bright, open front living room with soaring vaulted ceilings. On chilly Colorado evenings, gather around the gas fireplace on the main level, perfectly positioned beside the kitchen so you never lose those panoramic mountain views. When the sun starts to dip, head out to the back deck — the nightly Colorado sunsets over the Peak are simply spectacular, and they're all yours. The welcoming front porch is the perfect spot to catch up with neighbors. Centrally located on the Powers corridor, this home offers easy access to Schriever SFB, Peterson SFB, and the Air Force Academy — an ideal commute fr
USD 427,500
3315 PearTree Court
View photo
House · for sale
USD 400,000
USD 267/sq.ft
3315 PearTree Court
Parkhaven Townhomes
· 1,496 sq.ft · 3 Bedrooms · 2 Baths · House
· Garden · Office room · Fireplace · Equipped kitchen
Parkhaven Townhomes · 1,496 sq.ft · 3 Bedrooms · 2 Baths · House · Garden · Office room · Fireplace · Equipped kitchen
Nestled in the peaceful Country Village Place neighborhood, this beautifully maintained 3-bedroom, 3-bath home sits on a spacious corner lot and offers an exceptional blend of comfort, convenience, and tremendous value. Step inside to find a welcoming main level featuring a versatile bedroom, a convenient half bath, and a generous living room anchored by a cozy pellet stove fireplace—perfect for efficient winter warmth. The large, well-appointed kitchen flows effortlessly into a formal dining area, creating an inviting space for both everyday meals and festive entertaining. Upstairs, the private primary suite boasts its own attached bathroom, accompanied by an additional full bath, a third bedroom, and a flexible office space ideal for remote work, creative projects, or a quiet study. Outside, the fully landscaped grounds are a true highlight, with lush lawns, mature shade trees, vibrant perennial gardens, and an automatic sprinkler system that ensures spectacular curb appeal year-roun
USD 400,000
3402 N Institute Street
View photo
House · for sale
USD 400,000
USD 223/sq.ft
3402 N Institute Street
Parkhaven Townhomes
· 1,787 sq.ft · 4 Bedrooms · 2 Baths · House
· Garden · Parking · Equipped kitchen · Air conditioning
Parkhaven Townhomes · 1,787 sq.ft · 4 Bedrooms · 2 Baths · House · Garden · Parking · Equipped kitchen · Air conditioning
Conveniently located in the heart of Colorado Springs, this charming home offers over 2,000 square feet of living space with 4 bedrooms, 2 bathrooms, and a 2-car detached garage. Enjoy easy access to downtown, I-25, UCCS, shopping, dining, and some of the area's best hiking and biking trails. The main level welcomes you with beautiful real hardwood floors, abundant natural light from large windows, and a spacious eat-in kitchen with a walkout to the backyard. You'll also find three comfortable bedrooms and a full bathroom on this level. The finished lower level provides an expansive family room centered around a cozy wood-burning stove, a large fourth bedroom with an attached bathroom, and a convenient laundry area—perfect for guests, multigenerational living, or a private retreat. Outside, the oversized lot offers exceptional versatility with RV parking, a 2-car detached garage, raised garden beds, a chicken coop, a storage shed, and a private well for irrigating the yard. Central air
USD 400,000
3330 Templeton Gap Road # 39
View photo
Townhouse · for sale
USD 345,000
USD 239/sq.ft
3330 Templeton Gap Road # 39
Parkhaven Townhomes
· 1,442 sq.ft · 2 Bedrooms · 2 Baths · Townhouse
· Equipped kitchen · Parking
Parkhaven Townhomes · 1,442 sq.ft · 2 Bedrooms · 2 Baths · Townhouse · Equipped kitchen · Parking
Welcome Home to This Completely Reimagined From Top to Bottom Stunning Townhome! This Home Offers the Perfect Blend of Modern Luxury, Comfort, and Conveniences! Every Detail Has Been Thoughtfully Renovated with Brand-New Finishes Throughout, Creating a Truly Move-In-Ready Home. Featuring 2 Spacious Bedrooms, 2 1/2 Beautifully Updated Modern Bathrooms, and An Oversized 2-car Garage w/2nd Refrigerator! This Home Showcases Contemporary Design with Stylish Fixtures, Fresh Finishes, and an Open, Inviting Layout. The Beautifully Remodeled Kitchen is Equipped with Sleek Stainless Steel Appliances, Brand New Modern Cabinetry, Gorgeous Countertops, and Elegant Finishes that Make Both Everyday Living and Entertaining a Pleasure. Brand New Flooring Throughout the Entire Home Adds To Your Comfort! Private Master Retreat w/Beautiful Bathroom & Walk In Closet! The 2nd Upper Level Bedroom Includes a Walk-In Closet w/a Small Bonus Room For Additional Storage! Enjoy the Rare Luxury of Two Private Enclo
USD 345,000
3119 N Arcadia Street
View photo
House · for sale
USD 310,000
USD 471/sq.ft
3119 N Arcadia Street
Parkhaven Townhomes
· 657 sq.ft · 2 Bedrooms · 1 Bath · House
· Garden · Equipped kitchen
Parkhaven Townhomes · 657 sq.ft · 2 Bedrooms · 1 Bath · House · Garden · Equipped kitchen
This inviting 2-bedroom, 1-bath home is set on a beautifully landscaped lot just north of downtown Colorado Springs and hits all the right notes. Move-in ready and thoughtfully updated, this home offers an easy, comfortable flow with an updated kitchen featuring stainless steel appliances, new exterior paint, and two new windows that bring in natural light at just the right moments. Behind the scenes, the essentials are already in tune, including a newer furnace, water heater, and a radon mitigation system for added peace of mind. Every detail has been handled so you can simply step in and enjoy the rhythm of daily life. Step outside and you’ll find a fully fenced backyard that feels like its own private encore. Complete with Pikes Peak views, garden beds and drought-resistant native “wildscaping” designed for low maintenance and year-round enjoyment. Whether you’re tending the garden, relaxing after a long day, or hosting guests, the space offers flexibility without demanding constant
USD 310,000
6634 Chantilly Place
View photo
House · for sale
USD 399,900
USD 328/sq.ft
Updated
6634 Chantilly Place
Parkhaven Townhomes
· 1,216 sq.ft · 3 Bedrooms · 2 Baths · House
· Garden · Parking
Parkhaven Townhomes · 1,216 sq.ft · 3 Bedrooms · 2 Baths · House · Garden · Parking
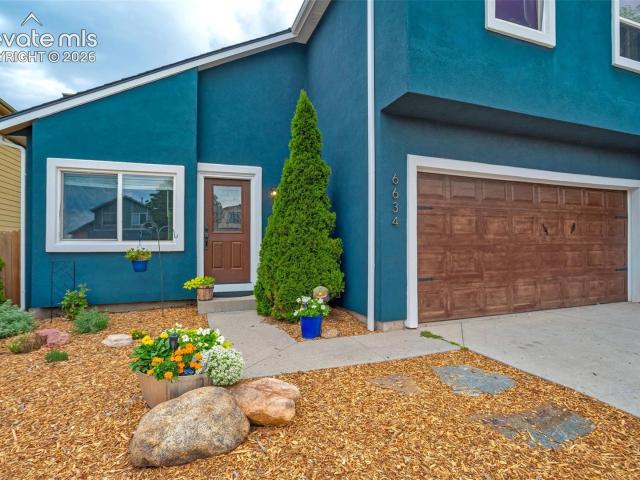
Welcome to this beautiful, updated two-story home in the heart of Colorado Springs. Ideally located near parks, schools, shopping, dining, Peterson Space Force Base, Schriever, and with quick access to Powers Boulevard. This move-in ready home offers the perfect combination of comfort, convenience, and value. The bright and inviting floor plan offers comfortable living spaces filled with natural light, making it perfect for both everyday living and entertaining. From the moment you arrive, you’ll love the refreshed curb appeal featuring a new stucco exterior, paid off solar panels, large front yard and long driveway. Step outside to a spacious, private large backyard, complete with a side gate for convenient RV parking, providing plenty of room for your camper, trailer, boat, etc. Don’t miss your opportunity to make it your own!
USD 399,900

Get email alerts

Don't miss out: be the first to know about new properties

The alert was correctly created

On subscribing you accept the conditions of use and the privacy policy
Alert
Receive new ads in your inbox
Save this search
Receive alerts for new listings

We'll send you an email when we have new properties for: "Houses for sale in Parkhaven Townhomes"

The alert was correctly created

Quail Creek, Colorado Springs city Colorado Springs CCD El Paso County Colorado
Papeton
Get email alerts and be the first to see new listings
Required field
On subscribing I accept the terms of the privacy policy
Perfect! You'll soon start receiving new listings via email
Alert
Receive an email when we have new ads for Houses for sale in Parkhaven Townhomes
Save this search
Filters

Bedrooms

Size (sq.ft)

sq.ft
sq.ft

Price

USD
USD

Property type

Bathrooms

Clear all filters
Receive notifications when new entries are published.