155 houses for sale in Parklane Estates

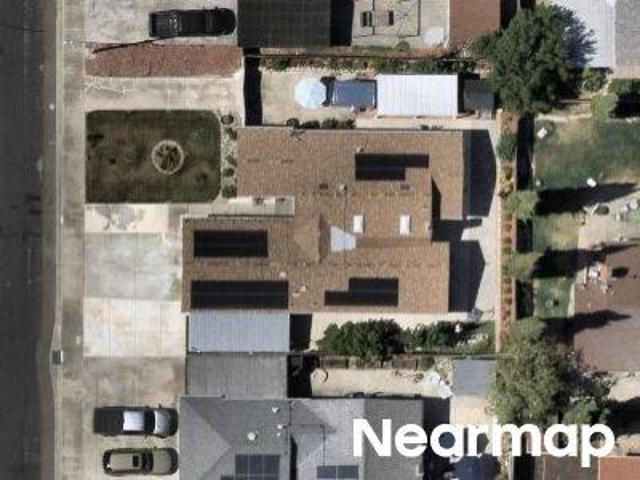
Bluebell Dr
View photo
House · for sale
Request Details
Updated
Bluebell Dr
Parklane Estates
· 1,389 sq.ft · 3 Bedrooms · 2 Baths · House
Parklane Estates · 1,389 sq.ft · 3 Bedrooms · 2 Baths · House
This is a Real Estate-Owned (REO)/post-foreclosure home owned or managed by a bank. All offers are considered; however, the highest and best will most likely be accepted
Request Details
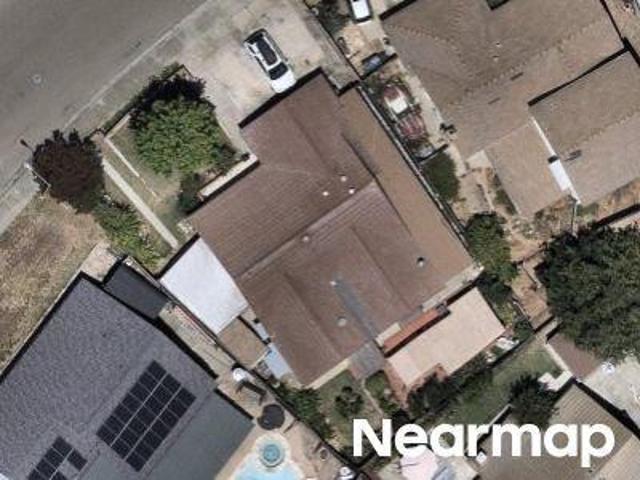
Shetland Rd
View photo
House · for sale
Request Details
Updated
Shetland Rd
Parklane Estates
· 1,528 sq.ft · 4 Bedrooms · 2 Baths · House
Parklane Estates · 1,528 sq.ft · 4 Bedrooms · 2 Baths · House
This home is in preforeclosure, which means the homeowner is in default (missed payments). Therefore, there could be an opportunity to strike a great deal with the owner and the bank
Request Details
Colusa Way
View photo
House · for sale
Request Details
Updated
Colusa Way
Parklane Estates
· 1,604 sq.ft · 3 Bedrooms · 1 Bath · House
Parklane Estates · 1,604 sq.ft · 3 Bedrooms · 1 Bath · House
This home is in preforeclosure, which means the homeowner is in default (missed payments). Therefore, there could be an opportunity to strike a great deal with the owner and the bank
Request Details
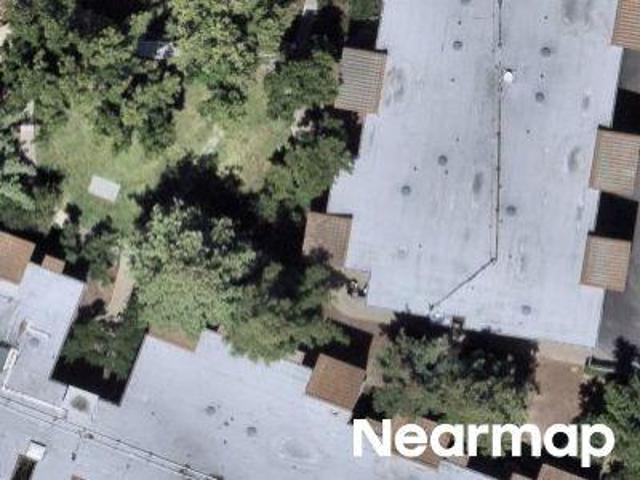
Murrieta Blvd Apt 336
View photo
House · for sale
Request Details
Updated
Murrieta Blvd Apt 336
Parklane Estates
· 753 sq.ft · 1 Bedroom · 1 Bath · House
Parklane Estates · 753 sq.ft · 1 Bedroom · 1 Bath · House
This home is in preforeclosure, which means the homeowner is in default (missed payments). Therefore, there could be an opportunity to strike a great deal with the owner and the bank
Request Details
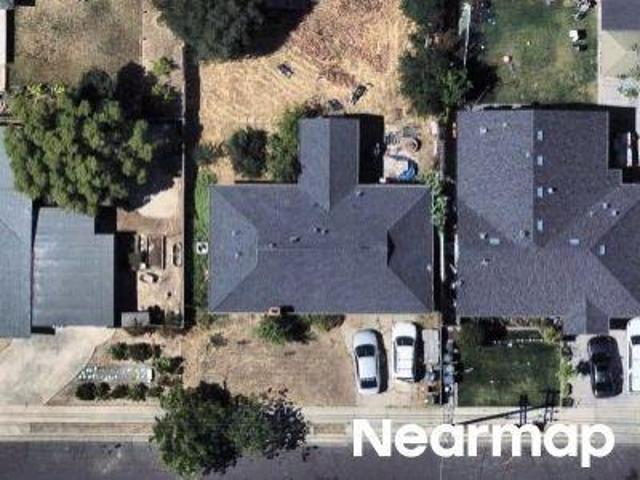
Princeton Way
View photo
House · for sale
Request Details
Updated
Princeton Way
Parklane Estates
· House
Parklane Estates · House
This home is in preforeclosure, which means the homeowner is in default (missed payments). Therefore, there could be an opportunity to strike a great deal with the owner and the bank
Request Details
Locomotive Ln Unit 111
View photo
House · for sale
Request Details
Updated
Locomotive Ln Unit 111
Parklane Estates
· House
Parklane Estates · House
This home is in preforeclosure, which means the homeowner is in default (missed payments). Therefore, there could be an opportunity to strike a great deal with the owner and the bank
Request Details
Sandalwood Dr
View photo
House · for sale
Request Details
Updated
Sandalwood Dr
Parklane Estates
· House
Parklane Estates · House
This home is in preforeclosure, which means the homeowner is in default (missed payments). Therefore, there could be an opportunity to strike a great deal with the owner and the bank
Request Details
Partridge Cmn
View photo
House · for sale
Request Details
Updated
Partridge Cmn
Parklane Estates
· 829 sq.ft · 2 Bedrooms · 1 Bath · House
Parklane Estates · 829 sq.ft · 2 Bedrooms · 1 Bath · House
This home is in preforeclosure, which means the homeowner is in default (missed payments). Therefore, there could be an opportunity to strike a great deal with the owner and the bank
Request Details
Murdell Ln
View photo
House · for sale
Request Details
Updated
Murdell Ln
Parklane Estates
· 2,519 sq.ft · 5 Bedrooms · 2 Baths · House
Parklane Estates · 2,519 sq.ft · 5 Bedrooms · 2 Baths · House
This home is in preforeclosure, which means the homeowner is in default (missed payments). Therefore, there could be an opportunity to strike a great deal with the owner and the bank
Request Details
1275 Nice Ct
View photo
House · for sale
USD 1,485,000
USD 700/sq.ft
Updated
1275 Nice Ct
Parklane Estates
· 2,120 sq.ft · 4 Bedrooms · 3 Baths · House
· Fireplace · Equipped kitchen · Heating
Parklane Estates · 2,120 sq.ft · 4 Bedrooms · 3 Baths · House · Fireplace · Equipped kitchen · Heating
Seller offering up to $25k toward buy down of buyer interest rate. *. Set on the side of a quiet cul-de-sac in Rincon Estates, this home is where the upgrades do the talking. Step onto new luxury vinyl plank flooring that runs through the entire downstairs. The kitchen was remodeled six years ago with cherry cabinetry, a center island, new appliances, and a breakfast nook, all opening to a rear family room with a wood-burning fireplace. Comfort here is dialed in: a whole-house forced-air system pairs with four additional mini-splits for room-by-room temperature control, and owned solar nearly eliminates the power bill. Upgraded windows throughout, blinds downstairs, plantation shutters upstairs, and powered, remotely operated blinds on the vaulted living room's upper windows finish every room. Add upgraded baseboards, crown molding, and recessed LED lighting, plus two heated bidets in the primary and main bath. Downstairs includes a bedroom with an adjacent full bathroom. Outside, the
USD 1,485,000
4853 Julie St
View photo
House · for sale
USD 998,000
USD 653/sq.ft
4853 Julie St
Parklane Estates
· 1,528 sq.ft · 3 Bedrooms · 2 Baths · House
· Patio · Garden · Fireplace · Equipped kitchen
Parklane Estates · 1,528 sq.ft · 3 Bedrooms · 2 Baths · House · Patio · Garden · Fireplace · Equipped kitchen
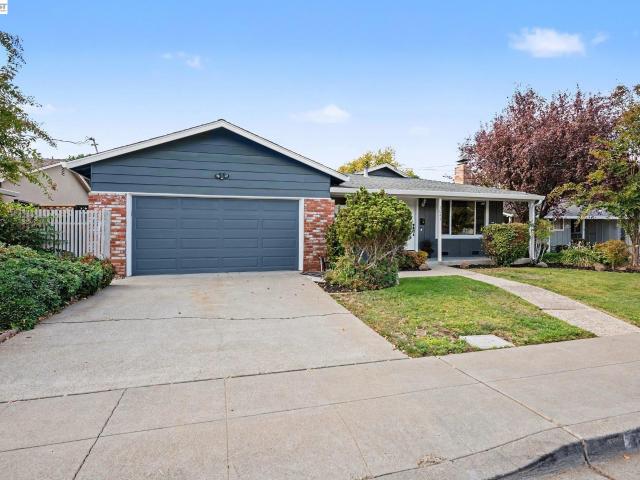
Just Listed! Open House: Sat 10/24 & Sun 10/25:1-4:00pm. Thoughtfully designed single-story floor plan uses space wisely. Contemporary styling has elevated ceilings and transom windows offering abundant light. Kitchen, breakfast nook, and family room are combined yet open to the formal dining and living room. The cook's kitchen offers an optimal work triangle with gas cooking and a breakfast bar. Plentiful cabinetry provides excellent storage capabilities. Handsome brick-faced fireplace is a focal point. Enjoy lush backyard views via a wall of windows. Patio, lawn, and mature trees frame a setting ideal for relaxation, gardening, play and entertaining. Wide side yards offer storage raised planters and front yard access possibilities. Main hallway boasts linen storage and guest coat closet. Private primary suite features vaulted ceiling and multiple windows. Ensuite includes dual vanities and walk-in closet offering convenience. Two additional bedrooms are near the guest bathroom which
USD 998,000
1131 Hollyhock St
View photo
House · for sale
USD 785,000
USD 911/sq.ft
1131 Hollyhock St
Parklane Estates
· 861 sq.ft · 2 Bedrooms · 1 Bath · House
· Garden · Gym · Equipped kitchen
Parklane Estates · 861 sq.ft · 2 Bedrooms · 1 Bath · House · Garden · Gym · Equipped kitchen
Done to the Nines on an Oversized Lot. Custom flooring, designer paint, and classic plantation shutters set the tone the moment you step inside this beautifully finished home, where every detail has been thoughtfully elevated. The kitchen is the showpiece: gleaming granite counters, crisp shaker cabinetry, a custom tile backsplash, stainless steel appliances, and upgraded fixtures that tie it all together. Whether you’re cooking for two or hosting friends, it makes every meal feel special. Step outside and the possibilities multiply. The oversized lot offers side yard access on both sides of the home, perfect for your boat, RV, toys, or extra elbow room. Green thumbs will love the raised garden beds, ready for fresh herbs, veggies, and blooms. And then there’s the structure out back. Storage? She shed? Home gym? Creative studio? Quiet escape? It’s a blank canvas for whatever your imagination can conjure. Two bedrooms and one bath wrap up this move-in ready gem, ideal for first-time buy
USD 785,000
784 Avalon Way
View photo
House · for sale
USD 1,449,800
USD 740/sq.ft
784 Avalon Way
Parklane Estates
· 1,959 sq.ft · 4 Bedrooms · 3 Baths · House
· Garden · Equipped kitchen
Parklane Estates · 1,959 sq.ft · 4 Bedrooms · 3 Baths · House · Garden · Equipped kitchen
Highly Desired Sunset West Single-Story Ranch; Spacious & Fully-Renovated Ranch with Many Premium Upgrades; Property Effective Age is 1988 as per County Record; Walk to Highly Ranked Schools; Fully Owned Solar Energy and Tesla Powerwall Battery System; Installed throughout House: Ceiling Fans, Original Hardwood Flooring, Recessed Lighting, 6' Baseboard Molding; Three Skylights in Kitchen and in Two Hallway Baths; Vaulted Ceiling in Family Room; Bright Living Room with Built-in Book Case; Kitchen with Oversized CopperSmith Designer Hood, White Shaker Cabinets, Premium Granite Countertops, Farmhouse Sink, Tile Backsplash, Under Cabinet Lighting, and Thermador 5-Burner Gas Stovetop & Samsung Bespoke 4-French Door Refrigerator; Primary Suite with Spacious Walk-in Closet, Built-in Book Case, Ceiling Fan, Dual Pane Windows, & Private Door to Side Yard; Primary Suite Bathroom with Extra Large Shower Enclosure; Additional Two Full Bathrooms; Most Windows with Elegant Honeycomb Blinds; Updated
USD 1,449,800
618 Morgan Cmn
View photo
Townhouse · for sale
USD 625,000
USD 504/sq.ft
618 Morgan Cmn
Parklane Estates
· 1,238 sq.ft · 3 Bedrooms · 1 Bath · Townhouse
· Patio · Parking
Parklane Estates · 1,238 sq.ft · 3 Bedrooms · 1 Bath · Townhouse · Patio · Parking
Close to everything, tucked away from it all. This townhome sits in a small, park-like community of mature trees and expansive lawns, a short walk from downtown Livermore. The home offers 3 bedrooms, 1.5 baths, 1,241 square feet of living space, and a two-car garage. Vaulted ceilings open up the living room and primary bedroom, giving both an airy, spacious feel. Outside, a private fenced patio gives you space of your own, and shaded paths wind through the grounds to the community pool. Livermore is known for its wine country, historic downtown, the Bankhead Theater, and miles of parks and open space. Commuters will appreciate easy access to I-580 and the ACE train station downtown. Combining an easy walk to downtown dining, nearby schools, and convenient access to everything the area has to offer, this home presents an outstanding opportunity in the heart of Livermore
USD 625,000
2449 Harewood Dr
View photo
House · for sale
USD 1,775,000
USD 576/sq.ft
2449 Harewood Dr
Parklane Estates
· 3,078 sq.ft · 4 Bedrooms · 3 Baths · House
· Patio · Garden · Fireplace · Equipped kitchen · Swimming pool · Parking
Parklane Estates · 3,078 sq.ft · 4 Bedrooms · 3 Baths · House · Patio · Garden · Fireplace · Equipped kitchen · Swimming pool · Parking
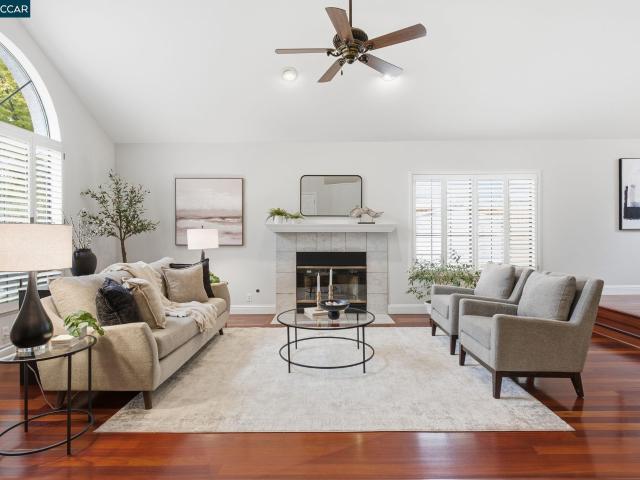
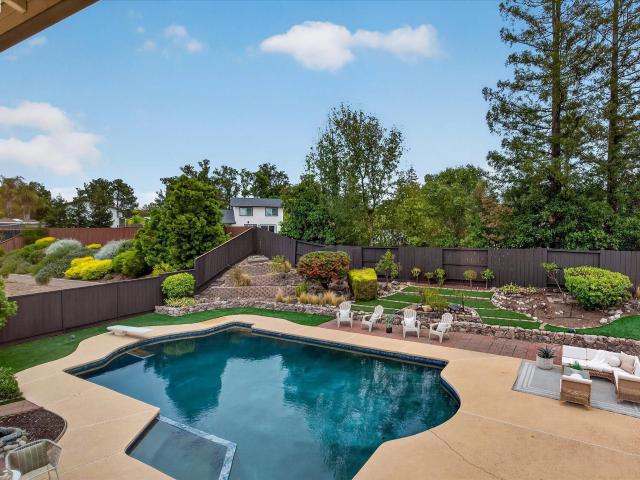
This inviting home pairs an expansive backyard pool setting with generous gathering spaces & a main-level bedroom with a nearby full bath. Soaring vaulted ceilings & solid Brazilian cherry hardwood floors welcome you inside, while broad patios, a pergola & established gardens extend entertaining outdoors. Substantial gated RV parking adds to the home’s versatility. A large arched window fills the living room with natural light, while plantation shutters & a fireplace complement the rich wood flooring. The adjoining dining room provides a dedicated setting for meals & gatherings before leading into the spacious kitchen. Extensive white cabinetry, generous counter space, a gas cooktop & double ovens offer ample room to prepare & serve. A breakfast bar & casual dining area open to the family room, keeping conversation flowing between spaces. A second fireplace anchors the room, while sliding glass doors extend gatherings outdoors. The main-level bedroom features a built-in Murphy bed & ex
USD 1,775,000
2667 Palm Avenue
View photo
House · for sale
USD 1,220,000
USD 976/sq.ft
2667 Palm Avenue
Parklane Estates
· 1,249 sq.ft · 3 Bedrooms · 2 Baths · House
· Office room · Equipped kitchen
Parklane Estates · 1,249 sq.ft · 3 Bedrooms · 2 Baths · House · Office room · Equipped kitchen
Charming south-side Cottage with endless possibilities! Rarely available and absolutely delightful. Fall in love with this adorable old southside cottage, where timeless charm meets stylish updates and inviting spaces. From the stunning hardwood floors to the beautifully updated Kitchen and bathrooms, this home offers the perfect blend of character, comfort and versatility. A fabulous detached studio with 1 bedroom, bonus room and a full bath offers incredible potential for a home office, a private guest retreat or the potential for an ADU conversation. Location, location, location! Stroll to downtown, restaurants, shopping, and nearby walking trails. This property is truly unique with its charm and flexible living spaces. You won't want to miss out on this one
USD 1,220,000
557 Alameda Dr
View photo
House · for sale
USD 1,099,000
USD 779/sq.ft
557 Alameda Dr
Parklane Estates
· 1,410 sq.ft · 4 Bedrooms · 2 Baths · House
· Patio · Garden · Equipped kitchen · Parking · Swimming pool
Parklane Estates · 1,410 sq.ft · 4 Bedrooms · 2 Baths · House · Patio · Garden · Equipped kitchen · Parking · Swimming pool
Welcome to 557 Alameda Drive, A Beautiful North-Facing Livermore Home! This move-in-ready 2-story home offers 1,414 sq. Ft. of updated living space with 4 bedrooms, 2 bathrooms, and an attached 2-car garage. Efficient money saving OWNED SOLAR! Amazing entertaining backyard are sure to please friends and family! Newly refinished pool with patio areas ready for all the wonderful get-togethers are sure to make this backyard the destination place! Enjoy relaxing along-side the pool and enjoying fruit trees! Neatly manicured front yard make life easier as well! Enjoy updated flooring throughout the main living areas, neutral paint tones, and recessed lighting for a clean, modern feel. The updated kitchen features wood cabinetry, stainless steel appliances, neutral backsplash, and dark stone countertops. They add a modern, new touch! Both bathrooms have been tastefully updated with large-format tile flooring, modern vanities, and a refreshed shower. Upstairs, vaulted ceilings add character a
USD 1,099,000
261 Western Ave
View photo
House · for sale
USD 949,000
USD 561/sq.ft
261 Western Ave
Parklane Estates
· 1,690 sq.ft · 4 Bedrooms · 2 Baths · House
· Patio · Garden · Equipped kitchen
Parklane Estates · 1,690 sq.ft · 4 Bedrooms · 2 Baths · House · Patio · Garden · Equipped kitchen
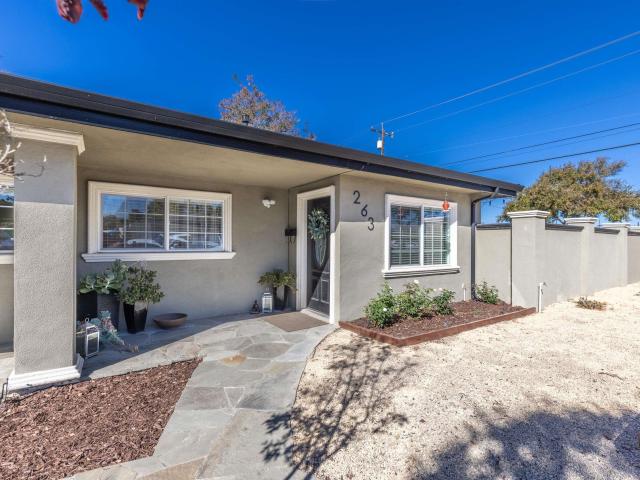
Ideally situated just moments from the shopping, dining, and entertainment of downtown Livermore, this move-in-ready duplex presents a rare opportunity for first-time buyers and savvy investors alike. Offering exceptional flexibility, both units can be delivered vacant, allowing a buyer to settle into one side while the other is positioned to capture full market rent, or to lease both immediately upon closing. Each unit is separately metered, keeping utilities simple and streamlined. Recent updates on the exterior include newer exterior paint and low-maintenance landscaping that offers easy care throughout the year. The 263 unit has been thoughtfully refreshed with a remodeled kitchen and remodeled bathrooms, and the property is complete with all-new appliances, including kitchen appliances and a washer and dryer. Outdoor living is abundant on both sides, with 261 enjoying a generous wraparound yard and 263 showcasing a large enclosed patio, perfect for relaxing or entertaining. Practi
USD 949,000
1041 Wagoner Dr
View photo
House · for sale
USD 959,000
USD 781/sq.ft
1041 Wagoner Dr
Parklane Estates
· 1,227 sq.ft · 3 Bedrooms · 2 Baths · House
· Garden · Office room · Equipped kitchen · Parking · Air conditioning · Heating
Parklane Estates · 1,227 sq.ft · 3 Bedrooms · 2 Baths · House · Garden · Office room · Equipped kitchen · Parking · Air conditioning · Heating
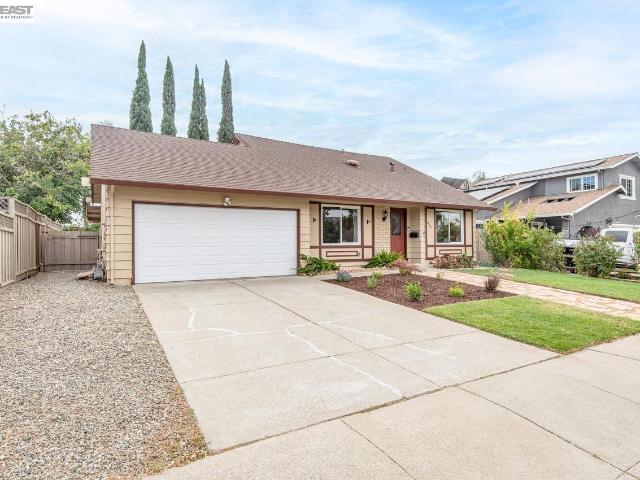
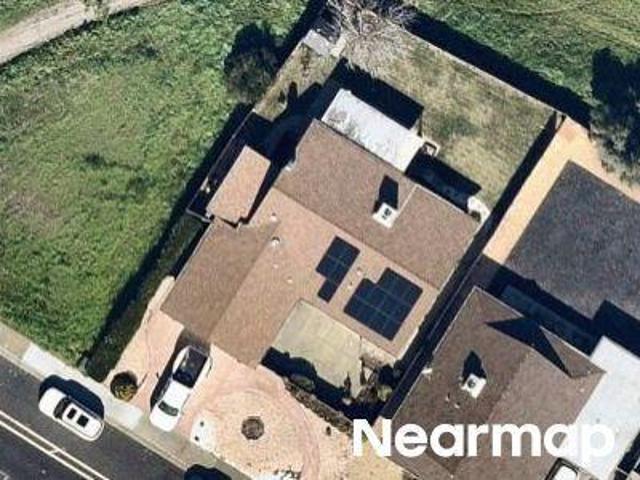
Great opportunity to own this refreshed single-story home in the heart of Livermore! Featuring 3 bedrooms, 2 bathrooms, and approximately 1,232 sq. Ft. on a 6,000 sq. Ft. lot, this home offers refinished hardwood floors, dual-pane windows, and fresh interior and exterior paint. The updated kitchen includes granite countertops, updated cabinetry and lighting, and new luxury vinyl plank flooring. Enjoy a new walk-in shower in the primary bathroom and an updated guest bath with luxury vinyl plank flooring, vanity, and lighting. Additional features include central heating and air conditioning, LED lighting, a new kitchen exit door, and a two-car garage with opener. The large backyard offers ample space for outdoor entertaining, gardening, and relaxation. Conveniently located near K–8 schools, Granada High School, Granada Shopping Center, and downtown Livermore, with easy access to Highway 84, the ACE Train, walking trails, hospitals, and medical offices
USD 959,000
229 Cobblestone Cmn
View photo
House · for sale
USD 1,099,000
USD 570/sq.ft
229 Cobblestone Cmn
Parklane Estates
· 1,927 sq.ft · 3 Bedrooms · 2 Baths · House
· Office room
Parklane Estates · 1,927 sq.ft · 3 Bedrooms · 2 Baths · House · Office room
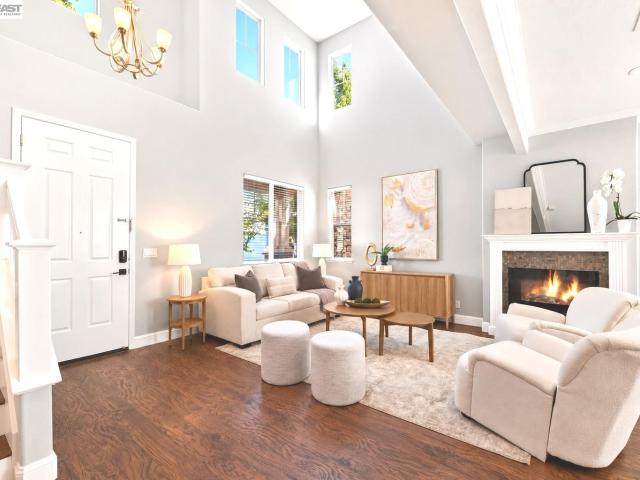
Discover this inviting 3-bedroom, 3-bath home featuring two primary suites plus a versatile loft/office! Step inside through the EAST-FACING FRONT DOOR to soaring vaulted ceilings and a spacious, open-concept living area filled with natural light. Gorgeous wide-plank flooring flows throughout the home, creating a seamless and updated feel. The thoughtfully designed floor plan includes a FULL BEDROOM AND BATHROOM ON THE FIRST LEVEL, ideal for guests or multigenerational living. Two beautifully remodeled bathrooms showcase stylish, modern finishes. The oversized primary suite features double-door entry, a spacious bath with separate tub and shower, dual sinks, and a LUXURIOUS WALK-IN CLOSET WITH EXTENSIVE CUSTOM CABINETRY. The spacious loft provides the perfect flex space for a home office, additional lounge, or play area. This desirable street-facing unit is ideally located near HIGHLY RATED SCHOOLS, Highway 84, Pleasanton, and the shopping, dining, and entertainment of vibrant Downtown
USD 1,099,000
1330 Capri Court
View photo
House · for sale
USD 2,398,000
USD 707/sq.ft
1330 Capri Court
Parklane Estates
· 3,391 sq.ft · 5 Bedrooms · 3 Baths · House
· Garden · Office room · Equipped kitchen
Parklane Estates · 3,391 sq.ft · 5 Bedrooms · 3 Baths · House · Garden · Office room · Equipped kitchen
Welcome to one of South Livermore’s most exceptional properties with the possibility to be subdivided! Tucked away on a quiet court and surrounded by beautifully landscaped, park-like grounds on ALMOST HALF AN ACRE, this impressive residence offers the perfect blend of elegance, comfort, and endless backyard possibilities. From the moment you step inside, high ceilings and abundant natural light create a warm, inviting atmosphere. The elegant formal living room features plantation shutters, while the formal dining room provides the perfect setting for entertaining. The spacious kitchen offers abundant cabinetry, generous counter space, a separate casual dining area, and an open design overlooking the expansive family room. A desirable downstairs bedroom and full bathroom provide flexibility for guests, multigenerational living, or a private home office. Upstairs, you’ll find an impressive open loft that could easily be converted into a sixth bedroom, media room, or game room. The gener
USD 2,398,000
2784 Crater Rd
View photo
House · for sale
USD 1,499,000
USD 563/sq.ft
2784 Crater Rd
Parklane Estates
· 2,659 sq.ft · 4 Bedrooms · 2 Baths · House
· Garden · Fireplace · Swimming pool
Parklane Estates · 2,659 sq.ft · 4 Bedrooms · 2 Baths · House · Garden · Fireplace · Swimming pool
Premium south livermore location on a huge, park-like lot! This exceptional home offers an incredible combination of space, comfort, and resort-style outdoor living. Step inside to fresh interior paint, luxurious new carpeting, beautiful hardwood flooring, dual-pane windows, and recessed LED lighting. Double sliding glass doors open to the sprawling backyard featuring a sparkling PebbleTec pool and spa, a convenient half bath with direct backyard access, an electric retractable awning perfect for outdoor entertaining, multiple storage sheds, and abundant space with potential for side-yard access or an ADU. The OVERSIZED BONUS/RECREATION ROOM is an entertainer’s dream, showcasing a fireplace, built-in bar, and dramatic tongue-and-groove wood ceiling with accent beams. Additional energy-efficient features include owned solar, ev charger, and whole-house fan. Ideally located just minutes from highly rated schools, Livermore’s renowned wineries, vibrant Downtown Livermore, and Highway 84.
USD 1,499,000
981 Padua Way
View photo
House · for sale
USD 1,999,000
USD 734/sq.ft
981 Padua Way
Parklane Estates
· 2,723 sq.ft · 4 Bedrooms · 2 Baths · House
· Garden · Equipped kitchen · Parking · Swimming pool
Parklane Estates · 2,723 sq.ft · 4 Bedrooms · 2 Baths · House · Garden · Equipped kitchen · Parking · Swimming pool
Located on a desirable corner lot in Kristopher Ranch, this well maintained 4 bedroom, 2.5 bath single story home offers timeless appeal and comfortable South Livermore living. LVP flooring throughout the home, creating a cohesive and easy care living environment. A functional layout makes everyday living easy, with spaces that flow comfortably from one room to the next. The three-car tandem garage adds flexible space for parking, storage, or hobbies. The kitchen, the heart of the house, has been tastefully updated and flows perfectly into the peaceful backyard; featuring a private pool, perfect for relaxing, entertaining, and enjoying warm California days. Ideally situated near top-rated schools, downtown Livermore, local wineries, and major commute routes, this home offers the perfect blend of comfort, convenience, and lifestyle. Don't miss your chance to live the South Livermore Dream!
USD 1,999,000
220 Yosemite Dr
View photo
House · for sale
USD 1,198,000
USD 767/sq.ft
220 Yosemite Dr
Parklane Estates
· 1,561 sq.ft · 4 Bedrooms · 2 Baths · House
· Patio · Garden · Fireplace · Equipped kitchen · Parking
Parklane Estates · 1,561 sq.ft · 4 Bedrooms · 2 Baths · House · Patio · Garden · Fireplace · Equipped kitchen · Parking
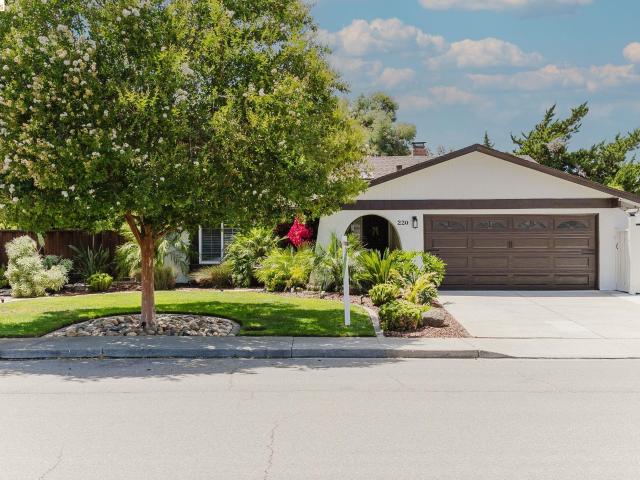
Welcome to 220 Yosemite Drive, a beautifully updated single-story Livermore home offering clean, modern style and comfortable living. The bright kitchen features white shaker cabinetry, subway tile, stainless-steel appliances, and generous counter space, while the inviting living spaces showcase warm wood accents and a classic brick fireplace. The private backyard offers a covered patio, mature landscaping, and plenty of space to relax or entertain. With 4 bedrooms, 2 bathrooms, 1,561 sq. Ft. and a 2-car garage, this move-in-ready home beautifully combines style, comfort, and functionality
USD 1,198,000
851 Geraldine St
View photo
House · for sale
USD 1,095,000
USD 737/sq.ft
851 Geraldine St
Parklane Estates
· 1,485 sq.ft · 4 Bedrooms · 2 Baths · House
· Equipped kitchen · Parking · Air conditioning
Parklane Estates · 1,485 sq.ft · 4 Bedrooms · 2 Baths · House · Equipped kitchen · Parking · Air conditioning
Open sat/sun 1-4. Incredible price! Welcome to this beautiful upgraded four bedroom, two bathroom home located in the Rhonewood park area boasting nearly 1,500square feet. Enjoy the gorgeous engineered cherrywood flooring throughout the main living space, carpeted bedrooms, newer baseboards, updated light fixtures and recessed lighting, dual-paned windows throughout, new water softener, a newly installed front door with a keyless entry, an upgraded A/C and furnace, a newer water heater and fresh interior and exterior paint. The remodeled kitchen includes fieldstone cabinetry, granite countertops, Kitchen Aid appliances and a Viking cooktop. Remodeled, the bathrooms offer tile floors, solid surface countertops and updated vanities. Enclosed and finished laundry room area off garage arill holds two small cars. Owner willing to remove wall to accomodate larger car if necessary. Low-maintenance drought tolerant landscaping in front and back and a cozy outdoor firepit with a sitting area, l
USD 1,095,000
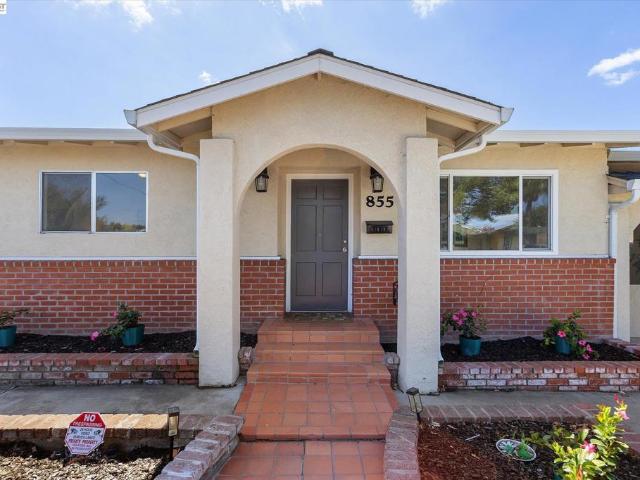
855 Olivina Avenue
View photo
House · for sale
USD 950,000
USD 562/sq.ft
855 Olivina Avenue
Parklane Estates
· 1,690 sq.ft · 4 Bedrooms · 2 Baths · House
· Garden · Office room · Equipped kitchen
Parklane Estates · 1,690 sq.ft · 4 Bedrooms · 2 Baths · House · Garden · Office room · Equipped kitchen
Perfect for a growing family, this home features 4+ bedrooms and a spacious, open-concept layout that seamlessly blends the living, dining, and entertaining areas. Skylight floods the kitchen, creating an inviting atmosphere. The flexible bonus room is perfect as a 5th bedroom, home office, or media room. Conveniently located near downtown, schools, and shopping, the property offers low-maintenance yards, including a private backyard with mature trees and a storage shed. Enjoy everything Livermore has to offer, from local wineries and fine dining to easy freeway access
USD 950,000
5138 Theresa Way
View photo
House · for sale
USD 1,349,000
USD 732/sq.ft
5138 Theresa Way
Parklane Estates
· 1,841 sq.ft · 4 Bedrooms · 2 Baths · House
· Equipped kitchen
Parklane Estates · 1,841 sq.ft · 4 Bedrooms · 2 Baths · House · Equipped kitchen
Welcome to this beautifully reimagined Livermore home, thoughtfully renovated with stylish finishes, quality upgrades, and exceptional attention to detail. The stunning chef’s kitchen features Wolf appliances, Sub-Zero refrigeration, a Wolf gas range, a built-in steamer oven, an integrated double-door dishwasher, a Sub-Zero wine refrigerator, custom two-tone newer cabinetry with oversized designer pulls, quartz countertops, a designer backsplash, and an oversized island ideal for gathering and entertaining. The open-concept living spaces feature beautiful hardwood floors, plantation shutters, abundant natural light, and newer textured walls and paint throughout. Both bathrooms have been thoughtfully remodeled with designer finishes and fixtures, including double vanities, double-headed shower heads in showers, seamless glass showers, updated lighting, mirrors, and modern details. A spacious mudroom provides generous storage and includes a built-in dog crate for added convenience. Major
USD 1,349,000
2765 Kennedy St
View photo
House · for sale
USD 925,000
USD 661/sq.ft
2765 Kennedy St
Parklane Estates
· 1,399 sq.ft · 3 Bedrooms · 2 Baths · House
· Patio · Garden · Fireplace · Equipped kitchen · Parking
Parklane Estates · 1,399 sq.ft · 3 Bedrooms · 2 Baths · House · Patio · Garden · Fireplace · Equipped kitchen · Parking
Beautifully updated and move-in ready, this charming single-story home offers the perfect blend of comfort, style, and functionality. Recent improvements include a newer roof 1 year old, HVAC system 1 year old, dual-pane windows, and fresh interior and exterior paint, providing both peace of mind and lasting value. The bright, inviting living room features a classic brick fireplace and large sliding glass doors that open to a spacious covered patio, creating the ideal indoor-outdoor living experience. The kitchen is appointed with granite countertops, abundant cabinetry, and generous workspace, making meal preparation both practical and enjoyable. Outside, the private backyard offers mature landscaping, a covered patio for year-round entertaining, and plenty of space to relax or garden. An attached two-car garage and extended driveway provide ample parking. Conveniently located near parks, schools, shopping, dining, downtown Livermore, award-winning wineries, and commuter routes, this
USD 925,000
4136 Drake Way
View photo
House · for sale
USD 985,000
USD 614/sq.ft
4136 Drake Way
Parklane Estates
· 1,604 sq.ft · 4 Bedrooms · 2 Baths · House
Parklane Estates · 1,604 sq.ft · 4 Bedrooms · 2 Baths · House
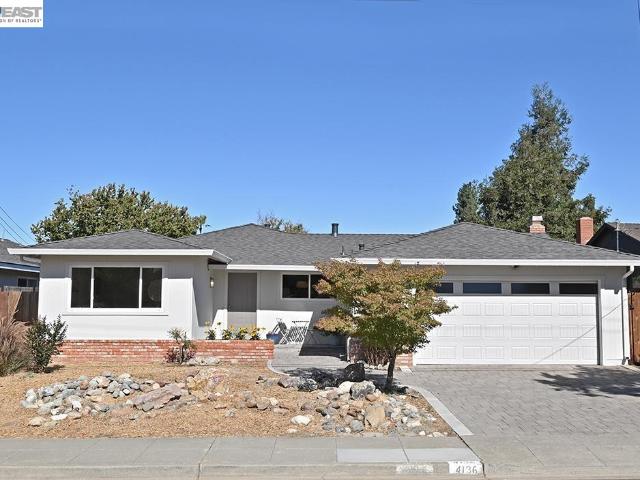
This ready to move into 4 bedroom 2 bathroom single story home is centrally located within a desirable Livermore neighborhood! With 1606 sq ft of Living Space, one has plenty of space to roam about. There is a Brand New'permitted' roof/gutters installed in August 2026. Check out the lovely refinished hardwood floors throughout and new carpeting in Family Room, new overhead can lights in all bedrooms, Living Room and Family Room, new baseboards throughout majority of the home, and new water heater in 2026. The Exterior and Interior of home have also been recently painted. Come take a look. You won't be disappointed! Open house: sat and sun 1-4pm (10/17 & 10/18)
USD 985,000
2342 Palm Ave
View photo
House · for sale
USD 1,149,000
USD 896/sq.ft
2342 Palm Ave
Parklane Estates
· 1,281 sq.ft · 3 Bedrooms · House
· Garden · Parking · Equipped kitchen
Parklane Estates · 1,281 sq.ft · 3 Bedrooms · House · Garden · Parking · Equipped kitchen
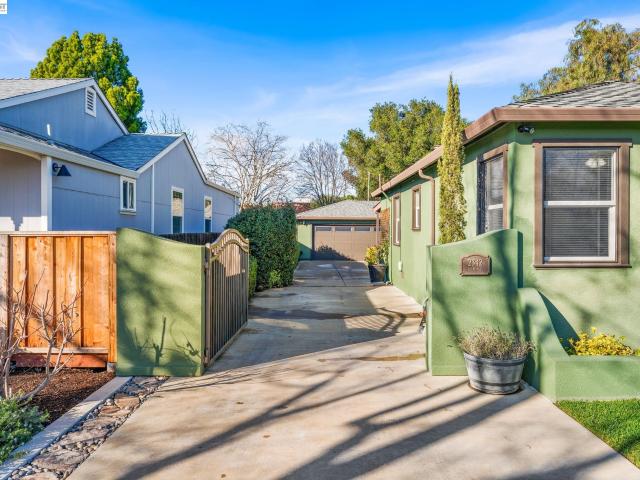
If you're looking for a turnkey rental or live in option here it is. Two homes on this Southside gem. Main house 2 bed 1 bath. 2nd unit detached 1 bed 1 bath and attached oversized 2 car garage. 2nd unit detached and to the rear of the lot encouraging quiet and privacy. New paint, refinished original hardwood flooring, new tiled flooring in kitchen and baths. New paint throughout. 100-foot-long concrete driveway with secured gate. Garage may be for either unit or a combination thereof if rental is desired. Rear unit also has graveled side yard access for boat or vehicle. Fully landscaped and private yards. Complete and to move in ready
USD 1,149,000

Get email alerts

Don't miss out: be the first to know about new properties

The alert was correctly created

On subscribing you accept the conditions of use and the privacy policy
Alert
Receive new ads in your inbox
Save this search
Receive alerts for new listings

We'll send you an email when we have new properties for: "Houses for sale in Parklane Estates"

The alert was correctly created

Driftwood Gardens Apartments
Springtown, Livermore city Livermore-Pleasanton CCD Alameda County California
Get email alerts and be the first to see new listings
Required field
On subscribing I accept the terms of the privacy policy
Perfect! You'll soon start receiving new listings via email
Alert
Receive an email when we have new ads for Houses for sale in Parklane Estates
Save this search
Filters

Bedrooms

Size (sq.ft)

sq.ft
sq.ft

Price

USD
USD

Property type

Bathrooms

Clear all filters
Receive notifications when new entries are published.