430 houses for sale in Parkway Forest

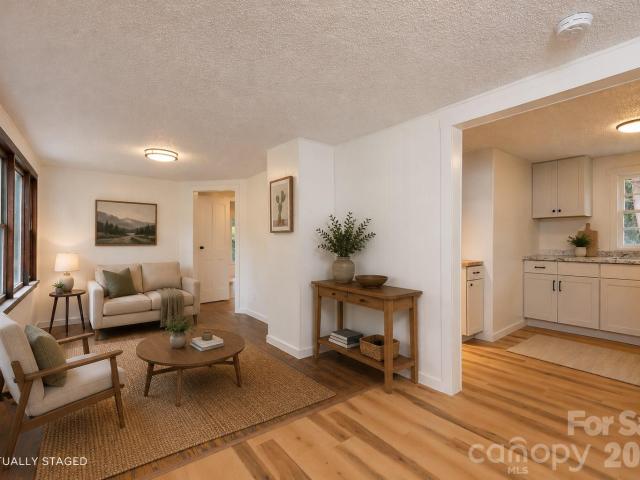
215 Merchant Street
View photo
House · for sale
USD 339,000
USD 477/sq.ft
215 Merchant Street
Parkway Forest
· 710 sq.ft · 3 Bedrooms · 1 Bath · House
Parkway Forest · 710 sq.ft · 3 Bedrooms · 1 Bath · House
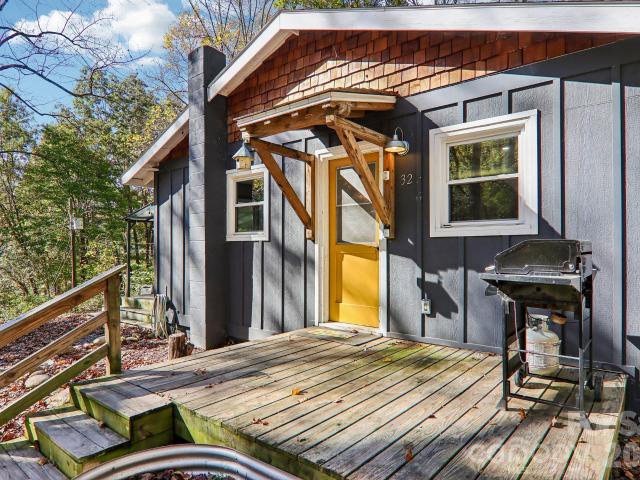
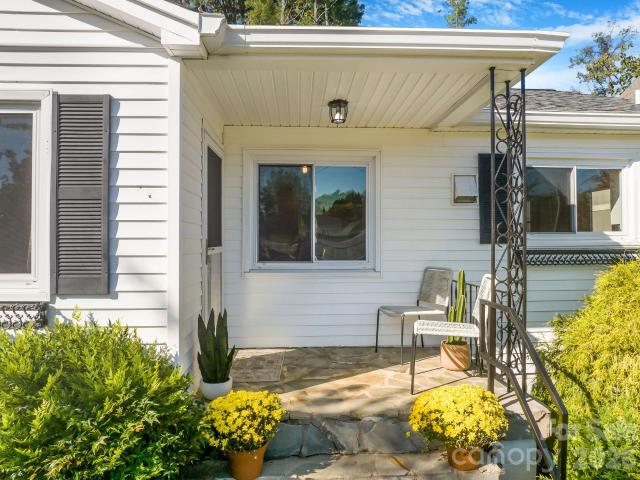
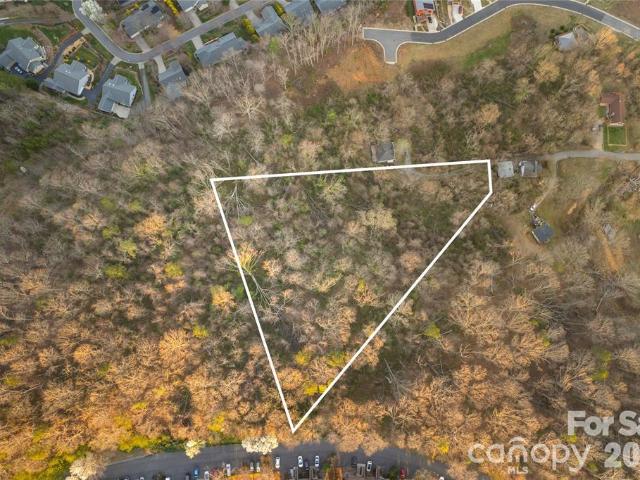
Development opportunity in Oakley! Situated on approximately 0.97 acres, this 3-bedroom, 1-bath cottage offers an existing residence on a spacious, level lot with potential for future development. Preliminary development plans showing up to five additional residential units have been reviewed by the City of Asheville. An updated preliminary development plat is available for review. The generous, level lot provides plenty of room for outdoor enjoyment or exploring additional possibilities. Conveniently located near shopping, dining, and other Asheville amenities. Whether you're looking for a primary residence, investment property, or development opportunity, this property is worth a look! Agent/owner
USD 339,000
63 First Street
View photo
House · for sale
USD 519,999
USD 342/sq.ft
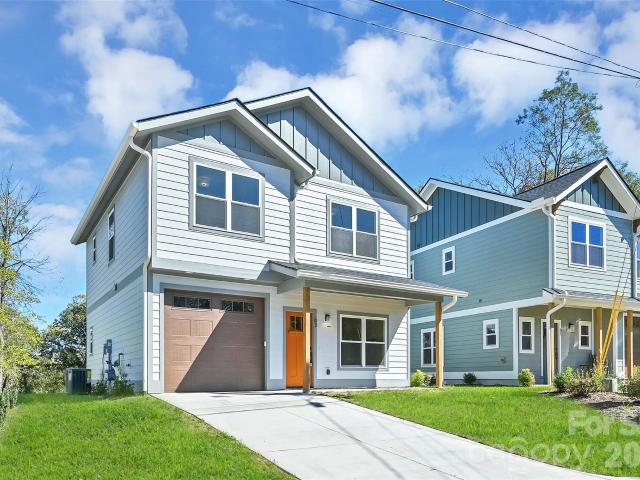
63 First Street
Parkway Forest
· 1,518 sq.ft · 3 Bedrooms · 2 Baths · House
· Garden · Parking
Parkway Forest · 1,518 sq.ft · 3 Bedrooms · 2 Baths · House · Garden · Parking
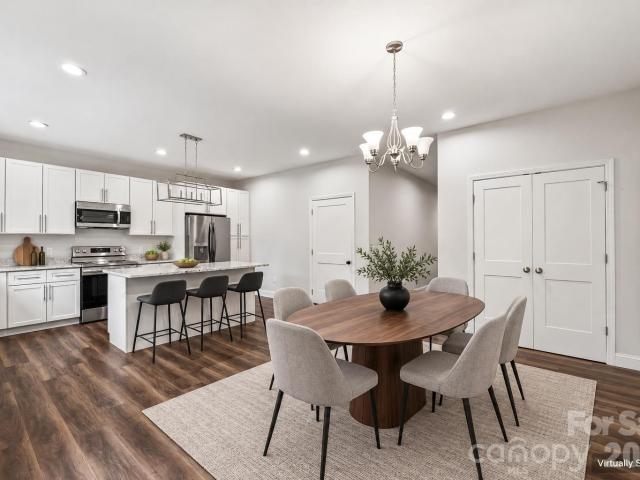
Welcome to this beautiful new construction home in Asheville’s desirable Oakley community! This 3-bedroom, 2.5-bath home offers a thoughtfully designed floor plan with stylish upgraded finishes and appliances throughout. An attached one-car garage provides added convenience, while the spacious yard offers plenty of room to relax, entertain, garden, or play. Centrally located, Oakley puts you just minutes from downtown Asheville, Biltmore Village, shopping, dining, and easy interstate access. Enjoy the comfort and ease of brand-new construction paired with a convenient Asheville location—ready for you to make it home!
USD 519,999
28 Viera Drive
View photo
House · for sale
USD 417,500
USD 229/sq.ft
28 Viera Drive
Parkway Forest
· 1,819 sq.ft · 3 Bedrooms · 2 Baths · House
· Fireplace · Equipped kitchen
Parkway Forest · 1,819 sq.ft · 3 Bedrooms · 2 Baths · House · Fireplace · Equipped kitchen
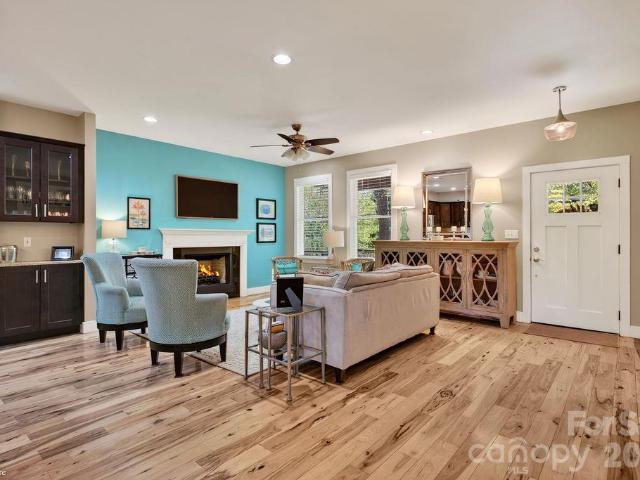
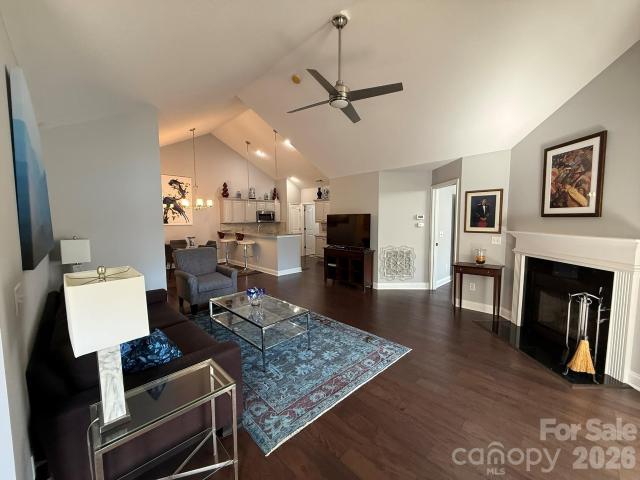
Welcome to this beautifully maintained 3-bedroom, 2.5-bath home in Fernstone Village, where comfort, character, and custom details set it apart! Built in 2006, this inviting home reflects the original owner's attention to detail, with carefully selected upgrades and design features that enhance its functionality and appeal. From additional storage and conveniently placed outlets to custom lighting and finishes, you'll appreciate the little extras that make a big difference. The open main level features an attractive combination of engineered wood, bamboo, and tile flooring. A vaulted ceiling and beautiful stone-framed gas log fireplace create a welcoming living room, while the adjoining kitchen offers generous cabinetry, ample counter space, a breakfast bar, and a newer refrigerator. The main-level primary suite is a peaceful retreat, complete with soft cove lighting that creates a relaxing atmosphere. An oversized walk-in closet with built-in shelving provides excellent storage, while
USD 417,500
272 Riverview Drive
View photo
House · for sale
USD 597,000
USD 360/sq.ft
272 Riverview Drive
Parkway Forest
· 1,658 sq.ft · 3 Bedrooms · 3 Baths · House
· Deck · Equipped kitchen
Parkway Forest · 1,658 sq.ft · 3 Bedrooms · 3 Baths · House · Deck · Equipped kitchen
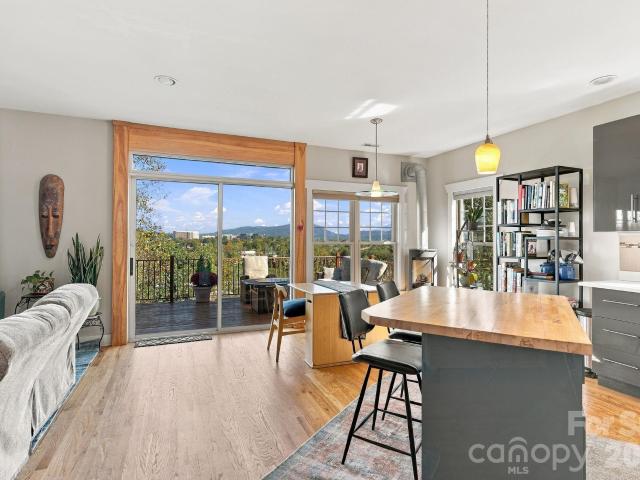
Absolutely spectacular views of downtown Asheville and the surrounding mountains are a highlight of this inviting West Asheville home. Set in a quiet neighborhood just a few blocks from Haywood Road’s restaurants, shops, and local favorites, it combines a peaceful setting with a vibrant neighborhood location. Nine-foot ceilings, oak hardwood floors, and an expansive wall of windows bring abundant natural light to the open-concept main level. Enjoy the views from inside or step onto the spacious rear deck, where retractable awnings provide shade for outdoor dining and relaxing above Asheville’s River Arts District. A gas log stove adds warmth and character to the dining area, while a new gas range enhances the kitchen. With three bedrooms and three full bathrooms, the layout offers comfort and flexibility. A main-level bedroom with its own ensuite full bathroom provides the option of main-level living now or in the years ahead, while also welcoming guests. Upstairs, engineered hardwood
USD 597,000
125 Carolina Lily Lane
View photo
House · for sale
USD 2,200,000
USD 545/sq.ft
125 Carolina Lily Lane
Parkway Forest
· 4,036 sq.ft · 4 Bedrooms · 4 Baths · House
· Swimming pool · Deck · Fireplace · Equipped kitchen
Parkway Forest · 4,036 sq.ft · 4 Bedrooms · 4 Baths · House · Swimming pool · Deck · Fireplace · Equipped kitchen
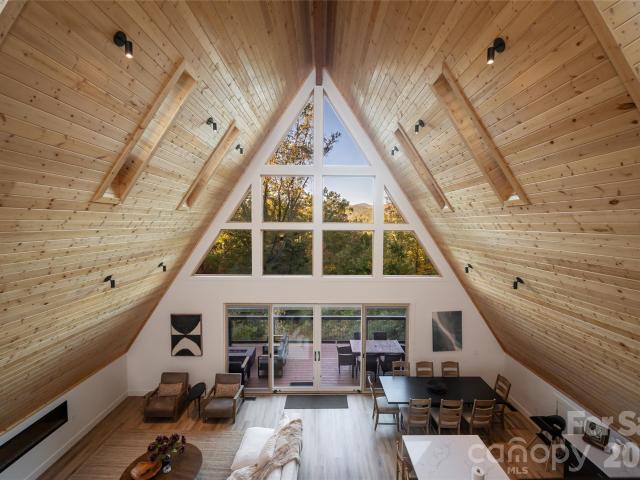
125 Carolina Lily Lane is a 2024 modern A-frame home located eight minutes from downtown Asheville. The 4-bedroom, 4 full and 2 half bath home offers 4,042 square feet on 2.43 wooded acres with near-range mountain views, and it is one of the few properties near downtown Asheville where short-term rental (STR) use is permitted. Mornings here begin with coffee beneath a vaulted wood ceiling, light pouring through a wall of floor-to-ceiling glass as the mountains to the northeast come into focus above the trees. By evening, you might be at dinner downtown or gathered around the fire table on the deck before settling into the hot tub as the forest goes quiet around you. The great room is the heart of the home, with a soaring vaulted ceiling, a fireplace, and a full wall of windows framing the mountain views and surrounding hardwood forest. The kitchen is designed for gathering, with a large island and stainless steel appliances, opening to the dining area. A guest suite and half bath compl
USD 2,200,000
190 Harrison Hill Road
View photo
House · for sale
USD 639,000
USD 351/sq.ft
190 Harrison Hill Road
Parkway Forest
· 1,819 sq.ft · 3 Bedrooms · 2 Baths · House
· Deck
Parkway Forest · 1,819 sq.ft · 3 Bedrooms · 2 Baths · House · Deck
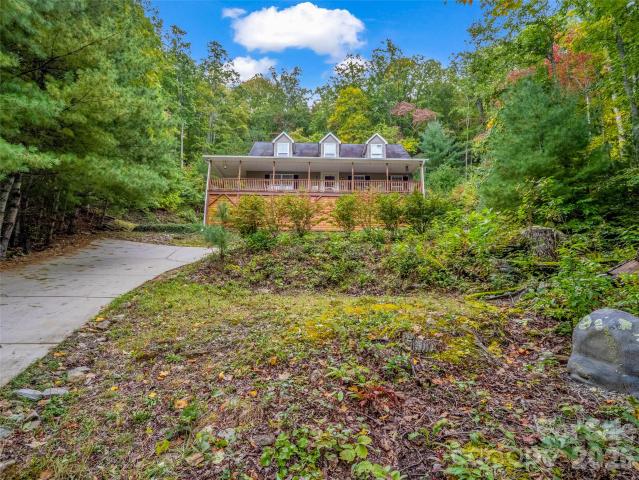
Discover the ultimate mountain retreat in the heart of Swannanoa, a thriving community experiencing an exciting revitalization. Set across an expansive footprint encompassing over 6 acres, this property includes an additional adjacent lot, ensuring exceptional privacy and room to breathe. The bright, open-concept interior seamlessly connects the main living areas, creating an ideal flow for both everyday living and entertaining. While windows frame the natural beauty outside throughout the home, the lovely primary ensuite bathroom offers a private, serene sanctuary at the end of the day. Step outside to experience the property's standout feature: a huge covered porch designed for year-round outdoor relaxation and dining. Beneath the deck, you'll find a spacious, dedicated workshop area—perfect for hobbies, woodworking, or extra project storage. With a bit of strategic tree clearing, the landscape opens up to reveal huge, breathtaking view potential framing the surrounding Blue Ridge mo
USD 639,000
31 Trade Street
View photo
House · for sale
USD 975,000
USD 545/sq.ft
31 Trade Street
Parkway Forest
· 1,787 sq.ft · 3 Bedrooms · 2 Baths · House
· Equipped kitchen
Parkway Forest · 1,787 sq.ft · 3 Bedrooms · 2 Baths · House · Equipped kitchen
Thoughtfully designed by Wilson Architects and brought to life by Lobo Builders, this striking new construction home blends modern architecture with the natural beauty and creative energy of Asheville's River Arts District. Expansive windows frame west-facing views toward the French Broad River, filling the home with natural light and offering year-round views. Soaring ceilings define the open-concept kitchen and living area, where custom cabinetry, energy-efficient Bosch appliances, a gas range with vent hood, walk in pantry create a space that's meant to linger in. Oak flooring and light, thoughtfully selected finishes throughout create a warm and inviting atmosphere. A primary suite on main features a spa-inspired primary bathroom, and two bedrooms with full bath upstairs offer comfort and function within the home's distinctive modern design. Nearly 650 square feet of intentional outdoor living space extends the home's livability beyond its walls, with a covered front porch and expa
USD 975,000
16 Pinecroft Road
View photo
House · for sale
USD 750,000
USD 297/sq.ft
16 Pinecroft Road
Parkway Forest
· 2,519 sq.ft · 4 Bedrooms · 3 Baths · House
· Deck · Equipped kitchen · Parking
Parkway Forest · 2,519 sq.ft · 4 Bedrooms · 3 Baths · House · Deck · Equipped kitchen · Parking
Great location in North Asheville off Beaverdam. Comfortable and open floor plan with garage apartment (4th bedroom) for use as ADU or MIL suite — Buyer and Buyer's Agent please confirm. It has its own entrance at ground level, full bath, and kitchenette. The main kitchen has a new fridge, new cooktop, new quartz counter, new garbage disposal, dishwasher and double oven. Home has whole house water filtration system in crawl space. HVAC, roof, 2 sump pumps, crawlspace dehumidifier and encapsulation are all new (completed in last 3 years). Deck and carpets are also new. Washer and dryer were purchased within the last 2-3 years so this is an easy home to start enjoying without months of renovations…. Seller providing a $10k credit for closing by Thanksgiving for use as mortgage buy-down
USD 750,000
44 Viera Drive
View photo
House · for sale
USD 399,000
Updated
44 Viera Drive
Parkway Forest
· 3 Bedrooms · 2 Baths · House
· Patio · Garden · Fireplace · Equipped kitchen · Parking
Parkway Forest · 3 Bedrooms · 2 Baths · House · Patio · Garden · Fireplace · Equipped kitchen · Parking
Beautiful Swannanoa townhome situated on a level, 0.14-acre lot in the popular Fernstone Village community. Low-maintenance living at its best. Enjoy being at the top of the street/community and the mountain views it offers. Spacious home features a flowing, open floor plan with a large, main-level primary suite, an updated kitchen, a gas fireplace with stone surround, and a private, fenced yard. Soaring vaulted ceiling in the living area creates an open, airy feel. Second floor has two bedrooms, a Jack-and-Jill bathroom, and a bonus area that is perfect as a reading nook or exercise space. Sliding doors in living room open to the back patio and a fenced-in backyard surrounded by nature. Pristine, two-car garage. HOA covers lawn maintenance. Conveniently located. 10 minutes to Black Mountain and an easy 18-minute commute to downtown Asheville
USD 399,000
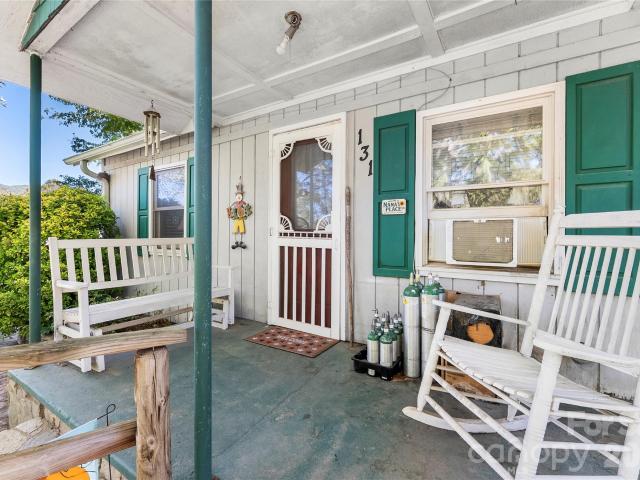
131 Central Avenue
View photo
House · for sale
USD 225,000
USD 275/sq.ft
131 Central Avenue
Parkway Forest
· 818 sq.ft · 3 Bedrooms · 1 Bath · House
· Garden · Deck · Equipped kitchen
Parkway Forest · 818 sq.ft · 3 Bedrooms · 1 Bath · House · Garden · Deck · Equipped kitchen
Some houses just make you smile! Welcome to this cute cottage in Upper Beacon Village, where cheerful energy, a practical one-level layout, and a generous yard come together in a home filled with happy memories. Tucked into a double-depth quarter-acre lot, this home offers room to spread out without taking on more house than you need. The level, partially fenced yard is ready for pets, play, gardening, or even an auxiliary dwelling. Inside, you'll find three bedrooms (one currently enjoying life as a craft room), a full bath, and a large, sunny kitchen with an attached laundry room. The footprint is modest, but the personality is anything but. Accessibility is another welcome feature: there's no-stairs access throughout the one-level home, plus an ADA ramp leading to the large deck, extending your living space outdoors. The location is convenient to downtown Swannanoa's restaurants and shopping, with Beacon Park and its unique bike track opening nearby in 2027. It’s true this cottage’s
USD 225,000
16 Mountain Song Lane
View photo
House · for sale
USD 649,000
USD 376/sq.ft
16 Mountain Song Lane
Parkway Forest
· 1,722 sq.ft · 3 Bedrooms · 2 Baths · House
· Office room · Deck · Fireplace · Equipped kitchen
Parkway Forest · 1,722 sq.ft · 3 Bedrooms · 2 Baths · House · Office room · Deck · Fireplace · Equipped kitchen
Experience the best of Asheville living in this brand-new GreenBuilt home by Myers Building and Design! Nestled in desirable East West Asheville, this beautifully crafted home offers modern style, thoughtful design, and unbeatable walkability—steps from Haywood Road's vibrant restaurants, shops, and entertainment, and minutes to downtown Asheville. An open, flowing floor plan with three bedrooms and an office features gorgeous hardwood floors, oversized windows, abundant natural light, and plenty of outdoor living. The inviting living room boasts a fireplace with a stained-wood mantel and access to a stunning covered back deck with a vaulted ceiling—perfect for relaxing and entertaining! The sparkling kitchen features quartz counters, stainless appliances, shaker cabinets, farmhouse sink, pantry closet, and spacious island with breakfast bar. The main-level primary suite offers a walk-in closet with custom wood organization and an ensuite bath with double vanity and tiled shower. An ad
USD 649,000
241 Smokey Holler Drive
View photo
House · for sale
USD 669,990
USD 233/sq.ft
241 Smokey Holler Drive
Parkway Forest
· 2,874 sq.ft · 3 Bedrooms · 2 Baths · House
· Office room · Equipped kitchen
Parkway Forest · 2,874 sq.ft · 3 Bedrooms · 2 Baths · House · Office room · Equipped kitchen
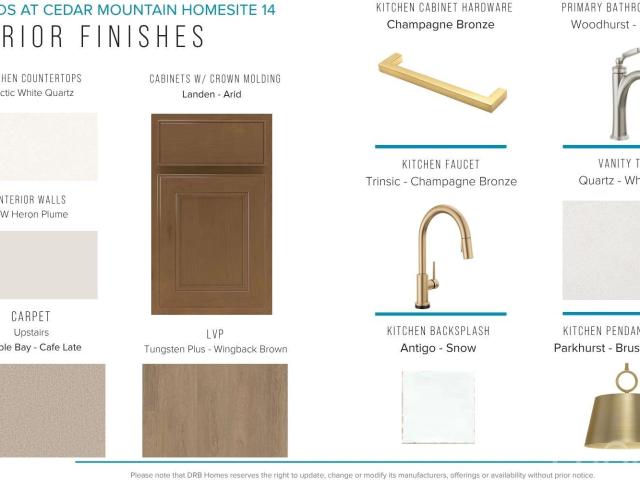
Discover vibrant single-family homes in Asheville, NC, where active living and mountain beauty come together at The Wilds at Cedar Mountain. Thoughtfully designed near Asheville, this community offers a lifestyle centered around connection, recreation, and convenience, giving you more time to enjoy everything Western North Carolina has to offer at the foothills of the Blue Ridge Mountains. Step into refined elegance in this stunning Drayton floor plan, where timeless design meets modern luxury. A grand foyer welcomes you with abundant natural light and an open-concept layout that immediately feels both spacious and inviting. Just off the entry, the formal dining room creates the perfect setting for entertaining, while a private guest suite with a study with French doors makes a great home office or additional living space. Designed for the culinary enthusiast, the gourmet kitchen is a true centerpiece featuring rich brown cabinetry, Quartz countertops, designer tile backsplash, under-c
USD 669,990
364 Lynn Cove Road
View photo
House · for sale
USD 1,465,000
USD 310/sq.ft
364 Lynn Cove Road
Parkway Forest
· 4,725 sq.ft · 3 Bedrooms · 3 Baths · House
· Garden
Parkway Forest · 4,725 sq.ft · 3 Bedrooms · 3 Baths · House · Garden
Private Mountain Retreat on 3+ Wooded Acres Tucked into 3.06 private, wooded acres, this renovated 4,000+ sq ft wood, stone, and log home is built for light, privacy, and self-sufficiency. Vaulted ceilings and walls of south-facing windows fill the living spaces with sunshine year-round and frame winter views through the trees. All three bedrooms are ensuite, giving everyone their own retreat. Step outside to the covered porch for magical evenings, or soak in the private outdoor spa under the trees. A fenced garden and dog run make this an ideal setup for gardeners and pet lovers, and the dog kennel adds even more flexibility for animals. Peace of mind comes standard: a solar array with backup batteries, a backup generator, fresh well water, and underground utilities keep the home running smoothly in any season. Despite the secluded setting, commercial amenities are just 3.5 miles away. Rustic character, thoughtful updates throughout, and room to breathe. This one is a rare find
USD 1,465,000
169 Windsor Road
View photo
House · for sale
USD 1,400,000
USD 305/sq.ft
169 Windsor Road
Parkway Forest
· 4,585 sq.ft · 5 Bedrooms · 3 Baths · House
· Fireplace · Equipped kitchen
Parkway Forest · 4,585 sq.ft · 5 Bedrooms · 3 Baths · House · Fireplace · Equipped kitchen
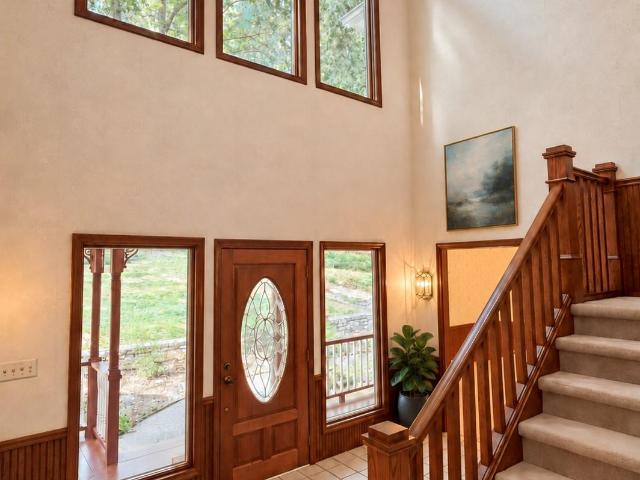
Location, location, location. Meticulously cared for and largely original, 169 Windsor is ready for its next owner’s design selections and personal vision. With its distinctive architecture, generous proportions, and beautiful setting, there is much to discover—and photographs only tell part of the story. The home is anything but ordinary. Grand in scale and filled with unexpected spaces, this North Asheville home unfolds room by room with remarkable proportions and architectural interest. The light-filled foyer immediately sets the stage, rising two stories and flowing into the central great room, where its dramatic floor-to-ceiling fireplace and open catwalk above create an incredible sense of volume. Tall windows bring in beautiful casts of light and frame the changing landscape. The great room is truly a showstopper, with spectacular moonrises framed through the upper windows and visible from both floors. Spacious with great bones, the large island kitchen offers enough room for a
USD 1,400,000
32 Viola Lane
View photo
House · for sale
USD 299,900
USD 309/sq.ft
32 Viola Lane
Parkway Forest
· 969 sq.ft · 3 Bedrooms · 1 Bath · House
· Garden · Deck · Parking
Parkway Forest · 969 sq.ft · 3 Bedrooms · 1 Bath · House · Garden · Deck · Parking
Cute as can be and in great condition. This affordable cottage features 3 bedrooms/1 bath on public water and sewer. This location is perfect for those seeking solitude. Situated on top of a hill just minutes from the convenient Grovemont area of Swannanoa. This property offers convenience with privacy. Level yard wonderful for entertaining friends, family or pets. Ample parking in gravel driveway. Covered front deck and small entry area deck. Updated vinyl windows, flooring and central mini split HVAC system
USD 299,900
160 Stratford Road
View photo
House · for sale
USD 965,000
USD 364/sq.ft
Updated
160 Stratford Road
Parkway Forest
· 2,648 sq.ft · 4 Bedrooms · 3 Baths · House
· Office room · Deck · Fireplace · Equipped kitchen
Parkway Forest · 2,648 sq.ft · 4 Bedrooms · 3 Baths · House · Office room · Deck · Fireplace · Equipped kitchen
You have arrived in sought after Lakeview Park where mature trees and curated landscape frame your view as you stroll through the neighborhood to Beaver Lake or the Country Club of Asheville. As you step into this home you’ll find a terra cotta tiled foyer opening to refinished white oak floors and expansive windows that fill the living and dining rooms with natural light. The professionally designed and renovated kitchen is the heart of this home: custom cabinetry, leathered granite counters, a six-burner gas range with double oven, and a gas fireplace to cozy up to on cool evenings. Slide open the doors to the sunny back deck or screened porch for morning coffee or a dinner with friends that stretches into the evening. Three bedrooms share the main level, including a primary suite with renovated bath and zero-entry shower. Another bedroom acts as a home office with dedicated shelving and access to the back deck, while the other offers a comfortable guest space and a fully renovated g
USD 965,000
75 Harrison Hill Road
View photo
House · for sale
USD 389,000
USD 291/sq.ft
75 Harrison Hill Road
Parkway Forest
· 1,335 sq.ft · 2 Bedrooms · 1 Bath · House
· Parking
Parkway Forest · 1,335 sq.ft · 2 Bedrooms · 1 Bath · House · Parking
Best value for a Cozy 2 bedroom 1.5 bath home set in beautiful wooded forest just minutes from Asheville. Low maintenance, quiet cottage also has a large two car garage, wood burning stove with new fire bricks for super energy efficient heating. Cable available, come see this charming home and start living at the edge of a forest. Home borders a 60+ acre tract that is in conservancy making it a serene and private natural setting to live and play. New roof, new gutters and downspouts in 2025! New primary bath in 2025! Quartz countertops, large Primary Bedroom
USD 389,000
602 Parkway Vista Drive
View photo
House · for sale
USD 350,000
USD 246/sq.ft
602 Parkway Vista Drive
Parkway Forest
· 1,421 sq.ft · 2 Bedrooms · 2 Baths · House
· Parking · Deck · Fireplace · Equipped kitchen
Parkway Forest · 1,421 sq.ft · 2 Bedrooms · 2 Baths · House · Parking · Deck · Fireplace · Equipped kitchen
Welcome to effortless living in the heart of East Asheville! Beautifully renovated and thoughtfully updated, this end-unit townhome offers modern comfort, inviting spaces, and the convenience of an established community. Step inside to discover new flooring, a completely renovated kitchen featuring updated appliances, and an inviting open living and dining area centered around a cozy wood burning fireplace. Just off the living area, a private back deck overlooks a peaceful wooded setting, offering the perfect spot to enjoy your morning coffee or unwind at the end of the day. Upstairs, you'll find two spacious bedrooms, each with its own full bathroom, providing comfort and privacy. The primary suite features a walk-in closet and additional storage, while the conveniently located upstairs laundry adds everyday ease. A main-level half bath, welcoming front porch, and attached one car garage complete the functional layout. Major improvements include a new HVAC system installed in Septembe
USD 350,000
98 Langwell Avenue
View photo
House · for sale
USD 625,000
USD 406/sq.ft
98 Langwell Avenue
Parkway Forest
· 1,539 sq.ft · 3 Bedrooms · 2 Baths · House
· Garden · Equipped kitchen
Parkway Forest · 1,539 sq.ft · 3 Bedrooms · 2 Baths · House · Garden · Equipped kitchen
What's it like to live here? Community Artist Tour this weekend on Nebraska St and Langwell Ave ONLY! November 1, 12pm-5pm. Come see how creative your neighbors are! Welcome to 98 Langwell Ave, a sweet little arts & crafts home with a huge fully-fenced backyard in West Asheville! With gleaming hickory floors throughout the entire living area, it's bright and clean and ready for new owners! With dark cabinets, creamy subway tile and a spacious island, this kitchen offers plenty of storage which is often rare with open floor plans. There are little choices this builder made which add character, like the dry bar and the basket nook with built-in shelves. There is a warmth in this house that you feel when you walk in the front door. Upstairs are all the bedrooms, but the primary is off its own hallway shoot, which offers a little bit of that split bedroom vibe/privacy. This is a great house, on a dead end street with no through traffic! Offered for sale by diligent owners who have kept up
USD 625,000
240 Old Farm School Road
View photo
House · for sale
USD 470,000
USD 267/sq.ft
240 Old Farm School Road
Parkway Forest
· 1,755 sq.ft · 3 Bedrooms · 2 Baths · House
· Garden · Deck · Equipped kitchen · Parking
Parkway Forest · 1,755 sq.ft · 3 Bedrooms · 2 Baths · House · Garden · Deck · Equipped kitchen · Parking
240 Old Farm School Road offers the best of Asheville just outside city limits. Built in 2023, this 3-bedroom, 2.5-bath home delivers low-maintenance living just minutes from everything Asheville has to offer. The main level into a light-filled layout featuring a welcoming front porch, a main-floor half bath, and an attached one-car garage with extra room for gear. The kitchen opens into the living and dining spaces and includes stainless steel appliances, granite countertops, and plenty of storage. Upstairs, the primary suite includes a dedicated en-suite bathroom and a walk-in closet, complemented by two additional bedrooms ready for guests, hobbies, or a remote work setup. Outside, the 0.21-acre lot offers a usable yard, complete with a back deck built for hosting and plenty of space to start a garden or let pets run. Turnkey, versatile, and featuring a very convenient location, this property works equally well as an easy-living first home or an investment
USD 470,000
23 Woodley Avenue
View photo
House · for sale
USD 479,000
USD 500/sq.ft
23 Woodley Avenue
Parkway Forest
· 958 sq.ft · 2 Bedrooms · 1 Bath · House
· Parking · Cellar
Parkway Forest · 958 sq.ft · 2 Bedrooms · 1 Bath · House · Parking · Cellar
Steeped in 1938 character and reimagined for modern efficiency, this Norwood Park charmer perfectly balances historic soul with forward-thinking luxury. Nestled on a premier corner lot that offers a rare blend of privacy and an expansive, airy feel, this home captures the very best of North Asheville living. The standout feature is a fully owned, state-of-the-art $69K battery supported Sugar Hollow solar system, meticulously designed to harness the property’s abundant natural sunshine and offer massive energy savings from day one. Inside, timeless architectural appeal meets tasteful, updates throughout including refinished hardwood floors. Beyond the pristine living spaces, this property is a rare find for those who value organization and hobbies, boasting an unmatched storage footprint. Features include a spacious basement, a detached one-car garage, a covered carport, and a solid, brand-new storage shed. Enjoy the neighborhood’s signature tree-lined streets, lush green spaces, and ef
USD 479,000
24 Cedar Street
View photo
House · for sale
USD 425,000
USD 278/sq.ft
24 Cedar Street
Parkway Forest
· 1,528 sq.ft · 3 Bedrooms · 2 Baths · House
· Fireplace · Cellar
Parkway Forest · 1,528 sq.ft · 3 Bedrooms · 2 Baths · House · Fireplace · Cellar
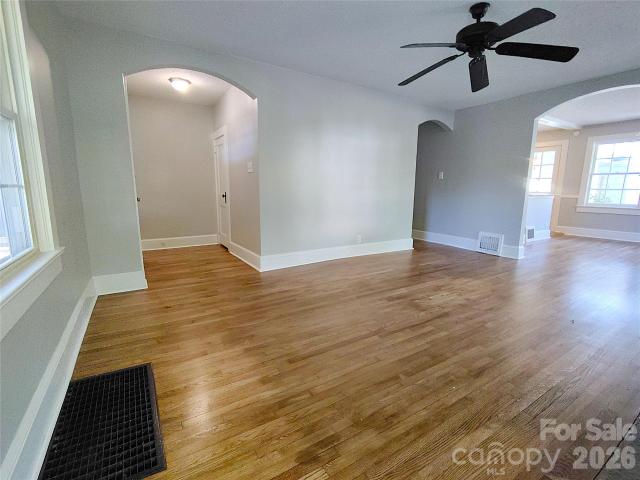
Welcome to 24 Cedar, a thoughtfully renovated classic 1930s home in Oakley, with high end custom design touches that keep with the history of the home. New paint throughout, freshly refinished hardwoods, and crown molding give the main living spaces a clean, timeless feel. The living room is spacious and bright with a picture window and gas fireplace. A split bedroom plan offers the home owner privacy. The large primary bedroom is a true retreat, with two closets, and an en-suite bathroom with a walk in shower. Walk through the arched hallway to two additional bedrooms and additional bathroom that has been fully updated with tile wainscoting. Downstairs, new LVT flooring makes the basement ready for whatever you need it to be (ceiling heights below 7' in the finished area) and a wood burning fireplace. Behind the scenes, work has been done: new PVC plumbing throughout, fresh insulation, a new chimney cap, and underground utilities. A new washer and dryer convey. Outside, the fully fenc
USD 425,000
115 Wild Cherry Road
View photo
House · for sale
USD 849,000
USD 547/sq.ft
115 Wild Cherry Road
Parkway Forest
· 1,550 sq.ft · 3 Bedrooms · 1 Bath · House
· Patio · Equipped kitchen
Parkway Forest · 1,550 sq.ft · 3 Bedrooms · 1 Bath · House · Patio · Equipped kitchen
Tucked into the established Beaverdam neighborhood of North Asheville, 115 Wild Cherry Road offers privacy, light, and long mountain views on a corner lot that feels like its own retreat. A wall of windows floods the main living spaces with natural light while framing year-round mountain views, and a stone patio sets the stage for morning coffee, alfresco dinners, or easy gatherings with friends. Lovingly maintained and thoughtfully updated, the home pairs original charm with modern comfort — a new roof, updated windows, and refreshed kitchen and baths deliver real value without sacrificing character. The Beaverdam location puts North Asheville's best within easy reach: neighborhood grocers and restaurants, the Country Club of Asheville, Beaver Lake's walking trails, the Blue Ridge Parkway, and the shops, galleries, and dining of downtown Asheville. Private, light-filled, and ideally located — 115 Wild Cherry Road is ready to welcome its next owner home. The seller is the listing agent
USD 849,000
21 Peach Knob Drive
View photo
House · for sale
USD 1,995,000
USD 500/sq.ft
21 Peach Knob Drive
Parkway Forest
· 3,983 sq.ft · 3 Bedrooms · 2 Baths · House
· Gym · Deck · Fireplace · Equipped kitchen · Parking
Parkway Forest · 3,983 sq.ft · 3 Bedrooms · 2 Baths · House · Gym · Deck · Fireplace · Equipped kitchen · Parking
Perched near the top of coveted Town Mountain Road, this exceptional home captures breathtaking, year round, layered mountain views and unobstructed sunsets. A dramatic wall of sliding doors opens the expansive great room to a full-length deck with multiple seating and dining areas, including a covered space for alfresco entertaining. Inside, enjoy a wood-burning fireplace, generous dining space, wet bar, coffee bar, and kitchen with direct deck access. The beautifully upgraded primary suite features an expansive bath, enormous walk-through closet, and private deck access. The fully finished walk-out lower level offers two bedrooms with a unique Jack-and-Jill bath configuration, spacious den, wood-burning stove, bar/game area, and room for a gym. A two-car garage and exceptionally level driveway with ample parking and turnaround space provide rare convenience on Town Mountain. Minutes from downtown Asheville, yet a world away!
USD 1,995,000
9999 Weaver Hill Road
View photo
House · for sale
USD 1,194,900
USD 1,037/sq.ft
9999 Weaver Hill Road
Parkway Forest
· 1,152 sq.ft · 3 Bedrooms · 2 Baths · House
· Deck · Equipped kitchen
Parkway Forest · 1,152 sq.ft · 3 Bedrooms · 2 Baths · House · Deck · Equipped kitchen
To-Be-Built Mountain Sanctuary near Downtown Asheville! Discover the perfect place to build in the mountains just minutes from the heart of Asheville. This beautiful 2.2 acre parcel on Weaver Hill Rd offers breathtaking mountain views and a rare opportunity to create a custom timber frame retreat in one of Western North Carolina’s most vibrant communities. Paired with this lot is the HemlockRun plan. Designed to capture dramatic outdoor scenery, this three bedroom, two and a half bathroom home offers 1,157 square feet of thoughtfully crafted living space. The home features striking exposed timber framing, a grand gabled roofline, and an expansive covered deck measuring over 27 feet long that is ideal for outdoor living, enjoying the crisp mountain breeze, and taking in the panoramic views. The open concept main level spans 784 square feet and includes a vaulted living area, a powder room, and a spacious kitchen anchored by a central island. The primary suite is conveniently located on
USD 1,194,900
84 Skip Stone Road
View photo
House · for sale
USD 469,500
USD 363/sq.ft
84 Skip Stone Road
Parkway Forest
· 1,292 sq.ft · 3 Bedrooms · 2 Baths · House
Parkway Forest · 1,292 sq.ft · 3 Bedrooms · 2 Baths · House
Discover the perfect balance of mountain serenity and architectural character, in an ideal location at 84 Skip Stone Road in southeast Asheville. Featuring a true mountain home with a signature floor plan, this newly constructed retreat combines thoughtful design with the natural beauty of Western North Carolina. Tucked away in a cove along a winding gravel road, you’ll arrive in a peaceful setting surrounded by Merrill mountain. Step outside your front door and discover scenic walking trails that invite you to enjoy nature every day. A short drive to some of the best shopping, dining, and outdoor recreation. Whether you’re searching for a primary residence, mountain getaway, or investment opportunity, this property offers versatility. Located in a highly regarded school district and with short-term rentals permitted, it appeals to a variety of lifestyles and ownership goals. Enjoy the tranquility of mountain living without sacrificing convenience. New construction, privacy, seasonal m
USD 469,500
47 Outlook Circle
View photo
Townhouse · for sale
USD 520,000
USD 335/sq.ft
47 Outlook Circle
Parkway Forest
· 1,550 sq.ft · 2 Bedrooms · 2 Baths · Townhouse
· Garden · Fireplace · Equipped kitchen
Parkway Forest · 1,550 sq.ft · 2 Bedrooms · 2 Baths · Townhouse · Garden · Fireplace · Equipped kitchen
Discover a beautifully reimagined single-level townhome in Swannanoa's sought after Craggy View Cottages community, where designer inspired upgrades, inviting living spaces, and a special backyard setting create a home that stands apart. Thoughtfully updated under the supervision of a renowned interior designer, this home combines timeless style, modern comfort, and the ease of low maintenance living. The open main living area features vaulted ceilings, hardwood floors, abundant natural light, and a cozy gas fireplace. The beautifully updated kitchen showcases newer cabinetry with a built in wine rack, granite countertops with an extended breakfast bar, stainless steel appliances, and a custom tile backsplash. The spacious primary suite offers a private bath and walk in closet, while a second full bath and dedicated laundry room add everyday convenience. Updated lighting, ceiling fans, bathroom fixtures, and UV window protection enhance the home, along with a 2024 HVAC system. A two ca
USD 520,000
45 Olive Street
View photo
House · for sale
USD 365,000
USD 484/sq.ft
45 Olive Street
Parkway Forest
· 753 sq.ft · 2 Bedrooms · 1 Bath · House
· Garden · Fireplace · Equipped kitchen
Parkway Forest · 753 sq.ft · 2 Bedrooms · 1 Bath · House · Garden · Fireplace · Equipped kitchen
Discover the charm and character of historic Asheville living at 45 Olive Street! This inviting home blends original details with thoughtful updates, featuring beautiful hardwood floors, a cozy gas log fireplace, and an updated kitchen. Enjoy your morning coffee on the covered front porch. A fully fenced backyard, complete with established perennial plants, brings seasonal beauty to the outdoor space. Ideally located just minutes from Mission Hospital, downtown Asheville, and the vibrant South Slope district, you’ll enjoy easy access to local breweries, restaurants, shopping, and entertainment. A wonderful opportunity to enjoy Asheville’s historic charm with modern conveniences in a fantastic location!
USD 365,000
101 McFalls Road
View photo
House · for sale
USD 625,000
USD 224/sq.ft
101 McFalls Road
Parkway Forest
· 2,788 sq.ft · 4 Bedrooms · 2 Baths · House
· Garden · Office room · Deck · Equipped kitchen
Parkway Forest · 2,788 sq.ft · 4 Bedrooms · 2 Baths · House · Garden · Office room · Deck · Equipped kitchen
With four bedrooms, 2.5 baths, and 2,789 square feet of above-grade living space on approximately 1.16 acres, this Asheville home offers the space and flexibility to adapt to the way you live. A generous center island anchors the kitchen with plenty of room for meal prep, casual dining, and gathering, while extensive cabinetry provides practical storage. The floor plan continues with spacious bedrooms and multiple areas that can serve as a home office, recreation room, or additional living space. Large windows bring in natural light and frame views of the surrounding greenery, while the primary bath features a double vanity, soaking tub, and separate shower. Outside, the expansive rear deck overlooks the large yard and wooded surroundings, creating an ideal extension of the living space. A separate fire pit area offers another place to gather outdoors, and a storage building adds useful space for equipment and gear. City water and sewer, no HOA, more than an acre of land, substantial i
USD 625,000
105 Escape Drive
View photo
House · for sale
USD 289,500
USD 598/sq.ft
105 Escape Drive
Parkway Forest
· 484 sq.ft · 1 Bedroom · 1 Bath · House
· Garden
Parkway Forest · 484 sq.ft · 1 Bedroom · 1 Bath · House · Garden
Live Simply, Dream Bigger at the Escape Pod. Discover the freedom of tiny home living in this charming 1-bedroom, 1-bath mountain retreat, where simplicity, privacy, and connection to nature take center stage. Set on a spacious, private lot with beautiful views. The property features natural boulders and rustic stone hardscaping that blend into the landscape. Embrace a slower pace, spend more time outdoors, cultivate a garden, or create your own little mountain homestead. Here, it’s about having less to maintain with this home that has yet to be livind in! Featuring high quality materials and energy efficient choices by WNC Builder of the Year Award Winner. Enjoy the feeling of being tucked away without sacrificing convenience to shopping, dining, outdoor recreation, and everyday essentials. And there’s room for your vision to grow! The existing septic system was designed with capacity for an additional bedroom, offering the potential to add a second tiny home or expansion of the exist
USD 289,500

Get email alerts

Don't miss out: be the first to know about new properties

The alert was correctly created

On subscribing you accept the conditions of use and the privacy policy
Alert
Receive new ads in your inbox
Save this search
Receive alerts for new listings

We'll send you an email when we have new properties for: "Houses for sale in Parkway Forest"

The alert was correctly created

Montford Hills
River Arts District, Asheville city Buncombe County North Carolina
Get email alerts and be the first to see new listings
Required field
On subscribing I accept the terms of the privacy policy
Perfect! You'll soon start receiving new listings via email
Alert
Receive an email when we have new ads for Houses for sale in Parkway Forest
Save this search
Filters

Bedrooms

Size (sq.ft)

sq.ft
sq.ft

Price

USD
USD

Property type

Bathrooms

Clear all filters
Receive notifications when new entries are published.