374 houses for sale in Parkwood Estates II

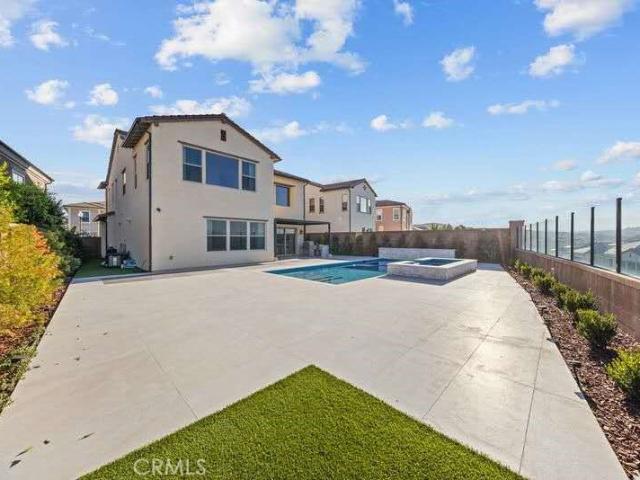
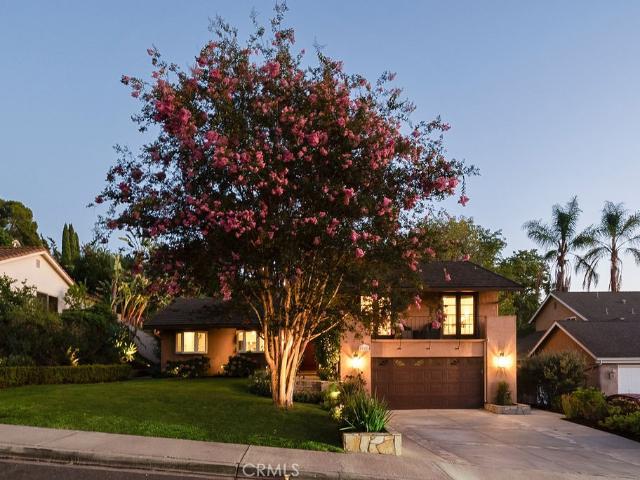
25621 Via Viento
View photo
House · for sale
USD 1,695,000
USD 904/sq.ft
25621 Via Viento
Parkwood Estates II
· 1,873 sq.ft · 4 Bedrooms · 3 Baths · House
· Garden · Equipped kitchen · Swimming pool
Parkwood Estates II · 1,873 sq.ft · 4 Bedrooms · 3 Baths · House · Garden · Equipped kitchen · Swimming pool
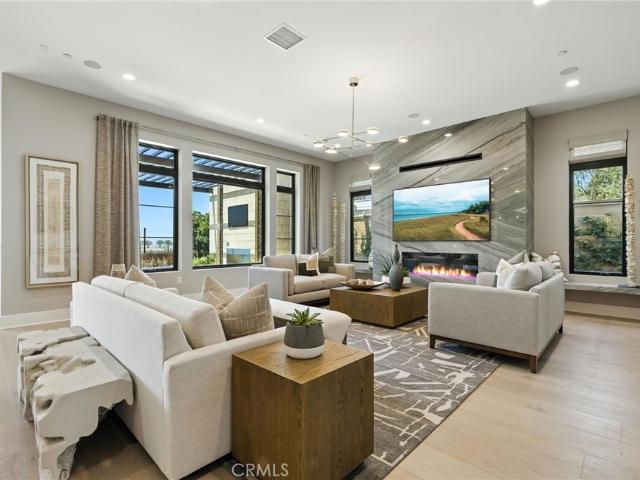
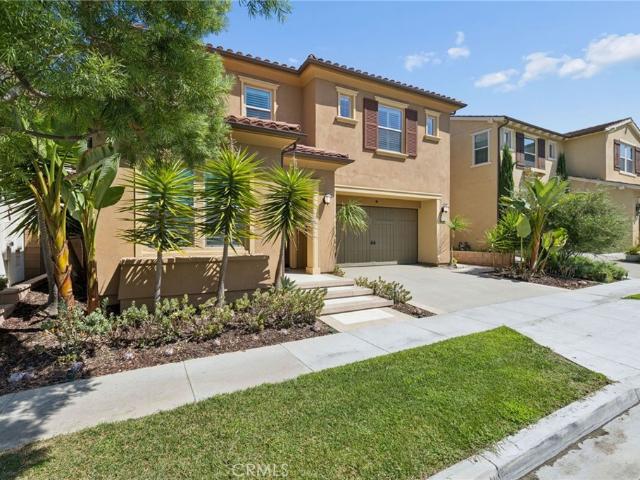
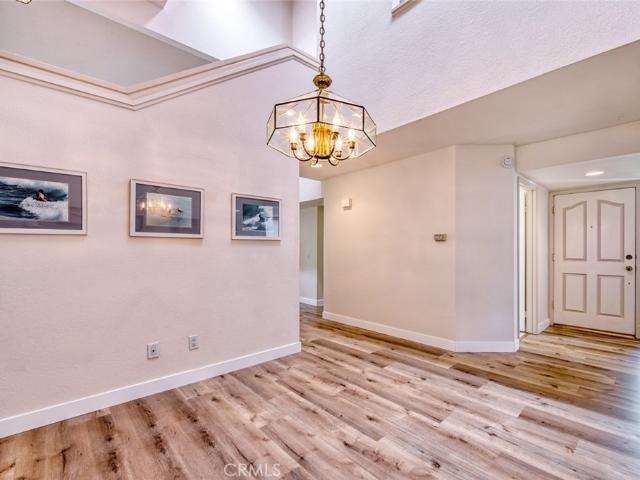
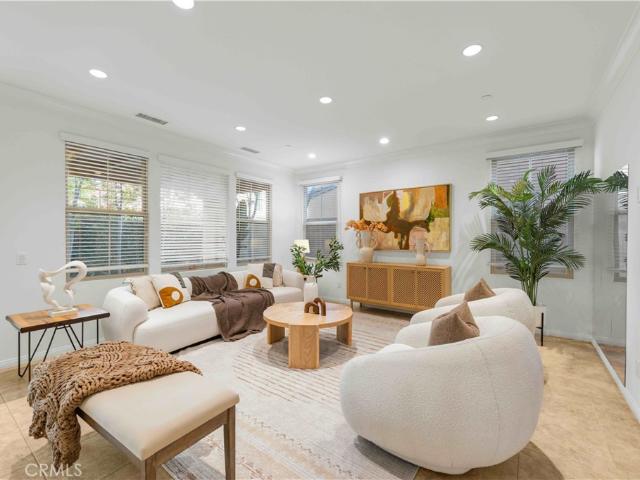
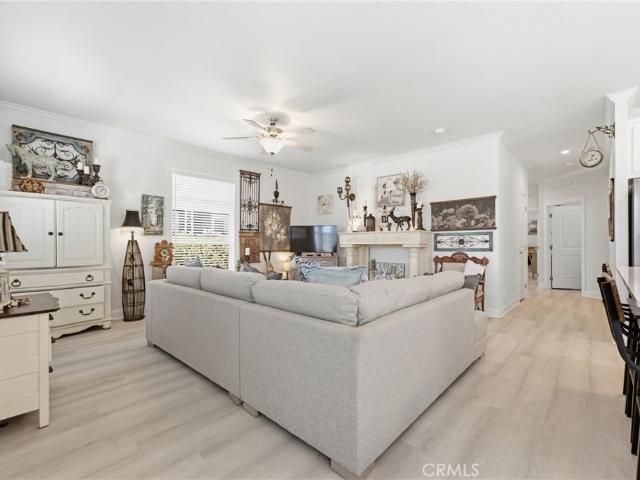
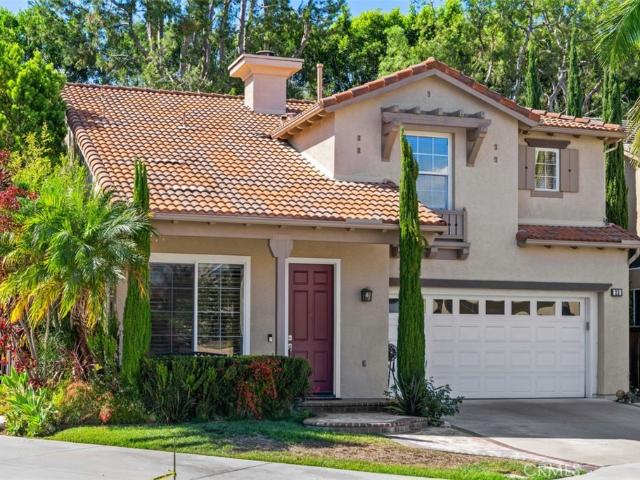
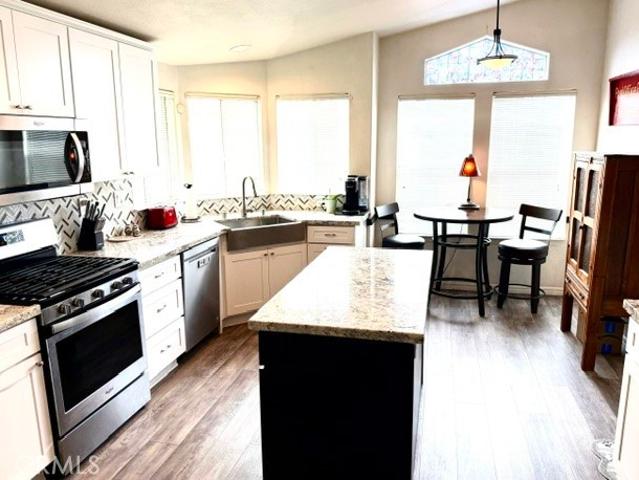
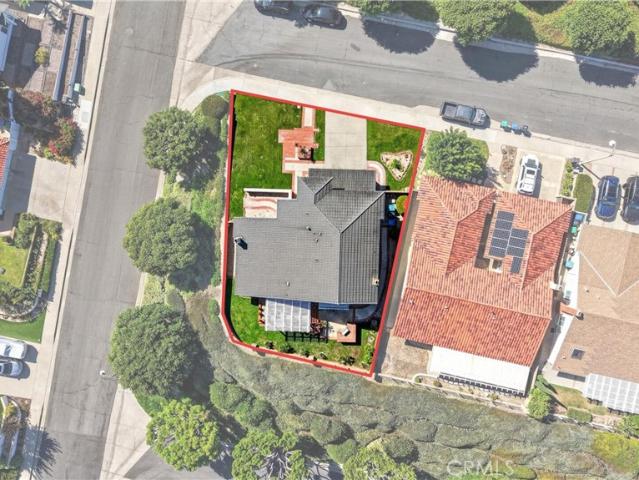
Extraordinary outdoor living! Welcome to this beautifully updated pool home offering exceptional space, privacy and a coveted Southern California lifestyle in the heart of Mission Viejo. Set on an expansive, nearly 15,000-square-foot lot, this inviting 4-bedroom, 3-bath residence has been thoughtfully designed to embrace indoor-outdoor living. The beautifully remodeled, open concept kitchen offers a sophisticated feel throughout and opens to the incredible backyard. Light-filled living spaces and a comfortable, flowing floor plan make the home equally suited for relaxed everyday living and effortless entertaining. Step outside and discover your own private resort. The spacious backyard is centered around a sparkling, saltwater pool, spa, firepit and grill station with generous areas for lounging, outdoor dining and entertaining. Surrounded by mature landscaping and an incredible sense of space, this is a backyard designed for long summer days, evening gatherings under the stars and yea
USD 1,695,000
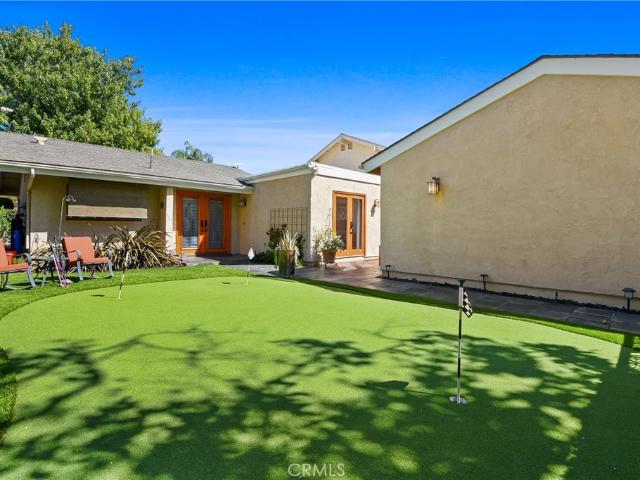
28122 Carpenteria Court
View photo
House · for sale
USD 1,324,000
USD 1,024/sq.ft
28122 Carpenteria Court
Parkwood Estates II
· 1,292 sq.ft · 3 Bedrooms · 2 Baths · House
· Patio · Garden · Fireplace · Equipped kitchen
Parkwood Estates II · 1,292 sq.ft · 3 Bedrooms · 2 Baths · House · Patio · Garden · Fireplace · Equipped kitchen
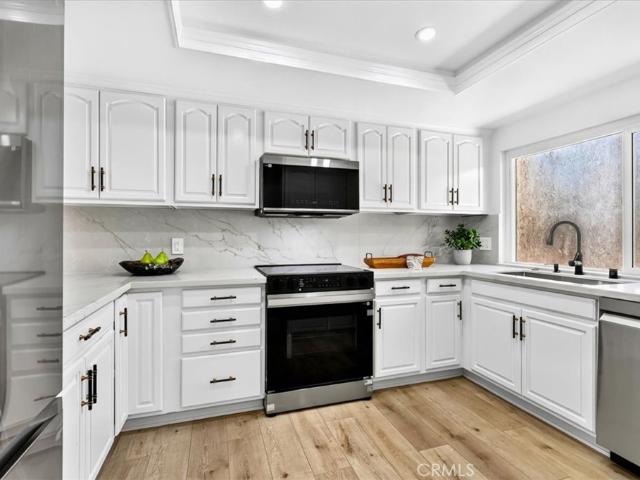
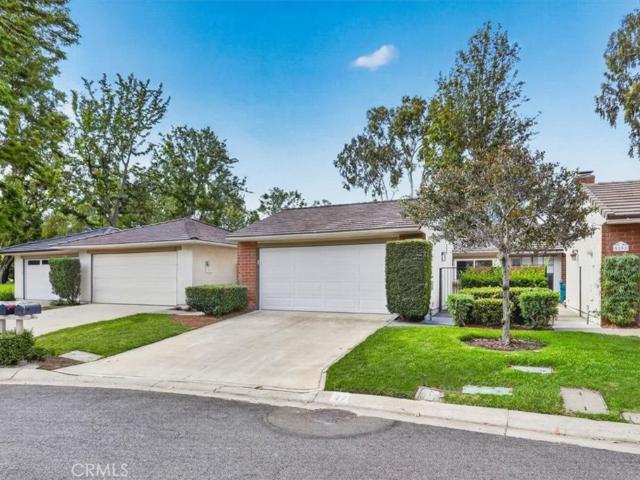
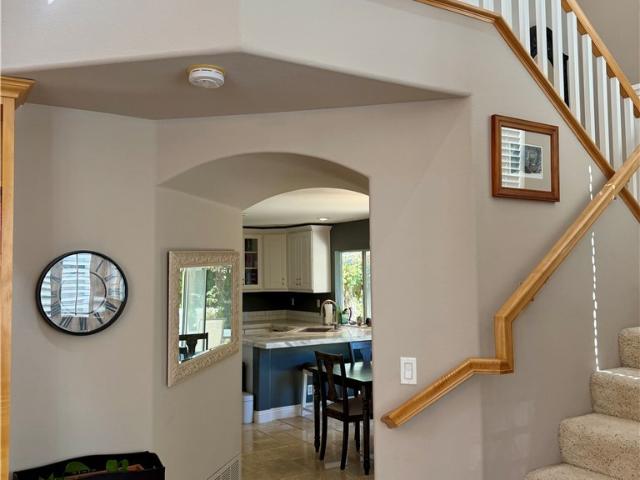
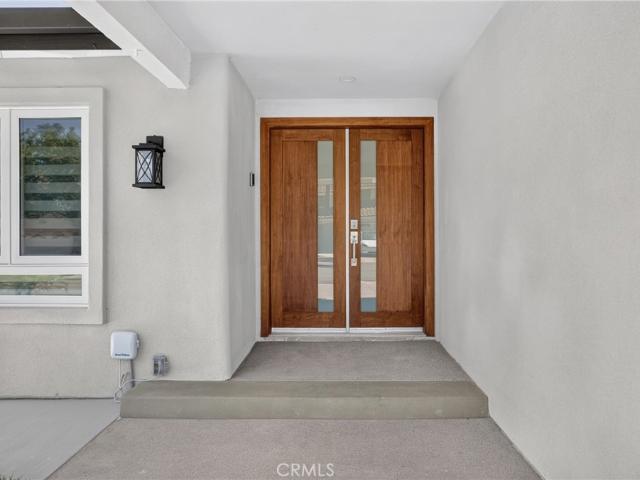
Upgraded far beyond the ordinary! This distinctive Laguna Niguel home blends extensive infrastructure improvements, custom craftsmanship, amazing attention to detail, and true SoCal indoor-outdoor living. Situated on a private corner lot, it offers custom mahogany doors, slate patios, a garden area, low-maintenance 3-hole putting green. Inside, newly refinished wood floors, top-of-the-line Andersen windows, wood window & door casings, 6-inch baseboards, Baldwin door hardware, custom recessed dimmable LED lighting, linen sconces, and an 8-color custom paint scheme showcase exceptional attention to detail. Three living-room skylights bring in abundant natural light, complemented by NEW Velux solar-powered venting skylights with blackout shades in bedroom 2 and the primary. A hand-set dry-stacked stone fireplace with high-efficiency gas logs and soaring ceilings anchor the living space. The top to bottom custom kitchen features Viking Professional 4-burner cooktop with center griddle and
USD 1,324,000
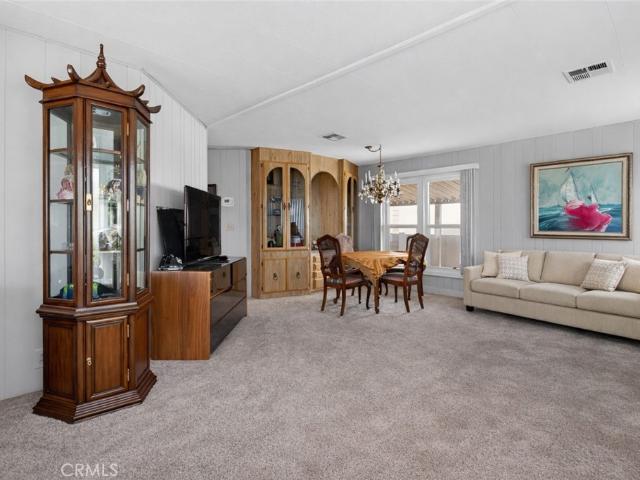
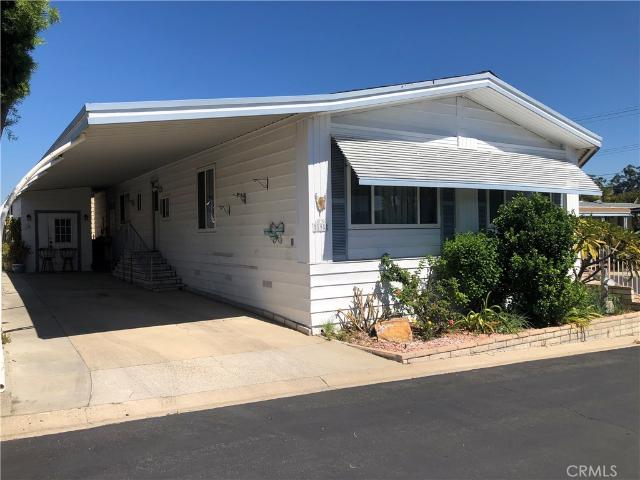
24001 Muirlands Boulevard 168
View photo
House · for sale
USD 120,000
USD 89/sq.ft
24001 Muirlands Boulevard 168
Parkwood Estates II
· 1,335 sq.ft · 2 Bedrooms · 2 Baths · House
· Patio · Garden · Swimming pool · Equipped kitchen · Air conditioning · Parking
Parkwood Estates II · 1,335 sq.ft · 2 Bedrooms · 2 Baths · House · Patio · Garden · Swimming pool · Equipped kitchen · Air conditioning · Parking
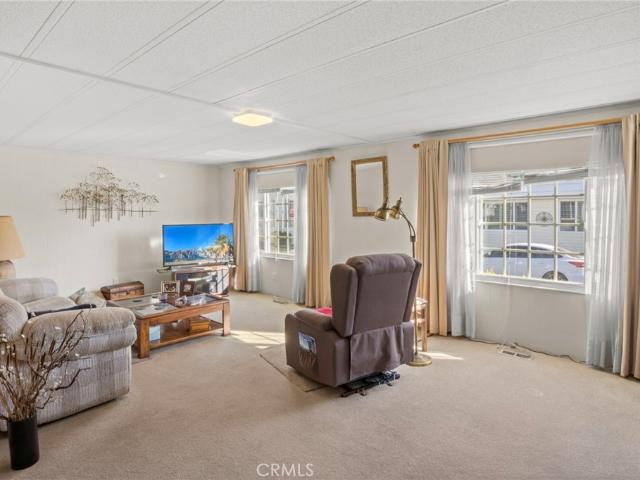
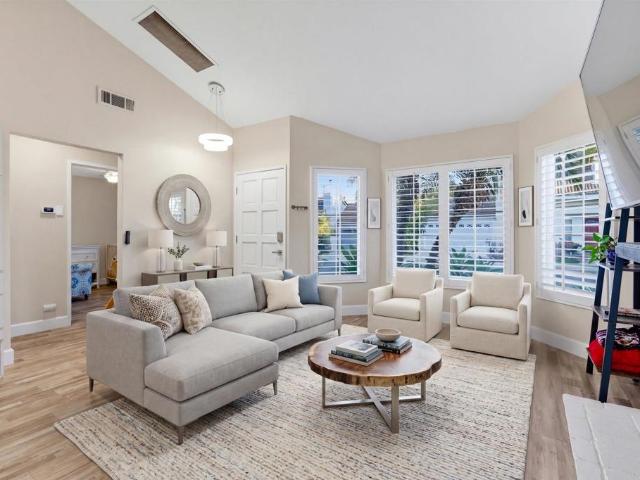
Welcome to Forest Gardens, a beautifully maintained 55+ senior community in the heart of Lake Forest. This spacious double-wide home offers 1,344 sq. Ft. of comfortable living space, featuring 2 bedrooms, 2 bathrooms, and an additional den or office area—perfect for working from home or relaxing with a good book. Inside, you'll find carpeted flooring throughout, with tile in the kitchen for easy maintenance. The kitchen opens up to a bright and airy living space, and there’s a dedicated laundry area with washer and dryer hookups for your convenience. Central A/C and heating ensure year-round comfort. Step outside to enjoy your covered carport, a long covered patio ideal for morning coffee or evening relaxation, and an additional private patio space behind the home. This home has been very well maintained and is exceptionally clean, making it move-in ready. As a resident of Forest Gardens, you'll enjoy access to fantastic amenities, including a swimming pool, spa/hot tub, tennis courts,
USD 120,000
21121 Calle De Paseo
View photo
Townhouse · for sale
USD 799,900
USD 589/sq.ft
21121 Calle De Paseo
Parkwood Estates II
· 1,356 sq.ft · 2 Bedrooms · 2 Baths · Townhouse
· Fireplace · Equipped kitchen
Parkwood Estates II · 1,356 sq.ft · 2 Bedrooms · 2 Baths · Townhouse · Fireplace · Equipped kitchen
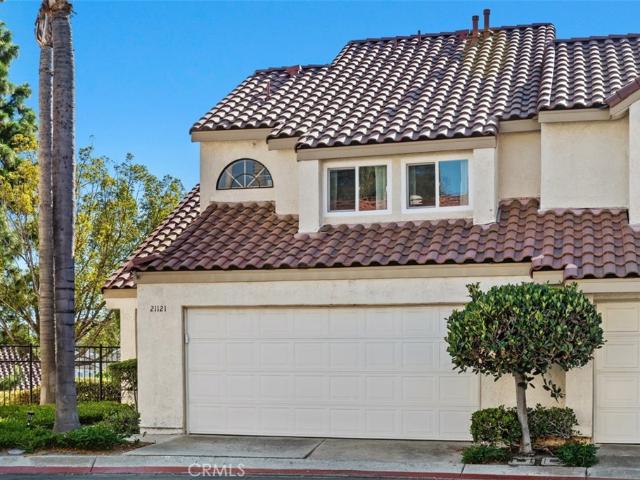
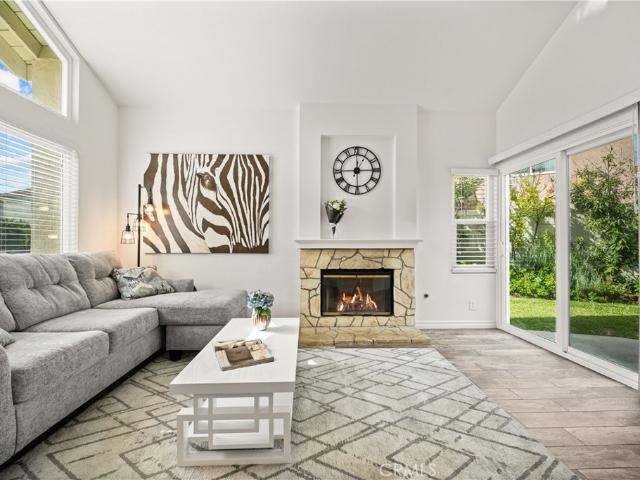
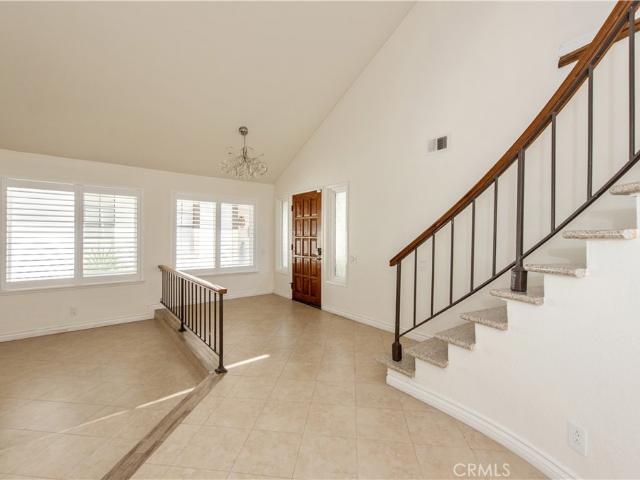
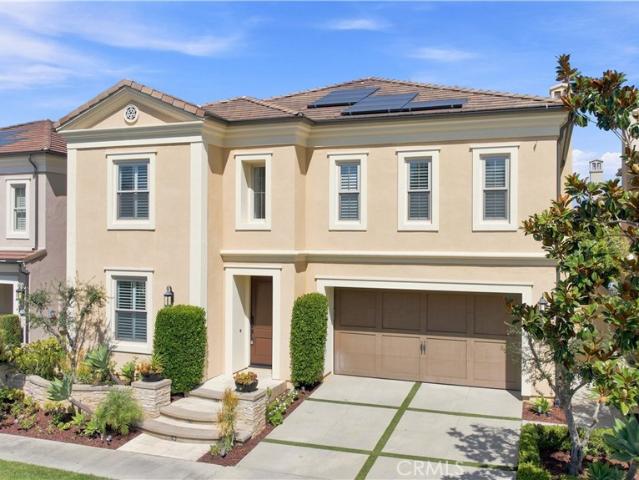
Beautifully updated end-unit townhome in the desirable San Remo community of Lake Forest! Ideally located against a private hillside with no direct rear neighbors, this move-in ready home offers exceptional privacy and an open floor plan with soaring ceilings, abundant natural light, a cozy fireplace, and updated recessed lighting throughout the kitchen, dining area, living room, and stairway. The remodeled kitchen features sleek modern cabinetry, a quartz waterfall peninsula, an induction cooktop, newer stainless steel appliances, and designer finishes. Ceiling fans in the living room and both bedrooms enhance year-round comfort. Upstairs are two spacious bedrooms, including a remodeled primary suite with dual-sink vanity, oversized walk-in shower, and walk-in closet. The secondary bedroom also offers a walk-in closet, and the hall bath has been tastefully updated. Extensive upgrades include brand-new dual-pane windows, fresh interior paint, new interior doors, hardware and faucets th
USD 799,900
21522 Kenmare
View photo
House · for sale
USD 1,060,000
USD 751/sq.ft
21522 Kenmare
Parkwood Estates II
· 1,410 sq.ft · 3 Bedrooms · 2 Baths · House
· Garden · Equipped kitchen · Parking
Parkwood Estates II · 1,410 sq.ft · 3 Bedrooms · 2 Baths · House · Garden · Equipped kitchen · Parking
Welcome to this recent upgraded, immaculate and move. In.ready 2 story home located in the highly desirable Sterling Heights community of Lake forest. This beautiful home features 3 bedrooms, 2.5 bathrooms, with 1,419 square feet, The whole house has been installed New dual. Pane window and sliding glass door, New Vinyl flooring on the staircase and throughout all upstairs bedrooms, Freshly painted interior and exterior. Nature lights fills the spacious living room, which features a wet bar and flows seamlessly into the updated kitchen, complete with granite countertops. Upstairs, the Large primary suite offers a recently remodeled en-suite bathroom featuring a lifetime warranty through Home Depot, along with walk-in closet. Water softener located in the garage. Step outside to a private backyard oasis featuring an impressive collections of mature fruit trees. Orange, Apple, Avocado, Lemon, pink guava, apricot, key lime, persimmon, peach, with plenty of space to relax or BBQ with frien
USD 1,060,000
22625 Wood Shadow
View photo
House · for sale
USD 1,379,000
USD 465/sq.ft
22625 Wood Shadow
Parkwood Estates II
· 2,960 sq.ft · 5 Bedrooms · 3 Baths · House
· Fireplace · Equipped kitchen
Parkwood Estates II · 2,960 sq.ft · 5 Bedrooms · 3 Baths · House · Fireplace · Equipped kitchen
Just fell out of escrow! This is a captivating single-family residence nestled in the heart of Lake Forest, where space meets comfort in a stunning 2963 sq. Ft. home. This property is an exceptional find, boasting 5 generous bedrooms & 3 well-appointed bathrooms, designed to cater to everyone's needs. The home's layout is perfectly throughout, with one downstairs bedroom & one downstairs bathroom for ease & accessibility. The heart of this home is undoubtedly the updated kitchen featuring an oversized pantry, perfect for the inspired home chef. As you step through the front door, the breathtaking high ceilings create an open & airy atmosphere, while the allure of two cozy fireplaces in the living room & family room invites to you relax and unwind. This home has beautiful Plantation Shutters. The family room, complete with a charming coffee bar, ensures a warm space for intimate gatherings. Indoor laundry room features a sink, lots of cabinets & laundry shoot! Upstairs the expansive pri
USD 1,379,000
433 Narcissus
View photo
House · for sale
USD 5,234,000
USD 1,203/sq.ft
433 Narcissus
Parkwood Estates II
· 4,349 sq.ft · 5 Bedrooms · 5 Baths · House
· Equipped kitchen · Parking
Parkwood Estates II · 4,349 sq.ft · 5 Bedrooms · 5 Baths · House · Equipped kitchen · Parking
Welcome to Pinnacle at the Summit at Orchard Hills by Toll Brothers, an exclusive new, guard-gated community in Irvine. Homesite 104 is a premier new construction residence with beautiful city light views located on a single-loaded street, offering a private and serene location. The Addis floor plan features 5 en-suite bedrooms, 5.5 baths, and approximately 4,354 square feet of thoughtfully designed living space on a large 6,316 square foot homesite, complete with a 2-car garage. Upon entering, the home provides an impressive two-story foyer entrance featuring a floating staircase. The kitchen features a striking large kitchen island, Wolf stainless steel appliances, 48' Subzero built-in refrigerator. The serene primary suite offers a large walk-in closet and a spa-like bath with dual vanities, soaking tub, and luxe shower with seat. Additional highlights include a first-floor powder room, second-floor laundry, and abundant storage throughout. Estimated completion is Summer 2027, repre
USD 5,234,000
25 Dogwood S
View photo
House · for sale
USD 1,199,900
USD 986/sq.ft
25 Dogwood S
Parkwood Estates II
· 1,216 sq.ft · 2 Bedrooms · 2 Baths · House
· Terrace · Equipped kitchen · Swimming pool
Parkwood Estates II · 1,216 sq.ft · 2 Bedrooms · 2 Baths · House · Terrace · Equipped kitchen · Swimming pool
Located in the highly desirable University Park community of Irvine, this beautifully updated 2-bedroom, 2-bath residence offers over 1,200 square feet of thoughtfully designed living space in the sought-after Terrace neighborhood. Surrounded by mature trees, lush greenbelts, and the timeless charm of one of Irvine’s most established villages, this home combines modern upgrades with an exceptional location. Inside, the open-concept floor plan features new flooring, an updated kitchen and bathrooms, high ceilings, and abundant natural light throughout. The remodeled kitchen opens to the dining and living areas with a breakfast bar and barstool seating, creating a welcoming space for everyday living and entertaining. Residents enjoy access to the Terrace community amenities, including a pool, spa, clubhouse, playground, and beautifully maintained common areas. University Park offers a true neighborhood feel with nearby parks, walking paths, and convenient access to top-rated Irvine schoo
USD 1,199,900
126 Imagination Trail
View photo
House · for sale
USD 2,799,000
USD 881/sq.ft
126 Imagination Trail
Parkwood Estates II
· 3,175 sq.ft · 4 Bedrooms · 4 Baths · House
· Equipped kitchen
Parkwood Estates II · 3,175 sq.ft · 4 Bedrooms · 4 Baths · House · Equipped kitchen
Welcome to your dream home in the highly sought-after Eastwood community of Irvine! This exceptional single-family residence offers 4 spacious bedrooms and 4 full bathrooms, seamlessly blending elegance, comfort, and modern convenience to set a new standard for sophisticated living. Step inside and experience a perfect balance of indoor and outdoor harmony. The first floor features a desirable open-concept layout with a bright living room, dining area, and gourmet kitchen—alongside a full bedroom and bathroom ideal for guests or multigenerational living. The chef’s kitchen is equipped with top-of-the-line appliances, luxurious countertops, and a large center island, making it the heart of the home. Abundant natural light fills the generous living spaces, creating a warm and inviting ambiance throughout. Upstairs, you’ll find three additional bedrooms, including a beautifully appointed primary suite. This home is loaded with premium upgrades and thoughtful details, including designer li
USD 2,799,000
27 Dogwood S
View photo
House · for sale
USD 1,199,900
USD 986/sq.ft
27 Dogwood S
Parkwood Estates II
· 1,216 sq.ft · 2 Bedrooms · 2 Baths · House
· Terrace · Equipped kitchen · Swimming pool
Parkwood Estates II · 1,216 sq.ft · 2 Bedrooms · 2 Baths · House · Terrace · Equipped kitchen · Swimming pool
Located in the highly desirable University Park community of Irvine, this beautifully updated 2-bedroom, 2-bath residence offers over 1,200 square feet of thoughtfully designed living space in the sought-after Terrace neighborhood. Surrounded by mature trees, lush greenbelts, and the timeless charm of one of Irvine’s most established villages, this home combines modern upgrades with an exceptional location. Inside, the open-concept floor plan features new flooring, an updated kitchen and bathrooms, high ceilings, and abundant natural light throughout. The remodeled kitchen opens to the dining and living areas with a breakfast bar and barstool seating, creating a welcoming space for everyday living and entertaining. Residents enjoy access to the Terrace community amenities, including a pool, spa, clubhouse, playground, and beautifully maintained common areas. University Park offers a true neighborhood feel with nearby parks, walking paths, and convenient access to top-rated Irvine schoo
USD 1,199,900
421 Narcissus
View photo
House · for sale
USD 5,934,000
USD 1,279/sq.ft
421 Narcissus
Parkwood Estates II
· 4,639 sq.ft · 5 Bedrooms · 5 Baths · House
· Equipped kitchen · Parking
Parkwood Estates II · 4,639 sq.ft · 5 Bedrooms · 5 Baths · House · Equipped kitchen · Parking
Welcome to Pinnacle at the Summit at Orchard Hills by Toll Brothers, an exclusive new, guard-gated community in Irvine. Homesite 107 is a premier new construction residence with beautiful city light views located on a single-loaded street, offering a private and serene location. The Farlow floor plan features 5 en-suite bedrooms, 5.5 baths, and approximately 4,646 square feet of thoughtfully designed living space on a large 6,244 square foot homesite, complete with a 2-car garage. Upon entering, the home provides an impressive two-story foyer entrance featuring a floating staircase. The kitchen features a striking large kitchen island, Wolf stainless steel appliances, 48' Subzero built-in refrigerator, and prep kitchen with appliances. The home also offers a conservatory just off the great room, providing additional indoor space ideal for entertaining. The serene primary suite offers a large walk-in closet and a spa-like bath with dual vanities, soaking tub, and luxe shower with seat.
USD 5,934,000
417 Narcissus
View photo
House · for sale
USD 5,799,000
USD 1,258/sq.ft
Updated
417 Narcissus
Parkwood Estates II
· 4,607 sq.ft · 5 Bedrooms · 5 Baths · House
· Equipped kitchen · Parking
Parkwood Estates II · 4,607 sq.ft · 5 Bedrooms · 5 Baths · House · Equipped kitchen · Parking
Welcome to Pinnacle at the Summit at Orchard Hills by Toll Brothers, an exclusive new, guard-gated community in Irvine. Homesite 108 is a premier new construction residence with beautiful city light views located on a single-loaded street, offering a private and serene location. The Huxlee floor plan features 5 en-suite bedrooms, 5.5 baths, and approximately 4,608 square feet of thoughtfully designed living space on a large 5,686 square foot homesite, complete with a 2-car garage. Upon entering, the expansive great room connects seamlessly to the outdoor living area. The kitchen features a striking large kitchen island, Wolf stainless steel appliances, 48' Subzero built-in refrigerator, and prep kitchen with appliances. The serene primary suite offers a large walk-in closet and a spa-like bath with dual vanities, soaking tub, and luxe shower with seat. Additional highlights include a first-floor powder room, second-floor laundry, and abundant storage throughout. Estimated completion is
USD 5,799,000
22862 Caminito Manresa 16
View photo
House · for sale
USD 678,800
USD 716/sq.ft
22862 Caminito Manresa 16
Parkwood Estates II
· 947 sq.ft · 2 Bedrooms · 1 Bath · House
· Patio · Garden · Parking · Swimming pool · Equipped kitchen
Parkwood Estates II · 947 sq.ft · 2 Bedrooms · 1 Bath · House · Patio · Garden · Parking · Swimming pool · Equipped kitchen
Amazing Remodeled detached single family patio home. This is the opportunity you have been waiting for to own a comfortable home in the center of Orange County's best neighborhoods near the Irvine spectrum. This property has just been updated with new paint, Gorgeous Wood looking vinyl plank flooring, and a remodeled bathroom that is brand new! New Stove and dishwasher. Single level. Attached 2 car garage. Private yard. Beautiful greenbelt with walking trails. Ideally located near nature, shopping and freeways. Priced right and ready for immediate occupancy. Run do not walk. Plenty of parking and a gorgeous pool facility right across the street. Wow!
USD 678,800
454 Ridgecrest
View photo
House · for sale
USD 5,235,000
USD 1,073/sq.ft
454 Ridgecrest
Parkwood Estates II
· 4,876 sq.ft · 5 Bedrooms · 5 Baths · House
· Equipped kitchen · Parking
Parkwood Estates II · 4,876 sq.ft · 5 Bedrooms · 5 Baths · House · Equipped kitchen · Parking
Welcome to Skyline at Summit at Orchard Hills by Toll Brothers, an exclusive new, guard-gated community in Irvine. Homesite 37 is a premier new construction residence offering a private and serene location. The Melia floor plan features 5 en-suite bedrooms, 5.5 baths, and approximately 4,879 square feet of thoughtfully designed living space with a 2-car garage. This inviting home is complete with a multi-gen suite and living space ideal for extended family and guests. The kitchen features a striking large kitchen island, Wolf stainless steel appliances, 48' Subzero built-in refrigerator, and prep kitchen with appliances. The serene primary suite offers a large walk-in closet and a spa-like bath with dual vanities, soaking tub, and luxe shower with seat. Additional highlights include a first-floor powder room, second-floor laundry, and abundant storage throughout. Abundant upgrades throughout, turnkey, and quick-move-in. Residents will enjoy resort-style amenities and access to highly a
USD 5,235,000
5200 Irvine Boulevard 256
View photo
House · for sale
USD 639,000
USD 349/sq.ft
5200 Irvine Boulevard 256
Parkwood Estates II
· 1,830 sq.ft · 2 Bedrooms · 2 Baths · House
· Parking
Parkwood Estates II · 1,830 sq.ft · 2 Bedrooms · 2 Baths · House · Parking
No space rent! Discover an exceptional opportunity to enjoy space, convenience, and an active-adult lifestyle in The Groves, one of Irvine’s most desirable 55+ guard-gated communities. Ideally situated on a desirable corner lot, this spacious triple-wide home offers approximately 1,840 square feet of living space with 2 bedrooms, 2 bathrooms, an oversized 3-car carport, and a versatile floor plan designed for comfortable everyday living and entertaining. Step inside to a bright and welcoming interior enhanced by skylights and dual-pane windows that bring in an abundance of natural light. Generously sized living spaces include a large living room and a separate family room with a wet bar—perfect for entertaining, relaxing, hobbies, or creating a space that fits your lifestyle. A dedicated utility/laundry room, abundant built-in storage, and a thoughtfully designed floor plan add to the home’s functionality. Numerous improvements enhance comfort and convenience while still offering the n
USD 639,000
133 Drumbeat
View photo
House · for sale
USD 4,380,000
USD 1,300/sq.ft
133 Drumbeat
Parkwood Estates II
· 3,369 sq.ft · 5 Bedrooms · 5 Baths · House
· Garden · Swimming pool
Parkwood Estates II · 3,369 sq.ft · 5 Bedrooms · 5 Baths · House · Garden · Swimming pool
View, view, view! Welcome to the highly sought-after Cielo Plan 2, showcasing a huge backyard with breathtaking panoramic views—perfect for both everyday living and entertaining. This stunning designer home features a resort-style saltwater pool and spa, creating a private oasis to enjoy year-round. The residence offers 5 spacious bedrooms and 5.5 luxurious bathrooms, including a convenient downstairs suite ideal for guests or multigenerational living. Soaring high ceilings and an open, light-filled floor plan enhance the home’s elegant architectural design. Over $280,000 in premium builder upgrades elevate this home to a truly exceptional level. Real wood flooring throughout the entire house adds warmth and sophistication, while a soft and purified whole-house water system provides comfort and quality for everyday living. Designed with both style and functionality in mind, this home seamlessly blends luxury finishes with modern convenience, all set against an unforgettable view. A rar
USD 4,380,000
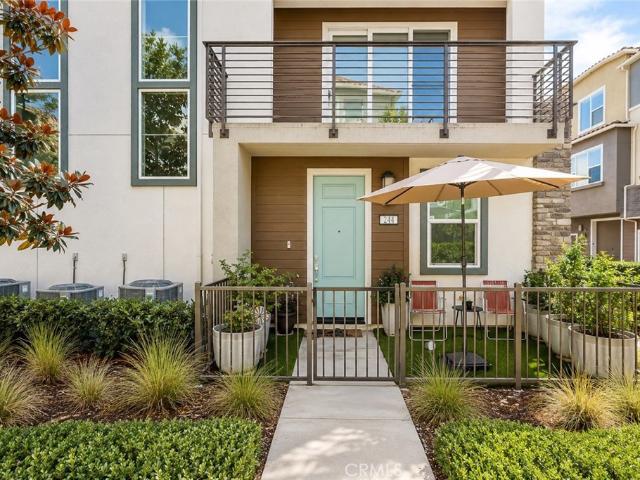
244 Siena
View photo
Townhouse · for sale
USD 1,045,000
USD 584/sq.ft
244 Siena
Parkwood Estates II
· 1,787 sq.ft · 3 Bedrooms · 3 Baths · Townhouse
· Office room · Equipped kitchen · Parking
Parkwood Estates II · 1,787 sq.ft · 3 Bedrooms · 3 Baths · Townhouse · Office room · Equipped kitchen · Parking
(Price improvement + seller-provided credit) Rare corner residence in Lake Forest’s highly desirable Serrano Summit community. Built by Lennar in 2021, 244 Siena offers 3 bedrooms, 3.5 bathrooms, approximately 1,789 sq. Ft. a direct-access 2-car garage, enhanced privacy, abundant natural light, and a peek park view. The bright open-concept layout features 9-foot ceilings and a designer kitchen with a large center island, generous cabinetry, pantry storage, and a full-height backsplash. A private entry-level bedroom with a full bath offers flexibility for guests, multigenerational living, or a home office. Upstairs, the primary suite includes dual sinks, ample storage, and a walk-in closet, along with an additional bedroom and convenient laundry area. Additional features include low-maintenance turf, Ring doorbells, security sensors, energy-efficient construction, and a 200-amp electrical panel ready for a future EV charger. Residents enjoy resort-style amenities including a clubhouse,
USD 1,045,000
24701 Raymond 195
View photo
House · for sale
USD 260,000
USD 148/sq.ft
24701 Raymond 195
Parkwood Estates II
· 1,755 sq.ft · 2 Bedrooms · 2 Baths · House
· Equipped kitchen · Air conditioning
Parkwood Estates II · 1,755 sq.ft · 2 Bedrooms · 2 Baths · House · Equipped kitchen · Air conditioning
Beautiful 2 bedrooms, 2 bath, triple wide with approximately 1800 square feet, excellent corner lot within a charming 55+ senior community. Two large bedrooms, two bathrooms and a side enclosed porch. Home features nice kitchen with breakfast bar and plenty of cabinets and drawers, large living room with vaulted ceilings, large dining room, huge master suite features a huge walk-in closet, step in shower and sunken tub, dressing area plus double sinks, guest bedroom and bathroom, ceiling fans, central Air Conditioning, storage shed, Must see
USD 260,000
205 Santa Rosa Court
View photo
Townhouse · for sale
USD 789,000
USD 591/sq.ft
205 Santa Rosa Court
Parkwood Estates II
· 1,335 sq.ft · 3 Bedrooms · 2 Baths · Townhouse
· Patio · Office room · Fireplace · Equipped kitchen · Parking · Swimming pool
Parkwood Estates II · 1,335 sq.ft · 3 Bedrooms · 2 Baths · Townhouse · Patio · Office room · Fireplace · Equipped kitchen · Parking · Swimming pool
New Price! Discover this updated three-bedroom, two-and-a-half-bath rare Cezanne end unit at The Terraces in Laguna Beach. Tucked into a peaceful location with just one shared wall, the home offers a flexible layout and the convenience of a DOWNSTAIRS PRIMARY SUITE! The primary suite features a walk-in closet, a remodeled, spa-inspired bath, and direct access to a private patio. New luxury vinyl flooring runs through the downstairs living areas, where a living-room fireplace adds warmth. Newly remodeled kitchen features brand-new Samsung stainless steel appliances. Upstairs are a second bedroom, a full bath, and an office that can serve as a third bedroom or guest room. New carpeting completes the upper level. Parking includes an attached one-car garage, a separate detached one-car garage, and one additional space. Residents of The Terraces enjoy two pools, a spa, and barbecue areas. Located within the Laguna Beach Unified School District. The community is FHA and VA approved
USD 789,000
6 Mallorn
View photo
House · for sale
USD 1,049,900
USD 780/sq.ft
6 Mallorn
Parkwood Estates II
· 1,345 sq.ft · 3 Bedrooms · 2 Baths · House
· Garden · Fireplace · Equipped kitchen
Parkwood Estates II · 1,345 sq.ft · 3 Bedrooms · 2 Baths · House · Garden · Fireplace · Equipped kitchen
Welcome to 6 Mallorn, a detached single family residence in Aliso Viejo's Pacific Grove neighborhood. No monthly HOA dues. Aliso Viejo Community Association only, billed quarterly. Three bedrooms, 2.5 baths, 1,349 square feet, and move in ready today. The first thing you notice is the light. Two stories of windows, soaring cathedral ceilings, and an open flow between the living and dining areas make this home live far larger than its square footage suggests. The kitchen is the standout. Thick slab stone counters with a peninsula that seats four, a deep undermount sink with a pulldown faucet, subway tile backsplash, and crisp white cabinetry. It sits open to the dining area and looks out over the garden while you cook. Travertine floors run through the entire main level. Living room, dining area, kitchen, and entry, all in warm natural stone. A tiled gas fireplace anchors the living room. Plantation shutters frame the main windows. A convenient half bath sits just off the entry for gues
USD 1,049,900
21716 Paxton
View photo
House · for sale
USD 879,000
USD 1,074/sq.ft
21716 Paxton
Parkwood Estates II
· 818 sq.ft · 2 Bedrooms · 1 Bath · House
· Garden · Gym · Equipped kitchen · Parking · Air conditioning
Parkwood Estates II · 818 sq.ft · 2 Bedrooms · 1 Bath · House · Garden · Gym · Equipped kitchen · Parking · Air conditioning
Price improved to $879,000. Welcome to this inviting 2 bedroom, 1 bathroom Mission Viejo home offering 822 square feet of thoughtfully updated living space on a corner lot in a highly sought-after neighborhood. The home features an updated kitchen, updated bathroom, upgraded flooring, whole-house repiping, dual-pane windows, and a brand-new water heater, along with central air conditioning and a whole-house fan for added comfort. The backyard provides a great setting for outdoor entertaining and enjoying the Southern California lifestyle. The attached two-car garage features tiled flooring and air conditioning, creating a versatile space for parking, storage, hobbies, a home gym, or other uses. Make your monthly payment work for you. Seller may be willing to contribute toward a rate buydown or allowable buyer closing costs with an acceptable offer, and is also open to considering a lease-to-own option for a qualified buyer. Ask the listing agent about flexible terms
USD 879,000
73 Cortland
View photo
House · for sale
USD 2,890,000
USD 852/sq.ft
73 Cortland
Parkwood Estates II
· 3,391 sq.ft · 5 Bedrooms · 5 Baths · House
· Fireplace · Equipped kitchen · Swimming pool
Parkwood Estates II · 3,391 sq.ft · 5 Bedrooms · 5 Baths · House · Fireplace · Equipped kitchen · Swimming pool
Perfectly positioned in the heart of Stonegate, this exceptional five-bedroom single-family home offers one of the community's most desirable floor plans and is just a five-minute walk to award-winning Stonegate Elementary, a California Distinguished and Blue Ribbon School, Swallows Park, the resort-style pool, playgrounds, and scenic walking trails. Featuring four private ensuite bedrooms upstairs and a main-level bedroom with an adjacent full bath, this home offers an ideal layout for multi-generational living or guests. A private driveway with decorative turf pavers and fully owned solar add both convenience and long-term value. A dramatic two-story foyer welcomes you into a bright open floor plan filled with natural light. Brand-new flooring extends throughout the home. The spacious family room features a cozy fireplace and flows seamlessly into the dining area and gourmet kitchen, appointed with ceiling-height solid wood cabinetry, an oversized island, double ovens, stainless stee
USD 2,890,000
126 Saybrook
View photo
House · for sale
USD 2,438,000
USD 920/sq.ft
126 Saybrook
Parkwood Estates II
· 2,648 sq.ft · 4 Bedrooms · 4 Baths · House
· Office room · Equipped kitchen · Parking
Parkwood Estates II · 2,648 sq.ft · 4 Bedrooms · 4 Baths · House · Office room · Equipped kitchen · Parking
Welcome to an inviting two-story home in Irvine's highly regarded Stonegate community, where thoughtful design and everyday convenience come together for modern family living. Built in 2015, this residence offers a bright, open layout that feels both spacious and welcoming from the moment you step inside. Brand-new upgraded flooring throughout the house anchors the home, while generous natural light fills the living areas and gourmet kitchen, appointed with first-class stainless steel appliances ready for weeknight dinners and weekend entertaining alike. A versatile main-floor bedroom with a full bath provides ideal flexibility for overnight guests, multigenerational living, or a quiet home office suite with easy access to the attached two-car garage. Upstairs, the primary suite is a true retreat, featuring dual vanities, a separate glass shower, a generous soaking tub, and a walk-in closet designed for comfort and order. Additional bedrooms and full baths support a busy household, whi
USD 2,438,000
23301 Ridge Route #111 Drive
View photo
House · for sale
USD 449,000
USD 265/sq.ft
23301 Ridge Route #111 Drive
Parkwood Estates II
· 1,690 sq.ft · 3 Bedrooms · 2 Baths · House
· Equipped kitchen · Parking
Parkwood Estates II · 1,690 sq.ft · 3 Bedrooms · 2 Baths · House · Equipped kitchen · Parking
Embrace the beauty of this newer, single-level, beach-inspired cottage located in the highly desirable Laguna Hills Estates. This move-in-ready home offers 3 bedrooms, 2 bathrooms, an exceptional floor plan, spacious living areas, and numerous upgrades throughout. Step onto the charming front porch and into a thoughtfully designed interior featuring a spacious family room that flows seamlessly into the separate dining area. The open-concept kitchen is ideally situated and showcases a large center island, quartz countertops, and newer stainless steel appliances. Expansive windows throughout the main living spaces fill the home with an abundance of natural light. The private Primary Suite is perfectly positioned within the home and features a spacious en-suite bathroom with dual sinks and a walk-in shower. Two additional bedrooms offer large windows and generous closet space. A separate laundry room includes custom cabinetry and convenient exterior access to the two-car carport. Addition
USD 449,000
23 Kewen
View photo
House · for sale
USD 1,499,900
USD 733/sq.ft
23 Kewen
Parkwood Estates II
· 2,045 sq.ft · 3 Bedrooms · 2 Baths · House
· Office room · Fireplace · Equipped kitchen
Parkwood Estates II · 2,045 sq.ft · 3 Bedrooms · 2 Baths · House · Office room · Fireplace · Equipped kitchen
Welcome to 23 Kewen Way, a beautifully maintained detached home located in the desirable Cozumel neighborhood of Aliso Viejo. Offering approximately 2,053 square feet, this inviting residence features three bedrooms, two-and-one-half bathrooms and a versatile upstairs loft. The bright, open floor plan includes formal living and dining areas enhanced by abundant natural light, crown molding, plantation shutters and neutral tile flooring. At the heart of the home is an upgraded kitchen featuring granite countertops, rich wood cabinetry, stainless-steel appliances, a decorative tile backsplash and an oversized breakfast bar with generous seating. The kitchen opens to the spacious family room, complete with a cozy fireplace and custom built-in cabinetry—an ideal setting for everyday living and entertaining. Upstairs, the loft provides flexible space for a home office, media room, playroom or study area, while the conveniently located upstairs laundry makes daily living easier. The beautifu
USD 1,499,900
35 Diamante
View photo
House · for sale
USD 1,798,000
USD 865/sq.ft
35 Diamante
Parkwood Estates II
· 2,077 sq.ft · 4 Bedrooms · 2 Baths · House
· Patio · Garden · Equipped kitchen
Parkwood Estates II · 2,077 sq.ft · 4 Bedrooms · 2 Baths · House · Patio · Garden · Equipped kitchen
Extensively renovated, 35 Diamante offers exceptional privacy in a secluded and quiet Northwood setting. A substantial greenbelt and walking path directly behind the block wall create an added sense of openness and privacy rarely found in the community. Low-maintenance turf in both the front and rear yards provides effortless upkeep while maintaining a consistently polished aesthetic. The backyard is enhanced by a spacious concrete patio and lemon, avocado, apricot, nectarine, and plum trees lining the perimeter. Vaulted ceilings greet you upon entering the spacious living area, showcasing tasteful luxury vinyl plank flooring, upgraded baseboards, recessed lighting, and dual-pane windows found throughout the home. The completely remodeled kitchen is designed for both everyday living and entertaining, featuring custom grain-matched walnut cabinetry, high-end stainless-steel appliances, elegant quartz countertops, bar-top seating for four, a counter-to-ceiling subway tile backsplash, and
USD 1,798,000
27182 Calle Del Cid
View photo
House · for sale
USD 1,799,000
USD 995/sq.ft
27182 Calle Del Cid
Parkwood Estates II
· 1,808 sq.ft · 3 Bedrooms · 2 Baths · House
· Equipped kitchen
Parkwood Estates II · 1,808 sq.ft · 3 Bedrooms · 2 Baths · House · Equipped kitchen
Panoramic view*. Exceptional Hilltop Residence with Panoramic Views Welcome to this beautifully reimagined 3-bedroom, 2.5-bathroom hilltop residence, where contemporary elegance, exceptional craftsmanship, and breathtaking panoramic views come together. From the moment you enter through the custom walnut front door, you are welcomed by a bright and airy living room with soaring ceilings, expansive windows, and an abundance of natural light. The elevated setting creates a wonderful sense of openness while bringing the beautiful surrounding views into the home. At the heart of the residence is a stunning custom kitchen, featuring beautifully crafted cabinetry, premium 3cm quartz countertops, and GE Profile stainless-steel appliances. Thoughtfully selected finishes continue throughout the home, creating a sophisticated yet warm and inviting atmosphere. The home underwent an extensive renovation in late 2025, including PEX plumbing, updated electrical wiring, completely new HVAC equipment
USD 1,799,000
24921 Muirlands Boulevard 276
View photo
House · for sale
USD 299,000
USD 185/sq.ft
24921 Muirlands Boulevard 276
Parkwood Estates II
· 1,615 sq.ft · 2 Bedrooms · 2 Baths · House
· Patio · Garden · Deck · Equipped kitchen · Parking
Parkwood Estates II · 1,615 sq.ft · 2 Bedrooms · 2 Baths · House · Patio · Garden · Deck · Equipped kitchen · Parking
One of Lake Forest's premier 55. Plus communities, where a second person can live with you provided they are at least 18 years old. This fantastic and upgraded home has 2-bedrooms plus 1 guest room or office. A stunning and elegant private corner lot next to guest parking, in the heart of Orange County. Minutes from great shopping, fantastic restaurants and a short drive to Laguna beach. At 1620 sq feet, this home is cloaked in beautiful and tranquil flora. Peaceful and serene, with its inviting deck, welcomes you with a forte of beauty to come. The landscaped lot offers fruit trees for you to enjoy, a fenced in yard and covered patio with plenty of room to entertain friends and family. NOW STEP INSIDE: The first thing you will see are soaring ceilings and an abundance of natural light. You'll immediately be taken by its expansive size and warm and inviting open floor plan. KITCHEN~ Large and bright with granite countertops throughout with lots of cabinets~ New flooring~ Center island~
USD 299,000
78 Jade Flower
View photo
Townhouse · for sale
USD 1,275,000
USD 680/sq.ft
78 Jade Flower
Parkwood Estates II
· 1,873 sq.ft · 3 Bedrooms · 3 Baths · Townhouse
· Office room · Equipped kitchen · Swimming pool
Parkwood Estates II · 1,873 sq.ft · 3 Bedrooms · 3 Baths · Townhouse · Office room · Equipped kitchen · Swimming pool
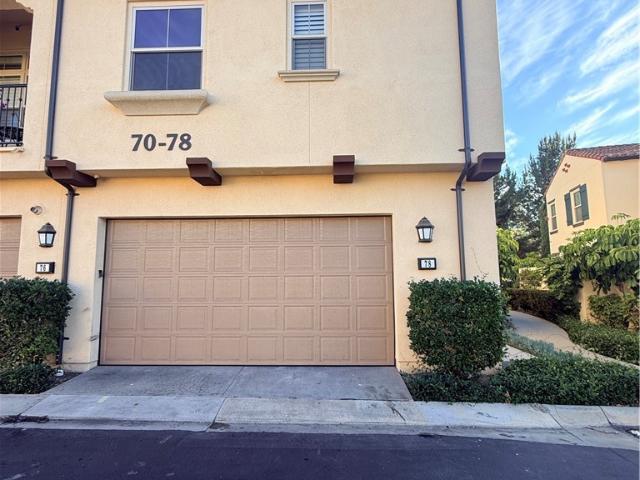
Prime location in Cypress Village, next to walking trails and green belt, 3 bedrooms and 3.5 bathrooms and an open office/sitting area on the second floor, New paint, new floor and carpet. New refrigerator and new kitchen hood. Convenient location, close to 5 freeway and 133 toll road. Just steps from the community‘s pools, parks
USD 1,275,000
22852 Buendia
View photo
House · for sale
USD 1,599,000
USD 731/sq.ft
22852 Buendia
Parkwood Estates II
· 2,185 sq.ft · 4 Bedrooms · 3 Baths · House
· Equipped kitchen · Parking
Parkwood Estates II · 2,185 sq.ft · 4 Bedrooms · 3 Baths · House · Equipped kitchen · Parking
Beautifully upgraded and ideally situated in Mission Viejo’s highly sought-after Madrid Del Lago neighborhood, this exceptional residence features the perfect blend of luxury, comfort, and quintessential California living. Perched high on a premium corner lot at the end of a desirable single-loaded street, this highly and fully remodeled home captures panoramic views of the beautiful Mission Viejo valley and lake. With only one neighboring home and ample parking, this is a truly special location. A striking custom door entry welcomes you into a light-filled interior featuring luxurious solid wood flooring and an inviting, open-concept flow. The spacious living room seamlessly connects to the dining area and beautifully remodeled kitchen, creating an ideal setting for both everyday living and entertaining. The kitchen showcases high-end white cabinetry, top-of-the-line stainless steel Viking appliances, abundant storage, stunning Decotex countertops and a charming casual dining nook. Th
USD 1,599,000

Get email alerts

Don't miss out: be the first to know about new properties

The alert was correctly created

On subscribing you accept the conditions of use and the privacy policy
Alert
Receive new ads in your inbox
Save this search
Receive alerts for new listings

We'll send you an email when we have new properties for: "Houses for sale in Parkwood Estates II"

The alert was correctly created

Great Park
Orange County Great Park
Get email alerts and be the first to see new listings
Required field
On subscribing I accept the terms of the privacy policy
Perfect! You'll soon start receiving new listings via email
Alert
Receive an email when we have new ads for Houses for sale in Parkwood Estates II
Save this search
Filters

Bedrooms

Size (sq.ft)

sq.ft
sq.ft

Price

USD
USD

Property type

Bathrooms

Clear all filters
Receive notifications when new entries are published.