358 houses for sale in Parkwood Estates II

24305 Tahoe Court
View photo
House · for sale
USD 1,199,000
USD 762/sq.ft
24305 Tahoe Court
Parkwood Estates II
· 1,572 sq.ft · 2 Bedrooms · 2 Baths · House
· Swimming pool
Parkwood Estates II · 1,572 sq.ft · 2 Bedrooms · 2 Baths · House · Swimming pool
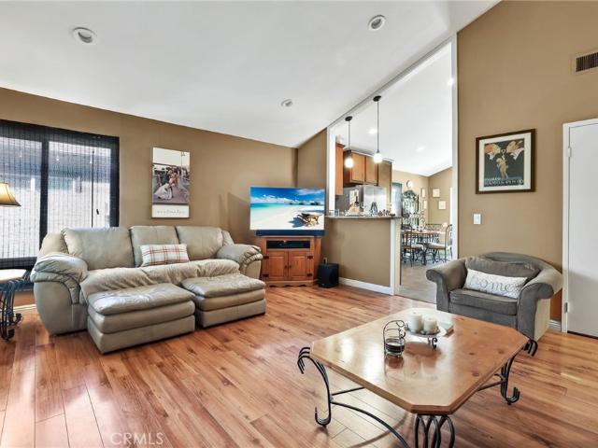
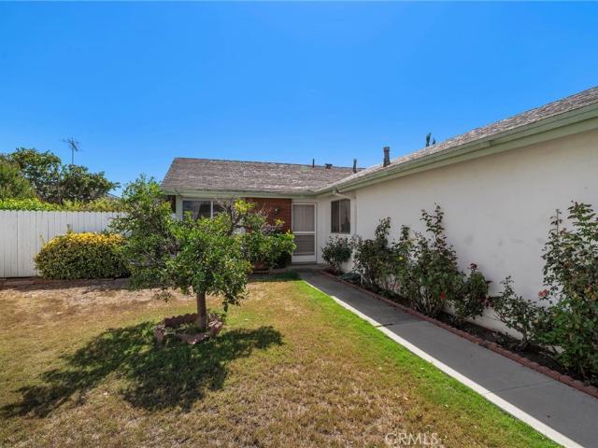
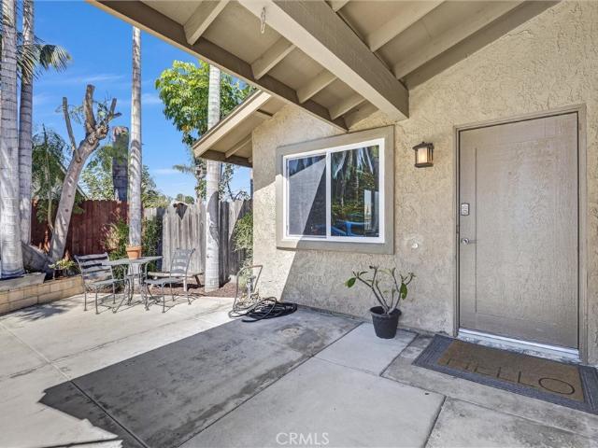
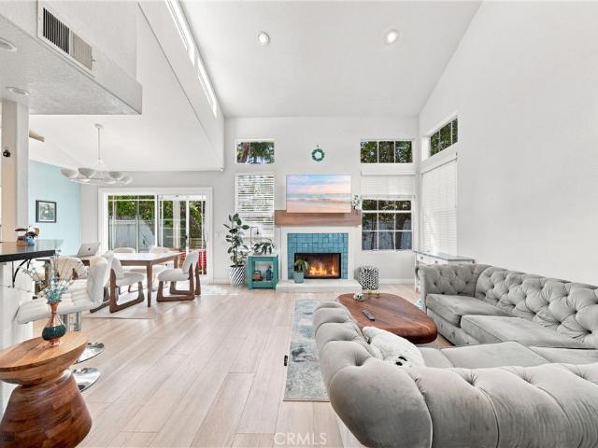
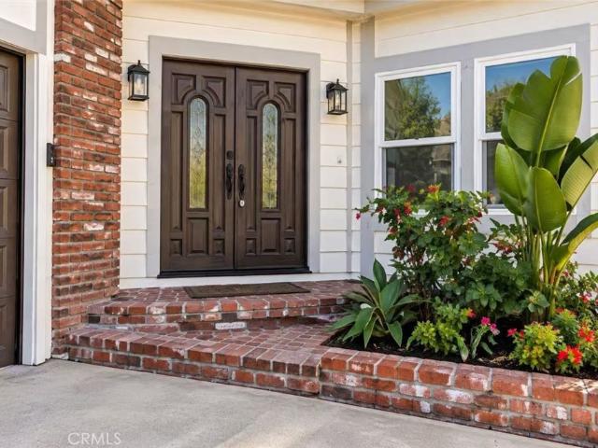
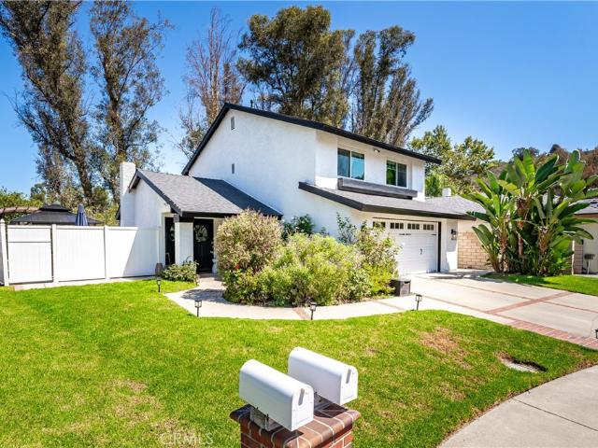
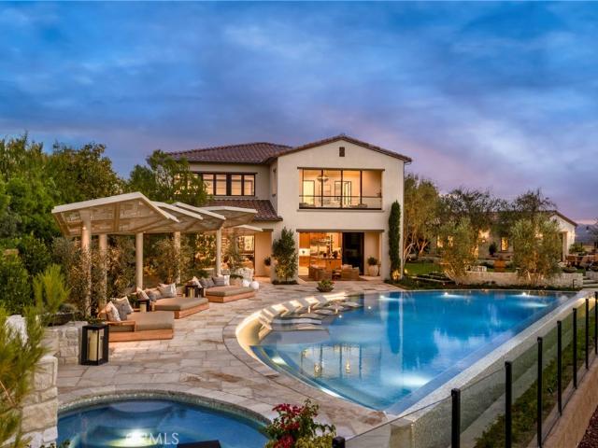
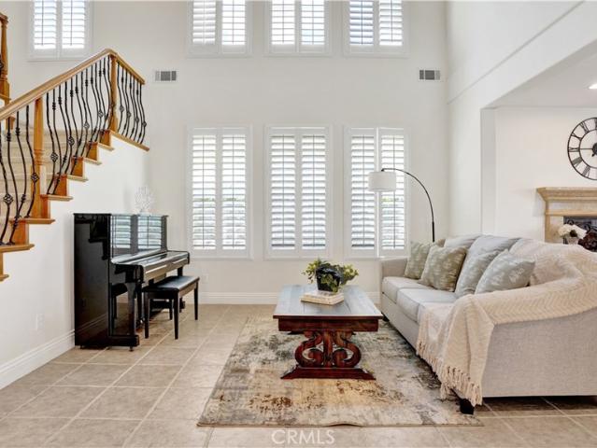
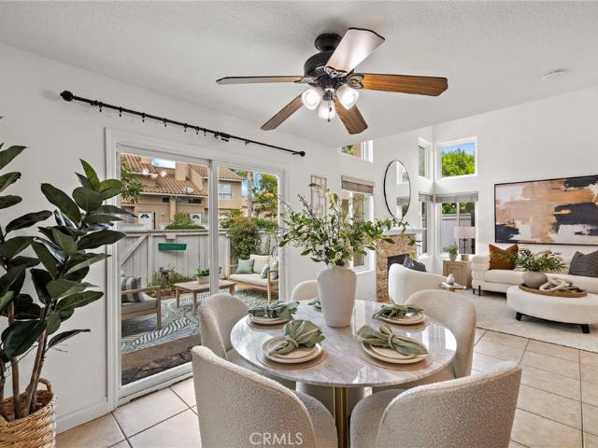
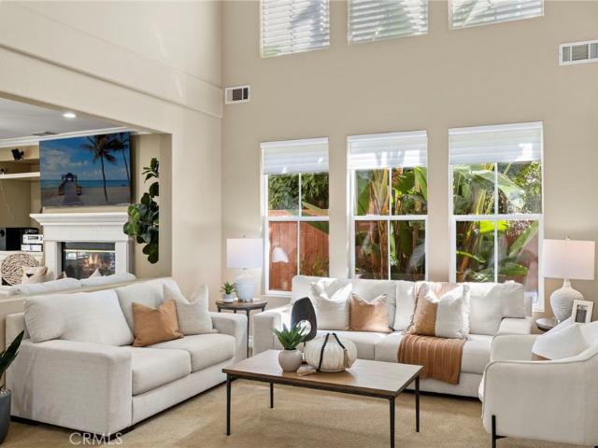
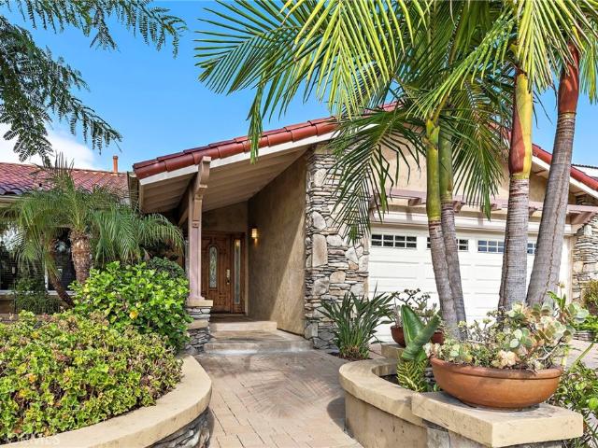
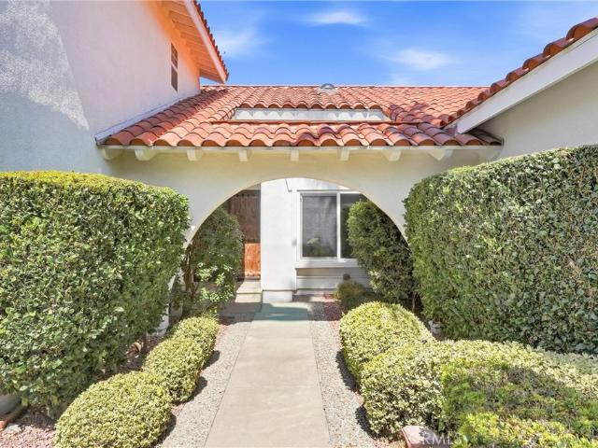
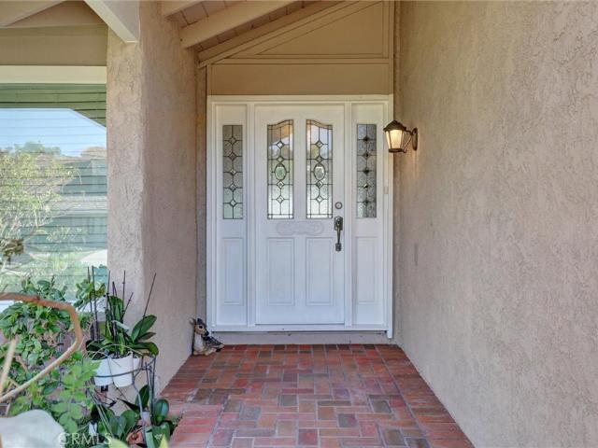
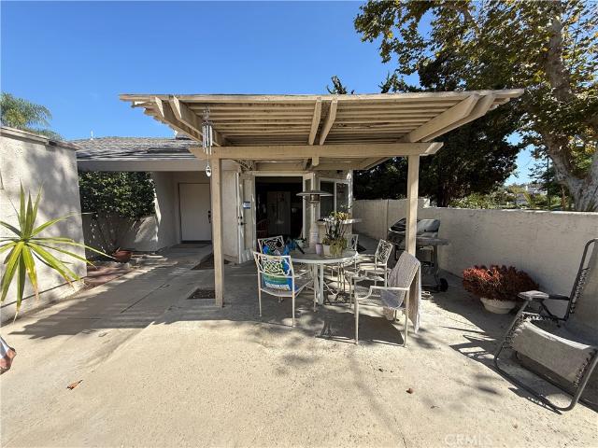
Opportunity awaits in the desirable Lake Park community of Laguna Niguel! This two-bedroom, two-bath and den residence offers an excellent opportunity for buyers seeking to create their own vision in one of South Orange County's most sought-after locations. Featuring a private gated courtyard, a functional floor plan with comfortable living spaces, this home is ready for a little TLC and a new owner's personal touch. The amenities include pools, spas, playgrounds, and walking trails. Whether you are a first-time buyer, investor, or someone looking to customize a home to reflect your style, the possibilities are abundant. Enjoy the peaceful setting and lifestyle that Lake Park has to offer, with its inviting community atmosphere and convenient proximity to shopping, dining, parks, and the beautiful Orange County coastline. With some updating and imagination, this property has the potential to truly shine. A wonderful opportunity to purchase in Laguna Niguel and make this home your own!
USD 1,199,000
591 Avenida Majorca O
View photo
House · for sale
USD 285,000
USD 373/sq.ft
591 Avenida Majorca O
Parkwood Estates II
· 764 sq.ft · 1 Bedroom · 1 Bath · House
· Equipped kitchen · Swimming pool · Parking
Parkwood Estates II · 764 sq.ft · 1 Bedroom · 1 Bath · House · Equipped kitchen · Swimming pool · Parking
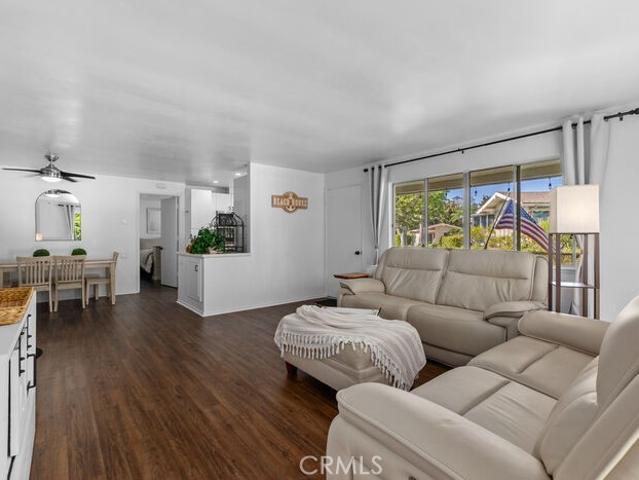
Beautiful Cadiz floorplan close to the creek. Marvelous lighting with greenbelt views. Close to carport and also close to clubhouse 3. This is a unique unit with many special features. Has a washer/dryer and very pretty bathroom as well as very nice bedroom. No one above offers peace and tranquility. The kitchen appliances as well as the kitchen views make this property very special. Enjoy all the benefits of resort-style living in Laguna Woods Village, a premier 55+ community featuring 27-hole championship golf, a 9-hole executive par-3 course, pickleball, tennis, lawn bowling, fitness centers, swimming pools, clubhouses, equestrian facilities, gardening centers, art studios, an impressive woodshop, computer workrooms and classes, plus more than 200 clubs and organizations. A beautifully updated home offering comfort, privacy and an active lifestyle
USD 285,000
15362 Seine Cir
View photo
House · for sale
USD 3,650,000
USD 1,165/sq.ft
15362 Seine Cir
Parkwood Estates II
· 3,132 sq.ft · 4 Bedrooms · 4 Baths · House
· Equipped kitchen
Parkwood Estates II · 3,132 sq.ft · 4 Bedrooms · 4 Baths · House · Equipped kitchen
Welcome to 15362 Seine Circle, a brand new custom single-story home ideally located in the heart of Irvine. Situated on a quiet cul-de-sac with an expansive 8,021 sq. Ft. lot, this rare custom residence offers approximately 3,139 sq. Ft. of living space in one of the most central and convenient locations in the city, within walking distance to Irvine High School, Irvine Valley College, Irvine Village Center, shops, dining, parks, and everyday conveniences. Designed and built from the ground up with exceptional attention to detail, the home features soaring 12-ft ceilings, an open and airy floor plan, high end designer finishes, and seamless indoor outdoor living. The chef’s kitchen showcases custom cabinetry, a stunning Taj Mahal quartzite island and counters, premium appliances, and elegant Kohler fixtures throughout. The home also features both a main kitchen and a butler’s kitchen/second kitchen, offering added convenience for entertaining, meal preparation, and everyday living. Add
USD 3,650,000
29 Pembroke
View photo
House · for sale
USD 1,849,900
USD 767/sq.ft
29 Pembroke
Parkwood Estates II
· 2,411 sq.ft · 3 Bedrooms · 2 Baths · House
· Garden · Office room · Fireplace · Equipped kitchen · Swimming pool
Parkwood Estates II · 2,411 sq.ft · 3 Bedrooms · 2 Baths · House · Garden · Office room · Fireplace · Equipped kitchen · Swimming pool
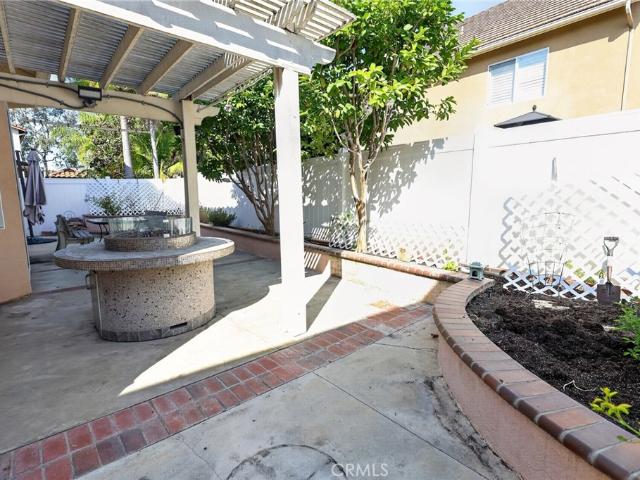
Welcome to 29 Pembroke, a beautifully upgraded Irvine residence featuring 3 spacious bedrooms, 2.5 baths, and a large third-floor bonus room. Wood flooring, recessed lighting, and plantation shutters complement the home’s warm, refined style. A brick fireplace and distinctive accent wall create an inviting gathering space, while the remodeled kitchen features rich dark cabinetry, quartz countertops, a designer backsplash, stainless steel appliances, built-in wall ovens, and a generous center island with seating. The spacious primary suite offers a relaxing retreat, and the large bonus room provides flexibility for a home office, media room, or recreation area. Enjoy outdoor dining and gardening in the private backyard with raised planter beds. Community amenities include a pool, spa, basketball courts, playground, and greenbelts. Conveniently located near Northwood Town Center, Orchard Hills Shopping Center, and The Market Place, with additional shopping, dining, and entertainment at I
USD 1,849,900
23522 Marsala
View photo
House · for sale
USD 1,235,000
USD 712/sq.ft
23522 Marsala
Parkwood Estates II
· 1,733 sq.ft · 5 Bedrooms · 3 Baths · House
· Garden · Terrace · Fireplace · Equipped kitchen
Parkwood Estates II · 1,733 sq.ft · 5 Bedrooms · 3 Baths · House · Garden · Terrace · Fireplace · Equipped kitchen
Rarely available in Laguna Terrace, 23522 Marsala is defined by privacy, thoughtful design, and exceptional single story living. Set on a generous lot in one of Laguna Hills’ most established enclaves, this single-story residence offers 5 bedrooms, 3 bathrooms and 1,737 square feet with a layout that feels both refined and highly functional. Warm wood flooring, recessed lighting and a striking fireplace anchor the main living space, while natural light moves easily through the open living and dining areas. Expansive glass doors open directly to the side yard, creating a seamless extension of the interior and giving the home an airy, relaxed flow. The kitchen is clean and timeless with crisp white cabinetry, granite surfaces, stainless-steel appliances and generous storage. Its connection to the dining and living areas makes the layout equally suited to everyday living and entertaining. One of the home’s most distinctive features is the fifth bedroom suite, complete with a full private
USD 1,235,000
27531 Genil
View photo
House · for sale
USD 1,200,000
USD 1,023/sq.ft
27531 Genil
Parkwood Estates II
· 1,173 sq.ft · 3 Bedrooms · 2 Baths · House
· Office room · Fireplace · Equipped kitchen
Parkwood Estates II · 1,173 sq.ft · 3 Bedrooms · 2 Baths · House · Office room · Fireplace · Equipped kitchen
Views, Views of Saddleback Mountain! Prime location with no home behind. Pride of ownership! Beautiful 3 bed, 2 bath single family home! So many upgrades! Recessed lighting Kitchen & living room, New remodeled stone fireplace with new mantel & hearth, remodeled kitchen expanded with bar, new granite countertop & cabinetry, new refrigerator, new dishwasher, new kitchen faucet, new glass stone backsplash. Laundry room. New added cabinetry new hang rod & shelving, new 5-panel doors & new casings throughout, new office with custom built in cabinets & bookshelves, & under counter printer cabinet, file pedestals, storage cubby, solid surface countertop with peninsula, Custom closet organizer, new ceiling fan, guest bedroom custom closet organizer, new ceiling fan, Master bedroom newly remodeled new ceiling fan, custom closet organizer, custom 5 panel sliding doors, hardwood laminate flooring in Master bedroom, hallway & living room, Master bath-New sliding glass shower doors new shower enclo
USD 1,200,000
4862 Redbluff Circle
View photo
House · for sale
USD 1,298,800
USD 1,086/sq.ft
4862 Redbluff Circle
Parkwood Estates II
· 1,195 sq.ft · 4 Bedrooms · 2 Baths · House
· Garden · Swimming pool
Parkwood Estates II · 1,195 sq.ft · 4 Bedrooms · 2 Baths · House · Garden · Swimming pool
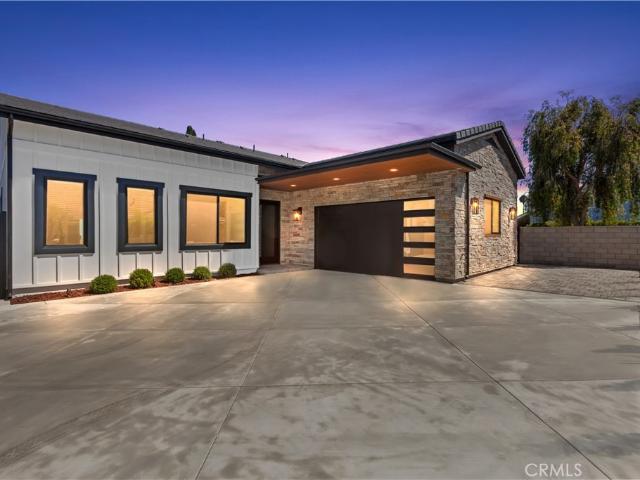
Ideal single story home for a creative mind or investor looking for a great opportunity! Oversized flat lot with HUGE backyard and endless potential. Perfect for expanding original square footage, creating an oasis centered around a swimming pool, or perhaps adding an ADU for generational living or additional revenue. Great location at the end of a cul-de-sac with no HOA or Mello-Roos and low property taxes. Situated within Irvine Unified school district, near the Great Park, and quick access to multiple shopping centers and the 5-freeway
USD 1,298,800
151 Fremont
View photo
House · for sale
USD 1,750,000
USD 842/sq.ft
151 Fremont
Parkwood Estates II
· 2,077 sq.ft · 4 Bedrooms · 3 Baths · House
· Garden · Equipped kitchen
Parkwood Estates II · 2,077 sq.ft · 4 Bedrooms · 3 Baths · House · Garden · Equipped kitchen
Introducing a pristine single-family residence situated in the newly developed community of The Meadow by Toll Brothers. The Pine model beckons with its welcoming porch and impressive two-story foyer that seamlessly transitions into the expansive two-story great room, providing convenient access to the rear yard. The well-designed kitchen oversees a sunlit casual dining area, featuring a spacious center island with a breakfast bar, abundant counter and cabinet space, and a generous pantry. The primary bedroom suite is a retreat, boasting an expansive walk-in closet and a spa-like primary bath with a dual-sink vanity, sizable luxe shower, and a private water closet. The secondary bedrooms offer ample closet space and share a well-appointed hall bath with a dual-sink vanity. Additional highlights include a convenient powder room, a centrally located laundry area, and extra storage throughout. The Meadows community offers a host of resort-style amenities, including a spacious recreation c
USD 1,750,000
91 Sienna
View photo
Townhouse · for sale
USD 780,000
USD 570/sq.ft
91 Sienna
Parkwood Estates II
· 1,367 sq.ft · 2 Bedrooms · 2 Baths · Townhouse
· Balcony · Fireplace · Equipped kitchen · Parking
Parkwood Estates II · 1,367 sq.ft · 2 Bedrooms · 2 Baths · Townhouse · Balcony · Fireplace · Equipped kitchen · Parking
This is a recently remodeled 2-bedroom, 2-bath, carriage-style condo in the Sienna Ridge neighborhood of Painted Trails in North Mission Viejo. It has an abundance of natural light, and was built in 2000, it is an end unit with no neighbors above or below and an attached 2-car garage. Newer plantation shutters run throughout the property. The kitchen was recently remodeled and both bathrooms were recently upgraded. New engineered wood flooring & new carpet runs throughout the home. A whole-house water softener is included. All living space is on one level above the garage. The open floor plan joins the kitchen, dining area, and living room. The kitchen includes a walk-in pantry and breakfast bar. A separate laundry room is on the main level. The living room has a fireplace, built-in shelving, and sliding doors to a private balcony. The primary suite has a walk-in closet and dual vanities. The second bedroom has direct balcony access and sits next to the second full bath. Both bathrooms
USD 780,000
21321 Hillside Court
View photo
House · for sale
USD 2,495,000
USD 698/sq.ft
21321 Hillside Court
Parkwood Estates II
· 3,574 sq.ft · 5 Bedrooms · 2 Baths · House
· Garden · Gym · Fireplace · Equipped kitchen · Swimming pool
Parkwood Estates II · 3,574 sq.ft · 5 Bedrooms · 2 Baths · House · Garden · Gym · Fireplace · Equipped kitchen · Swimming pool
Tucked away on a quiet cul-de-sac, this stunning 5-bedroom, 3-bathroom residence offers 3,581 square feet of beautifully appointed living space on an expansive. 36-acre lot — one of the largest you'll find in the neighborhood. The heart of the home is the brand-new chef's kitchen, thoughtfully redesigned with top-of-the-line Thermador appliances, a striking stone hood as the focal point, and seamlessly integrated panel-ready refrigerator and dishwasher for a clean, custom look. Rich hardwood flooring flows throughout the entire downstairs, lending warmth and timeless elegance to every room. Upstairs, the spacious primary suite is a true retreat, featuring a cozy fireplace and serene views overlooking the lush backyard. A versatile bonus room offers endless possibilities — home theater, playroom, gym, or office. Step outside to your private resort-style backyard, where a large sparkling pool is surrounded by generous grass areas perfect for entertaining, family gatherings, or simply unw
USD 2,495,000
26431 Via Galicia
View photo
House · for sale
USD 1,150,000
USD 1,047/sq.ft
26431 Via Galicia
Parkwood Estates II
· 1,098 sq.ft · 3 Bedrooms · 2 Baths · House
· Garden · Equipped kitchen · Parking
Parkwood Estates II · 1,098 sq.ft · 3 Bedrooms · 2 Baths · House · Garden · Equipped kitchen · Parking
Beautifully maintained barcelona home on a cul-de-sac with large rv parking! This charming 3 bedroom, 2 bath single-family residence offers an exceptional combination of comfort, privacy, and thoughtful upgrades. Situated on an approximately 6500-square foot lot, this beautifully maintained home enjoys a peaceful private cul-de-sac location with plenty of outdoor space. The inviting interior features recessed lighting, new fans throughout, an inside laundry room, and a well-appointed kitchen with custom cabinetry, granite countertops, and soft-close drawers. The home has been re-piped with PEX plumbing in 2024, and the dishwasher is approximately one year old. The primary bathroom features beautiful porcelain tile, while the secondary bathroom showcases elegant travertine tile. Step outside to a low maintenance-backyard designed for entertaining and enjoying the Southern California lifestyle. Artificial turf in both the front and rear yards provides year-round appeal, while the backyar
USD 1,150,000
27401 Lost Colt Drive
View photo
House · for sale
USD 3,350,000
USD 862/sq.ft
27401 Lost Colt Drive
Parkwood Estates II
· 3,886 sq.ft · 5 Bedrooms · 4 Baths · House
· Garden · Deck · Fireplace · Equipped kitchen · Parking · Swimming pool
Parkwood Estates II · 3,886 sq.ft · 5 Bedrooms · 4 Baths · House · Garden · Deck · Fireplace · Equipped kitchen · Parking · Swimming pool
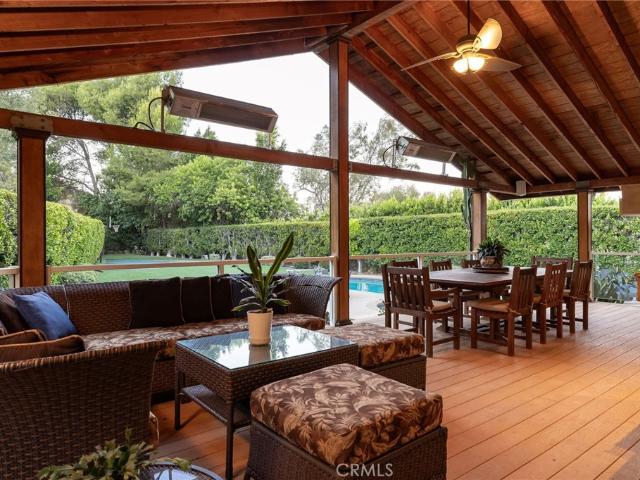
Set on 0.76 acres in the prestigious Nellie Gail Ranch community, this five bedroom home is wrapped in mature trees and hedge walls that create a private backyard oasis with a pool and spa and a covered entertaining deck. A generous driveway leads to a three-car garage, and a covered porch lined with flowering planter boxes welcomes you inside. Vaulted ceilings rise above bright, open living spaces and hardwood floors, beginning with a living room set around a fireplace. The dining room opens directly onto the covered deck, so gatherings move easily between indoors and out. The kitchen pairs white cabinetry with granite countertops and a full granite backsplash behind the gas cooktop, along with stainless steel appliances, under-cabinet lighting, a center island, eat-in dining space, and sliding doors of its own to the deck. On the lower level, the family room hosts a second fireplace, a built-in bar, and sliding doors to the yard. This level also holds a versatile bedroom suite with a
USD 3,350,000
29131 Bouquet Canyon Road
View photo
House · for sale
USD 3,795,000
USD 691/sq.ft
29131 Bouquet Canyon Road
Parkwood Estates II
· 5,490 sq.ft · 5 Bedrooms · 5 Baths · House
· Garden · Equipped kitchen · Swimming pool
Parkwood Estates II · 5,490 sq.ft · 5 Bedrooms · 5 Baths · House · Garden · Equipped kitchen · Swimming pool
Welcome to the kind of home you never need a vacation from. Set within prestigious Santiago Canyon Estates, this one of a kind estate transforms more than half an acre into a world of its own, created for gathering, entertaining, playing, and making memories that last for generations. This isn’t simply a home with an incredible backyard. This is the house everyone wants to come to. Step outside and you see what makes this property different. At the heart of the grounds is a spectacular 50,000 gallon saltwater rock pool with waterfalls, waterslide, elevated spa with views, fire pit, and an all ages favorite: a 10ft deep jumping area. Winding pathways connect gathering areas with canyon views. A putting green, in-ground trampoline, basketball/pickleball court, outdoor shower, 2 outdoor bathrooms, and 16 fruit trees make this feel less like a backyard and more like your own private compound. The outdoor kitchen is built for entertaining with Taj Mahal quartzite counters, built-in BBQ, com
USD 3,795,000
400 Riverbend
View photo
House · for sale
USD 2,388,000
USD 752/sq.ft
400 Riverbend
Parkwood Estates II
· 3,175 sq.ft · 5 Bedrooms · 5 Baths · House
· Equipped kitchen
Parkwood Estates II · 3,175 sq.ft · 5 Bedrooms · 5 Baths · House · Equipped kitchen
Welcome to this exceptional Toll Brothers residence in The Meadows, one of Lake Forest's most prestigious master-planned communities. Perfectly positioned on one of the community's most desirable streets, Riverbend, this remarkable home enjoys a truly rare setting with no rear neighbors, backing directly to the protected Serrano Creek Habitat, offering unmatched privacy, tranquil views, and a natural backdrop that will never be developed. Offering approximately 3,181 square feet of thoughtfully designed living space, this stunning residence features 5 bedrooms and 5 full bathrooms, including a highly desirable main-level bedroom suite, making it ideal for multigenerational living or overnight guests. Featuring the highly sought-after Monarch floor plan in the Magnolias Collection, the home welcomes you with a dramatic two-story foyer and an open-concept design filled with abundant natural light. The chef-inspired gourmet kitchen is beautifully appointed with premium JennAir appliances,
USD 2,388,000
23791 Formello
View photo
House · for sale
USD 1,199,000
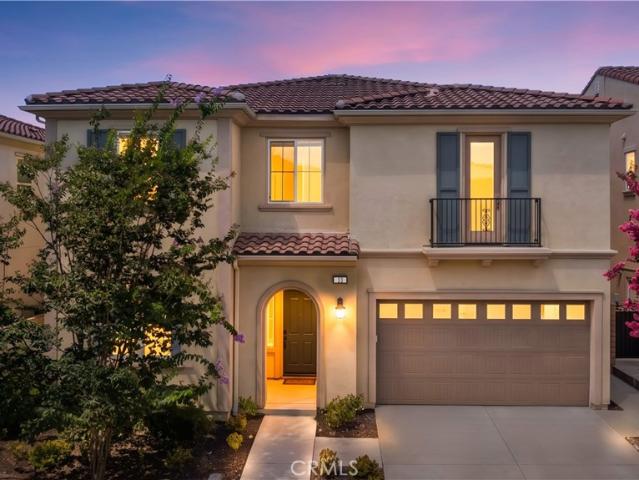
USD 723/sq.ft
23791 Formello
Parkwood Estates II
· 1,658 sq.ft · 4 Bedrooms · 2 Baths · House
· Garden · Fireplace · Equipped kitchen
Parkwood Estates II · 1,658 sq.ft · 4 Bedrooms · 2 Baths · House · Garden · Fireplace · Equipped kitchen
A first year rate lock of 5.25% could make this charming Laguna Hills property your next home! Seller is offering a 2-1 rate buy down. Ask for details! Beautifully updated and tucked away on a quiet cul-de-sac in the heart of Laguna Hills, this single-story home blends elevated interiors with a peaceful park-side setting. Set on a generous 5,000 sq. Ft. lot with serene views of the park just beyond the backyard, this four-bedroom, two-bath home has been thoughtfully updated throughout. Step inside to warm walnut shell laminate flooring and a bright, open layout enhanced by dual-pane windows and sliding glass doors. The spacious living area centers around a striking stone fireplace with built-in shelving and bench seating, creating an inviting space for both everyday living and entertaining. The beautifully remodeled kitchen features slim oak shaker cabinetry, quartz countertops and backsplash, champagne bronze fixtures, all-new appliances, and an overhang peninsula opening to a sun-fil
USD 1,199,000
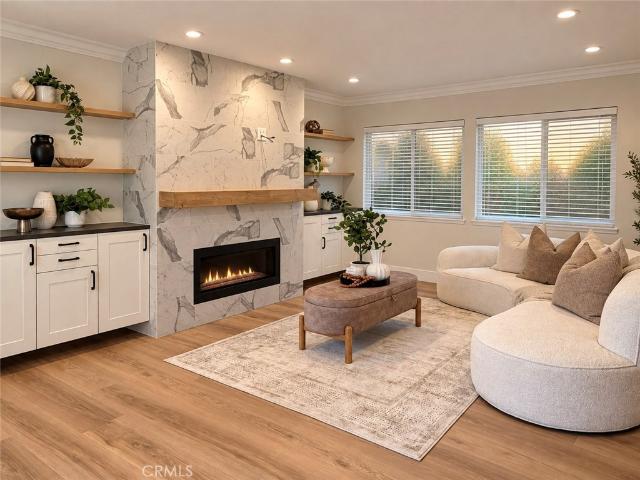
1 Sommerville Pl
View photo
House · for sale
USD 1,980,000
USD 661/sq.ft
1 Sommerville Pl
Parkwood Estates II
· 2,992 sq.ft · 5 Bedrooms · 3 Baths · House
· Garden · Equipped kitchen
Parkwood Estates II · 2,992 sq.ft · 5 Bedrooms · 3 Baths · House · Garden · Equipped kitchen
Ideally situated on a desirable corner lot in a peaceful Ladera Ranch setting, this beautifully updated single-family home features an expansive backyard with a private pool and spa—perfect for relaxing, entertaining, and enjoying the Southern California lifestyle. Generous front and rear yards enhance the sense of space and privacy. Community pools and clubhouses, shopping, grocery stores, and the local elementary school are all within approximately a five-minute drive. Step inside to a bright, functional floor plan featuring wood flooring throughout both levels and refreshed interior paint. Just off the entry, a versatile main-level den is ideal for a home office, study, playroom, or potential additional bedroom. The formal dining room provides an inviting setting for gatherings, while the renovated kitchen features upgraded cabinetry, backsplash, refrigerator, double ovens, cooktop, range hood, microwave, generous counter space, and abundant storage, opening naturally to the family
USD 1,980,000
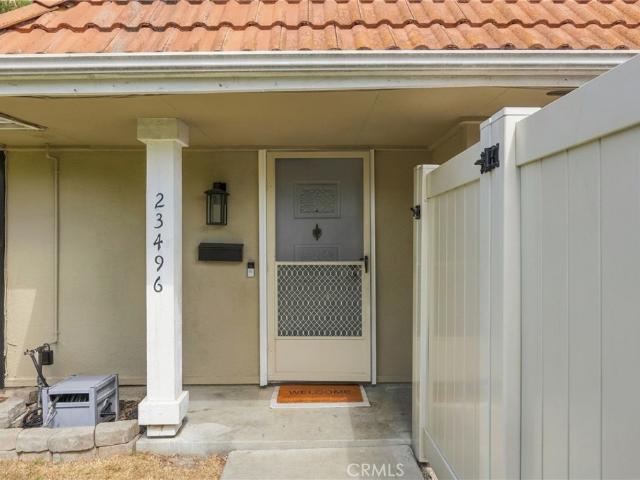
23496 Los Adornos
View photo
House · for sale
USD 675,000
USD 545/sq.ft
23496 Los Adornos
Parkwood Estates II
· 1,238 sq.ft · 3 Bedrooms · 2 Baths · House
· Patio
Parkwood Estates II · 1,238 sq.ft · 3 Bedrooms · 2 Baths · House · Patio
Welcome to 23496 Los Adornos, a beautifully updated single-level home tucked into a peaceful, private corner of Aliso Viejo’s New World Community. With its quiet setting, grassy surroundings, and inviting outdoor space, this three-bedroom, two-bath home offers a wonderful sense of privacy—giving you the comfort and feel of a detached home with the ease of low-maintenance living. Step inside and you’ll immediately notice how fresh and move-in ready the home feels. Offering approximately 1,240 square feet of comfortable living space with no stairs, the open and easy-flowing floor plan is complemented by fresh paint, new flooring, new windows throughout, new interior doors, updated light fixtures, and ceiling fans. Behind the scenes, even more has been done, including a new HVAC system and ducting along with completely redone electrical, giving the next owner added peace of mind. The new windows also include a lifetime warranty. Outside, enjoy your own private patio—perfect for morning co
USD 675,000
21802 Jinetes
View photo
House · for sale
USD 1,090,000
USD 744/sq.ft
21802 Jinetes
Parkwood Estates II
· 1,464 sq.ft · 3 Bedrooms · 2 Baths · House
· Patio · Garden · Fireplace · Equipped kitchen · Parking
Parkwood Estates II · 1,464 sq.ft · 3 Bedrooms · 2 Baths · House · Patio · Garden · Fireplace · Equipped kitchen · Parking
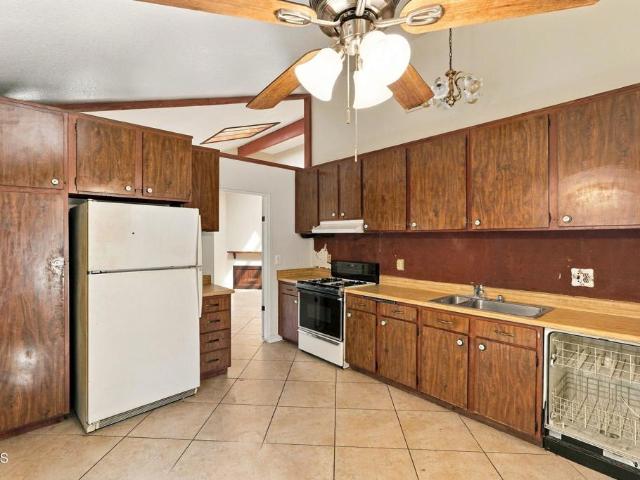
Discover the potential of this 4-bedroom, 2-bathroom single-story home nestled in the rolling hills of Mission Viejo! Offering a wonderful opportunity for buyers looking to personalize a home to their own taste, this property features a spacious living room with vaulted ceilings, exposed wood beams, a skylight, a cozy fireplace, and tile flooring that extends throughout the main living areas. The kitchen offers ample cabinetry, generous counter space, and an adjoining family room providing a functional layout with plenty of possibilities for future upgrades. The bedrooms offer comfortable living spaces, with primary suite featuring vaulted ceilings and sliding glass doors that provide direct access to the backyard. Outside, the property features a welcoming front courtyard with decorative stone accents, an attached two-car garage, and an expansive backyard with a large covered patio and extensive hardscaping, offering plenty of room for outdoor entertaining, recreation, or creating you
USD 1,090,000
26 Cuervo Drive
View photo
House · for sale
USD 1,060,000
USD 814/sq.ft
26 Cuervo Drive
Parkwood Estates II
· 1,302 sq.ft · 2 Bedrooms · 2 Baths · House
· Equipped kitchen
Parkwood Estates II · 1,302 sq.ft · 2 Bedrooms · 2 Baths · House · Equipped kitchen
Welcome home to this bright, sun-drenched sanctuary in highly sought-after Aliso Viejo. Perfectly move-in ready, this stunning residence captures the very essence of effortless California living from the moment you step through the front door. This highly upgraded home offers exceptional peace of mind with extensive remodel improvements throughout, including an upgraded HVAC system and water heater, providing modern comfort, efficiency, and worry-free living. The open layout feels instantly warm and inviting, flooded with natural light that highlights the home's beautiful, timeless details. Rich terracotta flooring and elegant Malibu tile accents pay homage to coastal heritage, creating an aesthetic that is both sophisticated and incredibly resilient. At the heart of the home is a chef’s kitchen designed for both lively entertaining and quiet mornings. Premium professional-grade appliances pair beautifully with luxurious leathered-granite countertops, offering a unique, matte texture t
USD 1,060,000
4 Carson
View photo
House · for sale
USD 1,950,000
USD 754/sq.ft
4 Carson
Parkwood Estates II
· 2,583 sq.ft · 5 Bedrooms · 5 Baths · House
· Office room · Equipped kitchen
Parkwood Estates II · 2,583 sq.ft · 5 Bedrooms · 5 Baths · House · Office room · Equipped kitchen
Rarely available 5-bedroom, 5-full-bath residence featuring TWO primary suites in the highly desirable Northwood community of Irvine! Beautifully and extensively renovated with a sophisticated modern design, this exceptional home offers a rare combination of space, style, location, NO HOA and NO Mello-Roos. Step inside to a bright, open and airy interior featuring brand-new wood flooring and abundant natural light throughout. The first floor offers two bedrooms, including a spacious primary suite and a secondary bedroom, providing exceptional flexibility for multigenerational living, guests, or a home office. The beautifully remodeled bathrooms feature premium contemporary floor and wall tile, creating a clean and luxurious modern look. The fully upgraded kitchen showcases brand-new marble countertops and new appliances, combining elegant finishes with everyday functionality. At the heart of the home, the dramatic high-ceiling living room is filled with natural light and highlighted by
USD 1,950,000
26965 Parkmont
View photo
House · for sale
USD 1,189,999
USD 795/sq.ft
26965 Parkmont
Parkwood Estates II
· 1,496 sq.ft · 4 Bedrooms · 2 Baths · House
· Garden · Office room · Fireplace · Equipped kitchen · Parking
Parkwood Estates II · 1,496 sq.ft · 4 Bedrooms · 2 Baths · House · Garden · Office room · Fireplace · Equipped kitchen · Parking
Don't let interest rates stop you. We are willing to buy down your rate! Stunning single-family home located in the desirable city of Lake Forest. Situated in a quiet cul-de-sac and backs to a preserve, this home offers beautiful upgrades, privacy, convenience and a wonderful neighborhood. As you enter the home, you are greeted by a bright and open living room, complete with a cozy fireplace and large windows that provide an abundance of natural light. The living room flows seamlessly into the dining area and newly remodeled kitchen, making it the perfect space for entertaining guests or spending quality time with family. The home features four spacious bedrooms, including a luxurious master suite with a private bathroom. The additional bedrooms are perfect for accommodating guests or setting up a home office or workout room. Outside, the backyard is an oasis, with a side yard and plenty of space for outdoor activities. The property also includes a two-car garage and driveway parking.
USD 1,189,999
525 Big Sur
View photo
House · for sale
USD 7,582,000
USD 1,582/sq.ft
525 Big Sur
Parkwood Estates II
· 4,790 sq.ft · 5 Bedrooms · 5 Baths · House
· Deck · Equipped kitchen · Parking · Swimming pool
Parkwood Estates II · 4,790 sq.ft · 5 Bedrooms · 5 Baths · House · Deck · Equipped kitchen · Parking · Swimming pool
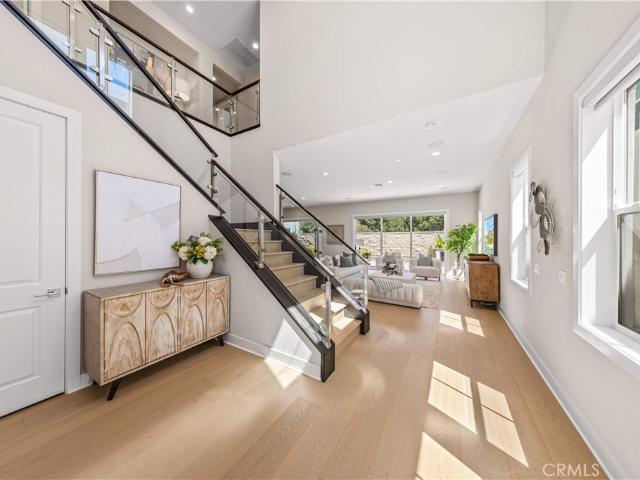
Welcome to Skyline at Summit at Orchard Hills by Toll Brothers, an exclusive new, guard-gated community in Irvine. Homesite 57 is a premier new construction residence offering a private and serene location. The Avril floor plan features 5 en-suite bedrooms, 5.5 baths, and approximately 4,798 square feet of thoughtfully designed living space with a 2-car garage. Set on an impressive 7,875-square-foot homesite, this exceptional property showcases beautiful, unobstructed city light views that create a stunning backdrop and elevate the overall appeal of the home. The homesite can accommodate a large pool, and it would be an amazing setting for entertaining. This inviting home is complete with a conservatory, adding additional living space and primary suite deck. The kitchen features a striking large kitchen island, Wolf stainless steel appliances, 48' Subzero built-in refrigerator, and prep kitchen with appliances. The serene primary suite offers a large walk-in closet and a spa-like bath
USD 7,582,000
33 Acanthus
View photo
House · for sale
USD 1,400,000
USD 483/sq.ft
33 Acanthus
Parkwood Estates II
· 2,895 sq.ft · 4 Bedrooms · 3 Baths · House
· Garden · Office room · Equipped kitchen · Parking
Parkwood Estates II · 2,895 sq.ft · 4 Bedrooms · 3 Baths · House · Garden · Office room · Equipped kitchen · Parking
This is an amazing home in the desirable, high-demand Las Flores community of Rancho Santa Margarita. Built in 2000, it offers exactly 5 bedrooms and 3 full bathrooms, including one bedroom down (used by the seller as a home office) with a full bath down. There's a 3-car garage with a big driveway, and an EV charger on the external wall. Upstairs are 4 bedrooms and an individual laundry room. This home offers ample space for families of all sizes. The home features particularly tasteful upgrades throughout: gorgeous stone flooring on the first level, beautiful granite countertops in the kitchen, exquisite shutters, and double pane windows. The high ceilings look luxurious and wide open. There's an individual dining room, family room, and living room. Both the backyard and front yard are unique and easy to maintain, and the backyard offers panoramic views of the city lights. The location offers excellent public and private schools for all grades — the elementary school is just across th
USD 1,400,000
26907 Begonia
View photo
Townhouse · for sale
USD 820,000
USD 668/sq.ft
26907 Begonia
Parkwood Estates II
· 1,227 sq.ft · 3 Bedrooms · 2 Baths · Townhouse
· Patio · Fireplace · Equipped kitchen
Parkwood Estates II · 1,227 sq.ft · 3 Bedrooms · 2 Baths · Townhouse · Patio · Fireplace · Equipped kitchen
Welcome to this stunning three-bedroom, two-and-a-half-bath end-unit townhome, perfectly positioned in the highly desirable Emerald Pointe community. Boasting a freshly painted interior and an abundance of windows that flood the home with natural light, this property enjoys the absolute best location in the neighborhood, situated right next to an expansive greenbelt with walking paths that lead directly to one of two community pools. The main floor introduces an airy, open-concept floor plan where the living, dining, and kitchen areas flow effortlessly together, not to mention the large patio extends the entertaining value of the space. In the living room, soaring ceilings and a magnificent stacked-stone fireplace create a dramatic yet inviting focal point. The adjacent chef’s kitchen is fully equipped with granite countertops, stainless steel appliances, a walk-in pantry, and convenient bar seating for casual dining. Upstairs, the luxurious primary suite serves as a private retreat, f
USD 820,000
30 Acanthus
View photo
House · for sale
USD 1,599,000
USD 556/sq.ft
30 Acanthus
Parkwood Estates II
· 2,874 sq.ft · 5 Bedrooms · 3 Baths · House
· Balcony · Fireplace · Equipped kitchen
Parkwood Estates II · 2,874 sq.ft · 5 Bedrooms · 3 Baths · House · Balcony · Fireplace · Equipped kitchen
Welcome to this beautifully appointed 5-bedroom, 3-bathroom home in the highly desirable Las Flores community, featuring an optional downstairs bedroom currently being used as an office. Step inside to a light-filled living room with soaring ceilings and an abundance of windows, complemented by a formal dining room ideal for entertaining. Thoughtful details include crown molding, plantation shutters, dual-pane windows, and recessed lighting. The beautifully updated kitchen features white cabinetry, granite countertops, stainless steel appliances, a five-burner gas range, double ovens, pantry, and center island, opening seamlessly to the inviting family room with a fireplace, built-in shelving, and ceiling fan. The optional downstairs bedroom, currently being used as an office, features double glass doors and plantation shutters. Upstairs, the spacious primary suite offers French doors opening onto a balcony, a ceiling fan, two walk-in closets, and an en-suite bath with dual vanities, a
USD 1,599,000
23631 Amalia
View photo
House · for sale
USD 1,295,000
USD 724/sq.ft
23631 Amalia
Parkwood Estates II
· 1,787 sq.ft · 3 Bedrooms · 2 Baths · House
· Patio · Equipped kitchen · Swimming pool
Parkwood Estates II · 1,787 sq.ft · 3 Bedrooms · 2 Baths · House · Patio · Equipped kitchen · Swimming pool
Welcome to your private tropical paradise. This rare, single-story, three-bedroom, two-bathroom pool home offers a unique opportunity, complete with an enclosed outdoor patio for year-round entertaining. An upgraded paver driveway and inviting courtyard lead into an open, flowing floor plan filled with natural light. Beautiful mature landscaping surrounds the pool and spa, setting the mood for a stunning personal oasis in the highly desirable Madrid neighborhood of Mission Viejo. Key upgrades include a new HVAC system, re-piped PEX plumbing, an updated kitchen, and a newly serviced and upgraded pool heater and filter. Located in a master-planned community, this home offers access to highly regarded schools, Lake Mission Viejo, parks, hiking trails, shopping, and magnificent tree-lined streets—making it an incredible value
USD 1,295,000
33 Manzanillo
View photo
House · for sale
USD 2,550,000
USD 822/sq.ft
33 Manzanillo
Parkwood Estates II
· 3,100 sq.ft · 5 Bedrooms · 4 Baths · House
· Garden · Balcony · Equipped kitchen
Parkwood Estates II · 3,100 sq.ft · 5 Bedrooms · 4 Baths · House · Garden · Balcony · Equipped kitchen
Rare panoramic view home with extensive brand-new upgrades! Welcome to this exceptional residence in the highly sought-after Baker Ranch community, where breathtaking views and beautifully updated interiors create a truly special home. Enjoy sweeping panoramic vistas of rolling hills, mountains, sparkling city lights, park and greenbelt scenery, and even the distant coastline. Spectacular sunsets and nightly Disneyland fireworks can be enjoyed from the backyard, second-floor balcony, and primary bedroom—an extraordinary view setting that is truly hard to find. This stunning home has just undergone extensive renovations and is beautifully refreshed for its next owner. Brand-new grey waterproof vinyl flooring has been installed throughout the home except the bathrooms, complemented by fresh new interior paint throughout. The kitchen features brand-new quartz countertops and quartz backsplash, along with new lighting, creating a bright and contemporary space for everyday living and entert
USD 2,550,000
27531 Halcon
View photo
House · for sale
USD 1,359,000
USD 705/sq.ft
27531 Halcon
Parkwood Estates II
· 1,927 sq.ft · 4 Bedrooms · 3 Baths · House
· Patio · Garden · Office room · Equipped kitchen
Parkwood Estates II · 1,927 sq.ft · 4 Bedrooms · 3 Baths · House · Patio · Garden · Office room · Equipped kitchen
This beautifully updated and ideally situated in the desirable Cordova North community of Mission Viejo, this 4 bedroom, 3 bath home offers access to Lake Mission Viejo and a thoughtfully designed, highly functional floor plan. A convenient main level bedroom and full bath provide added flexibility for guests, multigenerational living or a private home office. The newly renovated kitchen features new cabinetry, quartz countertops, a stylish backsplash, stainless steel appliances, including a new stove and microwave. The bathrooms have also been recently refreshed with new toilets and faucets. Additional interior upgrades include luxury vinyl plank flooring, wainscoting along the stairway, new interior doors and hardware throughout. Major improvements include a PEX re-pipe and a newer HVAC system, offering added comfort and peace of mind. Outside, low-maintenance artificial turf enhances both the front and rear yards, while the backyard features a fun checker-pattern patio and the added
USD 1,359,000
23235 Via Guadix
View photo
House · for sale
USD 1,749,999
USD 604/sq.ft
23235 Via Guadix
Parkwood Estates II
· 2,895 sq.ft · 5 Bedrooms · 5 Baths · House
· Office room · Equipped kitchen · Swimming pool
Parkwood Estates II · 2,895 sq.ft · 5 Bedrooms · 5 Baths · House · Office room · Equipped kitchen · Swimming pool
Upgraded Mission Viejo home with self-contained GUEST HOUSE on a corner lot, directly across the street from Aurora Park. This beautifully, two-story home blends turnkey comfort with rare flexibility. Step inside to a bright, open-concept main level where the kitchen, dining, and living areas flow together as one expansive gathering space that is ideal for everyday living and effortless entertaining. Upgraded throughout and truly move-in ready, this home offers five bedrooms and five bathrooms, including two private master bedrooms with en suite baths. One downstairs and one upstairs. Offering multi-generational flexibility or a private guest retreat. Setting this home further apart is the attached GUEST HOUSE with separate laundry, kitchen, bathroom, bedroom, and private entry — perfect as in-law or maid's quarters, a home office, or a separate long/short term rental for additional income. Out back, an entertainer's dream awaits with a sparkling pool and spa, built-in BBQ island, and
USD 1,749,999
22522 Conil
View photo
House · for sale
USD 1,650,000
22522 Conil
Parkwood Estates II
· 3 Bedrooms · 2 Baths · House
· Garden · Fireplace · Equipped kitchen
Parkwood Estates II · 3 Bedrooms · 2 Baths · House · Garden · Fireplace · Equipped kitchen
Rarely available on the market! Situated on a quiet Cul-De-Sac, this Single Story, Madrid Del Lago home showcases beautiful views of Lake Mission Viejo, Saddleback Mountain and city lights at night. The property boasts an open, flowing floor plan with 3 bedrooms and 2 bathrooms. The spacious family room with cozy fireplace flows seamlessly into the kitchen. The bright living room features vaulted ceilings that create an open, spacious feel. The kitchen and living room look out on the fully tiled backyard with pond and waterfall. Abundant windows and sliding doors fill the home with natural light. The spacious primary suite looks out on the backyard with a sliding door for ease of access to the backyard and maximum natural light. Minutes away from Mission Viejo Lake, dining and all Mission Viejo has to offer! All windows and sliding doors were changed within the last two years. Home includes solar
USD 1,650,000

Get email alerts

Don't miss out: be the first to know about new properties

The alert was correctly created

On subscribing you accept the conditions of use and the privacy policy
Alert
Receive new ads in your inbox
Save this search
Receive alerts for new listings

We'll send you an email when we have new properties for: "Houses for sale in Parkwood Estates II"

The alert was correctly created

Great Park
Orange County Great Park
Get email alerts and be the first to see new listings
Required field
On subscribing I accept the terms of the privacy policy
Perfect! You'll soon start receiving new listings via email
Alert
Receive an email when we have new ads for Houses for sale in Parkwood Estates II
Save this search
Filters

Bedrooms

Size (sq.ft)

sq.ft
sq.ft

Price

USD
USD

Property type

Bathrooms

Clear all filters
Receive notifications when new entries are published.