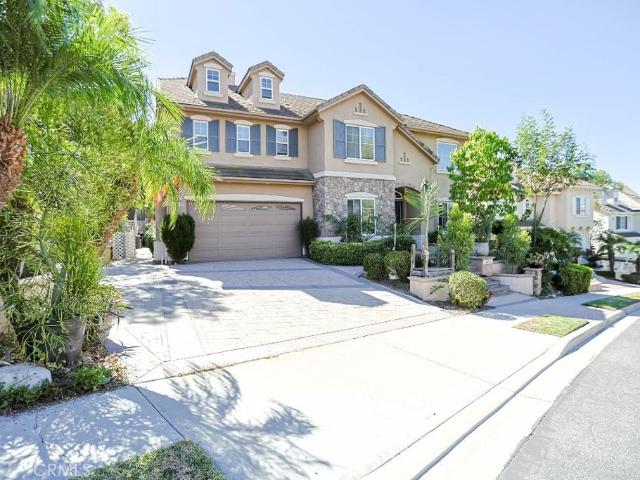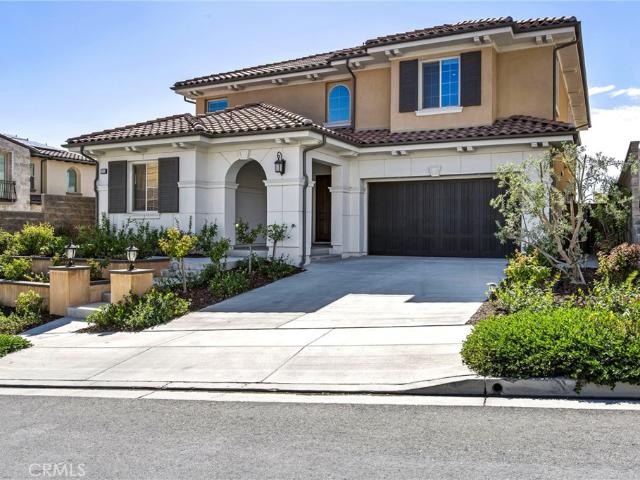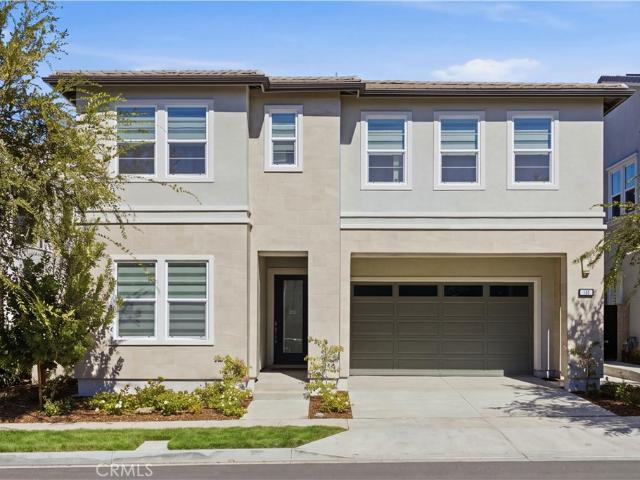
360 houses for sale in Parkwood Estates II

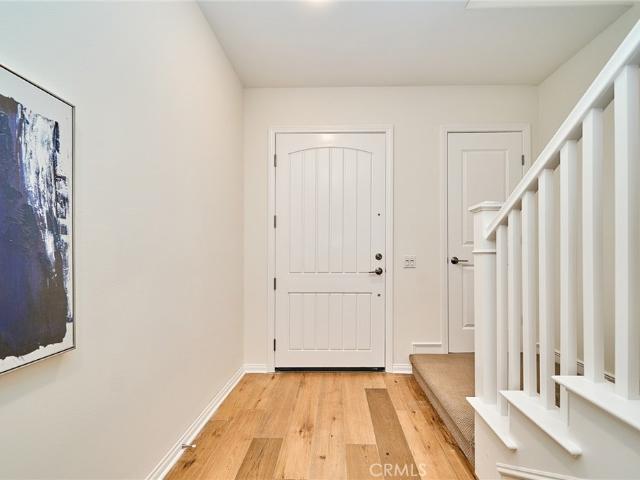
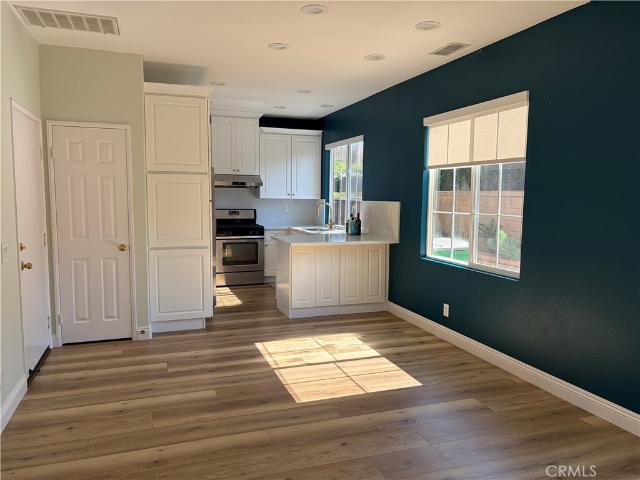
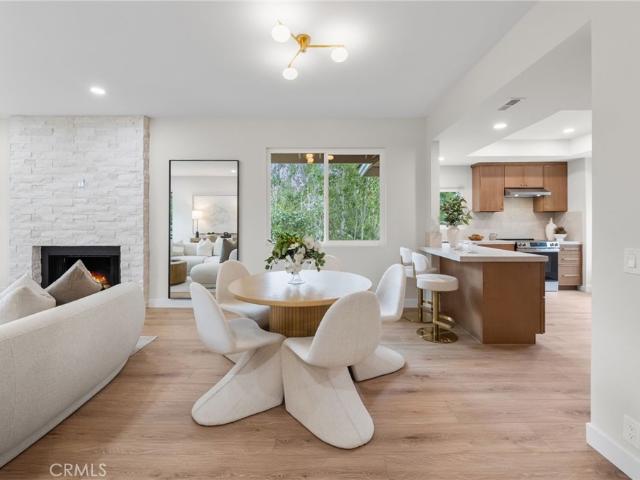
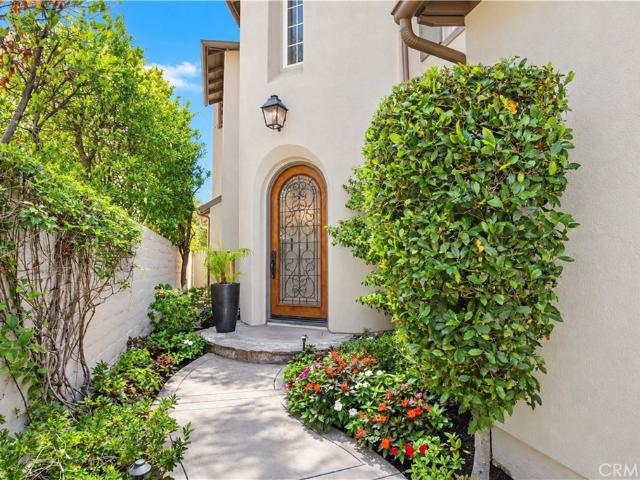
27422 Iris Avenue
View photo
Townhouse · for sale
USD 760,000
USD 742/sq.ft
27422 Iris Avenue
Parkwood Estates II
· 1,023 sq.ft · 2 Bedrooms · 2 Baths · Townhouse
· Patio · Fireplace · Equipped kitchen
Parkwood Estates II · 1,023 sq.ft · 2 Bedrooms · 2 Baths · Townhouse · Patio · Fireplace · Equipped kitchen
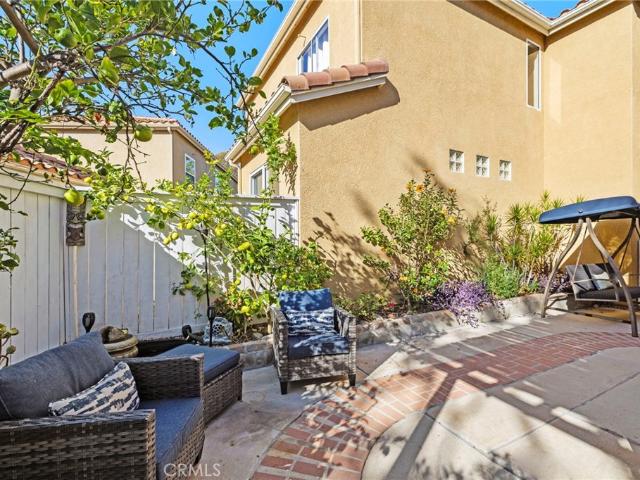
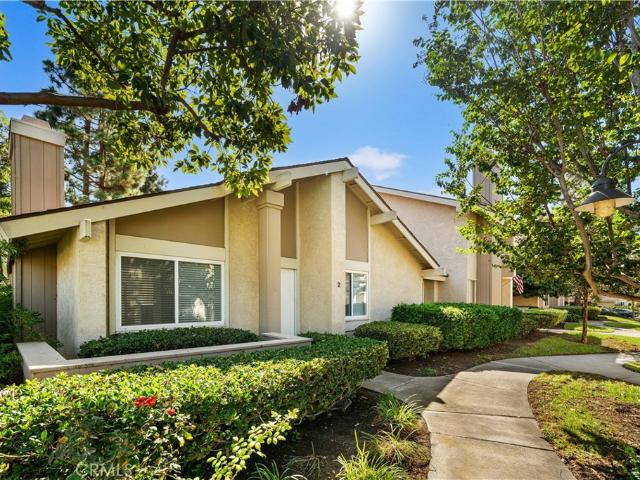
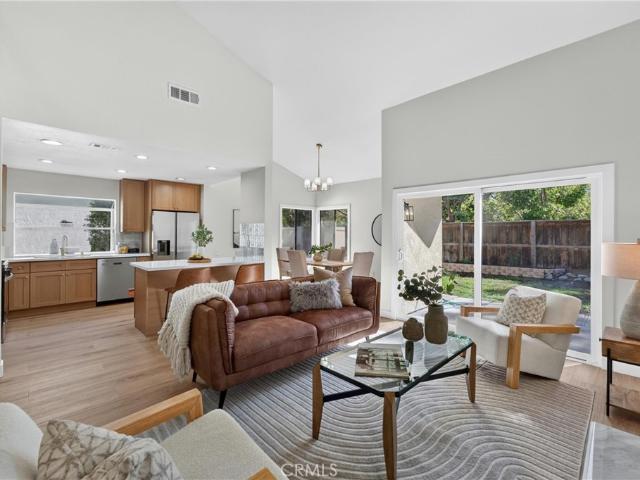
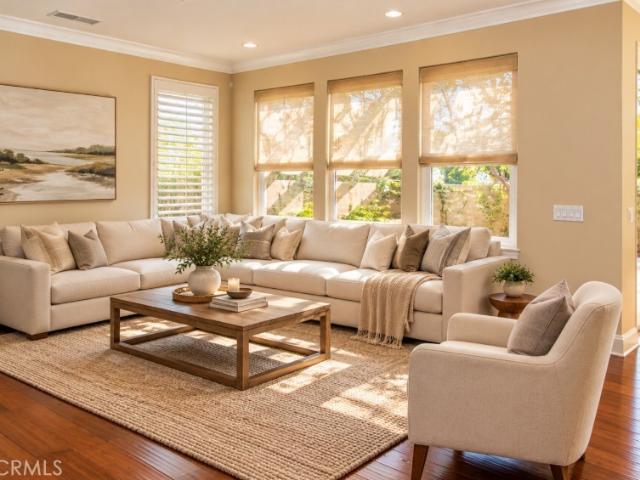
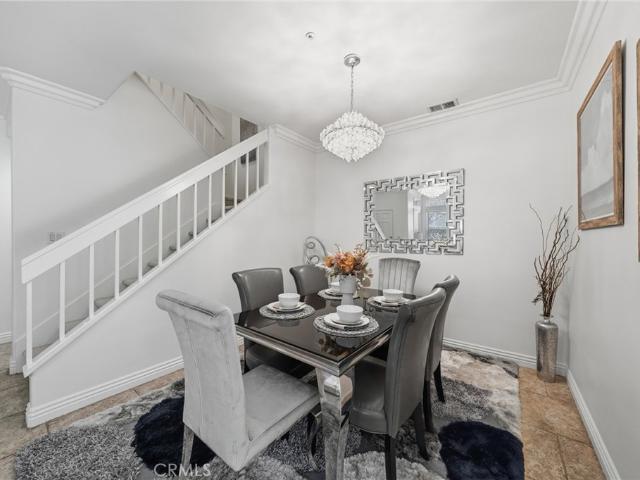
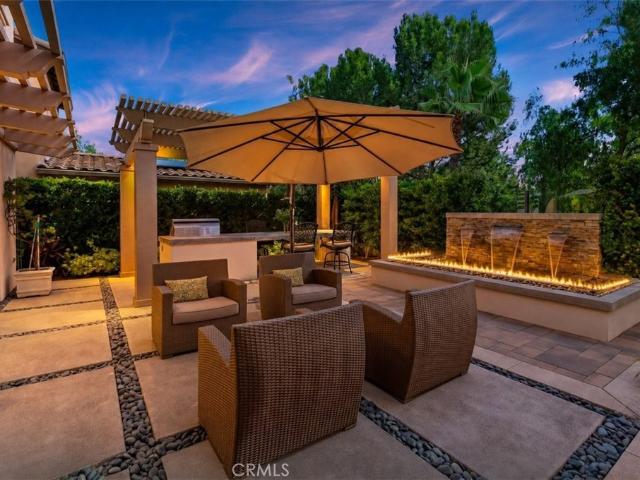
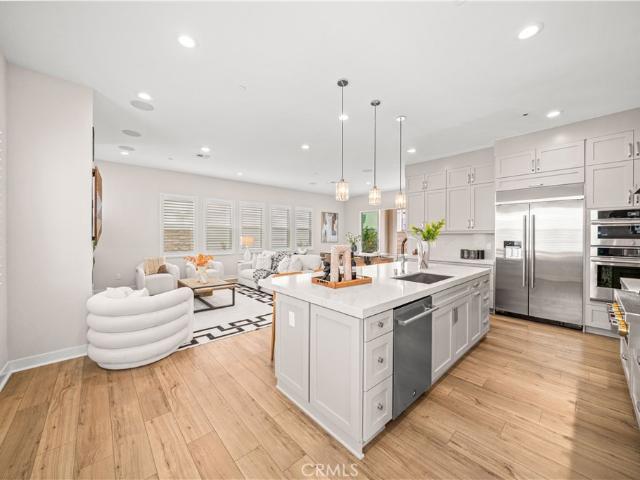
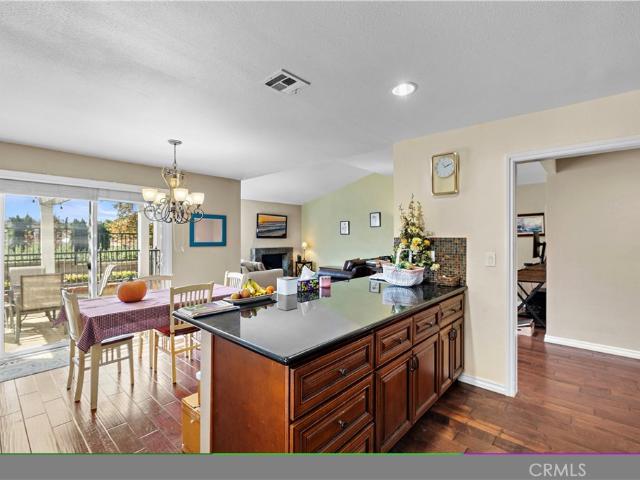
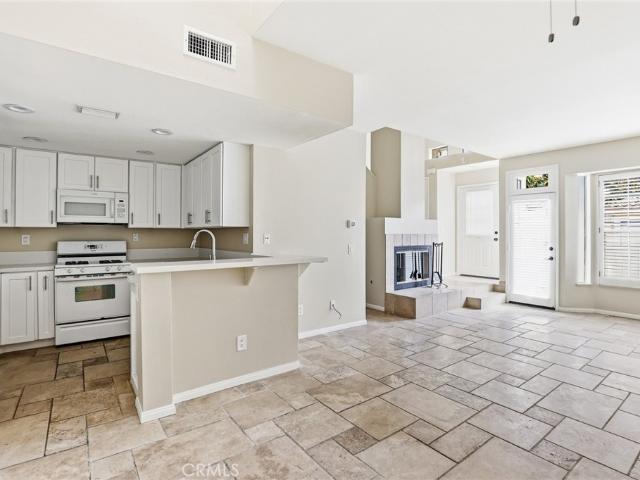
Set within the Emerald Pointe II community of Mission Viejo, 27422 Iris Avenue offers a thoughtfully arranged two-story townhome with inviting interiors, a private patio, and access to a variety of community amenities. Spanning approximately 1,030 square feet, this two-bedroom, two-and-a-half-bath residence combines an open-concept layout with practical features designed for comfortable everyday living. Inside, high ceilings and recessed lighting create an airy feel, while the living room centers around a fireplace and flows naturally into the dining area and kitchen. The kitchen features white cabinetry, stunning countertops, a breakfast bar, and built-in appliances, creating a clean, understated aesthetic with an easy connection to the surrounding living spaces. The private patio provides additional outdoor space for dining, lounging, or enjoying the Southern California climate. Upstairs, the primary suite offers a comfortable retreat with a walk-in closet and an en-suite bathroom fe
USD 760,000
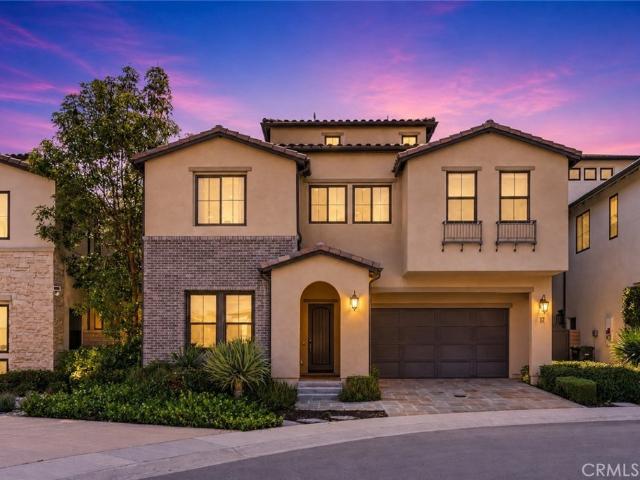
52 Woodhill
View photo
House · for sale
USD 2,499,990
USD 992/sq.ft
52 Woodhill
Parkwood Estates II
· 2,519 sq.ft · 4 Bedrooms · 3 Baths · House
· Office room · Equipped kitchen
Parkwood Estates II · 2,519 sq.ft · 4 Bedrooms · 3 Baths · House · Office room · Equipped kitchen
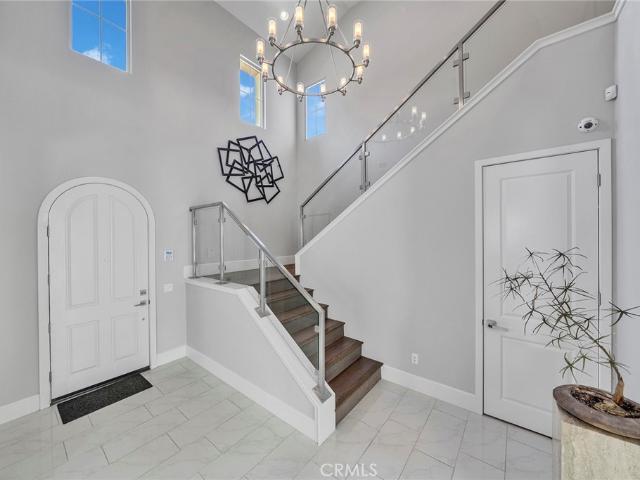
Stunningly upgraded & impeccably maintained, this light-filled 4-bedroom, 3-bathroom residence is in the highly desirable Stonegate East community on a single-loaded street directly across from Jeffrey Open Space Trail, an expansive park with scenic walking paths. Offering an open floorplan with 3-bedrooms & 2-bathrooms upstairs, along with a main-level bedroom & three-quarter bath, perfect for guests, family, or a home office. Designed with both luxury & functionality in mind, this home showcases solar panels, remote-controlled shades, elegant porcelain & oak wood flooring, 6-inch baseboards & 9-foot ceilings. The gourmet kitchen is beautifully appointed with quartz countertops, a marble backsplash, abundant soft-close cabinetry, under-cabinet lighting, & a dual-zone, wine refrigerator. Premium Monogram appliances include a refrigerator, oven, gas cooktop, convection microwave & dishwasher. Additional interior highlights include plantation shutters, Insteon & Hue smart lighting system
USD 2,499,990
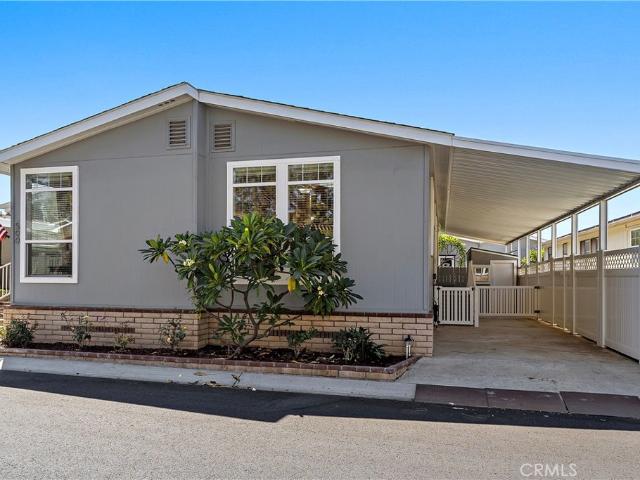
5200 Irvine Boulevard 500
View photo
House · for sale
USD 668,000
USD 408/sq.ft
5200 Irvine Boulevard 500
Parkwood Estates II
· 1,636 sq.ft · 2 Bedrooms · 2 Baths · House
· Equipped kitchen · Air conditioning · Heating · Parking
Parkwood Estates II · 1,636 sq.ft · 2 Bedrooms · 2 Baths · House · Equipped kitchen · Air conditioning · Heating · Parking
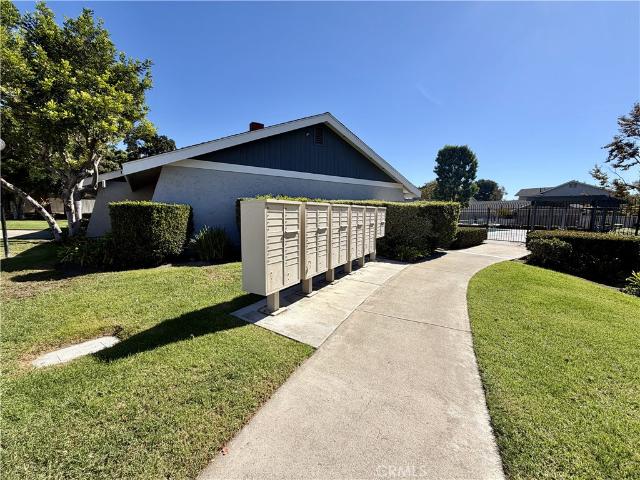
Welcome to The Groves in Irvine, a premier 55+ guard gated active adult community offering an exceptional lifestyle with an array of resort style amenities and no monthly space rent. Built in 2005, this inviting home features 2 bedrooms, 2 bathrooms, and a versatile floor plan with a formal living room, separate dining room, and an additional family, reading, or sitting room with a new sliding glass door leading to the side porch. The spacious interior offers 9’ ceilings, newer interior paint, newer carpeting, drywall finishes, dual pane energy efficient windows, a skylight, ceiling fans, and central heating and air conditioning. The kitchen features natural finish cabinetry, hard surface countertops, stainless steel appliances, and a center island, providing a functional space for everyday living and entertaining. A convenient interior mudroom offers direct access to the covered carport and houses the washer and dryer for added practicality. Additional features include vinyl fencing,
USD 668,000
17 Ponte
View photo
House · for sale
USD 3,299,000
USD 796/sq.ft
17 Ponte
Parkwood Estates II
· 4,144 sq.ft · 5 Bedrooms · 4 Baths · House
· Fireplace · Equipped kitchen
Parkwood Estates II · 4,144 sq.ft · 5 Bedrooms · 4 Baths · House · Fireplace · Equipped kitchen
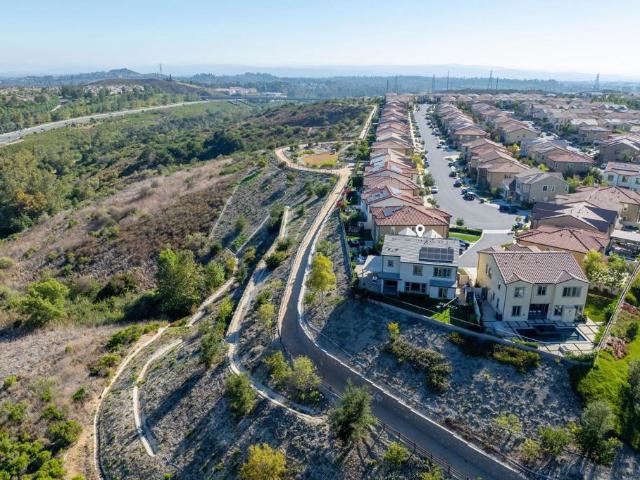
A rare blend of model-home design, panoramic views, and exceptional upgrades, this stunning former model home in Lake Forest’s prestigious Teresina community offers elevated living at every turn — with the added benefit of NO MELLO ROOS and a low 1.06% tax base. Built in 2019 and showcasing $625,000 in upgrades, this residence spans 4,146 square feet and offers a flexible floor plan with the option to live as 4 bedrooms plus a loft or 5 bedrooms, along with 6 bathrooms and multiple spaces designed for work, relaxation, and entertaining. From the moment you enter, soaring ceilings, wide-plank hardwood flooring, designer lighting, and refined architectural details create an immediate sense of luxury. The open-concept living area is anchored by a dramatic limestone fireplace and expansive stacking doors that frame the views and create seamless indoor-outdoor living. The chef-inspired kitchen features premium GE Monogram appliances, upgraded cabinetry, a statement island, quartz and stone
USD 3,299,000
25911 Spruce Lane
View photo
House · for sale
USD 1,225,000
USD 836/sq.ft
25911 Spruce Lane
Parkwood Estates II
· 1,464 sq.ft · 3 Bedrooms · 2 Baths · House
· Equipped kitchen
Parkwood Estates II · 1,464 sq.ft · 3 Bedrooms · 2 Baths · House · Equipped kitchen
Great starter home for a growing family! Natural light floods the large living spaces in this cul-de-sac home. Quick walk to Knotty Pine park and restaurants. Conveniently located near freeway, shopping, and award winning schools. The home has new kitchen appliances, updated bathrooms, new lawn with front and back landscaping, new PEX plumbing, new ducting, dual pane windows, and has been freshly painted. This property is in move-in condition and has been very well maintained. No mello-roos or HOA fees
USD 1,225,000
5200 Irvine Boulevard 254
View photo
House · for sale
USD 570,000
USD 398/sq.ft
5200 Irvine Boulevard 254
Parkwood Estates II
· 1,432 sq.ft · 3 Bedrooms · 2 Baths · House
· Patio · Equipped kitchen · Parking
Parkwood Estates II · 1,432 sq.ft · 3 Bedrooms · 2 Baths · House · Patio · Equipped kitchen · Parking
All you have to do is turn the key. Tucked away in an exceptionally private cul-de-sac location, enjoy unmatched privacy and resort-style living. Located in the premier Groves community, this refreshed 3-bedroom, 2-bathroom double-wide residence offers a rare 1,440 sq ft of modern comfort with exceptional privacy. Before installing the continuous luxury vinyl plank flooring, new baseboards, textured paint, and custom window/door trim, the entire home was re-leveled and subfloors secured for total peace of mind. The spacious, light-filled layout features multiple skylights, an individual laundry room, and a primary suite with a walk-in closet. At the center is a renovated kitchen boasting quartz countertops, expanded white cabinetry, a gas stove, stainless steel sink, and a new microwave. Outside, your private lot features an expansive covered porch, a separate private patio area, and a carport with a shed. Living in The Groves expands your home with resort-style amenities including a y
USD 570,000
19 Calle De Suenos
View photo
House · for sale
USD 975,000
USD 651/sq.ft
19 Calle De Suenos
Parkwood Estates II
· 1,496 sq.ft · 4 Bedrooms · 2 Baths · House
· Garden · Fireplace
Parkwood Estates II · 1,496 sq.ft · 4 Bedrooms · 2 Baths · House · Garden · Fireplace
Welcome to 19 Calle de Suenos, a charming detached home situated on a desirable corner lot in the Los Abanicos community of Rancho Santa Margarita. Light, bright, and inviting, this spacious 4-bedroom, 2.5-bath home offers approximately 1,498 square feet of comfortable living space. Soaring ceilings and an abundance of natural light create an open and airy atmosphere throughout. The thoughtfully designed floor plan features separate living and family rooms, a cozy fireplace, and a spacious primary suite complete with a walk-in closet and relaxing soaking tub. One of the home’s most impressive features is the exceptionally spacious wraparound backyard, a rare find in this community! The desirable corner location allows for an expansive outdoor retreat with plenty of room to relax, entertain, or simply enjoy the Southern California sunshine. A charming fountain adds a peaceful ambiance, while mature fruit trees bring natural beauty and character to the outdoor space. Whether enjoying you
USD 975,000
28381 Rancho Grande
View photo
House · for sale
USD 2,500,000
USD 914/sq.ft
28381 Rancho Grande
Parkwood Estates II
· 2,734 sq.ft · 5 Bedrooms · 3 Baths · House
· Patio · Garden · Gym · Deck · Swimming pool
Parkwood Estates II · 2,734 sq.ft · 5 Bedrooms · 3 Baths · House · Patio · Garden · Gym · Deck · Swimming pool
Large pool home offered in the heart of Laguna Niguel in the popular neighborhood of Rancho Niguel. Close to everything, school, shopping, theater, multiple dining options and also the 73 Toll Road and 5 Freeway. 4 spacious bedrooms, 3 bathrooms and plenty of room for a full house. Main floor bedroom and bathroom make this a possible multi-generational lifestyle option. Pool deck and back patio are surrounded with pavers and a panoramic view offers never ending entertainment watching the world go by. Incredible sunsets are just icing on the cake to this spacious backyard retreat. Membership offered in the famous Club at Rancho Niguel with pools, spas, tennis, gym, clubhouse, basketball and year round recreational options is a bonus to this incredible home
USD 2,500,000
12 Calle Ranchera
View photo
House · for sale
USD 995,000
USD 880/sq.ft
12 Calle Ranchera
Parkwood Estates II
· 1,130 sq.ft · 2 Bedrooms · 2 Baths · House
· Parking · Fireplace · Equipped kitchen · Lift
Parkwood Estates II · 1,130 sq.ft · 2 Bedrooms · 2 Baths · House · Parking · Fireplace · Equipped kitchen · Lift
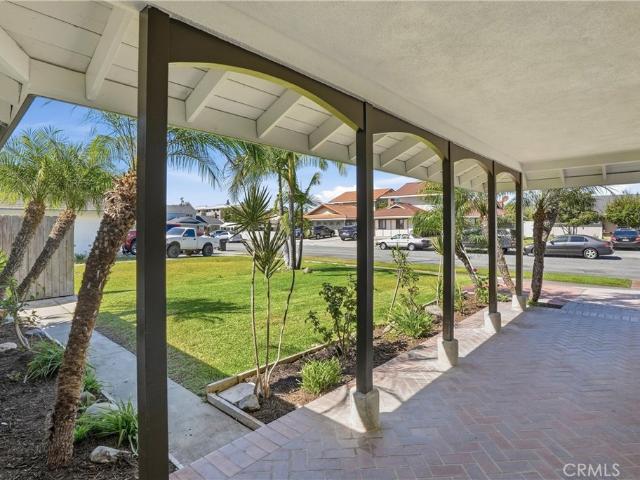
Single level living in ranchwood! Welcome home to 12 Calle Ranchera, a detached 2 bedroom, 2 bath residence offering 1,139 square feet of thoughtfully updated living on a quiet interior street in the heart of Rancho Santa Margarita. Great curb appeal sets the tone with low maintenance turf and a private driveway leading to a 2 car attached garage with direct access. Inside, laminate flooring flows throughout an open floorplan filled with natural light, while plantation shutters and dual pane windows add comfort and style. Vaulted ceilings lift the living area, where a fireplace creates a warm gathering spot for quiet evenings and easy entertaining. The updated modern kitchen is a true standout, showcasing white shaker cabinets, quartz countertops, a blue subway tile backsplash, black hardware, and recessed lighting. The large primary suite also features vaulted ceilings, large closets and an updated ensuite with a vanity area, double sinks, and a walk in tiled shower. An updated guest
USD 995,000
2 Snapdragon
View photo
Townhouse · for sale
USD 949,990
USD 760/sq.ft
2 Snapdragon
Parkwood Estates II
· 1,249 sq.ft · 3 Bedrooms · 2 Baths · Townhouse
· Garden · Fireplace · Equipped kitchen
Parkwood Estates II · 1,249 sq.ft · 3 Bedrooms · 2 Baths · Townhouse · Garden · Fireplace · Equipped kitchen
Welcome to 2 Snapdragon, Irvine — A Private Retreat in the Heart of Irvine Discover the charm of single-level living in this beautifully maintained 3-bedroom, 2-bathroom townhome, offering the comfort, space, and privacy of a single-family home. Located on a quiet street, this inviting residence features soaring ceilings, abundant natural light, thoughtful upgrades, and a spacious backyard retreat. Step into the light-filled living room, where high ceilings, a charming fireplace with decorative tile, and newer windows with see-through blinds create a warm, open atmosphere. The living area flows seamlessly into the dining space and kitchen, while bifold doors open to the backyard for effortless indoor-outdoor living. The bright, functional kitchen offers generous storage and workspace, a newly installed sink beneath a backyard-facing window, and stainless steel appliances, including a brand-new GE stove and oven. All three bedrooms feature upgraded closet doors. The versatile first bedr
USD 949,990
23612 Bradbury
View photo
House · for sale
USD 1,849,999
USD 620/sq.ft
23612 Bradbury
Parkwood Estates II
· 2,982 sq.ft · 4 Bedrooms · 3 Baths · House
· Office room · Fireplace · Equipped kitchen
Parkwood Estates II · 2,982 sq.ft · 4 Bedrooms · 3 Baths · House · Office room · Fireplace · Equipped kitchen
Repare to be captivated by this custom-designed masterpiece in the prestigious, guard-gated community of Stone Ridge. No expense was spared in this spectacular transformation, boasting over $250,000 in exquisite upgrades that elevate the home into a true luxury showplace. From the moment you enter, the dramatic architecture, hand-picked limestone, rich travertine, and bespoke woodwork establish an atmosphere of sophisticated elegance. Every corner reveals extraordinary details, from dual custom-mantel fireplaces and intricate window casings to designer paint and crown molding throughout. Culinary enthusiasts will love the gourmet kitchen, fully equipped with premium granite countertops and double ovens. The thoughtful layout effortlessly balances work and play, featuring a dedicated his-and-hers office, a versatile third-floor bonus room, a multi-zone HVAC system, and even a hidden secret room. Outside, your private entertainer’s paradise awaits, complete with a built-in BBQ granite ba
USD 1,849,999
3052 Viejo Ridge North
View photo
House · for sale
USD 3,100,000
USD 738/sq.ft
3052 Viejo Ridge North
Parkwood Estates II
· 4,198 sq.ft · 5 Bedrooms · 5 Baths · House
· Balcony · Equipped kitchen
Parkwood Estates II · 4,198 sq.ft · 5 Bedrooms · 5 Baths · House · Balcony · Equipped kitchen
Exceptional newly built luxury home nestled within the coveted gated community of The Oaks in Portola Hills. This stunning home, built in 2022 boasts 4208 square feet of living space. With five bedrooms, a loft, and five and a half baths, this residence offers ample accommodation for both family and guests. The interior is adorned with high-end finishes and exquisite details at every turn. Downstairs bedroom has a kitchenette, bath, and a private entry. All bedrooms upstairs have a walk in closet. Every bedroom in the home features its own private en-suite bathroom. The gourmet kitchen is a culinary masterpiece, featuring quartz countertops, top-of-the-line appliances, and a massive center island ideal for hosting gatherings and entertaining in style. Loft has a large balcony with incredible views from Saddleback mountains to Catalina Island. A few of the upgrades include quartz countertops, porcelain tile throughout, upper cabinets in kitchen, custom window shades, custom backsplash,
USD 3,100,000
140 Sierra Madre
View photo
House · for sale
USD 2,250,000
USD 696/sq.ft
140 Sierra Madre
Parkwood Estates II
· 3,229 sq.ft · 5 Bedrooms · 5 Baths · House
· Garden · Office room · Equipped kitchen
Parkwood Estates II · 3,229 sq.ft · 5 Bedrooms · 5 Baths · House · Garden · Office room · Equipped kitchen
Rare Premium Lot with NO REAR NEIGHBORS & an Oversized Backyard! This luxurious single-family home is located in the highly desirable Meadows community by Toll Brothers in Lake Forest. This stunning residence boasts 3,231 square feet of living space with 5 bedrooms and 5 bathrooms. Dramatic two-story soaring ceilings flood the home with abundant natural light. The open-concept floor plan features high-end interior finishes, including premium tile flooring, upgraded cabinetry extending to the ceiling, and designer lighting throughout. The gourmet kitchen serves as the heart of the home, equipped with a large center island, quartz countertop and custom full-height marble backsplash, built-in refrigerator, microwave, oven, and generous cabinet space. It flows seamlessly into the main living and dining areas for effortless entertaining. A desirable first-floor bedroom with an en-suite bathroom is perfectly suited for guests, multigenerational living, or a private home office. Upstairs, you
USD 2,250,000
43 Oxbow Creek
View photo
House · for sale
USD 1,200,000
USD 679/sq.ft
43 Oxbow Creek
Parkwood Estates II
· 1,765 sq.ft · 4 Bedrooms · 2 Baths · House
· Garden · Equipped kitchen
Parkwood Estates II · 1,765 sq.ft · 4 Bedrooms · 2 Baths · House · Garden · Equipped kitchen
Perfectly situated in a peaceful, sought-after Laguna Hills neighborhood, this stunning 4-bedroom, 2.5-bathroom single-family home has been fully renovated from top to bottom, offering an exceptional turnkey opportunity. Step inside to discover a bright, open-concept layout featuring soaring ceilings, elegant new flooring, and a chef-inspired kitchen complete with premium stone countertops and custom cabinetry. The spacious 1,769-square-foot interior flows seamlessly to a private backyard perfect for al fresco dining, while the luxurious primary suite provides a peaceful, spa-like retreat. Impeccably finished and move-in ready, this immaculate residence offers modern luxury and everyday convenience just minutes from top-rated schools, premier shopping, and beautiful local parks
USD 1,200,000
65 Devonshire
View photo
House · for sale
USD 1,549,000
USD 953/sq.ft
65 Devonshire
Parkwood Estates II
· 1,625 sq.ft · 3 Bedrooms · 2 Baths · House
· Equipped kitchen
Parkwood Estates II · 1,625 sq.ft · 3 Bedrooms · 2 Baths · House · Equipped kitchen
Welcome to 65 Devonshire, a beautifully appointed detached San Mateo residence nestled in Irvine's highly desirable Stonegate community. Built in 2013, this inviting 3-bedroom, 2.5-bathroom home offers approximately 1,636 square feet of thoughtfully designed living space, combining comfort, style, and functionality. Step inside to discover a light-filled, open-concept floor plan featuring soaring ceilings, recessed lighting, beautiful hardwood flooring throughout the main level, and elegant custom plantation shutters. The spacious living and dining areas flow seamlessly into the kitchen, creating an ideal setting for both everyday living and entertaining. The well-appointed kitchen features granite countertops, an oversized center island, stainless steel appliances, abundant cabinetry, and generous preparation space. Whether hosting guests or enjoying a quiet evening at home, this welcoming layout makes entertaining effortless. Upstairs, the spacious primary suite offers a relaxing ret
USD 1,549,000
47 Via Madera
View photo
Townhouse · for sale
USD 849,800
USD 568/sq.ft
47 Via Madera
Parkwood Estates II
· 1,496 sq.ft · 3 Bedrooms · 2 Baths · Townhouse
· Fireplace · Parking · Air conditioning
Parkwood Estates II · 1,496 sq.ft · 3 Bedrooms · 2 Baths · Townhouse · Fireplace · Parking · Air conditioning
Beautiful end-unit townhome in the desirable Cabo Vista community of Rancho Santa Margarita, featuring an open floor plan with separate living, family, and dining areas designed for comfortable everyday living and entertaining. Interior highlights include granite countertops, a cozy fireplace, 10-foot ceilings on the main level, and a vaulted ceiling in the spacious primary bedroom. Thoughtful upgrades throughout include crown molding, custom window casings, an inside laundry room, fresh interior paint, and a recently updated A/C system. The home also offers a side-by-side 2-car attached garage. Ideally located within walking distance to Melinda Heights Elementary and Solano Park, and just minutes from Mission Viejo Lake. Enjoy access to Lago Santa Margarita Beach Club, scenic biking and hiking trails, pickleball and tennis courts, and the RSM Town Center with shopping and dining. Convenient Toll Road access makes commuting easy. An exceptional opportunity to own in one of Rancho Santa
USD 849,800
21251 Forest Meadow
View photo
House · for sale
USD 1,100,000
USD 945/sq.ft
21251 Forest Meadow
Parkwood Estates II
· 1,163 sq.ft · 3 Bedrooms · 2 Baths · House
· Garden · Fireplace · Equipped kitchen
Parkwood Estates II · 1,163 sq.ft · 3 Bedrooms · 2 Baths · House · Garden · Fireplace · Equipped kitchen
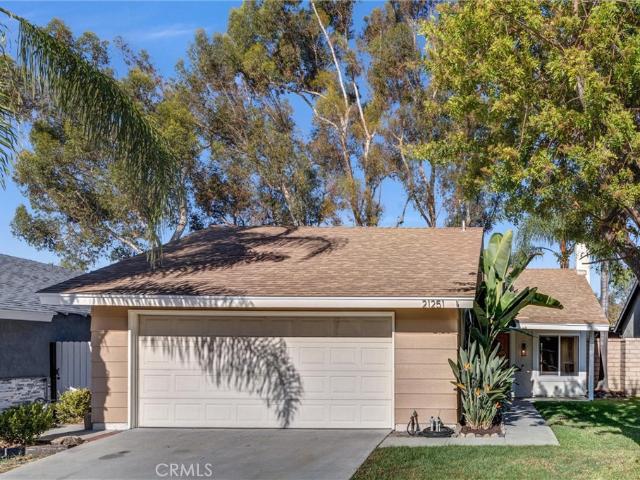
Welcome to 21251 Forest Meadow—a charming, single-story home featuring 3 bedrooms, 2 bathrooms of beautifully updated living space, nestled in the scenic hills in highly desirable community. From the moment you arrive, you’ll be captivated by its newly exterior paint, lush landscaping, and classic brick planters framing the front walkway. Step inside to an inviting, light-filled living room anchored by a traditional brick fireplace and framed by energy-efficient double-pane windows. Completely updated throughout, this move-in-ready property seamlessly blends modern upgrades with timeless character. The bright, redesigned kitchen is a chef's delight, featuring newly purchased appliances, new pristine white cabinetry, updated granite countertops, and sleek new finishes. The kitchen opens directly to the dining area, where sliding glass doors lead out to a serene backyard completely fenced in and private—creating an effortless layout for everyday living and entertaining. Every corner of t
USD 1,100,000
26411 Pebble Creek
View photo
House · for sale
USD 1,499,888
USD 613/sq.ft
26411 Pebble Creek
Parkwood Estates II
· 2,443 sq.ft · 4 Bedrooms · 2 Baths · House
· Garden · Fireplace · Equipped kitchen
Parkwood Estates II · 2,443 sq.ft · 4 Bedrooms · 2 Baths · House · Garden · Fireplace · Equipped kitchen
Behind a private, tree-lined open greenbelt with private access from backyard. This completely remodeled residence redefines elevated living. Every surface has been reconsidered, every detail refined, to deliver a home that feels both effortlessly modern and deeply welcoming. Step through the custom entry with and into a light-filled great room, where soaring ceilings, wide-plank luxury vinyl floor and walls of glass dissolve the line between indoors and out. A designer fireplace with a floor-to-ceiling stone surround anchors the space, creating a natural gathering point for quiet evenings or lively entertaining. Formal dining room connects to the large family room with the open concept everyone loves. The chef’s kitchen is the heart of the home: a oversized quartz peninsula, custom cabinetry with integrated lighting, professional-grade appliances, a butler’s pantry, and a statement backsplash that elevates everyday cooking into an experience. It opens seamlessly to the dining and livi
USD 1,499,888
32 Hyacinth
View photo
House · for sale
USD 3,280,000
USD 777/sq.ft
32 Hyacinth
Parkwood Estates II
· 4,219 sq.ft · 5 Bedrooms · 5 Baths · House
· Garden · Fireplace · Equipped kitchen
Parkwood Estates II · 4,219 sq.ft · 5 Bedrooms · 5 Baths · House · Garden · Fireplace · Equipped kitchen
Extraordinary Luxury Living in The Summit at Baker Ranch! Discover this meticulously maintained 5-bedroom, 5.5-bathroom residence offering over 4,200 square feet of exceptional living space, designer upgrades, and spectacular indoor-outdoor entertaining. A grand foyer and striking spiral staircase create an unforgettable entrance, while the massive open floor plan offers incredible flexibility for everyday living and grand celebrations. In fact, the sellers hosted a 70-person wedding right at home! The expansive great room features a fireplace, surround sound, and dramatic stacking glass doors spanning the rear of the home, seamlessly connecting the interior to a breathtaking private backyard. The gourmet kitchen showcases high-end appliances like the 2 Miele dishwashers, new tankless water heater with instant hot water, a panel-ready Sub-Zero refrigerator, enormous island, quartz countertops, farmhouse sink, rich espresso cabinetry, and a full butler's pantry. Elegant quartz and natur
USD 3,280,000
200 Brackens
View photo
House · for sale
USD 1,880,000
USD 682/sq.ft
200 Brackens
Parkwood Estates II
· 2,756 sq.ft · 4 Bedrooms · 4 Baths · House
· Garden · Office room · Fireplace · Equipped kitchen
Parkwood Estates II · 2,756 sq.ft · 4 Bedrooms · 4 Baths · House · Garden · Office room · Fireplace · Equipped kitchen
No mellos-roos and low property tax! Welcome to 200 Brackens, a beautifully appointed 4-bedroom, 4-bathroom home in The Meadows at Lake Forest, built by Toll Brothers in 2023. This detached residence offers approximately 2,758 square feet of thoughtfully designed living space, with an open and functional floor plan that connects the kitchen, dining area and great room. The main living areas feature upgraded luxury vinyl plank floors, while the chef-inspired kitchen features quartz countertops, upgraded cabinetry, an expansive center island, stainless steel appliances, and a walk-in pantry. The living room is anchored by a modern fireplace and surrounded by windows that bring in plenty of natural light. Large sliding glass doors open to a covered California room and private backyard space, perfect for outdoor relaxation and seamless indoor-outdoor entertaining. A main floor bedroom with a full bath provides ideal flexibility for guests or a private office. Upstairs, the spacious loft of
USD 1,880,000
44 Copper Creek
View photo
House · for sale
USD 9,980,000
USD 1,762/sq.ft
44 Copper Creek
Parkwood Estates II
· 5,662 sq.ft · 4 Bedrooms · 4 Baths · House
· Sauna · Swimming pool
Parkwood Estates II · 5,662 sq.ft · 4 Bedrooms · 4 Baths · House · Sauna · Swimming pool
Unparalleled quality and beauty set the stage for this extraordinary European architectural tour de force, where antiquities from Verona Italy, Provence France to Seville Spain adorn the many spaces in the custom estate. 4 bedroom, 4-and-2-half-bath, jacuzzi, sauna and much more
USD 9,980,000
21251 Mazatlan
View photo
House · for sale
USD 1,200,000
USD 619/sq.ft
21251 Mazatlan
Parkwood Estates II
· 1,938 sq.ft · 3 Bedrooms · 2 Baths · House
· Office room · Fireplace · Equipped kitchen
Parkwood Estates II · 1,938 sq.ft · 3 Bedrooms · 2 Baths · House · Office room · Fireplace · Equipped kitchen
Welcome to this exceptional residence in the highly desirable 55+ community of Palmia! This distinctive home offers a wonderful combination of comfort, functionality, privacy, and indoor-outdoor living. You’ll appreciate the inviting sense of space created by soaring ceilings, abundant windows, new flooring & paint throughout and an abundance of natural light. The thoughtfully designed floor plan seamlessly connects the Great Room, dining area, and kitchen, creating an ideal setting for everyday living and entertaining. A cozy fireplace adds warmth and ambiance to the living area, while the spacious kitchen features generous cabinetry, a pantry, and ample workspace for the home chef. The adjoining den/office provides a versatile space for working from home, reading, or relaxing. The main-level primary suite offers a peaceful retreat and features an ensuite bath with dual vanities and a spacious walk-in closet. Upstairs, a generous loft or 3rd bedroom (as some have elected to enclose) p
USD 1,200,000
23764 villena
View photo
House · for sale
USD 940,000
USD 642/sq.ft
23764 villena
Parkwood Estates II
· 1,464 sq.ft · 3 Bedrooms · 2 Baths · House
· Patio · Equipped kitchen
Parkwood Estates II · 1,464 sq.ft · 3 Bedrooms · 2 Baths · House · Patio · Equipped kitchen
A Rare Gem in Prestigious, Guard-Gated Casta del Sol. Discover exceptional comfort, timeless elegance, and resort-style living in this impeccable Narciso floor plan, ideally nestled on a quiet cul-de-sac. Offering 1,472 square feet of beautifully upgraded living space, this inviting residence features three bedrooms, two full bathrooms, and a peaceful, secluded setting with views. From the moment you arrive, you’ll appreciate the care, quality, and thoughtful upgrades that make this home truly special. The fully remodeled kitchen showcases beautiful new cabinetry, granite countertops, and newer appliances, creating a stylish and functional space perfect for everyday living and entertaining. The gorgeous primary bathroom features a walk-in shower, newer vanity, and updated fixtures, while the beautifully remodeled secondary bathroom adds to the home’s appeal. New double-pane windows throughout enhance comfort and efficiency. Retreat to the covered and enclosed back patio, where serene v
USD 940,000
22871 Leo Ln 49
View photo
Townhouse · for sale
USD 799,000
USD 603/sq.ft
22871 Leo Ln 49
Parkwood Estates II
· 1,324 sq.ft · 3 Bedrooms · 2 Baths · Townhouse
· Patio · Garden · Parking
Parkwood Estates II · 1,324 sq.ft · 3 Bedrooms · 2 Baths · Townhouse · Patio · Garden · Parking
A one-of-a-kind home in the community: this corner-unit, two-story residence offers 3 bedrooms, 2 fully remodeled bathrooms and added privacy. Updated flooring runs throughout a bright, open layout, with bedrooms upstairs for separation of living and sleeping space. Step outside to a private backyard and patio, a rare find in the community and ideal for morning coffee, weekend grilling or quiet evenings. A two-car garage gives you room for vehicles, storage and gear. You'll be minutes from Irvine Spectrum and Foothill Ranch Towne Centre for shopping, dining and entertainment, with Whiting Ranch trails and I-5/241 access nearby. Homes like this don't come along often
USD 799,000
23352 El Perro
View photo
House · for sale
USD 1,250,000
USD 687/sq.ft
23352 El Perro
Parkwood Estates II
· 1,819 sq.ft · 4 Bedrooms · 3 Baths · House
· Garden · Office room · Equipped kitchen
Parkwood Estates II · 1,819 sq.ft · 4 Bedrooms · 3 Baths · House · Garden · Office room · Equipped kitchen
Beautifully updated Lake Forest home offering four bedrooms, three fully remodeled bathrooms, and over 1,800 square feet of living space—with no HOA! A gorgeous entry and covered front porch create a welcoming first impression, complemented by new landscaping in the front and back and brand-new exterior paint. Inside, fresh interior paint, new vinyl flooring throughout, and newer vinyl windows give the home a bright, refreshed feel. The kitchen features new stainless steel appliances and a walk-in pantry, while a new sliding glass door opens to a spacious backyard with fresh landscaping and plenty of room for entertaining, outdoor dining, and relaxing. The versatile floor plan includes two main-floor bedrooms and two upstairs bedrooms, providing options for guests, a home office, or multigenerational living. All three bathrooms have been fully remodeled, with oversized walk-in showers in the downstairs bathroom and upstairs primary bathroom. Extensive upgrades include a new roof, brand
USD 1,250,000
1832 Aliso Canyon Dr
View photo
House · for sale
USD 1,799,999
USD 676/sq.ft
1832 Aliso Canyon Dr
Parkwood Estates II
· 2,659 sq.ft · 5 Bedrooms · 4 Baths · House
· Garden · Equipped kitchen
Parkwood Estates II · 2,659 sq.ft · 5 Bedrooms · 4 Baths · House · Garden · Equipped kitchen
Boasting the BEST VIEWS on the premium lot in the neighborhood! Presenting 1832 Aliso Canyon Drive, an exceptional five-bedroom, four-bathroom residence perfectly positioned on one of the most desirable cul-de-sac lots within the prestigious gated community of IronRidge. With breathtaking, unobstructed views of Santiago and Modjeska Peaks from nearly every room, a sprawling entertainer's backyard, and over $200,000 in thoughtful upgrades, this home offers the perfect blend of luxury, comfort, and everyday living. From the moment you step inside, you're welcomed by light-filled spaces and beautiful luxury vinyl wood flooring that flows throughout the home. The open-concept floor plan is designed for both entertaining and daily life, centered around a stunning gourmet kitchen featuring upgraded quartz countertops, premium Bosch stainless steel appliances, designer cabinetry and hardware, an oversized breakfast bar, a walk-in pantry, and a reverse osmosis water system. The seamless indoor
USD 1,799,999
121 Baritone
View photo
Townhouse · for sale
USD 1,399,000
USD 849/sq.ft
121 Baritone
Parkwood Estates II
· 1,647 sq.ft · 3 Bedrooms · 2 Baths · Townhouse
· Garden · Equipped kitchen · Parking
Parkwood Estates II · 1,647 sq.ft · 3 Bedrooms · 2 Baths · Townhouse · Garden · Equipped kitchen · Parking
Lowest-Priced 3-Bedroom Townhome in Stonegate! One Common Wall | Private Backyard | Exceptional Value! Rare opportunity to own the lowest-priced 3-bedroom townhome in Stonegate! Perfectly situated in a quiet location with only one common wall, high ceilings, abundant natural light, and a rare spacious private backyard. This move-in-ready home truly stands out from the rest. Wood flooring throughout the main level and an elegant, modern kitchen featuring quartz countertops, abundant cabinetry, quality appliances, and a beautiful kitchen island. Open floorplan makes this home very bright and comfortable. Upstairs features three generously sized bedrooms, including a spacious primary suite with a beautifully upgraded en-suite bathroom. The guest bathroom has also been tastefully upgraded. Enjoy your private backyard, ideal for outdoor dining, entertaining, or simply relaxing. Additional highlights include an attached two-car garage, interior laundry room, and Low Mello-Roos. Residents enj
USD 1,399,000
170 Cherrybrook
View photo
House · for sale
USD 1,150,000
USD 962/sq.ft
170 Cherrybrook
Parkwood Estates II
· 1,195 sq.ft · 2 Bedrooms · 2 Baths · House
· Garden · Office room · Swimming pool
Parkwood Estates II · 1,195 sq.ft · 2 Bedrooms · 2 Baths · House · Garden · Office room · Swimming pool
This bright, cute and charming single house at Oak Creek Community was completed upgraded in 2025. Backyard is very private with no neighbor behind. This open floor plan home has a high ceiling at living room. Two master bedrooms with a loft on the second floor which can be used as small office area. Both bedrooms have their own full bathrooms. The cute powder room has one small storage room. The electric car charger was installed. It is walking distance to shops and schools. The resort style amenities of Oak Creek includes a pool, tot-lots, parks, volleyball court, basketball court, walking trails and much more
USD 1,150,000
14 Highland View 40
View photo
Townhouse · for sale
USD 1,490,000
USD 928/sq.ft
14 Highland View 40
Parkwood Estates II
· 1,604 sq.ft · 3 Bedrooms · 2 Baths · Townhouse
· Office room · Fireplace · Equipped kitchen · Parking
Parkwood Estates II · 1,604 sq.ft · 3 Bedrooms · 2 Baths · Townhouse · Office room · Fireplace · Equipped kitchen · Parking
Seller will consider an interest-rate buy-down or closing credits with an acceptable offer. Extensively remodeled end unit with peaceful greenbelt views in sought-after Turtle Rock. This turnkey 3-bedroom, 2-bath home shares only one common wall and has no residence above. The expanded kitchen features white oak cabinetry, quartz countertops, and new stainless-steel appliances. It opens to bright living spaces anchored by a dramatic nine-foot stone fireplace and framed by views of mature trees. Updated doors, trim, fixtures, and LED lighting give the home a cohesive, contemporary feel. The primary suite offers a beautifully renovated spa-like bathroom with a soaking tub, a large walk-in shower, and dual sink oak vanity. Two generously sized additional bedrooms offer abundant natural light and flexibility for a home office. The in-home laundry area includes storage cabinetry and a new washer and dryer. The oversized two-car garage has epoxy floors and abundant storage. Enjoy the outdoor
USD 1,490,000
36 Winfield Drive
View photo
House · for sale
USD 1,875,000
USD 596/sq.ft
36 Winfield Drive
Parkwood Estates II
· 3,143 sq.ft · 4 Bedrooms · 3 Baths · House
· Garden · Fireplace · Equipped kitchen · Parking
Parkwood Estates II · 3,143 sq.ft · 4 Bedrooms · 3 Baths · House · Garden · Fireplace · Equipped kitchen · Parking
Welcome home to the highly desirable Amberly Lane neighborhood in Ladera Ranch. This turnkey home offers timeless style, thoughtful upgrades, and exceptional indoor-outdoor living; it features approximately 3,150 square feet, 4 bedrooms and 3 full baths, including a main-floor bedroom and bath, a dedicated loft space, PLUS a rare TRUE 3-car garage! This floor plan is a favorite, with soaring ceilings and tons of natural light, and it was recently fully remodeled with newer appliances, wood-look ceramic tile flooring, new lighting, and a refinished backyard. The chef’s kitchen features a large island and large eating nook, custom cabinetry, a Wolf six-burner cooktop, a Sub-Zero refrigerator, and stainless steel appliances. Opening to the spacious family room with a fireplace. An additional formal dining room or flex space makes this floor plan ideal. Upstairs, the primary suite offers a remodeled spa-inspired bath with a soaking tub, walk-in shower, dual vanities, and two walk-in closet
USD 1,875,000

Get email alerts

Don't miss out: be the first to know about new properties

The alert was correctly created

On subscribing you accept the conditions of use and the privacy policy
Alert
Receive new ads in your inbox
Save this search
Receive alerts for new listings

We'll send you an email when we have new properties for: "Houses for sale in Parkwood Estates II"

The alert was correctly created

Great Park
Orange County Great Park
Get email alerts and be the first to see new listings
Required field
On subscribing I accept the terms of the privacy policy
Perfect! You'll soon start receiving new listings via email
Alert
Receive an email when we have new ads for Houses for sale in Parkwood Estates II
Save this search
Filters

Bedrooms

Size (sq.ft)

sq.ft
sq.ft

Price

USD
USD

Property type

Bathrooms

Clear all filters
Receive notifications when new entries are published.