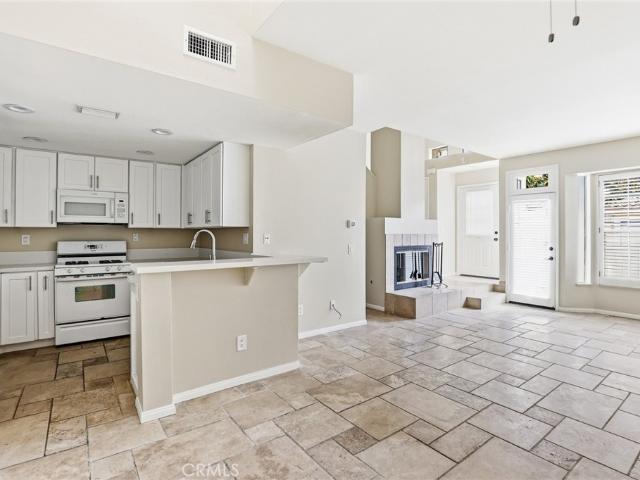
362 houses for sale in Parkwood Estates II

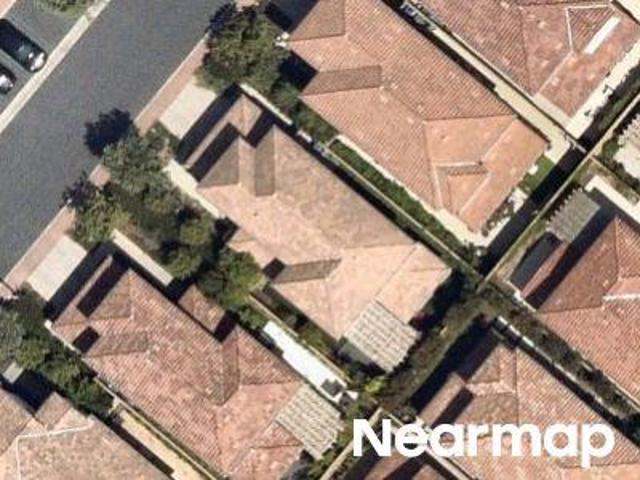
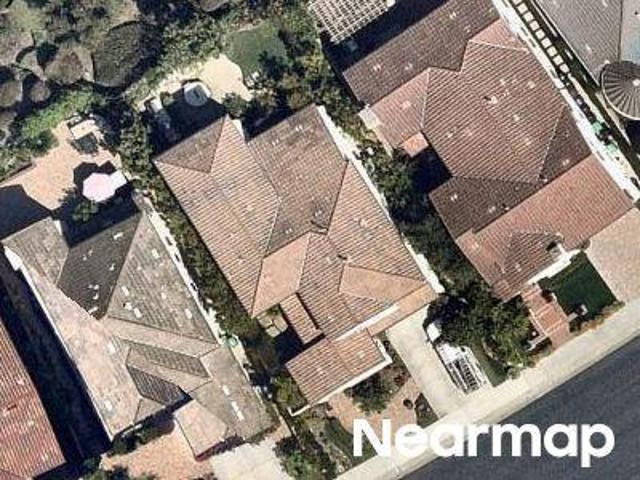
La Paja Ln
View photo
House · for sale
Request Details
Updated
La Paja Ln
Parkwood Estates II
· 3,563 sq.ft · 5 Bedrooms · 3 Baths · House
Parkwood Estates II · 3,563 sq.ft · 5 Bedrooms · 3 Baths · House
This home is in preforeclosure, which means the homeowner is in default (missed payments). Therefore, there could be an opportunity to strike a great deal with the owner and the bank
Request Details
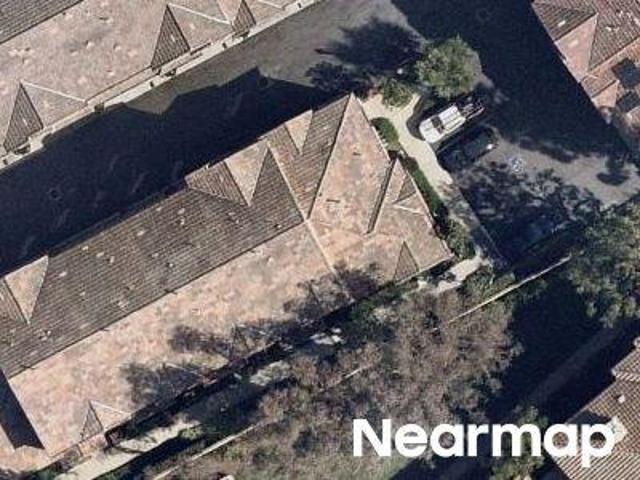
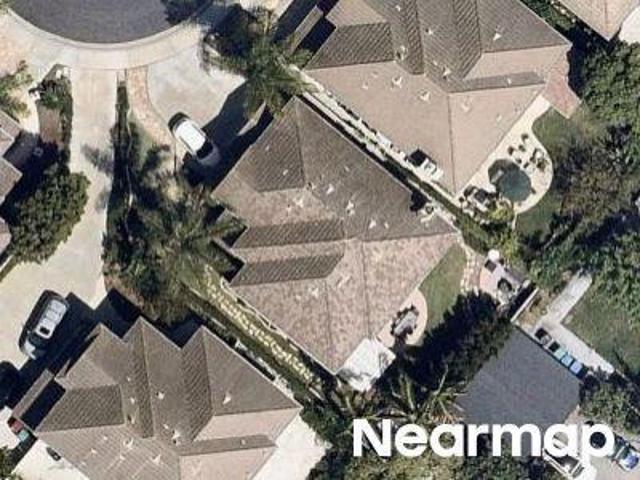
Lovelace
View photo
House · for sale
Request Details
Updated
Lovelace
Parkwood Estates II
· 2,217 sq.ft · 4 Bedrooms · 3 Baths · House
Parkwood Estates II · 2,217 sq.ft · 4 Bedrooms · 3 Baths · House
This home is in preforeclosure, which means the homeowner is in default (missed payments). Therefore, there could be an opportunity to strike a great deal with the owner and the bank
Request Details
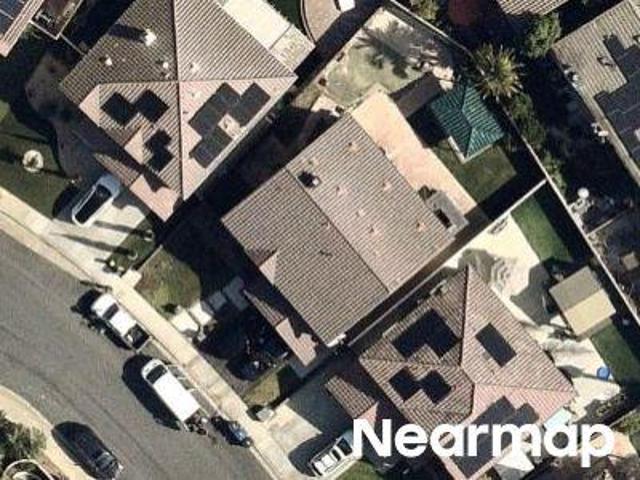
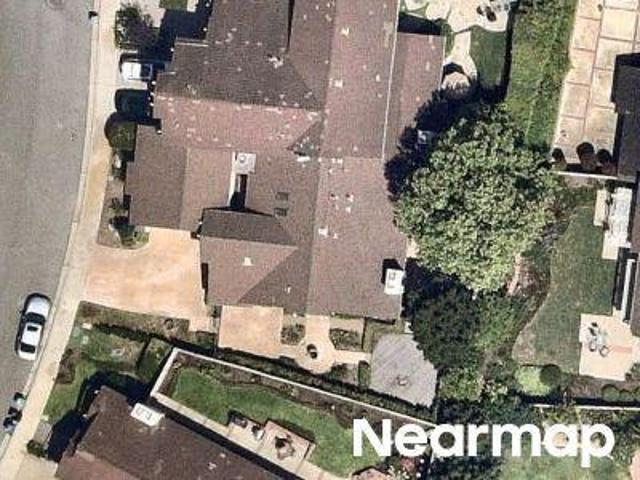
Ibiza
View photo
House · for sale
Request Details
Updated
Ibiza
Parkwood Estates II
· 1,938 sq.ft · 3 Bedrooms · 2 Baths · House
Parkwood Estates II · 1,938 sq.ft · 3 Bedrooms · 2 Baths · House
This home is in preforeclosure, which means the homeowner is in default (missed payments). Therefore, there could be an opportunity to strike a great deal with the owner and the bank
Request Details
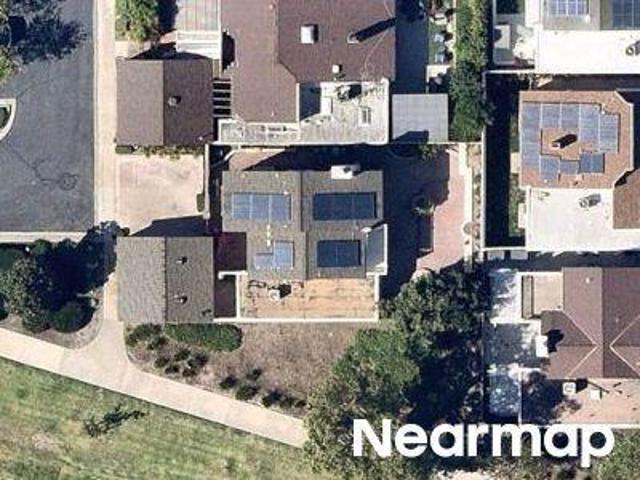
Valeroso
View photo
House · for sale
Request Details
Updated
Valeroso
Parkwood Estates II
· House
Parkwood Estates II · House
This is a Real Estate-Owned (REO)/post-foreclosure home owned or managed by a bank. All offers are considered; however, the highest and best will most likely be accepted
Request Details
Carpenteria Ct
View photo
House · for sale
Request Details
Updated
Carpenteria Ct
Parkwood Estates II
· 1,841 sq.ft · 3 Bedrooms · 2 Baths · House
Parkwood Estates II · 1,841 sq.ft · 3 Bedrooms · 2 Baths · House
This home is in preforeclosure, which means the homeowner is in default (missed payments). Therefore, there could be an opportunity to strike a great deal with the owner and the bank
Request Details
Manor Hill Rd
View photo
House · for sale
Request Details
Updated
Manor Hill Rd
Parkwood Estates II
· 3,261 sq.ft · 4 Bedrooms · 3 Baths · House
Parkwood Estates II · 3,261 sq.ft · 4 Bedrooms · 3 Baths · House
This home is in preforeclosure, which means the homeowner is in default (missed payments). Therefore, there could be an opportunity to strike a great deal with the owner and the bank
Request Details
Nighthawk
View photo
House · for sale
Request Details
Updated
Nighthawk
Parkwood Estates II
· 3,122 sq.ft · 5 Bedrooms · 4 Baths · House
Parkwood Estates II · 3,122 sq.ft · 5 Bedrooms · 4 Baths · House
This home is in preforeclosure, which means the homeowner is in default (missed payments). Therefore, there could be an opportunity to strike a great deal with the owner and the bank
Request Details
Sunrose
View photo
House · for sale
Request Details
Updated
Sunrose
Parkwood Estates II
· 1,636 sq.ft · 2 Bedrooms · 2 Baths · House
Parkwood Estates II · 1,636 sq.ft · 2 Bedrooms · 2 Baths · House
This home is in preforeclosure, which means the homeowner is in default (missed payments). Therefore, there could be an opportunity to strike a great deal with the owner and the bank
Request Details
22212 Shady Rim
View photo
House · for sale
USD 1,214,900
USD 637/sq.ft
New
22212 Shady Rim
Parkwood Estates II
· 1,905 sq.ft · 3 Bedrooms · 2 Baths · House
· Equipped kitchen
Parkwood Estates II · 1,905 sq.ft · 3 Bedrooms · 2 Baths · House · Equipped kitchen
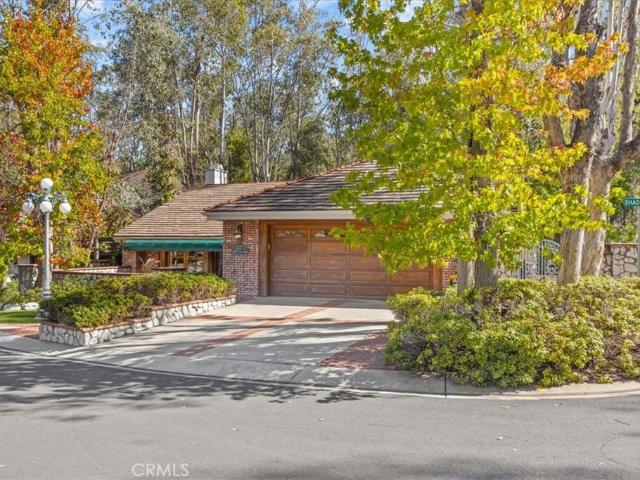
A rare opportunity in whispering trees, where nature meets possibility. Welcome to 22212 Shady Rim Circle in Lake Forest's beloved Woods community. On a corner lot along a quiet cul-de-sac shared by just a handful of homes, this single-story residence offers a peaceful, private setting that feels worlds away from Orange County. Offered for sale for the first time, this well-loved three-bedroom, two-bath home is filled with character and charm, ready for a buyer with vision to make it their own. Brick and stone accents create lovely curb appeal. Step through solid oak double entry doors into an expansive living room with coffered ceilings, and recessed lighting. Perfect for gathering with friends and family, it's the heart of the home. Wood-framed French doors open to the front courtyard, allowing you to welcome the fresh air and enjoy a gentle breeze flowing through the home. Between the living room and kitchen, a quaint bonus room with a warm wood ceiling offers flexibility as an offi
USD 1,214,900
25301 Barents
View photo
House · for sale
USD 1,699,000
USD 521/sq.ft
New
25301 Barents
Parkwood Estates II
· 3,261 sq.ft · 4 Bedrooms · 2 Baths · House
· Equipped kitchen
Parkwood Estates II · 3,261 sq.ft · 4 Bedrooms · 2 Baths · House · Equipped kitchen
Nestled in a desirable Laguna Hills neighborhood, this beautifully updated 4-bedroom, 2.5-bath single-family home offers approximately 3,266 square feet of expansive living space on an impressive lot over 9,000 square feet. With no HOA and extensive recent improvements throughout, this move-in ready home blends timeless character with modern luxury and exceptional functionality. A stunning courtyard entry welcomes you to a bright and open interior with soaring cathedral ceilings, fresh interior paint, gorgeous luxury vinyl plank flooring, and a dramatic wide staircase leading to the spacious upper level with all four bedrooms. The main level offers an open layout with generous living and entertaining spaces, anchored by an oversized kitchen island and abundant storage. The beautifully updated kitchen features quartz countertops, extensive cabinetry with new slim shaker cabinets, a breakfast nook, brand-new stainless steel appliances, and an oversized 6-burner gas range with a large sta
USD 1,699,000
25732 Via Viento
View photo
House · for sale
USD 1,675,000
USD 751/sq.ft
New
25732 Via Viento
Parkwood Estates II
· 2,228 sq.ft · 4 Bedrooms · 3 Baths · House
· Office room · Equipped kitchen
Parkwood Estates II · 2,228 sq.ft · 4 Bedrooms · 3 Baths · House · Office room · Equipped kitchen
Welcome to this beautifully remodeled home offering modern updates, thoughtful design, and beautiful city light views. The home has been extensively updated with new flooring, cabinetry, countertops, bathrooms, and appliances, creating a fresh and contemporary living environment. The remodeled kitchen is the heart of the home and features a large center island with bar seating, new cabinets, new countertops, and new appliances—perfect for casual dining and entertaining. The home has also been completely repiped, providing an important and valuable system upgrade. The spacious floor plan includes 4 bedrooms and 3 bathrooms, along with a newly added family room, dedicated office, and updated laundry room. The remodeled bathrooms feature stylish finishes and modern fixtures. With extensive improvements throughout, this home combines comfort, functionality, and modern style while taking full advantage of its beautiful city light views. A move-in-ready opportunity with major upgrades alread
USD 1,675,000
27891 Perales
View photo
House · for sale
USD 1,450,000
USD 690/sq.ft
New
27891 Perales
Parkwood Estates II
· 2,099 sq.ft · 4 Bedrooms · 3 Baths · House
· Garden · Office room · Equipped kitchen
Parkwood Estates II · 2,099 sq.ft · 4 Bedrooms · 3 Baths · House · Garden · Office room · Equipped kitchen
Beautifully refreshed interiors, a private backyard w a view, and oso creek trail within walking distance—this mission viejo home brings together the features that make everyday living feel special. Featuring four bedrooms and three bathrooms, including a downstairs bedroom and bath, the thoughtfully designed layout offers flexibility for guests, a home office, or multigenerational living. Extensive recent improvements give the home a spectacular new look, including renovations to all three bathrooms, refreshed kitchen cabinetry, updated flooring, and fresh interior and exterior paint. Improvements to the fencing, concrete, and landscaping carry that attention outdoors, creating an inviting setting inside and out. The backyard is a standout: private yet open, with neighboring single-story homes contributing to a wonderful sense of space. Enjoy peaceful mornings, dinners outdoors, and time to unwind with a view. RV access adds valuable space and flexibility for your recreational vehicle
USD 1,450,000
113 Hanging Garden
View photo
House · for sale
USD 1,760,000
USD 856/sq.ft
New
113 Hanging Garden
Parkwood Estates II
· 2,056 sq.ft · 3 Bedrooms · 2 Baths · House
· Garden · Office room · Equipped kitchen
Parkwood Estates II · 2,056 sq.ft · 3 Bedrooms · 2 Baths · House · Garden · Office room · Equipped kitchen
Welcome to 113 Hanging Garden, a beautifully updated detached home offering privacy, comfort, and an exceptional lifestyle in one of Irvine's most desirable communities. Ideally situated on an end-unit location with no common walls, this spacious two-story residence offers approximately 2,059 square feet, 3 bedrooms, 2.5 bathrooms, and a versatile upstairs loft. Step inside to discover a bright, open-concept floor plan featuring fresh interior paint, updated flooring, and abundant natural light. The inviting great room flows seamlessly into a well-appointed kitchen with granite countertops, stainless steel appliances, a generous center island, and a walk-in pantry—perfect for everyday living and entertaining. Upstairs, the spacious primary suite features a walk-in closet and a private bathroom. Two additional bedrooms, a flexible loft ideal for a home office or relaxation area, and a convenient separate laundry room complete the thoughtfully designed second floor. An attached two-car g
USD 1,760,000
26515 Via Del Sol
View photo
House · for sale
USD 1,625,000
USD 563/sq.ft
New
26515 Via Del Sol
Parkwood Estates II
· 2,885 sq.ft · 5 Bedrooms · 3 Baths · House
· Garden · Office room · Access for people with disabilities · Deck · Equipped kitchen
Parkwood Estates II · 2,885 sq.ft · 5 Bedrooms · 3 Baths · House · Garden · Office room · Access for people with disabilities · Deck · Equipped kitchen
Your Completely Refreshed Dream Home & Desirable Lifestyle have arrived. Almost 2,900 SF of floor plan perfection situated in the prestigious Granada neighborhood of luxury-size lots. Fully owned solar panels (27) System. Drive 5-MINUTES to major shopping, premier restaurants, entertainment, Providence Mission medical facilities, schools for ALL ages, FWY access & Metro rail. Nearly 10,000 SF lot offering abundance of privacy, fruit trees, spacious yards with endless creative possibilities for entertaining your way! Potential for gated RV storage (East side yard). This 5 br/3 full bath home offers everything on your wish list: brand new remodeled kitchen; Countless NEW fixtures throughout; Main floor Bedroom/Office with direct exterior access & adjacent Full Bath; 1st Floor is ALL ONE-LEVEL (no step-downs), so easy accessibility for elderly or disabled; Upstairs Primary Suite boasts Soaking Jet Tub, Walk-In Closet & NEW Private Deck; Spacious Secondary Bedrooms; Upstairs Laundry Rm fea
USD 1,625,000
26631 El Mar Drive
View photo
House · for sale
USD 1,544,000
USD 848/sq.ft
26631 El Mar Drive
Parkwood Estates II
· 1,819 sq.ft · 3 Bedrooms · 2 Baths · House
· Fireplace · Equipped kitchen
Parkwood Estates II · 1,819 sq.ft · 3 Bedrooms · 2 Baths · House · Fireplace · Equipped kitchen
Set on a serene, tree-lined street in the heart of Mission Viejo, this beautifully updated three-bedroom, two-bath home spans 1,820 square feet of bright, welcoming living space where sophisticated comfort and everyday style share equal billing. An inviting entry foyer opens to an expansive, open-concept floor plan, where abundant natural light pours across warm plank flooring and airy ceilings enhance the sense of spaciousness. The living area centers on a handsome fireplace, offering the perfect backdrop for quiet mornings or lively evenings with friends. Just beyond, the kitchen impresses with crisp cabinetry, premium quartz countertops, a tasteful tile backsplash, and stainless steel appliances that make cooking feel effortless. The primary retreat serves as a restful escape, complete with a private ensuite bath dressed in modern finishes and a walk-in shower. Two additional bedrooms provide great flexibility for family, guests, or an executive work-from-home setup, sharing a beaut
USD 1,544,000
24662 Toledo
View photo
House · for sale
USD 1,800,000
USD 815/sq.ft
24662 Toledo
Parkwood Estates II
· 2,207 sq.ft · 3 Bedrooms · 3 Baths · House
Parkwood Estates II · 2,207 sq.ft · 3 Bedrooms · 3 Baths · House
Welcome to 24662 Toledo, located in the highly desirable Lake Forest Keys community! Discover an exceptional opportunity to own a home in one of Lake Forest's most sought-after neighborhoods. Situated just a few homes from the beautiful community lake, this property offers a wonderful setting surrounded by established homes and scenic neighborhood surroundings. Enjoy the convenience of nearby parks, shopping, dining, schools, and easy access to major freeways. Whether you're searching for your next home or exploring an investment opportunity, this property offers exciting possibilities in a prime Orange County location. Experience the charm and convenience of the Lake Forest Keys community and envision the possibilities this property has to offer. A fantastic opportunity to own in a desirable Lake Forest neighborhood! Make it their own
USD 1,800,000
104 Ritual
View photo
House · for sale
USD 2,285,000
USD 731/sq.ft
New
104 Ritual
Parkwood Estates II
· 3,122 sq.ft · 4 Bedrooms · 4 Baths · House
· Fireplace · Equipped kitchen
Parkwood Estates II · 3,122 sq.ft · 4 Bedrooms · 4 Baths · House · Fireplace · Equipped kitchen
Rare premium lot with beautiful mountain and open greenbelt views! Nestled near the end of a quiet street in the highly sought-after Portola Springs community, this extensively upgraded residence offers an exceptional combination of scenic surroundings, elegant design, and modern comfort. Ideally positioned with a front entrance facing picturesque mountain and open greenbelt views, this stunning home features approximately 3,122 square feet of beautifully designed living space, 4 bedrooms, and 4.5 bathrooms. Step inside to discover a bright, spacious open-concept floor plan showcasing upgraded flooring, recessed lighting, designer finishes, and abundant natural light. The impressive great room features an elegant fireplace and expansive sliding glass doors, seamlessly connecting the interior living spaces to the beautifully landscaped outdoors. The gourmet kitchen is a true centerpiece, featuring an oversized center island, beautiful countertops, upgraded white cabinetry, designer tile
USD 2,285,000
21056 Champlain
View photo
House · for sale
USD 1,099,000
USD 634/sq.ft
21056 Champlain
Parkwood Estates II
· 1,733 sq.ft · 3 Bedrooms · 2 Baths · House
· Equipped kitchen · Parking
Parkwood Estates II · 1,733 sq.ft · 3 Bedrooms · 2 Baths · House · Equipped kitchen · Parking
Spacious detached home | beautifully updated | manicured landscaping | exceptional outdoor living! Discover 21056 Champlain, featuring one of the largest floor plans in Lake Forest's desirable Carriage Hill community! Offering approximately 1,733 square feet of living space on a 3,850-square-foot lot, this beautifully updated 3-bedroom, 2.5-bath detached residence combines a spacious, functional layout with modern upgrades and inviting indoor-outdoor living. Step inside to a bright and welcoming floor plan featuring a remodeled kitchen with quartz countertops, custom backsplash, stainless steel appliances, recessed lighting, and a functional layout ideal for everyday living and entertaining. Thoughtful improvements throughout include updated bathrooms with newer vanities and flooring, newer carpeting on the staircase and in all three bedrooms, fresh interior paint, upgraded closet systems, dual-pane windows, a newer HVAC system with updated furnace and ductwork, and a new garage door o
USD 1,099,000
26422 Papagayo Drive
View photo
House · for sale
USD 1,250,000
USD 921/sq.ft
26422 Papagayo Drive
Parkwood Estates II
· 1,356 sq.ft · 3 Bedrooms · 2 Baths · House
· Patio · Garden · Parking · Fireplace · Equipped kitchen · Air conditioning · Heating
Parkwood Estates II · 1,356 sq.ft · 3 Bedrooms · 2 Baths · House · Patio · Garden · Parking · Fireplace · Equipped kitchen · Air conditioning · Heating
Located in the sought after El Dorado tract, this recently updated 3 bedroom, 2 bathroom single story home is located directly across from El Dorado Park and within walking distance to the Montevideo Elementary School! The remodeled kitchen features new quartz countertops with generous counter space, brand new stainless steel appliances and abundant white cabinetry. The spacious living room has a cozy gas fireplace providing the perfect space for everyday living and entertaining. This lovely home features new carpeting, new custom interior paint, new matte black hardware and lighting fixtures throughout and much more! The master bedroom has an en-suite bathroom with walk in shower and a walk in closet. Additional features include a 2 car garage with direct access to the home, central heat and air conditioning and an expansive backyard complete with patio, mature trees and plenty of room for the kids or pets to play and roam. Enjoy the Lake Mission Viejo Lake Association with access to
USD 1,250,000
102 Lavender
View photo
House · for sale
USD 1,450,000
USD 736/sq.ft
102 Lavender
Parkwood Estates II
· 1,970 sq.ft · 4 Bedrooms · 3 Baths · House
· Garden · Equipped kitchen
Parkwood Estates II · 1,970 sq.ft · 4 Bedrooms · 3 Baths · House · Garden · Equipped kitchen
Located in the Resort Style Community of Baker Ranch, this Stunning 4 Bedroom Turn-Key Home is Fully Upgraded for the Modern Buyer. 102 Lavender is Ideally Located on a Premium, Private Corner Lot Surrounded by Lush Landscaping and bathed in Natural Light. From the moment you arrive you are greeted with a Light & Bright Open Concept Interior. Light Oak Wood Flooring Throughout and The Highly Desirable Downstairs Bedroom and Full Bathroom. The Open Concept Great Room seamlessly blends into the Stunning Gourmet Kitchen featuring Upgraded White Cabinets, Spacious Walk-In Pantry, Quartz Island w/Bar Seating and Premium Stainless Steel Appliances. Gather in the Great Room's Dining space with Designer Chandeliers and Custom Window Treatments which opens through Sliding Glass Doors to the Spacious Private Backyard. The Secluded Backyard Oasis features Neutral Toned Tile Flooring and Low Maintenance Lush Landscaping with Ample Space To Entertain. Upstairs you will find the Convenient Upstairs
USD 1,450,000
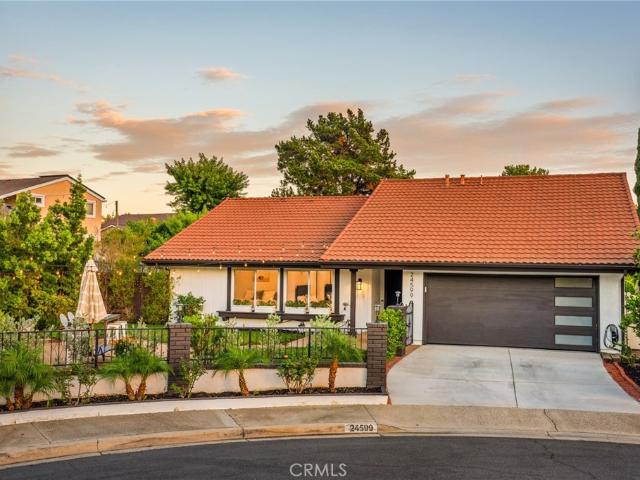
24599 Alcoba
View photo
House · for sale
USD 1,355,000
USD 953/sq.ft
24599 Alcoba
Parkwood Estates II
· 1,421 sq.ft · 4 Bedrooms · 2 Baths · House
· Garden · Equipped kitchen
Parkwood Estates II · 1,421 sq.ft · 4 Bedrooms · 2 Baths · House · Garden · Equipped kitchen
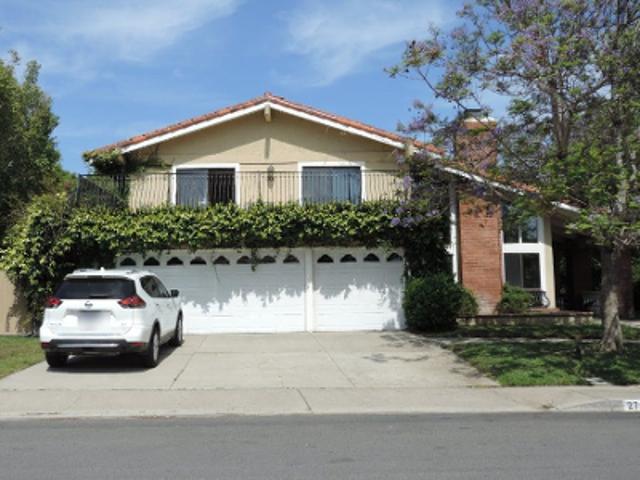
Welcome home to 24599 Alcoba Drive, a beautifully remodeled, single-level retreat tucked away on a peaceful cul-de-sac in the heart of Mission Viejo. Thoughtfully updated in 2024, this inviting 4-bedroom, 2-bathroom home blends modern style, everyday comfort, and effortless indoor-outdoor living. Designed for gathering and entertaining, the home opens to an approximately 7,000-square-foot lot where outdoor living takes center stage. Both the intimate front courtyard and private backyard have been created with entertaining in mind, offering inviting spaces to host, gather and relax. The thoughtfully designed, single-level 1430sqft residence, boasts an open and flexible great room with vaulted ceilings, luxury vinyl wood-look flooring and recessed lighting throughout, enhancing the home's warm, contemporary feel. The tasteful kitchen is designed for gathering, showcasing upgraded appliances, a ZLine six-burner stove, stainless steel apron-front sink, and a generous eat-in island topped w
USD 1,355,000
27391 Valderas
View photo
House · for sale
USD 1,895,000
USD 615/sq.ft
27391 Valderas
Parkwood Estates II
· 3,078 sq.ft · 5 Bedrooms · 4 Baths · House
· Fireplace · Equipped kitchen
Parkwood Estates II · 3,078 sq.ft · 5 Bedrooms · 4 Baths · House · Fireplace · Equipped kitchen
Spectacular Panoramic Views and Exceptional Indoor-Outdoor Living! Welcome to 27391 Valderas, a beautifully designed Spanish-style residence offering 5 bedrooms, 2 bathrooms, and 3,088 square feet of spacious living in desirable Mission Viejo. Situated on an elevated lot, this impressive home enjoys sweeping panoramic views of the surrounding hills, city lights, and distant mountains, providing a stunning backdrop for everyday living and entertaining. The thoughtfully designed floor plan offers generous living and entertaining spaces, including formal living and dining rooms and a comfortable family room with a fireplace. The spacious kitchen serves as the heart of the home, featuring a center island, abundant cabinetry, generous counter space, built-in appliances, and a casual dining area. Large windows frame the spectacular views, bringing the beauty of the outdoors into the heart of the home. The expansive primary suite provides a private retreat with a comfortable sitting area and
USD 1,895,000
41 Jasmine Creek
View photo
House · for sale
USD 1,100,000
USD 837/sq.ft
41 Jasmine Creek
Parkwood Estates II
· 1,313 sq.ft · 3 Bedrooms · 2 Baths · House
· Patio · Garden · Access for people with disabilities · Fireplace · Equipped kitchen · Parking
Parkwood Estates II · 1,313 sq.ft · 3 Bedrooms · 2 Baths · House · Patio · Garden · Access for people with disabilities · Fireplace · Equipped kitchen · Parking
Nestled within the peaceful interior of the Woodwinds tract, this beautifully maintained single-story home offers comfort, privacy, and inviting living spaces. The location provides convenient access to abundant guest parking, while the gated front entry welcomes you with a manicured front yard and a charming pathway leading to the front door. Inside, an open-concept great room with a cozy fireplace creates an ideal setting for entertaining and everyday relaxation. The upgraded kitchen is light and bright, featuring a breakfast nook, garden window, generous counter space, ample cabinetry, and stainless steel appliances. The secondary bedrooms are spacious and inviting, each appointed with ceiling fans and mirrored wardrobe doors. One bedroom offers double-door entry and a private patio, making it wheelchair accessible. The secondary bathroom has been tastefully updated with a beautifully tiled shower, modern vanity, and upgraded lighting. The primary bedroom provides a serene retreat w
USD 1,100,000
25 Clover Hill Lane 106
View photo
Townhouse · for sale
USD 769,000
USD 643/sq.ft
25 Clover Hill Lane 106
Parkwood Estates II
· 1,195 sq.ft · 2 Bedrooms · 2 Baths · Townhouse
· Patio · Garden · Parking · Fireplace · Equipped kitchen · Swimming pool
Parkwood Estates II · 1,195 sq.ft · 2 Bedrooms · 2 Baths · Townhouse · Patio · Garden · Parking · Fireplace · Equipped kitchen · Swimming pool
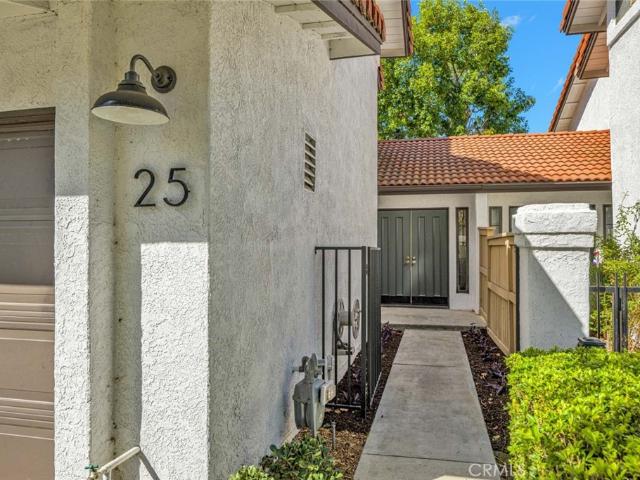
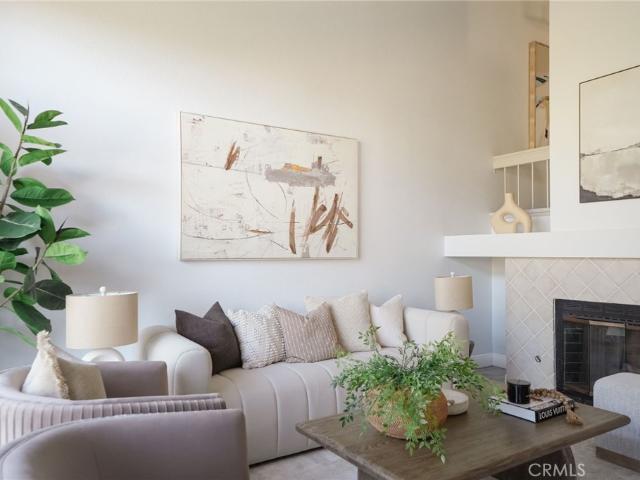
Welcome to 25 Clover Hill Lane, a Move-In Ready Condo Located in the Desirable Rancho Monterey Community of Laguna Hills. This Dream Home Features an Open Floor Plan, Including Two Bedrooms (Dual Master Suites), Two and a Half Bathrooms, New Paint, New Carpet, Rare Two Car Driveway, and Plenty of Natural Light. As You Enter Through the Gated Courtyard, you are Greeted by a Spacious Family Room with Vaulted Ceiling, Cozy Shiplap Fireplace, Patio Access, and Dining Area Overlooking the Backyard. The Kitchen Enjoys Ample Counter/Cabinet Space, Backyard Views, and Breakfast Nook. Each of the Bedrooms Feature a Vaulted Ceiling, Plenty of Closet Space, and an En-Suite Bathroom. Enjoy a Large Patio with Maximum Privacy and Direct Access Two Car Garage. The HOA includes a Pool and Spa. Short Walk to Sheep Hills Park and Nearby Laguna Hills High School, Alicia Shopping Center, and Hiking/Biking Trails. Short Drive to Crystal Cove State Park and Laguna Beach! Easy Access to the 5 Freeway and 73
USD 769,000
10 Acorn
View photo
Townhouse · for sale
USD 94,800,000
USD 65,742/sq.ft
10 Acorn
Parkwood Estates II
· 1,442 sq.ft · 3 Bedrooms · 2 Baths · Townhouse
· Patio · Fireplace · Equipped kitchen
Parkwood Estates II · 1,442 sq.ft · 3 Bedrooms · 2 Baths · Townhouse · Patio · Fireplace · Equipped kitchen
Serene views of Saddleback Mountain, rolling hills, and sparkling city lights provide a beautiful backdrop for this inviting three-bedroom residence in Aliso Viejo's Glenwood Park community. Positioned to capture the surrounding landscape, 10 Acorn offers a wonderful combination of comfortable living spaces, architectural character, and a private outdoor retreat. Inside, the living room is the heart of the home, featuring a fireplace, dramatic ceiling heights, and an open connection to both the dining and patio areas. Fresh interior paint and wood-look ceramic tile flooring complement the home's bright, airy interiors, creating a warm and inviting atmosphere. The adjoining kitchen features white cabinetry, stainless steel appliances, and a convenient layout that connects naturally to the dining space and outdoors. Sliding glass doors open to a private landscaped patio with separate areas for outdoor dining and lounging, surrounded by mature greenery and views extending toward the dista
USD 94,800,000
25721 Chrisanta Drive
View photo
House · for sale
USD 1,499,900
USD 769/sq.ft
25721 Chrisanta Drive
Parkwood Estates II
· 1,948 sq.ft · 3 Bedrooms · 2 Baths · House
· Patio · Garden · Fireplace · Equipped kitchen
Parkwood Estates II · 1,948 sq.ft · 3 Bedrooms · 2 Baths · House · Patio · Garden · Fireplace · Equipped kitchen
Gorgeous newly updated La Paz home, move in ready and completely remodeled inside and out with high end finishes including curated tile and stone selections throughout the home, updated landscaping, remodeled kitchen, remodeled bathrooms with Italian marble and porcelain selections, and new amenities throughout. The double door entry welcomes you to the home. Step inside and soak in the hand painted tile entryway, soaring vaulted ceilings, luxury wide plank vinyl flooring, new light fixtures, and a freshly painted interior. The formal living room features an elegant textured limestone fireplace and is open to the formal dining room with sliding doors opening to the backyard patio providing an ideal space for entertaining and hosting gracious gatherings. The exquisite kitchen has been thoughtfully remodeled with sleek oak color cabinetry, contemporary hardware and pulls, sparkling Quartz countertops and backsplash, new Stainless-Steel appliances, new sink and faucet, large windows overl
USD 1,499,900
26192 Mount Diablo Road
View photo
House · for sale
USD 4,099,000
USD 692/sq.ft
26192 Mount Diablo Road
Parkwood Estates II
· 5,920 sq.ft · 5 Bedrooms · 4 Baths · House
· Equipped kitchen · Cellar
Parkwood Estates II · 5,920 sq.ft · 5 Bedrooms · 4 Baths · House · Equipped kitchen · Cellar
Welcome to 26192 Mount Diablo Road, an exceptional 5-bedroom, 5-bathroom luxury estate tucked away on a peaceful cul-de-sac in the prestigious Nellie Gail Ranch community of Laguna Hills. Offering nearly 6,000 square feet of living space on an expansive 19,000-square-foot lot, this remarkable residence combines privacy, sophistication, and resort-style living in one of Orange County's most desirable neighborhoods. From the moment you arrive, it's hard not to appreciate the home's commanding presence and thoughtful design. A grand two-story entry introduces elegant formal living and dining spaces, while a 200-bottle wine cellar leads to an expansive chef's kitchen featuring custom quartz countertops, stainless steel appliances, and a separate walk-in pantry. The spacious main living room is complemented by a fully equipped entertaining bar and an impressive private office, offering an ideal balance of comfort and functionality. Step through the French doors and you'll quickly understand
USD 4,099,000
25181 Mustang Drive
View photo
House · for sale
USD 4,995,000
USD 1,183/sq.ft
25181 Mustang Drive
Parkwood Estates II
· 4,219 sq.ft · 5 Bedrooms · 5 Baths · House
· Fireplace · Equipped kitchen · Swimming pool
Parkwood Estates II · 4,219 sq.ft · 5 Bedrooms · 5 Baths · House · Fireplace · Equipped kitchen · Swimming pool
Thoughtfully reimagined through an extensive high-end renovation, this exceptional residence blends timeless architecture with modern sophistication in the heart of Nellie Gail Ranch. Set on an expansive 17,850-square-foot lot, the five-bedroom, four-bath home offers approximately 4,224 square feet of beautifully curated living space, defined by natural materials, refined finishes, and thoughtful details. Striking steel-and-iron entry doors open to wide-plank white oak floors, trimless recessed lighting, custom Shaker doors, and a sculptural staircase with black iron balusters. The vaulted living and dining areas feature a hand-finished plaster fireplace and black-framed windows and French doors overlooking the pool and grounds. At the heart of the home, the chef’s kitchen showcases rift-sawn oak cabinetry, a dramatic full-height slab backsplash, glass-front display cabinets, and a professional Thermador Pro suite, including a 36-inch six-burner range and 48-inch built-in French-door r
USD 4,995,000
31 Tangerine
View photo
House · for sale
USD 874,900
USD 913/sq.ft
31 Tangerine
Parkwood Estates II
· 958 sq.ft · 2 Bedrooms · 2 Baths · House
· Garden · Equipped kitchen
Parkwood Estates II · 958 sq.ft · 2 Bedrooms · 2 Baths · House · Garden · Equipped kitchen
Welcome to 31 Tangerine, a beautifully renovated 2-bedroom, 2-bathroom detached single-family home located in Irvine’s desirable Orangetree community. Thoughtfully updated throughout, this move-in-ready residence blends modern finishes, comfortable living, and an exceptional location Step inside to a light and inviting interior featuring luxury vinyl plank flooring and a fresh, contemporary feel. The remodeled kitchen is a standout, showcasing crisp shaker cabinetry, quartz countertops, stainless steel appliances, and ample storage and workspace for everyday living and entertaining. Both bathrooms have also been tastefully upgraded with modern vanities, fixtures, and finishes for a clean, polished look. Outside, enjoy a large private yard with plenty of room for outdoor dining, entertaining, gardening, pets, or simply relaxing in your own peaceful space. The desirable end-unit location provides abundant natural light and a greater sense of privacy and openness, without neighboring home
USD 874,900
27422 Iris Avenue
View photo
Townhouse · for sale
USD 760,000
USD 742/sq.ft
27422 Iris Avenue
Parkwood Estates II
· 1,023 sq.ft · 2 Bedrooms · 2 Baths · Townhouse
· Patio · Fireplace · Equipped kitchen
Parkwood Estates II · 1,023 sq.ft · 2 Bedrooms · 2 Baths · Townhouse · Patio · Fireplace · Equipped kitchen
Set within the Emerald Pointe II community of Mission Viejo, 27422 Iris Avenue offers a thoughtfully arranged two-story townhome with inviting interiors, a private patio, and access to a variety of community amenities. Spanning approximately 1,030 square feet, this two-bedroom, two-and-a-half-bath residence combines an open-concept layout with practical features designed for comfortable everyday living. Inside, high ceilings and recessed lighting create an airy feel, while the living room centers around a fireplace and flows naturally into the dining area and kitchen. The kitchen features white cabinetry, stunning countertops, a breakfast bar, and built-in appliances, creating a clean, understated aesthetic with an easy connection to the surrounding living spaces. The private patio provides additional outdoor space for dining, lounging, or enjoying the Southern California climate. Upstairs, the primary suite offers a comfortable retreat with a walk-in closet and an en-suite bathroom fe
USD 760,000

Get email alerts

Don't miss out: be the first to know about new properties

The alert was correctly created

On subscribing you accept the conditions of use and the privacy policy
Alert
Receive new ads in your inbox
Save this search
Receive alerts for new listings

We'll send you an email when we have new properties for: "Houses for sale in Parkwood Estates II"

The alert was correctly created

Great Park
Orange County Great Park
Get email alerts and be the first to see new listings
Required field
On subscribing I accept the terms of the privacy policy
Perfect! You'll soon start receiving new listings via email
Alert
Receive an email when we have new ads for Houses for sale in Parkwood Estates II
Save this search
Filters

Bedrooms

Size (sq.ft)

sq.ft
sq.ft

Price

USD
USD

Property type

Bathrooms

Clear all filters
Receive notifications when new entries are published.