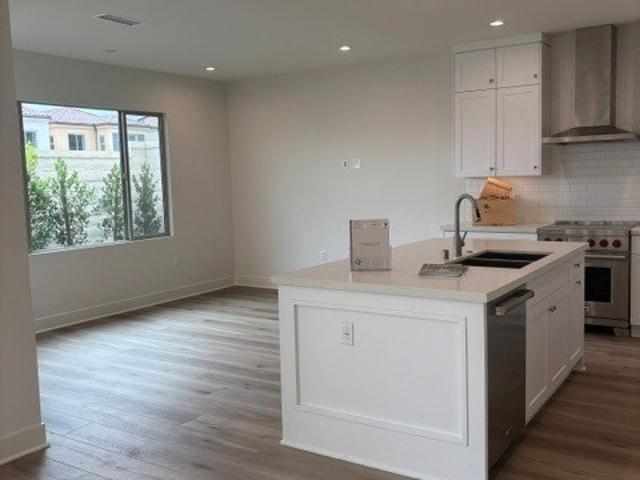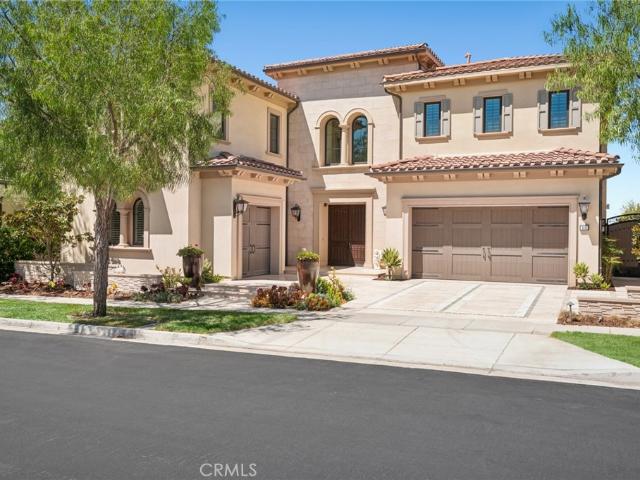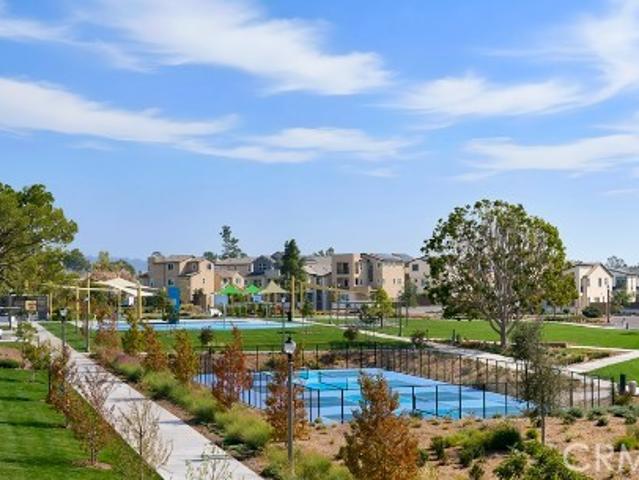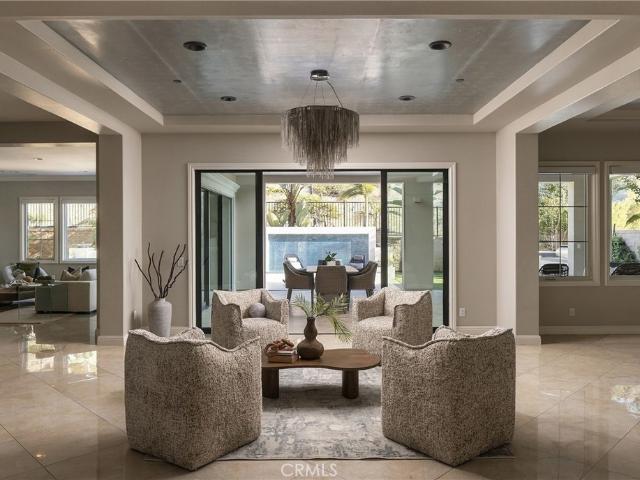
360 houses for sale in Parkwood Estates II

66 Bolide
View photo
House · for sale
USD 3,250,000
USD 875/sq.ft
Updated
66 Bolide
Parkwood Estates II
· 3,714 sq.ft · 5 Bedrooms · 4 Baths · House
· Equipped kitchen
Parkwood Estates II · 3,714 sq.ft · 5 Bedrooms · 4 Baths · House · Equipped kitchen
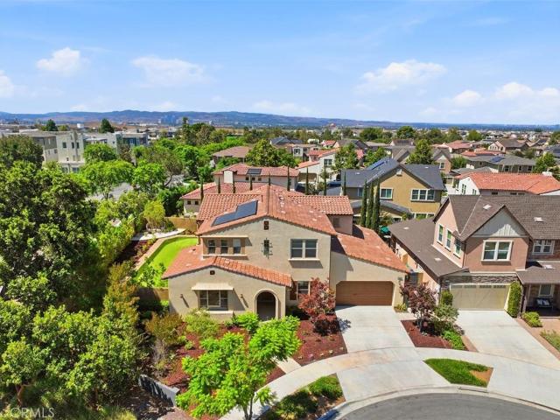
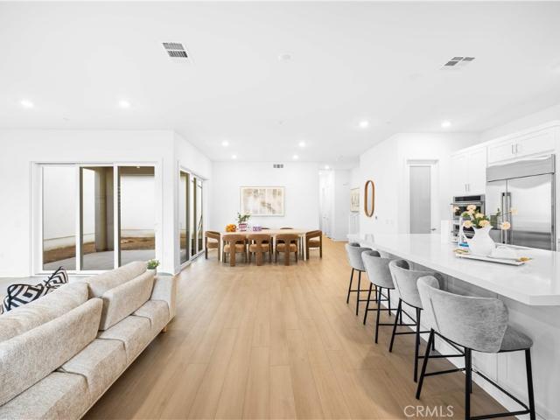
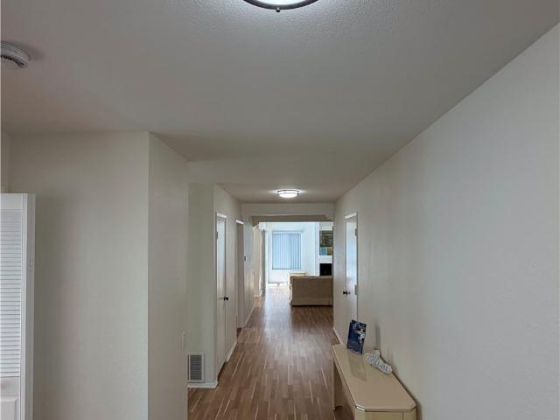
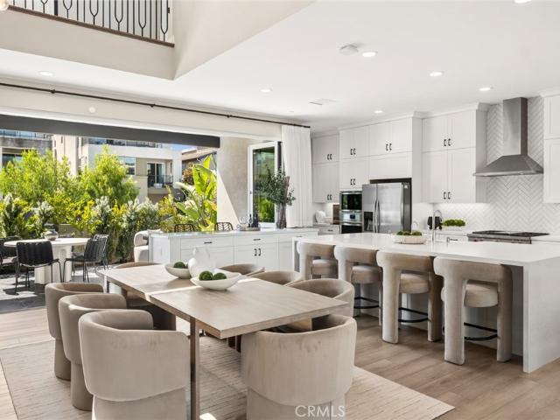
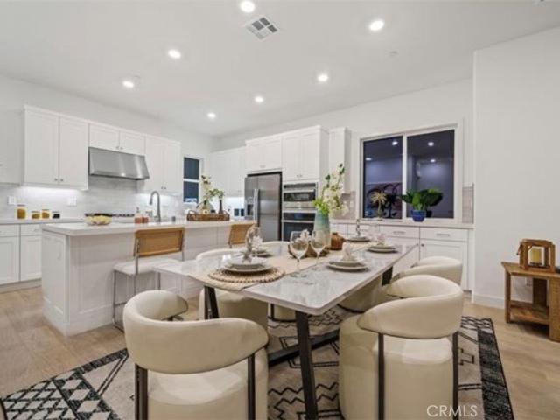
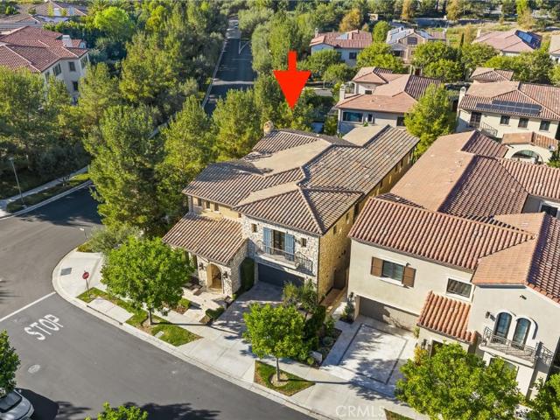
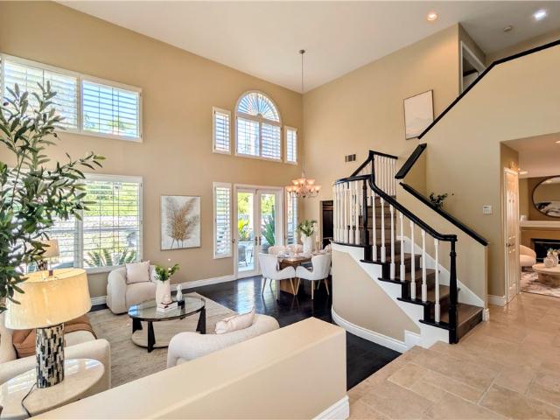
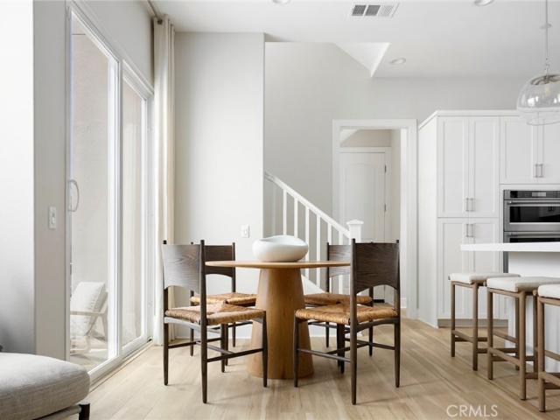
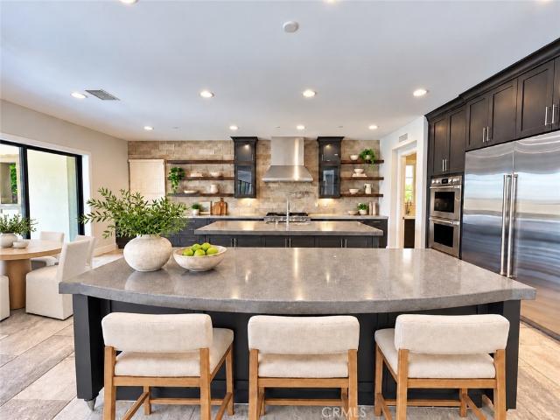
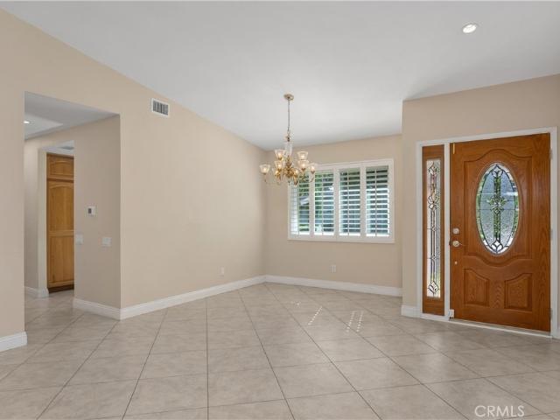
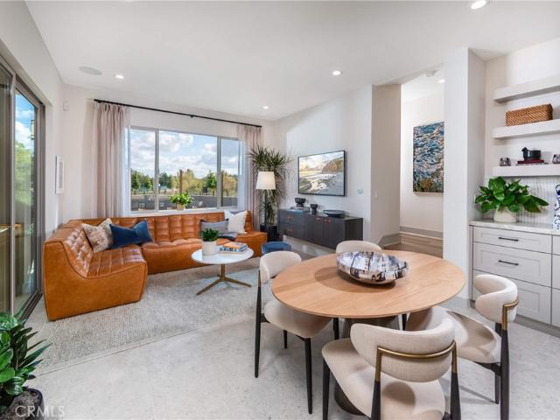
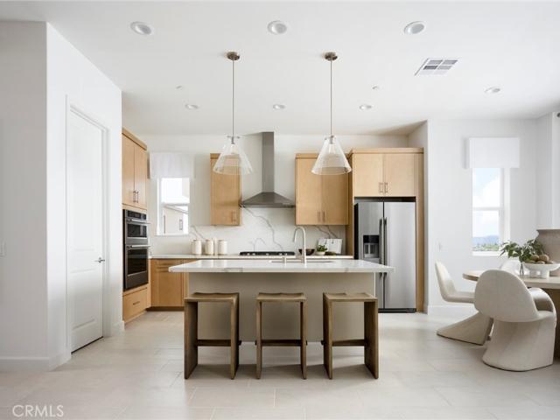
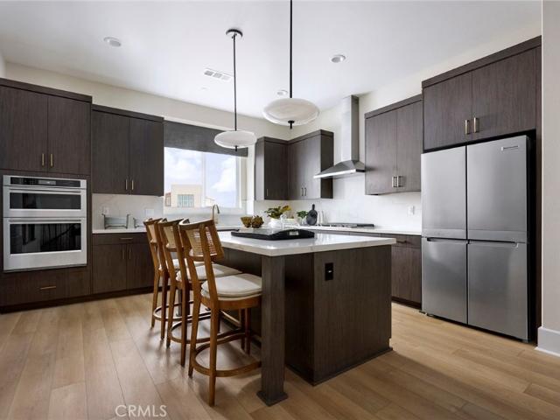
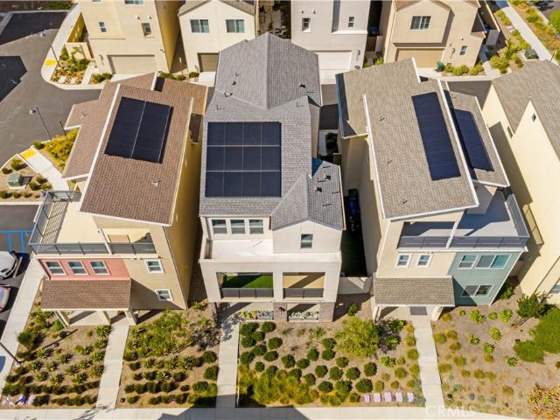
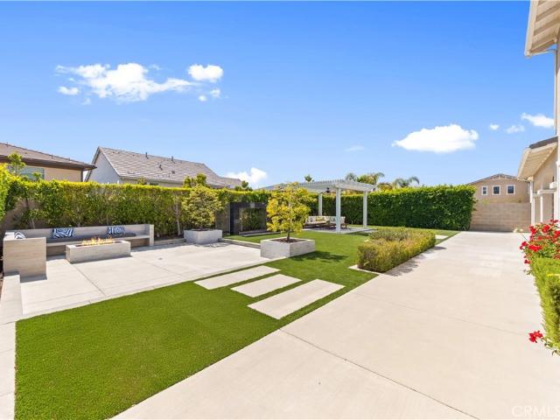
Experience luxury living in Altair’s exclusive guard-gated community. Situated on a desirable CORNER LOT, this beautifully appointed five-bedroom home with DUAL primary suites and a spacious loft combines elegant design, everyday comfort, and seamless indoor-outdoor living. The open floor plan connects the kitchen, dining area, and expansive great room. Wide-plank wood flooring, recessed lighting, and large windows brighten the interior, while a built-in dining buffet provides stylish storage. Expansive sliding glass doors open to the covered California room. The impressive kitchen features rich, dark cabinetry, quartz countertops, and an oversized island with pendant lighting. Premium appliances include a built-in Sub-Zero refrigerator, Wolf gas range with hood, Wolf double ovens, and microwave. Abundant cabinetry keeps essentials organized. A primary suite on each level provides flexibility for multigenerational living or extended guests. The downstairs retreat includes large windows
USD 3,250,000
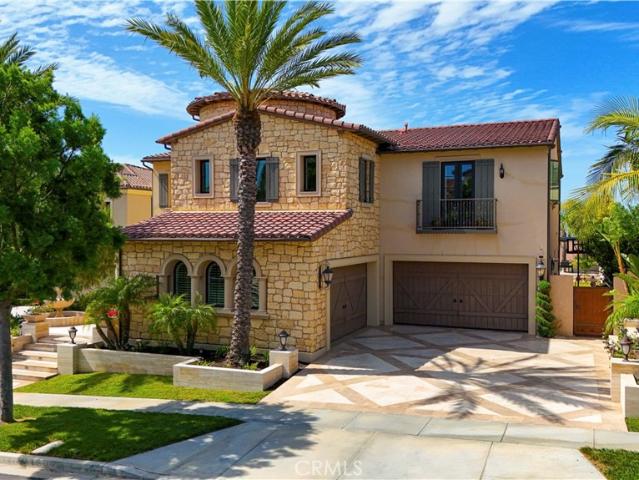
121 Panorama
View photo
House · for sale
USD 7,390,000
USD 1,433/sq.ft
121 Panorama
Parkwood Estates II
· 5,156 sq.ft · 6 Bedrooms · 6 Baths · House
· Equipped kitchen
Parkwood Estates II · 5,156 sq.ft · 6 Bedrooms · 6 Baths · House · Equipped kitchen
Welcome to 121 Panorama, an exceptional luxury residence in the prestigious 24-hour guard-gated Hidden Canyon community of Irvine. This Toll Brothers Marbella Collection home showcases Spanish Modern architecture, panoramic city lights and mountain views, and a desirable south-facing orientation. The thoughtfully upgraded interior features six en-suite bedrooms. The gourmet kitchen serves as a sophisticated centerpiece, featuring premium WOLF appliances, elegant cabinetry, generous counter space, and a large center island. Additional features include a water softener system, water purification system, and security system. The current seller has invested approximately $250,000 in additional upgrades, including RH designer statement lighting on the dramatic curved staircase, RH designer chandeliers, custom bedroom curtains, white wood shutters, HUNTER DOUGLAS roller shades, new carpet, and high-end finishes throughout. Designed for both everyday living and entertaining, the home offers s
USD 7,390,000
102 Score
View photo
House · for sale
USD 2,998,000
USD 886/sq.ft
102 Score
Parkwood Estates II
· 3,380 sq.ft · 5 Bedrooms · 4 Baths · House
· Office room · Equipped kitchen
Parkwood Estates II · 3,380 sq.ft · 5 Bedrooms · 4 Baths · House · Office room · Equipped kitchen
Beautifully upgraded luxury residence situated on an expansive 9,098 sq. Ft. premium lot—among the largest residential lots in Great Park! Offering 3,385 sq. ft. Of thoughtfully designed living space, this exceptional home features 5 bedrooms, 4 bathrooms, and a highly desirable floor plan with two main-level bedroom suites, ideal for multigenerational living, guests, or a private home office. Designed for both everyday living and entertaining, the open-concept layout showcases dramatic 10-foot ceilings, abundant natural light, and seamless indoor-outdoor living. The gourmet chef's kitchen is appointed with a complete suite of Monogram stainless steel appliances, an oversized quartz island, abundant cabinetry, and opens to the spacious dining area and great room. Extensive upgrades include upgraded tile and solid wood flooring, brand-new carpet in all bedrooms and walk-in closets, custom roller window coverings, smart home technology, solar panels, and a tankless water heater. Multi-pa
USD 2,998,000
528 Gadwall
View photo
House · for sale
USD 1,998,000
USD 692/sq.ft
528 Gadwall
Parkwood Estates II
· 2,885 sq.ft · 4 Bedrooms · 4 Baths · House
· Office room · Equipped kitchen · Parking
Parkwood Estates II · 2,885 sq.ft · 4 Bedrooms · 4 Baths · House · Office room · Equipped kitchen · Parking
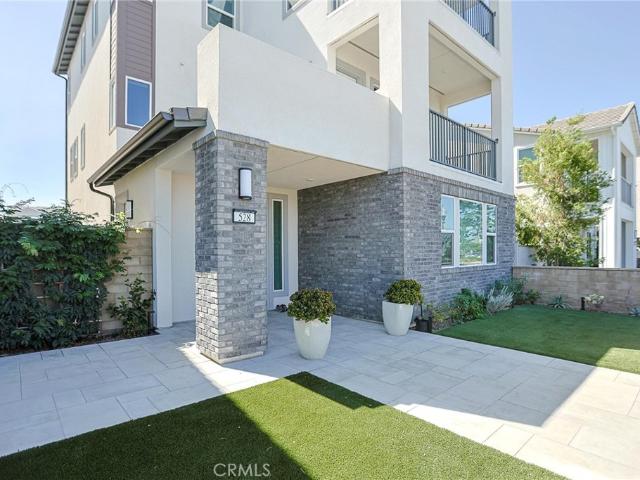
Welcome to a rare park-front lifestyle in Irvine’s coveted Great Park Neighborhoods. Ideally positioned directly across from Luna Park, this exceptional Lennar Estela Plan 3 pairs sophisticated design with effortless multigenerational living. Offering approximately 2,888 square feet, 4 bedrooms, 4 bathrooms, a private Next Gen suite, versatile loft and 2-car garage, the residence has been enhanced with more than $100,000 in thoughtfully selected owner upgrades. Inside, luxury vinyl plank flooring flows throughout the home, complemented by custom Caesar shades, designer lighting and contemporary ceiling fans. The private first-floor Next Gen suite features its own entrance, inviting living area, kitchenette, bedroom and full bathroom—creating an elegant and independent retreat for extended family, guests or a private executive office. The main living level is designed for connection and entertaining. An expansive great room and dining area open to a beautifully appointed kitchen featuri
USD 1,998,000
505 Durant
View photo
House · for sale
USD 1,900,000
USD 571/sq.ft
505 Durant
Parkwood Estates II
· 3,326 sq.ft · 4 Bedrooms · 4 Baths · House
· Equipped kitchen · Parking
Parkwood Estates II · 3,326 sq.ft · 4 Bedrooms · 4 Baths · House · Equipped kitchen · Parking
Nearly New Construction in Irvine's Prestigious Great Park Neighborhoods! Built in 2025, this stunning contemporary residence in the desirable Lyra at Luna Park community offers 3,326 square feet of beautifully designed living space, featuring 4 spacious bedrooms, 4.5 bathrooms, an expansive upstairs bonus room, and an attached two-car garage. Step inside to discover a bright, sophisticated open-concept floor plan showcasing beautiful light-toned flooring, recessed lighting, abundant natural light, and elegant modern finishes. The spacious great room flows seamlessly into the dining area and spectacular gourmet kitchen, creating an ideal environment for everyday living and effortless entertaining. The chef-inspired kitchen is the centerpiece of the home, featuring an oversized center island with seating for four, sleek white countertops, extensive shaker-style cabinetry, and premium stainless steel appliances, including a professional-style gas range with statement hood, built-in doubl
USD 1,900,000
114 Crossover, Irvine, US, CA
View photo
House · for sale
USD 4,180,000
114 Crossover, Irvine, US, CA
Parkwood Estates II
· 5 Bedrooms · 7 Baths · House
· Garden · Equipped kitchen · Parking · Swimming pool
Parkwood Estates II · 5 Bedrooms · 7 Baths · House · Garden · Equipped kitchen · Parking · Swimming pool
Rare corner lot featuring a 5-bed, 5-full bath, 2-half bath single-family home is the largest-plan Crescendo Collection home in the Cadence community of the Great Park Neighborhoods. This open, light-filled plan features a spacious living area, gourmet kitchen with island, and a primary suite with spa-like bath and walk-in closet. Includes an attached 3-car garage, leased solar, and low-maintenance yard. Residents enjoy resort-style amenities including clubhouse, pool, spa, BBQ areas, dog park and playground. Close to top schools: Cadence Park School (K-8) and Portola High School (9-12) in Irvine Unified School District. Just 5 minutes from Woodbury Shopping Center and highway I-5. Everything you need to start your life here with ease and convenience
USD 4,180,000
102 Balance
View photo
House · for sale
USD 4,149,900
USD 858/sq.ft
102 Balance
Parkwood Estates II
· 4,833 sq.ft · 5 Bedrooms · 5 Baths · House
· Garden
Parkwood Estates II · 4,833 sq.ft · 5 Bedrooms · 5 Baths · House · Garden
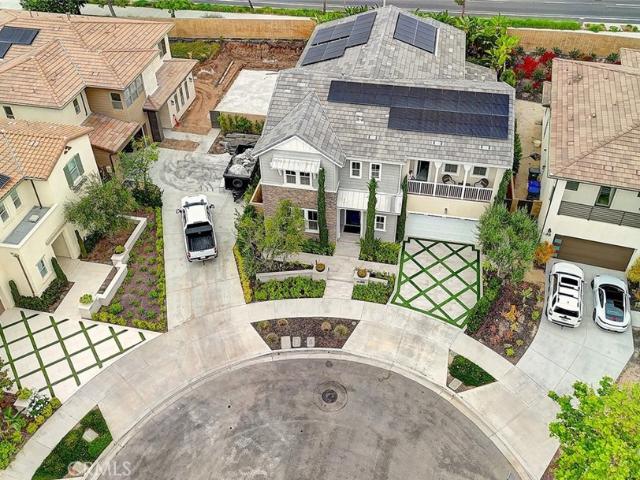
Set on a premier cul-de-sac with enhanced privacy, 102 Balance is Cadence Park's most extensively upgraded estate, delivering over $600,000 in custom improvements across 4,834 square feet of architecturally refined living. At nearly 800 square feet larger than the average home being constructed in Great Park, this opportunity will not return. The crown jewel is a $400,000 resort-style backyard unlike anything else in Irvine. A custom-built elevated spa with cascading waterfall features, ambient LED lighting, premium stone finishes, and a custom putting green. Designer lighting illuminates a tranquil Buddha feature wall, while built-in seating, modern retaining walls, mature landscaping, and high-end hardscape create a true private sanctuary. The expansive California Room and upgraded sliding doors dissolve the boundary between indoor and outdoor living. Inside, 5 bedrooms, 5 full bathrooms, and 2 half bathrooms are arranged across an open-concept floor plan flooded with natural light.
USD 4,149,900
23475 Ribalta
View photo
House · for sale
USD 922,000
USD 629/sq.ft
23475 Ribalta
Parkwood Estates II
· 1,464 sq.ft · 3 Bedrooms · 2 Baths · House
· Fireplace
Parkwood Estates II · 1,464 sq.ft · 3 Bedrooms · 2 Baths · House · Fireplace
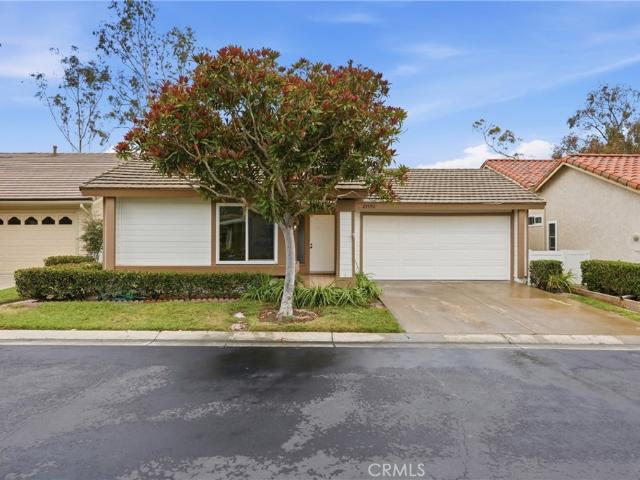
Welcome to Southern California living in the highly desirable 55+ gated community of Casta del Sol! Ideally situated on a cul-de-sac this charming single level detached home offers 3 bedrooms, 2 baths and approximately 1472 ft. ² of living space. With no shared walls this home offers the feel of a true single-family residence. Lake Mission Viejo membership expands opportunities for on the lake entertaining. This home is bright and inviting with abundant natural light, soaring cathedral ceilings, fresh interior paint, and new modern light fixtures throughout. The living room features a cozy fireplace and a ceiling fan creating space for relaxing or gathering with family and friends. The ceiling fan in the middle bedroom adds additional comfort. A new Carrier furnace with a transferable warranty provides peace of mind. The primary suite offers a retreat with two large closets and an ensuite bathroom featuring a large vanity with generous counter space and storage, a tub/shower combinatio
USD 922,000
181 Keeper
View photo
House · for sale
USD 2,998,888
USD 812/sq.ft
181 Keeper
Parkwood Estates II
· 3,692 sq.ft · 4 Bedrooms · 4 Baths · House
· Patio · Parking
Parkwood Estates II · 3,692 sq.ft · 4 Bedrooms · 4 Baths · House · Patio · Parking
Discover the Epitome of Refined & Upscale Living in Southern California’s Hot-Spot Destination: Rise Park in Great Park, Irvine. Our LIMITED EDITION “Atlas” Collection Residence 2A built by The New Home Company exceeds every expectation and is situated on a Premier Corner Lot Location with No Neighbors in front! The luxurious residence boasts an enviable level of privacy and exclusivity and features 4BD (including 1 Main Level with Private Entrance) 4.5BA (including 1.5 Main Level), DUAL Master Suites, plus a Private Front Porch, Covered Rear Patio, a Bonus Room, ATTACHED 2-CAR Garage, & 2-CAR Private Driveway! With Uncommon Experiences at every turn, the home features include Seller Owned SOLAR PANELS, Bi-Fold Doors, Premium Hardwood Flooring, Whole House Built-In Surround Sound System, Security System Pre-Wire, Custom Fitted Plantation Shutters & Drapes, Chandelier & Ceiling Fan Pre-Wire, Wainscoting, Floating Staircase, Closet System Organizer, LED Recessed Lighting, & Garage Enhanc
USD 2,998,888
23592 Villena
View photo
House · for sale
USD 979,900
USD 700/sq.ft
23592 Villena
Parkwood Estates II
· 1,399 sq.ft · 2 Bedrooms · 2 Baths · House
· Patio · Fireplace · Equipped kitchen
Parkwood Estates II · 1,399 sq.ft · 2 Bedrooms · 2 Baths · House · Patio · Fireplace · Equipped kitchen
View. location. View! Tucked away on one of the nicest cul-de-sac settings in the highly desirable 55+ community of Casta del Sol, this beautifully refreshed single-level home offers exceptional privacy, tranquil sprawling views, and the relaxed Southern California lifestyle you’ve been looking for. Step inside to a bright and welcoming living space with wide open floorplan featuring luxury vinyl flooring throughout, a custom-tiled fireplace, and an amazing family room area. The updated kitchen is both stylish and functional, offering white shaker cabinetry with soft-close doors and drawers, quartz countertops with a waterfall edge, and generous workspace for everyday cooking or entertaining. The serene back patio is the perfect place for morning coffee, sunset unwinding, or quiet outdoor enjoyment with amazing views. The spacious primary suite feels like a peaceful retreat with a dual-sink vanity accustomed tiled shower. The additional bedroom offers flexibility for guests, a home off
USD 979,900
273 lynx
View photo
Townhouse · for sale
USD 1,650,000
USD 762/sq.ft
273 lynx
Parkwood Estates II
· 2,164 sq.ft · 4 Bedrooms · 3 Baths · Townhouse
· Equipped kitchen
Parkwood Estates II · 2,164 sq.ft · 4 Bedrooms · 3 Baths · Townhouse · Equipped kitchen
Presenting this exquisite 4-bedroom, 3.5-bath residence nestled within the esteemed Great Park community, epitomizing the epitome of resort-style living. Boasting a fully paid-up solar system, this home aligns with eco-friendly principles while ensuring prudent energy utilization. Distinguished by its modern elegance, the property showcases upgraded white oak hardwood floors throughout, elevating the ambiance to one of refined luxury. Strategically positioned across from Solis K-8 School and in close proximity to Portola High School, its location offers utmost convenience for families with educational pursuits. The first floor graciously hosts a guest suite, meticulously designed to accommodate visiting guests with comfort and privacy. Ascending to the bright and airy second floor, an expansive open kitchen and living area awaits, providing an ideal setting for familial gatherings and cherished moments. The kitchen, a culinary haven, features quartz countertops, premium appliances, a s
USD 1,650,000
119 Gardenview
View photo
House · for sale
USD 6,780,000
USD 1,331/sq.ft
119 Gardenview
Parkwood Estates II
· 5,091 sq.ft · 5 Bedrooms · 5 Baths · House
· Garden · Office room · Swimming pool
Parkwood Estates II · 5,091 sq.ft · 5 Bedrooms · 5 Baths · House · Garden · Office room · Swimming pool
A rare opportunity to enjoy luxury living in one of Irvine’s most prestigious communities at an EXCEPTIONALLY ATTRACTIVE PRICE. This beautifully appointed and comprehensive residence brings together an outstanding combination of space, privacy, views, and resort-style amenities. Welcome to this exceptional residence in the prestigious guard-gated Hidden Canyon community, a luxury master-planned community developed exclusively by Toll Brothers. Featuring 5 bedrooms, an office, a loft, and 5.5 bathrooms, this expansive home offers an exceptionally flexible floor plan with the potential to accommodate up to 7 bedrooms, making it ideal for those seeking generous living space and versatility. Situated on a desirable CORNER LOCATION on the same street as the former model home, the property offers enhanced privacy and a distinctive sense of exclusivity. The backyard is highlighted by a SALT-WATER HEATED POOL WITH SPA FUNCTIONALITY, a beautifully landscaped garden, and elegant GLASS fencing th
USD 6,780,000
15 Bell
View photo
House · for sale
USD 1,450,000
USD 680/sq.ft
15 Bell
Parkwood Estates II
· 2,131 sq.ft · 4 Bedrooms · 2 Baths · House
· Garden · Fireplace · Equipped kitchen · Parking
Parkwood Estates II · 2,131 sq.ft · 4 Bedrooms · 2 Baths · House · Garden · Fireplace · Equipped kitchen · Parking
Set on a corner lot in Foothill Ranch's Belwood Park neighborhood, this Mediterranean-style home pairs a bright, open home with a true backyard retreat. Step inside to soaring ceilings in the living and dining rooms, finished with dark hardwood floors and plantation shutters. The large windows throughout keep the home bright and airy all day, and travertine tile continues through the rest of the main level. The family room, with its high ceilings and fireplace, opens to the kitchen, making it perfect for conversation and gatherings. A large island with cooktop and downdraft vent offers generous counter space for prep and ample storage below. At the sink, a large window looks out to the landscaped backyard where you can view the spa and water feature. A half bath and laundry room sit near the attached 3-car garage. On the second floor, you'll find all four bedrooms and new LVP flooring. Double doors open into the primary suite, with a vaulted ceiling and plantation shutters, and a bathr
USD 1,450,000
105 Moody
View photo
House · for sale
USD 1,332,990
USD 648/sq.ft
105 Moody
Parkwood Estates II
· 2,056 sq.ft · 3 Bedrooms · 3 Baths · House
· Office room · Balcony · Equipped kitchen
Parkwood Estates II · 2,056 sq.ft · 3 Bedrooms · 3 Baths · House · Office room · Balcony · Equipped kitchen
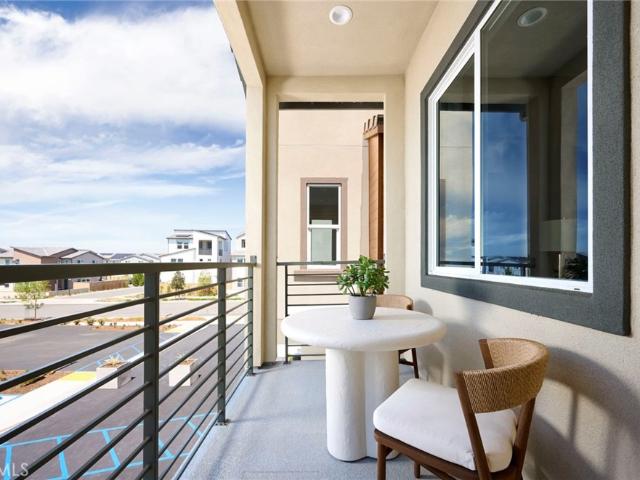
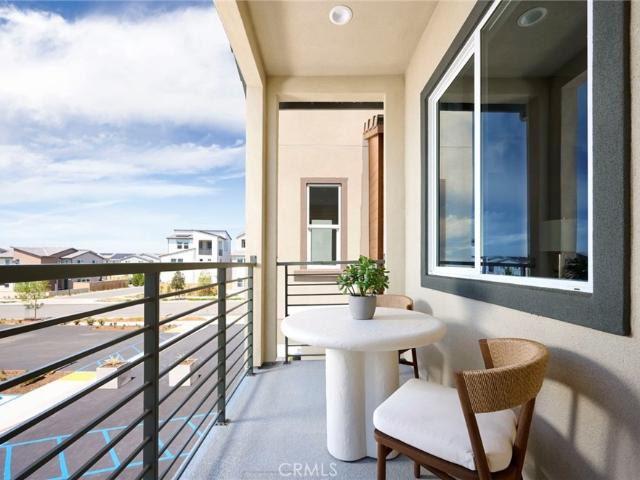
Amazing location for this plan 1 at Parallel in the heart of Luna Park! West Facing oversized loft with huge outdoor balcony for sunset views. Kitchen and Living room on first floor. Bonus room at 2nd level, perfect for an office. 10' ceilings. Contemporary pencil shaker cabinetry Upgraded flooring throughout Designer fixtures and hardware Bright Miami quartz countertops Spacious 10' ceiling height Oversized loft with balcony facing west
USD 1,332,990
171 Moody
View photo
House · for sale
USD 1,327,832
USD 645/sq.ft
Updated
171 Moody
Parkwood Estates II
· 2,056 sq.ft · 3 Bedrooms · 3 Baths · House
· Terrace · Equipped kitchen
Parkwood Estates II · 2,056 sq.ft · 3 Bedrooms · 3 Baths · House · Terrace · Equipped kitchen
Prime exterior-facing location for this highly upgraded detached home. Living and kitchen located on the first floor with private outdoor space and breathtaking views from the oversized third floor terrace. Oversized third floor terrace First floor kitchen 10' ceiling height Bonus loft SPAN smart electrical panel Equipped with solar and battery storage
USD 1,327,832
644 Gadwall
View photo
House · for sale
USD 1,348,990
USD 642/sq.ft
644 Gadwall
Parkwood Estates II
· 2,099 sq.ft · 3 Bedrooms · 3 Baths · House
· Balcony · Equipped kitchen
Parkwood Estates II · 2,099 sq.ft · 3 Bedrooms · 3 Baths · House · Balcony · Equipped kitchen
Fully upgraded detached home with a first floor bedroom, private outdoor space, second floor balcony, and beautiful designer finishes throughout. Pencil shaker cabinetry Upgraded flooring throughout Balcony off of Kitchen on 2nd level Quartz Countertops throughout Spacious 10' ceiling height Bedroom and Full Bath Downstairs
USD 1,348,990
25495 Morningstar
View photo
House · for sale
USD 1,548,000
USD 647/sq.ft
25495 Morningstar
Parkwood Estates II
· 2,390 sq.ft · 3 Bedrooms · 4 Baths · House
· Garden · Equipped kitchen
Parkwood Estates II · 2,390 sq.ft · 3 Bedrooms · 4 Baths · House · Garden · Equipped kitchen
Completely renovated single-story beauty at the end of a quiet Lake Forest cul-de-sac! Offering a rare 2,400+ sq ft layout, this home features 3 bedrooms—all with elegantly remodeled ensuite bathrooms. Notably, one large bedroom and bathroom suite features its own dedicated exterior entrance, offering perfect flexibility for a potential rental unit, guest suite, or private ADU. The heart of the home features an open-concept chef’s kitchen anchored by a massive waterfall quartz island. High-quality details abound, including elegant tile work, a deep farmhouse sink, a microwave drawer, a 36' stove, and a feature-packed LG refrigerator. This central space seamlessly connects the living, dining, and family rooms for an effortless everyday flow. For added versatility, a cleverly integrated bonus/game room comes fully equipped with its own private bathroom and shower. Positioned on a massive 9,000-square-foot pie-shaped lot, the property boasts a sprawling, wrap-around garden accented by mat
USD 1,548,000
672 Gadwall
View photo
House · for sale
USD 1,329,150
USD 633/sq.ft
672 Gadwall
Parkwood Estates II
· 2,099 sq.ft · 4 Bedrooms · 4 Baths · House
· Balcony · Equipped kitchen · Swimming pool
Parkwood Estates II · 2,099 sq.ft · 4 Bedrooms · 4 Baths · House · Balcony · Equipped kitchen · Swimming pool
Fully upgraded detached home with a first floor bedroom, private outdoor space, second floor balcony. Upgraded luxury vinyl plank flooring, bright quartz counters and pencil shaker cabinets. 10' ceilings. Walking distance to Luna pool and park. Downstairs bedroom and full bathroom 10' Ceilings throughout Luxury vinyl plank flooring Kitchen Aid appliances Pencil Shaker Cabinets Walking distance to Luna Pool
USD 1,329,150
109 Heather Mist
View photo
House · for sale
USD 7,800,000
USD 5,175/sq.ft
109 Heather Mist
Parkwood Estates II
· 1,507 sq.ft · 4 Bedrooms · 4 Baths · House
· Office room · Balcony · Fireplace · Equipped kitchen · Parking
Parkwood Estates II · 1,507 sq.ft · 4 Bedrooms · 4 Baths · House · Office room · Balcony · Fireplace · Equipped kitchen · Parking
Nature sets the stage. Luxury takes center stage. At 109 Heather Mist, open-space views and Irvine’s shimmering city lights create an extraordinary backdrop for sophisticated Southern California living. Set within a community surrounded by permanent open space, this exceptional residence offers the feeling of a private escape with the city at your fingertips. From the Irvine Spectrum to scenic hiking trails, Laguna Beach, and John Wayne Airport. Encompassing approximately forty-nine hundred thirty square feet, the residence features four ensuite bedrooms, four-and-a-half baths, a downstairs office, a spacious loft, and a coveted three-car garage. Master suite optioned with spacious retreat and balcony with exterior fireplace. Only sparingly occupied over the past decade, the home combines generous living spaces with upgraded hardwood and elegant tile flooring. At the heart of the home, a chef’s kitchen with dual islands, Wolf appliances, and Sub-Zero refrigeration provides an exception
USD 7,800,000
148 Pisano
View photo
House · for sale
USD 2,495,000
USD 1,680/sq.ft
148 Pisano
Parkwood Estates II
· 1,485 sq.ft · 3 Bedrooms · 2 Baths · House
· Garden · Equipped kitchen · Swimming pool
Parkwood Estates II · 1,485 sq.ft · 3 Bedrooms · 2 Baths · House · Garden · Equipped kitchen · Swimming pool
Come visit the last new home community to be built in the Irvine Spectrum area! This brand new, beautiful home is move in ready for your pickiest buyers! Upgraded flooring throughout, owned solar, quartz countertops in kitchen & all bathrooms plus hardscape & landscaped rear yard! Brand new floorplans never before built without an inch of wasted space! Secure front door entry with a Doorbird system to screen your visitors to your home! All electric homes with induction high end Wolf range & oven, Cove dishwasher & Wolf microwave as standard appliances! Built in Sub Zero is included to finish off your designer kitchen! Standard quartz countertops in kitchen, primary & secondary baths for easy care! Primary shower is 3x6 Dal tile with dual sinks in primary bathroom, walk in closet in primary bedroom! Solar is included in the price of the home at no additional cost to the buyer! Gated entry, private pool, spa & 2 neighborhood parks are here to enjoy! Only 7 miles to Laguna Beach, a 5 minu
USD 2,495,000
111 Shady Arbor
View photo
House · for sale
USD 8,855,000
USD 1,600/sq.ft
111 Shady Arbor
Parkwood Estates II
· 5,533 sq.ft · 6 Bedrooms · 5 Baths · House
· Equipped kitchen · Parking
Parkwood Estates II · 5,533 sq.ft · 6 Bedrooms · 5 Baths · House · Equipped kitchen · Parking
Welcome to 111 Shady Arbor, an exceptional Marbella floorplan in Irvine’s prestigious guard-gated Hidden Canyon community featuring approximately 5,500 square feet, this thoughtfully designed home features 6 bedrooms, 6.5 baths, and a 3-car garage. A dramatic two-story foyer with a barrel ceiling opens to elegant living spaces and panoramic views. The expansive kitchen features an oversized island and separate prep kitchen, flowing seamlessly into the great room and upgraded conservatory. This home comes with dual primary suites. The first primary bedroom is conveniently located on the first floor, giving you the ease of single-level living without compromising the space and flexibility of a two-story home. Upstairs, you’ll find a second primary suite, spacious bonus room, and generously sized secondary bedrooms. With no rear neighbors, enjoy exceptional privacy and sweeping community, city-light, and Irvine Spectrum views. A distinctive opportunity combining space, flexibility, privac
USD 8,855,000
204 Opaline
View photo
House · for sale
USD 1,917,933
USD 618/sq.ft
204 Opaline
Parkwood Estates II
· 3,100 sq.ft · 5 Bedrooms · 5 Baths · House
· Deck · Equipped kitchen
Parkwood Estates II · 3,100 sq.ft · 5 Bedrooms · 5 Baths · House · Deck · Equipped kitchen
What's Special: Flat Lot | Close to Amenities | Covered Rear Deck | Loft. New Construction – December Completion! Built by America's Most Trusted Home Builder. Welcome to the Plan 3 at 204 Opaline in Iris at Luna Park! Step into this spacious two-story floor plan designed for comfort, connection, and flexibility. The main level features an open-concept kitchen and great room that create the perfect setting for everyday living and entertaining, while a first-floor bedroom with an adjacent bath provides a private space for guests or multigenerational living. Upstairs, the generous primary suite offers a relaxing retreat with a luxurious bath and large walk-in closet, complemented by additional two bedrooms and a versatile loft. The third-floor bonus level adds even more living space with an extra bedroom, full bath, loft, and expansive deck for outdoor enjoyment. Thoughtfully designed with room for everyone, this home balances privacy, functionality, and modern living. Discover Iris at L
USD 1,917,933
106 Heather Mist
View photo
House · for sale
USD 6,880,000
USD 1,263/sq.ft
106 Heather Mist
Parkwood Estates II
· 5,447 sq.ft · 5 Bedrooms · 5 Baths · House
· Office room · Terrace · Equipped kitchen
Parkwood Estates II · 5,447 sq.ft · 5 Bedrooms · 5 Baths · House · Office room · Terrace · Equipped kitchen
An exceptional expression of luxury in Irvine’s prestigious Hidden Canyon, this refined 5-bedroom, 5.5-bath residence makes a striking first impression with a grand foyer, sweeping dual staircases, and a dramatic central chandelier. An expansive open floor plan is framed by oversized windows and disappearing pocket doors, filling the interiors with natural light and creating an effortless connection to the outdoors. Polished imported stone floors, custom lighting, and sophisticated finishes elevate the main living spaces, while the gourmet kitchen is appointed with a generous center island, designer stone countertops, luxury appliances, auxiliary kitchen, and walk-in pantry. The main level also offers a private ensuite bedroom and a soundproof office. Upstairs, the residence continues to impress with rich hardwood floors and an expansive primary suite designed as a private retreat. The luxurious primary bath and spacious outdoor terrace create an elevated sense of privacy, while three
USD 6,880,000
28252 Via Herrera
View photo
House · for sale
USD 850,000
USD 589/sq.ft
28252 Via Herrera
Parkwood Estates II
· 1,442 sq.ft · 3 Bedrooms · 2 Baths · House
· Patio · Garden · Fireplace · Equipped kitchen · Parking
Parkwood Estates II · 1,442 sq.ft · 3 Bedrooms · 2 Baths · House · Patio · Garden · Fireplace · Equipped kitchen · Parking
Expanded view home just listed in the gate-guarded senior community of casta del sol! This exceptional single-level, detached Katrina model sits on a single-loaded street and offers a combination rarely available in Casta del Sol, including a spacious two-car garage, private backyard and southerly views with no homes directly behind. Major upgrades include full re-pipe with permit, a full hvac upgrade with permit, and dual-pane windows and sliders throughout. The spacious main living area features lots of natural light with a vaulted ceiling, central fireplace with custom stone hearth, and an open layout offering room for both comfortable living and a formal dining area. The upgraded kitchen features GRANITE COUNTERTOPS, travertine backsplash, solid-wood cabinet doors, updated appliances and recessed lighting. The master bedroom sits at the back of the home and includes direct access to the rear patio, mirrored wardrobe doors with built-in shelving, and an ensuite bathroom with large s
USD 850,000
208 Opaline
View photo
House · for sale
USD 1,799,000
USD 623/sq.ft
208 Opaline
Parkwood Estates II
· 2,885 sq.ft · 4 Bedrooms · 4 Baths · House
· Deck · Fireplace · Equipped kitchen · Swimming pool
Parkwood Estates II · 2,885 sq.ft · 4 Bedrooms · 4 Baths · House · Deck · Fireplace · Equipped kitchen · Swimming pool
What's Special: Bonus Room | Gas Range | Fireplace | Main Floor Bedroom | 3-Story. New Construction – December Completion! Built by America's Most Trusted Home Builder. Welcome to the Plan 1 at 208 Opaline in Iris at Luna Park! Discover the perfect blend of comfort and style in this beautifully designed home featuring four bedrooms, four and one-half bathrooms, and a spacious layout made for gathering. The open-concept kitchen shines with a large island, walk-in pantry, and seamless flow into the bright great room with a cozy fireplace. A private primary suite offers a relaxing bath with dual vanities, a soaking tub, and an oversized walk-in closet. Upstairs, a generous bonus room with a half bath creates the perfect space for entertaining, hobbies, or movie nights. Enjoy outdoor living on the expansive deck, ideal for morning coffee or evening get-togethers. Discover Iris at Luna Park, a vibrant new community within Great Park Neighborhoods. Enjoy beautiful parks, resort-style pools,
USD 1,799,000
269 Raffini
View photo
House · for sale
USD 1,719,900
USD 1,299/sq.ft
269 Raffini
Parkwood Estates II
· 1,324 sq.ft · 3 Bedrooms · 2 Baths · House
· Garden · Equipped kitchen
Parkwood Estates II · 1,324 sq.ft · 3 Bedrooms · 2 Baths · House · Garden · Equipped kitchen
Come visit the last new home community to be built in the Irvine Spectrum area! This homesite is only 1 of 3 plan 1s to be built on our view/perimeter side facing open space, trees, & beautiful buildings in the distance! Hurry in as 1 has already been sold, once this home is sold, only 1 plan 1 view homesite remains in the future! This brand new home features upgraded Designer flooring, softscape is in the process of being added to the rear yard! Brand new floorplans never before built without an inch of wasted space! Secure front door entry with a Doorbird system to screen your visitors to your home! All electric homes with induction high end Wolf range & oven, Cove dishwasher & Wolf microwave as standard appliances! Built in Sub Zero refrigerator is included to finish off your dream kitchen! Quartz countertops in kitchen, primary & secondary baths Primary shower is 3x6 Dal tile. Solar is included in the sales price at no additional cost to buyers! This home is on our perimeter/open s
USD 1,719,900
648 Gadwall
View photo
House · for sale
USD 1,344,990
USD 640/sq.ft
648 Gadwall
Parkwood Estates II
· 2,099 sq.ft · 3 Bedrooms · 3 Baths · House
Parkwood Estates II · 2,099 sq.ft · 3 Bedrooms · 3 Baths · House
Luna Park's newest community, Icon, offering contemporary consumer inspired floor plans, private outdoor space, and designer finishes. Contemporary slab cabinetry. Upgraded flooring throughout. Designer fixtures and hardware. Waterfall island countertops. Spacious 10' ceiling height. Solar with battery storage
USD 1,344,990
175 Moody
View photo
House · for sale
USD 1,448,176
USD 611/sq.ft
175 Moody
Parkwood Estates II
· 2,368 sq.ft · 4 Bedrooms · 3 Baths · House
Parkwood Estates II · 2,368 sq.ft · 4 Bedrooms · 3 Baths · House
Prime exterior-facing location for this highly upgraded detached home. Dual private outdoor spaces offer excellent options for entertaining and gardening. Each level of this incredible home offers stunning sunset views. First floor bedroom with full bath Walk-in pantry Bonus loft 10' ceiling height SPAN smart electrical panel Equipped with solar and battery storage
USD 1,448,176
351 Baluster
View photo
House · for sale
USD 1,690,000
USD 613/sq.ft
351 Baluster
Parkwood Estates II
· 2,756 sq.ft · 5 Bedrooms · 3 Baths · House
· Garden · Balcony · Equipped kitchen
Parkwood Estates II · 2,756 sq.ft · 5 Bedrooms · 3 Baths · House · Garden · Balcony · Equipped kitchen
Must See! This moving-in ready house located in the highly sought-after Irvine Great Park community Solis Park, 3 minutes walk to the excellent K-8 Solis Park school, and 8 minutes walk to the Outstanding Irvine 10-point'Portola High School'. An exceptional setting for families seeking both quality education and a walkable lifestyle. The house has 5 bedrooms, 3.5 bathrooms, 2 loft, 2 private balconies and cozy big side yard, offering a bright, open, and highly functional floor plan. 10 feet high Ceiling. On the entry level, a private en-suite retreat awaits, complete with its own cozy sitting room and a bid side Yard, Whether hosting extended family or offering guests their own tranquil hideaway, this self-contained space balances independence and inclusion with grace. The second floor opens to an expansive, light-filled living area where the kitchen, dining, and lounge blend seamlessly. A sunlit balcony extends just beyond the living room, Step out onto the oversized balcony to take i
USD 1,690,000
60 Harlow
View photo
House · for sale
USD 3,698,000
USD 946/sq.ft
60 Harlow
Parkwood Estates II
· 3,907 sq.ft · 4 Bedrooms · 4 Baths · House
· Garden · Fireplace · Equipped kitchen
Parkwood Estates II · 3,907 sq.ft · 4 Bedrooms · 4 Baths · House · Garden · Fireplace · Equipped kitchen
Welcome to 60 Harlow, an elegant luxury residence in the prestigious 24-hour guard-gated Altair community in Irvine. This beautifully designed two-story home offers 4 bedrooms, 4.5 bathrooms, and approximately 3,910 square feet of living space on an expansive 7,188-square-foot lot — one of the larger lots in the community. The oversized backyard is a true highlight, featuring a charming gazebo, tranquil water feature, cozy fire pit, and lush greenery along the perimeter for added privacy and a peaceful resort-like atmosphere. Stackable sliding doors create seamless indoor-outdoor living, opening to a stunning California Room with a built-in fireplace — perfect for relaxing or entertaining year-round. The first floor features a highly desirable Next Generation suite with its own living area, kitchenette, laundry space, private bedroom, full bathroom, and direct yard access, offering both comfort and privacy for extended family or guests. The modern chef’s kitchen showcases sleek black c
USD 3,698,000

Get email alerts

Don't miss out: be the first to know about new properties

The alert was correctly created

On subscribing you accept the conditions of use and the privacy policy
Alert
Receive new ads in your inbox
Save this search
Receive alerts for new listings

We'll send you an email when we have new properties for: "Houses for sale in Parkwood Estates II"

The alert was correctly created

Great Park
Orange County Great Park
Get email alerts and be the first to see new listings
Required field
On subscribing I accept the terms of the privacy policy
Perfect! You'll soon start receiving new listings via email
Alert
Receive an email when we have new ads for Houses for sale in Parkwood Estates II
Save this search
Filters

Bedrooms

Size (sq.ft)

sq.ft
sq.ft

Price

USD
USD

Property type

Bathrooms

Clear all filters
Receive notifications when new entries are published.