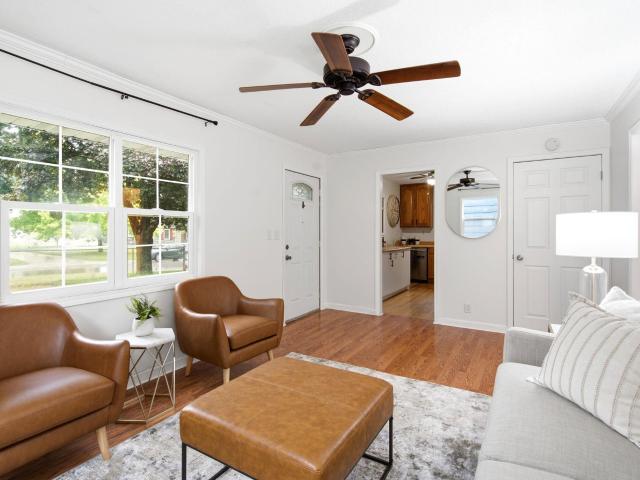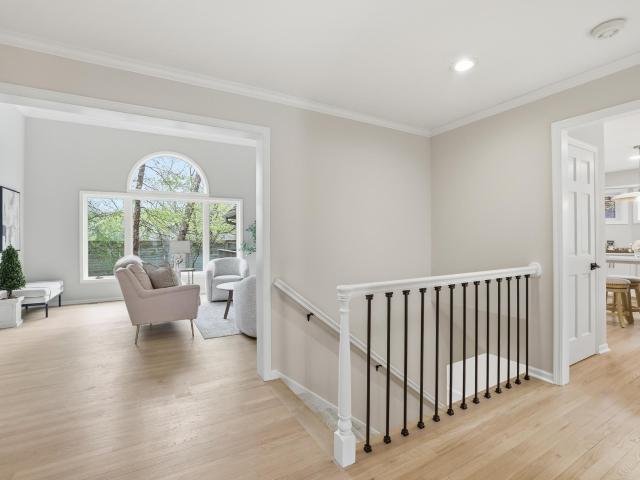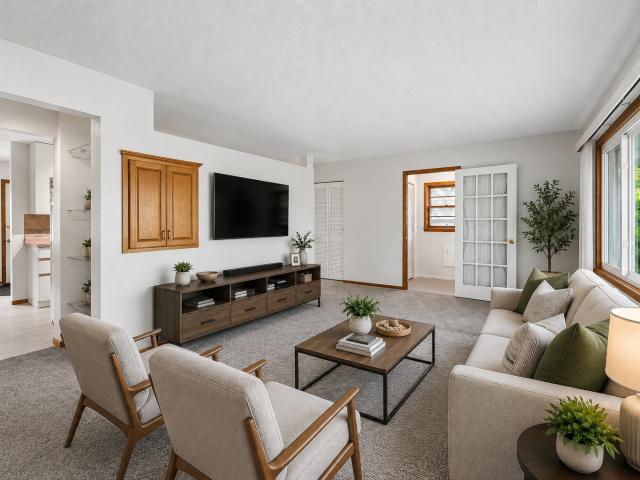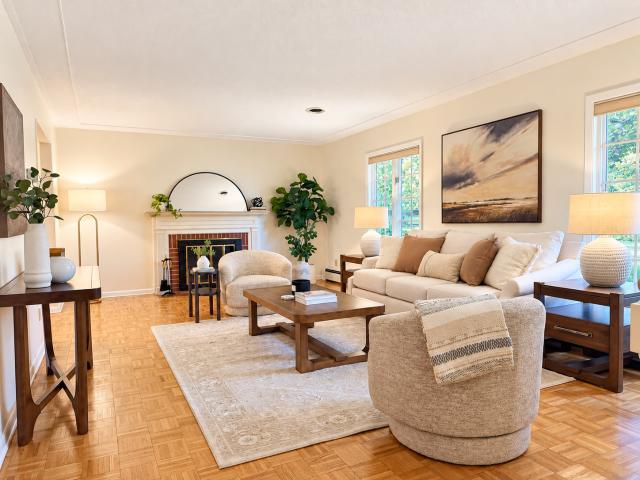
1,013 properties for sale in Parkwood Knolls

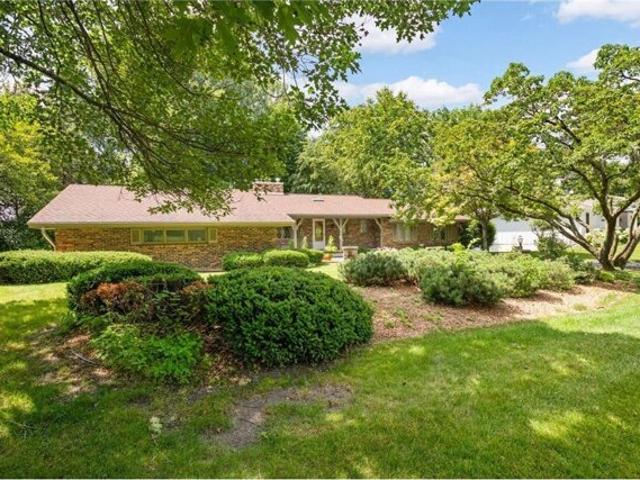
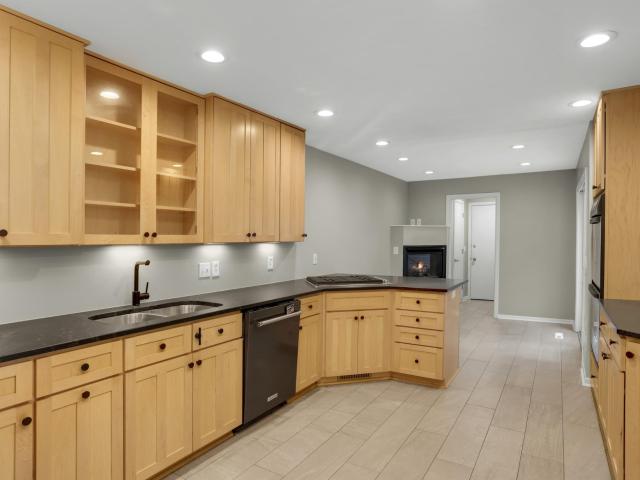
6619 Londonderry Drive
View photo
House · for sale
USD 870,000
USD 276/sq.ft
6619 Londonderry Drive
Parkwood Knolls
· 3,143 sq.ft · 4 Bedrooms · 3 Baths · House
· Garden · Deck · Fireplace · Equipped kitchen
Parkwood Knolls · 3,143 sq.ft · 4 Bedrooms · 3 Baths · House · Garden · Deck · Fireplace · Equipped kitchen
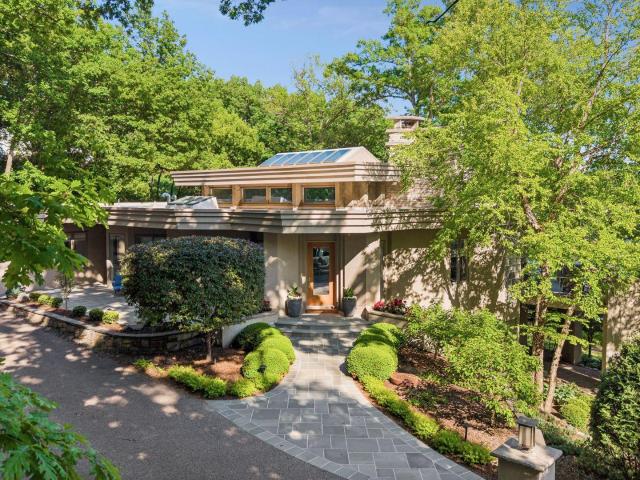
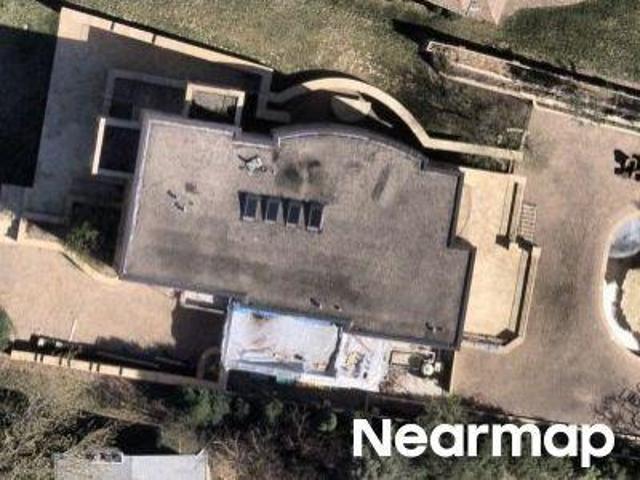
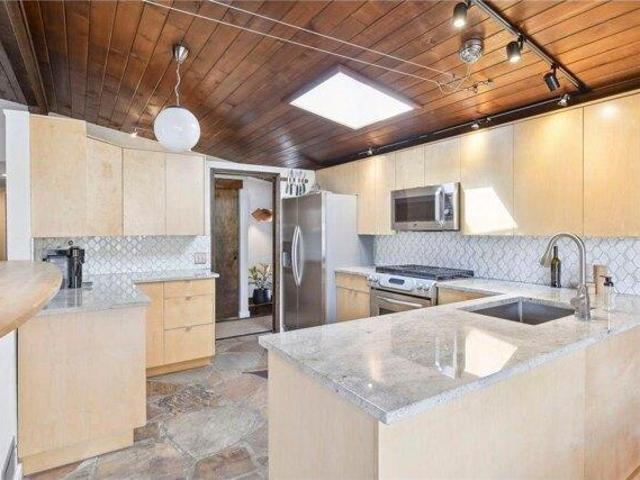
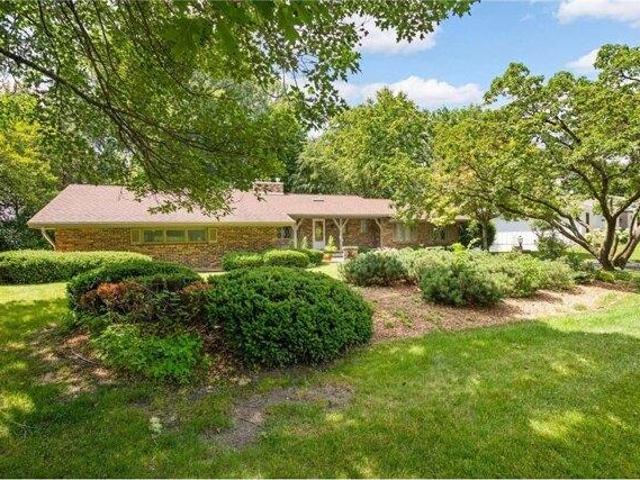
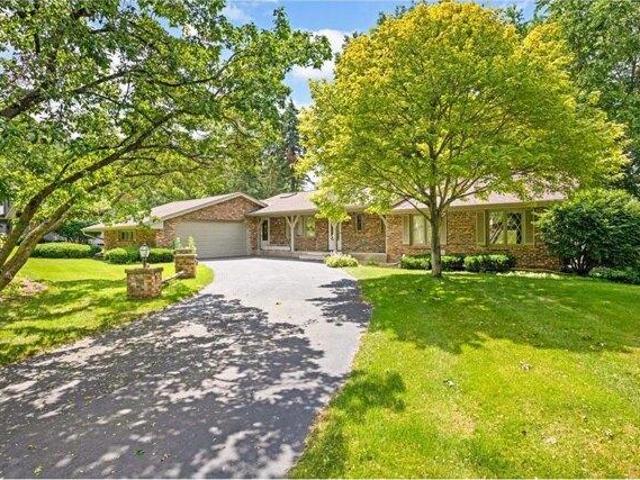
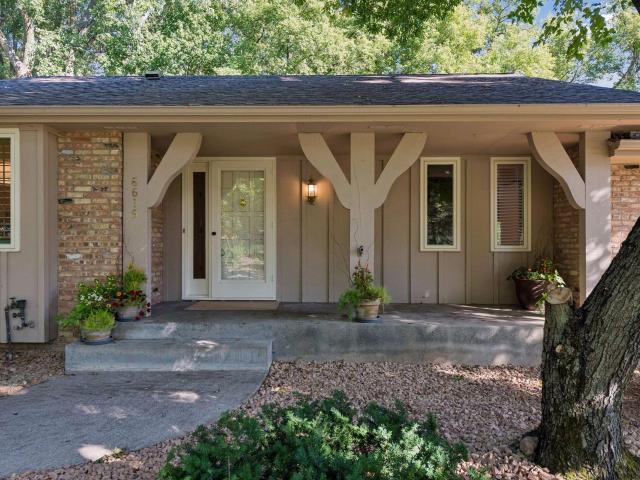
Exceptional, sprawling walk-out rambler tucked away on a private cul-de-sac lot in Edina's coveted Parkwood Knolls neighborhood. This home masterfully pairs superior craftsmanship with the serene beauty of its natural surroundings. The moment you step inside, panoramic nature views take center stage through expansive windows framing the Nine Mile Creek Watershed. Open-concept design, the gracious foyer flows effortlessly into the great room defined by soaring vaulted ceilings, rich structural wood beams, and gleaming hardwood floors. Anchoring the main living space is a striking two-sided brick fireplace that sophisticatedly transitions the great room and dining room. Step from the dining room onto an expansive, maintenance-free deck with stairs down to the private backyard. The light-filled kitchen with vaulted ceiling opens to a informal dining area. Thoughtfully designed with a highly functional layout, the main-level bedroom wing features three generously sized bedrooms, a large ha
USD 870,000
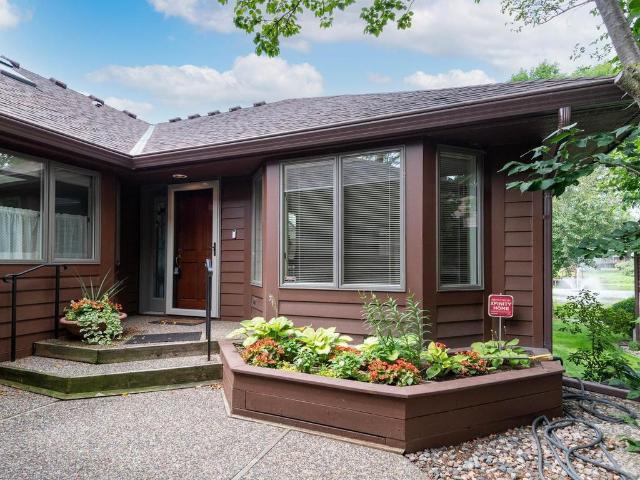
4908 Malibu Drive
View photo
Townhouse · for sale
USD 779,000
USD 228/sq.ft
4908 Malibu Drive
Parkwood Knolls
· 3,412 sq.ft · 4 Bedrooms · 3 Baths · Townhouse
· Fireplace · Equipped kitchen
Parkwood Knolls · 3,412 sq.ft · 4 Bedrooms · 3 Baths · Townhouse · Fireplace · Equipped kitchen
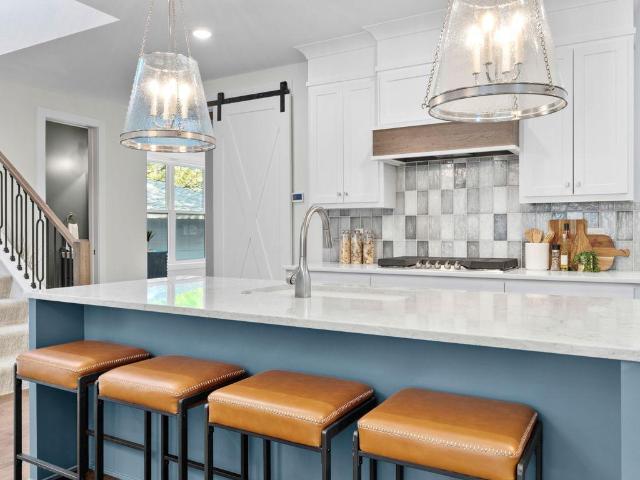
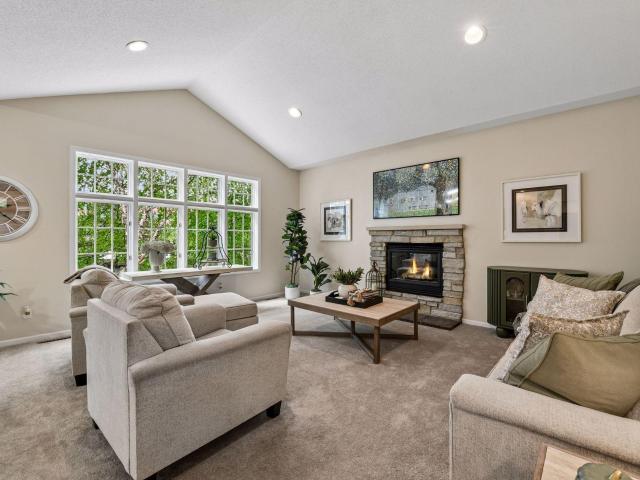
Welcome to 4908 Malibu Drive, a spacious, upscale executive home with main floor living. And no HOA fees. With four bedrooms, three bathrooms, and 3,415 finished square feet, this exceptional home is a must-see for buyers seeking gracious main-level living, quality finishes, and beautifully designed indoor and outdoor spaces. Gorgeous hardwood floors welcome you inside and lead past the formal dining room to the impressive vaulted living room, anchored by a beautiful stone-surround gas fireplace. The gourmet kitchen features custom cabinetry, quartz countertops, a center island, and a convenient butler’s pantry, creating an ideal setting for both entertaining and everyday living. The main-level primary suite is a private retreat with a vaulted ceiling, spacious walk-in closet, and full bath featuring dual sinks, a separate shower, and jetted tub. An adjacent laundry room adds to the convenience of main-level living. A second main-level bedroom, which also works beautifully as a den or
USD 779,000
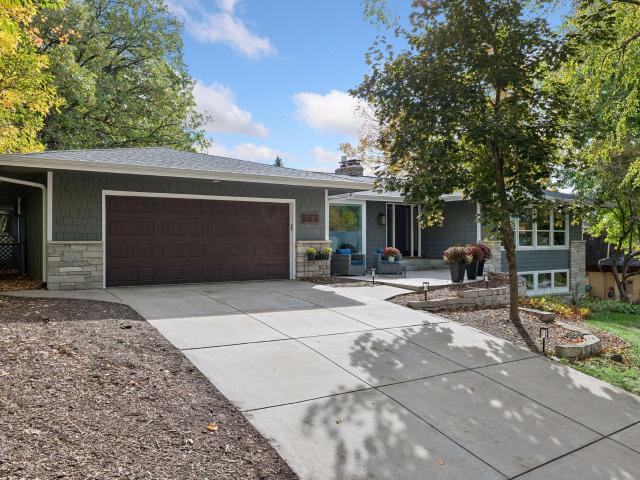
6504 Stauder Circle
View photo
House · for sale
USD 3,495,000
USD 459/sq.ft
6504 Stauder Circle
Parkwood Knolls
· 7,599 sq.ft · 4 Bedrooms · 3 Baths · House
· Equipped kitchen
Parkwood Knolls · 7,599 sq.ft · 4 Bedrooms · 3 Baths · House · Equipped kitchen
Stunning! Tucked away on a rare, two-plus-acre waterfront lot in a premier Edina location, this architecturally significant estate offers unparalleled privacy and world-class modern luxury. Complete renovation with exceptional craftsmanship, the residence masterfully blends dramatic structural lines with the serene beauty of its private setting overlooking waterfront. Inside, the expansive open-concept main level unfolds with soaring ceilings and magnificent walls of glass framing panoramic, uninterrupted water views. The heart of the home is a spectacular chef's kitchen, fully equipped with premium Wolf and Sub-Zero appliances. It flows effortlessly into the grand great room and dining area, creating an exceptional layout for both sophisticated entertaining and elevated daily living. The main-floor primary retreat features a spacious bedroom suite complete with an attached sunroom—perfect for quiet mornings overlooking the lake. The resort-style primary bath boasts spa-level finishes
USD 3,495,000
Creston Rd
View photo
House · for sale
Request Details
Updated
Creston Rd
Parkwood Knolls
· 5,156 sq.ft · 3 Bedrooms · 8 Baths · House
Parkwood Knolls · 5,156 sq.ft · 3 Bedrooms · 8 Baths · House
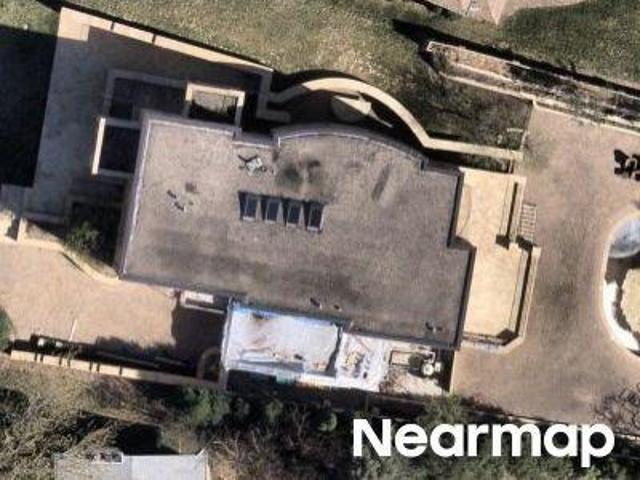
This home is in preforeclosure, which means the homeowner is in default (missed payments). Therefore, there could be an opportunity to strike a great deal with the owner and the bank
Request Details
Independence Ave S Apt 41
View photo
House · for sale
USD 245,000
USD 199/sq.ft
Updated
Independence Ave S Apt 41
Parkwood Knolls
· 1,227 sq.ft · 2 Bedrooms · 2 Baths · House
Parkwood Knolls · 1,227 sq.ft · 2 Bedrooms · 2 Baths · House
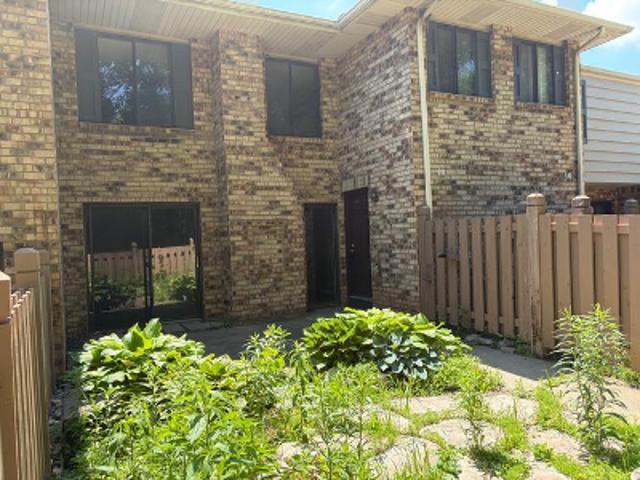
This is a Real Estate-Owned (REO)/post-foreclosure home owned or managed by a bank. All offers are considered; however, the highest and best will most likely be accepted
USD 245,000
Cahill Rd
View photo
Condo · for sale
Request Details
Updated
Cahill Rd
Parkwood Knolls
· 807 sq.ft · 1 Bedroom · 1 Bath · Condo
Parkwood Knolls · 807 sq.ft · 1 Bedroom · 1 Bath · Condo
This home is in preforeclosure, which means the homeowner is in default (missed payments). Therefore, there could be an opportunity to strike a great deal with the owner and the bank
Request Details
Creston Rd
View photo
House · for sale
Request Details
Updated
Creston Rd
Parkwood Knolls
· 1,195 sq.ft · 3 Bedrooms · 6 Baths · House
Parkwood Knolls · 1,195 sq.ft · 3 Bedrooms · 6 Baths · House
This home is in preforeclosure, which means the homeowner is in default (missed payments). Therefore, there could be an opportunity to strike a great deal with the owner and the bank
Request Details
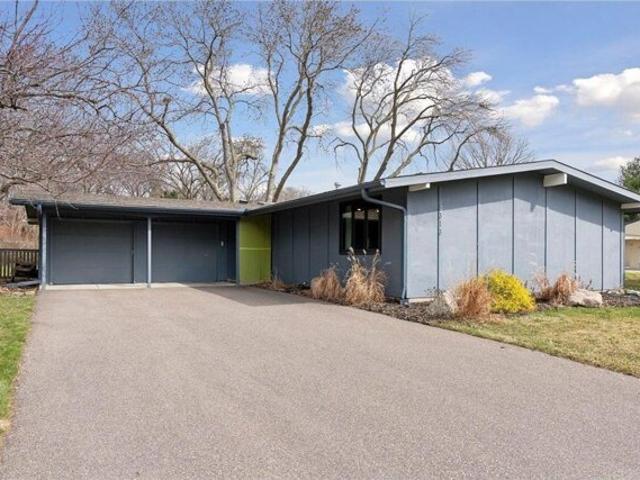
house with 4 bedroom, Edina MN ES103501472
View photo
House · for sale
USD 725,000
USD 307/sq.ft
house with 4 bedroom, Edina MN ES103501472
Parkwood Knolls
· 2,357 sq.ft · 4 Bedrooms · House
· Patio · Garden · Equipped kitchen
Parkwood Knolls · 2,357 sq.ft · 4 Bedrooms · House · Patio · Garden · Equipped kitchen
This early Lundgren Bros. mid-century modern is a true home of distinction. The vaulted open main floor boasts inviting living spaces and is adorned with natural woodwork and stone, walnut floors, and a stunning redwood ceiling. Morning and midday light pour in through large patio doors. The updated kitchen has loads of granite counter space, a breakfast bar and stainless steel appliances. Every bathroom has unique solid surfaces. The large fenced back yard offers a verdant getaway with ample privacy from surrounding trees; it is currently the domain of two of the happiest goldens I've ever encountered! The patio becomes a fantastic living space and features a built-in grill. Three bedrooms upstairs include a primary suite with ample space and en-suite 3/4 bath. The lower level has new carpet and paint and a 4th bedroom, plus updated 3/4 bath, wine closet, and tons of storage space. Newer Andersen windows, architectural roof and driveway, too. Pre-inspected by Structure Tech
USD 725,000
5 bedroom, Edina MN 55439 103501295
View photo
House · for sale
USD 750,000
USD 227/sq.ft
5 bedroom, Edina MN 55439 103501295
Parkwood Knolls
· 3,294 sq.ft · 5 Bedrooms · 3 Baths · House
· Garden · Gym · Deck · Equipped kitchen · Parking · Cellar
Parkwood Knolls · 3,294 sq.ft · 5 Bedrooms · 3 Baths · House · Garden · Gym · Deck · Equipped kitchen · Parking · Cellar
Welcome to your dream home in Edina! This stunning 5-bedroom, 3-bathroom ranch home is situated on over 1/3 acre, backing up to the serene woods next to Braemar Golf Course. With over 3, 000 square feet of living space, this property offers comfort and style. The main level features a large living room, kitchen with a cozy breakfast nook, and a spacious dining area, perfect for family gatherings and entertaining. Enjoy the convenience of built-in storage throughout the house. The walk-out basement adds extra living space, ideal for a game room, home gym, or guest suite. Step outside to a large deck with a charming gazebo, overlooking the peaceful backyard. It's the perfect spot for BBQs, morning coffee, or simply unwinding. The attached 2-car garage provides ample storage and easy access. Don't miss this rare opportunity to own a beautiful home in Edina. Schedule your showing today and experience the best in Edina real estate! #EdinaRealEstate #DreamHome #BraemarGolfCourse #HomeFor #Ed
USD 750,000
house with 5 bedroom, Edina MN ES103501295
View photo
House · for sale
USD 750,000
USD 227/sq.ft
house with 5 bedroom, Edina MN ES103501295
Parkwood Knolls
· 3,294 sq.ft · 5 Bedrooms · House
· Garden · Gym · Deck · Equipped kitchen · Parking · Cellar
Parkwood Knolls · 3,294 sq.ft · 5 Bedrooms · House · Garden · Gym · Deck · Equipped kitchen · Parking · Cellar
Welcome to your dream home in Edina! This stunning 5-bedroom, 3-bathroom ranch home is situated on over 1/3 acre, backing up to the serene woods next to Braemar Golf Course. With over 3, 000 square feet of living space, this property offers comfort and style. The main level features a large living room, kitchen with a cozy breakfast nook, and a spacious dining area, perfect for family gatherings and entertaining. Enjoy the convenience of built-in storage throughout the house. The walk-out basement adds extra living space, ideal for a game room, home gym, or guest suite. Step outside to a large deck with a charming gazebo, overlooking the peaceful backyard. It's the perfect spot for BBQs, morning coffee, or simply unwinding. The attached 2-car garage provides ample storage and easy access. Don't miss this rare opportunity to own a beautiful home in Edina. Schedule your showing today and experience the best in Edina real estate! #EdinaRealEstate #DreamHome #BraemarGolfCourse #HomeFor #Ed
USD 750,000
Home For Sale In Edina, Minnesota
View photo
House · for sale
USD 725,000
USD 307/sq.ft
Home For Sale In Edina, Minnesota
Parkwood Knolls
· 2,357 sq.ft · 4 Bedrooms · 3 Baths · House
· Patio · Garden · Equipped kitchen
Parkwood Knolls · 2,357 sq.ft · 4 Bedrooms · 3 Baths · House · Patio · Garden · Equipped kitchen
This early Lundgren Bros. mid-century modern is a true home of distinction. The vaulted open main floor boasts inviting living spaces and is adorned with natural woodwork and stone, walnut floors, and a stunning redwood ceiling. Morning and midday light pour in through large patio doors. The updated kitchen has loads of granite counter space, a breakfast bar and stainless steel appliances. Every bathroom has unique solid surfaces. The large fenced back yard offers a verdant getaway with ample privacy from surrounding trees; it is currently the domain of two of the happiest goldens I've ever encountered! The patio becomes a fantastic living space and features a built-in grill. Three bedrooms upstairs include a primary suite with ample space and en-suite 3/4 bath. The lower level has new carpet and paint and a 4th bedroom, plus updated 3/4 bath, wine closet, and tons of storage space. Newer Andersen windows, architectural roof and driveway, too. Pre-inspected by Structure Tech
USD 725,000
Loch Moor Dr, Edina, Home For Sale
View photo
House · for sale
USD 750,000
USD 227/sq.ft
Loch Moor Dr, Edina, Home For Sale
Parkwood Knolls
· 3,294 sq.ft · 5 Bedrooms · 3 Baths · House
· Garden · Gym · Deck · Equipped kitchen · Parking · Cellar
Parkwood Knolls · 3,294 sq.ft · 5 Bedrooms · 3 Baths · House · Garden · Gym · Deck · Equipped kitchen · Parking · Cellar
Welcome to your dream home in Edina! This stunning 5-bedroom, 3-bathroom ranch home is situated on over 1/3 acre, backing up to the serene woods next to Braemar Golf Course. With over 3, 000 square feet of living space, this property offers comfort and style. The main level features a large living room, kitchen with a cozy breakfast nook, and a spacious dining area, perfect for family gatherings and entertaining. Enjoy the convenience of built-in storage throughout the house. The walk-out basement adds extra living space, ideal for a game room, home gym, or guest suite. Step outside to a large deck with a charming gazebo, overlooking the peaceful backyard. It's the perfect spot for BBQs, morning coffee, or simply unwinding. The attached 2-car garage provides ample storage and easy access. Don't miss this rare opportunity to own a beautiful home in Edina. Schedule your showing today and experience the best in Edina real estate! #EdinaRealEstate #DreamHome #BraemarGolfCourse #HomeForSale
USD 750,000
7786 Lochmere Terrace
View photo
Townhouse · for sale
USD 849,000
USD 271/sq.ft
7786 Lochmere Terrace
Parkwood Knolls
· 3,132 sq.ft · 3 Bedrooms · 2 Baths · Townhouse
· Patio · Office room · Terrace · Deck · Fireplace · Equipped kitchen
Parkwood Knolls · 3,132 sq.ft · 3 Bedrooms · 2 Baths · Townhouse · Patio · Office room · Terrace · Deck · Fireplace · Equipped kitchen
One level living at its best! Beautiful entry to the main floor from front patio area. The gleaming hardwood floors are a warm welcome into this bright entry. Spacious closets and lots of windows! The formal dining room boasts room for everyone with an uplifting view of the ceiling artwork. The living room features a wall of windows with picturesque views of the pond and a 3 sided marble, gas fireplace. The skylights are an added feature to this living room with access to the serene deck and setting. In the kitchen you will find a sunny breakfast nook with built in cabinets, bay window and fireplace. The marble center island is perfectly positioned for usefulness as well as beauty. All finishes are high end including wine cooler, sub zero refrigerator, and gas range. Steps away is the perfect space for an office or sitting room with built in cabinetry and large windows. A luxurious main floor bedroom with those wonderful views of the pond, jack and jill sinks and separate shower and tu
USD 849,000
7101 Mark Terrace Drive
View photo
House · for sale
USD 1,000,000
USD 279/sq.ft
New
7101 Mark Terrace Drive
Parkwood Knolls
· 3,574 sq.ft · 5 Bedrooms · 3 Baths · House
· Garden · Terrace · Fireplace · Equipped kitchen
Parkwood Knolls · 3,574 sq.ft · 5 Bedrooms · 3 Baths · House · Garden · Terrace · Fireplace · Equipped kitchen
Welcome to this stunning classic home in Edina's Braemar Hills neighborhood. Your new home has been beautifully updated to blend timeless elegance and modern convenience, making it truly move-in ready. Free-flowing, open floor plan (Brazilian cherry hardwood floors) includes a formal Dining Room, a Family Room with a gas fireplace and Living Room that offers plenty of space for holiday gatherings or entertaining. Generous gourmet Kitchen with natural light pouring in through skylights and vaulted ceilings, creates a bright, inviting space. The main floor also includes a primary suite with access to a private 3-season porch overlooking a serene, fenced backyard, plus 2 more bedrooms. A well-planned main floor mudroom includes a laundry room, cubbies and huge pantry for easy daily organization. Walk-out lower level offers a kitchenette, a second Family Room with a gas fireplace, two more roomy bedrooms and a huge storage/work room. The home exterior has been freshly painted, new carpetin
USD 1,000,000
3715 Rhode Island Avenue S
View photo
House · for sale
USD 319,900
USD 213/sq.ft
3715 Rhode Island Avenue S
Parkwood Knolls
· 1,496 sq.ft · 3 Bedrooms · 2 Baths · House
· Garden · Deck · Equipped kitchen · Parking
Parkwood Knolls · 1,496 sq.ft · 3 Bedrooms · 2 Baths · House · Garden · Deck · Equipped kitchen · Parking
Welcome to this inviting Saint Louis Park home situated on a corner lot in a convenient location close to parks, trails, and commuter routes. The main level offers a comfortable flow from the spacious living room into the kitchen, with plenty of cabinetry and counter space. One bedroom and a full bathroom are also located on the main level, while the lower level adds two additional bedrooms, another full bathroom updated in 2018, laundry, and flexible space for storage or additional living needs. Recent updates include new siding, windows, and a deck, adding to the home’s comfort and appeal. Outside, enjoy a fully fenced backyard, a spacious deck for relaxing or dining outdoors, and a convenient storage shed. An attached two-car garage provides everyday convenience and extra storage. With its comfortable layout and convenient location, this move-in ready home is ready for you to make it your own
USD 319,900
3200 Virginia Avenue S # 104
View photo
House · for sale
USD 164,900
USD 151/sq.ft
3200 Virginia Avenue S # 104
Parkwood Knolls
· 1,087 sq.ft · 2 Bedrooms · 1 Bath · House
· Patio · Equipped kitchen
Parkwood Knolls · 1,087 sq.ft · 2 Bedrooms · 1 Bath · House · Patio · Equipped kitchen
Great Location and tons of Updates! Wynmoor Condominiums is located adjacent to the lovely Aquila Park. This main level unit has 2 bedrooms and 2 baths and boasts private views to the park with a patio door to access outside! You are also able to enjoy the 4th of July fireworks right from the comfort of your patio. The unit has been completely UPDATED! NEW LVP flooring throughout the Living room, Dining room, Hallways and Kitchen. NEW carpet in both bedrooms. NEW granite countertops and fresh paint in the Kitchen. All walls in unit have also been freshly painted. Brand NEW ceiling fans in the bedrooms and dining room to keep the unit cool. This is a must see as the main bedroom is more than spacious and has an en-suite. The walk in closet has plenty of space and storage. Kitchen has a cute breakfast nook. Overall the unit is very spacious (almost (1100 sqft), open and close to shopping (Texa-Tonka & West End & Knollwood Mall), restaurants, Cedar Lake Regional trail system and 3 freeway
USD 164,900
5241 Danens Dr, Minneapolis, MN
View photo
House · for sale
USD 2,275,000
5241 Danens Dr, Minneapolis, MN
Parkwood Knolls
· 5 Bedrooms · 5 Baths · House
· Sauna · Swimming pool
Parkwood Knolls · 5 Bedrooms · 5 Baths · House · Sauna · Swimming pool
Construction has started: Estimated completion date = 3.1.2027. Still time for you to customize this new construction home to'fit your fancy. Huge walkout lot! Perfect for a pool, hockey rink, sport court or whatever else will keep the kids entertained. Additional Options/Upgrades Available: 4-season Porch, Golf Simulator, Sauna, the list is endless. These upgrades are not included in the list price. Bring Your Creative Ideas to our Amazing Team and let us help you design & build Your Forever Home!
USD 2,275,000
1430 Division Street
View photo
House · for sale
USD 735,000
USD 223/sq.ft
1430 Division Street
Parkwood Knolls
· 3,283 sq.ft · 4 Bedrooms · 3 Baths · House
· Garden · Fireplace · Equipped kitchen
Parkwood Knolls · 3,283 sq.ft · 4 Bedrooms · 3 Baths · House · Garden · Fireplace · Equipped kitchen
Welcome home to this beautifully upgraded 2017-built home, ideally situated with easy access by both road and trail. From the moment you enter, quality craftsmanship is evident throughout. The kitchen is a true showstopper, featuring crisp custom cabinetry, a spacious center island, stainless steel appliances, & pantry. The adjoining living area is elevated with classic wainscotting, a striking box-beam ceiling detail, and custom cabinetry framing the fireplace, creating a warm and refined gathering space. Natural light pours into the living room, kitchen, main-level office, and upstairs loft, filling the home with warmth throughout the day. Retreat to the spacious primary suite, complete with a special ceiling and a generous, appointed walk-in closet. Thoughtful details continue throughout the home, including tile in the bathrooms, dual-zone heating, flat ceilings, abundant built-in storage, custom closet organization, and specialty lighting accents. Outside, enjoy a fully fenced yard
USD 735,000
319 Van Buren Avenue S
View photo
House · for sale
USD 390,000
USD 222/sq.ft
319 Van Buren Avenue S
Parkwood Knolls
· 1,755 sq.ft · 3 Bedrooms · 2 Baths · House
· Patio · Garden · Office room · Parking · Cellar
Parkwood Knolls · 1,755 sq.ft · 3 Bedrooms · 2 Baths · House · Patio · Garden · Office room · Parking · Cellar
Beautifully updated and thoughtfully reconfigured, this move-in ready home offers modern improvements in one of the area's most desirable neighborhoods. The main level features a renovated full bathroom and the addition of a convenient main floor laundry room. Downstairs, the basement has been transformed with a spacious family area, room for a home office, an additional bedroom, and a brand new bathroom. Step outside to enjoy the newly poured concrete patio, spacious backyard, and oversized two car detached garage. All of this is just minutes from parks, trails, restaurants, shopping, and vibrant Downtown Hopkins
USD 390,000
6507 Gleason Court
View photo
House · for sale
USD 875,000
USD 232/sq.ft
6507 Gleason Court
Parkwood Knolls
· 3,767 sq.ft · 3 Bedrooms · 2 Baths · House
· Office room · Deck · Fireplace · Equipped kitchen · Parking
Parkwood Knolls · 3,767 sq.ft · 3 Bedrooms · 2 Baths · House · Office room · Deck · Fireplace · Equipped kitchen · Parking
This property has been completely updated with high-end luxury materials. New kitchen, new appliances, three new tile bathrooms, new laundry room, new main-level owner's suite bedroom and bathroom, updated office, updated sunroom with gas fireplace, updated lower-level bar and entertainment area with gas fireplace, updated railings, and two new sliding glass doors. One of the new sliding glass doors has been installed in the dining room, allowing tons of light into the home and creating access to the side deck. Plus updated gas fireplaces, added hardwood floors in the dining room and living room, two-level-high ceilings in the living room, crown molding in the living room, heated garage, all new lighting, switches, and outlets, stand-alone soaking tub, oversized owner's shower with seat. This feels like a new home and is in one of the best locations in the Twin Cities—Highway 62 and Gleason Road in Edina. Other large updates include new roof in 2020, new deck in 2024, new furnace and A
USD 875,000
6324 Rolf Avenue
View photo
House · for sale
USD 399,000
USD 236/sq.ft
6324 Rolf Avenue
Parkwood Knolls
· 1,690 sq.ft · 4 Bedrooms · 1 Bath · House
Parkwood Knolls · 1,690 sq.ft · 4 Bedrooms · 1 Bath · House
Sellers are offering a comprehensive 1 year home warranty plan covering all major appliances for added peace of mind. Located in a highly desirable neighborhood, this home offers the perfect blend of convenience and potential. Just minutes from renowned schools, shopping, and parks, it's a prime investment opportunity for long-term value. Could it use some updating? Yes. Is it fully functional? Yes. Is it it one of the best priced single family homes in Edina? Absolutely. Fresh paint and new carpeting on the main level. Measurements are deemed reliable, but not guaranteed
USD 399,000
5705 Lois Lane
View photo
House · for sale
USD 600,000
USD 232/sq.ft
5705 Lois Lane
Parkwood Knolls
· 2,583 sq.ft · 4 Bedrooms · 2 Baths · House
· Office room · Fireplace · Equipped kitchen
Parkwood Knolls · 2,583 sq.ft · 4 Bedrooms · 2 Baths · House · Office room · Fireplace · Equipped kitchen
Welcome to 5705 Lois Lane in the Heights neighborhood of Edina! Lois Lane is one of those blocks people ask about, and this is a great chance to get on it. You’re just a short distance from Edina High School and Valley View Middle School, with parks, shopping, and easy access to the rest of the Twin Cities close by. This four-level split offers 2,594 finished square feet and plenty of room to spread out. There are three family rooms, each a good size and each with its own wood-burning fireplace, so there’s space for movie nights, a home office, a playroom, or hosting friends on game day. Most of the interior has been freshly painted, and the home is ready for its next owners. The kitchen is the standout. It’s large, with rich wood cabinetry, a built-in wine rack, granite countertops, stainless steel appliances, and a gas range, plus a separate buffet counter that works great for serving or as a coffee bar. It opens right into a sunroom addition with a vaulted ceiling and a big bay wind
USD 600,000
7 Wellesley Place
View photo
Townhouse · for sale
USD 475,000
USD 184/sq.ft
7 Wellesley Place
Parkwood Knolls
· 2,573 sq.ft · 2 Bedrooms · 2 Baths · Townhouse
· Patio · Deck · Fireplace · Equipped kitchen
Parkwood Knolls · 2,573 sq.ft · 2 Bedrooms · 2 Baths · Townhouse · Patio · Deck · Fireplace · Equipped kitchen
An exceptional opportunity to own a beautifully updated townhome nestled on a private, wooded cul-de-sac within a boutique association of just eight units—homes in this community rarely become available! Nearly 100K in updates! Enjoy peaceful treetop views, abundant natural light, and a spacious, thoughtfully designed floor plan across three finished levels. The impressive upper-level primary suite features serene wooded views, private vanity, combo tub/shower, and a massive walk-in closet ready for your personal design. The sunny eat-in kitchen offers custom maple cabinetry, granite countertops, stainless steel appliances, a gas fireplace, and direct access to the patio. The main level also features a versatile flex room that could easily serve as a second primary bedroom, along with a formal dining room overlooking the beautifully landscaped front patio. The vaulted living room is highlighted by large windows, a wood-burning fireplace, and access to the deck overlooking the woods. Th
USD 475,000
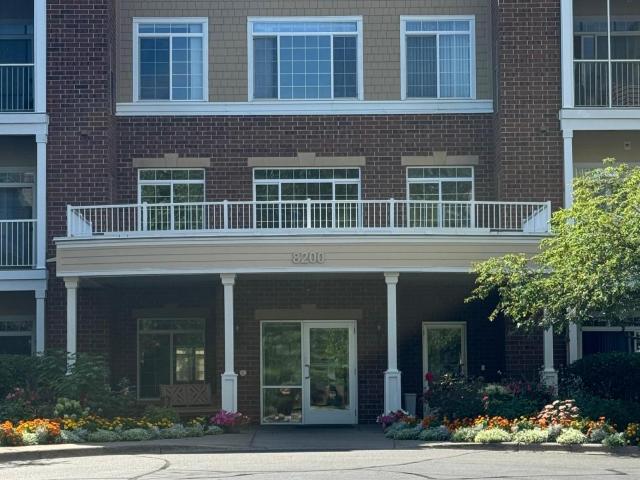
8200 W 33rd Street # 311
View photo
House · for sale
USD 159,900
USD 172/sq.ft
8200 W 33rd Street # 311
Parkwood Knolls
· 926 sq.ft · 1 Bedroom · 1 Bath · House
· Patio · Deck · Fireplace · Equipped kitchen · Parking · Air conditioning
Parkwood Knolls · 926 sq.ft · 1 Bedroom · 1 Bath · House · Patio · Deck · Fireplace · Equipped kitchen · Parking · Air conditioning
Welcome Home to Easy, Amenity-Rich 55+ Living Enjoy comfortable, low-maintenance living in this inviting 1-bedroom, 1-bathroom condo/co-op with a versatile den. The spacious layout offers plenty of room for relaxing, working from home, or hosting guests. A cozy fireplace creates a warm and welcoming living space, while the private deck provides a wonderful spot to enjoy your morning coffee or unwind outdoors. Additional highlights include a garage stall, convenient car wash, and an array of wonderful community amenities. Stay active in the exercise room, or gather with friends and neighbors in the spacious party room featuring a full kitchen and adjoining patio with grilling area. Carpet, painting, and appliance allowances are included, providing an opportunity to personalize and refresh the home to your taste. Located in a welcoming 55+ community, this property offers the perfect combination of comfort, convenience, and community—with plenty of opportunities to socialize and enjoy a c
USD 159,900
4236 Quentin Avenue
View photo
House · for sale
USD 1,250,000
USD 358/sq.ft
4236 Quentin Avenue
Parkwood Knolls
· 3,488 sq.ft · 5 Bedrooms · 4 Baths · House
· Office room · Equipped kitchen
Parkwood Knolls · 3,488 sq.ft · 5 Bedrooms · 4 Baths · House · Office room · Equipped kitchen
Welcome to 4236 Quentin Avenue—An exceptional opportunity to own an upgraded, better-than-new home built in 2022. Situated in the heart of Browndale, Saint Louis Park, this thoughtfully and extensively upgraded residence offers a perfect blend of enhanced living and everyday practicality. The main level is anchored by a breathtaking chef’s kitchen, boasting upgraded appliances, a spacious center island, and a seamless transition into the dining and expansive living room. Completing this level is a private office, a powder room, and a generous mudroom. Upstairs, the primary suite serves as a private retreat, featuring heated tiled floors, a luxurious soaking tub, a spa-like walk-in shower, and a walk-in closet. This upper level also includes three additional bedrooms, one of which has its own private en-suite, along with a dedicated laundry room. The lower level further elevates the home's appeal, designed as a true extension of your living experience. It includes a family room, a fitne
USD 1,250,000
6670 Vernon Avenue S # 316
View photo
House · for sale
USD 150,000
USD 211/sq.ft
Updated
6670 Vernon Avenue S # 316
Parkwood Knolls
· 710 sq.ft · 1 Bedroom · 1 Bath · House
· Deck · Parking · Air conditioning
Parkwood Knolls · 710 sq.ft · 1 Bedroom · 1 Bath · House · Deck · Parking · Air conditioning
Welcome to this charming one bedroom, one bath condo in a convenient Edina location! This comfortable third floor unit features central air, a private deck, and one assigned garage stall. Enjoy access to the community pool and low maintenance living near shopping, dining, parks, and major highways. Currently tenant occupied with a lease in place through Spring 2027, providing an excellent opportunity for an investor looking for an income producing property with an established tenant already in place. Whether you're adding to an existing portfolio or purchasing your first investment property, this Edina condo offers an attractive combination of location, amenities, and rental potential
USD 150,000
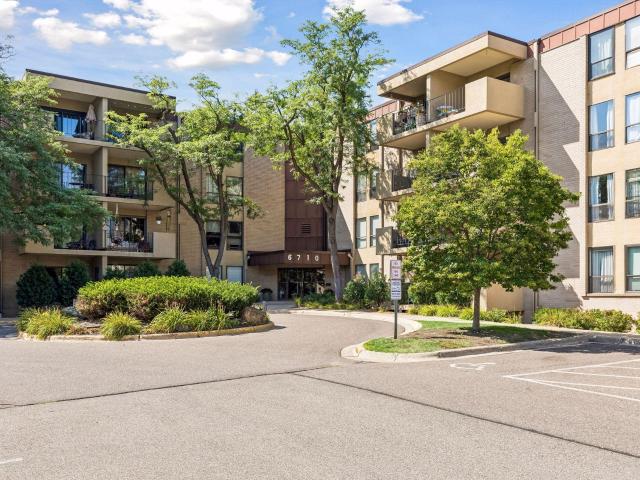
6710 Vernon Avenue S # 406
View photo
House · for sale
USD 130,000
USD 183/sq.ft
6710 Vernon Avenue S # 406
Parkwood Knolls
· 710 sq.ft · 1 Bedroom · 1 Bath · House
· Garden · Sauna · Swimming pool · Balcony · Fireplace · Equipped kitchen · Lift · Parking
Parkwood Knolls · 710 sq.ft · 1 Bedroom · 1 Bath · House · Garden · Sauna · Swimming pool · Balcony · Fireplace · Equipped kitchen · Lift · Parking
Welcome to Edina's best kept secret! Fountain Woods is like a private resort, friendly, well maintained community for all ages. Private gorgeous grounds offering new tennis/pickle ball courts, indoor and outdoor pools, hot tub, community gardens, exercise room with adjacent his & her bathrooms, including sauna and shower, indoor racquet ball court and game/billiard room on the 3rd floor. Also a gorgeous party room with full kitchen. Lovely laundry rooms on every floor with commercial size Washer/Dryer and garbage shoots, elevators, underground heated parking, stall #59, car wash, gues parking, gorgeous guest suite for only $40.00 a night, and your own private storage locker down the hall. This east facing top floor unit gets all themorning sun, has a wood burning fireplace, an open concept and fabulous east facing covered balcony. HOA fee of only $577.00 monthly includes. Water, electric, gas, basic cable and internet, underground heated assigned parking spot, and use of all the amenit
USD 130,000
7100 Metro Boulevard # 233
View photo
House · for sale
USD 350,000
USD 275/sq.ft
7100 Metro Boulevard # 233
Parkwood Knolls
· 1,270 sq.ft · 2 Bedrooms · 1 Bath · House
· Patio · Equipped kitchen · Parking · Lift
Parkwood Knolls · 1,270 sq.ft · 2 Bedrooms · 1 Bath · House · Patio · Equipped kitchen · Parking · Lift
Welcome to Creekside of Edina, a thriving and thoughtfully planned 55 plus community set on the banks of Nine Mile Creek with nearly 5 acres of parklike surroundings to enjoy. This vibrant community boasts some of the best amenities around, making it hard to ever leave. Introducing unit 233, a 1 bedroom plus den floor plan that actually lives more like a full 2 bedroom. This unit offers nearly 1300 finished square feet and has been freshly painted throughout. Newer stainless steel appliances in the kitchen and a new high efficiency furnace make this condo move-in-ready. Enjoy all of the natural sunlight from your floor to ceiling windows along with not one, but two patios, one fully screened. If all of the closet space in the unit is not enough already, there is a storage unit just down the hall, unit B2. Your heated parking space in the buildings garage is #116, just steps from the elevator and also has a convenient self-service carwash. The list of amenities includes a well resourced
USD 350,000
4370 Mackey Avenue S
View photo
House · for sale
USD 674,900
USD 330/sq.ft
4370 Mackey Avenue S
Parkwood Knolls
· 2,045 sq.ft · 4 Bedrooms · 2 Baths · House
· Patio · Office room · Fireplace · Equipped kitchen · Parking
Parkwood Knolls · 2,045 sq.ft · 4 Bedrooms · 2 Baths · House · Patio · Office room · Fireplace · Equipped kitchen · Parking
Big Price Reduction! Beautifully updated home in the lovely Browndale Park neighborhood. This freshly remodeled rambler offers a kitchen loaded with custom cabinets, subway tile backsplash, breakfast bar, quartz countertops, & stainless appliances. The new bathroom has beautiful tile & features a soaking tub & separate glass shower. The open floor plan includes 3 main floor bedrooms, one of them is an ideal office or den. A spacious mudroom/sunroom with 2 patio doors connects the home to the garage. Large windows cast natural light into the kitchen, dining, & living room with its beautiful fireplace. Corner cabinets are a nice display in the dining room. The lower level boasts a huge finished family room with new carpet, new bedroom, updated bathroom, freshly painted laundry utility room & tons of storage space. This awesome location offers quick access to St. Louis Park & Edina grocery stores, shopping & dining. (Contract for deed financing available with as little as 10% down for app
USD 674,900
6976 Langford Court
View photo
House · for sale
USD 229,900
USD 220/sq.ft
6976 Langford Court
Parkwood Knolls
· 1,044 sq.ft · 2 Bedrooms · 2 Baths · House
Parkwood Knolls · 1,044 sq.ft · 2 Bedrooms · 2 Baths · House
Renovated, loved, touched, ready! Extensive renovation completed and now available for the first time in over 20 years! Charming 2 bedroom 2 bath condo ready to bring all the attractions of Edina living at an excellent value. Home has recently had ALL NEW APPLIANCES, NEW water heater, NEW baseboard, NEW door casings, NEW doors throughout, NEW luxury primary bathroom remodel with walk in shower! All walls have new paint and this place is ready for new owners! This is a rare opportunity to enjoy easy single level living in this beautifully updated main-floor manor home in Edina! You'll find this home is conveniently located near Hwy 169 and Crosstown. No stairs make your daily life a breeze! Pets are allowed with some restrictions. You'd be hard pressed to find better value in Edina!
USD 229,900

Get email alerts

Don't miss out: be the first to know about new properties

The alert was correctly created

On subscribing you accept the conditions of use and the privacy policy
Alert
Receive new ads in your inbox
Save this search
Receive alerts for new listings

We'll send you an email when we have new properties for: "Properties for sale in Parkwood Knolls"

The alert was correctly created

Elmwood, St Louis Park city Hennepin County Minnesota
Browndale, St Louis Park city Hennepin County Minnesota
Get email alerts and be the first to see new listings
Required field
On subscribing I accept the terms of the privacy policy
Perfect! You'll soon start receiving new listings via email
Alert
Receive an email when we have new ads for Properties for sale in Parkwood Knolls
Save this search
Filters

Bedrooms

Size (sq.ft)

sq.ft
sq.ft

Price

USD
USD

Property type

Bathrooms

Clear all filters
Receive notifications when new entries are published.