1,006 properties for sale in Parkwood Knolls

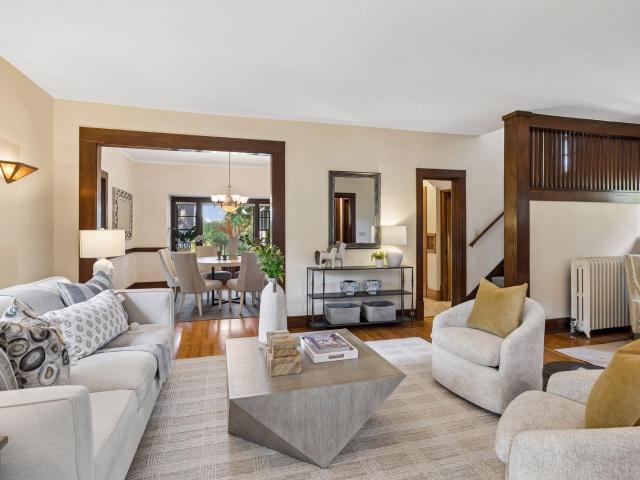
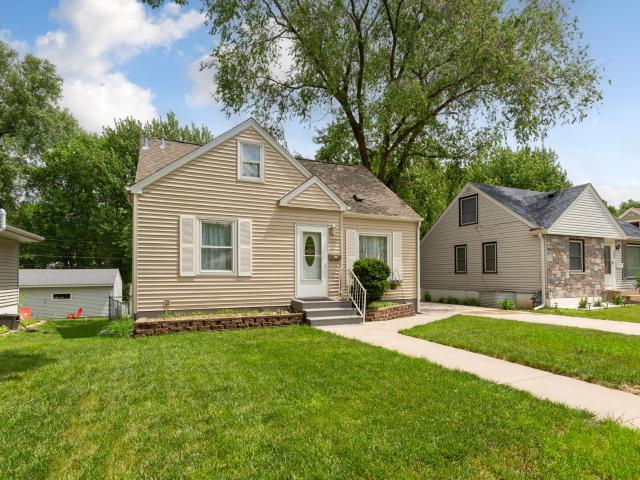
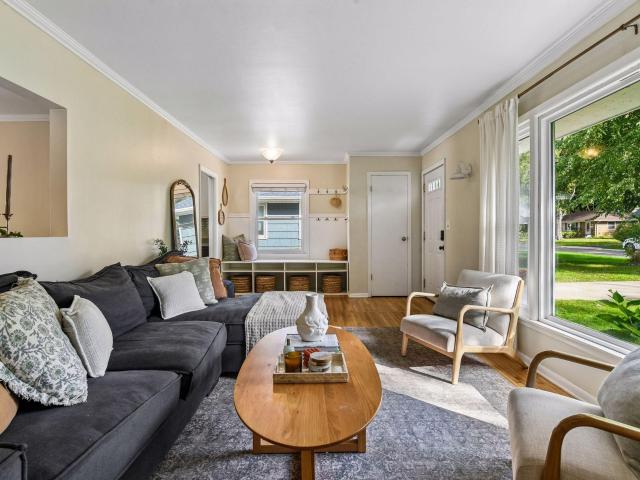
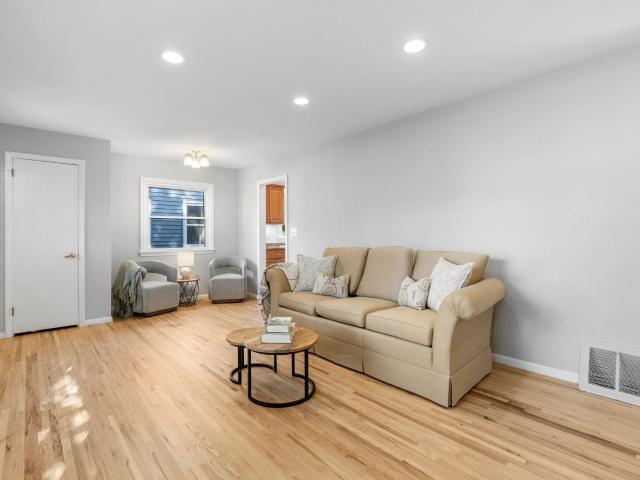
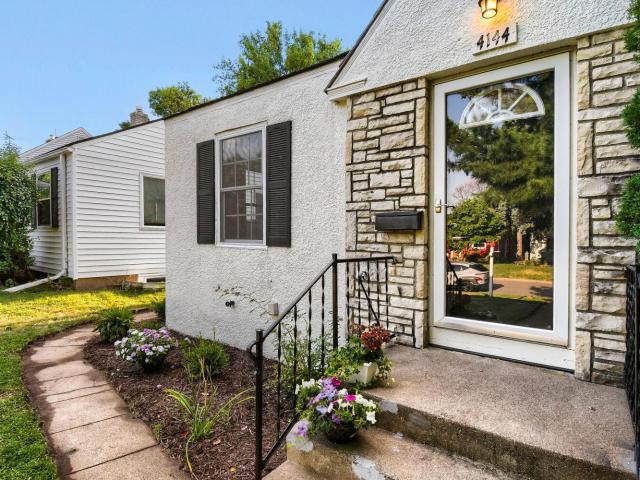
4144 Salem Avenue S
View photo
House · for sale
USD 365,000
USD 311/sq.ft
4144 Salem Avenue S
Parkwood Knolls
· 1,173 sq.ft · 2 Bedrooms · 1 Bath · House
· Equipped kitchen · Parking · Air conditioning
Parkwood Knolls · 1,173 sq.ft · 2 Bedrooms · 1 Bath · House · Equipped kitchen · Parking · Air conditioning
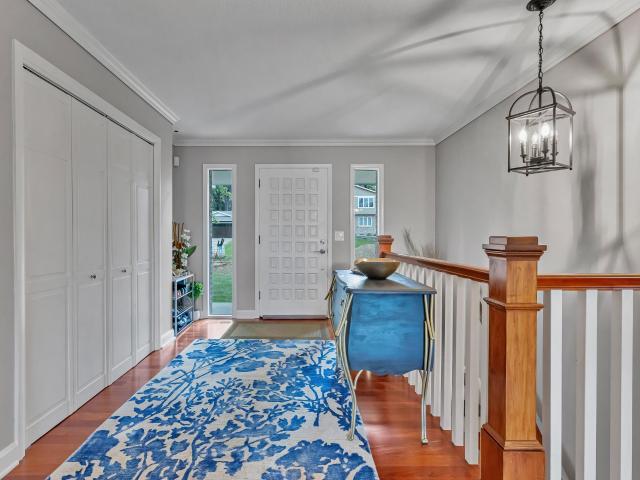
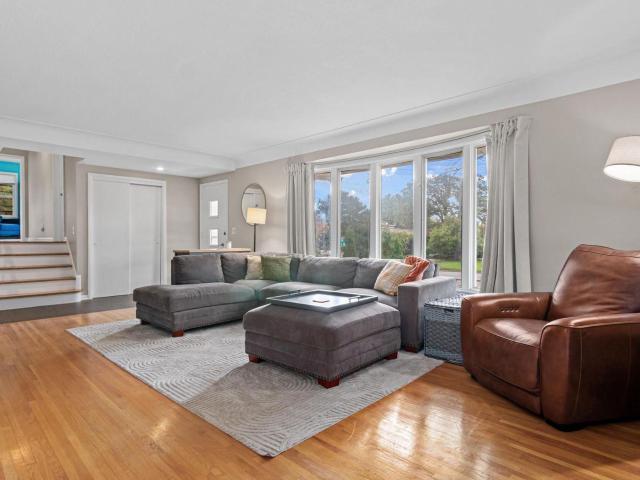
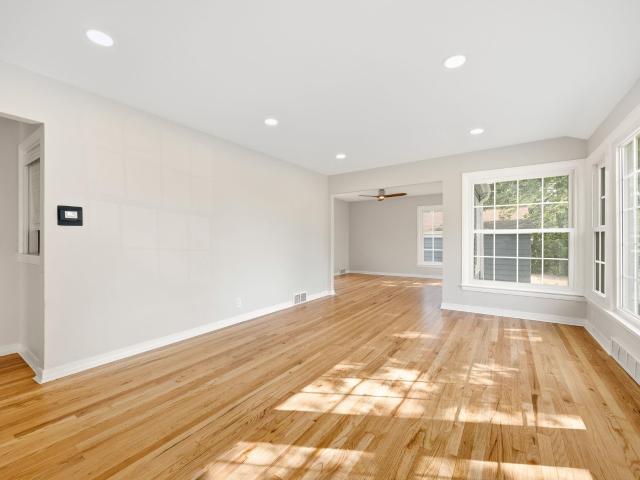
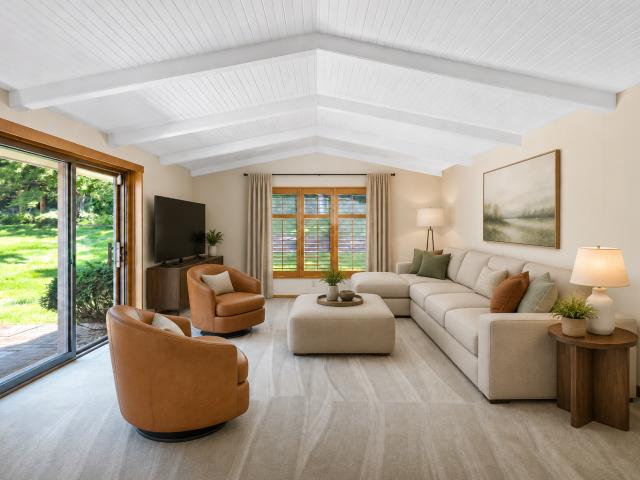
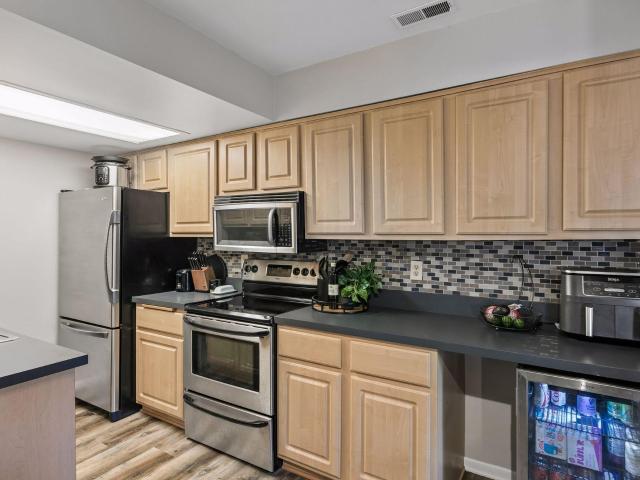
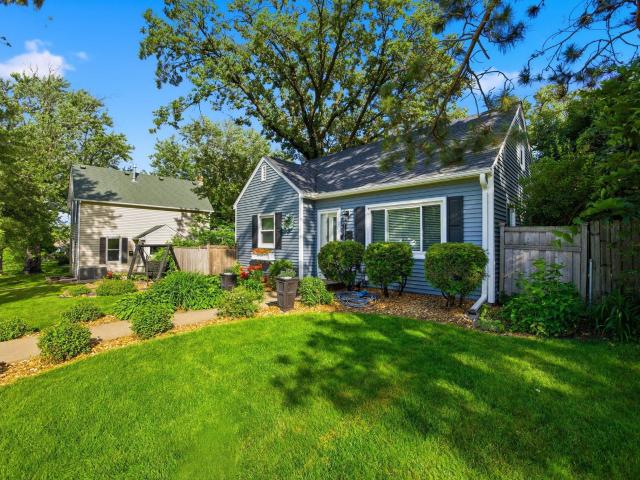
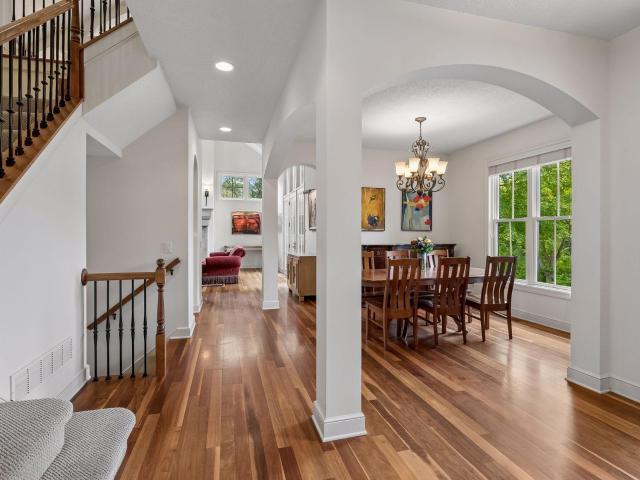
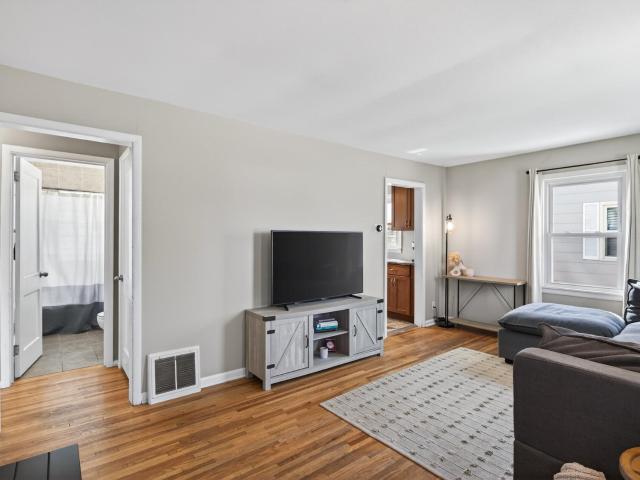
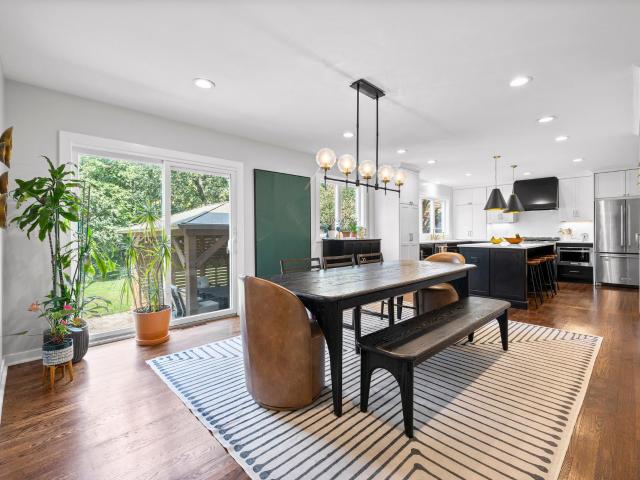
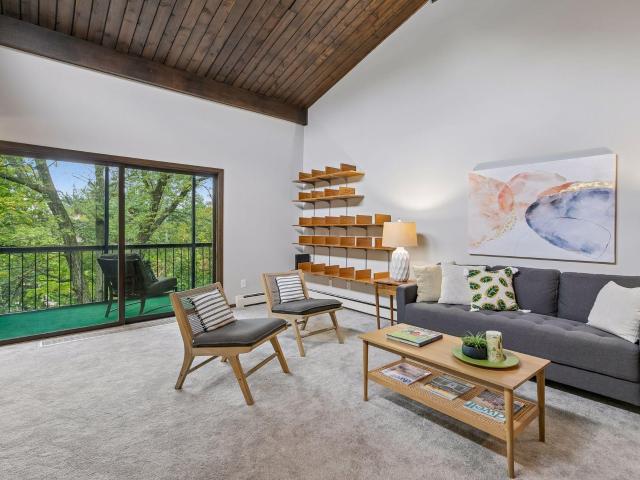
This charming, move-in-ready home is ideally located in Browndale-arguably of of St. Louis Park's most desirable neighborhoods. Fabulous Browndale Park is just steps away, while Miracle Mile, Excelsior & Grand, Trader Joes/Fresh Thyme, shopping and dining are all closed by. It's hard to beat this location! Inside, you'll find gleaming hardwood floors, natural light, fresh paint and an updated kitchen and bathroom, including new LVP flooring, new bathroom vanity, and heated bathroom floors. The lower level offers a spacious family from with plenty of room to relax, play or gather. Recent updates include newer windows, furnace, A/C and water heater giving you peace of mind for years to come. And perhaps the biggest surprise. A three-car garage! A rare find in St. Louis Park and an incredible bonus for this wonderful home Come see why this one checks so many boxes!
USD 365,000
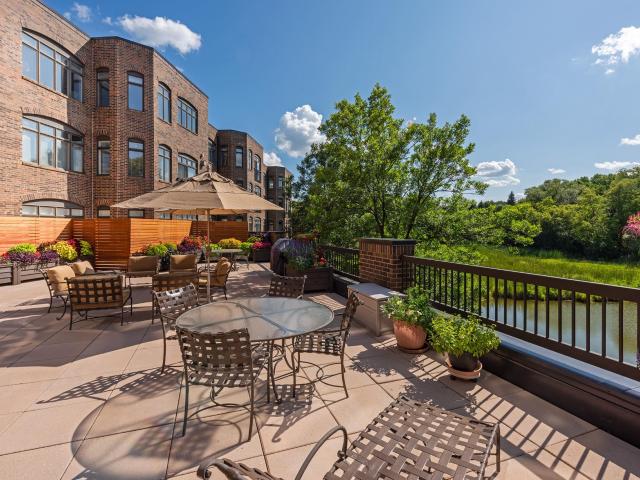
5555 Dewey Hill Road # 202
View photo
House · for sale
USD 500,000
USD 251/sq.ft
5555 Dewey Hill Road # 202
Parkwood Knolls
· 1,991 sq.ft · 2 Bedrooms · 2 Baths · House
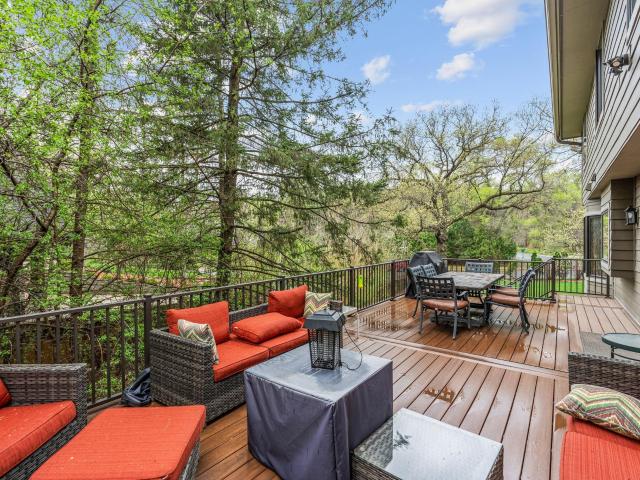
· Deck · Fireplace · Parking · Lift
Parkwood Knolls · 1,991 sq.ft · 2 Bedrooms · 2 Baths · House · Deck · Fireplace · Parking · Lift
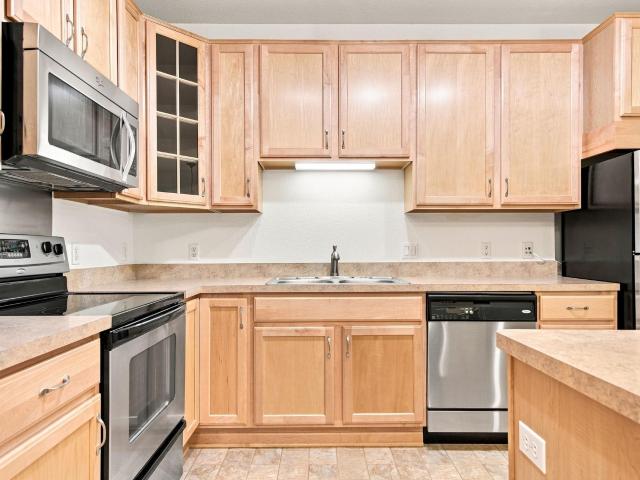
Rarely available end-unit condo offering an impressive 2,000 sq. Ft. in a beautiful Edina setting! Surrounded by mature trees and nature, this spacious home offers a wonderfully private feel while remaining close to everything Edina has to offer. An abundance of windows fills the open, inviting interior with natural light. Fresh paint and new carpet throughout, plus new countertops and appliances, make this home truly move-in ready. The thoughtfully designed floor plan features multiple living and gathering spaces, a gas fireplace and plenty of room to entertain or simply spread out and relax. The spacious primary suite includes a private full bath, walk-in closet and direct access to the deck. The generous second bedroom also features a walk-in closet and walk-through access to the second full bath, which is also accessible from the hall. In-unit laundry, elevator access and two spaces in the heated underground garage add everyday convenience. Enjoy a truly low-maintenance lifestyle i
USD 500,000
7001 Lanham Lane
View photo
House · for sale
USD 980,000
USD 282/sq.ft
7001 Lanham Lane
Parkwood Knolls
· 3,466 sq.ft · 5 Bedrooms · 3 Baths · House
· Garden · Deck · Equipped kitchen · Swimming pool
Parkwood Knolls · 3,466 sq.ft · 5 Bedrooms · 3 Baths · House · Garden · Deck · Equipped kitchen · Swimming pool
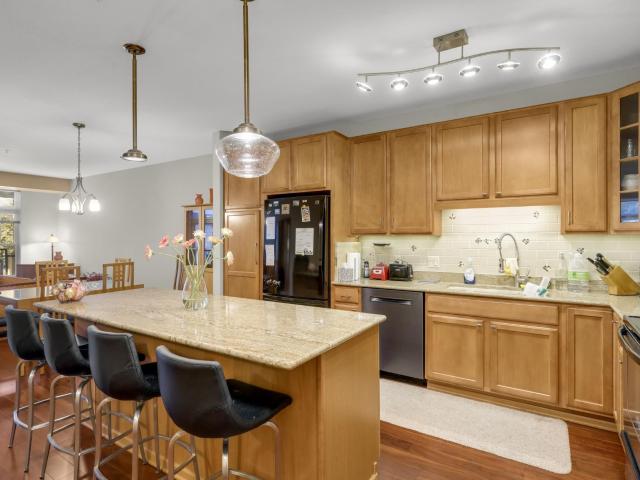
Experience refined living in this exceptional Edina residence, where thoughtful design, extensive updates, and resort-style outdoor amenities come together seamlessly. A stunning custom kitchen renovation serves as the centerpiece of the home, showcasing sophisticated finishes and elevated craftsmanship. The luxurious primary suite features a beautifully reimagined spa-inspired bath, creating a private sanctuary for relaxation. Designed for both everyday comfort and effortless entertaining, the home has been meticulously maintained with significant investments throughout, including updated mechanicals, furnace, air conditioning, water heater, and water softener. Outdoors, a spectacular backyard retreat awaits, complete with a heated pool, new liner, enhanced landscaping, refreshed privacy fencing, and beautifully updated deck railings all within the last 2 years. Whether hosting summer gatherings or enjoying a quiet evening poolside, the setting offers an unparalleled lifestyle experie
USD 980,000
7100 Metro Boulevard # 213
View photo
House · for sale
USD 286,500
USD 271/sq.ft
7100 Metro Boulevard # 213
Parkwood Knolls
· 1,055 sq.ft · 1 Bedroom · 1 Bath · House
· Sauna · Swimming pool · Deck · Equipped kitchen · Parking · Air conditioning · Lift
Parkwood Knolls · 1,055 sq.ft · 1 Bedroom · 1 Bath · House · Sauna · Swimming pool · Deck · Equipped kitchen · Parking · Air conditioning · Lift
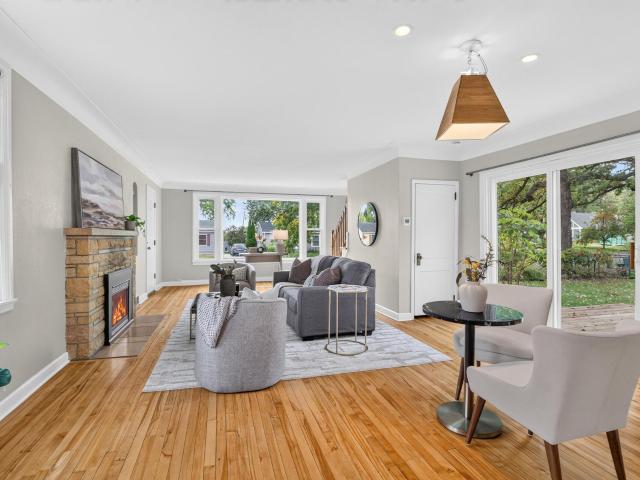
Imagine coming home to a spacious one-bedroom one bathroom retreat where resort-style living is simply part of the daily routine-welcome to Creekside! Tucked inside a vibrant 55+ community along Metro Boulevard, this 1,059-square-foot condo pairs comfort with an impressive lineup of amenities that make every day feel like a getaway. The open-concept layout welcomes abundant natural light, complemented by fresh paint, new carpet, new furnace/AC in Sept 2025, and stainless steel appliances in the kitchen. A screened-in deck extends your living space outdoors, offering the perfect perch for morning coffee or unwinding at dusk. In-unit laundry adds convenience to this thoughtfully appointed home. The assigned parking space #141 in the climate-controlled garage is ideally located near the North elevator, which is situated close to the unit. Just beyond your door the possibilities multiply. Enjoy the indoor heated pool, soak in the hot tub, or warm up in the sauna. Enjoy the fitness center,
USD 286,500
7100 Metro Boulevard # 234
View photo
House · for sale
USD 389,900
USD 307/sq.ft
7100 Metro Boulevard # 234
Parkwood Knolls
· 1,270 sq.ft · 2 Bedrooms · 1 Bath · House
· Garden · Sauna · Swimming pool · Balcony · Equipped kitchen
Parkwood Knolls · 1,270 sq.ft · 2 Bedrooms · 1 Bath · House · Garden · Sauna · Swimming pool · Balcony · Equipped kitchen
Located in the coveted Creekside 55+ residences perched along Nine Mile Creek and surrounded by nature, this immaculate 2nd floor unit has been lovingly maintained by it's one owner. It offers one of the building's most sought-after floorplans and boasts a functional and flowing layout with loads of updates and upgrades throughout. It features: New Cherry hardwood floors; updated kitchen with oversized kitchen island, granite countertops, farmhouse style sink, and newer appliances; spacious primary with private bathroom accentuated by the large, walk-in shower; updated doors and millwork; in-unit laundry; lots of storage; and a sizable screened porch that walks out to a private balcony with pergola. The building itself is conveniently located and offers an abundance of luxury amenities including: indoor pool and hot tub, sauna, golf simulator, exercise facilities, media room, library, game room, business center, woodworking shop, guest suites, shared garden/courtyard with access to Nin
USD 389,900
7418 Edgebrook Drive
View photo
House · for sale
USD 398,000
USD 282/sq.ft
New
7418 Edgebrook Drive
Parkwood Knolls
· 1,410 sq.ft · 2 Bedrooms · 1 Bath · House
· Garden · Deck · Fireplace · Equipped kitchen · Air conditioning
Parkwood Knolls · 1,410 sq.ft · 2 Bedrooms · 1 Bath · House · Garden · Deck · Fireplace · Equipped kitchen · Air conditioning
What a cool house! A historic “Walker House, ” built over 130 years ago on a double lot so they could have a garden. It has been beautifully updated for modern living but still has a historic ‘vibe’ with gleaming original hardwood floors, high cove ceilings, built-in niches, big windows for lots of light. The gas fireplace, architect-designed custom kitchen with stainless steel appliances, granite counter tops, recessed lighting, big pantry, spacious bedrooms, renovated bathroom, brand new furnace, AC and chimney, newer windows and walkout to big shaded side deck make it ready for you to move in and make it your own. The seller even has an architect’s plan for an ADU that meets St. Louis Park requirements, if you are interested in adding a place for a family member or for rental income. Read more about “Walker Houses” in the supplements and come live in history. The location is quiet with no ‘through’ traffic, yet close to highways and trails for easy access to everywhere. Shopping, re
USD 398,000
4330 Wooddale Avenue
View photo
House · for sale
USD 799,900
USD 324/sq.ft
Updated
4330 Wooddale Avenue
Parkwood Knolls
· 2,465 sq.ft · 4 Bedrooms · 2 Baths · House
· Garden · Equipped kitchen · Cellar
Parkwood Knolls · 2,465 sq.ft · 4 Bedrooms · 2 Baths · House · Garden · Equipped kitchen · Cellar
Lovingly cared for by the same owners for nearly 40 years, this distinctive 1908 home—the first built in Browndale—sits on one of the neighborhood’s largest lots. A quiet five-home cul-de-sac with quick trail access to Browndale Park creates a setting that feels remarkably private, peaceful, and connected. Classic architecture, rich woodwork, and sun-filled rooms give the home warmth and character, while a thoughtfully designed kitchen addition provides a seamless connection to the park-like backyard. The second level offers three bedrooms and two baths, including a private owner’s suite. With 2,467 finished square feet—all above grade—the home includes a finished walk-up attic, plus an unfinished basement with exceptional storage and future potential. Carefully cultivated gardens—including pesticide-free rain gardens, pollinator gardens, and low-maintenance shade gardens—provide year-round beauty and interest. Backed by nearly four decades of thoughtful improvements and meticulous mai
USD 799,900
3229 Texas Avenue S
View photo
House · for sale
USD 399,000
USD 170/sq.ft
3229 Texas Avenue S
Parkwood Knolls
· 2,347 sq.ft · 4 Bedrooms · 3 Baths · House
· Air conditioning
Parkwood Knolls · 2,347 sq.ft · 4 Bedrooms · 3 Baths · House · Air conditioning
Highly motivated sellers have already secured their next home and are ready to make a deal! Bring your offer, sellers are open to considering all reasonable terms and would love to close quickly. *. Entire home Air Duct cleaning completed Sept 5th. AC/Furnace Certification completed Sept 4th. A truly unique opportunity nestled in the heart of St. Louis Park. This spacious and versatile home offers usable space including a walkout lower level and expansive covered porch perfect for entertaining, relaxing or enjoying Minnesota's changing seasons. Multiple gathering spaces, a generous living room with main level living. You'll enjoy convenient access to parks, shopping, restaurants and major highways. Whether you're looking for room to grow, space to host or simply a place to call home, this property delivers exceptional value and endless possibilities
USD 399,000
420 Jackson Avenue S
View photo
House · for sale
USD 385,000
USD 33/sq.ft
420 Jackson Avenue S
Parkwood Knolls
· 11,442 sq.ft · 3 Bedrooms · 2 Baths · House
· Deck · Equipped kitchen
Parkwood Knolls · 11,442 sq.ft · 3 Bedrooms · 2 Baths · House · Deck · Equipped kitchen
Charming, updated, and wonderfully located! Welcome to 420 Jackson Avenue S, where thoughtful improvements throughout blend beautifully with the home’s original character and charm. Situated in a fantastic central location, you’ll enjoy convenient access to Edina, Hopkins, shopping, dining, parks, trails, and everyday amenities. Recent improvements include a new roof & gutters (2022), windows (2022), water heater (2022), deck (2023), refrigerator (2024), gas range (2024), washer (2025), bathroom renovation (2025), and dishwasher (2026) —plus more! See the full list of improvements for additional details. With its combination of timeless character, modern conveniences, and an incredibly convenient setting, this is a home that’s easy to fall in love with!
USD 385,000
3413 Boone Avenue S
View photo
House · for sale
USD 400,000
USD 218/sq.ft
3413 Boone Avenue S
Parkwood Knolls
· 1,830 sq.ft · 3 Bedrooms · 2 Baths · House
· Patio · Garden · Office room · Parking · Equipped kitchen
Parkwood Knolls · 1,830 sq.ft · 3 Bedrooms · 2 Baths · House · Patio · Garden · Office room · Parking · Equipped kitchen
Charming Saint Louis Park rambler offering the ease of true main-level living just minutes from Knollwood shopping, dining, and parks. Sunlight fills the open living and dining spaces, highlighted by classic hardwood floors and an inviting layout that flows into a functional kitchen with solid wood cabinetry and a gas range. The main floor features three bedrooms and two baths—including a primary suite with an ensuite half-bath and an adjoining bonus flex space (ideal for a home office, nursery, or dressing room) —plus the standout everyday convenience of main-floor laundry. The finished lower level expands your entertaining options with a massive 25x10 amusement room, an additional 3/4 bath, and abundant clean storage. Outside, unwind on the private backyard patio surrounded by mature trees. Complete with a 2 car garage, low-maintenance exterior, and quick commuter access, this turn-key home delivers comfort, versatility, and prime location
USD 400,000
5148 Danens Drive
View photo
House · for sale
USD 1,275,000
USD 322/sq.ft
5148 Danens Drive
Parkwood Knolls
· 3,950 sq.ft · 4 Bedrooms · 3 Baths · House
· Garden · Office room · Deck · Fireplace · Equipped kitchen
Parkwood Knolls · 3,950 sq.ft · 4 Bedrooms · 3 Baths · House · Garden · Office room · Deck · Fireplace · Equipped kitchen
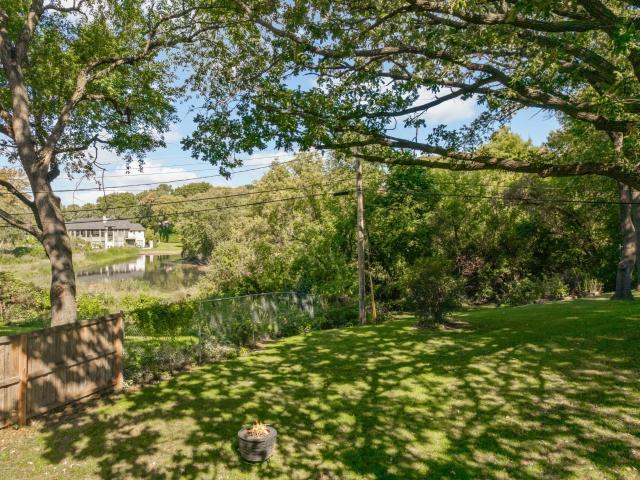
This sensational, like-new-construction home was completely rebuilt from the foundation up and is perfectly positioned on a generous. 46-acre lot with beautiful pond views. Blending sophisticated design with cutting-edge technology, the home features massive windows, abundant natural light, and an exceptional automated living experience with motorized shades, smart lighting, climate control, smart locks, fiber internet, EV charging, irrigation, robotic lawn care, and more. The main level offers an open-concept floor plan designed for both everyday living and entertaining. The spacious gourmet kitchen features a center island with breakfast bar, sleek cabinetry, premium appliances, walk-in pantry, and dedicated office/homework station. The inviting Great Room is framed by a dramatic dual-sided fireplace and expansive windows overlooking the backyard and pond, while the large dining room provides an ideal setting for entertaining. A two-level deck extends the living space outdoors. The o
USD 1,275,000
5811 Shannon Drive
View photo
House · for sale
USD 1,195,000
USD 272/sq.ft
5811 Shannon Drive
Parkwood Knolls
· 4,381 sq.ft · 5 Bedrooms · 3 Baths · House
· Garden · Deck · Fireplace · Equipped kitchen
Parkwood Knolls · 4,381 sq.ft · 5 Bedrooms · 3 Baths · House · Garden · Deck · Fireplace · Equipped kitchen
Rarely does a home become available that has been so thoughtfully updated and meticulously cared for. From the moment you step inside, the pride of ownership is unmistakable. Balanced, inviting, sophisticated and exceptionally livable, this heavily renovated Edina home blends warm modern design with timeless architectural character and seamless indoor-outdoor living. The stunning two-story vaulted entry and living room immediately capture your attention with exposed wood beams, newly refinished hardwood floors, expansive windows, and abundant natural light. Multiple banks of glass create a seamless connection to the deck and lush, private backyard. The main level continues with a formal dining room, newly renovated gourmet kitchen featuring an eat-in island, pantry and direct deck access, plus an informal dining area surrounded by windows. The kitchen opens to a welcoming family room with built-ins, new Marvin windows throughout and a cozy wood-burning fireplace. A defined mudroom/laun
USD 1,195,000
25 Bello Drive
View photo
House · for sale
USD 1,750,000
USD 326/sq.ft
25 Bello Drive
Parkwood Knolls
· 5,360 sq.ft · 4 Bedrooms · 3 Baths · House
· Deck · Fireplace
Parkwood Knolls · 5,360 sq.ft · 4 Bedrooms · 3 Baths · House · Deck · Fireplace
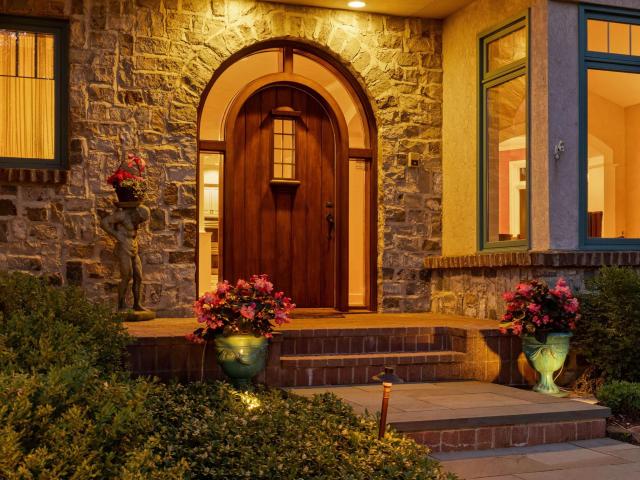
Welcome to 25 Bello Drive, where life feels both elevated and quietly tucked away. Perched above west Edina on a private hilltop cul-de-sac, this is a home designed for lingering mornings, effortless evenings, and the kind of everyday ease that comes from generous spaces, thoughtful flow, and a beautiful connection to the outdoors. Gather around the stacked-stone fireplace in the hearth room, open the French doors to the oversized screened deck, or host with confidence across gracious main-level living spaces made for conversation and connection. Upstairs, three bedrooms with direct bathroom access create comfort and privacy for all, while the walkout level offers room to unwind, entertain, play, or retreat. Throughout the home, craftsmanship is felt rather than announced—from the solid arched front door and soaring ceilings to the custom millwork, beams, and refined architectural details. Surrounded by mature trees and beautiful landscaping, this intimate enclave of six custom executi
USD 1,750,000
5024 W 70th Street
View photo
House · for sale
USD 594,900
USD 325/sq.ft
5024 W 70th Street
Parkwood Knolls
· 1,830 sq.ft · 3 Bedrooms · 2 Baths · House
· Garden · Office room · Deck · Equipped kitchen
Parkwood Knolls · 1,830 sq.ft · 3 Bedrooms · 2 Baths · House · Garden · Office room · Deck · Equipped kitchen
This three-bedroom, three-bath home offers a comfortable layout with vaulted ceilings, hardwood floors and plenty of natural light throughout. The kitchen features granite countertops, stainless steel appliances, subway tile backsplash and freshly painted cabinetry, with easy access to the backyard and deck. Thoughtful improvements inside and out. A cedar privacy fence and new deck were added in 2022, along with dedicated office and workout spaces in 2023. Additional updates include new roof vents, attic insulation and bathroom fans in 2024, a water purification system and new lower-level carpet in 2025, and a refreshed kitchen in 2026. The spacious primary bedroom includes a private bath, while the lower level adds flexible space for work, exercise or relaxing. Outside, the fenced backyard and deck create a great extension of the living space for grilling, entertaining or simply enjoying the warmer months. Located in the Edina School District with convenient access to parks, shopping,
USD 594,900
6716 W Shore Drive
View photo
House · for sale
USD 1,749,900
USD 275/sq.ft
New
6716 W Shore Drive
Parkwood Knolls
· 6,361 sq.ft · 7 Bedrooms · 6 Baths · House
· Patio · Garden · Equipped kitchen
Parkwood Knolls · 6,361 sq.ft · 7 Bedrooms · 6 Baths · House · Patio · Garden · Equipped kitchen
Welcome to this exceptional home. Only $283 a square foot! Thoughtfully designed for both everyday living and unforgettable entertaining. Offering an abundance of space, flexibility, and comfort, this remarkable residence with minimal additions, would be ideal for multigenerational living, featuring up to three private primary suites that can easily accommodate extended family, a live-in nanny, or a private guest retreat. The main level showcases a stunning Great Room and beautifully appointed kitchen, both overlooking the lush backyard and expansive brick paver patio. Filled with natural light, the open-concept design creates a warm and inviting atmosphere throughout. Additional main-floor highlights include a spacious living room, formal dining room, two bedrooms connected by a Jack-and-Jill bath, and dual staircases providing convenient access to both upper and lower levels. Upstairs, you'll find five generously sized bedrooms, two Jack-and-Jill bathrooms, and a large cedar closet.
USD 1,749,900
2951 Independence Avenue S
View photo
House · for sale
USD 350,000
USD 246/sq.ft
2951 Independence Avenue S
Parkwood Knolls
· 1,421 sq.ft · 2 Bedrooms · 1 Bath · House
· Office room · Gym · Equipped kitchen
Parkwood Knolls · 1,421 sq.ft · 2 Bedrooms · 1 Bath · House · Office room · Gym · Equipped kitchen
Must see! Charming 2-bedroom, 1-bath rambler nestled on an oversized 0.29-acre lot on a quiet dead-end street in a highly desirable St. Louis Park location. The main level welcomes you with beautifully refinished hardwood floors throughout and a bright, inviting living room featuring large front windows that fill the space with natural light. The open layout flows effortlessly into the expansive formal dining area, also highlighted by oversized windows. The updated kitchen offers granite countertops, sleek stainless-steel appliances, and stylish new glass-door cabinetry. Two generously sized bedrooms and a newly remodeled full bathroom with a large new vanity complete the main level. The partially finished lower level offers excellent potential to expand your living space and build equity. A spacious family room provides a great gathering space, while two additional bonus rooms offer flexibility for bedrooms, a home office, studio, gym, hobby room, or whatever suits your lifestyle. Fre
USD 350,000
415 Adams Avenue
View photo
House · for sale
USD 300,000
USD 169/sq.ft
415 Adams Avenue
Parkwood Knolls
· 1,765 sq.ft · 4 Bedrooms · 1 Bath · House
· Parking
Parkwood Knolls · 1,765 sq.ft · 4 Bedrooms · 1 Bath · House · Parking
Fantastic opportunity in a desirable neighborhood! Great opportunity to bring your vision to this Edina home! Ideally located with convenient access to major highways, parks, schools, shopping, and all that the city has to offer. The home features two bedrooms on the main level plus two additional bedrooms upstairs, providing plenty of space and flexibility. The two-car heated tandem garage is an added bonus. The home is in need of some TLC, but offers tremendous potential for renovation, investment, or creating a home that truly reflects your style. Bring your ideas and make this one your own!
USD 300,000
6421 Rolf Avenue
View photo
House · for sale
USD 1,395,000
USD 358/sq.ft
6421 Rolf Avenue
Parkwood Knolls
· 3,886 sq.ft · 5 Bedrooms · 4 Baths · House
· Office room · Equipped kitchen · Parking
Parkwood Knolls · 3,886 sq.ft · 5 Bedrooms · 4 Baths · House · Office room · Equipped kitchen · Parking
Welcome to this newer-construction, two-story home tucked away in a quiet Edina neighborhood on a peaceful dead-end street. Featuring beautiful traditional architecture paired with modern finishes, this thoughtfully designed home offers an inviting open floor plan ideal for both everyday living and entertaining. The main level features a spacious great room, chef’s kitchen with Carrera marble, custom cabinetry, and a walk-in pantry, plus a dedicated office—perfect for working from home. With 5 bedrooms and 5 bathrooms, there is plenty of space for family and guests. Enjoy easy access to nature with a trail leading down to Normandale Park right at the end of the street. Recent improvements include an epoxy-coated garage floor, wall and ceiling storage racks, a privacy fence, gutter covers, a water softener, and a new dishwasher. A wonderful combination of timeless design, modern updates, and an exceptional location!
USD 1,395,000
7029 Comanche Court
View photo
House · for sale
USD 750,000
USD 275/sq.ft
7029 Comanche Court
Parkwood Knolls
· 2,723 sq.ft · 4 Bedrooms · 3 Baths · House
· Patio · Garden · Equipped kitchen
Parkwood Knolls · 2,723 sq.ft · 4 Bedrooms · 3 Baths · House · Patio · Garden · Equipped kitchen
Sold before print. Located on a quiet cul-de-sac in Edina’s sought-after Indian Hills neighborhood, this move-in-ready home offers a peaceful, private setting with convenient access to Creek Valley Elementary, Valley View Middle School, Edina High School, nearby parks, shopping and major highways. Braemar Golf Course, Braemar Arena and the Braemar Golf Dome are also just minutes away. Built by Robert Mason and impeccably maintained by the current owner for 20 years, the home is ideal for buyers seeking easy, comfortable one-level living. The main level features 3 bedrooms on one level, including a spacious owner’s suite. Beautiful hardwood floors extend through the kitchen, dining room and foyer. The vaulted sunroom/family room is filled with natural light and opens to a sunny backyard patio. Enjoy the private, low-maintenance backyard with minimal leaf cleanup in the fall. The second main-level bedroom is already plumbed for a washer and dryer, providing the option for convenient main
USD 750,000
3640 Independence Avenue S # 83
View photo
Townhouse · for sale
USD 285,000
USD 211/sq.ft
3640 Independence Avenue S # 83
Parkwood Knolls
· 1,345 sq.ft · 3 Bedrooms · 2 Baths · Townhouse
· Patio · Fireplace · Equipped kitchen · Parking
Parkwood Knolls · 1,345 sq.ft · 3 Bedrooms · 2 Baths · Townhouse · Patio · Fireplace · Equipped kitchen · Parking
Beautifully maintained 3 bedroom, 3 bathroom townhome in a convenient St. Louis Park location. Offering 1,352 finished square feet, this home features a comfortable and functional layout with spacious living areas and abundant natural light throughout. The inviting living room is highlighted by a striking brick fireplace and sliding door access to the private fenced patio — perfect for relaxing or entertaining outdoors. The kitchen offers stainless steel appliances, tile backsplash, ample cabinetry, and an adjacent dining area ideal for everyday living. All three bedrooms are located on the upper level, including a spacious primary bedroom with generous closet space and private bath. Additional highlights include neutral finishes, a main-level powder bath, and attached one-car garage. Enjoy low-maintenance townhome living close to parks, trails, shopping, restaurants, and major commuter routes, all within the St. Louis Park School District
USD 285,000
7515 North Street
View photo
House · for sale
USD 400,000
USD 254/sq.ft
7515 North Street
Parkwood Knolls
· 1,572 sq.ft · 3 Bedrooms · 2 Baths · House
· Patio · Garden · Equipped kitchen · Parking
Parkwood Knolls · 1,572 sq.ft · 3 Bedrooms · 2 Baths · House · Patio · Garden · Equipped kitchen · Parking
Welcome to this beautifully updated 3-bedroom, 2-bath, 1 and 1/2 story home in the highly sought after South Oak Hill neighborhood of St. Louis Park. Carefully maintained and featuring numerous recent updates and renovations, this move-in-ready home showcases newly finished hardwood and newly installed tile and LVP floors on the entire main level, along with a large stylishly updated kitchen featuring quartz countertops and stainless-steel appliances. Next, step outside to your own private backyard retreat. The fully fenced yard offers a spacious paver patio, a tranquil pond, lush green space, garden beds, and beautiful perennial landscaping, creating the perfect setting for relaxing or entertaining. Situated on a very quiet, tree-lined street just one block from Edgebrook Park and the Greenway trail system, you’ll enjoy exceptional access to parks, trails, shopping, dining, and even views of the downtown Minneapolis skyline. Complete with a detached two-car garage and mature trees tha
USD 400,000
6484 Ivy Way
View photo
House · for sale
USD 995,000
USD 184/sq.ft
6484 Ivy Way
Parkwood Knolls
· 5,403 sq.ft · 4 Bedrooms · 3 Baths · House
· Patio · Office room · Sauna · Deck · Parking
Parkwood Knolls · 5,403 sq.ft · 4 Bedrooms · 3 Baths · House · Patio · Office room · Sauna · Deck · Parking
Say hello to this stunning, turn-key home that is stellar for entertaining family and friends! Its open floor plan maximizes space & creates room for every activity from formal dining to private office work. The primary and two upper level bedrooms both have private baths & incredibly spacious walk-in closets. A sauna and large bonus room in the lower level provide space for play, rest, and the perfect workout, while the lower-level family room and wet bar open directly onto a patio backed with beautiful evergreens. Guests will feel right at home with a 4th bedroom and full bath on this level as well. The home is also updated with an AV system providing music & video feed throughout. With a two-car garage that opens directly onto a cozy cul-de-sac, you’ll feel yourself directly connected to the sought-after location in west Edina. Gorgeous cherry hardwood floors along with new flooring throughout most of the home, a paver patio, Trex decking, and a freshly re-painted interior have made
USD 995,000
6805 Creston Road
View photo
House · for sale
USD 1,350,000
USD 405/sq.ft
6805 Creston Road
Parkwood Knolls
· 3,326 sq.ft · 4 Bedrooms · 4 Baths · House
· Patio · Garden · Office room · Balcony · Fireplace · Equipped kitchen
Parkwood Knolls · 3,326 sq.ft · 4 Bedrooms · 4 Baths · House · Patio · Garden · Office room · Balcony · Fireplace · Equipped kitchen
Welcome to this distinctive custom home in Edina’s desirable Lake Cornelia neighborhood, set on a beautiful. 33-acre lot overlooking a peaceful pond with spectacular sunsets. Designed by acclaimed architect Tom Rauscher and built by Excel Homes, this home showcases timeless architecture and quality craftsmanship throughout. The main level features impressive, vaulted ceilings, a wet bar, and a gourmet kitchen with a center island and stainless-steel appliances. An inviting living area opens to the backyard patio with long views. A see-through fireplace, private office, and 3/4 bath complete the main floor. Upstairs are three bedrooms, including a spacious primary suite with double built-in closets and a full bath with dual vanities. An additional full bath, laundry room, and open balcony complete the upper level. The lower level offers a fourth bedroom, 3/4 bath, gas fireplace, built-in bookcases and drawers, mudroom, and generous unfinished space for storage or a workshop. Enjoy easy
USD 1,350,000
3341 Aquila Avenue S
View photo
House · for sale
USD 349,900
USD 268/sq.ft
3341 Aquila Avenue S
Parkwood Knolls
· 1,302 sq.ft · 3 Bedrooms · 2 Baths · House
· Patio · Garden · Equipped kitchen
Parkwood Knolls · 1,302 sq.ft · 3 Bedrooms · 2 Baths · House · Patio · Garden · Equipped kitchen
Enter in the front door and relax in your cozy and well-lit living room. When it's time to eat, head into the kitchen and make a meal while your guests lounge in the nice corner nook or step out the back door to grill on the patio in the large, fully fenced yard! Lower level boasts a family room, additional bathroom with shower, laundry, storage and a bedroom. Call it a night there or in one of two nicely-sized main floor bedrooms located near the full bathroom. Close to all the amenities you could want and right down the street from the Cedar Lake Regional trail and Aquila Park! Make it yours today!
USD 349,900
6312 Limerick Lane
View photo
House · for sale
USD 849,999
USD 269/sq.ft
6312 Limerick Lane
Parkwood Knolls
· 3,154 sq.ft · 5 Bedrooms · 2 Baths · House
· Patio · Garden · Fireplace · Equipped kitchen
Parkwood Knolls · 3,154 sq.ft · 5 Bedrooms · 2 Baths · House · Patio · Garden · Fireplace · Equipped kitchen
This is a home that invites you to stay awhile—and gives everyone room to settle in. At its heart is a beautifully remodeled kitchen with quartz countertops, a full-wall quartz backsplash, high-end KitchenAid appliances, and hardwood floors. From there, the main level flows naturally into the dining and living spaces, where a cozy gas fireplace creates a warm gathering place for quiet nights at home or a house full of friends. A main-floor laundry room, built-in lockers, and extra storage help keep busy days organized and everything in its place. Upstairs, all five bedrooms are together on one level—a hard-to-find layout that offers room to spread out while still keeping everyone close. Updated windows, doors, and trim throughout further reflect the care that has gone into the home. Outside, the backyard feels like an extension of the living space, with a paver patio, firepit, gazebo, and beautiful landscaping offering plenty of room for summer days, outdoor dinners, and evenings aroun
USD 849,999
6115 Lincoln Drive # 353
View photo
House · for sale
USD 230,000
USD 169/sq.ft
6115 Lincoln Drive # 353
Parkwood Knolls
· 1,356 sq.ft · 2 Bedrooms · 2 Baths · House
· Balcony · Fireplace · Equipped kitchen
Parkwood Knolls · 1,356 sq.ft · 2 Bedrooms · 2 Baths · House · Balcony · Fireplace · Equipped kitchen
Vaulted top-floor condo with views of nature and tons of shared amenities! Step into a welcoming entryway with tile floors and a large coat closet. The entryway opens into a sunken living room that features an incredible vaulted wood plank ceiling with clerestory windows. The cozy living room also boasts a wood burning fireplace and sliding glass door out to the balcony. The screened-in balcony is a private retreat where you can enjoy lush green views and pleasant breezes all summer long. The open kitchen includes tile flooring, stainless steel appliances, and a pantry. A dedicated dining room also has tile floors and a mirrored wall which adds to the open feeling. The spacious primary suite includes a large bedroom, walk-in closet, and private ¾ bathroom, with tile finishes and an updated vanity. The second bedroom stands out with its generous size and beamed ceiling, which brings character to the room. A full bathroom with tile finishes, in-unit laundry, and a sizable storage room ne
USD 230,000
6700 Hillside Lane
View photo
House · for sale
USD 649,900
USD 264/sq.ft
6700 Hillside Lane
Parkwood Knolls
· 2,454 sq.ft · 4 Bedrooms · 3 Baths · House
· Office room · Fireplace · Equipped kitchen
Parkwood Knolls · 2,454 sq.ft · 4 Bedrooms · 3 Baths · House · Office room · Fireplace · Equipped kitchen
Welcome Home! 6700 Hillside is a home with plenty of space, great updates, and a location that's hard to beat in Edina. You're tucked into The Heights neighborhood near Edina High School, just down the street from Heights Park and an easy walk to the Nine Mile Creek Trail, so everyday convenience and outdoor time are both right at your doorstep. Step inside and you'll find an updated kitchen on the main level with new over and updated couters & cabinets and plenty of storage — it opens right up to a spacious dining and living area with a brick fireplace that gives the space a cozy, lived-in feel. It's a layout that works just as well for a quiet night in as it does for hosting friends. Plus the front office space is a perfect location. On this main floor are 3 bedrooms on one level, including a good-sized primary suite with its own attached bathroom. The other bedrooms share a second full bath. Down on the lower level, you've got a great family room and a 4th bedroom, and another 3/4 b
USD 649,900
7510 Cahill Road # 303B
View photo
House · for sale
USD 164,900
USD 132/sq.ft
7510 Cahill Road # 303B
Parkwood Knolls
· 1,249 sq.ft · 2 Bedrooms · 2 Baths · House
· Garden · Sauna · Swimming pool · Parking
Parkwood Knolls · 1,249 sq.ft · 2 Bedrooms · 2 Baths · House · Garden · Sauna · Swimming pool · Parking
Welcome to your dream condo at Windwood in Edina! This beautifully updated 2-bedroom, 2-bathroom condo features a spacious layout with a huge master suite and large walk-in closet, all freshly painted with solid wood doors for a warm, inviting atmosphere. South-facing windows fill the home with natural light, and a stunning 15ft x 4ft screened-in porch offers serene views. Enjoy resort-style living with amenities including indoor and outdoor pools, a jacuzzi, saunas, an updated exercise room, tennis courts and a community garden. The underground garage adds convenience with a car wash and wood shop. Nestled in a quiet area, Windwood is just minutes from Edina's parks, shopping, dining and vibrant locations like Southdale and 50th & France. Making it the perfect place to call home!
USD 164,900
5600 W 70th Street
View photo
House · for sale
USD 795,000
USD 271/sq.ft
5600 W 70th Street
Parkwood Knolls
· 2,928 sq.ft · 5 Bedrooms · 2 Baths · House
· Patio · Garden · Deck · Equipped kitchen
Parkwood Knolls · 2,928 sq.ft · 5 Bedrooms · 2 Baths · House · Patio · Garden · Deck · Equipped kitchen
Five bedrooms together on the upper level, including a private primary suite, make this spacious Edina two-story a rare find. With 2,314 finished sqft above grade and 2,937 finished sqft total, the home offers an exceptionally functional layout. Fresh neutral paint, updated lighting and a refreshed kitchen with enameled cabinetry, new countertops and subway tile backsplash create a move-in-ready feel. The remodeled dining room connects beautifully to the outdoors with two patio doors opening to the deck. The refreshed lower level features new carpet, drywall ceilings and integrated LED lighting. Major improvements include Marvin windows, Hardie siding, newer roof, soffits, gutters and leaf guards. Set on more than half an acre with a spacious, usable backyard, the home also offers private rear driveway access away from W 70th. A hard-to-find combination of space, updates, five upper-level bedrooms and an exceptional homesite
USD 795,000
6115 Lincoln Drive # 152
View photo
House · for sale
USD 189,000
USD 139/sq.ft
6115 Lincoln Drive # 152
Parkwood Knolls
· 1,356 sq.ft · 2 Bedrooms · 2 Baths · House
· Sauna · Swimming pool · Fireplace · Equipped kitchen · Air conditioning · Parking
Parkwood Knolls · 1,356 sq.ft · 2 Bedrooms · 2 Baths · House · Sauna · Swimming pool · Fireplace · Equipped kitchen · Air conditioning · Parking
Enjoy resort-style living in this beautifully updated Edina West condo! Hardwood floors, a cozy wood-burning fireplace, and a private screened porch create a warm and inviting living space. The spacious primary suite features two closets, including a large walk-in closet, and a private bath with a walk-in shower. The updated kitchen offers stainless steel appliances, a tiled backsplash, and abundant storage. Additional features include a newer A/C unit, heated underground parking, and a private storage unit. Edina West offers exceptional amenities, including indoor and outdoor pools, hot tub, sauna, fitness center, pickleball and tennis courts, racquetball court, party rooms, guest suite, outdoor grilling areas, and convenient underground tunnels connecting the buildings. *Seller willing to contribute toward HOA assessment with an acceptable offer. *. Fantastic Edina location close to shopping, dining, parks, and all the conveniences the area has to offer
USD 189,000

Get email alerts

Don't miss out: be the first to know about new properties

The alert was correctly created

On subscribing you accept the conditions of use and the privacy policy
Alert
Receive new ads in your inbox
Save this search
Receive alerts for new listings

We'll send you an email when we have new properties for: "Properties for sale in Parkwood Knolls"

The alert was correctly created

Elmwood, St Louis Park city Hennepin County Minnesota
Browndale, St Louis Park city Hennepin County Minnesota
Get email alerts and be the first to see new listings
Required field
On subscribing I accept the terms of the privacy policy
Perfect! You'll soon start receiving new listings via email
Alert
Receive an email when we have new ads for Properties for sale in Parkwood Knolls
Save this search
Filters

Bedrooms

Size (sq.ft)

sq.ft
sq.ft

Price

USD
USD

Property type

Bathrooms

Clear all filters
Receive notifications when new entries are published.