21 houses for sale in Pasadera Homes

Las Flores Dr
View photo
House · for sale
Request Details
Updated
Las Flores Dr
Pasadera Homes
· House
Pasadera Homes · House
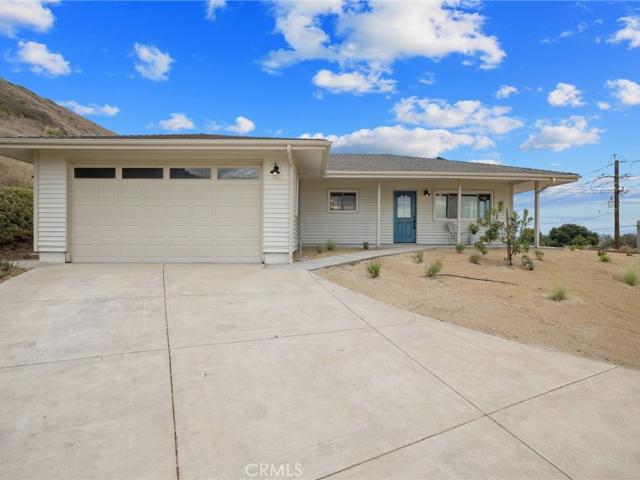
This is a Real Estate-Owned (REO)/post-foreclosure home owned or managed by a bank. All offers are considered; however, the highest and best will most likely be accepted
Request Details
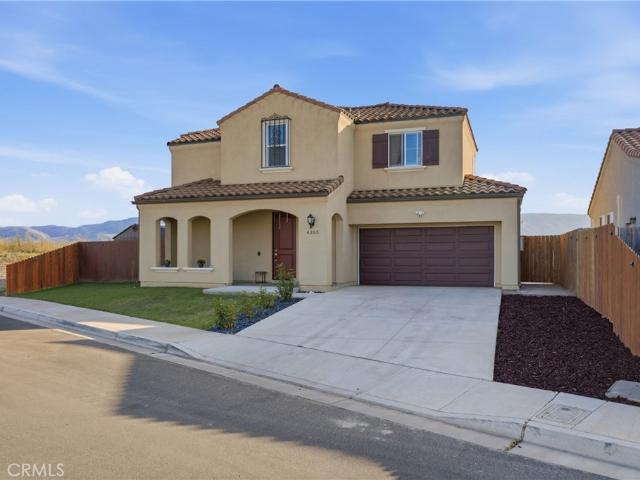
4365 Herado
View photo
House · for sale
USD 715,000
USD 386/sq.ft
4365 Herado
Pasadera Homes
· 1,851 sq.ft · 3 Bedrooms · 2 Baths · House
· Parking
Pasadera Homes · 1,851 sq.ft · 3 Bedrooms · 2 Baths · House · Parking
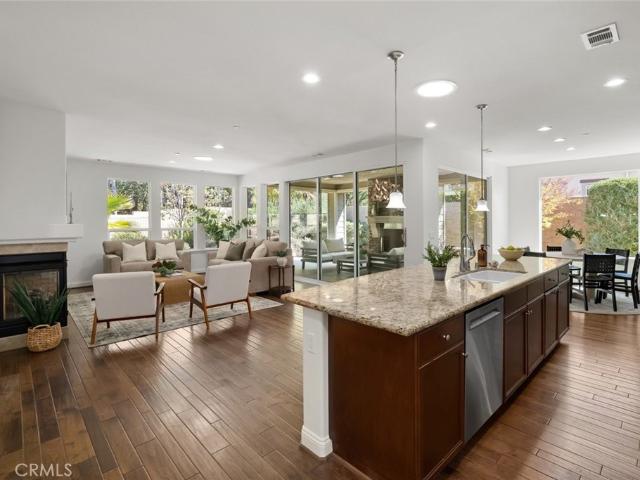
This home sports 3 bedrooms 3 baths and 2 car garage. Extra large lot with custom stamped concrete. This home is located at the end of a culdesac. On street parking. Interior boasts quartz counter tops, stainless appliances, laminate flooring. Bedrooms are carpeted. Seller to credit buyer with rate buydown
USD 715,000
4437 La Joya
View photo
House · for sale
USD 624,500
USD 522/sq.ft
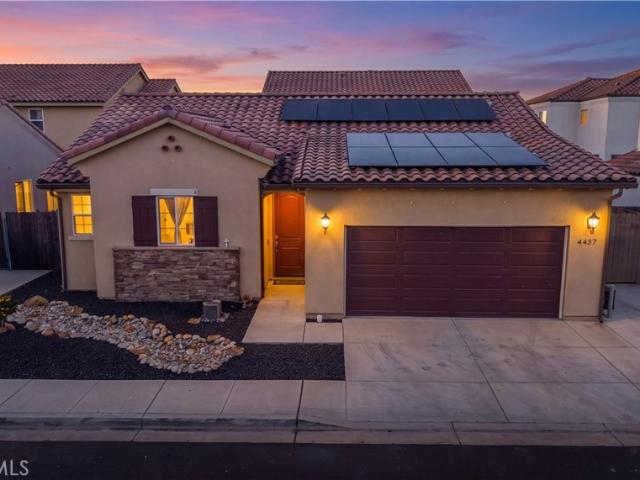
4437 La Joya
Pasadera Homes
· 1,195 sq.ft · 3 Bedrooms · 2 Baths · House
· Garden · Equipped kitchen
Pasadera Homes · 1,195 sq.ft · 3 Bedrooms · 2 Baths · House · Garden · Equipped kitchen
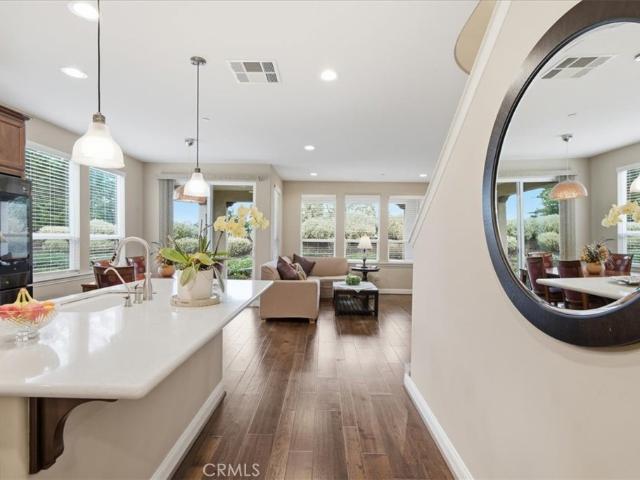
Built in 2019, this well-maintained single-story home in the desirable Pasadera Homes community offers 3 bedrooms, 2 bathrooms, and the popular Cielo Plan 2. Interior features include luxury vinyl flooring throughout, granite countertops in the kitchen, quartz countertops in both bathrooms, energy-efficient stainless-steel appliances, and a solar system with battery backup. The spacious primary suite features a walk-in closet with a beautiful barn door, along with a matching barn door leading to the en-suite bathroom, which includes dual sinks and a shower/tub combination. Outside, enjoy beautifully landscaped, low-maintenance front and backyard spaces designed for easy living. Conveniently located near multiple neighborhood parks with easy access to Highway 1, this home is approximately five miles from the coast and offers a comfortable blend of modern amenities and Central Coast living. No HOA or Mello-Roos fees
USD 624,500
Tanglewood Dr
View photo
House · for sale
Request Details
Updated
Tanglewood Dr
Pasadera Homes
· 1,238 sq.ft · 3 Bedrooms · 1 Bath · House
Pasadera Homes · 1,238 sq.ft · 3 Bedrooms · 1 Bath · House
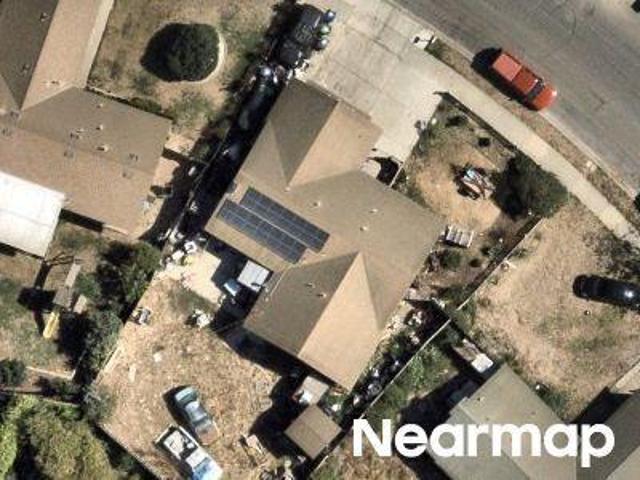
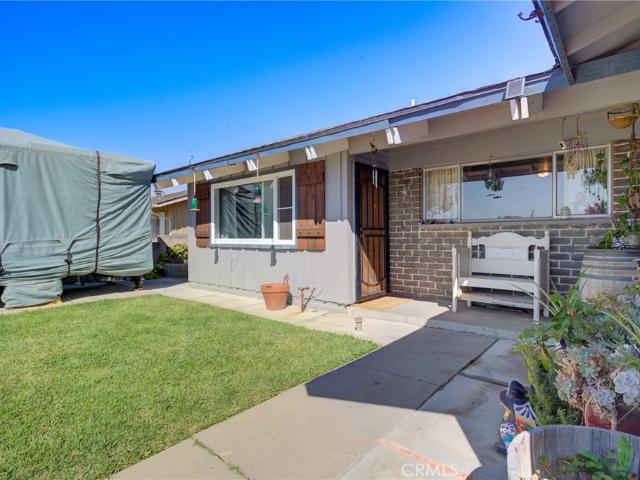
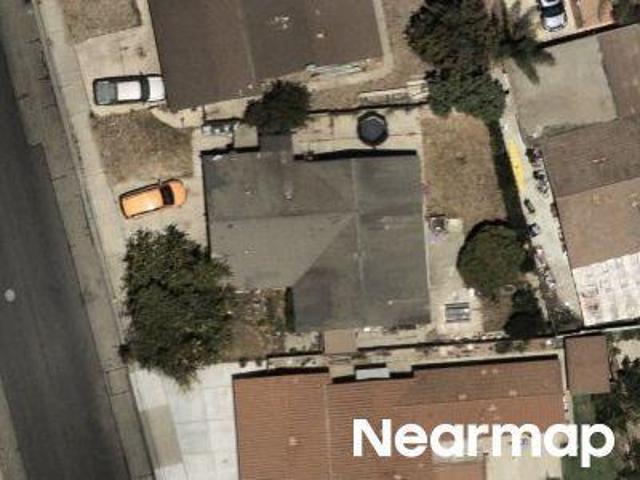
This home is in preforeclosure, which means the homeowner is in default (missed payments). Therefore, there could be an opportunity to strike a great deal with the owner and the bank
Request Details
2053 Lockwood
View photo
House · for sale
USD 630,000
USD 379/sq.ft
2053 Lockwood
Pasadera Homes
· 1,658 sq.ft · 3 Bedrooms · 2 Baths · House
· Office room · Gym · Fireplace
Pasadera Homes · 1,658 sq.ft · 3 Bedrooms · 2 Baths · House · Office room · Gym · Fireplace
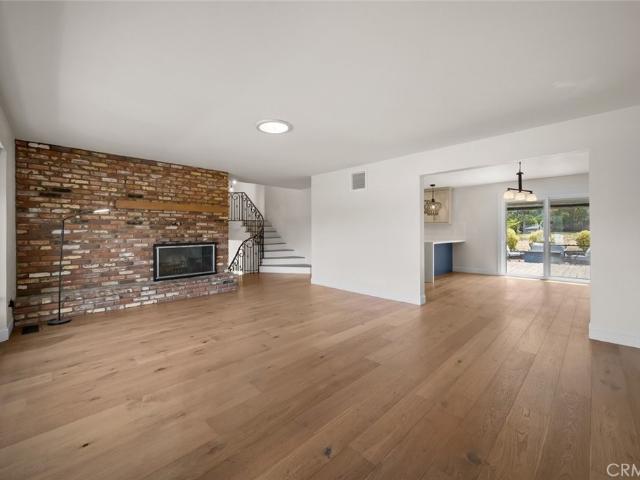
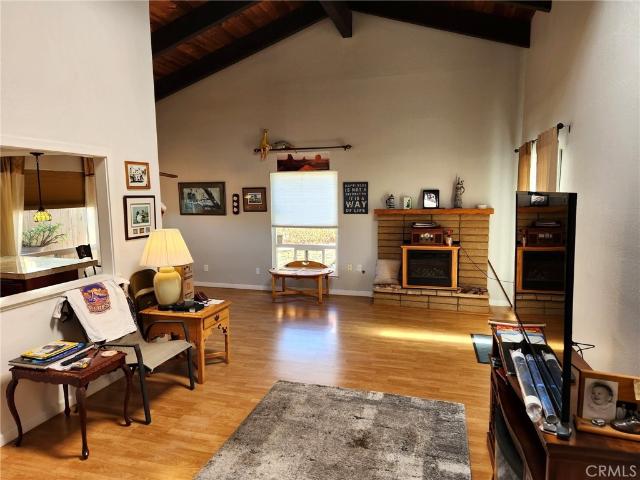
Welcome home to this spacious 3-bedroom, 2-bath residence offering approximately 1,665 square feet of comfortable living space. The inviting family room features a beautiful brick fireplace, creating a warm and welcoming gathering space for family and friends. A versatile bonus room provides additional space for a home office, playroom, gym, or whatever best fits your needs. With a functional floor plan, generous living areas, and plenty of potential, this home is ready for its next chapter. Don't miss the opportunity to make this spacious home your own!
USD 630,000
1464 Trail View Place
View photo
House · for sale
USD 1,095,000
1464 Trail View Place
Pasadera Homes
· 2 Bedrooms · 2 Baths · House
· Patio · Garden · Fireplace · Parking
Pasadera Homes · 2 Bedrooms · 2 Baths · House · Patio · Garden · Fireplace · Parking
Welcome to 1464 Trail View, a beautifully appointed home located in Trilogy at Monarch Dunes, one of the Central Coast’s premier lifestyle communities. Offering approximately 1,734 square feet, this inviting 2-bedroom, 2-bath home with a den combines comfortable everyday living with wonderful indoor-outdoor spaces. Wood flooring flows through the main living areas, where a fireplace creates a warm and welcoming focal point. Solar tubes bring additional natural light into the home, adding to its bright and airy feel. One of the standout features is the upgraded rolling wall of glass that opens the living space to the covered patio, creating a seamless connection to the outdoors. A second fireplace on the patio makes this an inviting spot to relax or entertain throughout the year. The private backyard offers plenty of room to unwind, dine outdoors, or simply enjoy the beautiful Central Coast climate. The garage provides valuable additional space beyond vehicle parking, with room for a go
USD 1,095,000
1119 Trail View Place
View photo
House · for sale
USD 1,585,000
USD 681/sq.ft
1119 Trail View Place
Pasadera Homes
· 2,325 sq.ft · 3 Bedrooms · 2 Baths · House
· Equipped kitchen
Pasadera Homes · 2,325 sq.ft · 3 Bedrooms · 2 Baths · House · Equipped kitchen
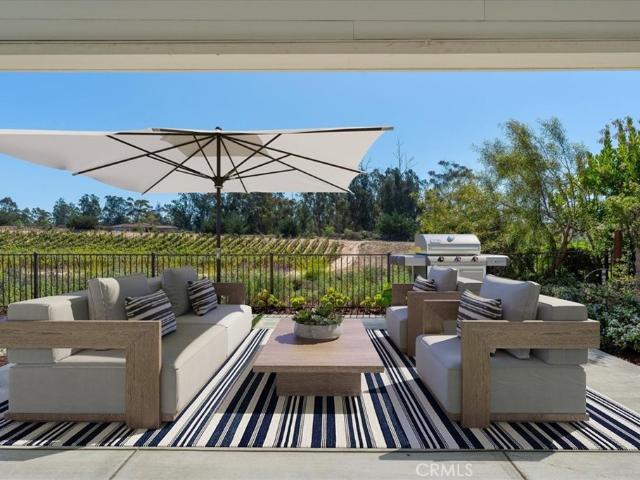
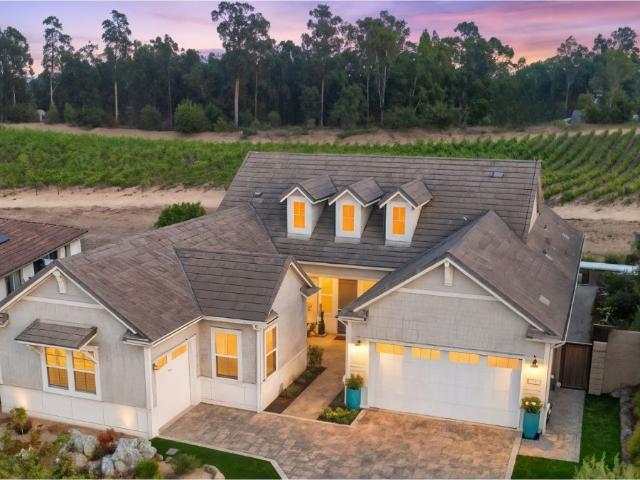
Welcome to 1119 Trail View Place, a beautifully upgraded Ventana home in Trilogy at Monarch Dunes, one of the Central Coast’s premier resort-style communities. Built in 2018, this exceptional residence offers an impressive collection of thoughtful upgrades, elegant finishes, spacious living areas, and beautiful vineyard views. Designed for both everyday comfort and entertaining, the open-concept floor plan seamlessly connects the kitchen, dining area, and great room, with vineyard views providing a stunning backdrop. Beautiful ceiling beams in the living and dining rooms add warmth and architectural character to the space. The well-appointed kitchen features quartz countertops, a large center island, a reclaimed wood vent hood, coordinating tile backsplash, generous cabinetry with convenient pull-out drawers, and a walk-in pantry. The spacious dining area offers flexibility for both casual gatherings and more formal occasions. A rolling wall of glass creates a seamless connection betwe
USD 1,585,000
918 Jordan Court
View photo
House · for sale
USD 1,975,000
USD 703/sq.ft
918 Jordan Court
Pasadera Homes
· 2,809 sq.ft · 3 Bedrooms · 3 Baths · House
· Patio · Terrace · Equipped kitchen
Pasadera Homes · 2,809 sq.ft · 3 Bedrooms · 3 Baths · House · Patio · Terrace · Equipped kitchen
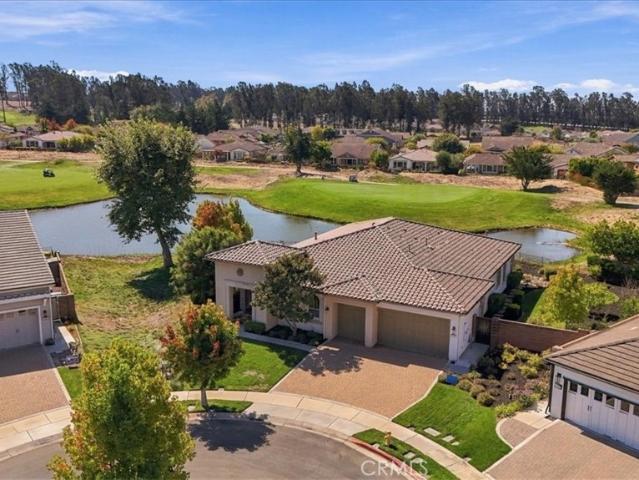
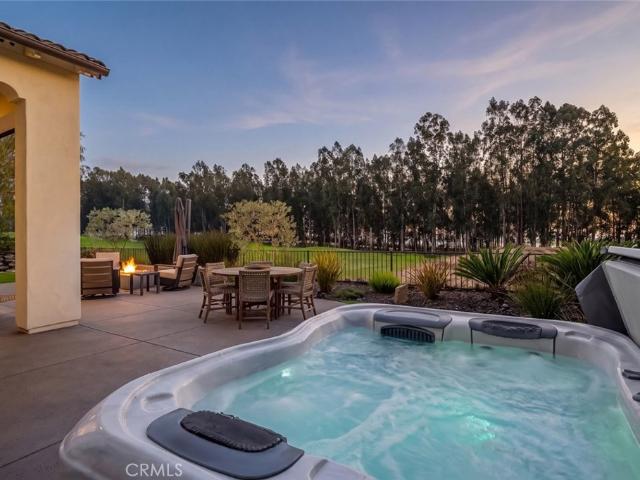
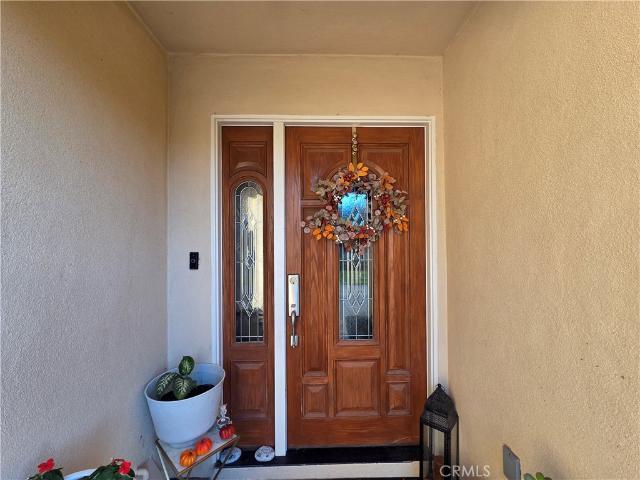
One of Trilogy's most popular single-story floor plans, this Morro rests on a quiet cul-de-sac with more than a quarter acre (11,826 SF), overlooking the lake and golf course. Built in 2007 with over $300,000 in original builder upgrades, and used only a few times a year by its original owner. This 3-bedroom, 3-bath home shows like new. The south-facing Great Room fills with light all day, and it and the kitchen, den, and primary suite all look out over the lake and fairway. A portico entry frames the solid wood front door and its two custom stained glass sidelights. Inside, custom 4' Blue Oak solid hardwood floors, laid on the diagonal, flow through the entry, living room, den, kitchen, and wine bar. A French door opens to a covered patio and a flagstone terrace at the water's edge, the perfect setting for the Central Coast's mild climate year-round. The chef's kitchen centers on a granite radius island with a breakfast bar. Monogram appliances include a 36' range-top with griddle, a
USD 1,975,000
1174 Spring Azure Way
View photo
Townhouse · for sale
USD 899,000
USD 437/sq.ft
1174 Spring Azure Way
Pasadera Homes
· 2,056 sq.ft · 3 Bedrooms · 2 Baths · Townhouse
· Patio · Garden · Office room
Pasadera Homes · 2,056 sq.ft · 3 Bedrooms · 2 Baths · Townhouse · Patio · Garden · Office room
Luxury Living in Trilogy at Monarch Dunes | The Coveted Sage Townhome. Discover luxury and effortless living in this beautifully appointed Sage townhome in Trilogy at Monarch Dunes premier five-star golf course resort community. Built in 2017, this impressive two-story residence offers approximately 2,055 square feet, 3 bedrooms, 2.5 baths, a versatile bonus room, and an expansive upstairs loft. Designer-inspired upgrades create an inviting atmosphere that is both sophisticated and functional. The open-concept design draws your eye through light-filled living spaces to the private backyard and extended covered patio. Beautiful wood flooring enhances the main living areas, while the seamless flow between rooms creates an ideal setting for relaxed everyday living and effortless entertaining. Just off the entry, a sun-drenched bonus room, previously enjoyed as an art studio, offers abundant natural light and versatility as a home office, creative retreat, or hobby room. At the heart of th
USD 899,000
940 Sophie Court
View photo
House · for sale
USD 1,149,000
USD 555/sq.ft
940 Sophie Court
Pasadera Homes
· 2,067 sq.ft · 2 Bedrooms · 2 Baths · House
· Garden · Office room · Fireplace · Equipped kitchen
Pasadera Homes · 2,067 sq.ft · 2 Bedrooms · 2 Baths · House · Garden · Office room · Fireplace · Equipped kitchen
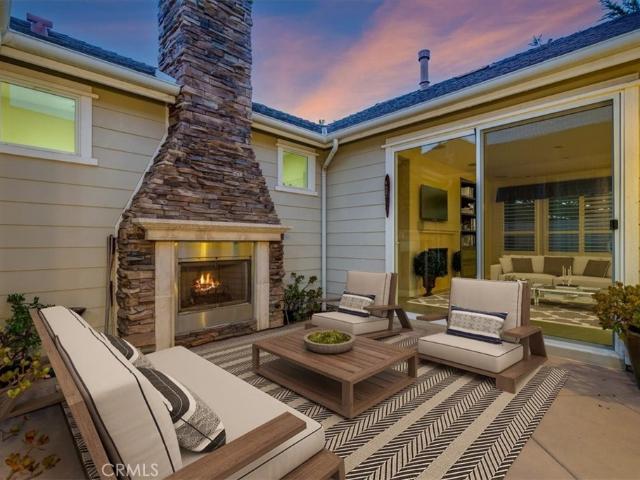
Welcome to Trilogy at Monarch Dunes, a 5-Star Luxury Golf Course Community on California’s beautiful Central Coast! Discover the highly sought-after Corbett model, where elegant design meets effortless resort living. Nestled on a charming cul-de-sac, this inviting home features 2 bedrooms, 2 bathrooms and a versatile bonus room. A captivating center courtyard with sliding glass doors and an outdoor fireplace creates a private, sheltered retreat for morning coffee, evening gatherings or pets enjoying the sunshine. Inside, the Great Room fireplace adds warmth and ambiance. The beautifully appointed kitchen features granite countertops, stainless steel appliances, a walk-in pantry and an elongated granite-topped island ideal for casual dining and conversation. The spacious primary suite offers backyard access, a generous walk-in shower with seamless glass enclosure, dual sinks and an oversized walk-in closet. The bonus room is centrally located and could be an office or 3rd bedroom. A uti
USD 1,149,000
1958 Eucalyptus Road
View photo
House · for sale
USD 1,850,000
USD 574/sq.ft
1958 Eucalyptus Road
Pasadera Homes
· 3,218 sq.ft · 3 Bedrooms · 3 Baths · House
· Equipped kitchen · Parking
Pasadera Homes · 3,218 sq.ft · 3 Bedrooms · 3 Baths · House · Equipped kitchen · Parking
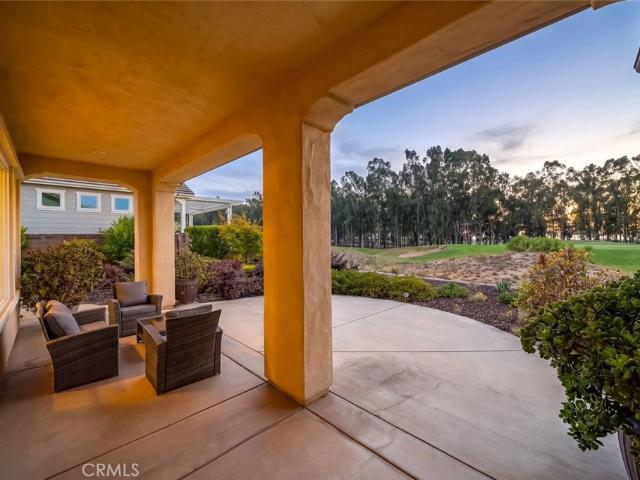
Welcome to 1958 Eucalyptus Road, an extensively updated home located in Trilogy at Monarch Dunes, one of the Central Coast's premier resort-style communities. With over $500,000 invested in upgrades and improvements, this exceptional property offers a beautiful combination of modern finishes, thoughtful design, and indoor-outdoor living. Positioned along the golf course, the home enjoys west-facing fairway views, mature trees, spectacular sunsets, and a peek of the ocean in the distance. From the moment you arrive, you'll appreciate the attention to detail, beginning with professionally designed landscaping, exterior lighting, and a contemporary garage door. Inside, the home has been beautifully refreshed with new flooring, custom paint, updated lighting, ceiling fans, and numerous designer touches throughout. The stunning kitchen features Cambria quartz countertops with a waterfall island, new appliances, and a convenient pot filler. Designed for both everyday living and entertaining,
USD 1,850,000
725 Doolittle
View photo
House · for sale
USD 1,520,000
USD 1,260/sq.ft
725 Doolittle
Pasadera Homes
· 1,206 sq.ft · 2 Bedrooms · 2 Baths · House
· Parking
Pasadera Homes · 1,206 sq.ft · 2 Bedrooms · 2 Baths · House · Parking
5ACRES. Builders, dreamers, trades, equipment, rv fans. Rare aprox. 5-acre Nipomo parcel pairs a 2 BED 2 BATH custom home of about 1,200 sq ft + GUEST HOUSE +comes with a RARE hilltop view building pad set up for a future DREAM HOME estate home. The upper pad already has a dedicated driveway, multiple water hydrants, & easy access to a 200-amp electrical system, so much of the site work for a larger home is already in place. There is no governing HOA. The main house remains intact, including its full 2-car garage. Finishes were chosen with care: custom cabinetry, rich granite counters, extensive neutral tile, vaulted ceilings, recessed lighting, & abundant windows that keep the rooms bright & inviting. It is a clean, comfortable place to live while plans for the view pad take shape. Separate from the house is a fully finished shop of about 1,470 sq ft. It features 14-ft ceilings, two 12-ft roll-up doors with openers, extensive built-in storage, loft storage, & a washroom that was alrea
USD 1,520,000
1194 Trail View Place
View photo
House · for sale
USD 1,225,000
USD 677/sq.ft
1194 Trail View Place
Pasadera Homes
· 1,808 sq.ft · 2 Bedrooms · 2 Baths · House
· Equipped kitchen
Pasadera Homes · 1,808 sq.ft · 2 Bedrooms · 2 Baths · House · Equipped kitchen
Stunning vineyard views! Luxury Lifestyle Living in Trilogy at Monarch Dunes 5-Star Golf Course Resort. This beautifully appointed Solvang model by Shea Homes is an exceptional single-story residence and offers 2 beds, 2 baths, bonus room and approximately 1,817 square feet and sits on a lot of 6,600 square feet. Enjoy thoughtfully designed living space, where sophisticated finishes, exceptional craftsmanship, and an effortless indoor-outdoor lifestyle come together beautifully. From the moment you enter, the home conveys a sense of quality and understated elegance. Approximately $200,000 in luxury options and upgrades were selected through Shea Homes, elevating the residence with an impressive collection of architectural details, designer finishes, and modern conveniences. The heart of the home is an inviting gourmet kitchen, beautifully finished with quartz countertops and tile backsplash and is complemented by a GE Profile stainless-steel gas appliance package. The collection includ
USD 1,225,000
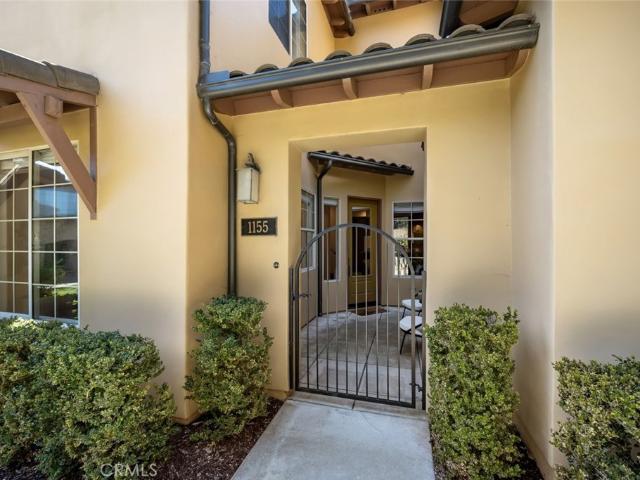
1155 Spring Azure
View photo
Townhouse · for sale
USD 695,000
USD 401/sq.ft
1155 Spring Azure
Pasadera Homes
· 1,733 sq.ft · 3 Bedrooms · 2 Baths · Townhouse
· Patio · Equipped kitchen · Swimming pool
Pasadera Homes · 1,733 sq.ft · 3 Bedrooms · 2 Baths · Townhouse · Patio · Equipped kitchen · Swimming pool
This beautifully designed 1,735-square-foot townhome in Trilogy at Monarch Dunes is the epitome of low-maintenance, turn-key living. With a spacious 3-bedroom, 2.5-bath layout, it’s perfectly suited as a second home or a lock-and-go retreat, offering effortless ownership so you can focus on enjoying all the Central Coast has to offer. Step inside to discover a thoughtfully crafted design that blends modern finishes with an open-concept layout, allowing natural light to flow freely throughout. The kitchen, plenty of storage, transitions seamlessly into the living and dining areas, making it ideal for both everyday relaxation and entertaining guests. Outside, a private patio awaits—a serene spot to enjoy your morning coffee or wind down with a glass of wine after a day of exploring. Beyond your doorstep, Trilogy’s resort-style amenities elevate your lifestyle with access to golf, tennis, fitness classes, and a picturesque pool area. And when hunger strikes, on-site dining options like Ad
USD 695,000
155 Surf Bird Court
View photo
House · for sale
USD 729,900
USD 353/sq.ft
155 Surf Bird Court
Pasadera Homes
· 2,067 sq.ft · 4 Bedrooms · 3 Baths · House
· Garden · Office room · Equipped kitchen
Pasadera Homes · 2,067 sq.ft · 4 Bedrooms · 3 Baths · House · Garden · Office room · Equipped kitchen
Welcome to 155 Surf Bird Ct, a spacious home located in the desirable Surf Bird neighborhood of Guadalupe. Offering approximately 2,074 square feet of living space, 4 bedrooms, 3 baths, and 6,790 square feet of lot space, this home provides plenty of room for comfortable living, entertaining, and everyday convenience. The well-designed floor plan features multiple bedrooms and bathrooms, providing flexibility for family, guests, a home office, or additional living space. As you walk through the front door, you are greeted by an open living space with both a dining room and separate living room off to the left. To the right, you will find a bedroom on the first floor with its own bathroom. Off of the dining room is the kitchen, which is equipped with newer quartz countertops, stainless steel appliances, and ample cabinetry for all your kitchen needs. Off of the living room is a sliding glass door that leads into the backyard. With the way the house is situated more to the right of the p
USD 729,900
1978 Eucalyptus
View photo
House · for sale
USD 1,499,000
USD 587/sq.ft
1978 Eucalyptus
Pasadera Homes
· 2,551 sq.ft · 2 Bedrooms · 2 Baths · House
· Patio · Garden · Office room · Equipped kitchen
Pasadera Homes · 2,551 sq.ft · 2 Bedrooms · 2 Baths · House · Patio · Garden · Office room · Equipped kitchen
Welcome to 1978 Eucalyptus Road, a beautifully designed single-level home in Trilogy at Monarch Dunes, where spacious interiors, beautiful views, and an exceptional Central Coast lifestyle come together. The heart of the home is the expansive kitchen, thoughtfully designed for both everyday living and entertaining. Featuring double ovens, a built-in refrigerator, wine refrigerator, two islands, a generous pantry, and abundant workspace and storage, this is a kitchen made for gathering. Tile flooring extends through the main living areas, while a formal dining room provides the perfect setting for special occasions. The home offers 2 bedrooms, a den, 2.5 baths, plus an additional bonus room off the primary suite. The spacious primary bedroom features direct access to the backyard patio, creating an easy connection to the outdoors. Just off the primary is a separate flexible room—ideal for a private office, workout space, hobby room, or retreat. The primary bath features a separate walk-
USD 1,499,000
1220 Trail View Place
View photo
House · for sale
USD 1,675,000
USD 730/sq.ft
1220 Trail View Place
Pasadera Homes
· 2,293 sq.ft · 3 Bedrooms · 2 Baths · House
· Equipped kitchen
Pasadera Homes · 2,293 sq.ft · 3 Bedrooms · 2 Baths · House · Equipped kitchen
Situated in one of the most serene and private settings within Trilogy at Monarch Dunes, this exceptional Ventana residence captures expansive 180-degree vineyard views that gently slope into the distance, framed by mature eucalyptus trees along the horizon. The home enjoys exceptional privacy, with no visible neighboring properties. This resort-style neighborhood is located along California’s Central Coast, just off Highway 1 between San Luis Obispo and Santa Barbara, offering a rare combination of privacy, natural beauty and an elevated lifestyle. The interior offers approximately 2,300 square feet of living space with three bedrooms and 2.5 baths, beautifully appointed with light hardwood flooring throughout, custom architectural beams, designer wallcoverings, customized lighting and sophisticated neutral finishes. It's open-concept great room flows effortlessly into a spacious kitchen with porcelain countertops, a large center island, walk-in pantry and upgraded THOR cooktop. A pri
USD 1,675,000
761 Riverside Roas
View photo
House · for sale
USD 975,000
USD 437/sq.ft
761 Riverside Roas
Pasadera Homes
· 2,228 sq.ft · 4 Bedrooms · 2 Baths · House
· Garden · Equipped kitchen · Parking
Pasadera Homes · 2,228 sq.ft · 4 Bedrooms · 2 Baths · House · Garden · Equipped kitchen · Parking
Perched with sweeping valley views, 761 Riverside Road offers the rare combination of space, privacy, and a truly turn-key home. This 4 bedroom, 2 bathroom home offers 2,238 sqft of living space on an expansive 312,325 sqft (approximately 7-acre) lot, giving you room to roam, garden, or simply enjoy the views in every direction. This home has undergone a full cosmetic remodel, and it shows in every detail. The kitchen and bathrooms feature brand new soft-close cabinetry paired with elegant quartz countertops, while handmade tile brings warmth and texture to the kitchen backsplash and guest bathroom walls. Throughout the home, you'll find new flooring, updated lighting, and thoughtful tile work that ties every space together seamlessly. Even the little details have been considered, from the new doors to the refreshed landscaping that frames the home beautifully. Out in the garage, a sleek epoxy floor adds a clean, finished touch to the extra storage and workspace. Move-in ready and meti
USD 975,000
1497 La Quinta Drive
View photo
House · for sale
USD 1,295,000
USD 455/sq.ft
1497 La Quinta Drive
Pasadera Homes
· 2,842 sq.ft · 5 Bedrooms · 4 Baths · House
· Deck · Fireplace · Equipped kitchen · Air conditioning
Pasadera Homes · 2,842 sq.ft · 5 Bedrooms · 4 Baths · House · Deck · Fireplace · Equipped kitchen · Air conditioning
This South San Luis Obispo County property delivers the kind of space and versatility that is increasingly hard to find, pairing a traditional split-level main home with a fully separate one-bedroom guest house on an expansive, approx. One-acre, amenity-rich lot. The main residence opens to a generous living room centered around a fireplace with a new insert that can be enjoyed as either gas or wood-burning, finished with a new mantle and custom railing crafted by a Bay Area blacksmith artist. The living room flows into the dining area and fully remodeled kitchen, where updated finishes and appliances are complemented by a new sliding glass door connecting the home to the outdoors. Throughout, the home has been thoughtfully refreshed with new furnace, A/C, reverse osmosis system, stone and hardwood flooring, remodeled bathrooms, new lighting and ceiling fans, all-new interior doors, and new interior paint. From the dining area, a deck overlooks the grounds and leads to an outdoor seati
USD 1,295,000
889 Guadalupe
View photo
House · for sale
USD 1,895,000
USD 1,323/sq.ft
889 Guadalupe
Pasadera Homes
· 1,432 sq.ft · 2 Bedrooms · 2 Baths · House
Pasadera Homes · 1,432 sq.ft · 2 Bedrooms · 2 Baths · House
Attention investors and agricultural entrepreneurs! Rare opportunity to acquire a high-yielding, mixed-use agricultural and income-producing property with ocean views in prime Arroyo Grande. Situated at 889 Guadalupe Rd, this unique compound boasts an incredible 116,000 in gross annual income (9,660 monthly) with an outstanding 97,500 NOI. The property features a comfortable 1,400 sq. Ft. 2-bedroom, 1-bathroom primary manufactured home that captures beautiful ocean views and includes a brand new electrical panel (currently renting for 3,500 monthly). This is supplemented by four fully-rented fifth-wheel RV trailers (4,500 monthly combined) and a leased farmers market space (1,660 monthly). Beyond the immediate residential cash flow, the true crown jewel of this estate is the extensive commercial-grade greenhouse infrastructure—currently utilized for thriving organic fruit and vegetable cultivation. The property has been heavily upgraded with a massive 365,000 investment in energy indep
USD 1,895,000
995 Jacqueline
View photo
House · for sale
USD 1,052,000
USD 498/sq.ft
995 Jacqueline
Pasadera Homes
· 2,110 sq.ft · 3 Bedrooms · 3 Baths · House
· Equipped kitchen
Pasadera Homes · 2,110 sq.ft · 3 Bedrooms · 3 Baths · House · Equipped kitchen
Welcome to your own private retreat in Trilogy at Monarch Dunes, where luxury, comfort, and Central Coast living come together in one beautifully appointed home. This full 3 bedroom, 3 bathroom San Antonio model is perfectly positioned on a desirable corner lot just a short stroll from community amenities, offering the ideal balance of elegance, privacy, and everyday convenience within one of the Central Coast’s most sought-after master-planned communities. A dramatic two-story entry welcomes you into light-filled living spaces featuring plantation shutters, ceiling fans, cathedral ceilings, modern lighting and thoughtful upgrades throughout. The open-concept design creates an inviting atmosphere for both entertaining and relaxed everyday living. The beautifully appointed kitchen is designed for gathering, featuring upgraded cabinetry, granite countertops, a gas cooktop, convenient pull-out storage, under. And above-cabinet lighting, and a newer refrigerator with dual ice makers. The a
USD 1,052,000

More homes near this area

N Western Ave
View photo
House · for sale
Request Details
Updated
N Western Ave
Pasadera Homes
· 1,270 sq.ft · 3 Bedrooms · 2 Baths · House
Pasadera Homes · 1,270 sq.ft · 3 Bedrooms · 2 Baths · House
This home is in preforeclosure, which means the homeowner is in default (missed payments). Therefore, there could be an opportunity to strike a great deal with the owner and the bank
Request Details
N Railroad Ave
View photo
House · for sale
Request Details
Updated
N Railroad Ave
Pasadera Homes
· 1,044 sq.ft · 3 Bedrooms · 1 Bath · House
Pasadera Homes · 1,044 sq.ft · 3 Bedrooms · 1 Bath · House
This home is in preforeclosure, which means the homeowner is in default (missed payments). Therefore, there could be an opportunity to strike a great deal with the owner and the bank
Request Details
Binscarth Rd
View photo
House · for sale
Request Details
Updated
Binscarth Rd
Pasadera Homes
· 1,765 sq.ft · 3 Bedrooms · 2 Baths · House
Pasadera Homes · 1,765 sq.ft · 3 Bedrooms · 2 Baths · House
This home is in preforeclosure, which means the homeowner is in default (missed payments). Therefore, there could be an opportunity to strike a great deal with the owner and the bank
Request Details
267 Montana
View photo
House · for sale
USD 828,000
USD 686/sq.ft
267 Montana
Pasadera Homes
· 1,206 sq.ft · 2 Bedrooms · 2 Baths · House
· Fireplace · Equipped kitchen · Cellar
Pasadera Homes · 1,206 sq.ft · 2 Bedrooms · 2 Baths · House · Fireplace · Equipped kitchen · Cellar
Beautifully updated and ideally located, this inviting 2-bedroom, 2-bath Vista de Oro home sits on a quiet cul-de-sac and offers a comfortable, tranquil coastal lifestyle. The remodeled kitchen features granite tile countertops, custom cabinetry, pendant and recessed lighting, and a convenient breakfast bar. A spacious walk-in wine cellar/pantry provides exceptional storage, while the warm living room is highlighted by a wood-burning fireplace and vaulted open-beam ceilings that create an airy, open feel. A light-filled sunroom extends the living space and provides a seamless connection to the outdoors. Move-in ready and conveniently located near Montana de Oro State Park, Sea Pines Golf Course, and miles of scenic coastal trails, this charming home is a true Los Osos gem
USD 828,000
250 Castaic Avenue
View photo
House · for sale
USD 1,549,000
USD 1,035/sq.ft
250 Castaic Avenue
Pasadera Homes
· 1,496 sq.ft · 2 Bedrooms · 2 Baths · House
· Fireplace · Equipped kitchen
Pasadera Homes · 1,496 sq.ft · 2 Bedrooms · 2 Baths · House · Fireplace · Equipped kitchen
Perfectly positioned on an oversized lot in Iconic Shell Beach, Ca. When they talk about'beach life' this is it. Enjoy leisurely walks to the bluff for evening sunsets, chatting with neighbors and morning strolls for coffee and breakfast. Fully updated, luxury 2-bedroom, 2-bath with a bonus loft coastal retreat in Shell Beach seamlessly blends modern elegance with the relaxed California lifestyle. Steps from pristine beaches and local dining, this turnkey property boasts high-end finishes, an open-concept layout, and a sun-drenched private outdoor space designed for indoor-outdoor living. Intelligently and elegantly designed living and dining area featuring custom flooring, soaring ceilings, and a sleek modern fireplace. Chef's Kitchen, Custom designer cabinetry, premium Cambria quartz countertops, and an oversized island with Viking stainless steel appliances and a wine fridge. The primary suit presents a private sanctuary offering a spacious walk-in closet and a spa-like en-suite bat
USD 1,549,000
557 Mitchell Drive
View photo
House · for sale
USD 860,000
USD 761/sq.ft
557 Mitchell Drive
Pasadera Homes
· 1,130 sq.ft · 2 Bedrooms · 1 Bath · House
· Garden · Equipped kitchen
Pasadera Homes · 1,130 sq.ft · 2 Bedrooms · 1 Bath · House · Garden · Equipped kitchen
Welcome to 557 Mitchell Drive, a truly distinctive home in Cuesta-by-the-Sea, one of Los Osos’ most coveted neighborhoods, just steps from the Back Bay. Set on a level 6,000-square-foot lot, one of the largest on the block, this residence offers 2 bedrooms, 1.5 bathrooms, and 1,134 square feet of single-level living with views of the surrounding hills. Thoughtfully maintained and upgraded over the years, the home features a 2022-installed roof with owned solar panels, and a 2022-repainted exterior. Inside, the open floor plan is filled with natural light from skylights and large dual-pane windows. The living room serves as a natural gathering space and flows into the dedicated dining area. At the heart of the home, the spacious kitchen features updated stainless steel appliances, abundant counter and storage space, and a garden window overlooking the backyard. Both bedrooms offer ample closet space, with the primary bedroom featuring a concealed walk-in closet and French doors that ope
USD 860,000
1570 Lakeside
View photo
House · for sale
USD 2,200,000
USD 446/sq.ft
1570 Lakeside
Pasadera Homes
· 4,930 sq.ft · 1 Bath · House
· Garden · Parking
Pasadera Homes · 4,930 sq.ft · 1 Bath · House · Garden · Parking
Great 6-unit investment property. This property has two quaint single-family homes and a fourplex. Nestled in this quiet west of Hwy 1 Oceano neighborhood, just minutes away from the beach, lagoons and Oceano Dunes! The homes' addresses are 567 & 571 Honolulu. These two single-family homes are 2 bedrooms, 1 bath with fenced front and back yards. The two upstairs apartments of the fourplex are 2 bedrooms, 1 bath. The other two-story apartments of the fourplex are 2 bedrooms, 1.5 bath. Each unit has an assigned carport parking spot; there is also plenty of off-street parking spaces in front of the fourplex. The four plex was built in 1984 and the homes are built in 1940. The fourplex was recently painted. New asphalt driveway and drainage system. Laundry room is shared. Rental history is good. Long term tenants
USD 2,200,000
390 Esparto Avenue
View photo
House · for sale
USD 1,600,000
USD 859/sq.ft
New
390 Esparto Avenue
Pasadera Homes
· 1,862 sq.ft · 3 Bedrooms · 2 Baths · House
· Patio · Deck · Fireplace · Equipped kitchen · Lift
Pasadera Homes · 1,862 sq.ft · 3 Bedrooms · 2 Baths · House · Patio · Deck · Fireplace · Equipped kitchen · Lift
Just steps from the coastline in beautiful Shell Beach, this 3-bedroom, 2-bath home offers 1,865 square feet of living space, filtered ocean views, and a desirable location near the iconic Chapman Estate. Thoughtfully designed with an elevator connecting both levels, the home features two bedrooms, a den, a full bathroom, and a covered patio on the lower level. Upstairs, you'll find an additional bedroom and bathroom, along with an open-concept living area that brings together the kitchen, dining space, and living room, complete with a gas fireplace. A spacious west-facing deck offers filtered ocean views and a wonderful space to enjoy the coastal setting. With Eldwayen Ocean Park, beach access, scenic coastal trails, and local shops, restaurants, and cafés just moments away, this home offers an opportunity to enjoy all that makes Shell Beach such a desirable place to call home
USD 1,600,000
6835 Avila Valley Drive
View photo
House · for sale
USD 3,995,000
USD 843/sq.ft
6835 Avila Valley Drive
Pasadera Homes
· 4,736 sq.ft · 5 Bedrooms · 4 Baths · House
· Fireplace · Equipped kitchen · Parking
Pasadera Homes · 4,736 sq.ft · 5 Bedrooms · 4 Baths · House · Fireplace · Equipped kitchen · Parking
Welcome to Avila Valley Estates, one of San Luis Obispo’s most coveted neighborhoods, renowned for privacy, nature views, and convenient access to Avila Beach. Resting on 2.11 fully fenced, serene acres backed by mature oaks, this turnkey, 4,740-square-foot luxury estate offers 5 bedrooms and 4.5 bathrooms. A gated, stone-paved driveway winds beneath a lush canopy to an impressive porte-cochère. Inside, curved wooden double doors open to a sunlit foyer with soaring vaulted ceilings, hardwood and travertine flooring, solid wood accents, and skylights. The floor plan places the primary and main guest suites in the east wing, with living, dining, kitchen, and garage spaces in the west. Designed for both grand entertaining and cozy gatherings, the living room features wood-paneled ceilings, a bay window, and a fireplace with custom built-ins, adjacent to a formal dining room with a coffered ceiling, built-ins, and wine fridge. At the home’s heart, the gourmet kitchen boasts wraparound gran
USD 3,995,000

Get email alerts

Don't miss out: be the first to know about new properties

The alert was correctly created

On subscribing you accept the conditions of use and the privacy policy
Alert
Receive new ads in your inbox
Save this search
Receive alerts for new listings

We'll send you an email when we have new properties for: "Houses for sale in Pasadera Homes"

The alert was correctly created

North Santa Maria
Halcyon, Oceano Arroyo Grande CCD San Luis Obispo County California
Get email alerts and be the first to see new listings
Required field
On subscribing I accept the terms of the privacy policy
Perfect! You'll soon start receiving new listings via email
Alert
Receive an email when we have new ads for Houses for sale in Pasadera Homes
Save this search
Filters

Bedrooms

Size (sq.ft)

sq.ft
sq.ft

Price

USD
USD

Property type

Bathrooms

Clear all filters
Receive notifications when new entries are published.