443 houses for sale in Patton Chapel

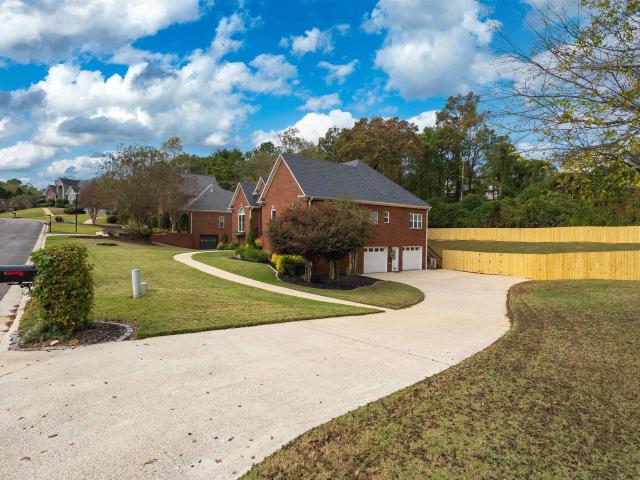
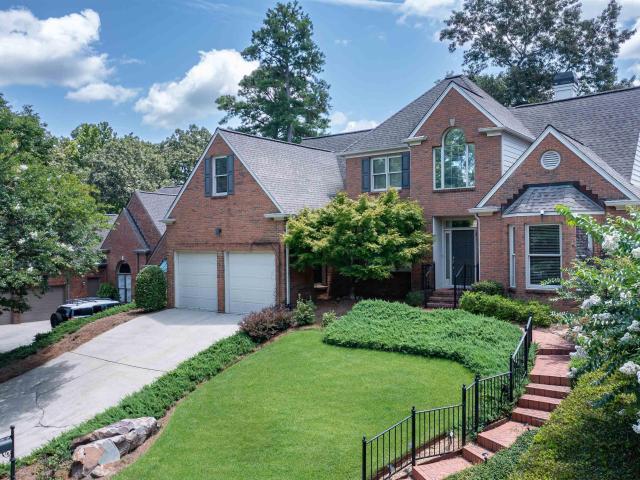
100 Havenwood Court
View photo
House · for sale
USD 550,000
USD 354/sq.ft
New
100 Havenwood Court
Patton Chapel
· 1,550 sq.ft · 3 Bedrooms · 2 Baths · House
· Garden · Equipped kitchen
Patton Chapel · 1,550 sq.ft · 3 Bedrooms · 2 Baths · House · Garden · Equipped kitchen
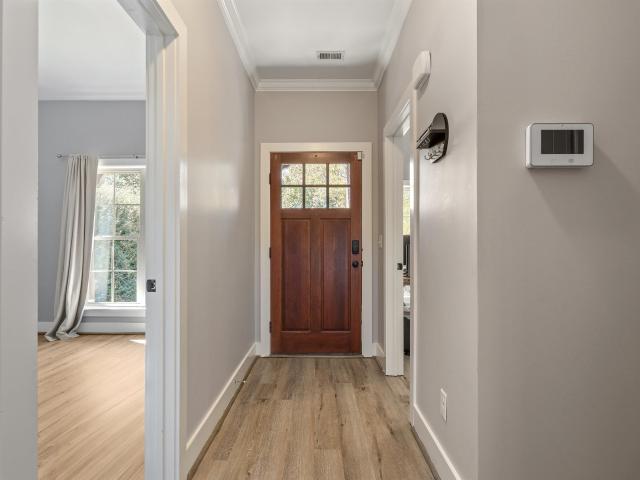
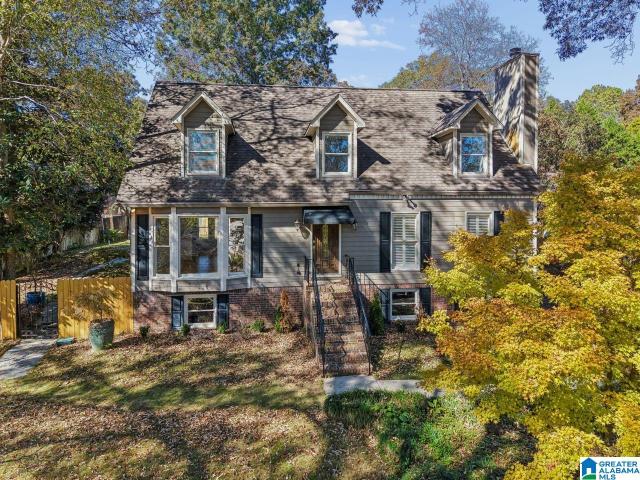
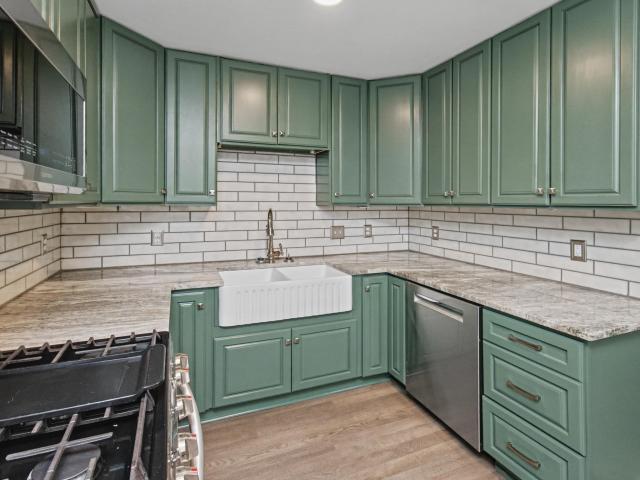
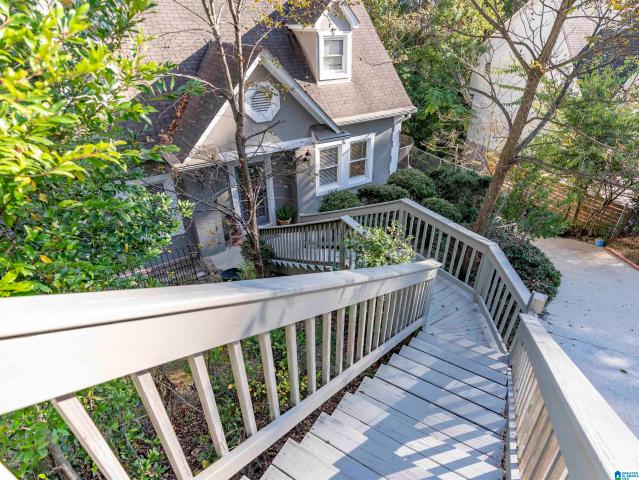
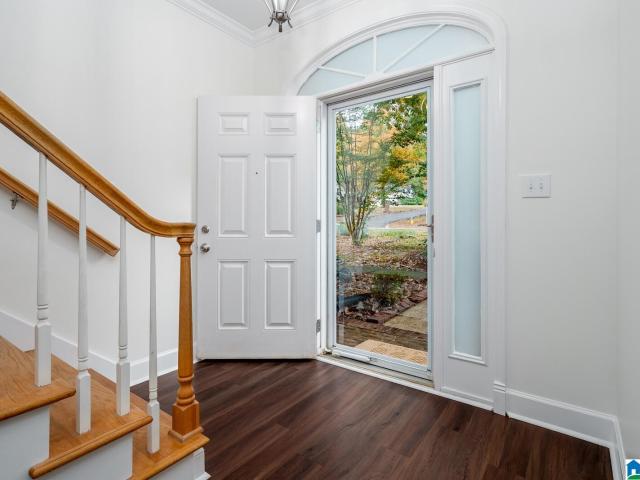
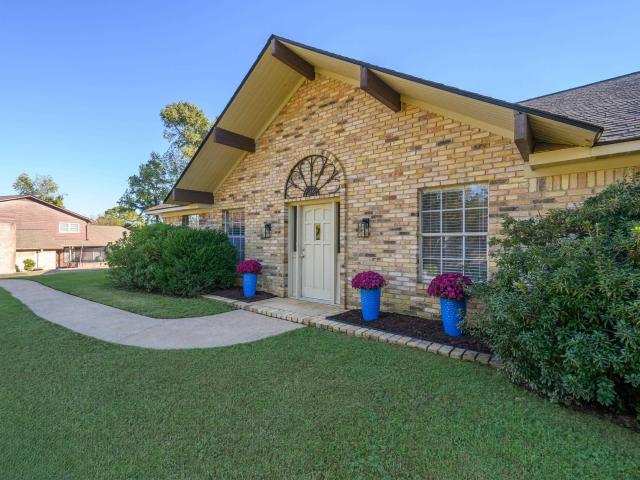
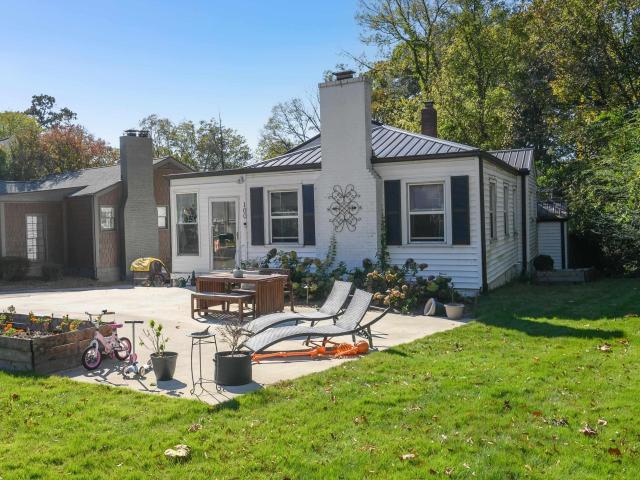
Welcome to this charming 3-bedroom, 2-bath Edgewood cottage on a quiet cul-de-sac street. Just a few blocks from local restaurants, shops, and the elementary school, this home blends unbeatable walkability with thoughtful modern updates. Inside, you will find fresh interior paint, updated kitchen appliances, and a serene primary suite featuring custom cabinetry, new flooring, and a custom-expanded bath. Big-ticket upgrades provide total peace of mind, including a tankless water heater and full PVC plumbing replacement throughout. Step outside to enjoy freshly laid sod, an irrigation system, and custom landscape lighting that makes the yard shine day and night. Relocating sellers hate to leave this gemâschedule your showing today! Open house november 22nd 2:00-4:00
USD 550,000
5433 Woodford Drive
View photo
House · for sale
USD 847,000
USD 219/sq.ft
5433 Woodford Drive
Patton Chapel
· 3,864 sq.ft · 4 Bedrooms · 3 Baths · House
· Garden · Office room · Equipped kitchen · Swimming pool · Cellar
Patton Chapel · 3,864 sq.ft · 4 Bedrooms · 3 Baths · House · Garden · Office room · Equipped kitchen · Swimming pool · Cellar
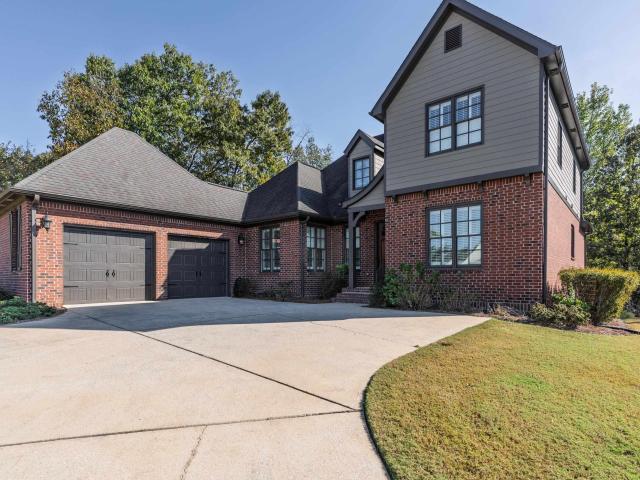
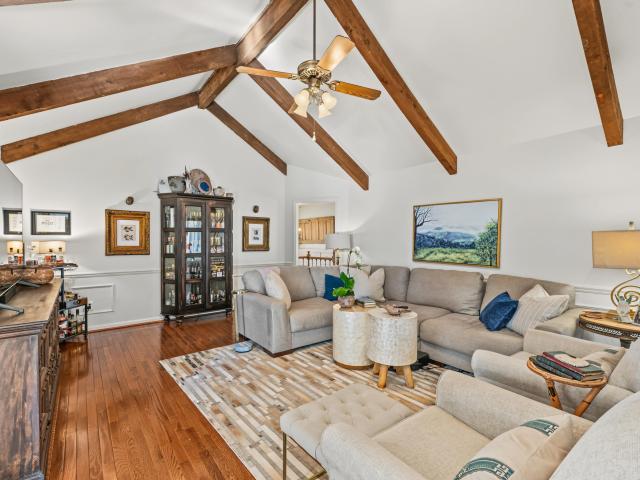
Morning coffee in the sunroom, afternoons by the pool, and evenings unwinding around the fire pit. 5433 Woodford Drive offers room to enjoy every part of your day. Set among mature trees near Inverness Country Club, this inviting home pairs character with thoughtful updates. Soaring ceilings and exposed beams bring warmth to the great room, while the remodeled kitchen makes everyday meals and gatherings a pleasure. Two newly renovated bathrooms include a primary bath with a luxurious walk-in shower and the full bath with a double vanity sink. The private basement suite offers a welcoming retreat for guests. A dedicated office provides space to work from home. Outside, generous gathering spaces surround the pool, creating a backyard youâll look forward to coming home to. With easy access to shopping, dining, and everyday conveniences, this Inverness home keeps you close to everything while giving you space to unwind
USD 847,000
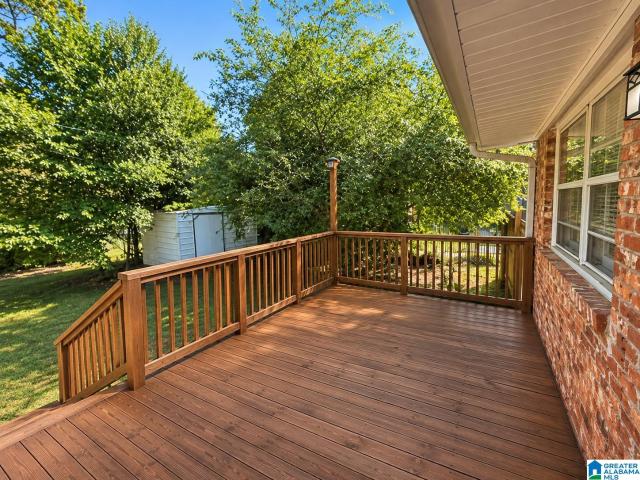
4048 Bent River Lane
View photo
House · for sale
USD 480,000
USD 150/sq.ft
4048 Bent River Lane
Patton Chapel
· 3,197 sq.ft · 5 Bedrooms · 3 Baths · House
· Garden · Office room · Deck · Equipped kitchen · Parking · Air conditioning · Cellar
Patton Chapel · 3,197 sq.ft · 5 Bedrooms · 3 Baths · House · Garden · Office room · Deck · Equipped kitchen · Parking · Air conditioning · Cellar
Beautifully updated 5-bedroom, 3-bath home with main-level living and a spacious finished daylight basement in the desirable Oak Mountain School Zone! This home features soaring ceilings, an open floor plan, abundant natural light, and gorgeous dark hardwood flooring. The main level offers a large formal dining room, bright kitchen eating area, and split-bedroom design with 3 bedrooms. The finished daylight basement provides 2 additional bedrooms, a full bath, office, and playroom, offering plenty of space for entertaining and everyday living. The garage features extra storage, an epoxy-coated floor (2026), and an EV charging station (2023). Major updates include a NEW ROOF (2021), upstairs AC unit (2023), septic pump (2024), and NEW WINDOWS(2024 and 2026), water heater (2026), and backyard fencing (2026)! Enjoy relaxing on the covered deck overlooking the fenced backyard. Tucked away on a quiet cul-de-sac with community access to the Cahaba River
USD 480,000
5604 Cyrus Cove Point
View photo
House · for sale
USD 3,730,000
USD 1,560/sq.ft
5604 Cyrus Cove Point
Patton Chapel
· 2,390 sq.ft · 4 Bedrooms · 2 Baths · House
· Garden · Equipped kitchen · Cellar
Patton Chapel · 2,390 sq.ft · 4 Bedrooms · 2 Baths · House · Garden · Equipped kitchen · Cellar
The Chateau Basement Plan is new to Lake Cyrus Cove. Huge foyer opens into a beautiful Two-story Great Room. The heart of the home is the Dining and Kitchen with stainless appliances and large island. Granite counters. Master suite is a spacious getaway that includes lots of storage in a large closet. Master bath has a spacious vanity with two sinks, large garden tub with cabinet skirt surround and tiled shower. Upstairs has a large den, three additional bedrooms, and a full bath. Unfinished basement space for future expansion. One time HOA initiation fee of $1100 due at closing. Minutes from Hoover, schools and park areas. Enjoy the clubhouse and community pool just a few streets away. Easy access to I-459 and I-65, and all of Hoover/Birmingham area shopping
USD 3,730,000
1518 Ridge Road
View photo
House · for sale
USD 394,900
USD 305/sq.ft
1518 Ridge Road
Patton Chapel
· 1,292 sq.ft · 3 Bedrooms · 3 Baths · House
Patton Chapel · 1,292 sq.ft · 3 Bedrooms · 3 Baths · House
Great opportunity to build your special home or to fix up this one. House is sold in'as is' condition
USD 394,900
713 Lexington Road
View photo
House · for sale
USD 624,900
USD 339/sq.ft
713 Lexington Road
Patton Chapel
· 1,841 sq.ft · 3 Bedrooms · 2 Baths · House
· Garden · Office room · Equipped kitchen · Parking
Patton Chapel · 1,841 sq.ft · 3 Bedrooms · 2 Baths · House · Garden · Office room · Equipped kitchen · Parking
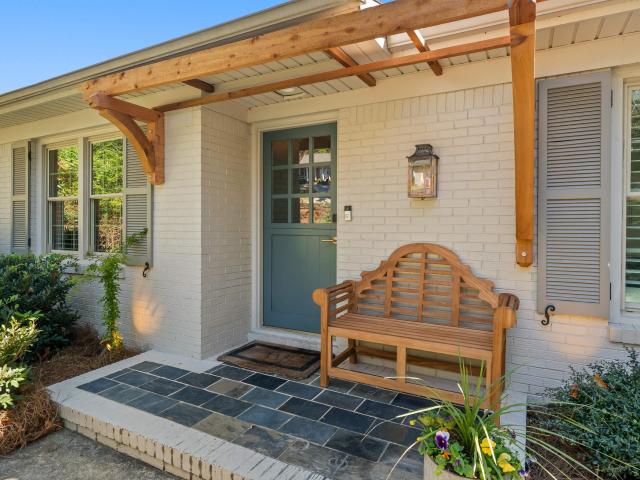
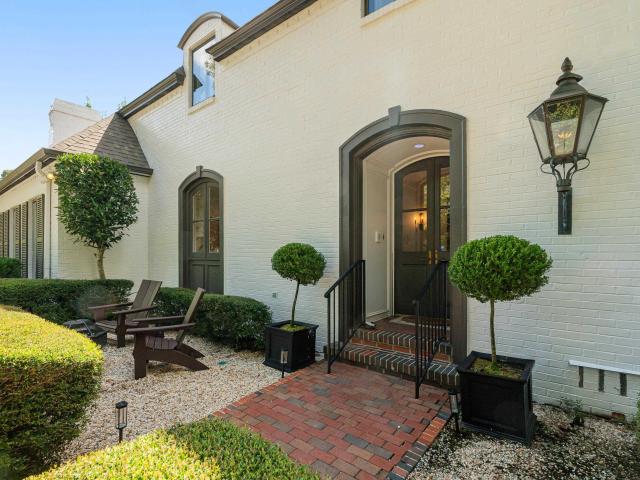
Coming Soon! Adorable updated brick cottage with a view! 3 bedroom/ 2 bath home (w/ bonus room that could be 4th bedroom) situated on almost half an acre with a gorgeous mountain view. Fall in love w/ all the charm as you access the home! You are immediately greeted with a lovely dutch door & charming gas lantern on the front porch. Enter to experience all the designer details throughout to include the paint palette to the fabulous brick floors in the den. Each room is perfectly designed w/ so much warmth & character. The kitchen is perfect for entertaining & flows between the den and dining room to cater to all your family & friends. Enjoy the beautiful sunrise and sunset off your back porch, overlooking the spacious backyard with new fence & fire pit area. Venture downstairs to find a play/rec area, office sitting area & bonus room. And you will find so much storage behind the curtains! Open the French doors to find covered parking. Showings start Nov 17th!
USD 624,900
2048 Glen Eagle Lane
View photo
House · for sale
USD 775,000
USD 200/sq.ft
2048 Glen Eagle Lane
Patton Chapel
· 3,875 sq.ft · 4 Bedrooms · 3 Baths · House
· Patio · Office room · Terrace · Balcony · Equipped kitchen · Swimming pool
Patton Chapel · 3,875 sq.ft · 4 Bedrooms · 3 Baths · House · Patio · Office room · Terrace · Balcony · Equipped kitchen · Swimming pool
GAME DAY can't be beat here on the outdoor terrace overlooking 9th fairway of Inverness Country Club! It's open, airy, light & bright! Huge kitchen w/ granite, tile backsplash, ss appliances, eating bar, built in table + dining area, wet bar, wine cabinet, pantry. Enormous den has beautiful built-ins, gas fp, large windows & natural light. Banquet size dining rm and office/study flank front door. Master bath features heated floor, jetted tub, dbl vanity, makeup counter, rain shower, walk-in closet w/custom shelving. Hardwood stairs lead upstairs to 2 large bedrooms, J&J bath, 2 bonus rms (one w/hw flooring), walk-in cedar closet, balcony open to den. Fin. bsmt has 4th bedroom, full bath and separate entrance to private open patio. Walking distance to Inverness Country Club & pool! Other features: whole house surround sound, 2 weather proof outdoor large screen tvs, encapsulated crawl space, new carpet, fresh paint, main HVAC new, sprinkler sys, tankless wtr htr, workbench & MORE!
USD 775,000
2344 Brookline Drive
View photo
House · for sale
USD 334,900
USD 187/sq.ft
2344 Brookline Drive
Patton Chapel
· 1,787 sq.ft · 3 Bedrooms · 2 Baths · House
· Garden · Office room · Cellar
Patton Chapel · 1,787 sq.ft · 3 Bedrooms · 2 Baths · House · Garden · Office room · Cellar
Stop renting and start building your future! Imagine the pride of owning a place to call your own, creating lasting memories, and building equity instead of paying rent! Nestled in Hoover's desirable Bluff Park community, this inviting 3-bedroom, 2.5-bath home offers the perfect blend of comfort, character, and convenience. Beautiful hardwood floors and fresh paint create a warm, welcoming atmosphere. The finished basement offers a flexible retreat for a home office, cozy den, or hobby space, complete with a half bath. Enjoy relaxing, entertaining, or simply unwinding in the fenced backyard with a convenient storage building. Love the outdoors? Moss Rock Preserve is within walking distance! Zoned for sought-after Bluff Park Elementary and conveniently located near UAB, Downtown Birmingham, Hoover Recreation Center, Finley Center, shopping, schools, and places of worship. More than just a house, it's an opportunity to put down roots, make it your own, and invest in your future!
USD 334,900
150 Sommersby Circle
View photo
House · for sale
USD 236,900
USD 143/sq.ft
150 Sommersby Circle
Patton Chapel
· 1,647 sq.ft · 3 Bedrooms · 2 Baths · House
· Garden · Fireplace · Equipped kitchen
Patton Chapel · 1,647 sq.ft · 3 Bedrooms · 2 Baths · House · Garden · Fireplace · Equipped kitchen
Welcome home to this beautifully maintained 3-bedroom, 2.5-bath townhome in the heart of Pelham in the quite neighborhood of Sommersby! Step inside to discover a spacious living room featuring a stunning fireplace that serves as the perfect focal point, an updated kitchen, and fully renovated bathrooms with beautiful finishes. Outside, enjoy a fantastic backyard offering the perfect space for relaxing, entertaining, or enjoying small gardening. Meticulously cared for and move-in ready, this home offers the perfect combination of comfort, style, and convenience!
USD 236,900
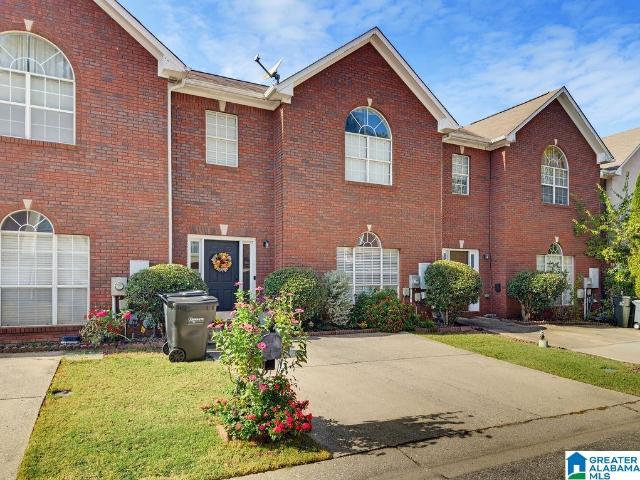
721 Riverwalk Drive
View photo
Townhouse · for sale
USD 349,800
USD 240/sq.ft
721 Riverwalk Drive
Patton Chapel
· 1,453 sq.ft · 3 Bedrooms · 3 Baths · Townhouse
· Office room · Equipped kitchen · Swimming pool
Patton Chapel · 1,453 sq.ft · 3 Bedrooms · 3 Baths · Townhouse · Office room · Equipped kitchen · Swimming pool
Discover the ease of low-maintence living in the heart of Riverchase at Riverwalk Village! This 3 bedroom attached cottage offers the perfect blend of style comfort and convience. The open-concept main level features designer selected finishes, spacious living areas, and a modern kitchen that flows seamlessly into the living spaces. Ideal for everyday living and entertaining. There is also a bedroom and bath on the main level. Upstairs, primary suite provides a peaceful retreat, while the additional bedroom offers flexibility for a guest or home office. Located just minutes from I-65, highway 31, shopping, dining, and healthcare. Riverwalk Village offers unmatched convince in one of Hoover's most desirable locations. The amenities include a clubhouse, pool, fitness center
USD 349,800
3937 Knollwood Trace
View photo
House · for sale
USD 449,900
USD 195/sq.ft
3937 Knollwood Trace
Patton Chapel
· 2,303 sq.ft · 3 Bedrooms · 2 Baths · House
· Patio · Garden · Equipped kitchen · Parking
Patton Chapel · 2,303 sq.ft · 3 Bedrooms · 2 Baths · House · Patio · Garden · Equipped kitchen · Parking
New ownerâs unavoidable, sudden change of plans create this AWESOME OPPORTUNITY to have one of the best homes in Knollwood. Over 2300 square feet of exceptional livability feature MAIN LEVEL GARAGE, Spacious Primary bedroom, ENORMOUS master closet, full bath, kitchen with custom pantry, granite counters & stainless appliances, breakfast area, formal dining room, large living room with FP, one step out to lovely patio with several brick planters, private fenced backyard, 2 XL bedrooms upstairs share a true Jack nâ Jill bath, both with exceptional closet/storage space. This home offers low maintenance for easy living and is close to all the community amenities that make Cahaba Heights the PERFECT LOCATION: parks, groceries, restaurants, pharmacies, churches, medical providers-all within a square mile PLUS all The Summit has to offer. 5 minutes from 280, I459-so convenient to Homewood, Mt Brook and Downtown. It just doesnât get better than this!
USD 449,900
1729 Cedar Avenue
View photo
House · for sale
USD 234,000
USD 195/sq.ft
1729 Cedar Avenue
Patton Chapel
· 1,195 sq.ft · 3 Bedrooms · 2 Baths · House
· Equipped kitchen
Patton Chapel · 1,195 sq.ft · 3 Bedrooms · 2 Baths · House · Equipped kitchen
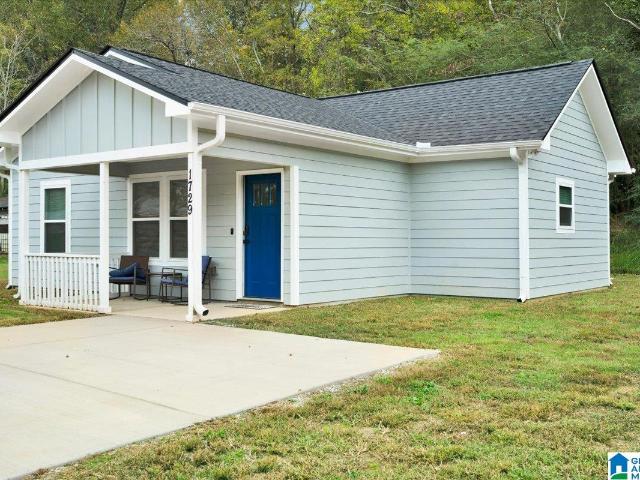
Welcome to this beautiful, newly built cottage in the heart of Birmingham! Built in 2025, this charming 3-bedroom, 2-bath home offers the perfect combination of modern style, comfort, and functionality. Step inside to discover a bright, inviting interior featuring beautiful flooring, recessed lighting, and an open-concept design perfect for everyday living and entertaining. The stunning kitchen is sure to impress with its gorgeous decorative backsplash, sleek countertops, stainless steel appliances, stylish cabinetry, and spacious island with seating. The thoughtfully designed living spaces offer a fresh, contemporary feel throughout. Enjoy relaxing on the covered front porch or take advantage of the EXTRA LOT included with the property, offering additional outdoor space and endless possibilities! Why settle for an older home when you can enjoy the beauty and convenience of a home built in 2025? Schedule your private showing today!
USD 234,000
4406 Briar Glen Circle
View photo
House · for sale
USD 1,399,000
USD 298/sq.ft
4406 Briar Glen Circle
Patton Chapel
· 4,682 sq.ft · 6 Bedrooms · 5 Baths · House
· Office room · Deck · Equipped kitchen · Swimming pool · Cellar
Patton Chapel · 4,682 sq.ft · 6 Bedrooms · 5 Baths · House · Office room · Deck · Equipped kitchen · Swimming pool · Cellar
Designed by renowned architect Henry Sprott Long, this exceptional 5BR/5.5BA Mountain Brook home offers a flexible floor plan, beautiful living spaces and incredible indoor-outdoor flow. A stunning foyer opens to the spacious living room with soaring ceilings & views of the fabulous gunite pool. The eat-in kitchen flows seamlessly to the pool, den, living room & expansive pool deck, creating an amazing setting for entertaining. A comfortable family room offers plenty of space for relaxed nights at home. The main level features the primary suite plus a second bedroom ideal for guests, a home office or second primary. Upstairs are 3 bedrooms and 2 baths. The finished basement, with separate entry, includes a den, bedroom and full bath, perfect for guests, extended family or multi-generational living. With flexible spaces for every stage of life, this beautifully maintained, move-in-ready Mountain Brook home offers an exceptional combination of space, versatility & style
USD 1,399,000
2325 Garland Drive
View photo
House · for sale
USD 725,000
USD 250/sq.ft
2325 Garland Drive
Patton Chapel
· 2,895 sq.ft · 4 Bedrooms · 2 Baths · House
· Office room · Equipped kitchen · Cellar
Patton Chapel · 2,895 sq.ft · 4 Bedrooms · 2 Baths · House · Office room · Equipped kitchen · Cellar
Homes like this do not come available often in Vestavia Hills. The fully renovated custom kitchen immediately sets the tone with a beautiful blend of modern style, function, and thoughtful design, complete with a breakfast nook and bar area that make everyday living and entertaining easy. The custom primary bathroom has also been completely renovated, offering a clean, modern retreat with high-end finishes and an elevated feel. The home continues to impress with two spacious living areas, a formal dining room, new flooring, fresh paint, updated finishes, and a completely refreshed interior that feels brand new throughout. Downstairs, the finished basement adds even more flexibility with an additional den and office space, perfect for working from home, hosting guests, or creating a second living area. Outside, enjoy a brand-new driveway, fresh landscaping, and great curb appeal from the moment you arrive. Located in one of the most desirable area of Vestavia! Come see it!
USD 725,000
509 Broadway Street
View photo
House · for sale
USD 500,000
USD 422/sq.ft
509 Broadway Street
Patton Chapel
· 1,184 sq.ft · 2 Bedrooms · 1 Bath · House
· Garden · Office room · Parking · Equipped kitchen
Patton Chapel · 1,184 sq.ft · 2 Bedrooms · 1 Bath · House · Garden · Office room · Parking · Equipped kitchen
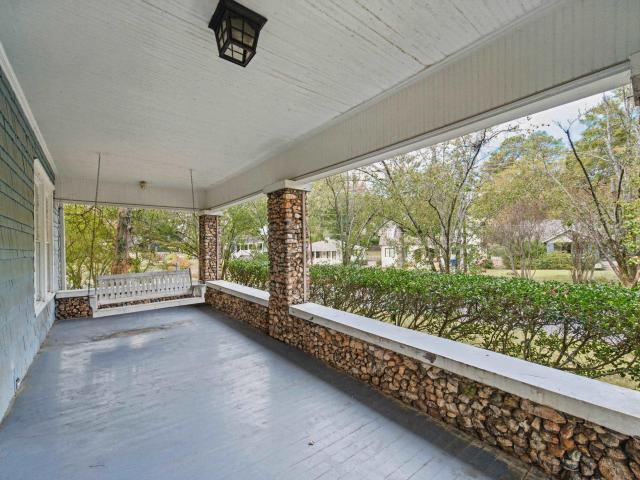
Perched just above the street in the heart of Edgewood, this 1930s bungalow is less than half a mile from the Edgewood Strip and an easy walk to Woodland Park and the elementary school. Fieldstone columns frame the spacious front porch, and 10-foot ceilings give the updated interior an airy feel. A light-filled study works well as a home office or nursery, while a kitchen nook lined with windows offers a quiet retreat. 509 Broadway has a wide front yard, a private backyard and a detached garage with extra workshop/storage space. Recent updates include a new HVAC system and a new tankless water heater. The roof on the main house is about three years old
USD 500,000
168 Singapore Circle
View photo
Townhouse · for sale
USD 268,000
USD 191/sq.ft
168 Singapore Circle
Patton Chapel
· 1,399 sq.ft · 3 Bedrooms · 2 Baths · Townhouse
· Patio · Garden · Fireplace · Equipped kitchen
Patton Chapel · 1,399 sq.ft · 3 Bedrooms · 2 Baths · Townhouse · Patio · Garden · Fireplace · Equipped kitchen
Enjoy one-level living, soaring ceilings, and your own fenced backyard in this end-unit in Oxmoor Ridge. Located on a cul-de-sac, this 3-bedroom, 2-bath home offers one-level living with LVP flooring throughout the living areas and bedrooms. Step inside to a spacious great room with a gas fireplace and natural light, opening to the dining area and kitchen with a breakfast bar, gas range, pantry, and plenty of cabinet space. The split-bedroom layout places master bedroom toward the back, complete with a walk-in closet and ensuite that features dual vanities, separate shower, and garden tub. Two additional bedrooms at the front offer high ceilings, generous closets, and a shared full bath. A separate laundry room adds convenience. Outside, enjoy an open patio and private-fenced backyard. New Roof 2025 Convenient to shopping, dining, UAB, Homewood, Vestavia, and Hoover
USD 268,000
3228 Garden Lane
View photo
House · for sale
USD 419,000
USD 139/sq.ft
3228 Garden Lane
Patton Chapel
· 3,003 sq.ft · 4 Bedrooms · 3 Baths · House
· Garden · Swimming pool
Patton Chapel · 3,003 sq.ft · 4 Bedrooms · 3 Baths · House · Garden · Swimming pool
Move-in ready and full of charm! This spacious 4-bedroom, 3.5-bath home offers the perfect combination of comfort, convenience, and outdoor enjoyment. Located in unincorporated Shelby County, this property provides convenient access to nearby restaurants, shopping, and everyday amenities while offering a desirable location just outside the city limits. Inside, you'll find plenty of room for family and guests, with four bedrooms and three and a half baths designed to accommodate a variety of needs. Step outside and enjoy the beautiful in-ground pool, perfect for relaxing, entertaining, and making memories. A koi pond adds a unique touch of charm to the outdoor setting. If you're looking for a home that's ready for its next owner, offers plenty of space, and is conveniently located near everything you need, this one is a must-see! Schedule your private showing today!
USD 419,000
510 Greenbrier Way
View photo
House · for sale
USD 674,900
USD 234/sq.ft
510 Greenbrier Way
Patton Chapel
· 2,874 sq.ft · 4 Bedrooms · 3 Baths · House
· Garden · Equipped kitchen · Parking
Patton Chapel · 2,874 sq.ft · 4 Bedrooms · 3 Baths · House · Garden · Equipped kitchen · Parking
Fabulous 4-bedroom, 3-bath brick home in Heatherwood with two main-level bedrooms plus a 2-car main-level garage. Unique floor plan with oversized great room, formal dining, kitchen with stainless appliances, island, double oven, pantry, plentiful cabinets, stone counters, work desk and separate cozy breakfast room. Spacious master bedroom and master bath featuring double vanity, separate tub, walk-in shower and his/her closets. Large sunroom overlooks back yard with its own HVAC unit and is perfect for entertaining or just relaxing. Second main-level bedroom with full bath is ideal for a nursery, guest room or office. Upstairs you will find a large loft area leading to two roomy bedrooms sharing a full bath. Ample room for storage in the crawl space. Located on a cul-de-sac and sitting on almost an acre lot is a great place for kids and family enjoyment. This home has it all â awesome floor plan, custom features, main-level garage, convenient location â offering Hoover schools
USD 674,900
537 Edgecrest Circle
View photo
House · for sale
USD 370,000
USD 296/sq.ft
537 Edgecrest Circle
Patton Chapel
· 1,249 sq.ft · 3 Bedrooms · 2 Baths · House
· Garden · Equipped kitchen · Parking · Cellar
Patton Chapel · 1,249 sq.ft · 3 Bedrooms · 2 Baths · House · Garden · Equipped kitchen · Parking · Cellar
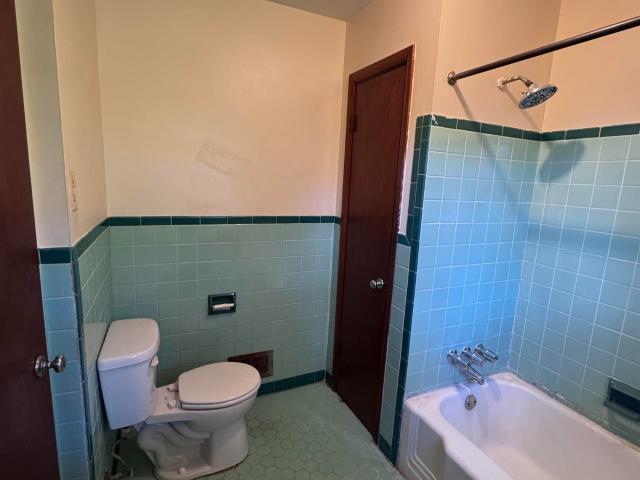
Pizza GM and Patriot Park are both about 500 yards from this three-bedroom, two-bath home in the heart of West Homewood. El Barrio, Paramount, Seeds and Hall Kent Elementary are all within an easy, flat half-mile walk. Inside, youâll find an updated kitchen, one updated bathroom and one well-kept vintage bathroom. The home has fresh paint throughout, new double-pane windows, a metal roof and a one-car garage. A large yard sweeps across the front and along the side of the home. The full unfinished basement offers plenty of storage now and room for future projects
USD 370,000
1621 Beckham Drive
View photo
House · for sale
USD 460,000
USD 174/sq.ft
1621 Beckham Drive
Patton Chapel
· 2,637 sq.ft · 3 Bedrooms · 2 Baths · House
· Fireplace · Equipped kitchen · Parking · Cellar
Patton Chapel · 2,637 sq.ft · 3 Bedrooms · 2 Baths · House · Fireplace · Equipped kitchen · Parking · Cellar
Welcome to Homewood! This 3-bedroom 2.5-bath home is situated on a large private wooded lot nestled in the trees. The main level primary bedroom features an ensuite bath, walk-in closet and private deck. Hardwood flooring, no carpet. The living area features a wood burning fireplace and opens into the dining room complete with upper deck access and additional kitchen bar seating. Upstairs offers two additional large bedrooms connected with a Jack & Jill bathroom, each with walk-in closet. An abundance of storage with two walk-in attic spaces. Downstairs offers a spacious finished basement family room with additional deck and attached garage. Bring your custom design & renovation ideas to life while enjoying a walkable lifestyle to Homewood Central Park, dining & shopping in Downtown Homewood, Edgewood & more. Award winning Homewood schools. Easy access to UAB, Samford, The Club, shopping, dining, schools and major interstates and highways. Some repairs and updates needed, sold as is
USD 460,000
516 Preserve Way
View photo
House · for sale
USD 999,994
USD 287/sq.ft
516 Preserve Way
Patton Chapel
· 3,477 sq.ft · 5 Bedrooms · 4 Baths · House
· Garden · Equipped kitchen · Parking
Patton Chapel · 3,477 sq.ft · 5 Bedrooms · 4 Baths · House · Garden · Equipped kitchen · Parking
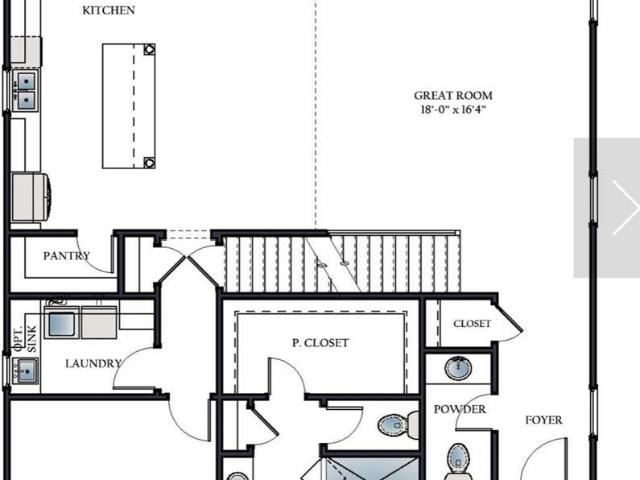
The Poydras features 5 bedrooms, 4.5 bathrooms and spans across 3,477 square feet. When you enter into the home, you make your way into the foyer that leads to the great room. Opposite of the great room is the powder bathroom. As you make your way through the home, you will enter into the open concept dining room & kitchen area. The primary suite is located on the back of the home & features a spacious bedroom, en-suite bathroom with a walk-in tile shower & double vanities, and a walk-in closet with access to the laundry room. The covered side porch overlooks a side yard. This home has a 2 car main level garage. The 2nd level of the home features 4 bedrooms, 3 bathrooms, a flex room & loft. Model is open Tuesday. Saturday from 12-5. The Preserve is a walkable community featuring 5 parks & borders the 350 acre Moss Rock Preserve with 10 miles of walking trails, water fall and boulder field
USD 999,994
201 Garber Street
View photo
House · for sale
USD 294,999
USD 93/sq.ft
201 Garber Street
Patton Chapel
· 3,154 sq.ft · 3 Bedrooms · 2 Baths · House
· Deck · Equipped kitchen · Parking · Cellar
Patton Chapel · 3,154 sq.ft · 3 Bedrooms · 2 Baths · House · Deck · Equipped kitchen · Parking · Cellar
Welcome home to this beautifully maintained, move-in ready, custom-built home in the desirable Shannon/Oxmoor Valley area! Built in 2006, this full-brick, one-level home offers 3 bedrooms, 2.5 baths, and an inviting open floor plan perfect for everyday living and entertaining. Gorgeous hardwood floors, plantation shutters, and a tray ceiling add charm throughout. The spacious kitchen features custom cabinetry, abundant counter space, and stainless steel appliances, flowing seamlessly into the dining and living areas. Enjoy peaceful evenings and scenic views from TWO decks! Need room to grow? The expansive unfinished basement and ample attic storage offer endless possibilities. The oversized, extra-deep garage accommodates up to FOUR vehicles with plenty of additional storage. This well-cared-for, two-owner home combines comfort, convenience, and incredible potential. Schedule your showing today!
USD 294,999
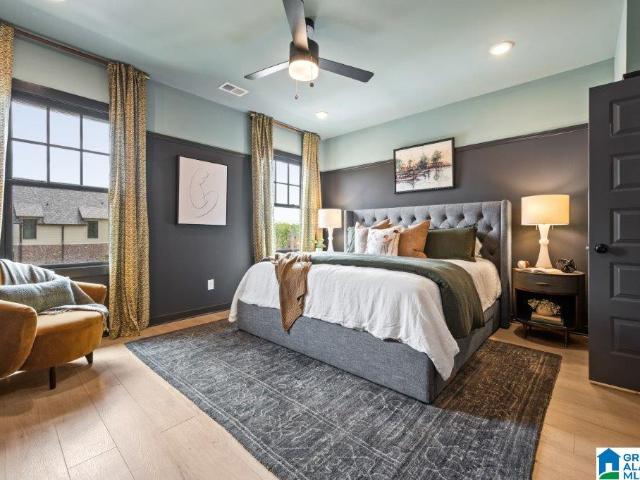
2524 Arbor Cove
View photo
House · for sale
USD 543,000
USD 152/sq.ft
2524 Arbor Cove
Patton Chapel
· 3,563 sq.ft · 4 Bedrooms · 3 Baths · House
· Patio · Garden · Fireplace · Equipped kitchen
Patton Chapel · 3,563 sq.ft · 4 Bedrooms · 3 Baths · House · Patio · Garden · Fireplace · Equipped kitchen
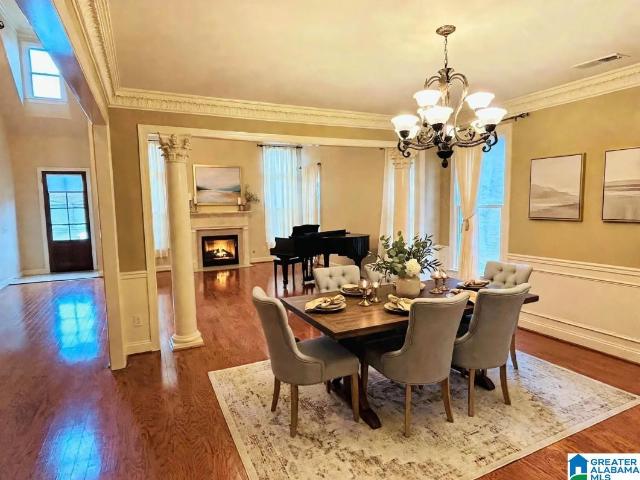
NEW in Arbor Hills of Hoover. These homes are known for their gated access and prime location walkable to Riverchase Elementary and less than 5 minutes from shopping, restaurants, and interstate access. Fall in love with the ideal floorplan featuring open-concept living, dining, kitchen and sizable den/keeping room. Spacious kitchen includes corner pantry, gas cooktop, and ample cabinetry with granite counters. Your owner's suite is located on the main-level with 2 large walk-in closets, extra long double vanity, walk-in shower & jetted tub. Fall in love with this home's gorgeous design features such as intricate crown moulding, columns, 2 gas fireplaces and gleaming hardwoods. Upstairs you'll discover a 2nd suite with walk-in closet and private bath plus 2 more bedrooms with jack & jill bathroom. The backyard is privacy fenced with covered screened patio. Note: The interior photos in this listing have been virtually staged with furniture to help visualize the homes layout potential
USD 543,000
5923 Waterscape Pass
View photo
House · for sale
USD 429,900
USD 150/sq.ft
5923 Waterscape Pass
Patton Chapel
· 2,852 sq.ft · 3 Bedrooms · 2 Baths · House
· Patio · Garden · Office room · Fireplace · Equipped kitchen · Parking
Patton Chapel · 2,852 sq.ft · 3 Bedrooms · 2 Baths · House · Patio · Garden · Office room · Fireplace · Equipped kitchen · Parking
Welcome to 5927 Waterscape Pass! This beautifully maintained, all-brick home offers a spacious, functional floor plan with beautiful lake views. The main level features a large den with full size dining area and eat in kitchen. The great room with fireplace opens to covered patio for plenty of entertaining space. The large master suite includes gorgeous lake views and en suite with garden tub, separate vanities and large walk in closet. Plus an additional main level room ideal for a bedroom or home office. Upstairs features two generously sized bedrooms, a full bath, and a versatile loft area perfect for an office or craft space. Enjoy the covered back patio overlooking the fenced backyard and lake. Recent updates include fresh paint, carpet and updated lighting! Complete with a 2-car garage and conveniently located near the community pool, tennis courts, fitness center, and fishing lake. You can even walk to school! Don't miss this one!
USD 429,900
432 Shenandoah Drive
View photo
House · for sale
USD 449,900
USD 155/sq.ft
432 Shenandoah Drive
Patton Chapel
· 2,885 sq.ft · 5 Bedrooms · 3 Baths · House
· Garden · Office room · Deck · Fireplace · Equipped kitchen · Cellar
Patton Chapel · 2,885 sq.ft · 5 Bedrooms · 3 Baths · House · Garden · Office room · Deck · Fireplace · Equipped kitchen · Cellar
Welcome to this spacious 5-bedroom, 3-bath Cape Cod nestled in the heart of desirable Bluff Park. Situated on a spacious lot, this home offers timeless character, generous living space, and wonderful outdoor living. Features include hardwood floors, multiple living and dining area, an updated kitchen with granite countertops and stainless appliances, and a cozy den with exposed beams and a brick fireplace. The spacious primary suite is complemented by updated baths and flexible bonus spaces perfect for a home office, playroom, or hobby room. Enjoy peaceful mornings on the covered front porch or entertain on the expansive rear deck overlooking the private backyard. A full unfinished basement provides abundant storage, workshop space, and future expansion potential. Come and see why YouMayLikeItHere!
USD 449,900
2931 Grand Avenue
View photo
House · for sale
USD 1,075,000
USD 177/sq.ft
2931 Grand Avenue
Patton Chapel
· 6,071 sq.ft · 5 Bedrooms · 4 Baths · House
· Fireplace · Equipped kitchen
Patton Chapel · 6,071 sq.ft · 5 Bedrooms · 4 Baths · House · Fireplace · Equipped kitchen
Located on Grand Avenue in Ross Bridge, this all-brick estate was designed by Nequette Architects and offers 5 bedrooms, 4 baths, and 2 half baths. A limestone entry welcomes you into the foyer with marble flooring, leading to spacious living and dining areas with a shared wood-burning fireplace. The chefâs kitchen features stainless steel appliances, convection ovens, a 48-inch gas cooktop, quartz countertops, a large center island, and extensive cabinetry. Just off the kitchen, a keeping room with fireplace and study provide additional living space. The main-level primary suite features two walk-in closets, separate vanities, a tiled shower, marble flooring, and convenient access to the laundry room. Upstairs offers four additional bedrooms, a second laundry room, and a game room with a separate staircase leading to the rear entrance. With thoughtfully designed living spaces, quality finishes, and an exceptional location in Ross Bridge, this home offers both comfort and functionality
USD 1,075,000
160 Sheffield Court
View photo
Townhouse · for sale
USD 239,000
USD 31/sq.ft
160 Sheffield Court
Patton Chapel
· 7,675 sq.ft · 3 Bedrooms · 3 Baths · Townhouse
· Garden · Deck · Fireplace · Equipped kitchen
Patton Chapel · 7,675 sq.ft · 3 Bedrooms · 3 Baths · Townhouse · Garden · Deck · Fireplace · Equipped kitchen
Welcome to Sheffield Court! This beautifully maintained 3-bedroom, 3-bath townhouse offers the perfect blend of comfort, style, and convenience. The inviting living room boasts soaring two-story ceilings, luxury floors, abundant natural light, and a cozy gas-log fireplace. The dining area flows into an open kitchen with ample cabinetry and nice counter space. This home features a desirable main level bedroom and full bath, plus two spacious upstairs bedrooms, each with private bath. Primary suite features large walk-in closet, double vanity, garden tub and separate shower. Enjoy relaxation or entertaining on the new deck while taking in the peaceful sounds of the nearby creek. Additional highlights include main level laundry closet, freshly painted interior, attic space and outdoor storage room off the deck. With easy access to I-459, shopping, dining, Moss Rock Preserve, and Hoover's award-winning schools, this home offers an exceptional combination of location and lifestyle!
USD 239,000
2500 Hawksbury Lane
View photo
House · for sale
USD 550,000
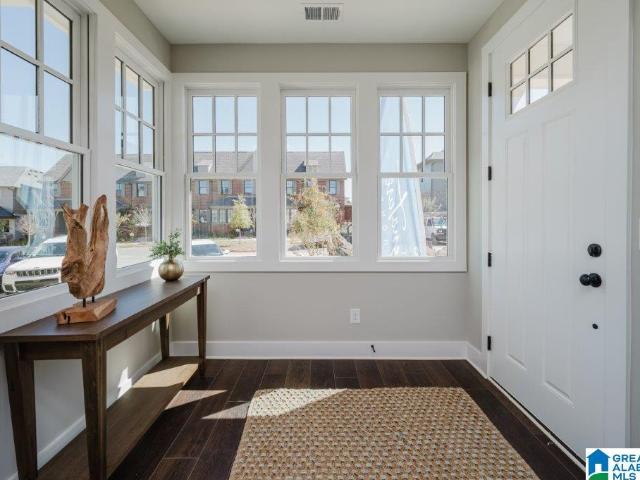
2500 Hawksbury Lane
Patton Chapel
· 6 Bedrooms · 4 Baths · House
· Fireplace · Equipped kitchen · Parking
Patton Chapel · 6 Bedrooms · 4 Baths · House · Fireplace · Equipped kitchen · Parking
Great opportunity for an owner-occupant or investor seeking rental income potential! Located in Bluff Park on a corner lot, this duplex features two well-sized units, each offering 3 bedrooms, 2 bathrooms, a kitchen and dining area, and a spacious great room with vaulted ceilings and a rock fireplace. Both units include two-car covered parking and additional storage. Recent updates vary by unit. 491 Turtle Creek features a new HVAC system, water heater, windows, interior doors, and light fixtures, as well as a fireplace converted to gas. Appliances were updated in 2018. 2500 Hawksbury Lane features LVP flooring, updated cabinets and countertops, and appliances, all completed in 2022, along with a new water heater
USD 550,000
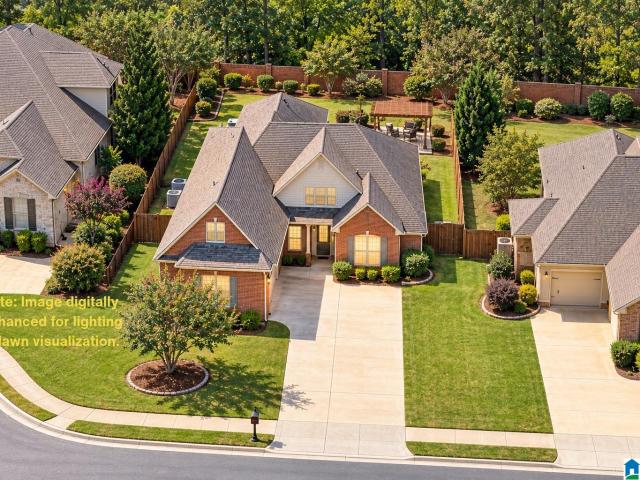
769 Riverwalk Drive
View photo
Townhouse · for sale
USD 347,000
USD 233/sq.ft
769 Riverwalk Drive
Patton Chapel
· 1,485 sq.ft · 3 Bedrooms · 3 Baths · Townhouse
· Office room · Equipped kitchen · Swimming pool
Patton Chapel · 1,485 sq.ft · 3 Bedrooms · 3 Baths · Townhouse · Office room · Equipped kitchen · Swimming pool
Low-maintenance living in the heart of Riverchase at Riverwalk! Our thoughtfully designed 3-bedroom attached cottage offers the perfect blend of style, comfort, & convenience. The open-concept main level features a bedroom and bath. High-end finishes, spacious living areas, & a modern kitchen that flows seamlessly into the dining & living spacesâideal for everyday living & entertaining. Upstairs, the private primary suite provides a peaceful retreat, while the additional bedroom offers flexibility for guests, a home office, or hobbies. Located just minutes from I-65, Highway 31, shopping, dining & healthcare, Riverwalk offers unmatched convenience in one of Hooverâs most desirable locations. Future community amenities will include a clubhouse, fitness center, and pool, creating the perfect balance of connection, recreation, & relaxation. Whether youâre looking to simplify, invest in your future, or enjoy a more convenient lifestyle. Riverwalk is designed for how you live today
USD 347,000
5436 Crossings Lake Circle
View photo
House · for sale
USD 687,600
USD 208/sq.ft
5436 Crossings Lake Circle
Patton Chapel
· 3,305 sq.ft · 5 Bedrooms · 3 Baths · House
· Patio · Garden · Fireplace · Equipped kitchen
Patton Chapel · 3,305 sq.ft · 5 Bedrooms · 3 Baths · House · Patio · Garden · Fireplace · Equipped kitchen
Make your move to this exceptional home In The Sanctuary near Spain Park HS. It has 5 bedrooms, 3 full baths, a large dedicated office, and a heated/cooled sunroom It also features an 8 ft leaded glass entrance with plantation shutters throughout. Main level has 3 bedrooms, hardwood & LVP flooring, a marble gas-log fireplace, granite kitchen tops, a writing desk, two pantries and a whole-house central vacuum system. Surround sound is wired for main level. The large upstairs bedrooms add versatility and either can be used as an office or multi purpose room. Additionally, the walk-in attic offers an abundance of floored storage. Recent updates include Daikin HVAC systems (2022 upstairs; 2023 main level), and stainless kitchen appliances. Grill out under the pergola covered patio with large swing inside the privacy fenced backyard. It features a handsome garden wall and cobblestone landscape curbing. Schedule your private tour with me today! Buyer must verify all pertinent MLS facts
USD 687,600

Get email alerts

Don't miss out: be the first to know about new properties

The alert was correctly created

On subscribing you accept the conditions of use and the privacy policy
Alert
Receive new ads in your inbox
Save this search
Receive alerts for new listings

We'll send you an email when we have new properties for: "Houses for sale in Patton Chapel"

The alert was correctly created

Green View Estates, Vestavia Hills city Birmingham CCD Jefferson County Alabama
Panorama, Vestavia Hills city Birmingham CCD Jefferson County Alabama
Get email alerts and be the first to see new listings
Required field
On subscribing I accept the terms of the privacy policy
Perfect! You'll soon start receiving new listings via email
Alert
Receive an email when we have new ads for Houses for sale in Patton Chapel
Save this search
Filters

Bedrooms

Size (sq.ft)

sq.ft
sq.ft

Price

USD
USD

Property type

Bathrooms

Clear all filters
Receive notifications when new entries are published.