2,331 properties for sale in Patton Village city

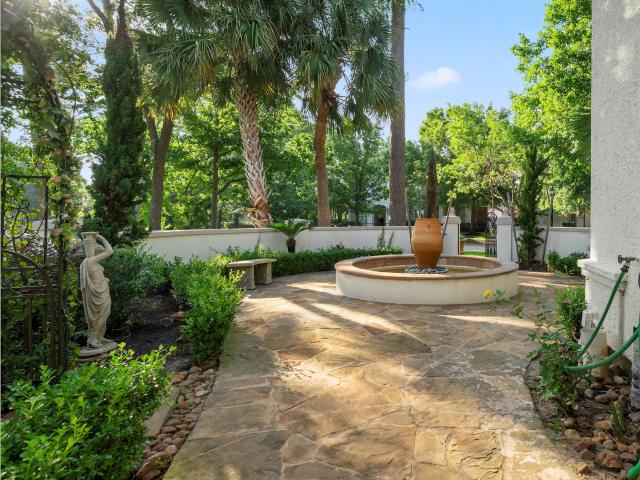
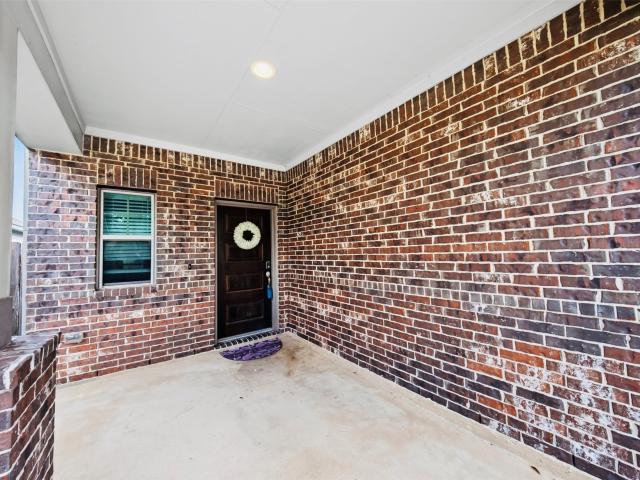
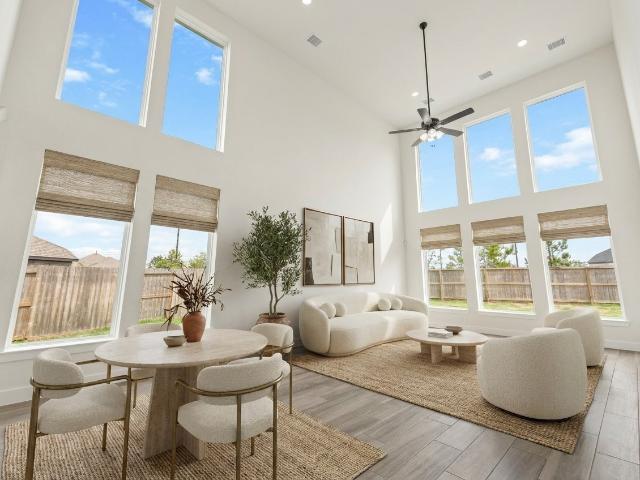
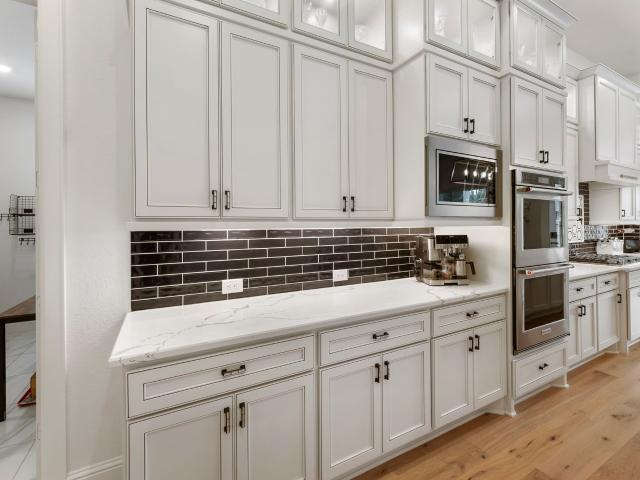
1830 Britton Key Lane
View photo
House · for sale
USD 450,000
USD 131/sq.ft
1830 Britton Key Lane
Patton Village city
· 3,434 sq.ft · 4 Bedrooms · 3 Baths · House
· Patio · Garden · Swimming pool · Equipped kitchen · Parking · Cellar
Patton Village city · 3,434 sq.ft · 4 Bedrooms · 3 Baths · House · Patio · Garden · Swimming pool · Equipped kitchen · Parking · Cellar
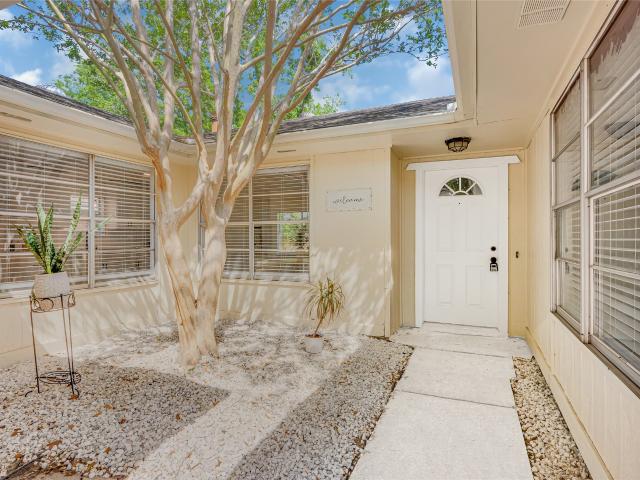
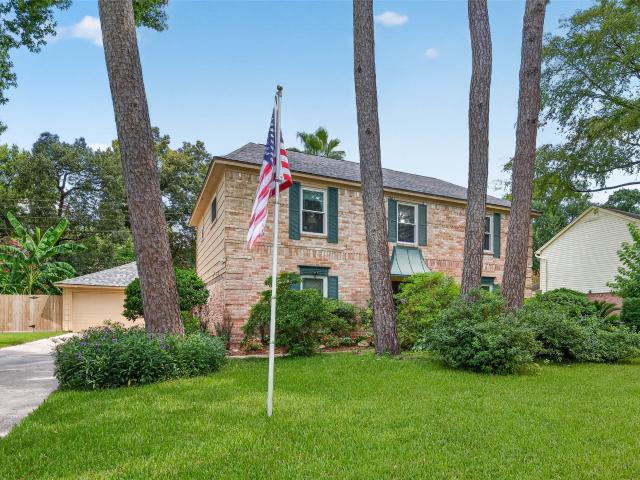
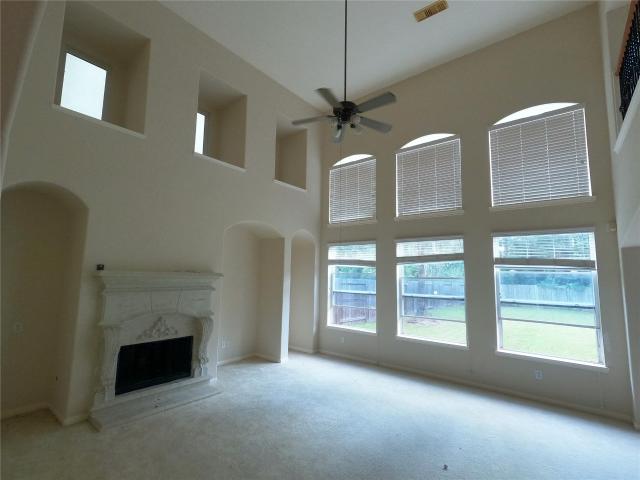
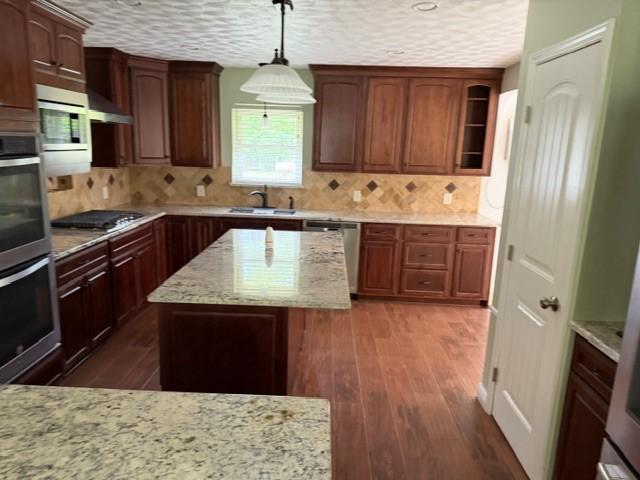
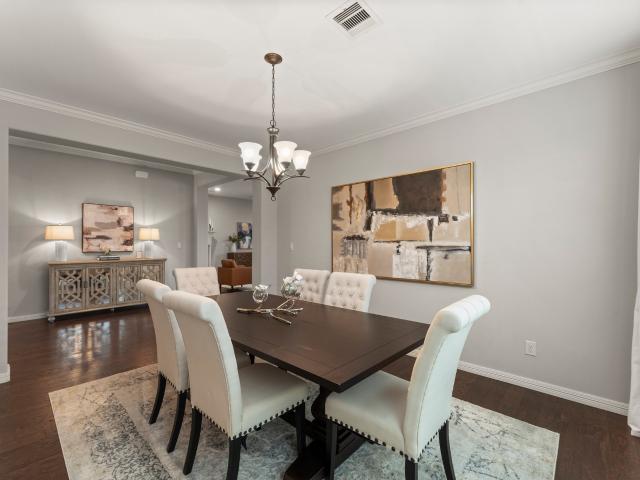
Welcome home to this beautifully maintained 1.5-story home in Spring Trails, where spacious living, thoughtful design, and everyday comfort come together! With 4 generous bedrooms, 3 full baths, and an expansive upstairs game room with half bath, this flexible floor plan offers plenty of room to live, work, entertain, and unwind. The light-filled open-concept living and kitchen area is perfect for everyday living and entertaining. Upstairs, the spacious game room is ideal for a media room, gameroom, playroom, or second living area and provides access to the Texas Basement with incredible walk-in attic storage. Step outside to a private backyard retreat with covered patio and hot tub, perfect for relaxing or entertaining. An oversized garage adds even more storage and functionality. Zoned to highly regarded Conroe ISD schools and conveniently located near shopping, dining, major roadways, and The Woodlands. This is more than a house. It’s a place you’ll love coming home to!
USD 450,000
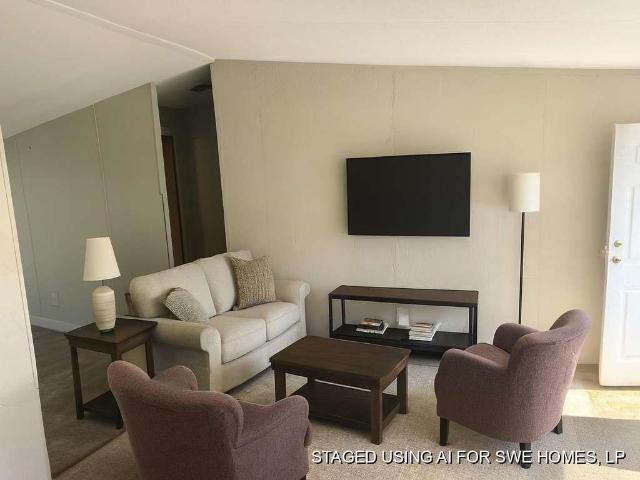
16321 Lone Star Ranch Drive
View photo
House · for sale
USD 174,999
USD 131/sq.ft
16321 Lone Star Ranch Drive
Patton Village city
· 1,335 sq.ft · 4 Bedrooms · 2 Baths · House
Patton Village city · 1,335 sq.ft · 4 Bedrooms · 2 Baths · House
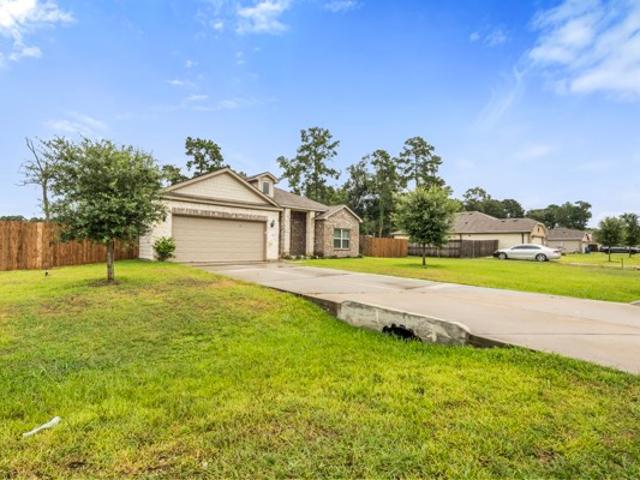
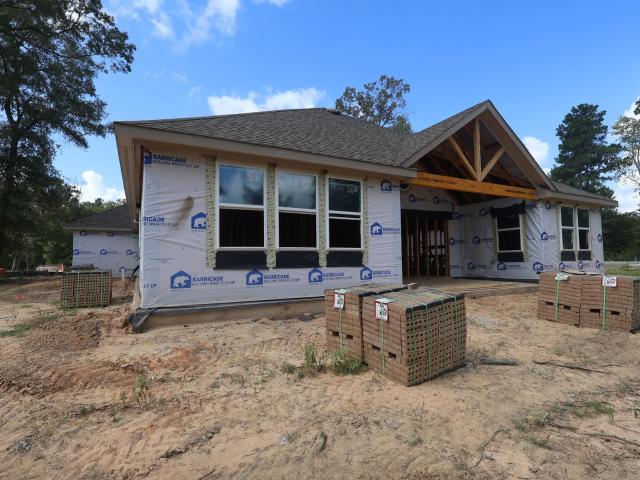
New listing! You will like this charming 4-BEDROOM home sitting on a large ONE ACRE LOT! This home is situated in a quiet neighborhood along highway 242 with easy access to nearby amenities! Enjoy peace and tranquility AWAY FROM THE CITY while only being only a few miles away! We make it easy to own. This is a great opportunity! Don't wait, call us today to get more information on the owner's easy terms and smooth process that may be able to put the deed in your name and make this your dream home
USD 174,999
9813 Cold Creek Drive
View photo
House · for sale
USD 350,000
USD 183/sq.ft
9813 Cold Creek Drive
Patton Village city
· 1,905 sq.ft · 3 Bedrooms · 2 Baths · House
· Patio · Equipped kitchen
Patton Village city · 1,905 sq.ft · 3 Bedrooms · 2 Baths · House · Patio · Equipped kitchen
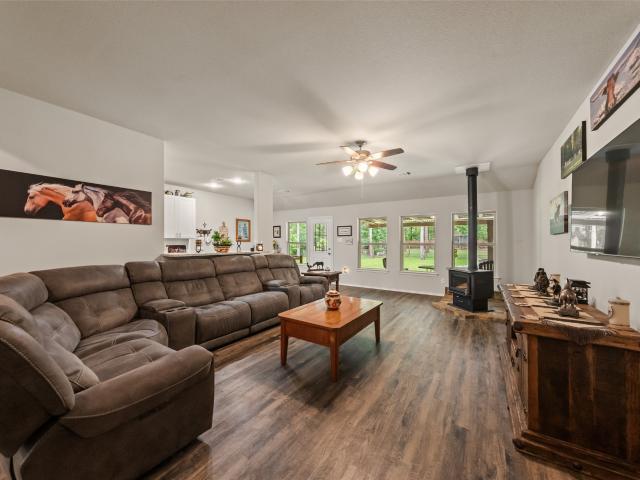
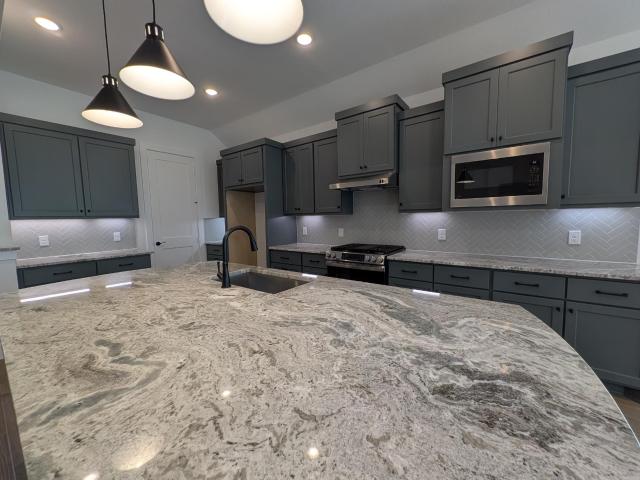
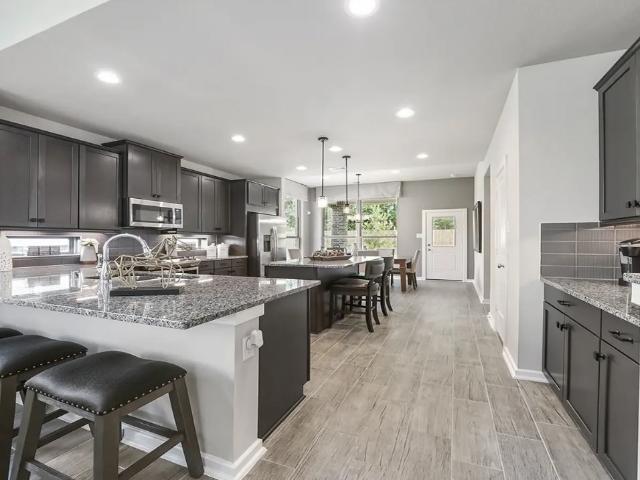
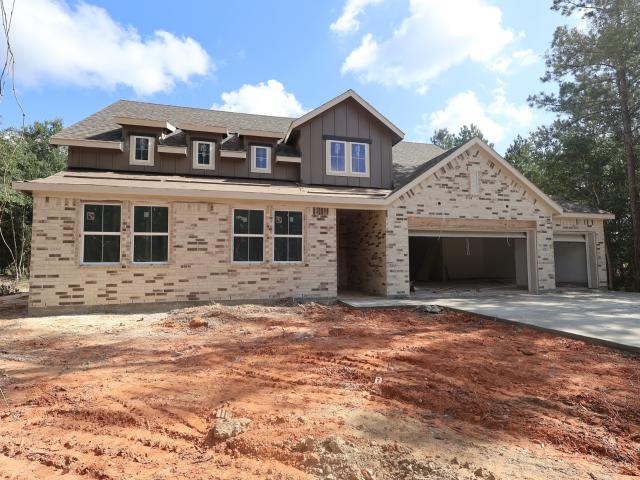
Don’t miss this rare opportunity to own a newer home on a full acre at an incredible value! Built in 2021, this beautifully maintained 3-bedroom, 2.5-bath home offers the perfect blend of modern comfort and country living. The open-concept floor plan features a beautifully appointed kitchen, granite countertops, a breakfast bar, and a spacious family room highlighted by a custom freestanding wood-burning stove. The private primary suite offers dual sinks, a large walk-in closet, and convenient access to the laundry room. Enjoy the extended covered patio overlooking the fully fenced and cross-fenced acre. The pipe corral is currently being used as a chicken coop but can easily be adapted to suit your needs. Additional features include propane service for the range and dryer, a pre-poured concrete pad for a future shed, and a LOW Tax Rate. Meticulously maintained with pride of Ownership throughout. Don't miss your chance, schedule a private tour today!
USD 350,000
18071 Brennie Bird Lane
View photo
House · for sale
USD 459,990
USD 196/sq.ft
18071 Brennie Bird Lane
Patton Village city
· 2,336 sq.ft · 4 Bedrooms · 3 Baths · House
· Equipped kitchen
Patton Village city · 2,336 sq.ft · 4 Bedrooms · 3 Baths · House · Equipped kitchen
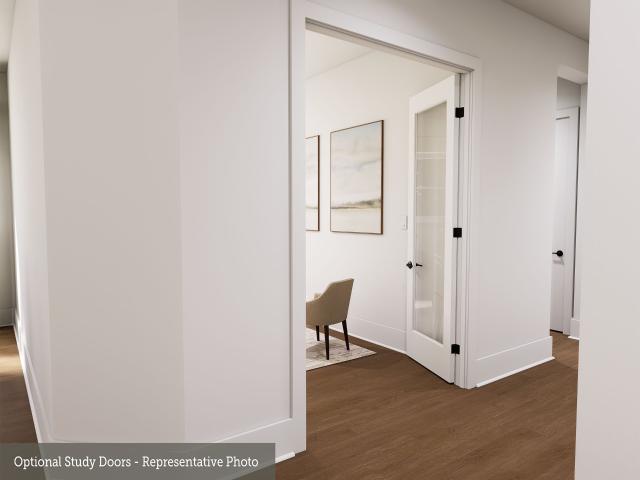
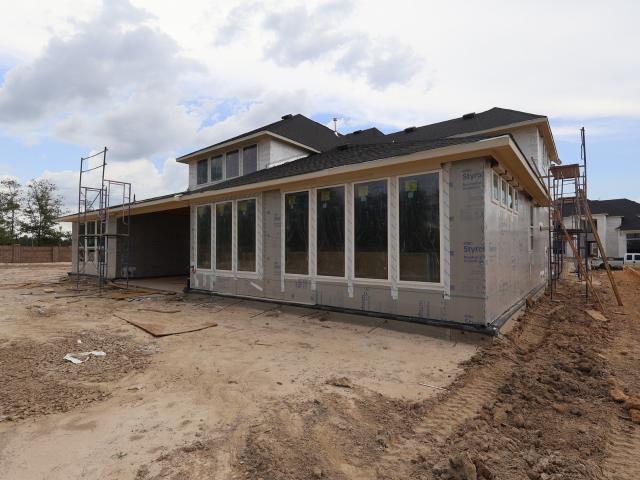
No back neighbors — move in ready! Step into this move-in ready Bradford Plan and instantly feel at home. As you enter, a bright foyer welcomes you with a dedicated study up front—perfect for tackling work, or planning family schedules. Continue into the heart of the home where the open-concept kitchen, dining, and family room make everyday life and entertaining feel effortless. The vaulted ceilings in the family room create a space where natural light pours in and cozy evenings come naturally. With 2,341sqft, 4 bedrooms, 3 full baths, and study there’s room for everyone. The private primary suite becomes your personal retreat, offering a peaceful escape at the end of a long day. Located in Artavia with scenic walking trails, parks, a fitness center, café, lake, and family-friendly amenities
USD 459,990
16968 Hazelnut Drive
View photo
House · for sale
USD 249,900
USD 140/sq.ft
16968 Hazelnut Drive
Patton Village city
· 1,776 sq.ft · 3 Bedrooms · 2 Baths · House
· Equipped kitchen · Parking
Patton Village city · 1,776 sq.ft · 3 Bedrooms · 2 Baths · House · Equipped kitchen · Parking
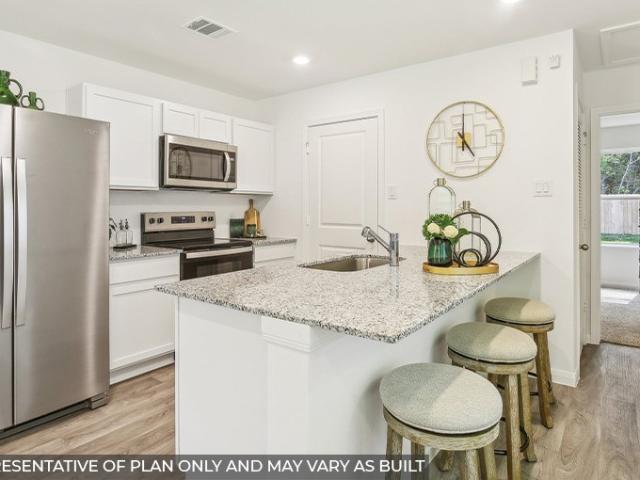
The single-story Champlain plan boasts an open, inviting central layout, with a spacious great room overlooking a dining area and a kitchen with a center island and built-in pantry. The primary suite is adjacent, showcasing a walk-in closet and private bath with dual vanities and a walk-in shower. Two secondary bedrooms each offer a walk-in closet. You’ll also find a private study in this plan. 2-bay garage included
USD 249,900
2136 Pacific Loon Lane
View photo
House · for sale
USD 289,990
USD 164/sq.ft
2136 Pacific Loon Lane
Patton Village city
· 1,765 sq.ft · 3 Bedrooms · 2 Baths · House
· Office room
Patton Village city · 1,765 sq.ft · 3 Bedrooms · 2 Baths · House · Office room
Beautifully updated and move-in ready! Offering just under 1,800 sq. Ft. of living space, this 3-bedroom, 2-bath home was completely remodeled in August 2026, featuring fresh interior paint, updated bathrooms, recently installed carpet in all bedrooms, and LVP flooring throughout the main living areas. The open-concept floor plan offers a bright and inviting living space, along with a versatile flex room perfect for a home office, game room, or formal dining area. The desirable split-bedroom layout places the primary bedroom and ensuite toward the back of the home for added privacy, while the secondary bedrooms and full bath are situated on the opposite side. Thoughtfully updated for easy, low-maintenance living, this home is ready for its next owners to simply move in and enjoy. Conveniently located just off FM 242 with easy access to H-E-B, nearby shopping and dining, and less than 15 minutes from The Woodlands!
USD 289,990
3307 Legends Mist Drive
View photo
House · for sale
USD 380,000
USD 141/sq.ft
3307 Legends Mist Drive
Patton Village city
· 2,691 sq.ft · 4 Bedrooms · 2 Baths · House
· Patio · Garden · Equipped kitchen · Swimming pool
Patton Village city · 2,691 sq.ft · 4 Bedrooms · 2 Baths · House · Patio · Garden · Equipped kitchen · Swimming pool
New roof. New hvac. Remodeled kitchen. 15k patio cover! Welcome home to this elegant 2-story brick home in a gated community, surrounded by mature oak trees and sidewalks. Just a 2-minute walk to the splash pad, pool, tennis/pickleball & basketball courts, and clubhouse! A 2-story entry fills with natural light and opens to the Family Room, Kitchen & Breakfast area. The remodeled kitchen offers a fresh, updated feel, while the Formal Dining Room provides easy access to the kitchen. Features include 4 spacious bedrooms, 2.5 baths, and an upstairs game room with flexible-use potential. Outside, enjoy an extended patio with a $15K patio cover and a large backyard ready for your personal touch. Conveniently located near shopping, dining, and Conroe ISD schools. Don't miss this beautifully updated home!
USD 380,000
6611 Archgate Drive
View photo
House · for sale
USD 235,000
USD 150/sq.ft
6611 Archgate Drive
Patton Village city
· 1,561 sq.ft · 3 Bedrooms · 2 Baths · House
· Fireplace · Equipped kitchen · Parking
Patton Village city · 1,561 sq.ft · 3 Bedrooms · 2 Baths · House · Fireplace · Equipped kitchen · Parking
This beautifully updated 3-bedroom, 2-bath home is now available and ready for move-in. The interior features fresh paint and brand-new laminate flooring throughout, creating a clean and modern feel. Enjoy a spacious living area with vaulted ceilings and a cozy fireplace, perfect for relaxing or entertaining. The updated kitchen boasts quartz countertops, new appliances, a breakfast island, and an open layout that flows seamlessly into the living room, along with both a dining area and a breakfast nook. The primary suite includes a well-appointed bathroom with a walk-in shower and dual sinks. Outside, a double-wide driveway provides ample parking space, making this home as practical as it is inviting. Schedule a showing before it's gone!
USD 235,000
9850 Hunter Springs
View photo
House · for sale
USD 345,999
USD 167/sq.ft
9850 Hunter Springs
Patton Village city
· 2,067 sq.ft · 3 Bedrooms · 2 Baths · House
· Patio · Garden · Equipped kitchen · Air conditioning · Swimming pool
Patton Village city · 2,067 sq.ft · 3 Bedrooms · 2 Baths · House · Patio · Garden · Equipped kitchen · Air conditioning · Swimming pool
Motivated sellers! Enjoy the peace and privacy on a country set property that sits on a little over 1 acre on a cul-de-sac lot, it has a fully fenced backyard with a covered patio for friends and family gatherings. This well cared for home features an open concept with a beautiful kitchen that has ample amount of storge and counter space with a walk in pantry, the primary bedroom has a tub with a separate shower and a large walk in closet. With an acre of property there is endless amount of opportunities for gardening, raising animals, homestead, additives such as a shop, pool, etc. And more! Come out and take a look! Brand new ac unit installed this August!
USD 345,999
6923 Lonesome Woods Trail
View photo
House · for sale
USD 300,000
USD 116/sq.ft
Updated
6923 Lonesome Woods Trail
Patton Village city
· 2,583 sq.ft · 5 Bedrooms · 2 Baths · House
· Patio · Garden · Office room · Deck · Fireplace · Equipped kitchen
Patton Village city · 2,583 sq.ft · 5 Bedrooms · 2 Baths · House · Patio · Garden · Office room · Deck · Fireplace · Equipped kitchen
Space, updates, and room to make it your own! This spacious 5-bedroom home offers a desirable first-floor primary suite and flexible space for guests, a home office, hobbies, or everyday living. The open-concept kitchen and living area features an island and fireplace, creating an inviting space for everyday living and entertaining. Updates include roof ('21), HVAC systems ('18/'23), electrical panel and water heater ('23), primary bath ('22), solar screens ('22), and patio/shed ('23). Wood-look tile throughout the downstairs, the oversized primary suite features vaulted ceilings, a walk-in closet, and updated ensuite bath. Upstairs are four additional bedrooms and a secondary bath with dual sinks. Enjoy the expansive patio deck and fenced backyard, perfect for entertaining or relaxing. Just steps from the elementary school, low tax rate, and located in an established neighborhood. With five bedrooms and major updates already completed, this home is ready for its next chapter!
USD 300,000
14890 Peach Blossom Drive
View photo
House · for sale
USD 334,900
USD 146/sq.ft
14890 Peach Blossom Drive
Patton Village city
· 2,282 sq.ft · 4 Bedrooms · 2 Baths · House
· Equipped kitchen
Patton Village city · 2,282 sq.ft · 4 Bedrooms · 2 Baths · House · Equipped kitchen
October completion. Growing families enjoy the Dinero plan by Centex for its flexible space and storage. The study is a quiet space for meetings or homework, and the upstairs loft area allows for a dedicated space for the kids to play. With an island kitchen and walk-in pantry along with multiple closets for linens and storage, this home is made for functional living
USD 334,900
15903 Willow Manor Way
View photo
House · for sale
USD 821,900
USD 229/sq.ft
15903 Willow Manor Way
Patton Village city
· 3,574 sq.ft · 4 Bedrooms · 3 Baths · House
· Patio · Garden · Office room · Fireplace · Equipped kitchen · Parking
Patton Village city · 3,574 sq.ft · 4 Bedrooms · 3 Baths · House · Patio · Garden · Office room · Fireplace · Equipped kitchen · Parking
Home office with French doors set at entry. Extended entry leads past formal dining room to open family room with corner fireplace. Open kitchen features center island and walk-in pantry. Guest suite with private bath off morning area. Primary suite includes bedroom with wall of windows. Dual vanities, a garden tub, separate glass-enclosed shower and two walk-in closets in primary bath. High ceilings and walls of large windows add to this spacious four-bedroom design. Covered backyard patio. Mud room off three-car garage
USD 821,900
32442 Poplar Grove Lane
View photo
House · for sale
USD 500,926
USD 195/sq.ft
32442 Poplar Grove Lane
Patton Village city
· 2,562 sq.ft · 4 Bedrooms · 2 Baths · House
· Patio · Equipped kitchen
Patton Village city · 2,562 sq.ft · 4 Bedrooms · 2 Baths · House · Patio · Equipped kitchen
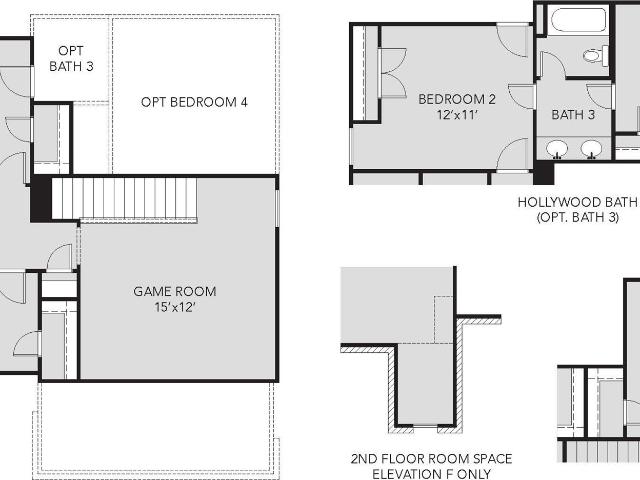
Discover the beautiful Bradwell plan by Coventry Homes, offering the perfect combination of style, space, and functionality. This thoughtfully designed 4-bedroom home features a private study, ideal for working from home, and a spacious game room perfect for entertaining or relaxing. The open-concept layout is enhanced with beautiful designer selections throughout, creating a warm and inviting atmosphere. Step outside to enjoy the covered patio with a built-in outdoor kitchen, making it easy to host family and friends year-round. With flexible living spaces and quality craftsmanship, this home is designed to fit today's lifestyle. Don't miss your chance to make it yours!
USD 500,926
24123 Saddlestone Green Drive
View photo
House · for sale
USD 265,000
USD 138/sq.ft
24123 Saddlestone Green Drive
Patton Village city
· 1,916 sq.ft · 3 Bedrooms · 2 Baths · House
· Patio · Garden · Equipped kitchen
Patton Village city · 1,916 sq.ft · 3 Bedrooms · 2 Baths · House · Patio · Garden · Equipped kitchen
Welcome to this beautiful home in Breckenridge Forest East! This 3-bedroom, 2.5-bath home offers a thoughtfully designed living space with an open-concept layout perfect for everyday living and entertaining. The spacious kitchen features a large island with extra seating, ample cabinet space, and a walk-in pantry, flowing seamlessly into the dining and family room. The first-floor primary suite offers a private retreat with a walk-in closet, dual sinks and ample storage shelves. Upstairs, you'll find a versatile game room, two secondary bedrooms, and a full bath with ample storage shelves. Enjoy relaxing on the covered back patio overlooking the backyard. Home also features a sprinkler system to maintain the yard. Conveniently located with easy access to I-45, the Hardy Toll Road, Grand Parkway, shopping, dining, and schools, this home offers the perfect blend of comfort, style, and convenience. No back neighbors. Schedule your private showing today!
USD 265,000
18307 Wild Lilac Trail
View photo
House · for sale
USD 375,000
USD 146/sq.ft
18307 Wild Lilac Trail
Patton Village city
· 2,562 sq.ft · 4 Bedrooms · 2 Baths · House
· Patio · Garden · Fireplace · Swimming pool
Patton Village city · 2,562 sq.ft · 4 Bedrooms · 2 Baths · House · Patio · Garden · Fireplace · Swimming pool
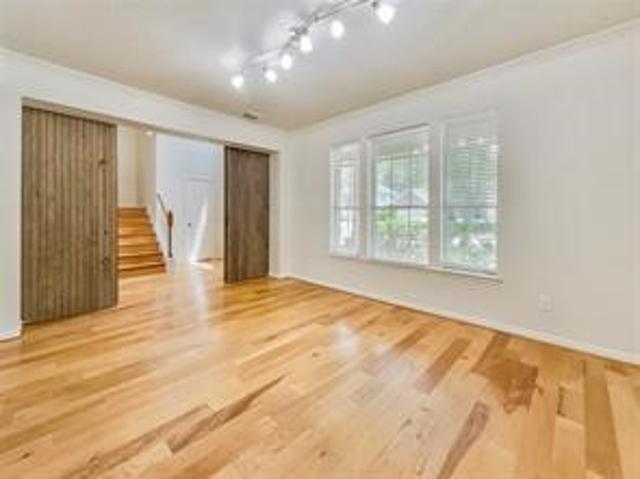
Excellent location on an oversized corner lot featuring a sparkling pool and plenty of additional yard space for pets, entertaining, or future plans. Fresh landscaping and an inviting covered front porch welcome you home. Inside, you’ll find beautiful hand-scraped hardwood floors, no carpet, and a sleek slate-tiled gas fireplace. The private study features double barn doors, while smart-home technology allows you to control most lighting through Alexa or other compatible devices. The Samsung Smart Oven can also be operated through Alexa or its mobile app. Additional upgrades include updated hardware and lighting throughout, a home generator hook-up, covered back patio, and smart-controlled landscape lighting surrounding the backyard. Move-in ready with a great combination of space, technology, and outdoor living. Sale is subject to lender approval
USD 375,000
15130 London Gavroche Lane
View photo
House · for sale
USD 409,990
USD 197/sq.ft
15130 London Gavroche Lane
Patton Village city
· 2,077 sq.ft · 3 Bedrooms · 2 Baths · House
· Patio · Garden · Equipped kitchen
Patton Village city · 2,077 sq.ft · 3 Bedrooms · 2 Baths · House · Patio · Garden · Equipped kitchen
No back neighbors, 12-foot ceilings, and separate family and dining spaces unique to this floor plan! Welcome to The Columbus by David Weekley Homes at 15130 London Gavroche in ARTAVIA. This thoughtfully designed home offers 3 bedrooms, 2 baths, a private study, and added backyard privacy with an open rear view. Soaring 12-foot ceilings, 8-foot interior doors, and abundant natural light create an elevated, expansive feel throughout the main living areas. The Dream Weaver gourmet kitchen showcases beautiful cabinetry and a statement island with generous space for preparing meals, seating, and gathering. The Owner’s Retreat also features a 12-foot ceiling, spacious walk-in closet, and spa-inspired bath with a separate shower and sunken soaking tub. Outside, the gas-ready covered patio is perfect for grilling, relaxing, or entertaining. Energy-efficient features and David Weekley Homes’ Industry-Leading Warranty complete this exceptional home
USD 409,990
16636 Heritage Pines Lane
View photo
House · for sale
USD 307,736
USD 139/sq.ft
New
16636 Heritage Pines Lane
Patton Village city
· 2,207 sq.ft · 4 Bedrooms · 3 Baths · House
· Patio · Equipped kitchen · Parking
Patton Village city · 2,207 sq.ft · 4 Bedrooms · 3 Baths · House · Patio · Equipped kitchen · Parking
Love where you live in Granger Pines in Conroe, TX! Now featuring Legend’s NEW Smart Home package and Signature Design Collection! The Tivoli floor plan is a spacious 2-story home with 4 bedrooms, 2.5 bathrooms, study, game room, and 2-car garage. This home has it all, including privacy blinds and vinyl plank flooring throughout the common areas! The gourmet kitchen is sure to please with 42-inch cabinetry, silestone countertops, stainless-steel appliances, and a box window at the dining area. Washer, Dryer, and Refrigerator are included, too! Retreat to the first-floor Owner's Suite featuring double sinks with silestone countertops, a separate tub and shower, and a spacious walk-in closet! Secondary bedrooms have walk-in closets, too! Enjoy the great outdoors with a covered patio! Don’t miss your opportunity to call Granger Pines home, schedule a visit today!
USD 307,736
13723 Pamela Belle Path
View photo
House · for sale
USD 538,513
USD 188/sq.ft
13723 Pamela Belle Path
Patton Village city
· 2,852 sq.ft · 4 Bedrooms · 3 Baths · House
· Patio · Garden · Equipped kitchen · Parking
Patton Village city · 2,852 sq.ft · 4 Bedrooms · 3 Baths · House · Patio · Garden · Equipped kitchen · Parking
Ready to move in! Discover your peaceful, wooded retreat in Steward Estates! This stunning new one-story Glasgow by K. Hovnanian Homes features the Farmhouse Look, 4 bedrooms, 3.5 baths, a 4-car tandem garage, and an almost 3/4-acre homesite. The open-concept great room showcases soaring vaulted ceilings and flows into a chef-worthy kitchen and dining area. Enjoy effortless indoor/outdoor living with 15' sliding glass doors that open to the expansive covered patio, Perfect for entertaining or relaxing. The private primary suite offers a spa-inspired bath with freestanding tub, walk-in shower, and dual sinks. Located off Hwy 105, minutes from I-45, Lake Conroe, and The Woodlands. Fully sodded front yard and sprinkler system included! Offered by K. Hovnanian of Houston II, L. L.C
USD 538,513
15719 Azure Petal Lane
View photo
House · for sale
USD 413,596
USD 169/sq.ft
15719 Azure Petal Lane
Patton Village city
· 2,433 sq.ft · 3 Bedrooms · 2 Baths · House
· Garden · Parking · Swimming pool
Patton Village city · 2,433 sq.ft · 3 Bedrooms · 2 Baths · House · Garden · Parking · Swimming pool
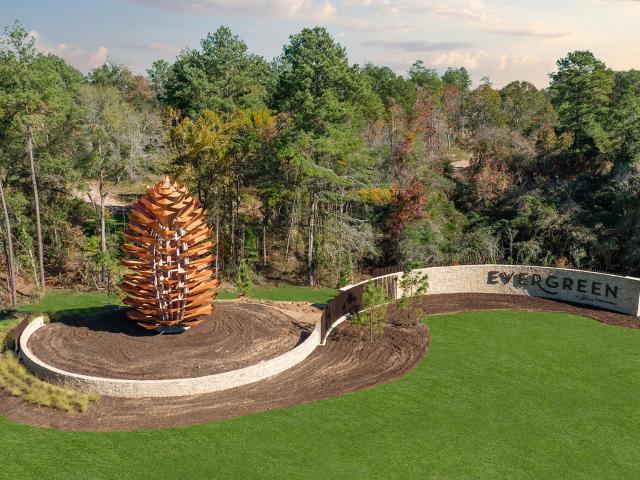
Two-story Durham plan featuring 4 bedrooms, 2.5 baths, tall ceilings, abundant windows, and no back neighbors with peaceful views. This home includes full gutters, epoxy garage floors, gas cooktop, refrigerator, washer, dryer, and blinds throughout, making move-in easy from day one. Natural light fills the open-concept living spaces, creating a bright and airy feel throughout the home. Step outside to enjoy the privacy of no rear neighbors and a backyard designed for quiet evenings and everyday living. Located in Evergreen, a community centered around “Good Natured Living” with trails, a pool, splash pad, pickleball courts, and convenient access to shopping, dining, and The Woodlands via 242
USD 413,596
34 Forest Green Trail
View photo
House · for sale
USD 1,250,000
USD 263/sq.ft
34 Forest Green Trail
Patton Village city
· 4,736 sq.ft · 4 Bedrooms · 3 Baths · House
· Patio · Garden · Office room · Equipped kitchen · Parking · Swimming pool
Patton Village city · 4,736 sq.ft · 4 Bedrooms · 3 Baths · House · Patio · Garden · Office room · Equipped kitchen · Parking · Swimming pool
Experience luxury golf course living in this stunning Italian Renaissance-inspired estate in the prestigious community of Kingwood Greens. Situated on an oversized lot with direct access to the Kingwood Country Club Forest Course. This custom home offers over 4,700 SF with breathtaking golf course views. The flexible floor plan features multiple home office options, French doors throughout, abundant natural light, and a luxurious primary suite with a private sitting area and patio. The chef's kitchen boasts commercial-grade stainless steel appliances and open to family room. Your backyard oasis offers a disappearing-edge pool with fountain, expansive covered veranda, patterned concrete patio, and incredible golf course views. Additional highlights include two attached two-car garages, gated motor court, whole-home generator, and timeless Mediterranean architecture. Resort-style living at its finest
USD 1,250,000
3114 Auburn Colony Court
View photo
House · for sale
USD 314,500
USD 157/sq.ft
3114 Auburn Colony Court
Patton Village city
· 2,002 sq.ft · 4 Bedrooms · 2 Baths · House
· Patio · Garden · Equipped kitchen · Parking
Patton Village city · 2,002 sq.ft · 4 Bedrooms · 2 Baths · House · Patio · Garden · Equipped kitchen · Parking
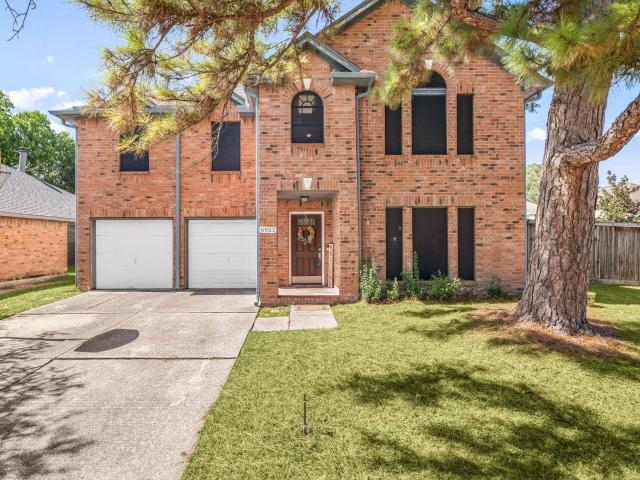
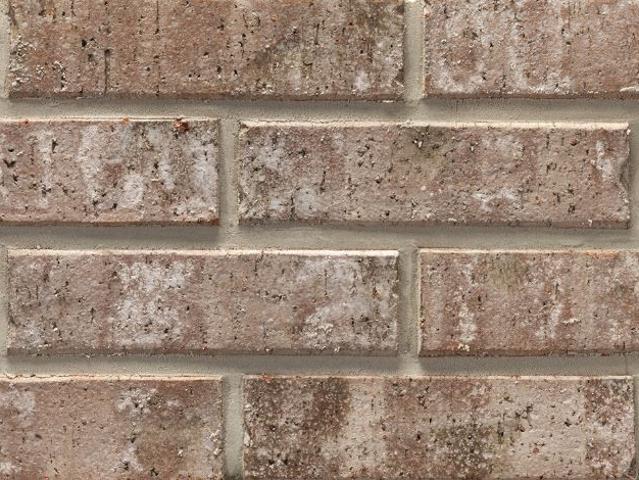
Welcome to this inviting two-story home featuring a timeless brick exterior, covered front porch, wide driveway, and attached two-car garage. Inside, the bright open layout offers neutral colors, easy-care tile flooring, large windows, and a spacious living area perfect for relaxing or entertaining. The kitchen features dark cabinetry, granite countertops, a subway-tile backsplash, stainless-steel appliances, gas cooking, recessed lighting, and a generous island with additional workspace and seating potential. Upstairs, the comfortable bedrooms include wood-look flooring, ceiling fans, and abundant natural light. The primary bathroom offers a separate glass-enclosed shower, soaking tub, granite vanity, and adjoining closet. An additional bathroom includes a tiled tub-and-shower combination. Outside, enjoy a covered patio and fenced backyard with space for children, pets, gardening, or weekend gatherings. Schedule your private showing today!
USD 314,500
15818 Swan Lake Lane
View photo
House · for sale
USD 424,721
USD 163/sq.ft
15818 Swan Lake Lane
Patton Village city
· 2,594 sq.ft · 5 Bedrooms · 3 Baths · House
· Office room · Equipped kitchen · Parking
Patton Village city · 2,594 sq.ft · 5 Bedrooms · 3 Baths · House · Office room · Equipped kitchen · Parking
Move in ready! Westin Homes NEW Construction (Arcadia, Elevation BH) Stunning two-story home with 5 bedrooms, 3 bathrooms, and a 2-car garage. Enter through elegant double front doors into a spacious layout filled with natural light. The gourmet island kitchen opens to the family room and dining room—perfect for entertaining. The first-floor primary suite offers spa-like comfort with an oversized walk-in closet and a soaking tub. A private guest suite with full bathroom is also located on the first floor. Upstairs features three additional bedrooms and large game room. Located in Artavia, a vibrant master-planned community in Conroe, TX, offering scenic trails, lakes, outdoor spaces, and an onsite school under construction. Visit the Westin Homes Sales Office to explore your future home in Artavia!
USD 424,721
12932 Whitewater Way
View photo
House · for sale
USD 699,000
USD 171/sq.ft
12932 Whitewater Way
Patton Village city
· 4,069 sq.ft · 4 Bedrooms · 3 Baths · House
· Patio · Garden · Equipped kitchen · Parking · Swimming pool
Patton Village city · 4,069 sq.ft · 4 Bedrooms · 3 Baths · House · Patio · Garden · Equipped kitchen · Parking · Swimming pool
Set in an established section of Evergreen, this 4,076-square-foot Shea home offers the benefits of newer construction with extensive upgrades already in place. Hardwood flooring, designer lighting, quartz countertops, extended kitchen cabinetry, a pot filler, walk-in pantry and floor-to-ceiling shower tile reflect the investment throughout the home. Cedar beams define the family room, where 12-foot multi-slide doors extend the living space to the covered patio and expansive backyard with room for a future pool. The flexible floor plan includes a private guest suite with en-suite bath, spacious primary suite and two additional bedrooms downstairs, plus a three-car garage. Upstairs, a large flex room with wet bar and powder bath works beautifully as a game room, media room or private lounge. Enjoy a move-in-ready home in an established setting along with Evergreen's resort-style pool, clubhouse, splash pad, parks and trails
USD 699,000
5603 Timbers Trail Drive
View photo
House · for sale
USD 300,000
USD 118/sq.ft
5603 Timbers Trail Drive
Patton Village city
· 2,530 sq.ft · 4 Bedrooms · 2 Baths · House
· Patio · Garden · Equipped kitchen · Parking · Swimming pool · Lift
Patton Village city · 2,530 sq.ft · 4 Bedrooms · 2 Baths · House · Patio · Garden · Equipped kitchen · Parking · Swimming pool · Lift
Welcome to this charming home in the desirable Oaks of Atascocita! The remodeled kitchen features modern finishes and double ovens, while the spacious layout offers comfortable living and a walk-in closet in the primary suite. Enjoy the backyard patio, perfect for relaxing or entertaining. Large yard with fruit trees and an impressive garden. Major updates include a new roof (2026), new electrical box, new fascia, LeafGuard gutters, new garage door (approx. 2 years), updated hot and cold water lines, energy-efficient insulated windows (approx. 5 years), and a tankless water heater with gas and electric connection options. ADA-friendly features include grab bars and a stair lift. Residents enjoy neighborhood amenities including a pool, playground, picnic area, tennis courts, basketball court, and dedicated neighborhood patrol. Move-in ready with quality updates throughout!
USD 300,000
8422 Silver Lure Drive
View photo
House · for sale
USD 369,000
USD 91/sq.ft
8422 Silver Lure Drive
Patton Village city
· 4,026 sq.ft · 5 Bedrooms · 3 Baths · House
· Office room · Equipped kitchen
Patton Village city · 4,026 sq.ft · 5 Bedrooms · 3 Baths · House · Office room · Equipped kitchen
Welcome to 8422 Silver Lure Dr, a spacious 5-bedroom, 3-bath home located in a desirable neighborhood. With approximately 4,031 sq ft of living space, this home offers plenty of room for comfortable living and entertaining. The kitchen features granite countertops, while the primary bedroom is conveniently located downstairs. A dedicated study/office provides the perfect space for working from home, and the large upstairs game room offers additional flexibility for recreation, media, or family gatherings. The home does need some TLC, making it an excellent value-add opportunity for a buyer looking to add their personal touches or an investor seeking potential value. With its generous size, functional layout, and desirable location, 8422 Silver Lure Dr is a property worth exploring
USD 369,000
3614 Duplet Avenue
View photo
House · for sale
USD 154,990
USD 130/sq.ft
3614 Duplet Avenue
Patton Village city
· 1,184 sq.ft · 3 Bedrooms · 2 Baths · House
· Equipped kitchen
Patton Village city · 1,184 sq.ft · 3 Bedrooms · 2 Baths · House · Equipped kitchen
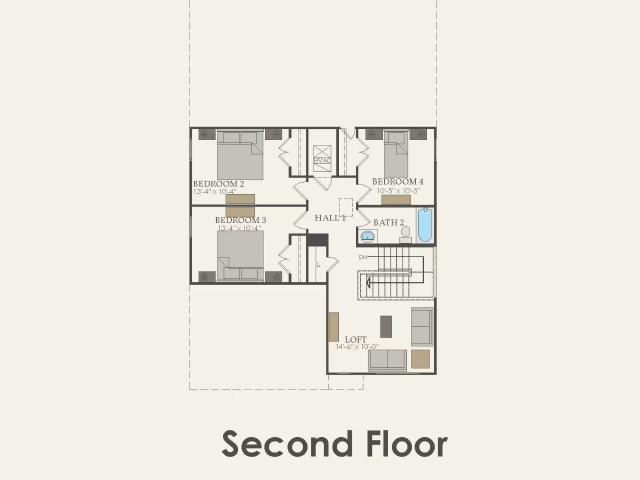
New Construction Lennar Houston Home. The Baja Floor Plan. This two-story home features a classic layout ideal for young families and working professionals. The living area is located on the primary floor and consists of a family room and fully-equipped kitchen. There are three bedrooms on the second level, including the spacious owner’s suite, which is situated at the back of the home for optimal privacy and comfort. The completion date, prices and features may vary and are subject to change. Please verify with Lennar directly. Photos are for illustrative purposes only
USD 154,990
167 Linnwood Drive
View photo
House · for sale
USD 269,000
USD 144/sq.ft
167 Linnwood Drive
Patton Village city
· 1,862 sq.ft · 3 Bedrooms · 1 Bath · House
· Parking · Equipped kitchen
Patton Village city · 1,862 sq.ft · 3 Bedrooms · 1 Bath · House · Parking · Equipped kitchen
Priced to sell! This charming 3-bedroom, 1.5-bath single-story home offers plenty of potential. Situated on a large lot with an oversized detached garage, it features a beautiful kitchen, a comfortably sized living room, and a dining area. The primary bedroom boasts two walk-in closets and a private half bath. Enjoy the feel of country living while being conveniently to shopping, schools, and I-69. Sold as is
USD 269,000
10871 N Baron Village Drive
View photo
House · for sale
USD 139,990
USD 173/sq.ft
10871 N Baron Village Drive
Patton Village city
· 807 sq.ft · 2 Bedrooms · 2 Baths · House
· Patio · Equipped kitchen
Patton Village city · 807 sq.ft · 2 Bedrooms · 2 Baths · House · Patio · Equipped kitchen
Lovely brand new d.R. Horton built one story in the amazing baron village community! Charming Curb Appeal with Lovely Front Porch! Spacious and Open Floor Plan with Modern Features at Every Corner! Includes Stainless Steel Appliances, Quartz Countertops, Solid Surface Flooring, Undermount Kitchen Sink, and SO MUCH MORE! Smart Home Equipped with Door Locks, Doorbell, Wifi Enabled Thermostat and Light Switches all Controlled by Touchscreen Panel! Lovely Outdoor Space with Covered Patio! Baron Village is a Fantastic Place to Call HOME! Hurry and Call TODAY! Move-in ready!
USD 139,990
27706 Blue Springs Court
View photo
House · for sale
USD 1,151,635
USD 208/sq.ft
27706 Blue Springs Court
Patton Village city
· 5,511 sq.ft · 5 Bedrooms · 5 Baths · House
· Patio · Office room · Fireplace · Equipped kitchen · Parking
Patton Village city · 5,511 sq.ft · 5 Bedrooms · 5 Baths · House · Patio · Office room · Fireplace · Equipped kitchen · Parking
Experience the perfect blend of style and function in this stunning two-story home 5 bedrooms, 5.5 baths and 3-bay garage. The gourmet kitchen with a large island, walk-in pantry, and prep kitchen flows into the dining area and great room. The main level features a home office, flex room, laundry, and guest suite near the primary bedroom. Upstairs offers three bedrooms, a game room, and media room. Additional highlights include an electric fireplace, a sunroom, and a sixth bedroom and bathroom. Unwind outdoors on the private covered patio, perfect for relaxation or entertaining
USD 1,151,635
13753 Pamela Belle Path
View photo
House · for sale
USD 539,851
USD 191/sq.ft
13753 Pamela Belle Path
Patton Village city
· 2,820 sq.ft · 4 Bedrooms · 2 Baths · House
· Patio · Garden · Office room · Equipped kitchen · Parking
Patton Village city · 2,820 sq.ft · 4 Bedrooms · 2 Baths · House · Patio · Garden · Office room · Equipped kitchen · Parking
Just completed & ready for move-in! Discover peaceful, wooded living in Steward Estates! This stunning one-story Frankfurt by K. Hovnanian Homes features 4 bedrooms, 2.5 baths, a 4-car tandem garage, private home office, activity room, and spacious covered patio. The inviting open-concept design showcases high ceilings throughout, with a beautiful kitchen featuring chestnut brown cabinetry, quartz countertops, floating shelves, and easy flow into the dining area and great room. Retreat to the secluded primary suite with a spa-like bath and freestanding tub. Set on a peaceful, wooded homesite with room to create your own backyard oasis! Enjoy up to 1-acre homesites just off Hwy 105, minutes from I-45, Lake Conroe, and The Woodlands. Fully sodded front yard and sprinkler system included. New construction—move in and make it yours! Offered by K. Hovnanian of Houston II, L. L.C
USD 539,851

Get email alerts

Don't miss out: be the first to know about new properties

The alert was correctly created

On subscribing you accept the conditions of use and the privacy policy
Alert
Receive new ads in your inbox
Save this search
Receive alerts for new listings

We'll send you an email when we have new properties for: "Properties for sale in Patton Village city"

The alert was correctly created

The Woodlands, Southeast Montgomery CCD Montgomery County Texas
Spring, Northwest Harris CCD Harris County Texas
Get email alerts and be the first to see new listings
Required field
On subscribing I accept the terms of the privacy policy
Perfect! You'll soon start receiving new listings via email
Alert
Receive an email when we have new ads for Properties for sale in Patton Village city
Save this search
Filters

Bedrooms

Size (sq.ft)

sq.ft
sq.ft

Price

USD
USD

Property type

Bathrooms

Clear all filters
Receive notifications when new entries are published.