339 houses for sale in Patuxent Riding

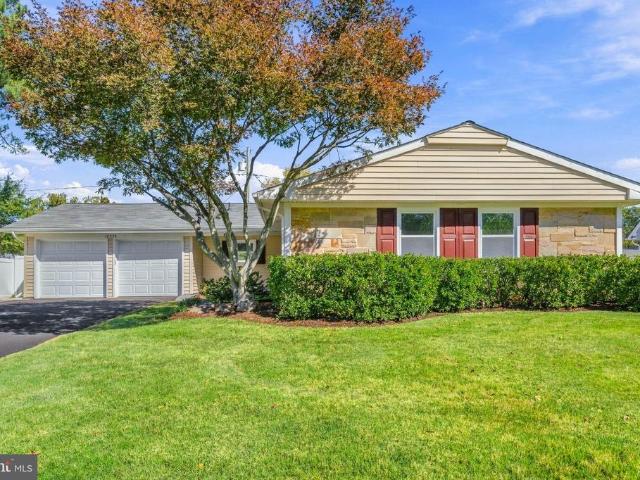
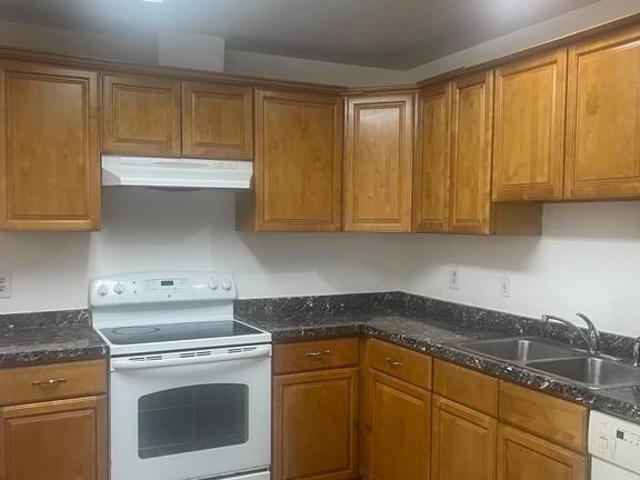
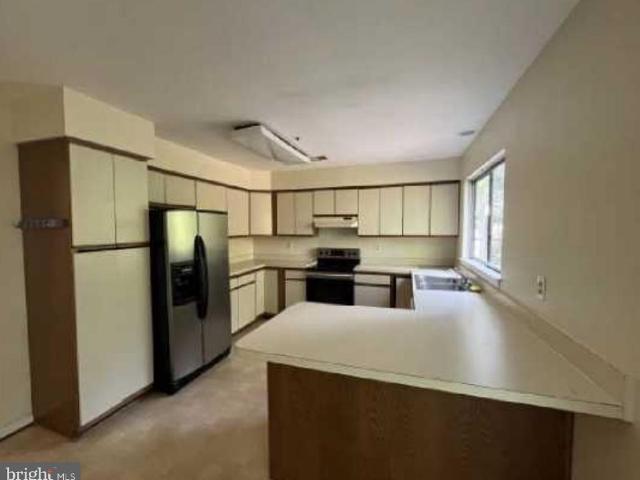
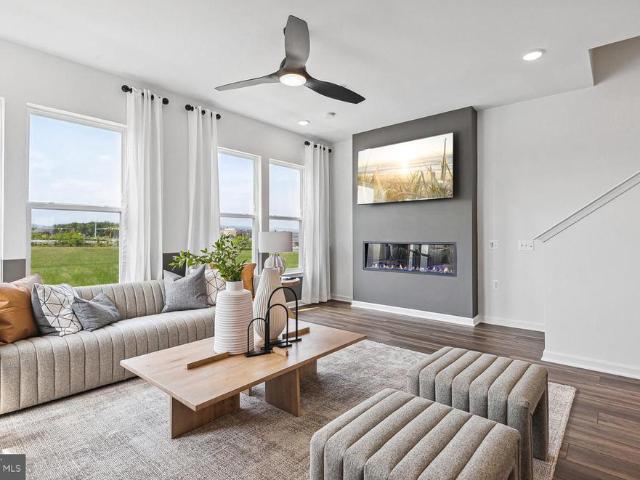
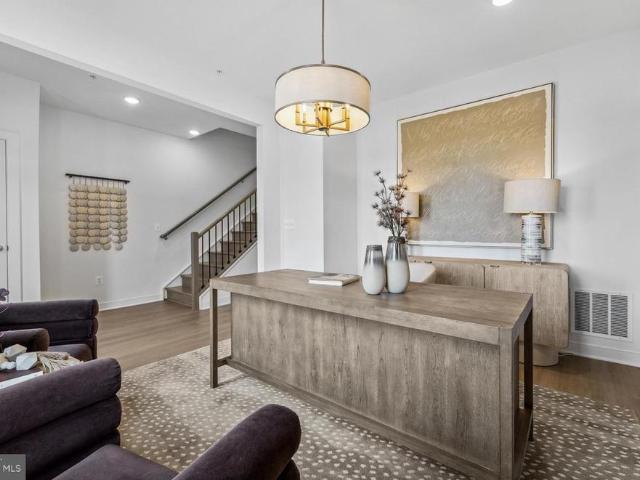
1801 Roseshell Lane
View photo
Townhouse · for sale
USD 636,730
USD 277/sq.ft
1801 Roseshell Lane
Patuxent Riding
· 2,293 sq.ft · 4 Bedrooms · 3 Baths · Townhouse
· Deck · Equipped kitchen · Parking
Patuxent Riding · 2,293 sq.ft · 4 Bedrooms · 3 Baths · Townhouse · Deck · Equipped kitchen · Parking
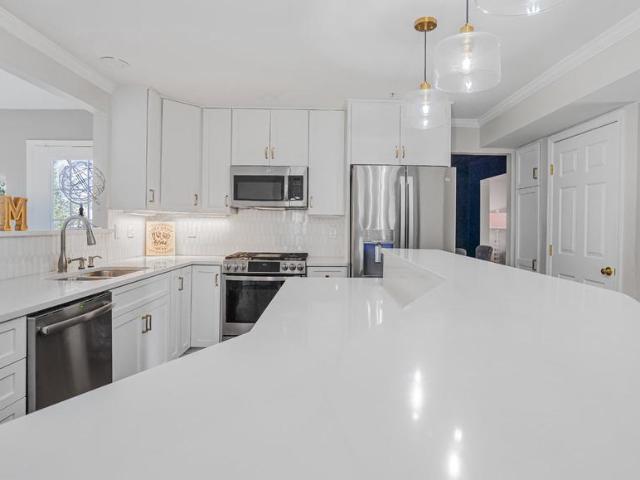
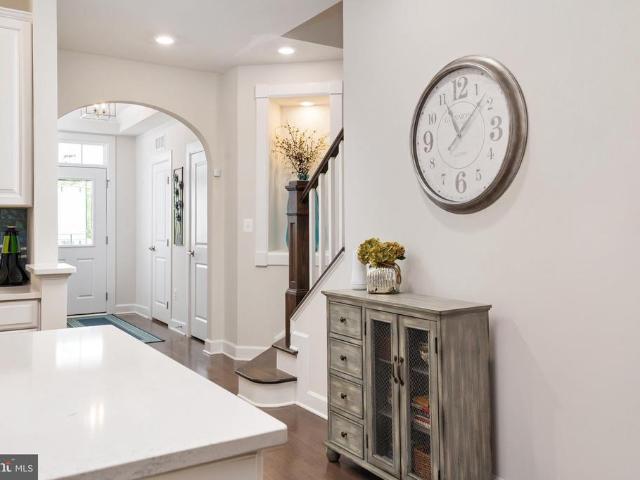
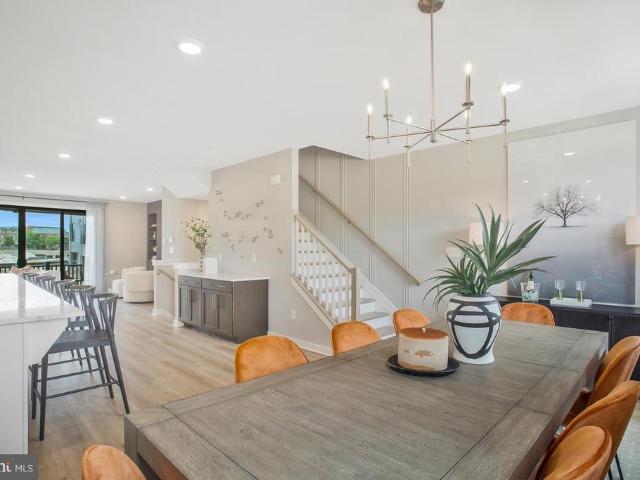
The Frankton with Loft townhome at Watershed is 2,302 square feet of living space. The Frankton features 3 bedrooms, 2 Full Baths and a Powder Room. Enjoy the Frankton's spacious living area & open caf as well as the large island perfect for gathering in the rear kitchen area. The owner's suite features his-&-her walk-in closets. Enjoy an optional deck located off of the kitchen. The Frankton also has a convenient 2-car garage, perfect for your car & storage space. Watershed is an amenity rich community close to Fort Meade, BW Pkwy, Rt 32, Rt 198, and commuter trains
USD 636,730
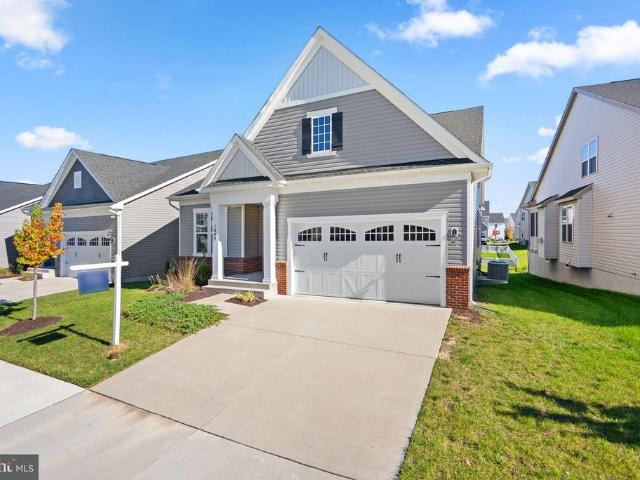
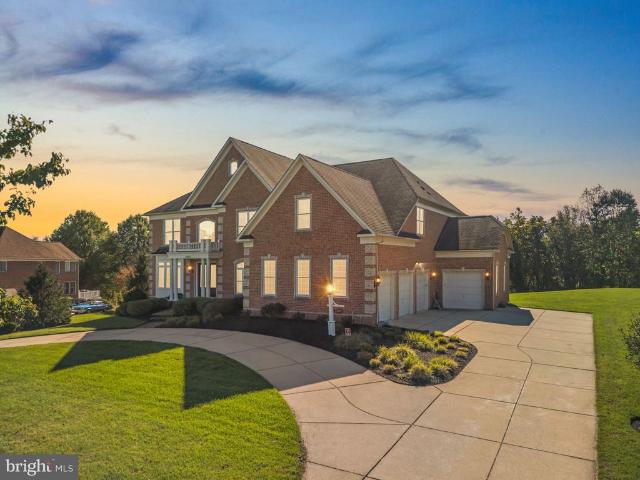
1649 Velvet Leaf Lane
View photo
House · for sale
USD 740,000
USD 245/sq.ft
1649 Velvet Leaf Lane
Patuxent Riding
· 3,014 sq.ft · 4 Bedrooms · 3 Baths · House
· Garden · Fireplace · Equipped kitchen · Parking
Patuxent Riding · 3,014 sq.ft · 4 Bedrooms · 3 Baths · House · Garden · Fireplace · Equipped kitchen · Parking
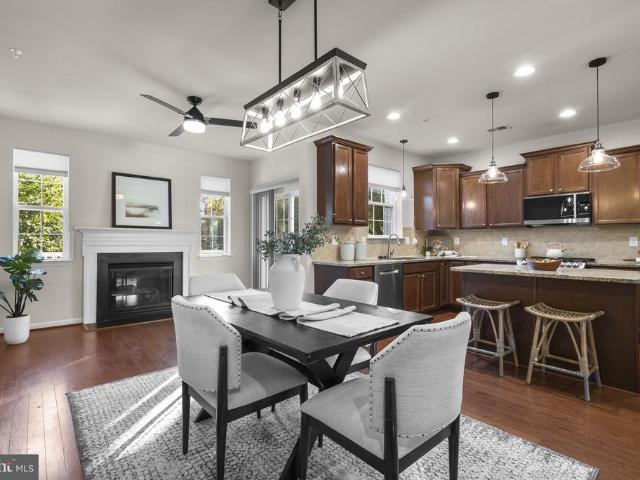
Welcome to this special gem in the highly desirable Two Rivers 55+ active adult community! Only three years young, this spectacular three-level home offers four bedrooms, three full bathrooms, and an abundance of natural light throughout. Combining a fantastic price with pristine condition, this residence delivers an exceptional opportunity for premium living. A spacious two-car garage provides convenience right from the moment you pull into the driveway. The main level boasts a wonderful open-concept layout designed for effortless daily living and seamless entertaining. At the heart of the home is a large modern kitchen equipped with a premium KitchenAid stainless steel appliance package, a generous center island, and a spacious dining area. The cozy living area features a warm gas fireplace, creating an inviting focal point. For outdoor enjoyment, step through to an incredible private, covered, and screened-in rear porchyour own personal backyard oasis. Thoughtfully designed for flex
USD 740,000
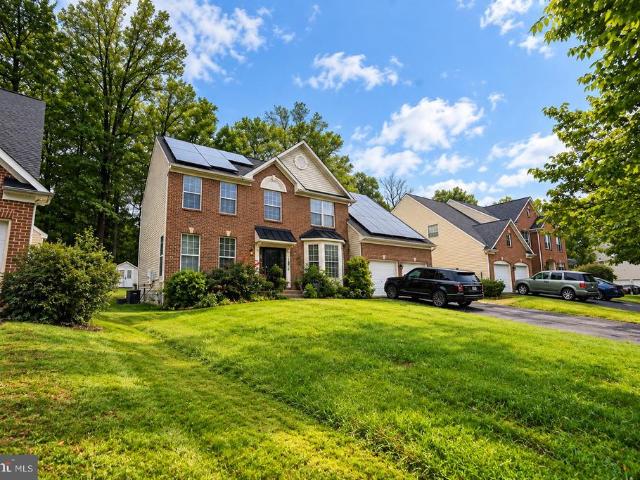
15108 Red Ridge Place
View photo
House · for sale
USD 739,900
USD 220/sq.ft
15108 Red Ridge Place
Patuxent Riding
· 3,358 sq.ft · 4 Bedrooms · 3 Baths · House
· Fireplace · Equipped kitchen
Patuxent Riding · 3,358 sq.ft · 4 Bedrooms · 3 Baths · House · Fireplace · Equipped kitchen
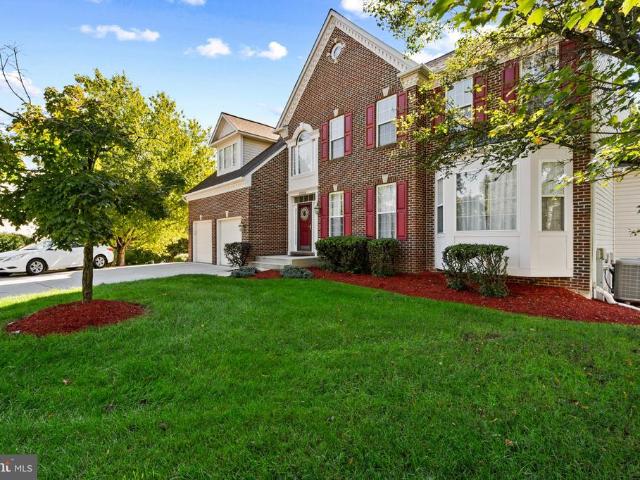
Come see this updated colonial in sought-after Saddlebrook West, where modern style meets real personality. The open concept flows from the living room through the sun-filled solarium and into the kitchen, with quartz countertops, stainless steel appliances and custom cabinetry. Natural light pours in all day. The solarium is a serene spot for morning coffee or quiet evenings, with year-round views of the grounds. The refurbished fireplace (2023) adds warmth, and the in-ground irrigation system is a great bonus. The fully finished lower level offers exceptional versatility, whether you envision a home theater, recreation lounge, fitness studio or guest suite. A bonus room with a water line already in place, ready for a future refrigerator or wet bar, can become whatever you need it to be. The spacious primary suite is a private sanctuary, with a spa-inspired en-suite bath and a generous walk-in closet. The additional bedrooms are equally well-appointed, offering comfort and flexibility
USD 739,900
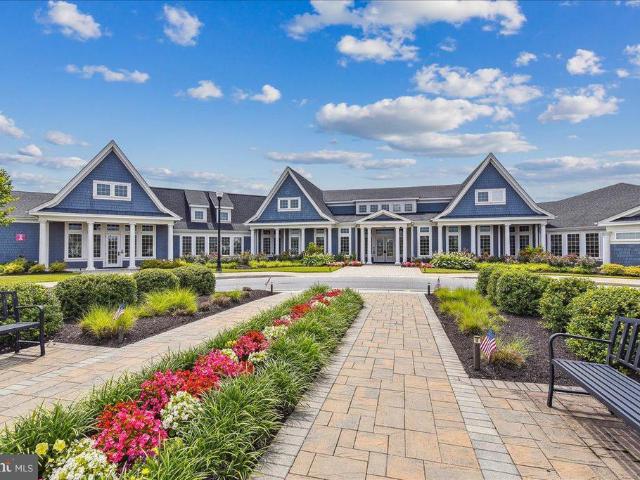
7666 Porcelain Tile Court
View photo
House · for sale
USD 614,900
USD 161/sq.ft
7666 Porcelain Tile Court
Patuxent Riding
· 3,800 sq.ft · 3 Bedrooms · 2 Baths · House
· Parking · Lift
Patuxent Riding · 3,800 sq.ft · 3 Bedrooms · 2 Baths · House · Parking · Lift
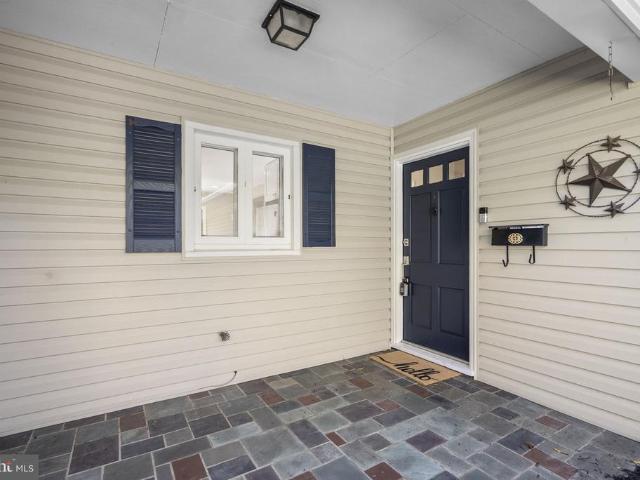
Luxurious living at its finest awaits in this sought-after 55-and-older community, offering an exceptional lifestyle with abundant amenities, beautifully maintained grounds, and a welcoming atmosphere. Nestled within the desirable Maple Ridge neighborhood of Piney Orchard, this community provides the perfect setting to enjoy comfort, convenience, and an active lifestyle. Pull into your private driveway in front of the attached two-car garage and walk around the corner to the welcoming front entrance of your forever home. This beautifully maintained, move-in-ready 3BR/2.5BA luxury townhome offers an exceptional blend of elegance, comfort, and convenience. Step inside to discover abundant natural light, high ceilings, newly refinished hardwood floors throughout the main level, recessed lighting, and a newly painted interior with a neutral color palette that creates a bright and inviting atmosphere. An in-home elevator adds to the home's appeal by providing easy access to the second floor
USD 614,900
2666 Orchard Oriole Way
View photo
House · for sale
USD 900,000
USD 221/sq.ft
Updated
2666 Orchard Oriole Way
Patuxent Riding
· 4,069 sq.ft · 5 Bedrooms · 3 Baths · House
· Office room · Fireplace · Equipped kitchen · Parking
Patuxent Riding · 4,069 sq.ft · 5 Bedrooms · 3 Baths · House · Office room · Fireplace · Equipped kitchen · Parking
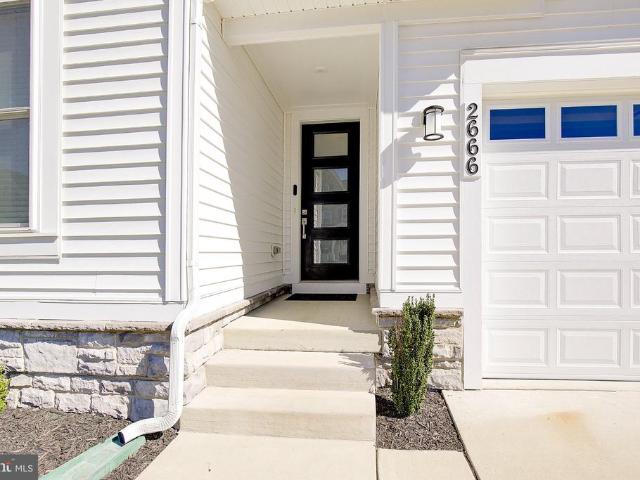
Beautifully Appointed 5-Bedroom Home in the Sought-After Two Rivers Community! Welcome to this beautifully designed five-bedroom home in the highly desirable Two Rivers community, offering spacious living, thoughtful upgrades, and an exceptional blend of comfort and style. At the heart of the home is a stunning gourmet kitchen featuring a 36-inch gas cooktop, quartz countertops, stainless steel appliances, a generous center island, soft gray cabinetry, and a beautiful herringbone tile backsplash. A spacious walk-in pantry and convenient mudroom provide additional storage and easy access to the garage. The kitchen opens to an inviting great room, where a full stone accent wall with a gas fireplace creates a striking focal point. Just beyond, the light-filled rear sunroom offers another inviting space to relax and unwind. Working from home? A dedicated main-level office with French doors provides the privacy and flexibility today's buyers appreciate. Upstairs, you'll find four generously
USD 900,000
2854 Dragon Fly Way
View photo
Townhouse · for sale
USD 585,000
USD 335/sq.ft
2854 Dragon Fly Way
Patuxent Riding
· 1,744 sq.ft · 3 Bedrooms · 3 Baths · Townhouse
· Garden · Equipped kitchen · Parking
Patuxent Riding · 1,744 sq.ft · 3 Bedrooms · 3 Baths · Townhouse · Garden · Equipped kitchen · Parking
Welcome to this stunning two-story end-unit townhome with an attached one-car garage, located in the desirable Two Rivers 55+ community of Odenton! Step inside this sun-filled home and discover luxury vinyl plank flooring throughout the main living areas, complemented by comfortable carpeting in all the bedrooms. The heart of the home is a beautifully appointed eat-in kitchen featuring gleaming granite countertops, sleek stainless steel appliances, and a convenient breakfast bar. There is also ample space for a dining table off the kitchen, making it perfect for everyday meals or entertaining. Continue past the inviting living room and step outside to your private, fully fenced backyard with a privacy gate, an ideal spot to relax, unwind, or entertain guests. The main level offers comfortable and convenient living with a private owner's suite featuring a walk-in closet and an attached full bathroom with a walk-in shower. An additional bedroom, second full bathroom, and laundry room rou
USD 585,000
12015 Rockledge Drive
View photo
House · for sale
USD 474,900
USD 315/sq.ft
12015 Rockledge Drive
Patuxent Riding
· 1,507 sq.ft · 4 Bedrooms · 2 Baths · House
· Garden · Office room · Deck · Equipped kitchen · Parking
Patuxent Riding · 1,507 sq.ft · 4 Bedrooms · 2 Baths · House · Garden · Office room · Deck · Equipped kitchen · Parking
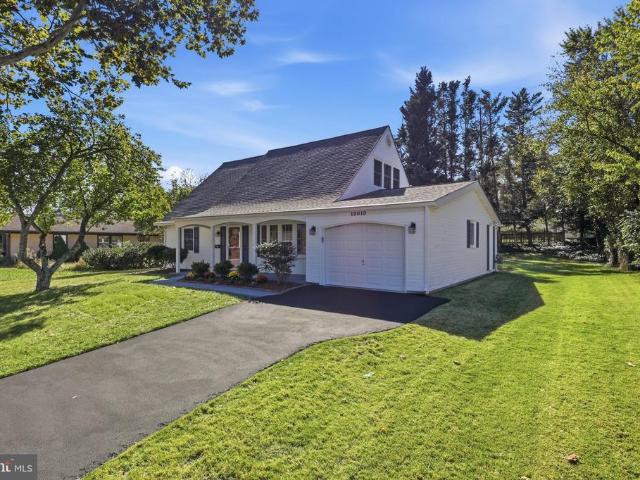
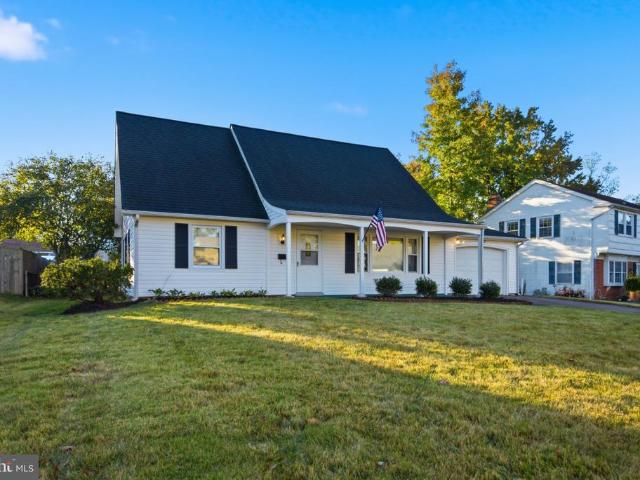
Beautifully updated 4-Bedroom, 2-Full Bath Cape Cod in Bowie offering charm, flexibility, and inviting indoor/outdoor living. Enjoy relaxing on the welcoming front porch or entertaining on the rear deck overlooking the yard. Inside, this move-in ready home features fresh paint throughout and new luxury vinyl plank flooring in the living room, stairs, hallways, and all 4 bedrooms. The spacious kitchen is designed for both function and gathering, featuring ample space for dining, granite countertops, newly updated stainless steel appliances, and oversized sliding doors to the rear deck creating easy indoor-outdoor flow. This home offers 2 main-level bedrooms and a full bath, providing convenience and flexibility for guests, office space, or one-level living needs. The large utility room provides excellent potential for pantry storage, organization, or mudroom functionality. Additional features include a 1-car garage, attic storage, updated baths, updated lighting and numerous recent impr
USD 474,900
3807 Winchester Lane
View photo
House · for sale
USD 530,000
USD 183/sq.ft
3807 Winchester Lane
Patuxent Riding
· 2,885 sq.ft · 4 Bedrooms · 3 Baths · House
· Office room · Equipped kitchen
Patuxent Riding · 2,885 sq.ft · 4 Bedrooms · 3 Baths · House · Office room · Equipped kitchen
Va assumable loan! Take advantage of this incredible opportunity to assume an existing VA loan with United Wholesale Mortgage at an attractive 5.625% interest rate. Current approximate loan balance is $480,777 with just under 27 years remaining. Available to qualified buyers with their own VA Certificate of Eligibility (COE). Contact listing agent for assumption details and guidelines. Welcome to 3807 Winchester Ln, a cozy Bowie home offering 2,880 square feet, 4 bedrooms, 3.5 baths, two living rooms, and a dedicated office. The main level features an ensuite bedroom with a vaulted ceiling, plus luxury vinyl plank flooring, chair rail, ceiling fans, and inviting living spaces. The kitchen combines granite countertops with a cooktop, freestanding electric range/oven, and newer appliances. A second living room provides additional space for relaxing or entertaining, while the office offers a dedicated spot for work or study. Upstairs, carpeting extends throughout the level, which features
USD 530,000
2626 Two Rivers Boulevard
View photo
House · for sale
USD 1,095,000
USD 211/sq.ft
2626 Two Rivers Boulevard
Patuxent Riding
· 5,188 sq.ft · 4 Bedrooms · 4 Baths · House
· Equipped kitchen
Patuxent Riding · 5,188 sq.ft · 4 Bedrooms · 4 Baths · House · Equipped kitchen
OFFER DEADLINE MONDAY OCT 26 10 AM Over $300,000 in designer-curated interior finishes and approximately $100,000 in outdoor enhancements elevate 2626 Two Rivers into an extraordinary offering. Backing to peaceful woods, this stately North-East facing colonial presents nearly 5,300 square feet of beautifully appointed living space, pairing sophisticated interiors with exceptional outdoor entertaining in the sought-after Two Rivers community. An impressive eight-foot entry welcomes you into sunlit interiors featuring wide-plank luxury vinyl flooring, crown molding, recessed lighting, and elegant window treatments. A private study OR a first floor bedroom provides an inviting workspace, while the formal dining room showcases refined millwork and statement lighting. At the heart of the home, the gourmet kitchen features 42-inch snow-white soft-close cabinetry, quartz countertops and backsplash, a five-burner gas cooktop with an externally vented hood and pot filler, double wall ovens, a b
USD 1,095,000
1339 Chicory Way
View photo
House · for sale
USD 800,000
USD 210/sq.ft
1339 Chicory Way
Patuxent Riding
· 3,800 sq.ft · 3 Bedrooms · 2 Baths · House
· Equipped kitchen
Patuxent Riding · 3,800 sq.ft · 3 Bedrooms · 2 Baths · House · Equipped kitchen
Welcome to 1339 Chicory Way, where spacious living, thoughtful design, and low-maintenance convenience come together in Odenton's sought-after 55+ communities! With beautiful architectural details, a desirable main-level living arrangement, an expansive finished lower level, and incredible outdoor entertaining spaces, this home has so much to offer! A welcoming covered front porch sets the tone as you step inside to discover gleaming hardwood floors, soaring ceilings, elegant crown molding, and an abundance of natural light. The inviting foyer leads to a spacious formal dining room, perfect for hosting holidays, dinner parties, and gatherings with family and friends. The heart of the home is the open-concept living area, where the kitchen, breakfast area, and family room flow seamlessly together. The spacious kitchen features an oversized granite island with breakfast bar seating, pendant lighting, stainless steel appliances, and a pantry, offering plenty of room for cooking, gathering
USD 800,000
12224 Wynmore Lane
View photo
House · for sale
USD 499,999
USD 316/sq.ft
12224 Wynmore Lane
Patuxent Riding
· 1,582 sq.ft · 3 Bedrooms · 2 Baths · House
· Fireplace · Equipped kitchen · Parking
Patuxent Riding · 1,582 sq.ft · 3 Bedrooms · 2 Baths · House · Fireplace · Equipped kitchen · Parking
Welcome to 12224 Wynmore Lane, a beautifully refreshed one-level rambler in Bowie offering three bedrooms, two full baths, and an inviting blend of modern updates, comfortable living spaces, and everyday convenience. Thoughtfully improved and move-in ready, this home delivers an easy-flowing layout with updated finishes and a well-maintained exterior. Natural light brightens the welcoming living area, where a fireplace creates a cozy focal point for relaxing or entertaining. The renovated kitchen features updated finishes and GE appliances, providing a fresh, functional setting for preparing meals and gathering with friends. Three comfortably sized bedrooms offer flexibility for rest, guests, or working from home, while two full bathrooms feature updated vanities, faucets, and toilets. Additional improvements include replacement windows installed in 2026, a freshly resurfaced asphalt driveway, and chimney cap, crown, repointing, and sealing work completed in 2026. A two-car garage adds
USD 499,999
12319 Tilbury Lane
View photo
House · for sale
USD 530,000
USD 251/sq.ft
12319 Tilbury Lane
Patuxent Riding
· 2,110 sq.ft · 5 Bedrooms · 2 Baths · House
· Garden · Office room · Equipped kitchen · Parking
Patuxent Riding · 2,110 sq.ft · 5 Bedrooms · 2 Baths · House · Garden · Office room · Equipped kitchen · Parking
Beautifully renovated 5-bedroom Colonial in sought-after Tulip Grove at Belair, with major renovations completed in 2025 and 2026 the work is already done. An open floor plan connects the kitchen, dining and living areas into one bright, flowing space built for everyday living and easy entertaining. New energy-efficient stainless steel appliances, including a built-in microwave, anchor a kitchen with a stylish breakfast area, and new luxury vinyl plank and carpet flooring run throughout. A main-level bedroom adds flexibility for guests, a home office or single-floor living, and main-floor laundry with washer and electric dryer keeps daily routines simple. The primary bath features a stall shower. Outside, a brand-new fully fenced rear yard creates a private retreat, complemented by secure storage and ample driveway parking. The community offers street lighting and a play area, with nearby parks and easy access to Annapolis, Washington and Baltimore. 2,112 square feet, move-in ready
USD 530,000
14108 Tollison Drive
View photo
House · for sale
USD 635,000
USD 206/sq.ft
14108 Tollison Drive
Patuxent Riding
· 3,078 sq.ft · 5 Bedrooms · 3 Baths · House
· Garden · Office room · Deck · Fireplace · Equipped kitchen · Parking · Cellar
Patuxent Riding · 3,078 sq.ft · 5 Bedrooms · 3 Baths · House · Garden · Office room · Deck · Fireplace · Equipped kitchen · Parking · Cellar
This beautifully refreshed 5-bedroom, 3.5-bath home sits at the end of a cul-de-sac with a brick faade, welcoming front porch, and attached 2-car garage. Fresh paint, new luxury vinyl plan flooring in the family room, and new upstairs carpeting make it move-in ready and create an inviting atmosphere throughout this spacious home. It includes a walk-out finished basement perfect for an in-law suite, office or recreation area. Designed with both everyday living and entertaining in mind, the home offers welcoming gathering spaces filled with warmth and character. Enjoy separate living and family rooms, a formal dining room, and an open kitchen with eat-in space flowing into the family room with a gas fireplace. A huge deck extends the entertaining space outdoors to make an inviting setting for dining, relaxing, and entertaining while enjoying the tree-lined backyard. The enormous primary suite features a walk-in closet, jetted tub, and separate walk-in shower, while oversized additional b
USD 635,000
7405 Epling Road
View photo
House · for sale
USD 599,000
USD 194/sq.ft
7405 Epling Road
Patuxent Riding
· 3,078 sq.ft · 3 Bedrooms · 2 Baths · House
· Deck · Fireplace · Parking
Patuxent Riding · 3,078 sq.ft · 3 Bedrooms · 2 Baths · House · Deck · Fireplace · Parking
Discover the possibilities in this well maintained and updated home. This spacious single-family home offers approximately 3,084 square feet of living space, featuring 4 bedrooms, 2.5 bathrooms, an attached garage, 2 wood burning fireplaces and a gorgeous deck that lines the entire rear of the home. The second, unattached garage is ideal for extra storage, recreation vehicles or even the beginning of an ADU! Situated on approximately half an acre, the property offers a serene space which backs to and abuts county owned property. This is your opportunity to create a home that reflects your personal style. Get the best of suburban living with convenient access to NASA, area shopping, dining, recreation, and major commuter routes serving the greater Washington, D. C. metropolitan area. Seller prefers Classic Settlements
USD 599,000
11511 Chantilly Lane
View photo
House · for sale
USD 542,000
USD 250/sq.ft
11511 Chantilly Lane
Patuxent Riding
· 2,164 sq.ft · 4 Bedrooms · 2 Baths · House
· Fireplace · Equipped kitchen · Parking
Patuxent Riding · 2,164 sq.ft · 4 Bedrooms · 2 Baths · House · Fireplace · Equipped kitchen · Parking
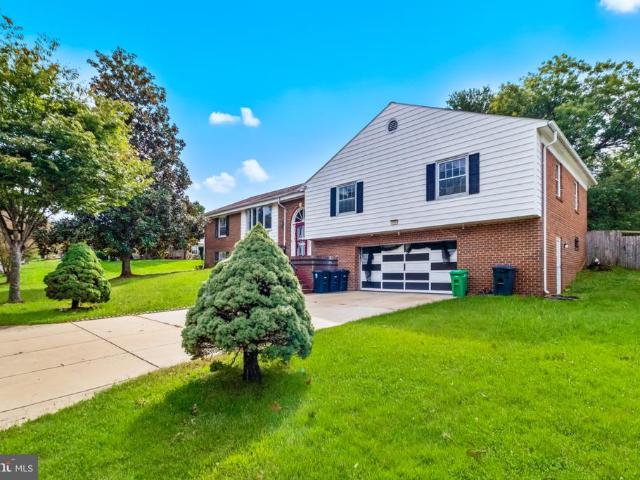
Exceptional Opportunity in Enterprise Estates! Space, Comfort & Modern Efficiency. Welcome to an incredible opportunity in Enterprise Estates, where generous living space, needed thoughtful updates, and exceptional outdoor amenities come together in this impressive 2,168-square-foot split-foyer home. Featuring a two-car garage plus a spacious driveway, this property offers outstanding functionality from the moment you arrive. Step inside to discover beautiful hardwood flooring and a dramatic oversized bay window that fills the home with natural light. The inviting living room features a charming wood-burning fireplace, creating a warm and comfortable setting for relaxing or entertaining. A separate dining room provides the perfect space for family meals and special gatherings. The kitchen features a cooktop and wall oven, offering a practical layout for everyday cooking and entertaining once updated. Conveniently located nearby is a dedicated laundry room with a front-loading washer an
USD 542,000
2513 Knighthill Lane
View photo
House · for sale
USD 420,000
USD 300/sq.ft
2513 Knighthill Lane
Patuxent Riding
· 1,399 sq.ft · 4 Bedrooms · 2 Baths · House
· Patio · Garden · Equipped kitchen · Parking
Patuxent Riding · 1,399 sq.ft · 4 Bedrooms · 2 Baths · House · Patio · Garden · Equipped kitchen · Parking
A well-priced, move-in-ready home in an established Bowie neighborhood with no HOA, this is a rare chance to own in Bowie without stretching your budget. It's solid, simple, and freshened up for its new owners, with a newer kitchen, brand new range, brand new carpet, and HVAC only replaced five years ago, this property is ready for it's new owners. Four bedrooms and two full baths give you real room, with a full bath on each level, two bedrooms on the main floor and two more upstairs. Out back is a large, flat, fully fenced yard with a patio for grilling, a garage for parking and storage, and a covered front porch just right for a rocking chair. This is a great entry price to own a terrific single family home on a premium lot in Bowie
USD 420,000
7336 Green Oak Terrace
View photo
Townhouse · for sale
USD 385,000
USD 290/sq.ft
7336 Green Oak Terrace
Patuxent Riding
· 1,324 sq.ft · 3 Bedrooms · 2 Baths · Townhouse
· Garden · Terrace · Fireplace · Equipped kitchen
Patuxent Riding · 1,324 sq.ft · 3 Bedrooms · 2 Baths · Townhouse · Garden · Terrace · Fireplace · Equipped kitchen
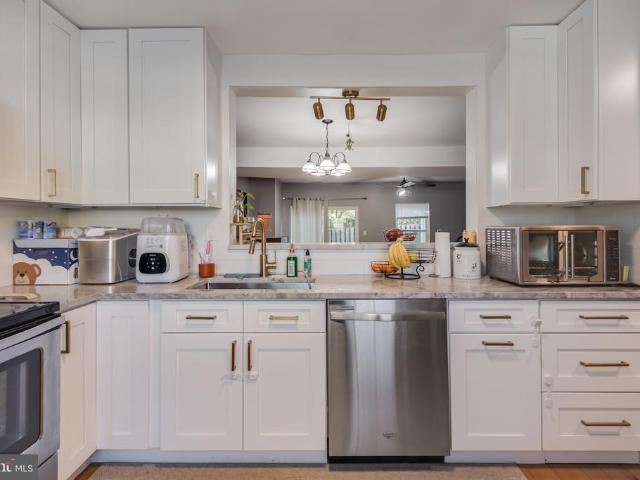
Welcome to this well-maintained 3-bedroom, 2-bathroom end-unit townhouse in Lanham, offering abundant natural light, a functional layout, and inviting indoor-outdoor living. The kitchen, renovated in 2020 and lovingly cared for since, features crisp white shaker cabinetry, elegant quartzite countertops, gold-tone hardware and fixtures, and stainless steel appliances. The main level offers a seamless connection between the living and dining spaces, complemented by light-toned, water-resistant engineered hardwood flooring designed to withstand everyday wear. A striking marble-tile fireplace creates a focal point in the living room, while direct access to the generously sized, fully fenced backyard provides the perfect setting for relaxing or entertaining. Upstairs, the spacious primary suite enjoys plenty of natural sunlight, ample built-in closet storage, and a private bathroom with attractive updates. Two additional bedrooms, a full hall bathroom, and conveniently located laundry compl
USD 385,000
3077 Spring Peeper Court
View photo
House · for sale
USD 847,000
USD 333/sq.ft
Updated
3077 Spring Peeper Court
Patuxent Riding
· 2,540 sq.ft · 3 Bedrooms · 3 Baths · House
· Office room · Equipped kitchen · Swimming pool
Patuxent Riding · 2,540 sq.ft · 3 Bedrooms · 3 Baths · House · Office room · Equipped kitchen · Swimming pool
Welcome to the land of easy living! Tucked along one of Two Rivers most sought-after streets, this home puts an exceptional lifestyle both inside & outside your door. Inside, you will find an abundance of charm & convenience, including multiple archways, a custom kitchen w/top tier finishes, and a main level owner's suite. Step out onto the extended porch, complete with retractable awning, while taking in panoramic views of the protected forest that will never be developed. Upstairs you will find a large family room/flex space, two gracious bedrooms, an office, full bathroom and bonus storage room. In addition, the large, open, walk-out lower level is beautifully finished living space with a full bath and walk-out doors to the private rear retreat. As for LOCATION-enjoy an easy walk to the community clubhouse, pool, bocce courts, lake amenities, the WB&A Trail, and so much more! Also, this lively block is known for its welcoming neighbors and active social calendar, with monthly outdoo
USD 847,000
12805 Odens Bequest Drive
View photo
House · for sale
USD 1,400,000
USD 144/sq.ft
12805 Odens Bequest Drive
Patuxent Riding
· 9,688 sq.ft · 7 Bedrooms · 6 Baths · House
· Office room · Fireplace · Equipped kitchen · Parking
Patuxent Riding · 9,688 sq.ft · 7 Bedrooms · 6 Baths · House · Office room · Fireplace · Equipped kitchen · Parking
Welcome to The Bequest at Fairwood, an exclusive, gated enclave of custom luxury estate homes within Bowie's sought-after, master-planned Fairwood community. Situated on a beautiful 0.98-acre lot backing to trees, this remarkable residence offers nearly 10,000 square feet of finished living space, 7 bedrooms, 6 full bathrooms, 2 half bathrooms, and a 4-car garage. Tucked away on a quiet, no-thru street, the home offers privacy, generous living spaces, and a versatile floor plan designed to accommodate a variety of lifestyles. A grand two-story foyer welcomes you into the home, showcasing its spacious, flowing layout and architectural details. The main level features a soaring family room with a fireplace, formal living and dining rooms, crown molding, and a spacious gourmet kitchen with a large center island and its own fireplace, ideal for everyday living and entertaining. A dedicated home office provides a private workspace, while the beautiful, sun-filled conservatory features a vau
USD 1,400,000
10522 Storch Drive
View photo
Townhouse · for sale
USD 409,999
USD 252/sq.ft
10522 Storch Drive
Patuxent Riding
· 1,625 sq.ft · 4 Bedrooms · 3 Baths · Townhouse
· Garden · Deck · Equipped kitchen · Cellar
Patuxent Riding · 1,625 sq.ft · 4 Bedrooms · 3 Baths · Townhouse · Garden · Deck · Equipped kitchen · Cellar
Move-In Ready End-Unit Townhome in Lanham! Beautiful end-unit brick townhouse in sought-after Lanham featuring 4 bedrooms and 3.5 bathrooms. This spacious home offers an updated kitchen with attractive cabinets, a charming bay window in the dining room, and a step-down living room with a sliding glass door leading to the deck. The primary bedroom boasts a dramatic cathedral ceiling, while the fully finished basement includes a full bathroom, providing additional living and entertaining space. Enjoy beautiful hardwood flooring throughout the main level, A new roof adds peace of mind, and a private backyard that backs to serene woods. Features include: 4 Bedrooms, 3.5 Bathrooms End-unit brick townhouse Updated kitchen cabinets Bay window in dining room Step-down living room with deck access Cathedral ceiling in primary bedroom Fully finished basement with full bath Hardwood floors on main level New roof Backyard backing to woods Lockbox for easy showing access A must-see home with plenty
USD 409,999
12314 Marleigh Drive
View photo
House · for sale
USD 920,000
USD 212/sq.ft
12314 Marleigh Drive
Patuxent Riding
· 4,327 sq.ft · 5 Bedrooms · 3 Baths · House
· Parking
Patuxent Riding · 4,327 sq.ft · 5 Bedrooms · 3 Baths · House · Parking
The subject property is a detached, single-family residence located in the established Marleigh subdivision of Bowie, Prince George's County, Maryland. Built in 2003, the Colonial-style home is situated on approximately 0.24 acres and features an attached two-car garage. The surrounding area consists primarily of residential properties with convenient access to shopping centers, schools, parks, and recreational facilities. The location provides access to major transportation routes, including MD Route 193, US Route 50, and the Capital Beltway (I-495), offering connectivity to Washington, D. C. and surrounding employment centers. The property's current interior condition has not been independently verified
USD 920,000
2862 Dragon Fly Way
View photo
Townhouse · for sale
USD 499,900
USD 270/sq.ft
Updated
2862 Dragon Fly Way
Patuxent Riding
· 1,851 sq.ft · 2 Bedrooms · 2 Baths · Townhouse
· Fireplace · Equipped kitchen
Patuxent Riding · 1,851 sq.ft · 2 Bedrooms · 2 Baths · Townhouse · Fireplace · Equipped kitchen
Welcome to 2862 Dragon Fly Way, a spectacular 55+ home located in the desirable Two Rivers community of Odenton! This is a Classic Homes BALDWIN Model, one of the most desired floor plans in all of Two Rivers! This beautifully designed home offers a blend of comfort, style, and convenience, featuring 2 bedrooms, 2 full bathrooms, and 1 half bathroom, along with inviting living spaces and access to an impressive array of community amenities. Step inside to discover an open and welcoming floor plan highlighted by hardwood flooring, elegant crown molding, and a warm, inviting atmosphere. The spacious living room features a cozy gas fireplace, creating the perfect setting for relaxing evenings or entertaining family and friends. The open-concept design flows seamlessly into the kitchen, allowing for easy everyday living and effortless entertaining. The well-appointed kitchen features granite countertops, stainless steel appliances, and ample workspace for meal preparation. Its open connect
USD 499,900
17352 Melford Boulevard # 17G
View photo
Townhouse · for sale
USD 710,000
USD 250/sq.ft
17352 Melford Boulevard # 17G
Patuxent Riding
· 2,831 sq.ft · 4 Bedrooms · 3 Baths · Townhouse
· Terrace · Fireplace · Equipped kitchen
Patuxent Riding · 2,831 sq.ft · 4 Bedrooms · 3 Baths · Townhouse · Terrace · Fireplace · Equipped kitchen
This beautifully appointed Chelsea offers four bedrooms, three full baths, and a powder room across three thoughtfully designed levels, with an expanded ground-level multi-generational suite that adds flexibility for guests or a private retreat. The open-concept main living level brings together spacious dining and gathering areas with a striking designer kitchen. Painted Oat cabinetry contrasts with a black island, while gold tab pulls, glass-front accent cabinets and oversized crown molding create a refined finish. Calacatta Laza Oro quartz extends across the countertops, full-height backsplash and waterfall island, complemented by three black pendant lights, a matte-black undermount sink, a brushed-gold pull-down faucet and Samsung black stainless-steel appliances, including a gas cooktop and combination microwave/wall oven. In the family room, a 55-inch electric fireplace creates an inviting focal point, while an expansive sliding glass door opens to the covered terrace for effortl
USD 710,000
658 Highland Farms Circle
View photo
Townhouse · for sale
USD 575,000
USD 240/sq.ft
Updated
658 Highland Farms Circle
Patuxent Riding
· 2,390 sq.ft · 3 Bedrooms · 2 Baths · Townhouse
· Deck · Fireplace · Equipped kitchen · Parking
Patuxent Riding · 2,390 sq.ft · 3 Bedrooms · 2 Baths · Townhouse · Deck · Fireplace · Equipped kitchen · Parking
Discover this stunning Colonial townhouse located in the desirable Highland Farms community. Built in 2014, this meticulously maintained residence boasts 2,394 square feet of sophisticated living space, an ideal layout, and massive composite deck that is perfect for entertaining. The open floor plan seamlessly connects the living room and dining area with the gourmet kitchen, complete with upgraded countertops, a central island, and high-end appliances including a built-in microwave, dishwasher, refrigerator, and stove. The inviting dining area and expansive living room, enhanced by a cozy fireplace, create the perfect setting for both entertaining and relaxation. On the bedroom level, the primary suite includes two walk-in closets and a private bath with dual vanities, tiled shower and a separate soaking tub. Two additional bedrooms, a full hall bath, and a convenient upper-level laundry area complete the bedroom level. The fully finished lower level offers versatile space with garage
USD 575,000
10006 Enford Court
View photo
House · for sale
USD 824,950
USD 153/sq.ft
10006 Enford Court
Patuxent Riding
· 5,371 sq.ft · 6 Bedrooms · 3 Baths · House
· Garden · Swimming pool · Fireplace · Equipped kitchen
Patuxent Riding · 5,371 sq.ft · 6 Bedrooms · 3 Baths · House · Garden · Swimming pool · Fireplace · Equipped kitchen
Nestled in the prestigious Glenn Estates, this exquisite Colonial-style residence offers a harmonious blend of luxury and comfort, perfect for those seeking an elevated lifestyle. This home boasts over 5,500 square feet of living space on three finished levels ensuring ample space for relaxation and entertainment. Set on a premium 0.61-acre lot at the end of a tranquil cul-de-sac, the home features a secluded, fenced rear yard and an amazing, glass Conservatory/Solarium (approx. 600 sq. Ft) with a separate HVAC, Bose surround system, and hot tub! Step inside to discover the elegant main level featuring beautiful hardwoods in the library, living room, half bath and formal dining room with bay window! The gourmet kitchen offers upgraded countertops, 42-in cabinets, large island, and all appliances, wall oven, gas cooktop and a separate breakfast area. Meal preparation becomes a delightful experience. The adjoining family room, complete with a cozy gas fireplace framed in marble, invites
USD 824,950
12411 Keynote Lane
View photo
House · for sale
USD 519,900
USD 258/sq.ft
12411 Keynote Lane
Patuxent Riding
· 2,013 sq.ft · 3 Bedrooms · 2 Baths · House
Patuxent Riding · 2,013 sq.ft · 3 Bedrooms · 2 Baths · House
Beautifully updated, impeccably maintained, and absolutely charming! *. Welcome to 12411 Keynote Lane, a wonderful example of Bowie's beloved Levitt rancher, offering the ease of one-level living, stylish updates, exceptional living space, and spectacular curb appeal! Nestled in the desirable Kenilworth at Belair community, this delightful 3-bedroom, 2-bath home has been lovingly maintained and thoughtfully refreshed, creating a warm and inviting atmosphere from the moment you arrive! First impressions are everything, and this home certainly delivers! The meticulously manicured landscaping and beautifully maintained grounds create an exceptional welcome and reflect the pride of ownership found throughout. Step inside to discover a bright, freshly painted interior complemented by gorgeous newer luxury vinyl plank flooring, creating a fresh, cohesive look that's both stylish and easy to maintain. The inviting living room offers a wonderful place to relax or entertain, while the beautiful
USD 519,900
9305 Frensham Court # 9305
View photo
Townhouse · for sale
USD 399,900
USD 233/sq.ft
9305 Frensham Court # 9305
Patuxent Riding
· 1,711 sq.ft · 3 Bedrooms · 2 Baths · Townhouse
· Garden · Deck · Fireplace · Equipped kitchen · Air conditioning · Parking
Patuxent Riding · 1,711 sq.ft · 3 Bedrooms · 2 Baths · Townhouse · Garden · Deck · Fireplace · Equipped kitchen · Air conditioning · Parking
Brick front end unit townhouse in Montpelier Hills, sold as is. Three finished levels. The entry level has a family room that walks out to the back yard and a half bath. The main level has an eat in kitchen with a peninsula, a dining area, a living room with a fireplace and bay window, and a deck off the back. Upstairs are 3 bedrooms and 2 full baths, with a skylight and a soaking tub in the primary suite. Gas heat, central air, driveway parking, and a playground and open space right behind the house. Needs updating throughout and priced for it. Seller will make no repairs. Minutes to the Baltimore Washington Parkway and Route 197
USD 399,900
153 Waterleaf Drive
View photo
Townhouse · for sale
USD 586,655
USD 289/sq.ft
153 Waterleaf Drive
Patuxent Riding
· 2,024 sq.ft · 3 Bedrooms · 2 Baths · Townhouse
· Terrace · Equipped kitchen
Patuxent Riding · 2,024 sq.ft · 3 Bedrooms · 2 Baths · Townhouse · Terrace · Equipped kitchen
Seller offering 5.25% on 7/6 ARM forward commitment through preferred lender. Base price listing for our Eagleton Floorplan, also available with Loft & Roof Terrace at an additional cost. This Eagleton features 2028 sf of living space. The main level features a rear Kitchen layout with island, Quartz counters, and Stainless Steel appliances. LVP flooring ties the kitchen, Cafe, and Gathering room together. The Owner's suite offers 2 Walk-In Closets, and the secondary bedrooms offer generous space/closets. Laundry is on the bedroom level for convenience. Watershed is an amenity rich community close to BW Pkwy, Rt 32, Rt 198, and commuter trains
USD 586,655
3308 Nottinghill Drive
View photo
House · for sale
USD 415,000
USD 381/sq.ft
3308 Nottinghill Drive
Patuxent Riding
· 1,087 sq.ft · 3 Bedrooms · 1 Bath · House
· Equipped kitchen · Parking
Patuxent Riding · 1,087 sq.ft · 3 Bedrooms · 1 Bath · House · Equipped kitchen · Parking
Ranch-style home in the Northview at Belair Village community of Bowie. This 3 bedroom, 1 bath detached home offers 1,092 square feet of living space with a living room, dining area, and kitchen. Attached garage and driveway parking. Fresh interior paint and partial flooring replacement. Convenient Bowie location with easy access to major commuting routes, shopping, and dining
USD 415,000
1019 Hansel Drive
View photo
House · for sale
USD 950,000
USD 324/sq.ft
1019 Hansel Drive
Patuxent Riding
· 2,928 sq.ft · 4 Bedrooms · 2 Baths · House
· Garden · Fireplace · Equipped kitchen
Patuxent Riding · 2,928 sq.ft · 4 Bedrooms · 2 Baths · House · Garden · Fireplace · Equipped kitchen
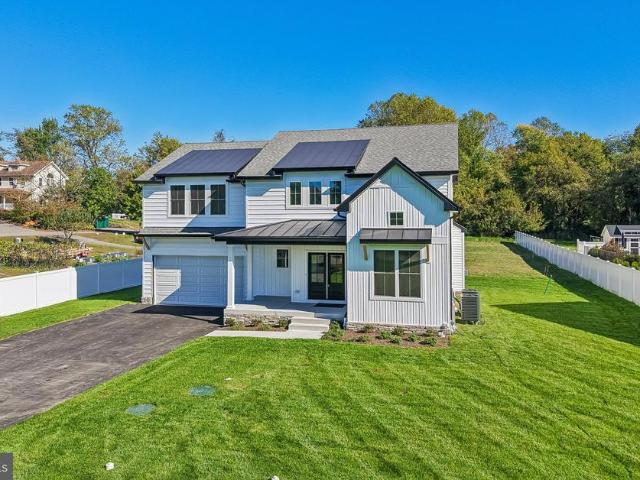
Welcome home to modern farmhouse living, designed and built by Rivendale Homes. This 4-bedroom, 2.5-bath home sits on a deep. 87-acre lot. The exterior pairs crisp white board-and-batten and lap siding with black standing-seam metal roof accents and stacked-stone. A covered front porch leads to striking double glass-panel entry doors. Vinyl privacy fencing runs along the side and a mature tree line borders the rear, leaving plenty of room to play, garden or entertain. Inside, the light-filled open floor plan has wide-plank flooring, recessed lighting and oversized double-hung windows throughout. The kitchen is the centerpiece, with natural maple shaker cabinetry, crown molding, glass-front display uppers, quartz countertops and a handcrafted-look square tile backsplash. A large center island with an undermount sink and dishwasher is open to the breakfast area, which has direct access to the backyard. The adjoining family room has a gas fireplace with a sleek black surround, a ceiling f
USD 950,000

Get email alerts

Don't miss out: be the first to know about new properties

The alert was correctly created

On subscribing you accept the conditions of use and the privacy policy
Alert
Receive new ads in your inbox
Save this search
Receive alerts for new listings

We'll send you an email when we have new properties for: "Houses for sale in Patuxent Riding"

The alert was correctly created

Old Town Bowie
High Bridge Estates
Get email alerts and be the first to see new listings
Required field
On subscribing I accept the terms of the privacy policy
Perfect! You'll soon start receiving new listings via email
Alert
Receive an email when we have new ads for Houses for sale in Patuxent Riding
Save this search
Filters

Bedrooms

Size (sq.ft)

sq.ft
sq.ft

Price

USD
USD

Property type

Bathrooms

Clear all filters
Receive notifications when new entries are published.