399 houses for sale in Old Town Bowie

8401 Triple Crown Road
View photo
House · for sale
USD 530,000
USD 289/sq.ft
8401 Triple Crown Road
Old Town Bowie
· 1,830 sq.ft · 4 Bedrooms · 2 Baths · House
· Patio · Garden · Cellar
Old Town Bowie · 1,830 sq.ft · 4 Bedrooms · 2 Baths · House · Patio · Garden · Cellar
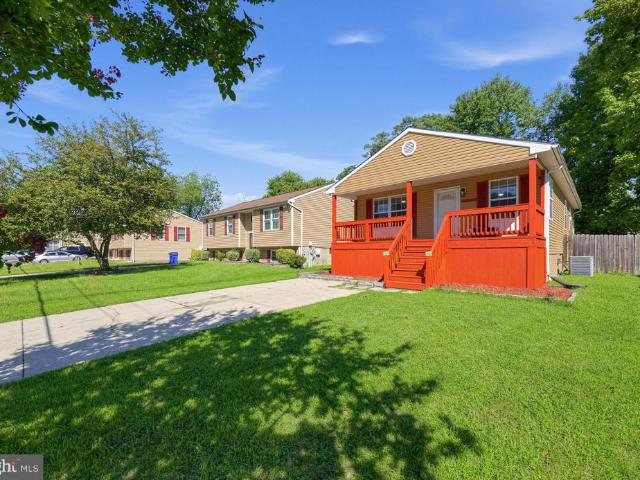
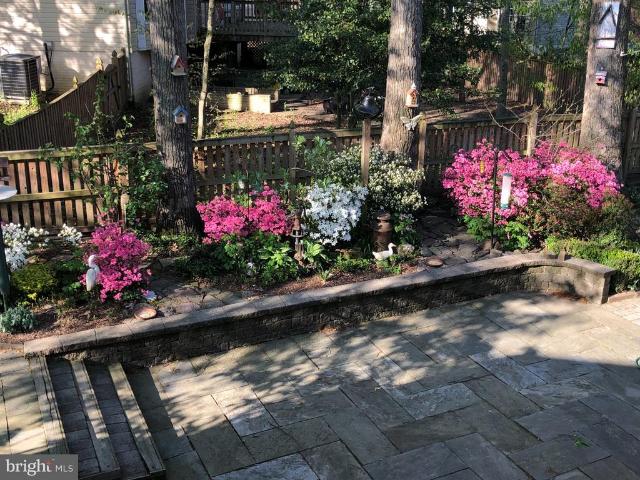
Gorgeous backyard oasis with patio, pond, and beautiful landscaping. Very private and relaxed setting! This home is move in ready. Nicely updated and ready for the new owners. Roof 2015, HVAC 2019, windows and siding 2020, hot water heater 2007. Unfinished basement provides plenty of storage space. Put this one on your'must see' list!
USD 530,000
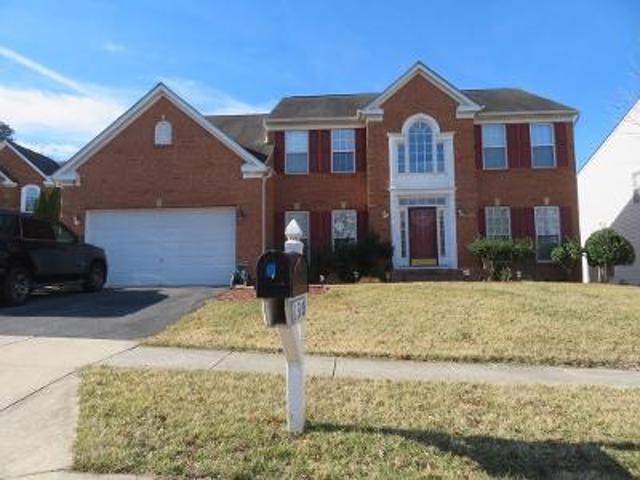
Falling Water Ct
View photo
House · for sale
Request Details
New
Falling Water Ct
Old Town Bowie
· 3,391 sq.ft · 3 Baths · House
Old Town Bowie · 3,391 sq.ft · 3 Baths · House
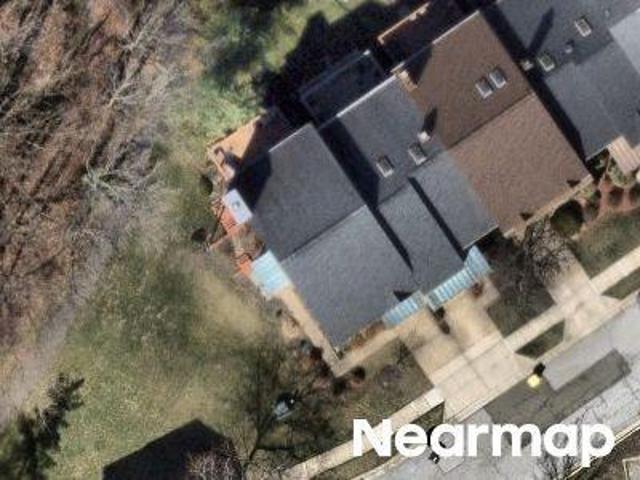
This home is in preforeclosure, which means the homeowner is in default (missed payments). Therefore, there could be an opportunity to strike a great deal with the owner and the bank
Request Details
12331 Quiet Owl Lane
View photo
Townhouse · for sale
USD 479,999
USD 311/sq.ft
New
12331 Quiet Owl Lane
Old Town Bowie
· 1,539 sq.ft · 3 Bedrooms · 3 Baths · Townhouse
· Patio · Office room · Equipped kitchen · Parking · Cellar
Old Town Bowie · 1,539 sq.ft · 3 Bedrooms · 3 Baths · Townhouse · Patio · Office room · Equipped kitchen · Parking · Cellar
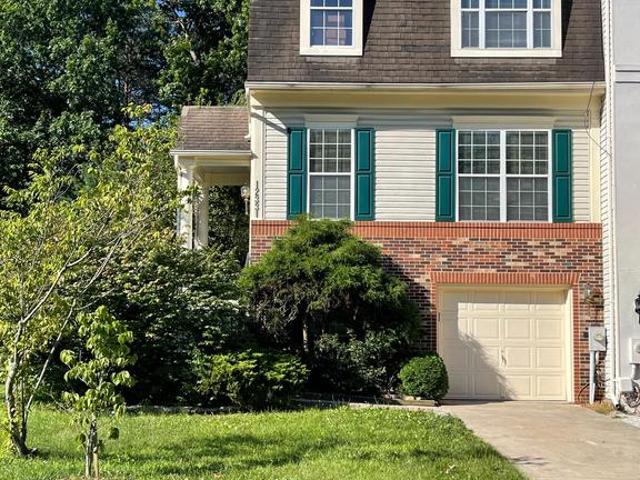
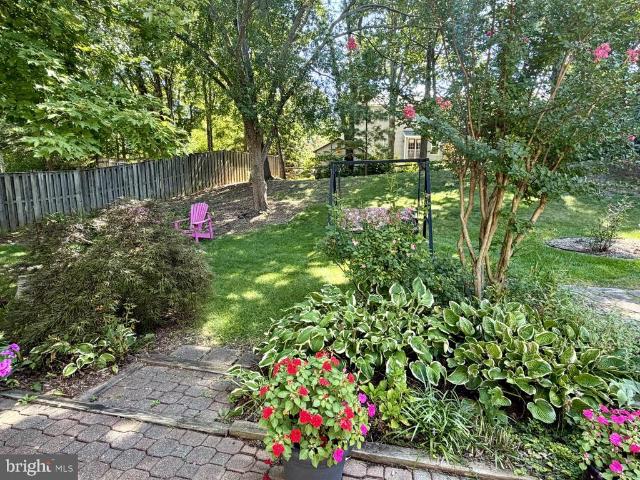
Welcome to this beautifully maintained end-unit townhouse in the highly desirable Northridge community of Bowie, Maryland. This spacious home offers 3 bedrooms, 3 full bathrooms, 1 half bathroom, a finished basement, and a one-car garage, providing a flexible floor plan ideal for todays lifestyle. One of this homes standout features is its long private driveway, which accommodates up to three vehiclesa rare convenience in townhouse living. As an end unit, it also offers exceptional privacy with a fully fenced side paver patio, perfect for outdoor entertaining, gardening, or simply relaxing. Inside, youll appreciate the elegance of Brazilian cherry hardwood flooring throughout the main level and upper level, adding warmth and timeless appeal. The finished basement includes a full bathroom, offering excellent space for guests, a recreation room, home office, or additional living area. New water heater installed in July 2026, HVAC system installed in June 2024, and a new kitchen cooking e
USD 479,999
13105 Falling Water Court
View photo
House · for sale
USD 789,000
USD 162/sq.ft
13105 Falling Water Court
Old Town Bowie
· 4,844 sq.ft · 6 Bedrooms · 3 Baths · House
· Office room · Fireplace · Equipped kitchen · Parking
Old Town Bowie · 4,844 sq.ft · 6 Bedrooms · 3 Baths · House · Office room · Fireplace · Equipped kitchen · Parking
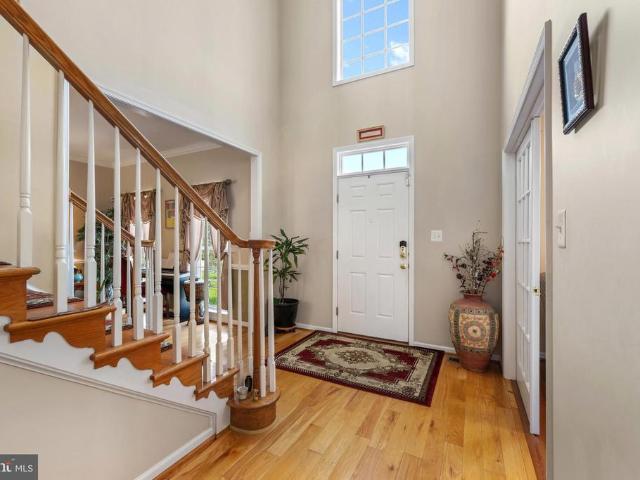
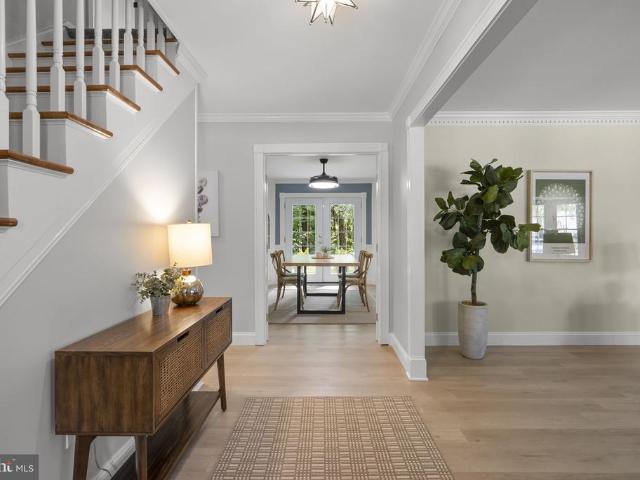
Welcome to luxury living in this magnificent three-story colonial home featuring 5 bedrooms and 3.5 bathrooms on a cul-de-sac. The grand foyer provides an inviting ambiance that sets the tone for the elegance found throughout the residence. The main level is a masterpiece of design, featuring a spacious kitchen with a breakfast room and a walk-in pantryideal for culinary enthusiasts and entertaining alike. Gather around the cozy fireplace in the living room, or enjoy quiet moments in the adjacent office. Host formal dinners in the elegant dining room. Completing the main level is a convenient powder room and a dedicated walk-in pantry/laundry area. Parking is a breeze thanks to the attached 2-car garage. The HVAC system was recently updated for both the main and upper levels. Roofing was recently redone, with the existing solar panel system in place! Retreat to the upper level, where luxury abounds in the expansive primary suite, complete with both a walk-in closet and a sliding closet
USD 789,000
11901 Duckettown Road
View photo
House · for sale
USD 750,000
USD 129/sq.ft
Updated
11901 Duckettown Road
Old Town Bowie
· 5,791 sq.ft · 5 Bedrooms · 3 Baths · House
· Office room · Fireplace · Equipped kitchen
Old Town Bowie · 5,791 sq.ft · 5 Bedrooms · 3 Baths · House · Office room · Fireplace · Equipped kitchen
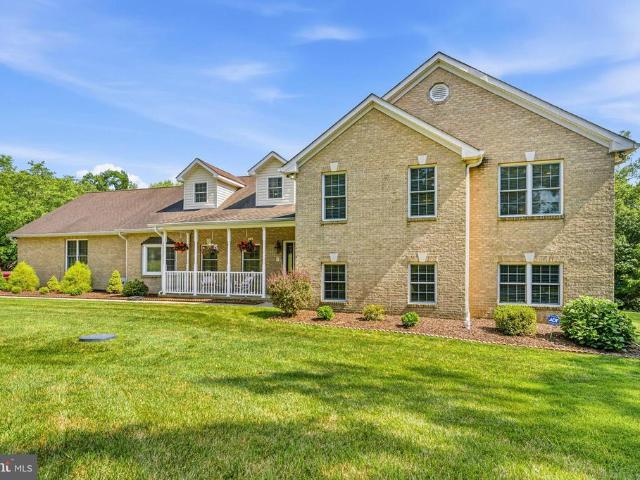
Back on the market*Buyer's loss is your gain*Welcome to this spacious and beautifully updated four-level home offering 5 bedrooms, 5 bathrooms (3 full bathrooms and 2 half baths), and a versatile layout designed for comfortable everyday living and entertaining. A welcoming foyer opens to formal living and dining rooms, while the updated eat-in kitchen provides the perfect gathering space and family hub. The upper level features three generously sized bedrooms and two full bathrooms, providing flexibility for family, guests, or home office needs. The top floor offers a private loft retreat, ideal for movie nights, reading, or a quiet sitting area. The fully finished lower level expands the home's living space with a large family room featuring a fireplace, two additional bedrooms, a full bathroom, and a separate entranceperfect for extended family, overnight guests, or potential income opportunities. The second lower level offers a spacious recreation room, an additional half bathroom,
USD 750,000
11709 Duckettown Road
View photo
House · for sale
USD 1,295,000
USD 173/sq.ft
11709 Duckettown Road
Old Town Bowie
· 7,459 sq.ft · 6 Bedrooms · 4 Baths · House
· Office room
Old Town Bowie · 7,459 sq.ft · 6 Bedrooms · 4 Baths · House · Office room
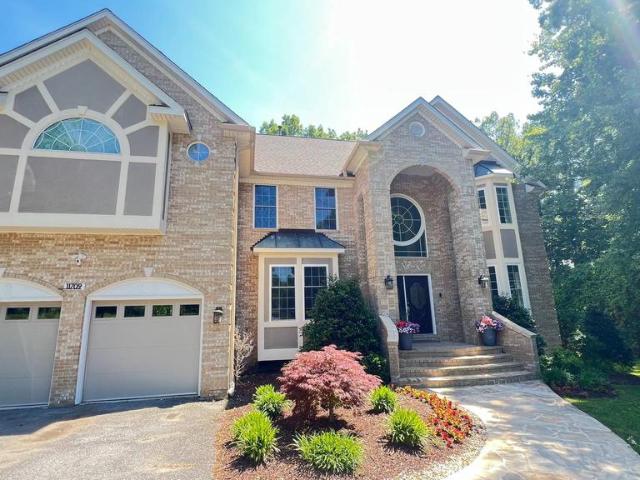
An extraordinary expression of luxury living, at this fully renovated 6000sqft estate in Duckettown Laurel. Where elegance, space, and refined comfort converge. This stunning estate offers 5 spacious bedrooms, 4 full baths, and 1 half bath, thoughtfully designed to accommodate both grand entertaining and everyday living. From the moment you enter, youre greeted by soaring ceilings, abundant natural light, and exquisite architectural details that elevate every space. At the heart of the home, expansive living and dining areas flow seamlessly, complemented by a main-level office/library provides the perfect setting for remote work, quiet study, or a refined home workspace. The second floor family room overlooka light filled space for a lounge staying connected to the open living room and foyer below, and a lib. The fully finished lower lower level with 2 bedrooms is perfect for extended family, guest, or private quarters, this level transform the home into a private retreat. Each bedroom
USD 1,295,000
1281 Th Street
View photo
House · for sale
USD 465,000
USD 230/sq.ft
1281 Th Street
Old Town Bowie
· 2,013 sq.ft · 3 Bedrooms · 1 Bath · House
· Garden · Equipped kitchen · Air conditioning
Old Town Bowie · 2,013 sq.ft · 3 Bedrooms · 1 Bath · House · Garden · Equipped kitchen · Air conditioning
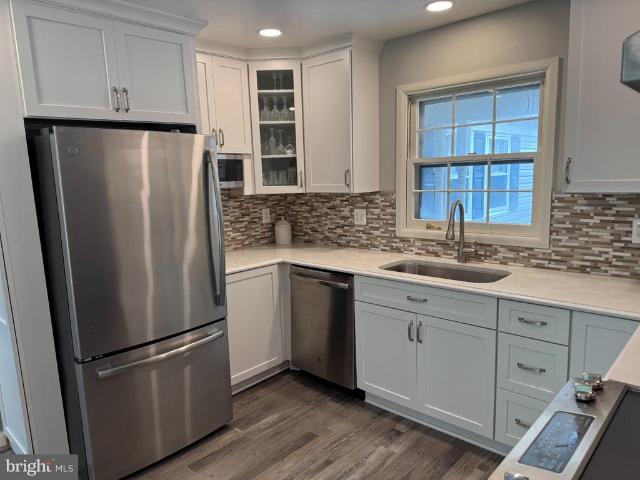
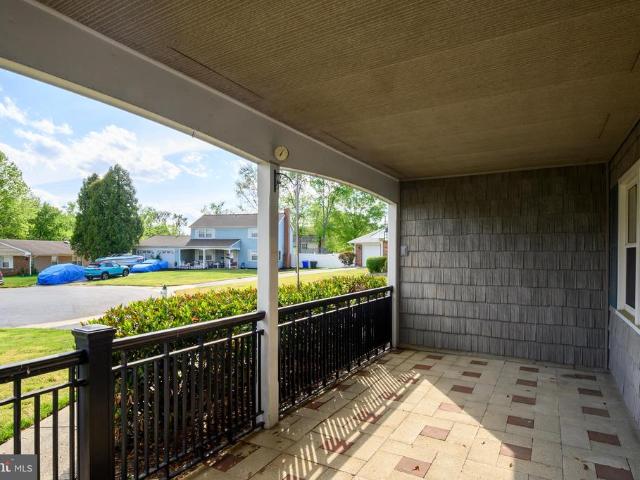
Welcome to this charming 3 bedroom, 1.5 bath rambler located on a quiet street in old Bowie. The home has been nicely updated while keeping its original layout and character. Inside youll find new luxury vinyl plank flooring throughout, fresh paint, updated interior fixtures/hardware and comfortable one level living. The kitchen features updated cabinetry, new countertops, and electric appliances. The full bathroom has been updated tastefully with new tile on floor, matching tile on tub surround, new vanity and quality fixtures. A convenient Jack and Jill half bath connects two of the bedrooms. All three bedrooms are nicely sized and the home also features central A/C and a dedicated laundry area with washer and dryer. A very convenient, practical interior layout. Outside, the large covered front porch offers plenty of room to sit and relax. The large flat, fenced backyard provides plenty of usable space along with a concrete pad and storage shed. A well maintained yard, mature landsca
USD 465,000
13930 Pecan Ridge Way
View photo
House · for sale
USD 980,109
USD 219/sq.ft
13930 Pecan Ridge Way
Old Town Bowie
· 4,467 sq.ft · 6 Bedrooms · 4 Baths · House
· Fireplace · Equipped kitchen · Parking
Old Town Bowie · 4,467 sq.ft · 6 Bedrooms · 4 Baths · House · Fireplace · Equipped kitchen · Parking
August 2026 delivery. Introducing the Annapolis! This stunning Craftsman floorplan by Caruso Homes comes complete with a two-car garage and a thoughtfully designed layout packed with premium upgrades throughout. In addition to all standard features, enjoy the following premium upgrades: Inside, elevate any meal with the Gourmet Kitchen, featuring a farmhouse sink, stainless steel appliances, and beautiful upgraded countertops/cabinets. This open concept floorplan leads into the Great Room, which features a coffered ceiling and electric fireplace, as well as a Morning Room addition. An In-Law suite with additional full bathroom provides ease and comfort for multi generational living. The level is completed by a formal dining room and library. The Primary Suite serves as a true retreat, complete with two spacious walk-in closets and a spa-inspired en-suite bathroom featuring a California bathtub. An additional bedroom with a full bath offers additional room for family or guests. The floo
USD 980,109
8519 Chestnut Avenue
View photo
House · for sale
USD 1,239,000
USD 204/sq.ft
8519 Chestnut Avenue
Old Town Bowie
· 6,049 sq.ft · 6 Bedrooms · 2 Baths · House
· Parking
Old Town Bowie · 6,049 sq.ft · 6 Bedrooms · 2 Baths · House · Parking
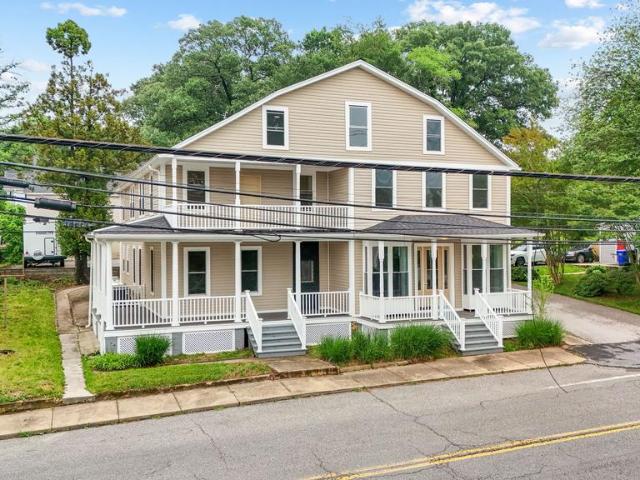
Rare multi-generational or premium live-work opportunity in the heart of historic Old Bowie with 11 parking spaces! Fully renovated from top to bottom in 2026! This expansive, fully renovated residence boasts over 6,000 square feet of meticulously finished space, seamlessly combining premier residential comfort with incredible lifestyle flexibility. Whether you are looking to comfortably house an extended family, design the ultimate premium home-office wings, or enjoy a perfect layout for modern living, this versatile home adapts beautifully to your vision. Offering ultimate peace of mind, a comprehensive top-to-bottom renovation includes a brand-new roof, new siding, high-efficiency windows, a new HVAC system, a new water heater, fresh paint, modern flooring, and brand-new appliances throughout. Classic wrap-around porches provide a warm, inviting entrance to this beautiful estate. The highly functional layout features separate front and rear entrances, ensuring effortless privacy and
USD 1,239,000
1321 Th Street
View photo
House · for sale
USD 452,000
USD 215/sq.ft
New
1321 Th Street
Old Town Bowie
· 2,099 sq.ft · 4 Bedrooms · 3 Baths · House
· Garden · Equipped kitchen · Cellar
Old Town Bowie · 2,099 sq.ft · 4 Bedrooms · 3 Baths · House · Garden · Equipped kitchen · Cellar
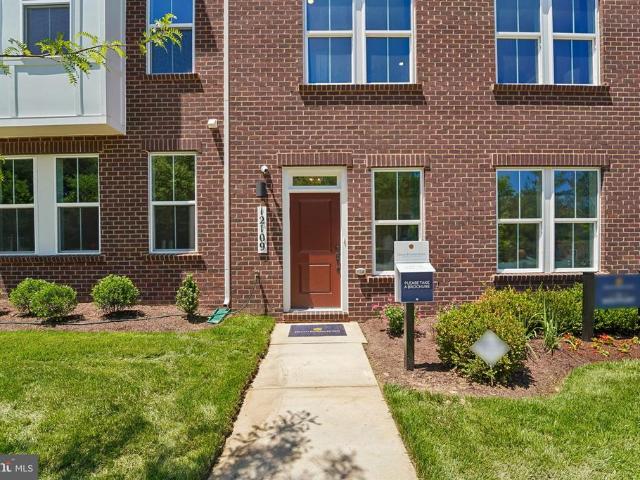
The sellers are highly motivated to sell this well cared for, move in ready rambler in the heart of historic Old Town Bowie. Don't let the outside fool you, with over 2,100 square feet of living space, this home is much larger than it appears! It features natural lighting throughout the main level, with a large eat-in kitchen; spacious living room; 3-bedrooms, and 2 full-baths. The fully finished basement was renovated in 2025 and features a spacious bedroom and full bathroom; as well as a large rec room, a great space for entertaining; and a full sized laundry room with sink and separate storage room. Additoinal updates include a new roof in 2022, an outside sump pump (offering additional protection and piece of mind) and new bedroom windows in 2024. The spacious, partially fenced back yard includes a shed and is ready for year round entertaining. Enjoy nearby shopping including, the Bowie Town Center. Take a stroll at Huntington South Park and Allen Pond Park. Quick access to major c
USD 452,000
1291 Th Street
View photo
House · for sale
USD 325,000
USD 91/sq.ft
1291 Th Street
Old Town Bowie
· 3,563 sq.ft · 4 Bedrooms · 3 Baths · House
· Equipped kitchen · Parking · Cellar
Old Town Bowie · 3,563 sq.ft · 4 Bedrooms · 3 Baths · House · Equipped kitchen · Parking · Cellar
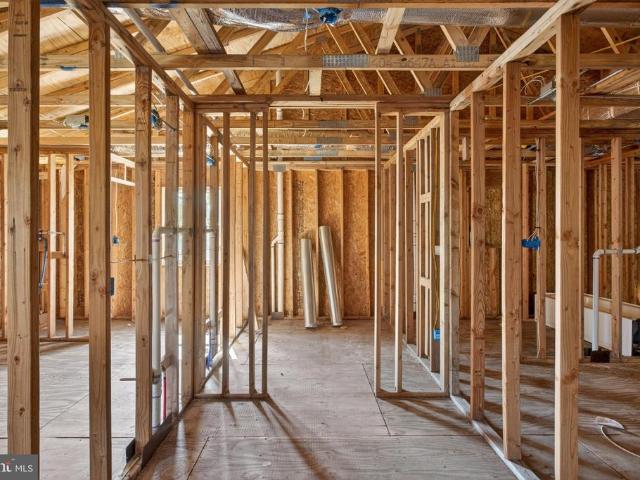
Private setting, expansive homesite, and new construction ready for your finishing touches. This 2-story home is a new construction project with framing already in place, set back from the road in a quiet, nature-filled setting. Once completed, it is designed to be a 4-bedroom, 3.5-bath home with approximately 2,800 square feet across the top 2 levels, plus 768 sqft in the basement for a total of 3,568 sqft. It comes with a garage, too! The current structure gives you a head start, while still allowing full control over the final design, layout details, and finishes. This is a strong opportunity for builders, investors, or buyers looking to customize a home from this stage forward. The planned layout supports spacious living areas on the main level, a well-positioned kitchen connecting to dining and living spaces, and an upper level with 4 bedrooms, including a primary suite with a private bath. The basement can serve as a storage area, a recreation space, or a future finished room. Ou
USD 325,000
11701 Duckettown Road
View photo
House · for sale
USD 1,250,000
11701 Duckettown Road
Old Town Bowie
· 5 Bedrooms · 5 Baths · House
· Fireplace · Equipped kitchen
Old Town Bowie · 5 Bedrooms · 5 Baths · House · Fireplace · Equipped kitchen
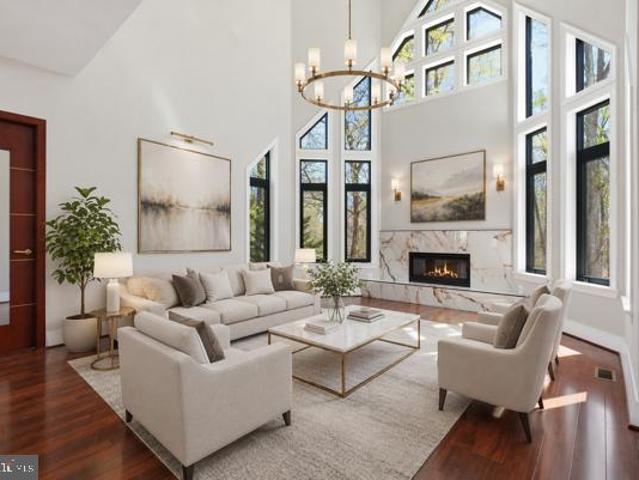
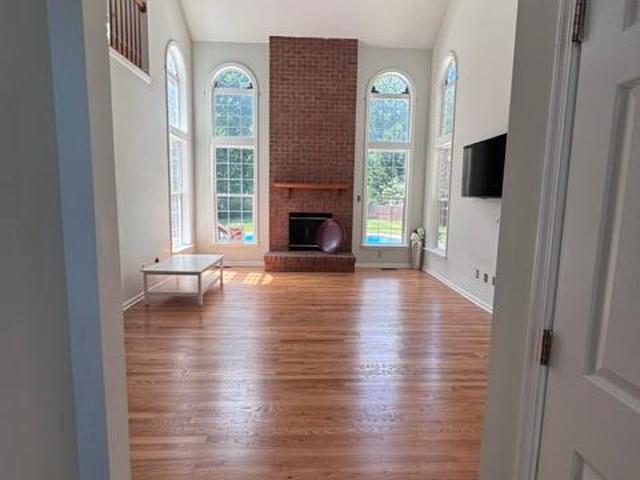
Back on the market through no fault of the seller, the previous buyer was unable to obtain financing. Offering up to $30k flex cash. Fully completed newly built home' focus on design and comfort (balanced) A cover-feature home showcasing architectural distinction and sophisticated luxury. This custom residence, with over 6,000 square feet of meticulously refined living space, has been thoughtfully designed for comfort without compromising style. Built with modern-day amenities, its unique character comes from the combination of imported and carefully sourced building materials and custom details. Enjoy the grandeur of a double volume family room bathed in natural light and anchored by a stylish fireplace, perfect for both entertaining and everyday relaxation. The open concept kitchen is designed to impress, featuring floor to ceiling cabinetry, a luxury backsplash and abundant counter space for seamless cooking and gathering. Every member of the household and every guest will enjoy exc
USD 1,250,000
Pheasant Run Dr
View photo
Townhouse · for sale
Request Details
Updated
Pheasant Run Dr
Old Town Bowie
· 1,518 sq.ft · 2 Baths · Townhouse
Old Town Bowie · 1,518 sq.ft · 2 Baths · Townhouse
This home is in preforeclosure, which means the homeowner is in default (missed payments). Therefore, there could be an opportunity to strike a great deal with the owner and the bank
Request Details
Lisborough Rd
View photo
House · for sale
Request Details
Updated
Lisborough Rd
Old Town Bowie
· 3,100 sq.ft · 3 Baths · House
Old Town Bowie · 3,100 sq.ft · 3 Baths · House
This home is in preforeclosure, which means the homeowner is in default (missed payments). Therefore, there could be an opportunity to strike a great deal with the owner and the bank
Request Details
Erfurt Ct
View photo
House · for sale
Request Details
Updated
Erfurt Ct
Old Town Bowie
· 1,851 sq.ft · 3 Baths · House
Old Town Bowie · 1,851 sq.ft · 3 Baths · House
This home is in preforeclosure, which means the homeowner is in default (missed payments). Therefore, there could be an opportunity to strike a great deal with the owner and the bank
Request Details
9303 Frensham Court
View photo
Townhouse · for sale
USD 475,000
USD 194/sq.ft
New
9303 Frensham Court
Old Town Bowie
· 2,443 sq.ft · 4 Bedrooms · 3 Baths · Townhouse
· Office room · Fireplace · Equipped kitchen
Old Town Bowie · 2,443 sq.ft · 4 Bedrooms · 3 Baths · Townhouse · Office room · Fireplace · Equipped kitchen
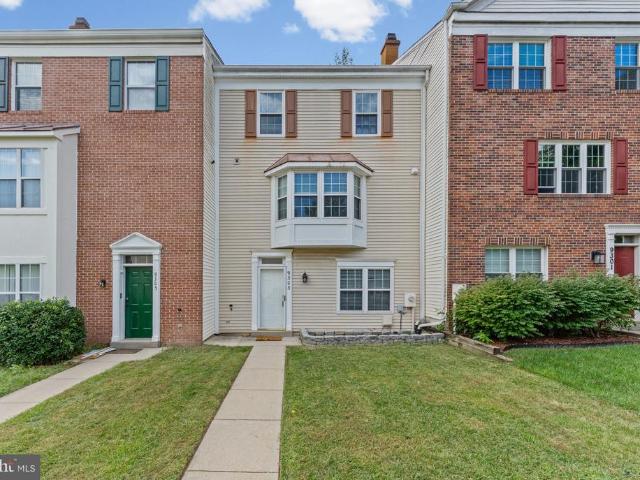
Nestled in the charming Montpelier Hills community, this beautifully renovated townhouse offers a perfect blend of modern comfort and classic Colonial style. With four spacious bedrooms and 3 full bathrooms and 1 half bath, this home is designed for both relaxation and entertaining. The heart of the home features a cozy living area with a fireplace, ideal for gathering with loved ones. The dining area flows seamlessly into a well-appointed kitchen, complete with stainless steel appliances, including a built-in microwave, dishwasher, and gas range. Recent renovations in 2024 is a luxury primary bathroom to complement the relaxing primary bedroom with walk in closet. 2 additional bedroom and a full bath complete this level. The 2 recent renovated bathroom have elevated this home to excellent condition, ensuring a fresh and inviting atmosphere. The fully finished entry level provides additional living space, including a bedroom, home office and den, with convenient walkout access to the o
USD 475,000
2701 Lyn Place
View photo
House · for sale
USD 620,000
USD 258/sq.ft
Updated
2701 Lyn Place
Old Town Bowie
· 2,400 sq.ft · 4 Bedrooms · 3 Baths · House
· Parking · Equipped kitchen
Old Town Bowie · 2,400 sq.ft · 4 Bedrooms · 3 Baths · House · Parking · Equipped kitchen
Tucked away at the end of a quiet cul-de-sac and surrounded by mature trees, 2701 Lynn Place brings together privacy, acreage, and an ideal location in Bowies Longridge at Belair community. Set on just over an acre, this four bedroom, three bathroom home features 2,410 square feet, a two car garage, and a peaceful setting that feels removed from it all while remaining close to everything Bowie has to offer. Inside, a bright and inviting floor plan provides plenty of room to spread out with an easy flow throughout. Luxury vinyl plank flooring is complemented by charming built-ins and thoughtful details that add warmth and character. The main level includes a formal dining room, comfortable living room, and separate den or office, providing plenty of options for work, relaxation, or gathering. The refreshed kitchen features generous cabinetry, ample workspace, stainless steel appliances, and an adjoining breakfast nook for casual meals. All kitchen appliances were replaced in 2024, addin
USD 620,000
1735 Trent Street
View photo
House · for sale
USD 649,900
USD 337/sq.ft
1735 Trent Street
Old Town Bowie
· 1,927 sq.ft · 4 Bedrooms · 2 Baths · House
· Fireplace · Parking
Old Town Bowie · 1,927 sq.ft · 4 Bedrooms · 2 Baths · House · Fireplace · Parking
Welcome to this inviting four-bedroom home featuring a spacious open floor plan designed for comfortable living and entertaining. The large sunroom provides a bright, versatile space to relax and enjoy year-round views, while the gas fireplace creates a warm and welcoming atmosphere. A skylight with a retractable shade adds natural light and flexibility to the living space. The owners suite offers a private ensuite bathroom with a convenient shower. Additional features include vinyl flooring throughout for easy maintenance and a one-car garage. With generous living space and a thoughtful layout, this home offers comfort, convenience, and plenty of room to make it your own
USD 649,900
12345 Spirit Avenue
View photo
Townhouse · for sale
USD 549,990
USD 235/sq.ft
12345 Spirit Avenue
Old Town Bowie
· 2,336 sq.ft · 3 Bedrooms · 2 Baths · Townhouse
· Parking
Old Town Bowie · 2,336 sq.ft · 3 Bedrooms · 2 Baths · Townhouse · Parking
Finely Appointed 24' wide Executive Style Townhomes! Our fabulous Westport plan in one of the best locations in Laurel! Community is located in a beautiful, park like residential setting nestled near a historic landmark-Montpelier Mansion. Featuring a rear load 2 car garage, Full brick on all sides and much more; This is a commuters dream location just off the BW parkway exit and only 6 minutes to the Muirkirk Marc Train Station. Minutes to shopping & dining
USD 549,990
2313 Hanover Place
View photo
House · for sale
USD 495,000
USD 214/sq.ft
2313 Hanover Place
Old Town Bowie
· 2,303 sq.ft · 3 Bedrooms · 2 Baths · House
· Garden · Parking · Fireplace
Old Town Bowie · 2,303 sq.ft · 3 Bedrooms · 2 Baths · House · Garden · Parking · Fireplace
Set in the established community of Heather Hills at Belair in Bowie, this spacious 3 bedroom, 2.5 bath colonial offers over 2,300 square feet of living space on a generous. 54 acre lot. The home features large, comfortable room sizes throughout, including a standout 24 x 23 family room addition with a fireplace, creating a central gathering space with plenty of potential. A 2 car attached garage adds everyday convenience, while the expansive yard provides room to enjoy the outdoors. This home is ready for updates and presents a great opportunity to make it your own in a well-loved neighborhood
USD 495,000
54321 Running Bull Way
View photo
Townhouse · for sale
USD 549,990
USD 232/sq.ft
54321 Running Bull Way
Old Town Bowie
· 2,368 sq.ft · 3 Bedrooms · 2 Baths · Townhouse
· Parking · Equipped kitchen
Old Town Bowie · 2,368 sq.ft · 3 Bedrooms · 2 Baths · Townhouse · Parking · Equipped kitchen
Laurel's Hottest New ALL BRICK Townhome Community! Located in a beautiful enclave, these finely appointed 24' wide Executive Townhomes feature 3 finished levels, 2 car garage, Gorgeous open layout with center kitchen & huge island, 9'ceilings on main and lower levels, Spacious great room for family time; The lower level features a finished rec room for entertaining or man cave which walks out to your own private backyard-perfect for outdoor living and your furry friends! Excellent location nestled near a historic landmark-Montpelier Mansion & just minutes to the Marc train station; Hop right onto the BW Parkway in just minutes making your commute a breeze! Shopping and dining just 5 minutes away. Call us today for more details!
USD 549,990
4406 Huntchase Drive
View photo
House · for sale
USD 830,000
USD 149/sq.ft
4406 Huntchase Drive
Old Town Bowie
· 5,543 sq.ft · 6 Bedrooms · 4 Baths · House
· Patio · Garden · Office room · Parking · Deck · Equipped kitchen · Swimming pool
Old Town Bowie · 5,543 sq.ft · 6 Bedrooms · 4 Baths · House · Patio · Garden · Office room · Parking · Deck · Equipped kitchen · Swimming pool
Bigger is Better! Welcome to 4406 Huntchase Drive. Perfectly balanced on almost 1 acre, this 5,550 sq foot property brings the lifestyle! 3 fully finished levels, 6 bedrooms, 4 full bathrooms, 1 half bath, 2 decks, 2 car garage and a private swimming pool with patio and bench seating all within your fully fenced and private back yard. The main level features a 2 story foyer, separate living room, dining room, a 2 story family room, office, all with hardwood floors, sunroom with tile flooring and french doors to deck #1, kitchen with granite counters tops and island with cooktop. French doors in the kitchen lead to a larger deck #2. Laundry room is also on this level and access to the 2 car side-load garage. There is additional parking for at least 3-4 more cars in the driveway/parking pad. Upper level features 4 bedrooms and 2 full baths. The primary suite is privately located on one end of the upper level with an en-suite bath. 3 additional great sized bedrooms on this level share the
USD 830,000
2113 Crossgate
View photo
House · for sale
USD 849,000
USD 264/sq.ft
2113 Crossgate
Old Town Bowie
· 3,208 sq.ft · 4 Bedrooms · 3 Baths · House
· Fireplace · Equipped kitchen
Old Town Bowie · 3,208 sq.ft · 4 Bedrooms · 3 Baths · House · Fireplace · Equipped kitchen
Welcome to 2113 Crossgate Drive, a spacious Colonial in sought-after Crofton Woods offering over 3,200 square feet of living space across three finished levels. Hardwood floors extend throughout the main level, where a traditional floor plan provides a comfortable mix of gathering spaces and everyday functionality. The front living room features a wood-burning fireplace. The kitchen offers a large island, stainless steel appliances, wall oven, downdraft cooktop, pantry and plenty of space for casual dining. Just off the kitchen, the family room features a gas fireplace, vaulted ceiling and two skylights that fill the space with natural light, creating an inviting place to relax or entertain. A separate dinning room, library, half bathroom and laundry room completes the main level. Upstairs, the spacious primary suite features a large walk-in closet and private bath with a soaking tub, separate shower and dual vanities. Three additional bedrooms and a recently updated full hall bath pro
USD 849,000
12122 Running Bull Way
View photo
Townhouse · for sale
USD 624,137
USD 263/sq.ft
12122 Running Bull Way
Old Town Bowie
· 2,368 sq.ft · 3 Bedrooms · 2 Baths · Townhouse
· Parking · Equipped kitchen
Old Town Bowie · 2,368 sq.ft · 3 Bedrooms · 2 Baths · Townhouse · Parking · Equipped kitchen
Special 4.99% financing on this home! Live like a Movie Star in this beautiful brand new 24ft. Wide, 3 level, 2 Car Garage townhome! Welcome to this stunning Belfast model by Dream Finders Homes. Featuring only the finest interior and exterior appointments! ALL brick exterior, double box bay window for maximum light and square footage; inside, you will love the spacious open layout with rear gourmet kitchen featuring a huge island and walk-in butlers pantry, quartz countertops, & upgraded white cabinets. The dining area features a unique butlers pantry for all your storage and entertainment needs; The great room is spacious and perfect for entertaining and taking in all of the natural light. The upstairs features 3 large bedrooms(our secondary bedrooms fit queen sized beds! The master suite is your own private oasis with a tray ceiling and huge walk-in closet; The primary bath features dual sinks and a private water closet. Take the dual oak staircase to the finished lower level rec ro
USD 624,137
Eliana court chesapeake model, glenn dale, us, md
View photo
House · for sale
USD 989,900
Eliana court chesapeake model, glenn dale, us, md
Old Town Bowie
· 4 Bedrooms · 4 Baths · House
· Equipped kitchen · Parking
Old Town Bowie · 4 Bedrooms · 4 Baths · House · Equipped kitchen · Parking
For a limited time, enjoy builder incentives when you contract by 9/30/2026. To-be-built lots = FREE Rec Room, 50% off a 3-car garage, and up to $15K in flex cash! Flex Cash can be used toward upgrades, closing help, or rate reduction. Gorgeous'to-be-built' Chesapeake Model Cape Cod home in the bucolic Retreat at Glenn Dale community, by acclaimed builder Ness-Twigg. With 1/2 acre and 1 acre lot options on a quiet culdesac surrounded by mature trees, this community with NO HOA is ideally-located just minutes from DC, Annapolis, and Ft Meade but with the peaceful serenity of sought-after Glenn Dale. The base Chesapeake includes 4-beds, 3.5-baths, over 6000 square feet and a 2-car garage, expandable up to 6 beds, 5.5 baths, over 6500 square feet and 3-car garage! Luxurious details throughout include 9-ft plus ceilings on every level, craftsman-style window casings, elegant crown molding in kitchen, Kohler plumbing fixtures and Schlage interior handles. Main level boasts open-layout with
USD 989,900

Get email alerts

Don't miss out: be the first to know about new properties

The alert was correctly created

On subscribing you accept the conditions of use and the privacy policy
Alert
Receive new ads in your inbox
Save this search
Receive alerts for new listings

We'll send you an email when we have new properties for: "Houses for sale in Old Town Bowie"

The alert was correctly created

Glendale Heights, Glenn Dale District 14 Bowie Prince George's County Maryland
Holmehurst
Get email alerts and be the first to see new listings
Required field
On subscribing I accept the terms of the privacy policy
Perfect! You'll soon start receiving new listings via email
Alert
Receive an email when we have new ads for Houses for sale in Old Town Bowie
Save this search
Filters

Bedrooms

Size (sq.ft)

sq.ft
sq.ft

Price

USD
USD

Property type

Bathrooms

Clear all filters
Receive notifications when new entries are published.