339 houses for sale in Patuxent Riding

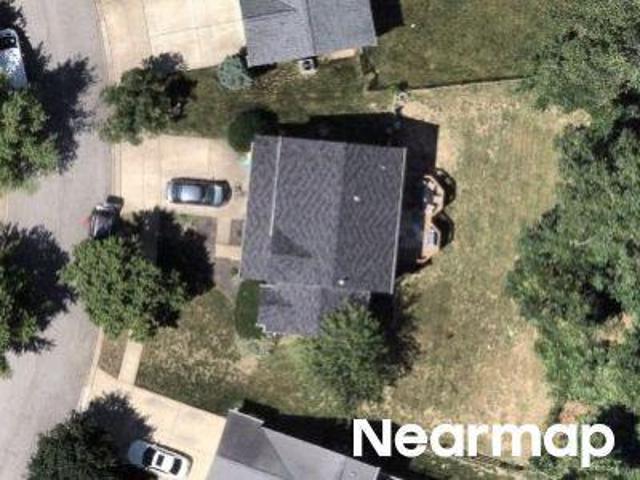
5011 Patuxent Riding Lane
View photo
House · for sale
USD 675,000
USD 270/sq.ft
5011 Patuxent Riding Lane
Patuxent Riding
· 2,497 sq.ft · 4 Bedrooms · 3 Baths · House
· Fireplace · Equipped kitchen · Cellar
Patuxent Riding · 2,497 sq.ft · 4 Bedrooms · 3 Baths · House · Fireplace · Equipped kitchen · Cellar
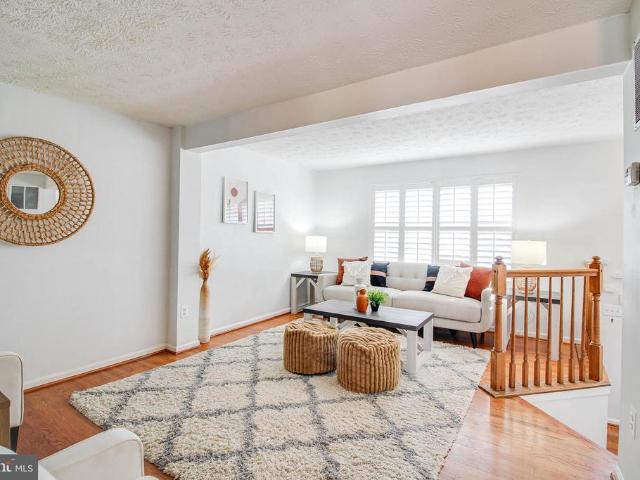
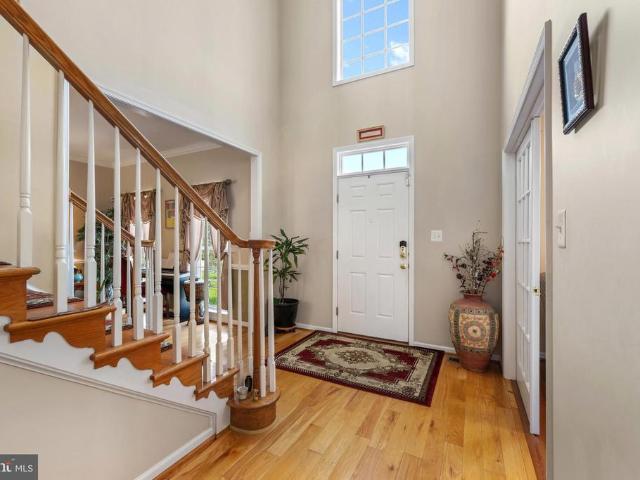
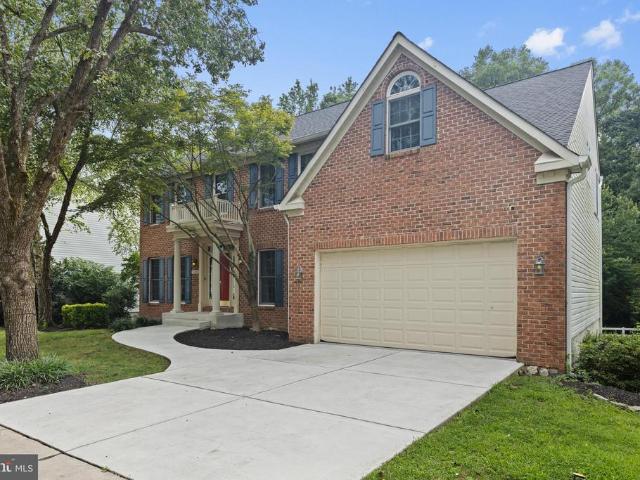
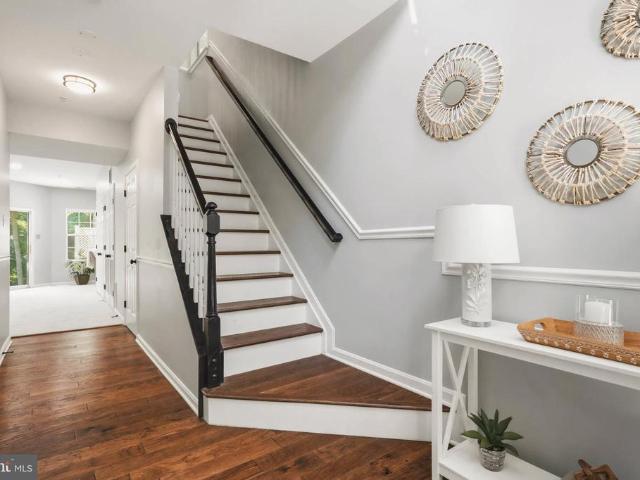
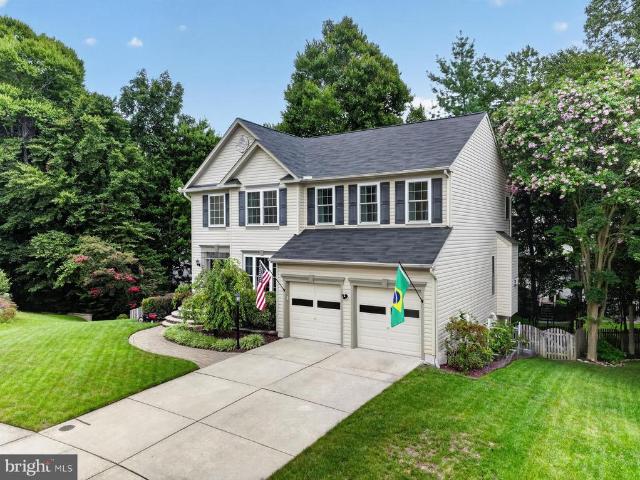
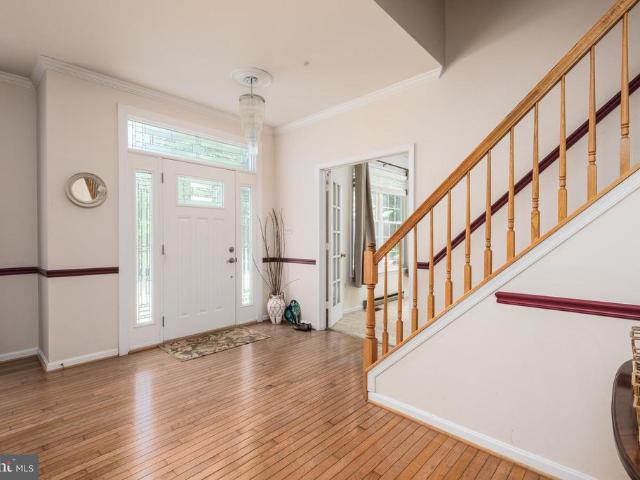
Welcome to this spacious Colonial nestled on a private lot backing to woods, offering timeless charm, generous living space, and endless potential. Featuring 4 bedrooms and 3 baths, this home boasts a versatile floor plan with both a first-floor primary suite and a second-floor primary suiteideal for multi-generational living or flexible guest accommodations. Step inside the dramatic 2-story foyer with hardwood floors and a baby grand piano that conveys. The updated kitchen is the heart of the home, complete with granite countertops, stainless steel appliances, double wall ovens, cooktop with hood, and a built-in breakfast table. Entertain with ease in the formal dining room, spacious family room with fireplace, or relax in the sunroom just off the dining area overlooking peaceful wooded views. The second-floor primary suite features an updated bath with a walk-in shower and soaking tub, creating a private retreat. Additional highlights include a laundry room, unfinished basement offer
USD 675,000
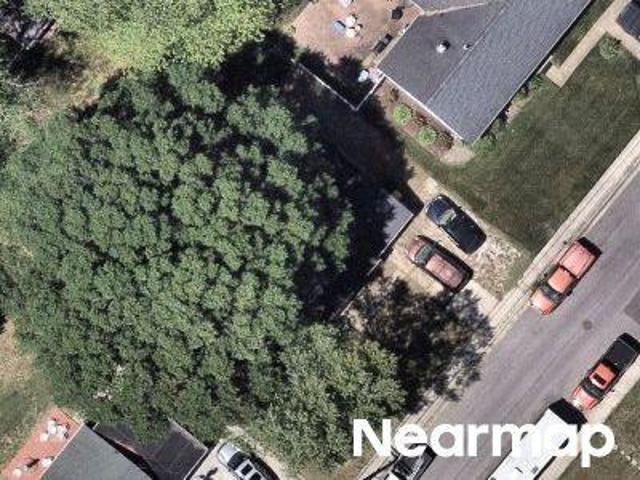
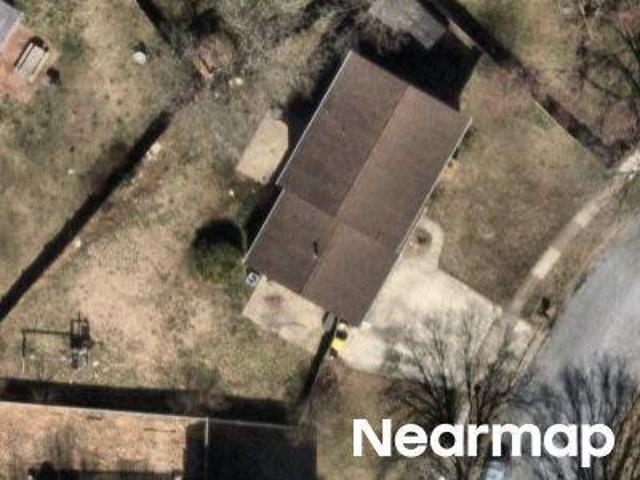
Prince Charles Ave
View photo
House · for sale
Request Details
New
Prince Charles Ave
Patuxent Riding
· 1,464 sq.ft · 1 Bath · House
Patuxent Riding · 1,464 sq.ft · 1 Bath · House
This is a Real Estate-Owned (REO)/post-foreclosure home owned or managed by a bank. All offers are considered; however, the highest and best will most likely be accepted
Request Details
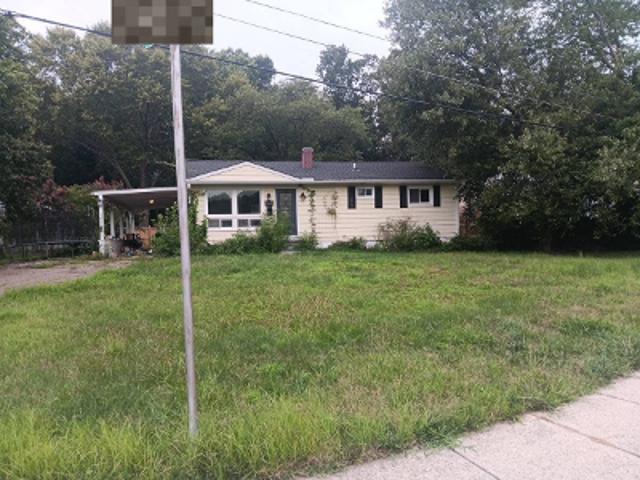
Crosslanes Way
View photo
House · for sale
Request Details
Updated
Crosslanes Way
Patuxent Riding
· 1,787 sq.ft · 2 Baths · House
Patuxent Riding · 1,787 sq.ft · 2 Baths · House
This home is in preforeclosure, which means the homeowner is in default (missed payments). Therefore, there could be an opportunity to strike a great deal with the owner and the bank
Request Details
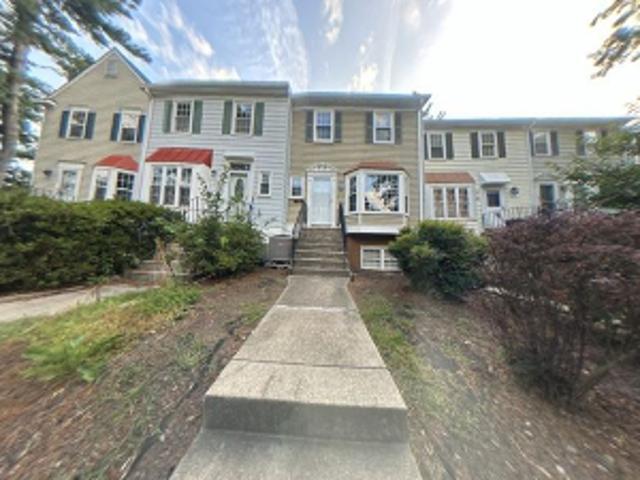
Denton Ct
View photo
House · for sale
Request Details
Updated
Denton Ct
Patuxent Riding
· 1,862 sq.ft · 2 Baths · House
Patuxent Riding · 1,862 sq.ft · 2 Baths · House
This is a Real Estate-Owned (REO)/post-foreclosure home owned or managed by a bank. All offers are considered; however, the highest and best will most likely be accepted
Request Details
Rita Dr
View photo
House · for sale
Request Details
Updated
Rita Dr
Patuxent Riding
· 1,862 sq.ft · 5 Bedrooms · 2 Baths · House
Patuxent Riding · 1,862 sq.ft · 5 Bedrooms · 2 Baths · House
This home is in preforeclosure, which means the homeowner is in default (missed payments). Therefore, there could be an opportunity to strike a great deal with the owner and the bank
Request Details
Marlborough Ct
View photo
House · for sale
USD 388,300
USD 293/sq.ft
Updated
Marlborough Ct
Patuxent Riding
· 1,324 sq.ft · 3 Bedrooms · 2 Baths · House
Patuxent Riding · 1,324 sq.ft · 3 Bedrooms · 2 Baths · House
This is a Real Estate-Owned (REO)/post-foreclosure home owned or managed by a bank. All offers are considered; however, the highest and best will most likely be accepted
USD 388,300
710 Quiet Pond Court
View photo
Townhouse · for sale
USD 464,900
USD 375/sq.ft
710 Quiet Pond Court
Patuxent Riding
· 1,238 sq.ft · 3 Bedrooms · 2 Baths · Townhouse
· Garden · Deck · Equipped kitchen
Patuxent Riding · 1,238 sq.ft · 3 Bedrooms · 2 Baths · Townhouse · Garden · Deck · Equipped kitchen
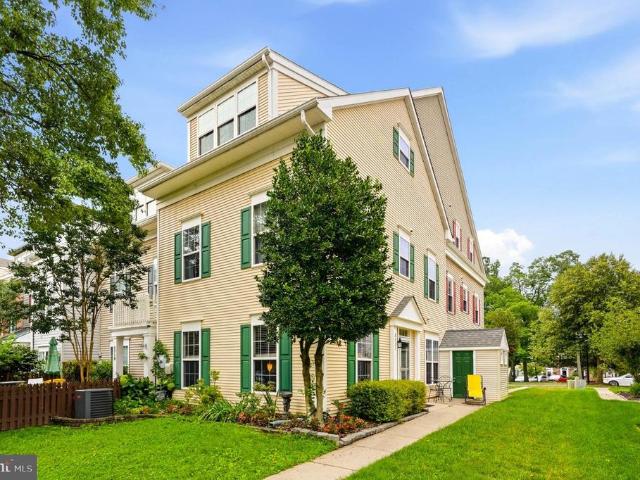
Welcome to this beautifully maintained end-of-group townhome in the highly sought-after Piney Orchard community! Offering three finished levels, 3 bedrooms, 2 full baths, and 2 half baths, this home combines comfort, style, and convenience in an amenity-rich neighborhood. Step inside to find a welcoming entry foyer with a coat closet and spacious powder room. Just a few steps up, you'll discover a bright and inviting living room that flows seamlessly into the dining area and updated eat-in kitchen. The kitchen features granite countertops, a breakfast bar, stainless steel appliances, and ample cabinet spaceperfect for everyday living and entertaining. An updated sliding glass door leads to the rear deck, where you can relax and enjoy views of the backyard and a stunning mature magnolia tree. The upper level offers a spacious primary suite complete with a walk-in closet and private ensuite bath. Two additional bedrooms and a full hall bath provide plenty of room for family, guests, or a
USD 464,900
1812 Foxdale Court
View photo
Townhouse · for sale
USD 399,900
USD 238/sq.ft
1812 Foxdale Court
Patuxent Riding
· 1,679 sq.ft · 3 Bedrooms · 2 Baths · Townhouse
· Patio · Fireplace · Equipped kitchen · Cellar
Patuxent Riding · 1,679 sq.ft · 3 Bedrooms · 2 Baths · Townhouse · Patio · Fireplace · Equipped kitchen · Cellar
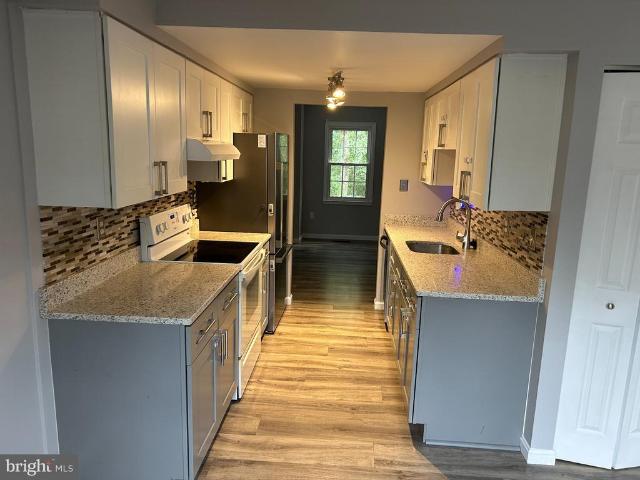
Competitively priced 3 level townhome in Crofton Square awaits you. This quiet community, surrounded by acres of woods, is minutes from all major commuting routes, MARC/AMTRAK station, and easy access to NSA/Ft. Meade, Baltimore, Washington DC, BWI airport, and Annapolis. Fresh paint and finished rec room in basement with fireplace walkout to beautiful patio backing to woods. 3 bedrooms, 2 full baths, 1 half bath. Separate dining area off kitchen. Updated vinyl plank flooring, lighting, trim, doors, bathroom, siding, roof, gutters, and a gorgeous bay window are just a few of the endless captivating details this home possesses. The galley kitchen is stacked with color coordinated appliances, recently installed quartz countertops, large cabinets, and stylish backsplash. Retreat from a long day in the spacious primary bedroom complete with an ensuite bath with modern fixtures and large shower crafted meticulously with custom tilework. The additional bedrooms, ample in size and closet spac
USD 399,900
13105 Falling Water Court
View photo
House · for sale
USD 789,000
USD 162/sq.ft
13105 Falling Water Court
Patuxent Riding
· 4,844 sq.ft · 6 Bedrooms · 3 Baths · House
· Office room · Fireplace · Equipped kitchen · Parking
Patuxent Riding · 4,844 sq.ft · 6 Bedrooms · 3 Baths · House · Office room · Fireplace · Equipped kitchen · Parking
Welcome to luxury living in this magnificent three-story colonial home featuring 5 bedrooms and 3.5 bathrooms on a cul-de-sac. The grand foyer provides an inviting ambiance that sets the tone for the elegance found throughout the residence. The main level is a masterpiece of design, featuring a spacious kitchen with a breakfast room and a walk-in pantryideal for culinary enthusiasts and entertaining alike. Gather around the cozy fireplace in the living room, or enjoy quiet moments in the adjacent office. Host formal dinners in the elegant dining room. Completing the main level is a convenient powder room and a dedicated walk-in pantry/laundry area. Parking is a breeze thanks to the attached 2-car garage. The HVAC system was recently updated for both the main and upper levels. Roofing was recently redone, with the existing solar panel system in place! Retreat to the upper level, where luxury abounds in the expansive primary suite, complete with both a walk-in closet and a sliding closet
USD 789,000
8721 Spring Brook Way
View photo
Townhouse · for sale
USD 424,900
USD 270/sq.ft
New
8721 Spring Brook Way
Patuxent Riding
· 1,572 sq.ft · 3 Bedrooms · 2 Baths · Townhouse
· Office room · Equipped kitchen
Patuxent Riding · 1,572 sq.ft · 3 Bedrooms · 2 Baths · Townhouse · Office room · Equipped kitchen
Welcome to 8721 Spring Brook Way, a rarely available end-unit townhome in the highly desirable Piney Orchard community of The Vineyards. Offering 1,575 square feet, 3 bedrooms, 2 full baths, and three finished levels, this home blends convenience, modern updates and comfort. Bright, open floor plan features large spaces, stylish finishes, abundant natural light, and kitchen upgraded with premium quartzite stone countertops and bar overhang, beautifully coordinating glass tile backsplash, and ample storage in 42-inch cabinets. The entire third level is a private primary suite creating a peaceful retreat with a bedroom large enough to accommodate a home office and sitting area. Gorgeous, updated en-suite bath has a jetted tub, separate shower with river rock, beautiful marble and updated vanity and cabinets. Large walk-in closet features custom, modern built-ins for convenient organization. Two spacious bedrooms and updated full bath are on the second level. The lower level has flexible
USD 424,900
2701 Lyn Place
View photo
House · for sale
USD 600,000
USD 250/sq.ft
2701 Lyn Place
Patuxent Riding
· 2,400 sq.ft · 4 Bedrooms · 3 Baths · House
· Parking · Equipped kitchen
Patuxent Riding · 2,400 sq.ft · 4 Bedrooms · 3 Baths · House · Parking · Equipped kitchen
Tucked away at the end of a quiet cul-de-sac and surrounded by mature trees, 2701 Lynn Place brings together privacy, acreage, and an ideal location in Bowies Longridge at Belair community. Set on just over an acre, this four bedroom, three bathroom home features 2,410 square feet, a two car garage, and a peaceful setting that feels removed from it all while remaining close to everything Bowie has to offer. Inside, a bright and inviting floor plan provides plenty of room to spread out with an easy flow throughout. Luxury vinyl plank flooring is complemented by charming built-ins and thoughtful details that add warmth and character. The main level includes a formal dining room, comfortable living room, and separate den or office, providing plenty of options for work, relaxation, or gathering. The refreshed kitchen features generous cabinetry, ample workspace, stainless steel appliances, and an adjoining breakfast nook for casual meals. All kitchen appliances were replaced in 2024, addin
USD 600,000
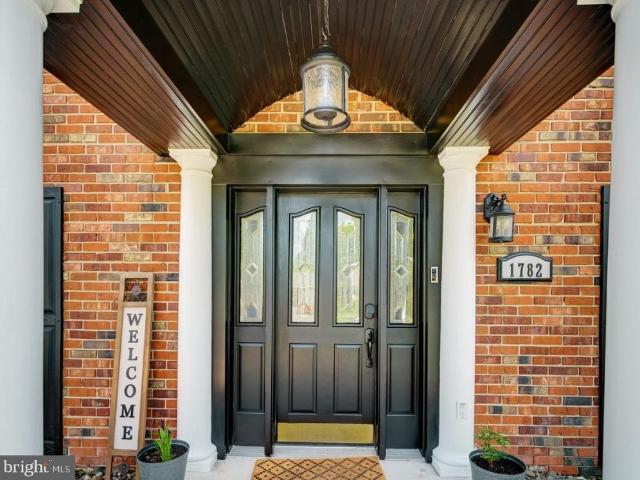
1782 Shaftsbury Avenue
View photo
House · for sale
USD 755,000
USD 280/sq.ft
1782 Shaftsbury Avenue
Patuxent Riding
· 2,691 sq.ft · 4 Bedrooms · 2 Baths · House
· Equipped kitchen
Patuxent Riding · 2,691 sq.ft · 4 Bedrooms · 2 Baths · House · Equipped kitchen
Open House Saturday | 1-3 PM | Fresh Paint, New Carpet & a Designer Chef's Kitchen! Welcome to this beautifully updated Colonial nestled in the heart of Crofton Park. A perfect harmony of traditional style and modern comforts. This expanded open-concept home is an entertainers dream, featuring a newly renovated chefs kitchen complete with a massive quartz island, top-of-the-line Fisher & Paykel 48' gas and electric stove with Smart Oven, double oven space, and dual dishwashers. The meticulously crafted Wellborn cabinetry, brass-accented lighting, and sleek Caf refrigerator provide sophisticated details that unify the space with timeless appeal. New Luxury Mirage engineered hardwood floors span the main level, and new luxury vinyl plank (LVP) flooring enhances the upper level. Natural light floods the home through a newly installed bay window and updated vinyl windows, finished with clean, modern lines of LED recessed lighting. Retreat to the newly updated primary bathroom featuring sle
USD 755,000
11901 Duckettown Road
View photo
House · for sale
USD 950,000
USD 172/sq.ft
11901 Duckettown Road
Patuxent Riding
· 5,522 sq.ft · 5 Bedrooms · 3 Baths · House
· Office room · Fireplace · Equipped kitchen
Patuxent Riding · 5,522 sq.ft · 5 Bedrooms · 3 Baths · House · Office room · Fireplace · Equipped kitchen
Welcome to this spacious and beautifully updated four-level home offering 5 bedrooms, 5 bathrooms (3 full bathrooms and 2 half baths), and a versatile layout designed for comfortable everyday living and entertaining. A welcoming foyer opens to formal living and dining rooms, while the updated eat-in kitchen provides the perfect gathering space and family hub. The upper level features three generously sized bedrooms and two full bathrooms, providing flexibility for family, guests, or home office needs. The top floor offers a private loft retreat, ideal for movie nights, reading, or a quiet sitting area. The fully finished lower level expands the home's living space with a large family room featuring a fireplace, two additional bedrooms, a full bathroom, and a separate entranceperfect for extended family, overnight guests, or potential income opportunities. The second lower level offers a spacious recreation room, an additional half bathroom, and direct outdoor access, creating even more
USD 950,000
1735 Trent Street
View photo
House · for sale
USD 649,900
USD 337/sq.ft
New
1735 Trent Street
Patuxent Riding
· 1,927 sq.ft · 4 Bedrooms · 2 Baths · House
· Fireplace · Parking
Patuxent Riding · 1,927 sq.ft · 4 Bedrooms · 2 Baths · House · Fireplace · Parking
Welcome to this inviting four-bedroom home featuring a spacious open floor plan designed for comfortable living and entertaining. The large sunroom provides a bright, versatile space to relax and enjoy year-round views, while the gas fireplace creates a warm and welcoming atmosphere. A skylight with a retractable shade adds natural light and flexibility to the living space. The owners suite offers a private ensuite bathroom with a convenient shower. Additional features include vinyl flooring throughout for easy maintenance and a one-car garage. With generous living space and a thoughtful layout, this home offers comfort, convenience, and plenty of room to make it your own
USD 649,900
2610 Chancellor Court
View photo
Townhouse · for sale
USD 430,000
USD 279/sq.ft
2610 Chancellor Court
Patuxent Riding
· 1,539 sq.ft · 3 Bedrooms · 2 Baths · Townhouse
· Equipped kitchen
Patuxent Riding · 1,539 sq.ft · 3 Bedrooms · 2 Baths · Townhouse · Equipped kitchen
Calling all Fort Meade personnel, MARC train commuters and NSA contractors! DO NOT miss this home. Turnkey living minutes from fort meade | va assumable rate eligible! KEY Features: SAVE $ in Energy Costs. Fully owned solar panels. Upgraded Kitchen. Freshly painted throughout. Move in Ready. Ensuite Bath. Soak In Tub, dual vanity. Laundry on upper level. And much more. Perfectly situated in the highly sought-after Burgundy Place enclave of Piney Orchard. This meticulously maintained three-bedroom, two-and-a half. Bath townhome is completely move-in ready and packed with premium updates, including fully owned solar panels that will massively decrease your energy bills. Light, bright, and open, the main level features nine-foot ceilings, freshly painted throughout, newer flooring. The expansive family room complete with an open floor plan, dining room, making entertaining a breeze. This modern completely upgraded kitchen with Quartz countertop, Stunning backspash and brand new cabinets,
USD 430,000
1281 Th Street
View photo
House · for sale
USD 465,000
USD 230/sq.ft
1281 Th Street
Patuxent Riding
· 2,013 sq.ft · 3 Bedrooms · 1 Bath · House
· Garden · Equipped kitchen · Air conditioning
Patuxent Riding · 2,013 sq.ft · 3 Bedrooms · 1 Bath · House · Garden · Equipped kitchen · Air conditioning
Welcome to this charming 3 bedroom, 1.5 bath rambler located on a quiet street in old Bowie. The home has been nicely updated while keeping its original layout and character. Inside youll find new luxury vinyl plank flooring throughout, fresh paint, updated interior fixtures/hardware and comfortable one level living. The kitchen features updated cabinetry, new countertops, and electric appliances. The full bathroom has been updated tastefully with new tile on floor, matching tile on tub surround, new vanity and quality fixtures. A convenient Jack and Jill half bath connects two of the bedrooms. All three bedrooms are nicely sized and the home also features central A/C and a dedicated laundry area with washer and dryer. A very convenient, practical interior layout. Outside, the large covered front porch offers plenty of room to sit and relax. The large flat, fenced backyard provides plenty of usable space along with a concrete pad and storage shed. A well maintained yard, mature landsca
USD 465,000
13930 Pecan Ridge Way
View photo
House · for sale
USD 980,109
USD 219/sq.ft
13930 Pecan Ridge Way
Patuxent Riding
· 4,467 sq.ft · 6 Bedrooms · 4 Baths · House
· Fireplace · Equipped kitchen · Parking
Patuxent Riding · 4,467 sq.ft · 6 Bedrooms · 4 Baths · House · Fireplace · Equipped kitchen · Parking
August 2026 delivery. Introducing the Annapolis! This stunning Craftsman floorplan by Caruso Homes comes complete with a two-car garage and a thoughtfully designed layout packed with premium upgrades throughout. In addition to all standard features, enjoy the following premium upgrades: Inside, elevate any meal with the Gourmet Kitchen, featuring a farmhouse sink, stainless steel appliances, and beautiful upgraded countertops/cabinets. This open concept floorplan leads into the Great Room, which features a coffered ceiling and electric fireplace, as well as a Morning Room addition. An In-Law suite with additional full bathroom provides ease and comfort for multi generational living. The level is completed by a formal dining room and library. The Primary Suite serves as a true retreat, complete with two spacious walk-in closets and a spa-inspired en-suite bathroom featuring a California bathtub. An additional bedroom with a full bath offers additional room for family or guests. The floo
USD 980,109
2400 Summershade Court
View photo
House · for sale
USD 865,000
USD 211/sq.ft
Updated
2400 Summershade Court
Patuxent Riding
· 4,090 sq.ft · 4 Bedrooms · 3 Baths · House
· Patio · Gym · Deck · Fireplace · Equipped kitchen · Parking · Cellar
Patuxent Riding · 4,090 sq.ft · 4 Bedrooms · 3 Baths · House · Patio · Gym · Deck · Fireplace · Equipped kitchen · Parking · Cellar
Welcome to Piney Orchard! This spacious Colonial offers 4 bedrooms, 3.5 bathrooms, a comfortable open floor plan, with plenty of privacy. The main level features a kitchen with an island, upgraded countertops, and ample table space, opening to the family room with a fireplace and large windows that fill the space with natural light. Wood floors and classic trim details add character throughout the main living areas. Step outside to the deck or patio and enjoy the peaceful views of the mature trees surrounding the property. The finished walkout basement provides valuable additional living space with flexibility for a recreation room, gym, or whatever best suits your needs. An upper-level laundry room and two-car garage add everyday convenience. Offered at a price that provides an excellent opportunity for the next owner to bring their vision and personal touches to the home, this property has a solid layout and plenty of potential to make it uniquely yours. Whether you choose to update
USD 865,000
634 Chapelgate Drive
View photo
Townhouse · for sale
USD 319,900
USD 306/sq.ft
634 Chapelgate Drive
Patuxent Riding
· 1,044 sq.ft · 3 Bedrooms · 1 Bath · Townhouse
· Garden · Equipped kitchen
Patuxent Riding · 1,044 sq.ft · 3 Bedrooms · 1 Bath · Townhouse · Garden · Equipped kitchen
Renovated 3 Bedroom 1 Bath duplex located in Chapelgate right by Waugh Chapel. New flooring, new kitchen, fresh paint with a fenced in yard
USD 319,900
8703 Thornbrook Drive
View photo
Townhouse · for sale
USD 385,000
USD 219/sq.ft
8703 Thornbrook Drive
Patuxent Riding
· 1,755 sq.ft · 2 Bedrooms · 1 Bath · Townhouse
· Office room · Equipped kitchen · Cellar
Patuxent Riding · 1,755 sq.ft · 2 Bedrooms · 1 Bath · Townhouse · Office room · Equipped kitchen · Cellar
Welcome to this spacious three-level townhouse in Piney Orchard, featuring neutral dcor and a well-maintained interior that is ready for its next owner. Lovingly cared for by the original owner, this home offers comfortable living spaces, hardwood flooring throughout the main level, and a flexible floor plan. The main level includes an open living room, a bright dining area, and a fully equipped kitchen with a center island, breakfast bar, ample cabinet space, and plenty of room for meal preparation and casual dining. A convenient powder room completes the main level. Upstairs, you will find two generously sized primary suites, each offering plenty of living space, large closets, and abundant natural light. A full bathroom is conveniently located in the hallway. The finished lower level provides a huge recreation room that is perfect for entertaining, relaxing, exercising, or creating a home office or media space. The basement also includes a laundry area and a three-piece rough-in for
USD 385,000
8738 Little Patuxent Court
View photo
Townhouse · for sale
USD 535,000
USD 256/sq.ft
8738 Little Patuxent Court
Patuxent Riding
· 2,088 sq.ft · 3 Bedrooms · 2 Baths · Townhouse
· Patio · Office room · Gym · Deck · Fireplace · Equipped kitchen
Patuxent Riding · 2,088 sq.ft · 3 Bedrooms · 2 Baths · Townhouse · Patio · Office room · Gym · Deck · Fireplace · Equipped kitchen
Welcome to 8738 Little Patuxent Ct. A beautifully updated end-unit townhome in the sought-after Rivers Edge community of Piney Orchard. Tucked away at the end of a quiet court and backing to several acres of mature woods, this spacious three-level home offers a rare combination of privacy, tranquility, and effortless everyday living. The lower level welcomes you with hardwood floors leading to brand-new carpet and a versatile living space complete with a cozy fireplace, half bath, laundry, and walkout patio. Whether envisioned as a family room, home office, gym, or entertaining space, this flexible level adapts beautifully to your lifestyle. The main level features gleaming hardwood floors and an inviting open-concept layout designed for comfortable living and entertaining. The updated kitchen offers generous storage with two spacious pantries, while the adjacent deck provides a peaceful retreat overlooking the surrounding woods. Upstairs, the private primary suite features its own en-
USD 535,000
641 Chapelview Drive
View photo
Townhouse · for sale
USD 410,000
USD 317/sq.ft
Updated
641 Chapelview Drive
Patuxent Riding
· 1,292 sq.ft · 4 Bedrooms · 1 Bath · Townhouse
· Patio · Garden · Equipped kitchen
Patuxent Riding · 1,292 sq.ft · 4 Bedrooms · 1 Bath · Townhouse · Patio · Garden · Equipped kitchen
Welcome to 641 Chapelview Drive in Odenton, a well-maintained 4-bedroom, 1.5-bath duplex-style townhome located on a quiet street in Chapelgate. The property features a fenced, private yard, storage shed, and no HOA. Major updates were completed in 2020, including a new roof, siding, kitchen, and bathrooms. The upgraded kitchen offers granite countertops and stainless steel appliances. Additional improvements completed in 2026 include fresh paint, new carpeting, and new luxury vinyl plank flooring. Step outside to a concrete patio and spacious backyard with plenty of room for relaxing, entertaining, gardening, or everyday outdoor enjoyment. With four bedrooms, numerous updates, generous outdoor space, and no HOA fees, this move-in-ready home is an excellent opportunity in Odenton. Professional photos coming soon!
USD 410,000
8519 Chestnut Avenue
View photo
House · for sale
USD 1,239,000
USD 204/sq.ft
8519 Chestnut Avenue
Patuxent Riding
· 6,049 sq.ft · 6 Bedrooms · 2 Baths · House
· Parking
Patuxent Riding · 6,049 sq.ft · 6 Bedrooms · 2 Baths · House · Parking
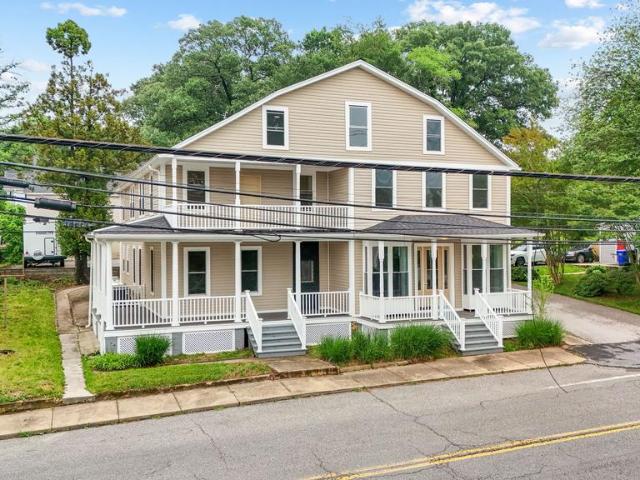
Rare multi-generational or premium live-work opportunity in the heart of historic Old Bowie with 11 parking spaces! Fully renovated from top to bottom in 2026! This expansive, fully renovated residence boasts over 6,000 square feet of meticulously finished space, seamlessly combining premier residential comfort with incredible lifestyle flexibility. Whether you are looking to comfortably house an extended family, design the ultimate premium home-office wings, or enjoy a perfect layout for modern living, this versatile home adapts beautifully to your vision. Offering ultimate peace of mind, a comprehensive top-to-bottom renovation includes a brand-new roof, new siding, high-efficiency windows, a new HVAC system, a new water heater, fresh paint, modern flooring, and brand-new appliances throughout. Classic wrap-around porches provide a warm, inviting entrance to this beautiful estate. The highly functional layout features separate front and rear entrances, ensuring effortless privacy and
USD 1,239,000
2803 Erna Court
View photo
House · for sale
USD 799,000
USD 371/sq.ft
2803 Erna Court
Patuxent Riding
· 2,153 sq.ft · 5 Bedrooms · 3 Baths · House
· Garden · Swimming pool · Deck · Fireplace · Equipped kitchen · Parking
Patuxent Riding · 2,153 sq.ft · 5 Bedrooms · 3 Baths · House · Garden · Swimming pool · Deck · Fireplace · Equipped kitchen · Parking
Don't miss your opportunity to see this lovely property. Located on a cul-de-sac in the Chapman Farms community within the Crofton School District. Enter via the remodeled glass surround doorway. Enjoy 3 finished levels offering high ceilings, wood flooring on the main floor, formal living & dining rooms, casual kitchen w/ center island, SS appliances, cherry cabinetry, room for breakfast table, family room w/ gas fireplace, walk out upper & lower decks w/ space to hang out & a hot tub. The main level laundry room leads to a 2-car garage. Spacious primary suite w/ 2 walk in closets, large tiled bath w/ dbl vanity & walk in shower. In addition, there are 3 guest bedrooms & full tiled bath w/ shower/tub w/ tile surround on this level. The lower level has a large walk out rec. Room, another guest bedroom & full bath & storage/utility closets. The lawn is pristine and offers a fenced side yard & back area off of the tiered decking. Community amenities include sidewalks, walking paths, open
USD 799,000
720 Chapelgate Drive
View photo
Townhouse · for sale
USD 335,000
USD 223/sq.ft
720 Chapelgate Drive
Patuxent Riding
· 1,496 sq.ft · 4 Bedrooms · 1 Bath · Townhouse
· Garden
Patuxent Riding · 1,496 sq.ft · 4 Bedrooms · 1 Bath · Townhouse · Garden
Welcome to 720 Chapelgate Drive! This inviting 4-bedroom, 1.5-bath home is filled with an abundance of natural light, creating a bright and welcoming atmosphere throughout. The functional layout offers comfortable living spaces with flexibility to fit a variety of needs. Recent updates include a roof with 35-year shingles installed in 2020 and a furnace replaced in 2022, offering added value and peace of mind. Outside, enjoy a spacious fenced backyard with plenty of room for outdoor activities, gardening, or relaxing. Conveniently located near shopping, dining, parks, schools, and major commuter routes, this home combines comfort, convenience, and thoughtful updates. Don't miss the opportunity to make this well-maintained property your next home!
USD 335,000

Get email alerts

Don't miss out: be the first to know about new properties

The alert was correctly created

On subscribing you accept the conditions of use and the privacy policy
Alert
Receive new ads in your inbox
Save this search
Receive alerts for new listings

We'll send you an email when we have new properties for: "Houses for sale in Patuxent Riding"

The alert was correctly created

High Bridge Estates
Old Town Bowie
Get email alerts and be the first to see new listings
Required field
On subscribing I accept the terms of the privacy policy
Perfect! You'll soon start receiving new listings via email
Alert
Receive an email when we have new ads for Houses for sale in Patuxent Riding
Save this search
Filters

Bedrooms

Size (sq.ft)

sq.ft
sq.ft

Price

USD
USD

Property type

Bathrooms

Clear all filters
Receive notifications when new entries are published.