75 properties for sale in Patuxent View

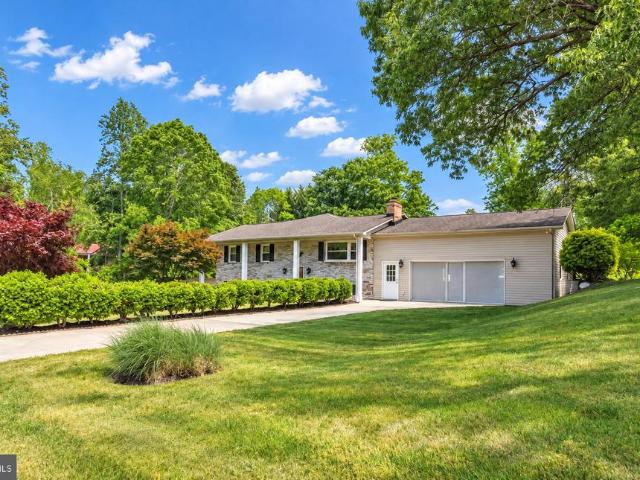
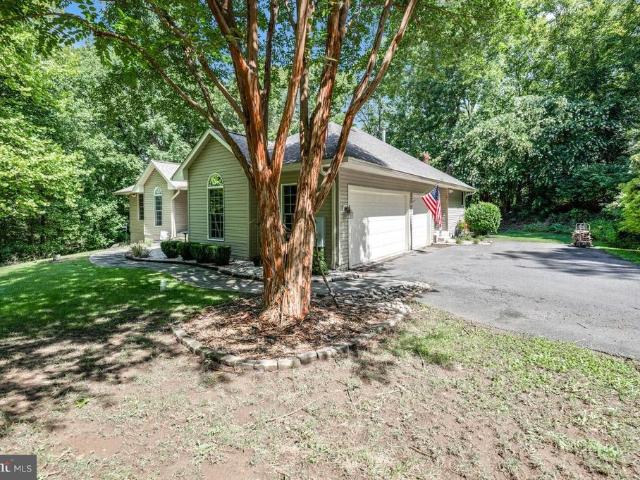
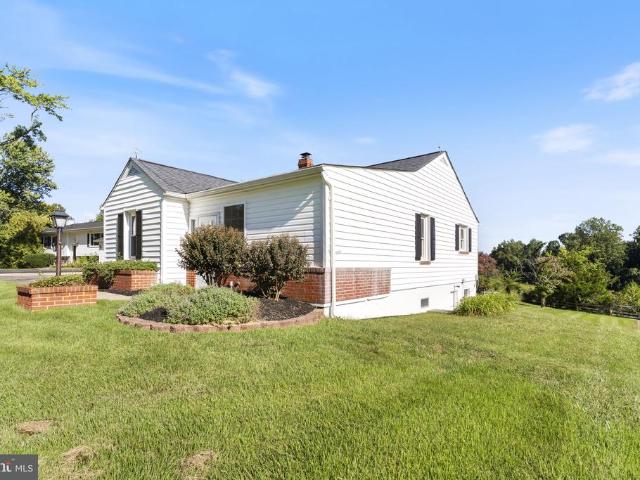
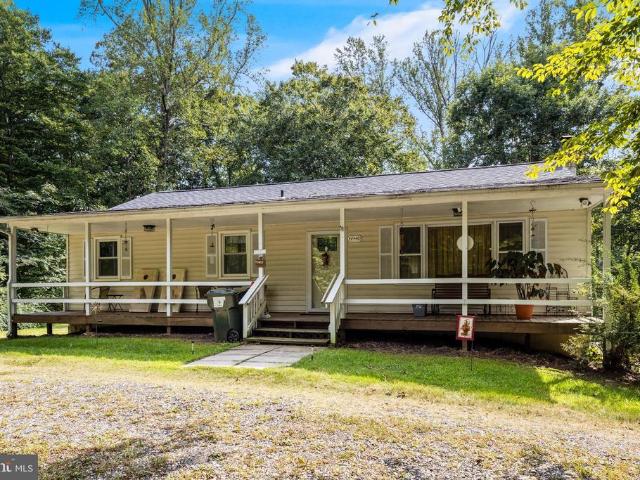
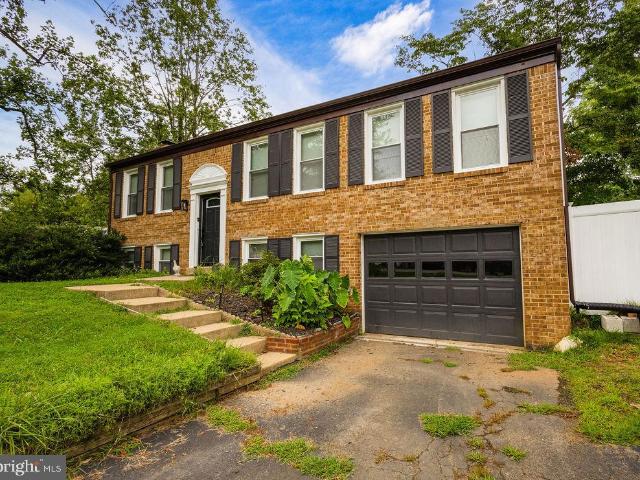
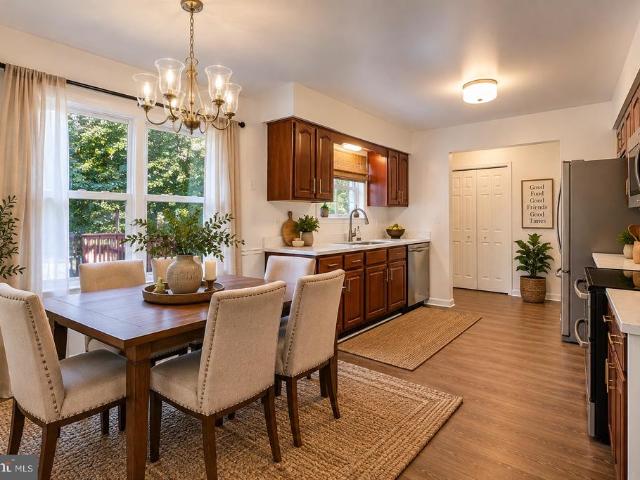
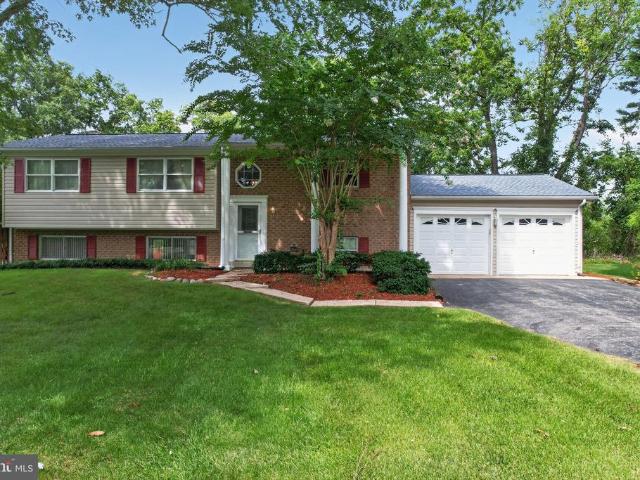
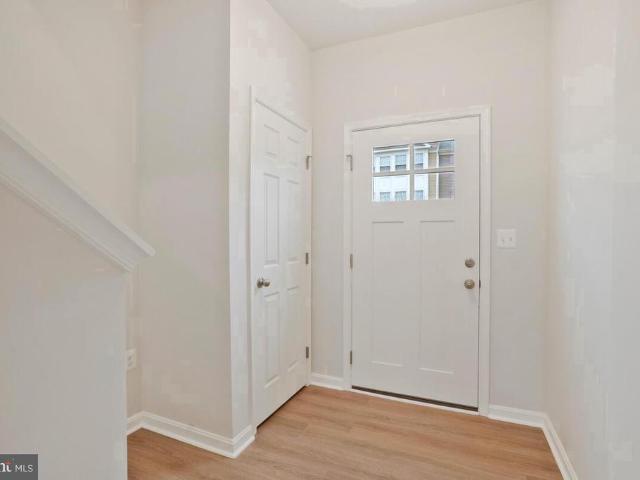
6028 Dusk Drive
View photo
House · for sale
USD 399,500
USD 274/sq.ft
6028 Dusk Drive
Patuxent View
· 1,453 sq.ft · 3 Bedrooms · 1 Bath · House
· Patio · Garden
Patuxent View · 1,453 sq.ft · 3 Bedrooms · 1 Bath · House · Patio · Garden
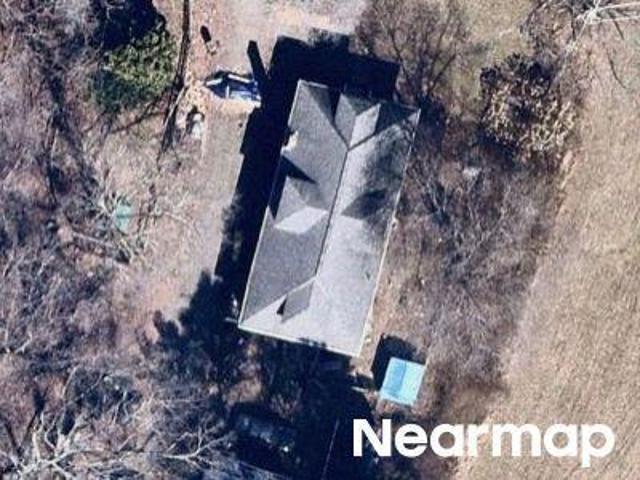
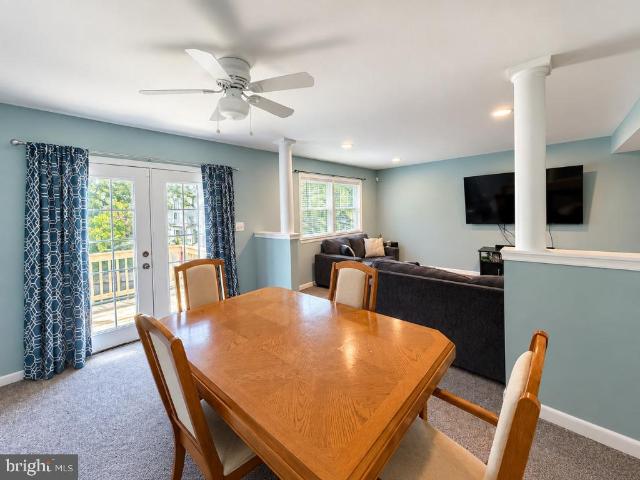
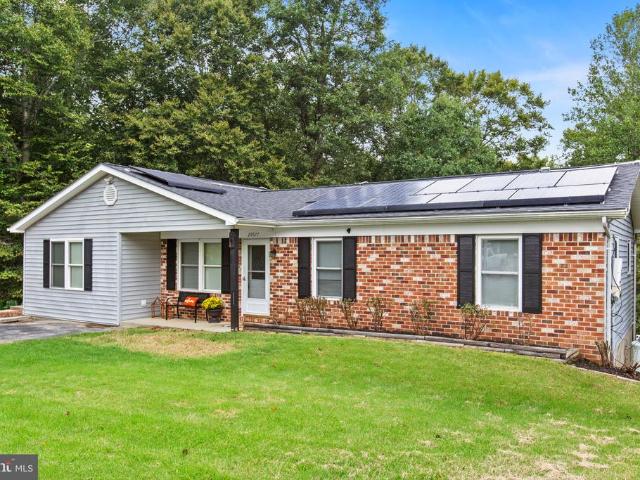
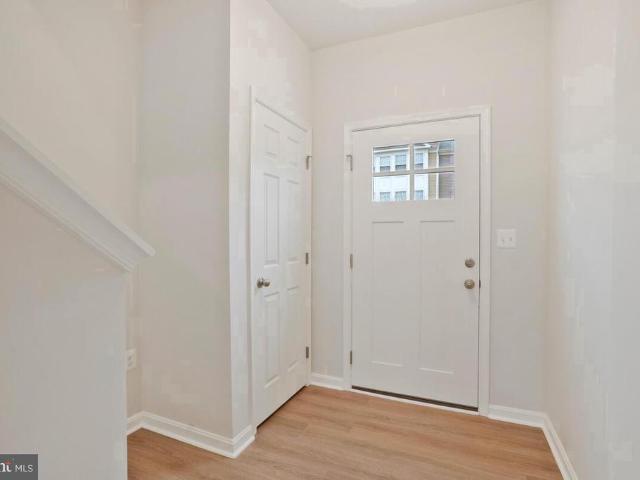
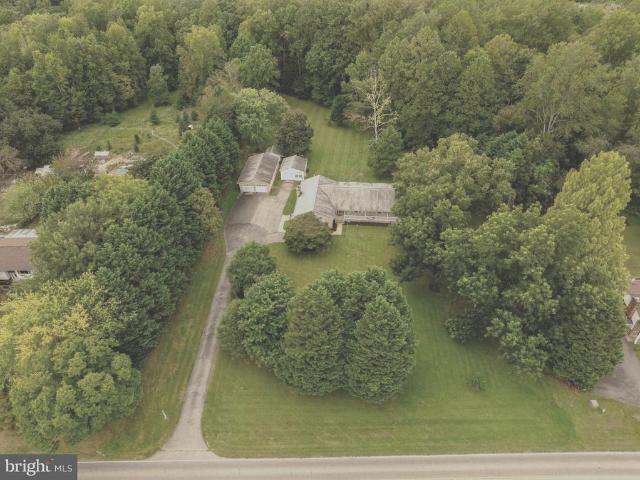
Price improvement and seller is offering $10,000 towards purchaser's closing cost assistance and/or an interest rate buydown subject to lender approval. One level living! Rare opportunity to own a charming rambler in a water-privileged community. Located just two blocks from the community boat ramp and pier. This home offers the perfect setting for enjoying summers on the Patuxent River with boating, fishing and waterfront recreation right at your fingertips. Move-in ready and awaiting your personal touches. The level backyard provides plenty of space for outdoor entertaining, gardening, or relaxation, while the beautiful cherry blossom tree in the front yard adds seasonal beauty and welcome shade. Numerous updates have already been completed, including a new well pressurized tank and electrical breaker (2026), new roofs on both the house and shed (2024), and a new repoured backyard concrete patio (2020). Additional improvements completed in 2019 includes a fully updated septic with /B
USD 399,500

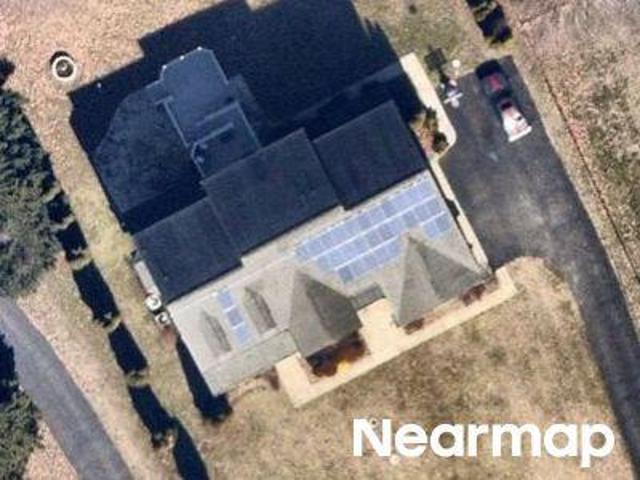
Booker Washington Ave
View photo
House · for sale
Request Details
Updated
Booker Washington Ave
Patuxent View
· House
Patuxent View · House
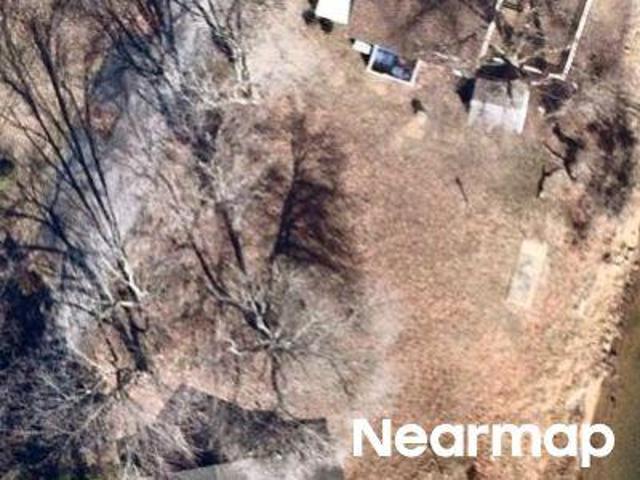
This is a Real Estate-Owned (REO)/post-foreclosure home owned or managed by a bank. All offers are considered; however, the highest and best will most likely be accepted
Request Details
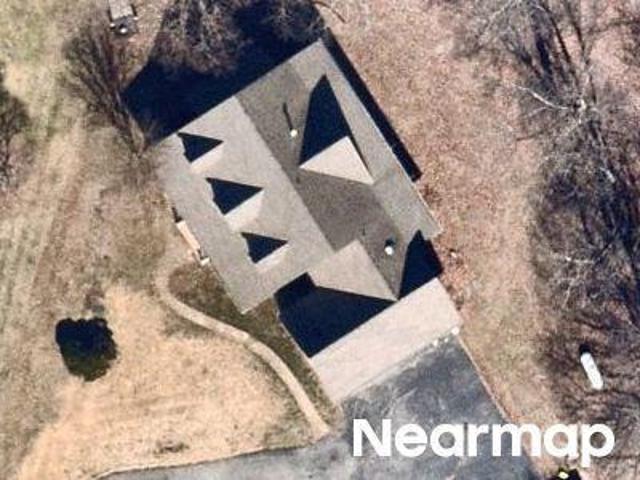
Sixes Rd
View photo
House · for sale
Request Details
Updated
Sixes Rd
Patuxent View
· 1,948 sq.ft · 1 Bath · House
Patuxent View · 1,948 sq.ft · 1 Bath · House
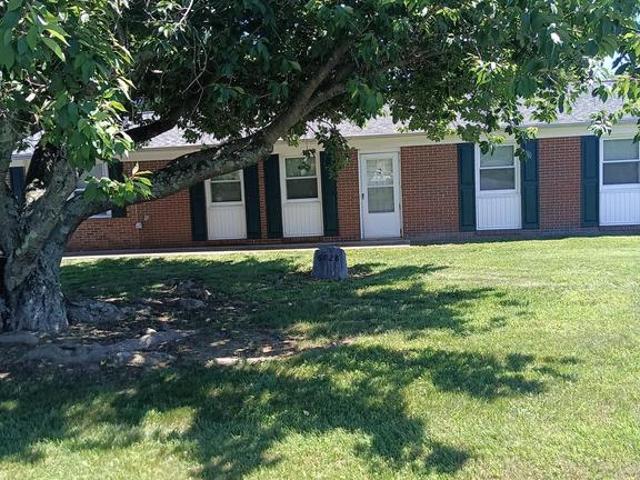
This home is in preforeclosure, which means the homeowner is in default (missed payments). Therefore, there could be an opportunity to strike a great deal with the owner and the bank
Request Details
830 Calvert Towne Drive
View photo
Townhouse · for sale
USD 240,000
USD 136/sq.ft
830 Calvert Towne Drive
Patuxent View
· 1,755 sq.ft · 3 Bedrooms · 2 Baths · Townhouse
· Deck · Equipped kitchen · Cellar
Patuxent View · 1,755 sq.ft · 3 Bedrooms · 2 Baths · Townhouse · Deck · Equipped kitchen · Cellar
Schedule your tour today! This three level brick front townhome in Prince Frederick features three bedrooms, two and a half bathrooms, a newer HVAC system, and a newer water heater. The property includes a bright main level with an eat in kitchen, a new rear deck, and a finished walk out basement, all located minutes from local shopping and schools. No hoa! Schedule your tour today
USD 240,000
335 English Oak Lane
View photo
Townhouse · for sale
USD 414,900
USD 167/sq.ft
335 English Oak Lane
Patuxent View
· 2,476 sq.ft · 4 Bedrooms · 3 Baths · Townhouse
· Garden · Deck · Equipped kitchen
Patuxent View · 2,476 sq.ft · 4 Bedrooms · 3 Baths · Townhouse · Garden · Deck · Equipped kitchen
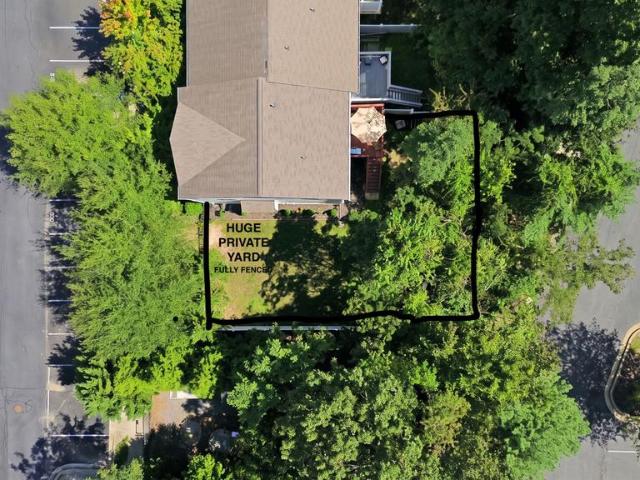
Spacious, brick-front, end-unit townhome in Oak Tree Landing with 4 bedrooms, 3 bathrooms and a huge backyard with brand-new privacy fencing. Renovated in 2022, this three-level home offers plenty of living space and a bright, open floor plan with 9' ceilings. The stylish front entry features wide stairs and an open landing leading to the main level with high ceilings and a partially open staircase to the second floor. The large kitchen and family room are open to one another with plenty of space for an eat-in kitchen. The kitchen features granite countertops, stainless steel appliances and a pantry. Sliding glass doors lead to the deck with stairs to the backyard, offering a private outdoor space rarely found with a townhome. Upstairs, the primary bedroom features a cathedral ceiling, large walk-in closet and spacious private bath. Two additional bedrooms and a full hall bath complete the upper level. The finished walkout lower level adds a fourth bedroom, bathroom, family room with d
USD 414,900
142 Red Hare Place # SCHUMAN
View photo
Townhouse · for sale
USD 444,990
USD 222/sq.ft
142 Red Hare Place # SCHUMAN
Patuxent View
· 2,002 sq.ft · 3 Bedrooms · 2 Baths · Townhouse
· Office room · Equipped kitchen
Patuxent View · 2,002 sq.ft · 3 Bedrooms · 2 Baths · Townhouse · Office room · Equipped kitchen
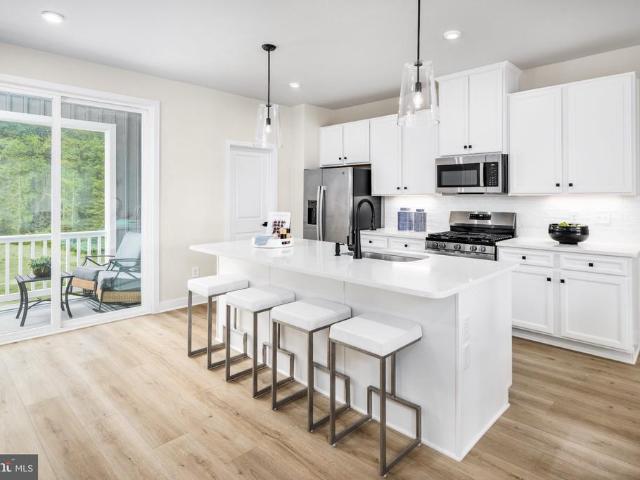
Ask about our current incentives! Discover the ease of modern townhome living at Magnolia Ridge in Prince Frederick. The stylish Schuman floorplan is designed for the way you live today, offering the perfect blend of space, comfort, and convenience. The heart of the home is an expansive gourmet kitchen featuring abundant cabinet and counter space, a large center island, and a walk-in pantry that makes everyday living and entertaining effortless. The bright, open-concept main level flows seamlessly into the dining and living areas, creating an inviting space for gatherings both large and small. Extend your living space outdoors with the included covered porch, the perfect place to enjoy your morning coffee, host friends, or unwind after a long day. Upstairs, you'll find spacious bedrooms, including a generous owner's suite designed as a relaxing retreat. The versatile lower-level recreation room provides endless possibilities, whether you need a home office, workout space, playroom, or
USD 444,990
28760 Hancock Drive
View photo
House · for sale
USD 574,999
USD 174/sq.ft
28760 Hancock Drive
Patuxent View
· 3,294 sq.ft · 5 Bedrooms · 3 Baths · House
· Patio · Deck · Fireplace · Equipped kitchen · Parking · Swimming pool
Patuxent View · 3,294 sq.ft · 5 Bedrooms · 3 Baths · House · Patio · Deck · Fireplace · Equipped kitchen · Parking · Swimming pool
OPEN HOUSE on Halloween Saturday, October 31st! Your own in-ground pool. Evenings around the fire pit. A kitchen made for gathering. Discover this 5-bedroom Mechanicsville home on 0.76 acres, with a flexible walkout lower level and heated and cooled garage. See the photos, then call me to book your private tour. The gourmet kitchen features rich wood cabinetry, granite countertops, stainless steel appliances, an LG refrigerator, double wall ovens, a separate prep island, and an expansive breakfast bar with seating. Outside, enjoy a deck, spacious patio, stone fire pit, and an in-ground pool within its own separately fenced and gated enclosure, all complemented by mature trees and a generous lawn. The walkout lower level offers two bedrooms, a full bathroom, and a spacious living area with a fireplace, providing flexibility for multigenerational living, guests, or recreation. A heated and cooled two-car garage features a retractable screen for fresh air and outdoor views, while ample dr
USD 574,999
29171 Hearts Desire Drive
View photo
House · for sale
USD 789,900
USD 191/sq.ft
29171 Hearts Desire Drive
Patuxent View
· 4,123 sq.ft · 4 Bedrooms · 3 Baths · House
· Patio · Garden · Equipped kitchen · Parking
Patuxent View · 4,123 sq.ft · 4 Bedrooms · 3 Baths · House · Patio · Garden · Equipped kitchen · Parking
Back on the market. Buyers got cold feet! 15 acres & no hoa! Priced BELOW VA Appraised Value $800K+ This beautiful 4-bedroom, 3.5-bath home offers two spacious levels filled with natural light. The inviting kitchen features a cooktop, double oven, and generous island, creating the perfect space for everyday living and entertaining. The primary bedroom offers a private exit to the fenced backyard, providing a wonderful outdoor retreat. Relax on the large front patio with your morning coffee or unwind at the end of the day. A. *3-car attached side-load garage*. Provides ample parking, storage, and everyday convenience, while the. *front-yard shed*. Offers additional storage space. With plenty of room inside and out, this wonderful home is ready to welcome its next owners. Schedule your tour today! *There is a $300 annual road maintenance agreement with the Hearts Desire Dr HOA that this property is NOT part of. All paperwork available
USD 789,900
4915 Sixes Road
View photo
House · for sale
USD 399,999
USD 379/sq.ft
4915 Sixes Road
Patuxent View
· 1,055 sq.ft · 3 Bedrooms · 2 Baths · House
· Parking · Gym · Equipped kitchen · Cellar
Patuxent View · 1,055 sq.ft · 3 Bedrooms · 2 Baths · House · Parking · Gym · Equipped kitchen · Cellar
What a great opportunity in Prince Frederick! This 3 bedroom, 2 full bath rambler sits on a nice half acre lot with peaceful views of the surrounding country fields, and wait until you see what has been done inside. The main level has been beautifully renovated with a brand new kitchen, new bathrooms, flooring, lighting, paint, and appliances. It feels fresh, bright, and completely updated without losing that comfortable feeling you want in a home. The finishes are classy with just the right amount of modern style, and every bedroom has a ceiling fan and plenty of natural light. There is also a full unfinished cellar basement, and honestly, the extra space is such a bonus. Use it just as it is for storage, give the kids a place to play, set up a craft or hobby area, create a home gym, or finish it later and make an awesome movie and family room. It gives you options now and room to grow later. And do not overlook the oversized detached garage! If you love working on cars, tinkering wit
USD 399,999
6940 Bucktown Rd
View photo
House · for sale
USD 375,000
USD 166/sq.ft
6940 Bucktown Rd
Patuxent View
· 2,250 sq.ft · 5 Bedrooms · 3 Baths · House
· Equipped kitchen · Cellar
Patuxent View · 2,250 sq.ft · 5 Bedrooms · 3 Baths · House · Equipped kitchen · Cellar
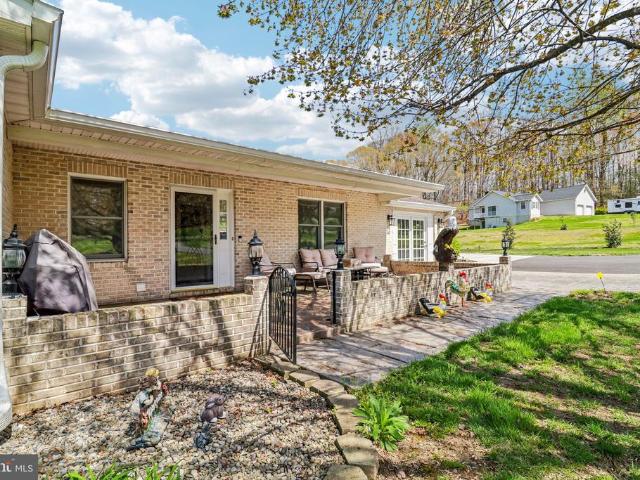
Private and peaceful 3-acre country retreat in Hughesville with no HOA. This charming Rambler sits tucked away on a quiet private road, surrounded by mature woods, and features a circular driveway and a welcoming front porch perfect for enjoying the serenity. The spacious main level offers 3 bedrooms, 2 full baths, a large living room, and an open kitchen with original hardwood flooring. The finished basement expands the living space with a second kitchen, wood-burning stove, 2 additional bedrooms, and 1 full bath ideal for an inlaw suite, multigenerational living, or a private apartment setup. This home has solid bones and incredible potential for a growing family. It needs updates to the kitchen, flooring, and bathrooms, but is overall in good condition and ready for your vision. Sold AsIs. Updates: New roof (2021, New Gutters (2022), Front exterior Door (2018), New refrigerators (2024), New washing machine (2024), Master bath walk in shower (2023), New Thompson Creek windows (2019),
USD 375,000
29577 Edison Court
View photo
House · for sale
USD 449,990
USD 218/sq.ft
29577 Edison Court
Patuxent View
· 2,056 sq.ft · 5 Bedrooms · 3 Baths · House
· Equipped kitchen · Cellar
Patuxent View · 2,056 sq.ft · 5 Bedrooms · 3 Baths · House · Equipped kitchen · Cellar
Welcome to this spacious 5-bedroom, 3-bath rambler in Laurel Ridge, offering approximately 2,060 square feet of living space, a full basement, and a layout designed for flexibility. Located at the end of a quiet cul-de-sac with no HOA, this home is a great fit for first-time buyers, growing families, local professionals, or savvy buyers looking for house hack potential. Step inside to a comfortable family room with an eat-in kitchen featuring a large open layout. The main level includes three bedrooms, a full bathroom with tub, and newer luxury vinyl flooring throughout. The interior was fully renovated within the last three years, including the kitchen, bathrooms, and bedrooms. A private primary suite offers its own full bathroom and a second living room, creating additional privacy and flexible living space. Head downstairs to find new tile flooring, a high-efficiency stackable washer and dryer, utility sink, another bedroom, and a beautifully renovated full bathroom with a custom sh
USD 449,990
39793 Hearts Desire Lane
View photo
Townhouse · for sale
USD 269,000
USD 217/sq.ft
39793 Hearts Desire Lane
Patuxent View
· 1,238 sq.ft · 3 Bedrooms · 1 Bath · Townhouse
· Garden · Deck · Parking
Patuxent View · 1,238 sq.ft · 3 Bedrooms · 1 Bath · Townhouse · Garden · Deck · Parking
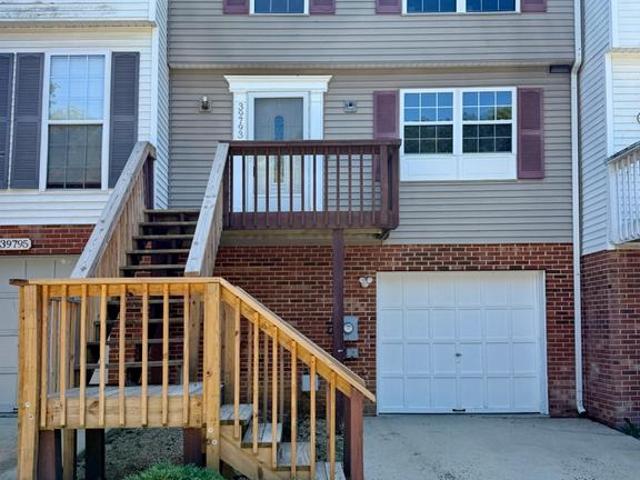
Welcome home to this charming three-bedroom, one-and-a-half-bath townhome featuring a one-car garage and no HOA! The spacious living room opens to a large deck and the fenced backyard offers added privacy and plenty of room to enjoy the outdoors. A newer HVAC system provides comfort and peace of mind. Dont miss the opportunity to make this home your own!
USD 269,000
16970 Teagues Point Road
View photo
House · for sale
USD 749,900
USD 311/sq.ft
16970 Teagues Point Road
Patuxent View
· 2,411 sq.ft · 4 Bedrooms · 2 Baths · House
· Garden · Fireplace · Equipped kitchen · Parking · Swimming pool · Lift
Patuxent View · 2,411 sq.ft · 4 Bedrooms · 2 Baths · House · Garden · Fireplace · Equipped kitchen · Parking · Swimming pool · Lift
No hoa! Exceptional 3-acre property offering extensive outdoor amenities, multiple outbuildings, and outstanding versatility. The property is accessed by a long private driveway, with freshly stained stamped-concrete walkways providing convenient access throughout the grounds. The exterior features include a fenced in-ground pool with a fully equipped pool house offering a kitchenette and mini-split system. There are five total outbuildings, including three oversized garage bays suitable for large vehicles or RV storage, complete with a car lift and built-in cabinetry. Attached to the garage is a separate 1-bedroom, 1-bath accessory dwelling unit with a full kitchen and pellet stove, ideal for guests or potential rental use. A large, stocked pond with catfish, bluegill, bass, and additional species enhances the setting and supplies water to the front yard sprinkler system. An accessible courtyard with an outdoor fireplace provides additional space for outdoor enjoyment and entertaining
USD 749,900
23102 Benjamin Banneker Boulevard
View photo
House · for sale
USD 110,900
USD 19/sq.ft
23102 Benjamin Banneker Boulevard
Patuxent View
· 5,759 sq.ft · 1 Bedroom · 1 Bath · House
Patuxent View · 5,759 sq.ft · 1 Bedroom · 1 Bath · House
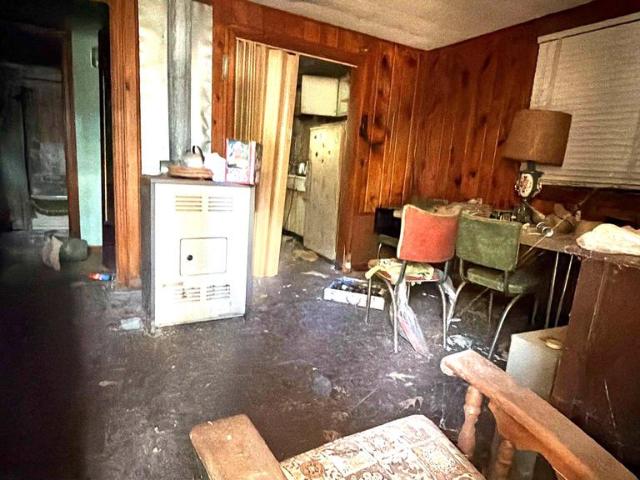
Exceptional Investment Opportunity in Cedar Haven Water-Oriented Community Unlock the potential of this rare investment opportunity in the desirable Cedar Haven community. Situated in a water-oriented neighborhood, this property offers endless possibilities for builders, investors, or buyers looking to create something special. The existing 1947 bungalow is constructed of durable block construction; however, the condition of the home is unknown and is being sold strictly as-is. Possible teardown or complete REHAB, allowing the next owner to maximize the value of this exceptional parcel. The property includes four (4) contiguous lots totaling approximately 0.54 acres, with frontage on Benjamin Banneker and extending to Paul Dunbar. The additional lots are included in the deed and will be conveyed together as one sale, creating a unique opportunity rarely found in this established community. The expansive lot provides ample space for future development (subject to county approvals), outd
USD 110,900
39564 Mason Drive
View photo
House · for sale
USD 375,000
USD 189/sq.ft
39564 Mason Drive
Patuxent View
· 1,981 sq.ft · 4 Bedrooms · 3 Baths · House
· Equipped kitchen
Patuxent View · 1,981 sq.ft · 4 Bedrooms · 3 Baths · House · Equipped kitchen
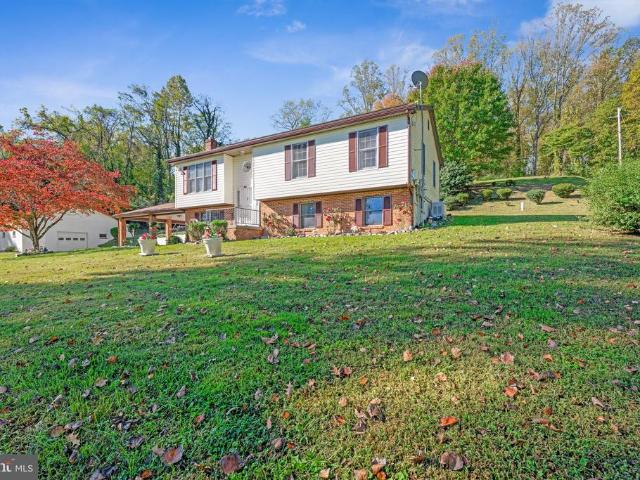
Welcome to golden beach! This 4Br 2.5 Bath split foyer has lots to offer, recent roof, HVAC, Kitchen and baths remodeled as well. Home has a LVP flooring on both levels, all in a quiet beach community with a boat ramp and private beach access. Home needs final touches, but is move in ready. Schedule your showing today
USD 375,000
282 Tophers Trail
View photo
Townhouse · for sale
USD 454,990
USD 204/sq.ft
282 Tophers Trail
Patuxent View
· 2,228 sq.ft · 4 Bedrooms · 3 Baths · Townhouse
· Equipped kitchen · Parking
Patuxent View · 2,228 sq.ft · 4 Bedrooms · 3 Baths · Townhouse · Equipped kitchen · Parking
Welcome home to an exclusive enclave of stunning modern townhomes nestled in the heart of Calvert County! These 9 beautifully crafted, 3-story garage townhomes offer the perfect blend of upscale living and everyday comfort all in a private, close-knit community that feels like a true retreat. Designed with refined floorplans and thoughtful details throughout, these spacious 4 bedroom, 3 full and 1 half bath homes are built for the way real families live. The heart of the home is a gorgeous chef-inspired kitchen featuring a large island, eat-in dining, and energy-efficient appliances perfect for everything from busy weeknight dinners to weekend entertaining. The kitchen flows effortlessly into a warm and inviting family room, creating an open, connected space everyone will love coming home to. Upstairs, you'll find generously sized bedrooms, a convenient upper-level laundry, and beautifully appointed bathrooms including a primary bath with walk-in shower. Every inch of these homes has b
USD 454,990
915 Colton Court
View photo
House · for sale
USD 334,900
USD 196/sq.ft
915 Colton Court
Patuxent View
· 1,701 sq.ft · 4 Bedrooms · 3 Baths · House
· Equipped kitchen · Cellar
Patuxent View · 1,701 sq.ft · 4 Bedrooms · 3 Baths · House · Equipped kitchen · Cellar
This house is selling'AS IS'. Price reflects the TLC needed. *. Great Buy! On the Market! Hardwood floors, fully equipped kitchen. Dining off the kitchen. 3 FULL baths. Basement has recently been updated and painted. New flooring. 2 years young Laundry room and open Rec Room
USD 334,900
29651 All Faith Church Road
View photo
House · for sale
USD 712,000
USD 233/sq.ft
29651 All Faith Church Road
Patuxent View
· 3,046 sq.ft · 3 Bedrooms · 2 Baths · House
· Fireplace · Equipped kitchen
Patuxent View · 3,046 sq.ft · 3 Bedrooms · 2 Baths · House · Fireplace · Equipped kitchen
Motivated sellers, bring your best offer! *. YOU MUST SEE this VERY BEAUTIFUL UPDATED, WELL MAINTAINED HOME, with LOTS of detailed custom high-end upgrades, already done throughout this lovely large all brick rancher. Over 3,056 sq ft of nicely finished living space. Some upgrades include a VERY WONDERFUL custom gourmet kitchen w Silestone counter tops, double oven, custom island w stool seating, large unique awesome sink set up, and dishwasher. Lots of counter space storage, soft close cabinetry and stainless appliances. This is a cook and entertainers absolute dream kitchen! Owners super suite is BIG, w plenty of closet space, a nicely upgraded custom bath w a NICE large walk in shower w unique shower heads. Home has a HUGE family rm for entertaining. With a full-face brick fireplace, built in speakers. With room for more family games and accessories if youd like. Has a separate BIG laundry rm w lots more storage available. Owners have had the crawlspace encapsulate to assure proper
USD 712,000
353 Rachaels Way
View photo
House · for sale
USD 450,000
USD 175/sq.ft
353 Rachaels Way
Patuxent View
· 2,562 sq.ft · 3 Bedrooms · 3 Baths · House
· Garden · Deck · Equipped kitchen · Parking
Patuxent View · 2,562 sq.ft · 3 Bedrooms · 3 Baths · House · Garden · Deck · Equipped kitchen · Parking
Move-in ready with major updates and room to spread out! Welcome home to this inviting 3-bedroom, 3-bath home in Symphony Woods, featuring a newer roof and HVAC, all-new kitchen appliances, new LVP flooring, fresh paint, and a spacious walk-out lower level. The work has been doneall you have to do is move in and make it yours! A welcoming front porch leads into a freshly painted interior with durable new LVP flooring throughout the main and upper levels. Upstairs, you'll find three comfortable bedrooms, including a spacious primary suite with a private bath, creating your own place to relax and unwind. The kitchen features all-new appliances and convenient direct access from the garage, Especially nice when bringing in groceries on a rainy day! Just off the main level, the large deck extends your living space outdoors and overlooks the private, wooded backyard, perfect for dining, grilling, entertaining, or simply relaxing among the trees. Downstairs, the spacious walk-out lower level
USD 450,000
597 Hawk Hill Drive S
View photo
House · for sale
USD 440,000
USD 263/sq.ft
597 Hawk Hill Drive S
Patuxent View
· 1,668 sq.ft · 3 Bedrooms · 2 Baths · House
· Equipped kitchen · Cellar
Patuxent View · 1,668 sq.ft · 3 Bedrooms · 2 Baths · House · Equipped kitchen · Cellar
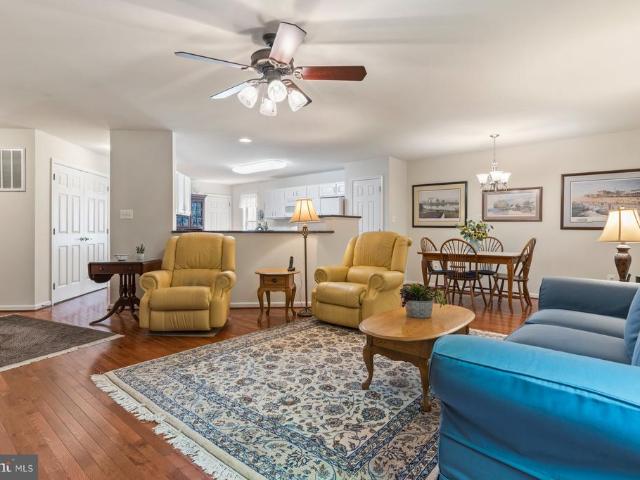
Welcome to this desirable 55+ Community in Prince Frederick, Maryland that features low-maintenance living located close to shopping, restaurants, recreational activities and Calvert Health Medical Center. Meticulously cared for from top to bottom, this lovely home features 3 bedrooms and 2 full bathrooms with a bright, open-concept floor plan and beautiful solid hardwood flooring. A stunning and impressive highlight of the home is the peaceful, light-filled sunroom with its own HVAC system and picturesque wooded views. Making it the perfect place to relax, enjoy your morning coffee, or entertain guests. The kitchen features white cabinetry, granite countertops, white appliances, including a brand-new raised dishwasher. The spacious Primary Suite offers a large walk-in shower and an impressive walk-in closet. The huge unfinished basement provides an abundance of storage space along with excellent potential for future finished living space and includes a full bathroom rough-in. An attac
USD 440,000
213 Westlake Boulevard
View photo
Condo · for sale
USD 334,999
USD 159/sq.ft
213 Westlake Boulevard
Patuxent View
· 2,099 sq.ft · 2 Bedrooms · 3 Baths · Condo
· Equipped kitchen
Patuxent View · 2,099 sq.ft · 2 Bedrooms · 3 Baths · Condo · Equipped kitchen
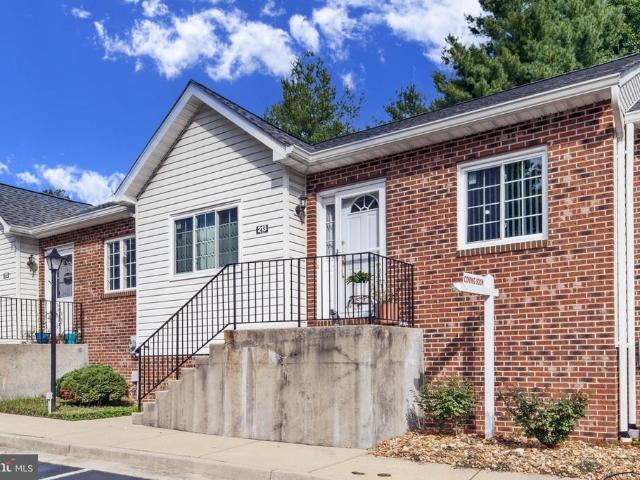
68,957 in improvements since 2023! Back on the market, Buyers financing fell through. Welcome to this spacious Westlake townhome offering 2,104 finished square feet, convenient main-level living, three full bathrooms and a finished walkout lower level with a bonus room/guest space not included in the legal bedroom count. The bright, open-concept main level features hardwood floors, a soaring 11 foot vaulted ceiling and generous living and dining areas. The well-appointed kitchen offers abundant cabinetry, quartz countertops, a wine cooler and plenty of workspace. Both legal bedrooms and two full bathrooms are conveniently located on the main level, including a comfortable primary suite with a private, completely renovated bathroom. The second bedroom opens directly to the large, 21 foot x 8 foot, covered deckperfect for morning coffee, outdoor dining or relaxing in the shade. Main-level laundry adds everyday convenience. The finished walkout lower level is a major bonus! This level dra
USD 334,999
23108 Benjamin Banneker Boulevard
View photo
House · for sale
USD 299,900
USD 257/sq.ft
23108 Benjamin Banneker Boulevard
Patuxent View
· 1,163 sq.ft · 3 Bedrooms · 1 Bath · House
· Fireplace · Parking
Patuxent View · 1,163 sq.ft · 3 Bedrooms · 1 Bath · House · Fireplace · Parking
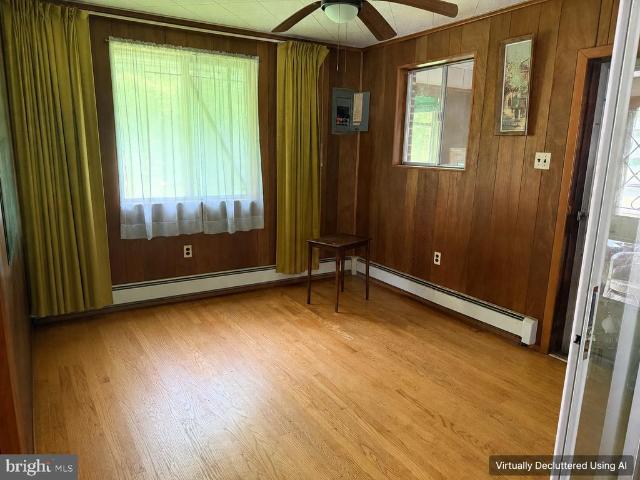
Opportunity awaits in Cedar Haven. This 3-bedroom, 1-bath brick ranch offers 1,172 square feet of finished living space on approximately 0.41 acre. Features include one-level living, hardwood flooring, a fireplace, an enclosed porch, and a detached 2-car garage. The property needs updating and is being sold as-is, offering buyers the opportunity to renovate and personalize the home. Some photos virtually decluttered; personal property digitally removed
USD 299,900
3925 Shamrock Court
View photo
House · for sale
USD 825,000
USD 359/sq.ft
3925 Shamrock Court
Patuxent View
· 2,293 sq.ft · 4 Bedrooms · 3 Baths · House
· Fireplace · Parking · Swimming pool · Lift
Patuxent View · 2,293 sq.ft · 4 Bedrooms · 3 Baths · House · Fireplace · Parking · Swimming pool · Lift
Experience the best of waterfront living in this beautifully maintained split-foyer home situated on 1.15 private acres in a desirable waterfront community. Offering 4 bedrooms and 3 full baths, this property is the perfect blend of comfort, recreation, and relaxation. Currently enjoyed as a second home, it also offers excellent potential as a vacation retreat or short-term rental opportunity (buyer to verify local regulations). The bright, inviting main level is filled with natural light, while the finished lower level features a cozy propane fireplace, creating the perfect gathering space for family and friends. Additional highlights include a dedicated laundry room, water filtration system, abundant storage, an oversized two-car garage with attic storage, and an additional attic in the home. Step outside to your own private waterfront oasis featuring an in-ground gunite pool with a Loop-Loc safety cover, 184 feet of shoreline on scenic Battle Creek, and a private pier with boat lift
USD 825,000
289 Tophers Trail
View photo
Townhouse · for sale
USD 449,000
USD 201/sq.ft
289 Tophers Trail
Patuxent View
· 2,228 sq.ft · 3 Bedrooms · 2 Baths · Townhouse
· Equipped kitchen · Parking
Patuxent View · 2,228 sq.ft · 3 Bedrooms · 2 Baths · Townhouse · Equipped kitchen · Parking
Seller offering $10,000 in closing help! Welcome home to an exclusive enclave of stunning modern townhomes nestled in the heart of Calvert County! These beautifully crafted 3-story garage townhomes offer the perfect blend of upscale living and everyday comfort all in a private, close-knit community that feels like a true retreat. Designed with refined floorplans and thoughtful details throughout, this spacious 3 bedroom, 2 full and 1 half bath home is built for the way real families live. The heart of the home is a gorgeous chef-inspired kitchen featuring a large island, eat-in dining, and energy-efficient appliances perfect for everything from busy weeknight dinners to weekend entertaining. The kitchen flows effortlessly into a warm and inviting family room, creating an open, connected space everyone will love coming home to. Upstairs, you'll find generously sized bedrooms, a convenient upper-level laundry, and beautifully appointed bathrooms including a primary bath with walk-in show
USD 449,000
Stillwater Ln
View photo
House · for sale
Request Details
Updated
Stillwater Ln
Patuxent View
· 4,941 sq.ft · 6 Baths · House
Patuxent View · 4,941 sq.ft · 6 Baths · House
This home is in preforeclosure, which means the homeowner is in default (missed payments). Therefore, there could be an opportunity to strike a great deal with the owner and the bank
Request Details
Caney Ct
View photo
House · for sale
Request Details
Updated
Caney Ct
Patuxent View
· House
Patuxent View · House
This is a Real Estate-Owned (REO)/post-foreclosure home owned or managed by a bank. All offers are considered; however, the highest and best will most likely be accepted
Request Details
Patuxent Blvd
View photo
House · for sale
Request Details
Updated
Patuxent Blvd
Patuxent View
· House
Patuxent View · House
This is a Real Estate-Owned (REO)/post-foreclosure home owned or managed by a bank. All offers are considered; however, the highest and best will most likely be accepted
Request Details
Patuxent Blvd
View photo
House · for sale
Request Details
Updated
Patuxent Blvd
Patuxent View
· House
Patuxent View · House
This is a Real Estate-Owned (REO)/post-foreclosure home owned or managed by a bank. All offers are considered; however, the highest and best will most likely be accepted
Request Details
38252 Milestone Lane
View photo
House · for sale
USD 679,900
USD 360/sq.ft
38252 Milestone Lane
Patuxent View
· 1,884 sq.ft · 3 Bedrooms · 2 Baths · House
· Equipped kitchen
Patuxent View · 1,884 sq.ft · 3 Bedrooms · 2 Baths · House · Equipped kitchen
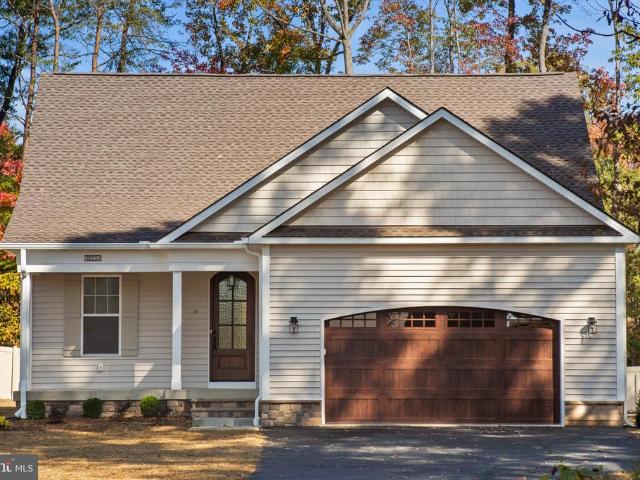
BRAND NEW CONSTRUCTION | MEDNICK CONSTRUCTION | WHITE IRIS RAMBLER Welcome to 38252 Milestone Lane, where thoughtful design, quality craftsmanship, and modern comfort come together in this beautifully appointed, brand-new White Iris Rambler by Mednick Construction. Offering 1,894 square feet of thoughtfully designed, single-level living, this three-bedroom, two-bathroom home features an inviting open floor plan, elevated finishes, and exceptional attention to detail throughout. From the moment you arrive, the homes timeless exterior and beautiful custom wood front door create a welcoming first impression. Step inside to discover 9-foot ceilings complemented by impressive 8-foot interior doors, elegant tray ceiling details, luxury flooring, and an abundance of natural light. These thoughtfully selected architectural features create an open, airy atmosphere that feels both sophisticated and comfortable. At the heart of the home is a stunning, upgraded gourmet kitchen showcasing beautiful
USD 679,900
23401 Hawkins Drive
View photo
House · for sale
USD 470,000
USD 207/sq.ft
23401 Hawkins Drive
Patuxent View
· 2,260 sq.ft · 4 Bedrooms · 2 Baths · House
· Parking · Equipped kitchen
Patuxent View · 2,260 sq.ft · 4 Bedrooms · 2 Baths · House · Parking · Equipped kitchen
Welcome to 23401 Hawkins Drive in the waterfront town of Eagle Harbor on the Patuxent River. This 3-bedroom, 2-bath split-foyer home offers about 2,264 finished square feet across two levels, with river views from the family room, a fully finished daylight lower level with a second kitchen, hardwood and ceramic tile floors, and a large oversized detached garage plus attached carport. The home also features a whole-house generator and a brand-new HVAC unit. Set on a corner lot, it offers community access to the private beach, docks, boat ramp, gazebo, park, and community center. Leased solar panels help keep energy costs down. *If you're looking for peace and quiet with just a three-minute walk to the beach, then this is the home for you. *. Vacant and ready for you and your family!
USD 470,000

Get email alerts

Don't miss out: be the first to know about new properties

The alert was correctly created

On subscribing you accept the conditions of use and the privacy policy
Alert
Receive new ads in your inbox
Save this search
Receive alerts for new listings

We'll send you an email when we have new properties for: "Properties for sale in Patuxent View"

The alert was correctly created

Watson Estates, Prince Frederick District 2 Prince Frederick Calvert County Maryland
Barstow, District 2 Prince Frederick Calvert County Maryland
Get email alerts and be the first to see new listings
Required field
On subscribing I accept the terms of the privacy policy
Perfect! You'll soon start receiving new listings via email
Alert
Receive an email when we have new ads for Properties for sale in Patuxent View
Save this search
Filters

Bedrooms

Size (sq.ft)

sq.ft
sq.ft

Price

USD
USD

Property type

Bathrooms

Clear all filters
Receive notifications when new entries are published.