96 properties for sale in Patuxent View

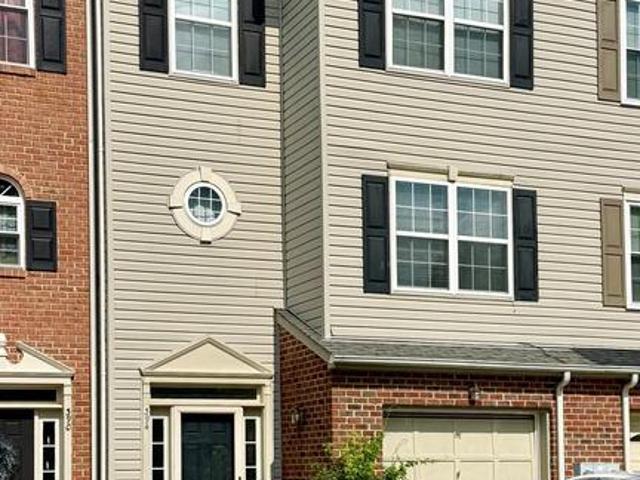
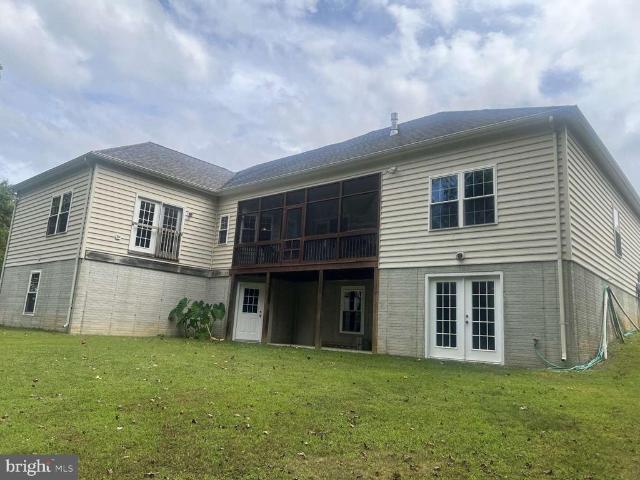
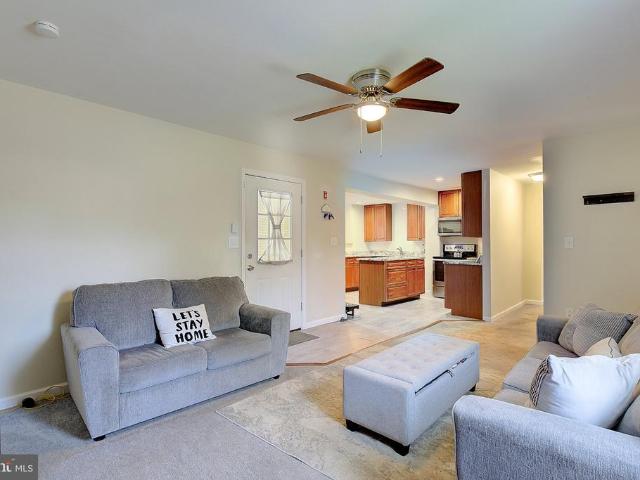
39266 Persimmon Creek Road
View photo
House · for sale
USD 589,900
USD 231/sq.ft
39266 Persimmon Creek Road
Patuxent View
· 2,551 sq.ft · 4 Bedrooms · 2 Baths · House
· Deck · Parking
Patuxent View · 2,551 sq.ft · 4 Bedrooms · 2 Baths · House · Deck · Parking
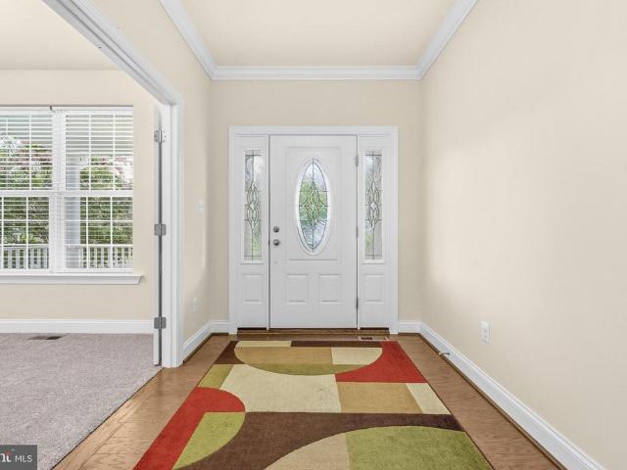
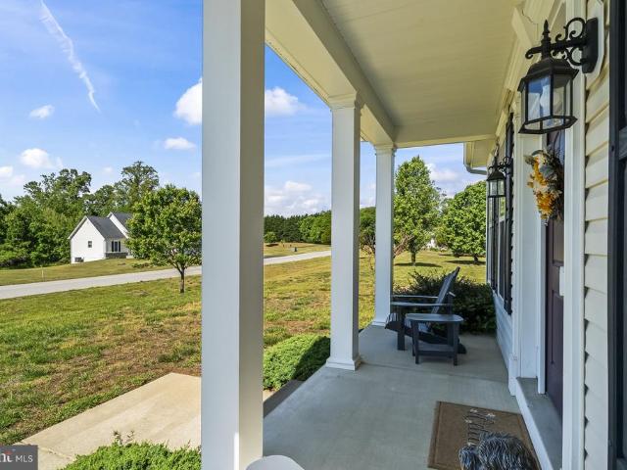
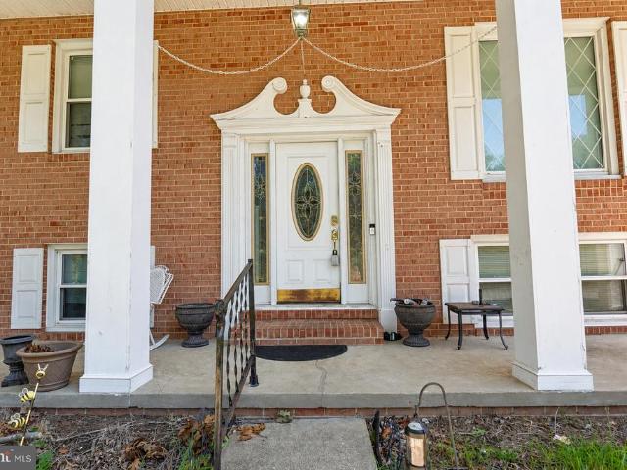
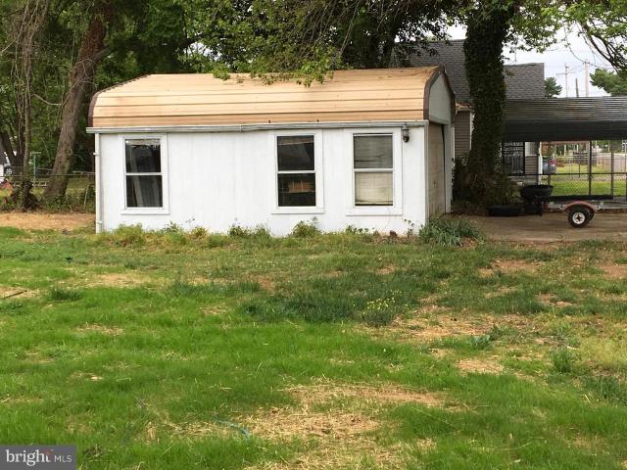
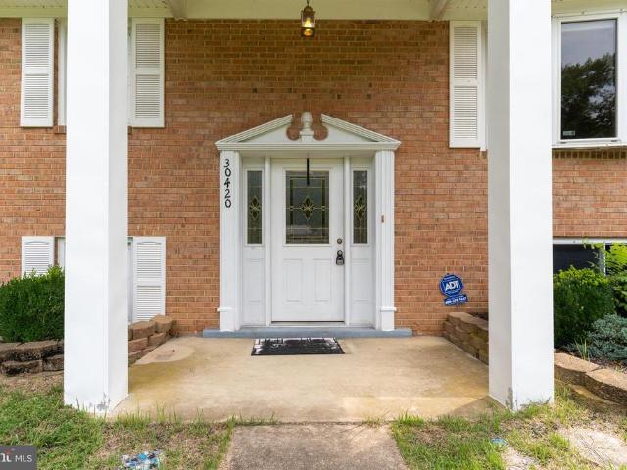
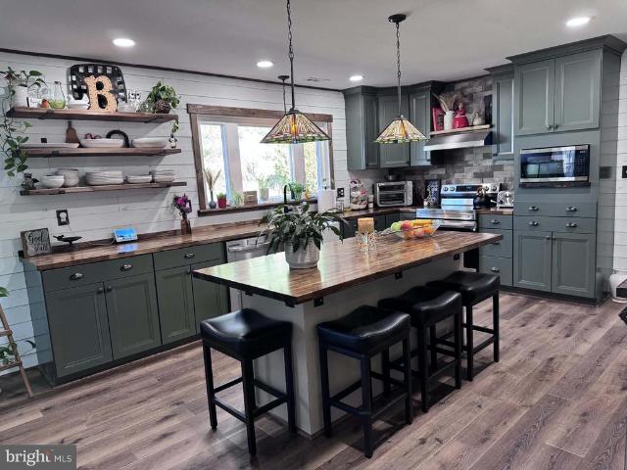
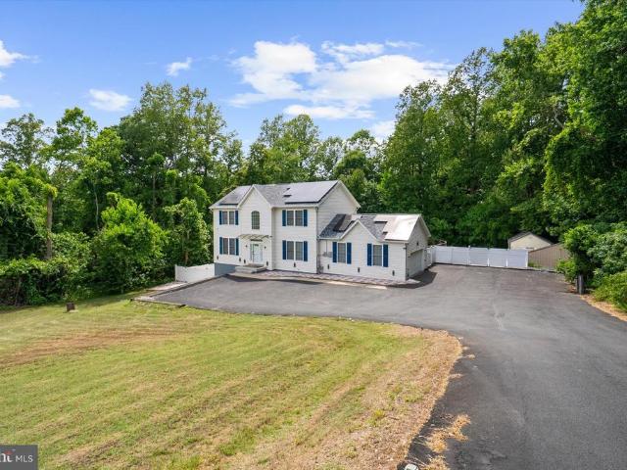
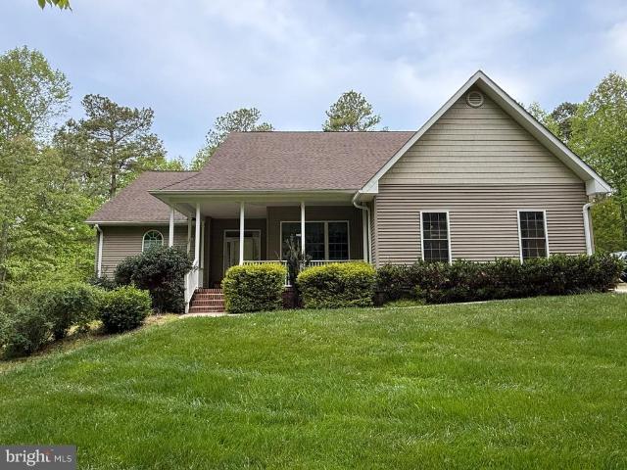
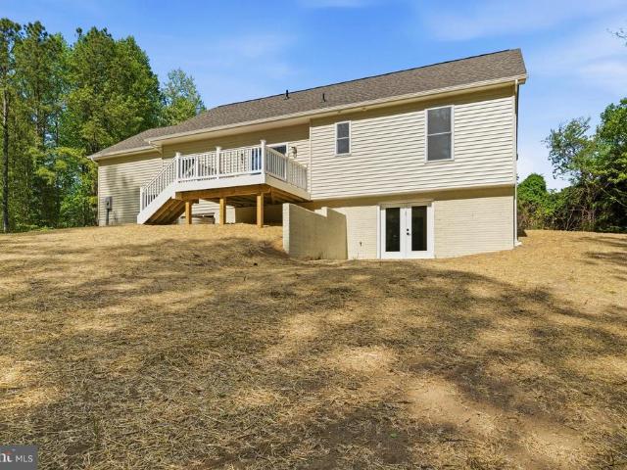
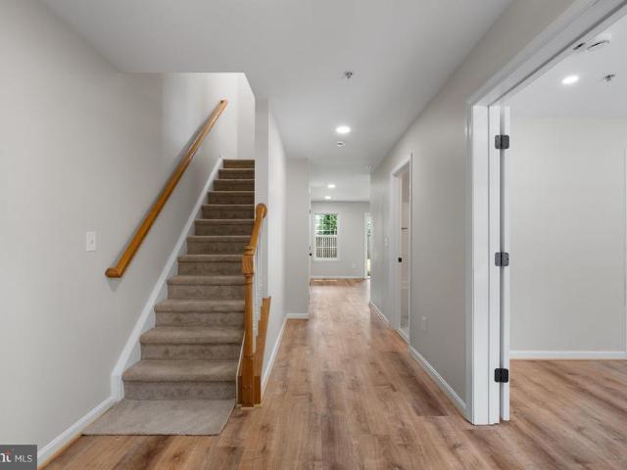
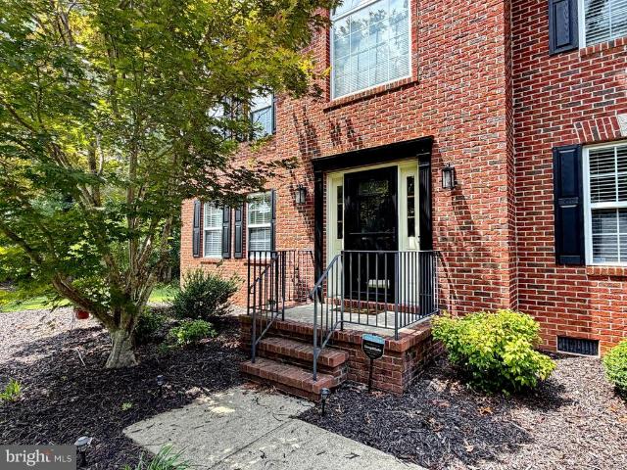
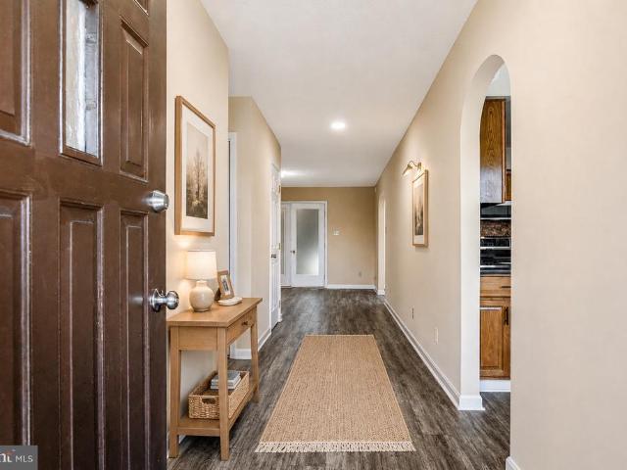
Set on a sprawling corner lot in the heart of Mechanicsville, 39266 Persimmon Creek Road makes an unforgettable first impression. This former model home wears a handsome brick front, mature landscaping, and thoughtful exterior lighting that lends warmth long after sunset. With four bedrooms, two-and-a-half baths, and 2,561 square feet of refined living space, it delivers room to spread out without sacrificing that polished, model-home shine. Craftsmanship shows in every corner here. Renovated from head to toe, the interior balances timeless architecture with modern upgrades. Open floorplan so the rooms flow naturally, offering flexibility for busy mornings, quiet evenings, and everything in between. Step outside and the appeal only grows. An expansive deck anchors an outdoor space built for entertaining, framed by beautiful landscaping and complete with a shed for tools, toys, or seasonal storage. Parking is never an afterthought, thanks to an oversized side-load garage and the generou
USD 589,900
17082 Prince Frederick Road
View photo
House · for sale
USD 634,999
USD 252/sq.ft
17082 Prince Frederick Road
Patuxent View
· 2,519 sq.ft · 4 Bedrooms · 3 Baths · House
· Garden · Equipped kitchen · Parking
Patuxent View · 2,519 sq.ft · 4 Bedrooms · 3 Baths · House · Garden · Equipped kitchen · Parking
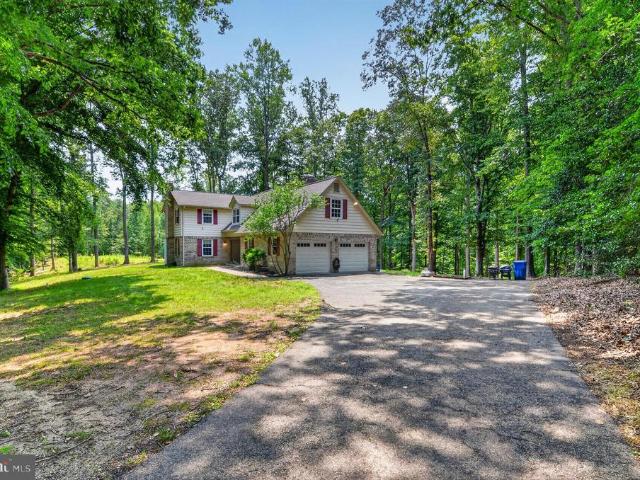
Hello, future ownerIve been waiting for you! Set on 5 scenic acres in Hughesville, Im a classic brick rambler with plenty of room and possibilities to offer. Inside, youll find 3 bedrooms, 3.5 baths, comfortable living areas, and a bright sunroom where you can relax while enjoying views of the surrounding property. My fully finished lower level includes a separate apartment with its own kitchen, living area, bedroom, and bathideal for extended living arrangements, guests, a private home office, or potential rental income. Im ready for every season with an oil backup heating system, and theres no shortage of space for vehicles, hobbies, storage, or workshop projects thanks to my attached 2-car garage and detached 1-car garage. Step outside and imagine what my 5 acres could become. Create gardens, enjoy outdoor recreation, gather around the fire pit, or explore the possibilities of a mini farm or horses. Theres room here to slow down, spread out, and enjoy the privacy of country living.
USD 634,999
214 Oakland Hall Road
View photo
House · for sale
USD 695,000
USD 226/sq.ft
Updated
214 Oakland Hall Road
Patuxent View
· 3,068 sq.ft · 5 Bedrooms · 3 Baths · House
· Patio · Office room · Deck · Fireplace · Equipped kitchen · Parking · Swimming pool
Patuxent View · 3,068 sq.ft · 5 Bedrooms · 3 Baths · House · Patio · Office room · Deck · Fireplace · Equipped kitchen · Parking · Swimming pool
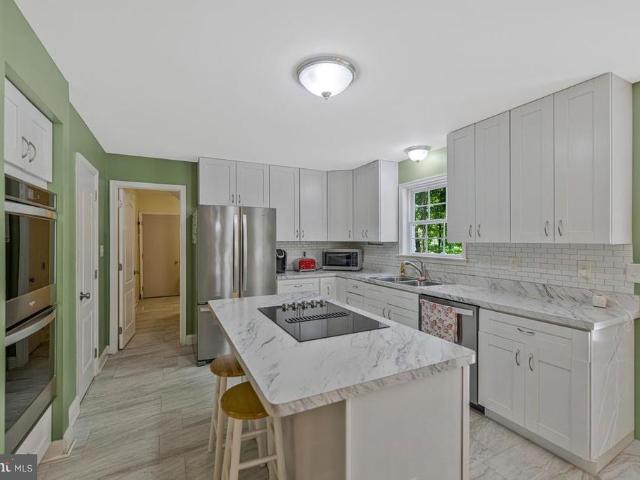
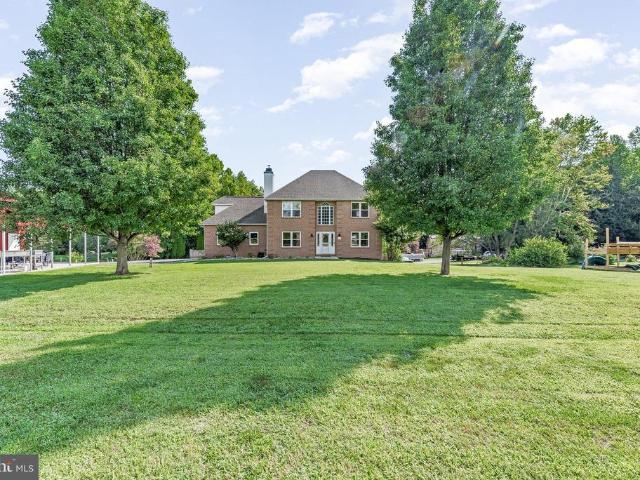
HUGE Price Drop*. Welcome to this spacious 5-bedroom, 3-full-bath home offering over 3,000 sq ft of comfortable living space. Hardwood floors flow through the main level, featuring a large living room with fireplace, dedicated office with French doors, and a well-appointed kitchen with center island, wall oven, and subway tile backsplash. A main-level bedroom and full bath offer flexibility for guests or multigenerational living. Upstairs, the generous primary suite features a walk-in closet, soaking tub, dual vanities, and spa-like shower. Enjoy the screened-in back patio/deck with electrical, plus an outdoor storage shed with garage door. The unfinished lower level includes a walk-up and bathroom rough-in for future expansion. Attached 2-car garage adds everyday convenience. Community amenities include an outdoor pool, playground, and community center. Select photos for this listing have been virtually staged
USD 695,000
17118 Sweetwater Court
View photo
House · for sale
USD 519,000
USD 255/sq.ft
17118 Sweetwater Court
Patuxent View
· 2,034 sq.ft · 3 Bedrooms · 2 Baths · House
· Office room · Equipped kitchen · Cellar
Patuxent View · 2,034 sq.ft · 3 Bedrooms · 2 Baths · House · Office room · Equipped kitchen · Cellar
3.25% VA Assumable Loan! Welcome to 17118 Sweetwater Cta place where you can truly settle in and feel at home. This beautifully maintained Troville model by Wilkerson Homes offers the perfect blend of timeless style and modern comfort without the wait or added expense of new construction. Step inside to a stunning great room with soaring cathedral ceilings, creating an open and inviting space ideal for gathering with family and friends. The dining room features chair rail and crown molding, adding a touch of elegance for both everyday meals and special occasions. The kitchen is as functional as it is stylish, with granite countertops, hardwood and luxury vinyl tile flooring, and ample space for cooking and entertaining. The owners suite provides a peaceful retreat, complete with a tray ceiling and a spa-inspired bathperfect for unwinding at the end of the day. Two additional bedrooms offer flexibility for guests, a home office, or hobbies. Downstairs, the full unfinished basement spans
USD 519,000
30097 Cross Woods Drive
View photo
House · for sale
USD 359,000
USD 277/sq.ft
30097 Cross Woods Drive
Patuxent View
· 1,292 sq.ft · 3 Bedrooms · 2 Baths · House
· Garden · Deck · Equipped kitchen
Patuxent View · 1,292 sq.ft · 3 Bedrooms · 2 Baths · House · Garden · Deck · Equipped kitchen
What a deal! Price reduced! This charming water view brick rambler is located in the water oriented Community of Golden Beach. Access to neighborhood beaches and amenities are included with the purchase of this home. Don't miss this great deal! The tall ceilings and hardwood floors really make the living area stand out. Enjoy a large fenced in yard and deck for hosting gatherings. The roof and gutters were replaced in 2023, bathrooms have been fully renovated and the kitchen has been refreshed in the last couple years. Don't let this one pass you by!
USD 359,000
28009 Steeple Court
View photo
House · for sale
USD 615,000
USD 174/sq.ft
28009 Steeple Court
Patuxent View
· 3,520 sq.ft · 5 Bedrooms · 3 Baths · House
· Garden · Gym · Cellar
Patuxent View · 3,520 sq.ft · 5 Bedrooms · 3 Baths · House · Garden · Gym · Cellar
Welcome to this spacious 5-bedroom, 3.5-bath single-family home offering over 3,600 square feet of beautifully designed living space. Tucked away on a quiet street in the highly desirable Persimmon Hills neighborhood, this property delivers the perfect blend of peaceful privacy and neighborhood connection. Inside, youll find an ideal layout for both everyday living and hosting. The fully finished basement adds versatile square footageperfect for a home theater, gym, game room, or guest suite. Step outside to your private oasis: a large, fully fenced backyard that offers endless room for outdoor entertaining, gardening, or relaxing in peace. Enjoy the serene, private location without sacrificing convenienceyou're just a short drive from top local restaurants, shopping, and entertainment
USD 615,000
30160 Curtiss Road
View photo
House · for sale
USD 475,000
USD 216/sq.ft
30160 Curtiss Road
Patuxent View
· 2,196 sq.ft · 5 Bedrooms · 3 Baths · House
· Garden · Swimming pool · Parking
Patuxent View · 2,196 sq.ft · 5 Bedrooms · 3 Baths · House · Garden · Swimming pool · Parking
Welcome to 30160 Curtiss Road in Mechanicsville! Set on a level 0.73-acre corner lot, this spacious 5-bedroom, 3-bath home offers 2,204 finished square feet and a flexible layout with room for guests, a home office, hobbies, or everyday living. The fully finished lower level features a ground-level side entrance and a full bath with a walk-in tub, adding convenience and versatility. A newer HVAC system provides added peace of mind. Outside, enjoy the above-ground pool, expansive flat backyard, attached carport, generous driveway parking, and two storage shedsplenty of space for entertaining, gardening, projects, and storage. Located in northern St. Marys County, the home offers convenient commuting access to NAS Patuxent River, Joint Base Andrews, and Naval Support Facility Indian Head, along with shopping, dining, and Southern Maryland attractions, including Historic St. Marys City. Schedule your showing and discover all the space and flexibility this property has to offer!
USD 475,000
40220 Golden Beach Road
View photo
House · for sale
USD 475,000
USD 187/sq.ft
40220 Golden Beach Road
Patuxent View
· 2,530 sq.ft · 4 Bedrooms · 3 Baths · House
· Deck · Equipped kitchen
Patuxent View · 2,530 sq.ft · 4 Bedrooms · 3 Baths · House · Deck · Equipped kitchen
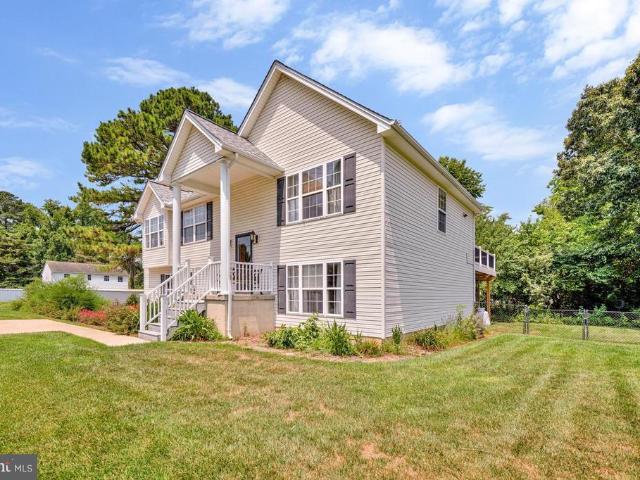
Stunning Split-Foyer with Dual Primary Suites & Modern Updates Welcome home to this beautifully maintained and thoughtfully updated split-foyer property. Offering 4 bedrooms, 3.5 bathrooms, and an abundance of living space, this home perfectly blends style, comfort, and functionality. Main Level Highlights Bright & Airy Living Space: A large living room welcomes you with dramatic cathedral ceilings, recessed lighting, and gleaming hardwood floors that flow throughout the entire main level. Large Kitchen: Equipped with stainless steel appliances, elegant granite countertops, and seamless access to outdoor dining. Outdoor Living: Step out from the kitchen onto a brand-new deck, perfect for morning coffee or weekend barbecues. Primary Suite #1: Features a spacious walk-in closet and a freshly painted interior. Fully Finished Lower Level Family Room: A massive secondary living space anchored by a cozy, free-standing gas fireplaceideal for movie nights. Primary Suite #2: Perfect for guests,
USD 475,000
18758 Potomac Avenue
View photo
House · for sale
USD 479,900
USD 316/sq.ft
18758 Potomac Avenue
Patuxent View
· 1,518 sq.ft · 3 Bedrooms · 2 Baths · House
· Equipped kitchen
Patuxent View · 1,518 sq.ft · 3 Bedrooms · 2 Baths · House · Equipped kitchen
Completely remolded 3 bedroom, 2 bath rambler with water view. Located in the quiet neighborhood of Benedict on the Patuxent river. Primary bedroom has large bathroom with double sink and walk-in shower. New roof, new vinyl siding, new HVAC, new windows, new plumbing, Luxury vinyl plank floor in kitchen and laundry room, new ceramic tile in both bathrooms, new cabinets and appliances. Ready for you to move in! Call with any questions
USD 479,900
7215 Benedict Avenue
View photo
House · for sale
USD 449,000
USD 166/sq.ft
7215 Benedict Avenue
Patuxent View
· 2,702 sq.ft · 3 Bedrooms · 2 Baths · House
· Parking
Patuxent View · 2,702 sq.ft · 3 Bedrooms · 2 Baths · House · Parking
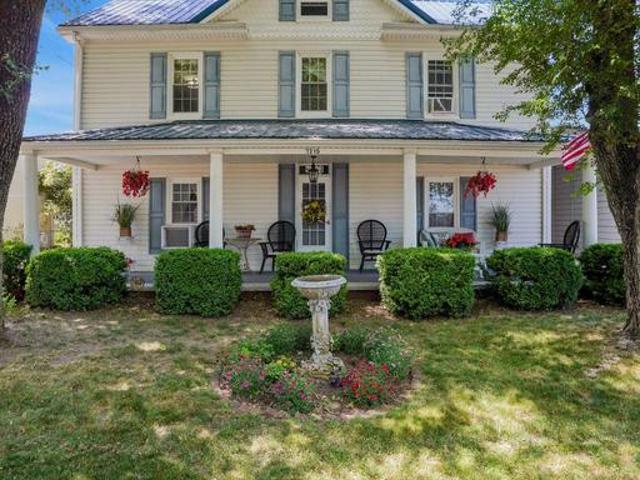
A Revived Water Community with a treasured Gem in the Heart of the crossroads of the Tri. Counties. Imagine a place where history meets modern living, where the charm of yesterday is gently updated for todays lifestyle. Were thrilled to present a home of neighborhood that is being offered for sale, projected to be in a revived waterfront community that sits at the crossroads of Tri-counties rich historical heritage. Easy access to key waterways and scenic views that make every evening feel like a vacation. *Timeless charm, modern updates*. Classic porch-sitting moments with some updated interiors designed for comfort, functionality, and entertaining. *A community youll want to linger in*. Give us a call Kathy a Son Home Group Realtors Step into timeless charm with this beautiful vintage two-story home, nestled in a delightful neighborhood. From the moment you arrive, the inviting front porch sets the toneperfect for morning coffee or relaxing evenings. The heated four-car garage provid
USD 449,000
200 M F Bowen Road
View photo
House · for sale
USD 785,000
USD 275/sq.ft
200 M F Bowen Road
Patuxent View
· 2,852 sq.ft · 3 Bedrooms · 3 Baths · House
· Garden · Fireplace · Equipped kitchen
Patuxent View · 2,852 sq.ft · 3 Bedrooms · 3 Baths · House · Garden · Fireplace · Equipped kitchen
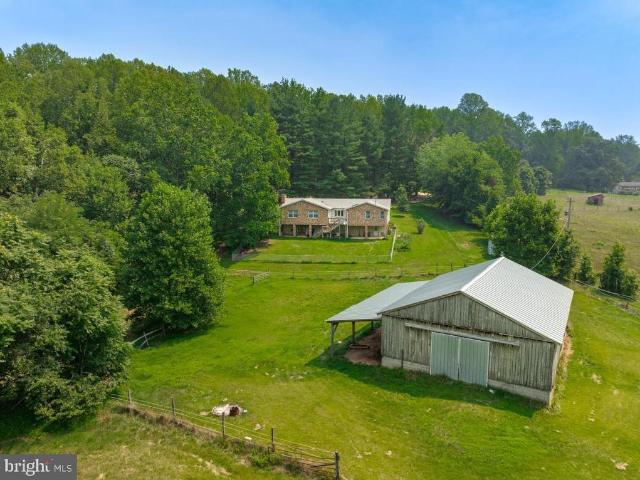
Bring the horses. Raise the chickens. Start the garden. Your 10.25-acre Huntingtown farm is readywith fenced pastures, a six-stall barn, and large home. Whether you're dreaming of horses, hobby farming, or simply room to breathe, this property delivers. Wake up to rolling pastures instead of neighbors, nor HOA. The Barn features a new roof (2023), a 10+ foot overhang, 1 Birthing Stall, electric, 2 water spigots, and convenient utility access, making it ideal for horses, hobby, farming, storage, or workshop space. Property includes open fields suitable for riding, turnout and grazing with space for potential arena. New shed was added in 2024 for even more storage. See Ariel icon for lot lines. The home is LARGE with flexible living spaces. Hard Wood Floors. 3 fireplaces, Main and Lower level kitchens, 2 laundry areas, and walk-out lower level perfect for entertaining. The primary suite includes Stone accented Gas fireplace. Spacious walk-in closet. Spa-style soaking jetted tub. Walk-in
USD 785,000
30420 Iroquois Lane
View photo
House · for sale
USD 450,000
USD 195/sq.ft
30420 Iroquois Lane
Patuxent View
· 2,303 sq.ft · 3 Bedrooms · 2 Baths · House
· Garden · Equipped kitchen · Cellar
Patuxent View · 2,303 sq.ft · 3 Bedrooms · 2 Baths · House · Garden · Equipped kitchen · Cellar
Well-maintained split foyer home situated on a desirable corner lot, conveniently located near shopping, restaurants, and commuter routes. The fully fenced backyard providing privacy and a great outdoor space. The main level offers an open-concept design connecting the kitchen, dining area, and living room. The kitchen features stainless steel appliances, granite countertops, and hardwood flooring throughout the living spaces. The finished basement provides additional living space with a family room and dedicated theater room, perfect for relaxing or entertaining. Enjoy the screened porch overlooking the backyard and a spacious 20' x 20' workshop ideal for hobbies, storage, or projects. A new HVAC system was installed in 2024. This well-cared-for home offers comfort, convenience, and thoughtful updates throughout. Schedule your showing today before its gone!
USD 450,000
4355 Leitches Wharf Road
View photo
House · for sale
USD 699,900
USD 317/sq.ft
4355 Leitches Wharf Road
Patuxent View
· 2,207 sq.ft · 4 Bedrooms · 2 Baths · House
Patuxent View · 2,207 sq.ft · 4 Bedrooms · 2 Baths · House
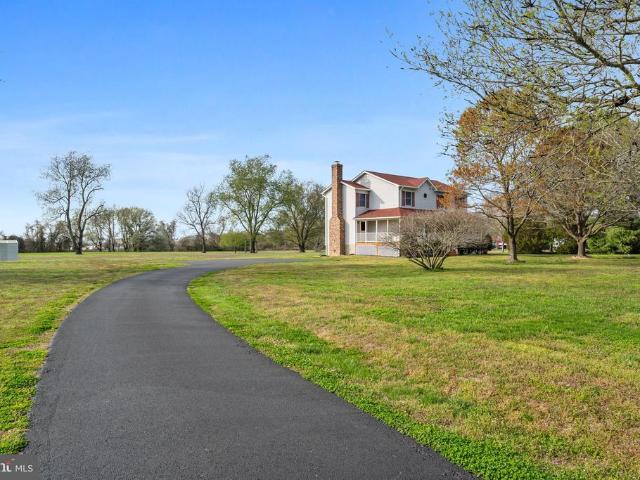
Rare opportunities like this don't come along often. This is truly what I call a'1% property'one of the few homes in Southern Maryland offering nearly 6 acres of flat, usable, open land that's ready for your vision. Even better, this one-owner home has already completed a home inspection with all major systems passing, providing added confidence and peace of mind for the next owner. Built in 1993 and lovingly maintained by its original owner, this charming farmhouse-style residence offers something increasingly difficult to find: a solid, well-cared-for home situated on nearly 6 acres of beautiful, level ground. The classic wraparound porch welcomes you home and sets the tone for the peaceful lifestyle that awaits. Inside, you'll find a traditional farmhouse layout with multiple living spaces separated by walls, creating distinct rooms that offer privacy, character, and flexibility. Buyers who appreciate classic floorplans can enjoy the home exactly as it stands today, while those seek
USD 699,900
126 Kinsey Drive
View photo
House · for sale
USD 599,990
USD 224/sq.ft
126 Kinsey Drive
Patuxent View
· 2,669 sq.ft · 4 Bedrooms · 2 Baths · House
· Office room · Equipped kitchen
Patuxent View · 2,669 sq.ft · 4 Bedrooms · 2 Baths · House · Office room · Equipped kitchen
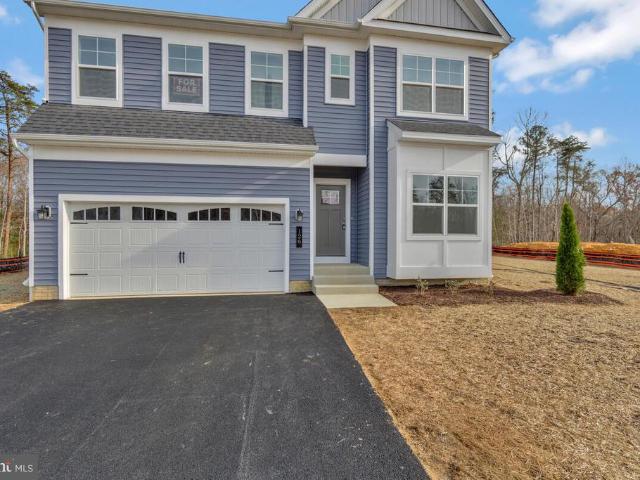
Move-In Ready! Welcome to the Monroe a thoughtfully designed new construction home where classic character meets modern functionality. This home is complete and ready now, offering immediate occupancy without the wait. From the moment you enter, the open floor plan draws you in. The great room, dining area, and kitchen flow seamlessly together, creating a comfortable space for everyday living and effortless entertaining. A 2-foot cantilever extension adds extra depth to the great room, enhancing both comfort and style. The kitchen is the heart of the home, anchored by a large island perfect for casual meals and gathering. Stainless steel appliances, abundant cabinetry, and a functional layout make cooking and hosting simple and enjoyable. At the front of the home, a sun-filled bay box window brightens a flexible living space ideal for a home office, reading room, or private retreat. Upstairs, the owners suite provides a peaceful escape, complete with a spacious walk-in closet and room
USD 599,990
39390 Summitt Hill Drive
View photo
House · for sale
USD 550,000
USD 249/sq.ft
39390 Summitt Hill Drive
Patuxent View
· 2,207 sq.ft · 4 Bedrooms · 4 Baths · House
· Garden · Deck · Equipped kitchen · Swimming pool · Parking
Patuxent View · 2,207 sq.ft · 4 Bedrooms · 4 Baths · House · Garden · Deck · Equipped kitchen · Swimming pool · Parking
Welcome home to this beautifully updated property where major improvements have already been completed for you! The main level has been completely remodeled, featuring a stunning new kitchen with modern finishes, a spacious pantry, an updated full bathroom, and beautiful new flooring throughout. EVERY bedroom has its own bathroom! And laundry is upstairs. Enjoy peace of mind with a brand-new roof (July 2026) and a professionally encapsulated crawl space designed to provide a clean, dry, and protected foundation. Step outside to your own backyard retreat with an above-ground pool and spacious deck, perfect for relaxing or entertaining. The large yard offers plenty of room for outdoor activities, gardening, or pets, while the generous parking area provides space for multiple vehicles, boats, or an RV. Or just sit on your front porch and rock the day away. Best of all, there's no HOA, giving you the freedom to truly enjoy your property. With its extensive updates, fantastic outdoor amenit
USD 550,000
2135 Fireberry Court
View photo
House · for sale
USD 824,999
USD 543/sq.ft
2135 Fireberry Court
Patuxent View
· 1,518 sq.ft · 4 Bedrooms · 4 Baths · House
· Swimming pool · Fireplace · Equipped kitchen · Parking · Air conditioning · Cellar
Patuxent View · 1,518 sq.ft · 4 Bedrooms · 4 Baths · House · Swimming pool · Fireplace · Equipped kitchen · Parking · Air conditioning · Cellar
Welcome to this exceptional turnkey estate in the prestigious Fox Field community, where luxury, comfort, and privacy come together on nearly 1.5 acres in desirable Calvert County. This stunning Colonial has undergone an extensive top-to-bottom renovation, offering beautifully updated living space across three fully finished levels. Inside, youll find two fully renovated kitchens, five designer bathrooms with marble tile, epoxy flooring throughout, upgraded staircases and railings, a new fireplace, fresh paint, and enhanced basement and garage finishes. The spa-inspired primary suite features a jetted Jacuzzi tub and walk-in closet, while the separate but connected in-law suite/apartment provides ideal flexibility for multi-generational living or guests. Smart-home and energy-efficient upgrades include newly installed solar panels, a new AC unit, keyless coded entry, camera system, video doorbell, and upgraded interior and exterior lighting. The outdoor space is truly resort-style, fea
USD 824,999
7075 Wood Glen Drive
View photo
House · for sale
USD 625,000
USD 130/sq.ft
Updated
7075 Wood Glen Drive
Patuxent View
· 4,790 sq.ft · 6 Bedrooms · 3 Baths · House
· Office room · Parking
Patuxent View · 4,790 sq.ft · 6 Bedrooms · 3 Baths · House · Office room · Parking
Discover the perfect blend of privacy, space, and modern updates at 7075 Wood Glen Drive. Nestled on 5.25 picturesque acres with no HOA, this beautifully maintained 6-bedroom, 3-bath home offers the peaceful lifestyle you've been searching for while remaining convenient to everyday amenities. Designed with flexibility in mind, the home features a main-level bedroom and full bath, making it ideal for multigenerational living, guests, or a home office. Major updates provide peace of mind, including a recently inspected septic system with new drain fields, a roof replaced approximately two years ago, and beautifully updated primary and upstairs bathrooms. The spacious primary suite features double closets, while a whole-house intercom system adds everyday convenience. Step outside and enjoy your own private retreat. Explore the wooded acreage, unwind by the peaceful stream, or simply take in the beauty and privacy of your surroundings. A 2-car attached garage, along with the included kitc
USD 625,000
1601 Meadow Oaks Lane
View photo
House · for sale
USD 699,900
USD 229/sq.ft
1601 Meadow Oaks Lane
Patuxent View
· 3,046 sq.ft · 5 Bedrooms · 3 Baths · House
· Equipped kitchen · Parking · Cellar
Patuxent View · 3,046 sq.ft · 5 Bedrooms · 3 Baths · House · Equipped kitchen · Parking · Cellar
Welcome to 1601 Meadow Oaks Lane in Huntingtown! This impressive brick Colonial offers 5 bedrooms, 3.5 bathrooms, an attached two-car garage, and a spectacular 30' x 45' pole barn/workshop (built in 2023) a dream setup for mechanics, car enthusiasts, hobbyists, or anyone needing exceptional workspace. Inside, you'll find new luxury vinyl plank flooring throughout the main level, new carpet on the upper level, stairs, and lower level apartment, newer kitchen appliances, a new pellet stove insert, and numerous additional updates. The spacious primary suite features a large walk-in closet and a private ensuite bath with a soaking tub and separate shower. The fully finished basement features a private in-law suite complete with its own kitchen, full bathroom, bedroom, living area, and laundry. Designed for maximum independence, the suite has its own address (1603 Meadow Oaks Lane), separate driveway and private entrance, as well as its own electric service. It's an ideal setup for multigen
USD 699,900
16700 Persica Lane
View photo
House · for sale
USD 615,000
USD 265/sq.ft
16700 Persica Lane
Patuxent View
· 2,314 sq.ft · 3 Bedrooms · 2 Baths · House
· Deck · Fireplace · Parking · Cellar
Patuxent View · 2,314 sq.ft · 3 Bedrooms · 2 Baths · House · Deck · Fireplace · Parking · Cellar
Welcome to this beautifully situated three-bedroom, two-and-a-half-bath home offering 2,316 square feet of finished living space, plus an additional 2,316-square-foot unfinished basementready for your personal vision. Tucked away in the back corner of the peaceful Peach Tree Hollow community, this home backs to protected forest conservation, providing privacy and beautiful natural surroundings. Inside, youll find a cozy gas fireplace and a gas cooktop, while outside, the spacious Trex deck is perfect for relaxing or entertaining. A remote-controlled electric awning extends over the deck to provide shade and comfort. Additional features include a two-car garage with automatic door openers and an underground sprinkler system. With generous living space, a full unfinished basement, and a quiet, private setting, this exceptional property is a wonderful place to call your forever home. (Photos are AI to fill in furniture)
USD 615,000
1362 Solomons Island Road
View photo
House · for sale
USD 599,900
USD 248/sq.ft
1362 Solomons Island Road
Patuxent View
· 2,411 sq.ft · 4 Bedrooms · 3 Baths · House
· Cellar
Patuxent View · 2,411 sq.ft · 4 Bedrooms · 3 Baths · House · Cellar
Just completed in Northern Calvert County, this brand-new home offers the convenience of one-level living in the highly sought-after Huntingtown area. This spacious four-bedroom, three-bath rambler features todays most desirable finishes, including granite countertops, stainless steel appliances, and luxury vinyl plank flooring. The fully finished basement provides additional living space ideal for entertaining, guests, or a variety of flexible uses. Situated on a generous 1-acre lot with no HOA or restrictive covenants, the property offers both privacy and the freedom to truly make it your own. Enjoy an easy commute to Washington, D. C. Northern Virginia, and surrounding areas, all while being located in one of Calvert Countys top-rated school districts. A perfect blend of modern design, comfort, and convenience, ready for you to move right in!
USD 599,900
314 Cambridge Place
View photo
Townhouse · for sale
USD 3,600,000
USD 2,933/sq.ft
314 Cambridge Place
Patuxent View
· 1,227 sq.ft · 4 Bedrooms · 3 Baths · Townhouse
· Office room · Equipped kitchen
Patuxent View · 1,227 sq.ft · 4 Bedrooms · 3 Baths · Townhouse · Office room · Equipped kitchen
Welcome to 314 Cambridge Place, a meticulously updated beautiful 3-level townhome offering the perfect blend of space, style, and functionality. This is a one of a kind townhome that you have to see! Featuring 4 spacious bedrooms and 3.5 bathrooms, this home is designed to meet a variety of living needs. Step inside to find a thoughtfully updated kitchen complete with recessed lighting, tons of customized cabinets with beautiful new quartz countertops and brand new appliances creating a bright and modern space perfect for both everyday living and entertaining. Fresh paint, new wood flooring and new carpet throughout enhances the homes updated, move-in-ready appeal, while the updated bathrooms add a touch of comfort and contemporary style. The versatile layout includes a main-level bedroom and full bathideal for guests, multi-generational living, or a private home office. Enjoy multiple living spaces with both a welcoming family room and a separate recreation room, providing plenty of r
USD 3,600,000
1970 Old Anchor Rd
View photo
House · for sale
USD 1,750,000
USD 399/sq.ft
1970 Old Anchor Rd
Patuxent View
· 4,381 sq.ft · 5 Bedrooms · 3 Baths · House
· Deck · Equipped kitchen
Patuxent View · 4,381 sq.ft · 5 Bedrooms · 3 Baths · House · Deck · Equipped kitchen
Embrace a sophisticated approach to coastal country living at 1970 Old Anchor Lane. Masterfully designed with a Southern Living farmhouse aesthetic, this estate commands 33.2 acres of diverse Maryland landscape, framed by an extraordinary 1,636 linear feet of direct water frontage on Hunting Creek. Built to enduring standards, the residence features premium Hardie siding and high-performance Anderson windows, accented by a classic wrap-around deck that captures gentle breezes and expansive aquatic views. The interior layout honors both grand-scale hosting and everyday functionality. The high-end chef's kitchen is a culinary anchor, balancing extensive counter space with premium appliances and a seamless transition into a fully equipped butler's pantry. Designed with modern logistics in mind, the floor plan boasts dual laundry facilities located on both the main level and the upper bedroom story. The main level primary suite is a masterclass in spatial designan expansive sanctuary compl
USD 1,750,000
394 Cambridge Place
View photo
Townhouse · for sale
USD 375,000
USD 196/sq.ft
394 Cambridge Place
Patuxent View
· 1,905 sq.ft · 3 Bedrooms · 2 Baths · Townhouse
· Garden · Office room · Equipped kitchen · Parking
Patuxent View · 1,905 sq.ft · 3 Bedrooms · 2 Baths · Townhouse · Garden · Office room · Equipped kitchen · Parking
Welcome home! This stunning, turn-key, 3-level townhouse perfectly blends modern open-concept living with a peaceful, backdrop. Boasting a 1-car garage, this home is completely move-in ready and waiting for you. Turn-Key Updates, New Flooring, Freshly Painted, Water Heater (2024), HVAC 3 years old, Three Levels of Perfect Layout Lower Level | The Cozy Retreat: Enter through the front door or your convenient 1-car garage. This level features a recreation room anchored by a warm fireplacethe perfect spot for movie nights or a home office. Step straight out to your backyard, which backs to a serene line of mature trees. Middle Level | The Heart of the Home: Bright, airy, and entirely open-concept! The kitchen flows seamlessly into the dining area and a generous family room. Whether you're hosting a dinner party or enjoying a quiet weeknight, this light-filled space handles it all with style. Upper Level | Your Private Oasis: The primary suite is a sanctuary, featuring a walk-in closet and
USD 375,000
3005 Blackberry Lane
View photo
House · for sale
USD 645,000
USD 246/sq.ft
3005 Blackberry Lane
Patuxent View
· 2,616 sq.ft · 4 Bedrooms · 2 Baths · House
· Garden · Deck · Fireplace · Equipped kitchen · Parking · Swimming pool · Cellar
Patuxent View · 2,616 sq.ft · 4 Bedrooms · 2 Baths · House · Garden · Deck · Fireplace · Equipped kitchen · Parking · Swimming pool · Cellar
This beautiful white brick ranch home with a full basement, two-car garage and large asphalt parking area is a one-of-kind find in southern Maryland. Built by PF Summers in 2002, this home combines thoughtful, wood finishes, and quality craftsmanship in one of Calvert Countys most desirable communities. As you enter the home through its beautiful front porch, you will find an entryway and living room with 12 ft ceilings and crown moldings, a fire place and direct access to beautiful red cedar screened-in back porch overlooking a large back yard with an 8x8 paver fire pit. It could also fit a large deck and pool area. The living room also connects on one side to 3 bedrooms each with 1-2 large closets and full bath with a double vanity and separate enclosed toilet with large cabinet. On the other side, the living room connects to a beautiful dining room with crown moldings, wainscoting and baseboards, and a large kitchen with breakfast nook with views of the red cedar back porch and back
USD 645,000
165 Central Drive
View photo
House · for sale
USD 404,800
USD 272/sq.ft
165 Central Drive
Patuxent View
· 1,485 sq.ft · 2 Bedrooms · 2 Baths · House
· Garden · Deck · Equipped kitchen · Air conditioning
Patuxent View · 1,485 sq.ft · 2 Bedrooms · 2 Baths · House · Garden · Deck · Equipped kitchen · Air conditioning
This one checks a lot of those popular buyer wants: an open and large kitchen space, a sunroom, a back deck that spans the length of the home, a flat and usable backyard that is fenced in, and of course, conveniently located near shops, eateries, the movie theatre, and more! Who said single-level living could not also be spacious and private? This 3-bedroom, 2-full-bath ranch delivers roughly 1,488 square feet of easy, all-on-one-floor space for complete convenience. From the moment you step inside, the layout flows naturally from room to room, offering flexible living areas you can shape to fit your lifestyle, whether that means a cozy den, a home office, or a bright space to gather. And wait until you see the size and bright front sunroom. The three bedrooms provide comfortable retreats, and two full bathrooms mean no waiting around during busy mornings. Stay comfortable year-round with central A/C and an efficient heat pump, and enjoy the added energy savings that come with the home
USD 404,800

Get email alerts

Don't miss out: be the first to know about new properties

The alert was correctly created

On subscribing you accept the conditions of use and the privacy policy
Alert
Receive new ads in your inbox
Save this search
Receive alerts for new listings

We'll send you an email when we have new properties for: "Properties for sale in Patuxent View"

The alert was correctly created

Watson Estates, Prince Frederick District 2 Prince Frederick Calvert County Maryland
Wild Goose Landing
Get email alerts and be the first to see new listings
Required field
On subscribing I accept the terms of the privacy policy
Perfect! You'll soon start receiving new listings via email
Alert
Receive an email when we have new ads for Properties for sale in Patuxent View
Save this search
Filters

Bedrooms

Size (sq.ft)

sq.ft
sq.ft

Price

USD
USD

Property type

Bathrooms

Clear all filters
Receive notifications when new entries are published.