110 properties for sale in Patuxent

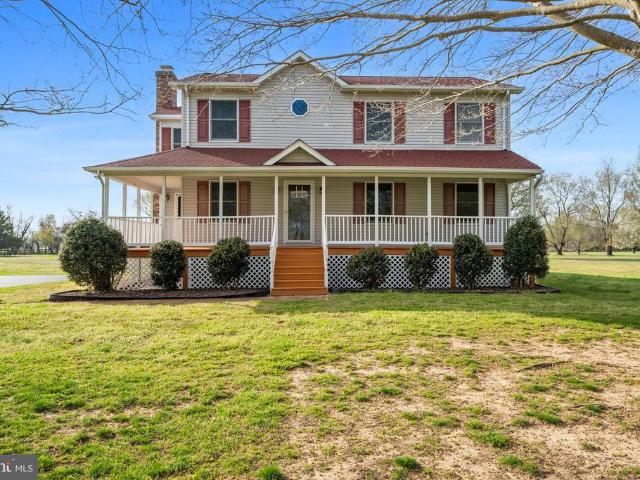
4355 Leitches Wharf Road
View photo
House · for sale
USD 724,000
USD 328/sq.ft
4355 Leitches Wharf Road
Patuxent
· 2,207 sq.ft · 4 Bedrooms · 2 Baths · House
· Garden · Deck · Equipped kitchen · Cellar
Patuxent · 2,207 sq.ft · 4 Bedrooms · 2 Baths · House · Garden · Deck · Equipped kitchen · Cellar
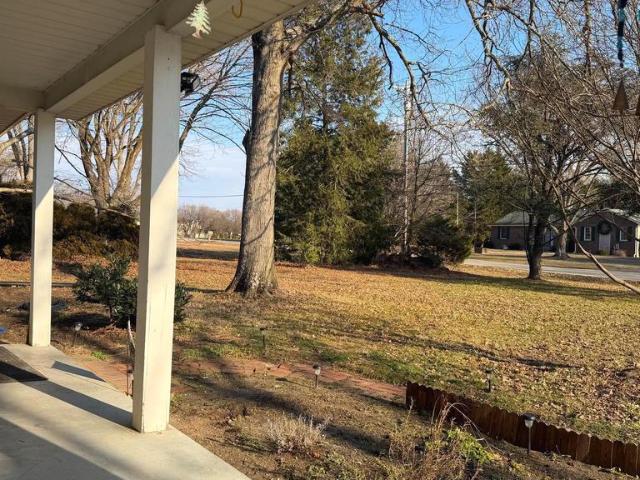
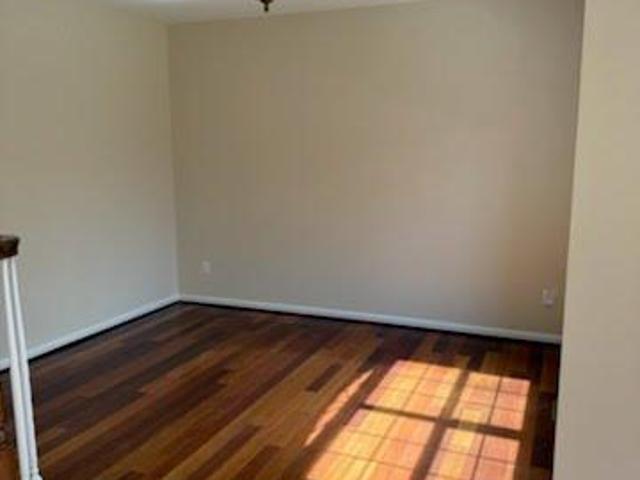
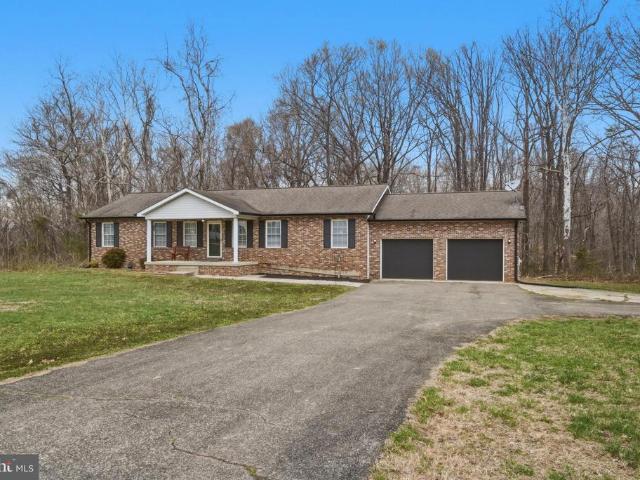
Welcome to a place where time slows down, the air feels a little fresher, and the possibilities stretch as far as the eye can see Nestled on nearly 6 acres of open, level land in the heart of Calvert County, this one-owner home has been lovingly cared for since it was built in 1993and it shows in every detail. From the moment you arrive, the classic farmhouse-style wraparound porch invites you to sit back, unwind, and take in the peaceful surroundings. Step inside and youll find a warm, inviting interior anchored by a cozy woodstove insertperfect for those crisp Maryland evenings. The kitchen and dining area flow seamlessly together, creating a natural gathering space that opens directly to a screened and covered rear deck. Here, youll enjoy serene views of the expansive backyard and glimpses of the Patuxent Rivera setting that feels both private and inspiring. The full, unfinished basement offers a blank canvas ready to become whatever you envisionadditional living space, a workshop,
USD 724,000
29866 Jefferson Road
View photo
House · for sale
USD 389,900
USD 178/sq.ft
29866 Jefferson Road
Patuxent
· 2,185 sq.ft · 4 Bedrooms · 2 Baths · House
· Fireplace
Patuxent · 2,185 sq.ft · 4 Bedrooms · 2 Baths · House · Fireplace
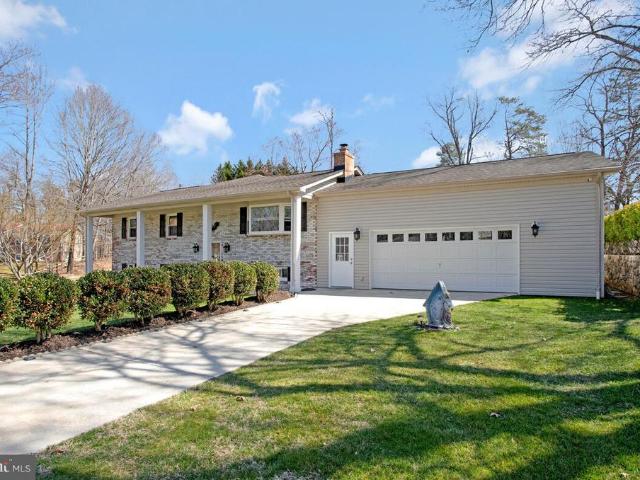
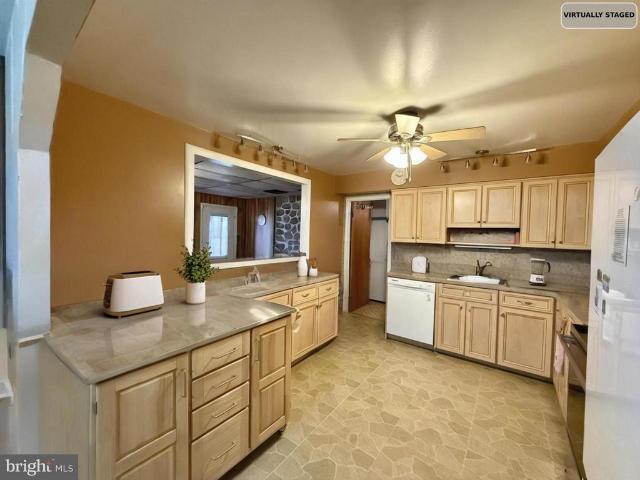
Endless Potential in Golden Beach Now with Studio Apartment Possibility! Looking for space that works for you? This charming 1977 ranch-style home sits on a generous 0.34-acre lot and offers a unique, high-value bonus: the spacious den can easily be converted into a private studio apartment, perfect for rental income, a guest suite, or a multi-generational setup. At the heart of the home, a cozy fireplace invites you to relax after a day on the water. Located in the highly sought-after Golden Beach community, youll enjoy private water access to the picturesque river for kayaking, fishing, and pristine sunsets. Best of all, your low association fee covers pier and dock maintenance, giving you the ultimate waterfront lifestyle without the hassle. Surrounded by top-tier schools and vibrant parks, this property blends peaceful riverfront living with incredible spatial flexibility. Don't miss this refreshed opportunityschedule your tour today!
USD 389,900
28590 Old Village Rd, Mechanicsville, MD 20659 | MLS #MDSM2028
View photo
House · for sale
USD 714,900
USD 366/sq.ft
28590 Old Village Rd, Mechanicsville, MD 20659 | MLS #MDSM2028
Patuxent
· 1,948 sq.ft · 4 Bedrooms · 3 Baths · House
· Equipped kitchen
Patuxent · 1,948 sq.ft · 4 Bedrooms · 3 Baths · House · Equipped kitchen
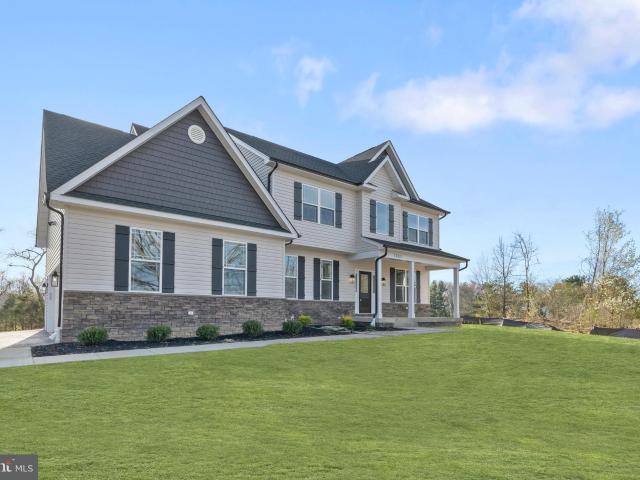
Your dream home, your way – to be built on 1 acre, please note the tax record is wrong. Why spend your weekends touring older homes that need 'just a little work' when you can build exactly what you want? Avoid the bidding wars and move into a masterpiece designed specifically for you. This 4-bedroom, 2.5-bathroom 'Ariana' floor plan by Litz Custom Homes is the perfect blend of luxury and functionality on a beautiful Mechanicsville lot. The Custom Experience: Unlike most builders, we don't limit you to a few 'packages. ' Bring your Pinterest boards! From the tile and flooring to the hardware and light fixtures, you are the designer. Want to move a wall, vault the ceilings, or add a sunroom? This is a full-service custom build where your ideas actually matter. Home Highlights: Stunning Curb Appeal: A stone facade and a charming wrap-around front porch made for rocking chairs and relaxation. Gourmet Heart of the Home: An open-concept kitchen featuring 42-inch cabinets, a center island wi
USD 714,900
1814 Lowery Road
View photo
House · for sale
USD 479,000
USD 192/sq.ft
1814 Lowery Road
Patuxent
· 2,486 sq.ft · 4 Bedrooms · 3 Baths · House
· Patio · Garden · Fireplace · Equipped kitchen · Cellar
Patuxent · 2,486 sq.ft · 4 Bedrooms · 3 Baths · House · Patio · Garden · Fireplace · Equipped kitchen · Cellar
Accepting Backup Offers*. More than meets the eye! Spacious Huntingtown rambler on a full basement with renovations, additions, 2 primary suites, utility updates, and no HOA. Follow the brick walkway past a Japanese maple to the covered front porch and step inside to the living room featuring a beautiful stone fireplace. Just beyond, a versatile formal dining room with flexibility for whatever matches your lifestyle office area, library, the possibilities are endless. Now choose your adventure: Straight ahead, a private hallway will take you to a spacious primary suite (another 1995 addition) with vaulted ceilings, bathroom, walk-in closet, and exterior access. Step outside to the backyard patio overlooking a flat 1-acre lot backing to woods. To the left of the dining room, the home opens into an open-concept great room with an eat-in kitchen, family room, and second dining area (1995 addition and renovation) with two exits to the back and side yards. If you choose to go right, youll f
USD 479,000
13804 Park Avenue
View photo
House · for sale
USD 550,000
USD 239/sq.ft
13804 Park Avenue
Patuxent
· 2,293 sq.ft · 4 Bedrooms · 3 Baths · House
· Patio · Garden · Parking
Patuxent · 2,293 sq.ft · 4 Bedrooms · 3 Baths · House · Patio · Garden · Parking
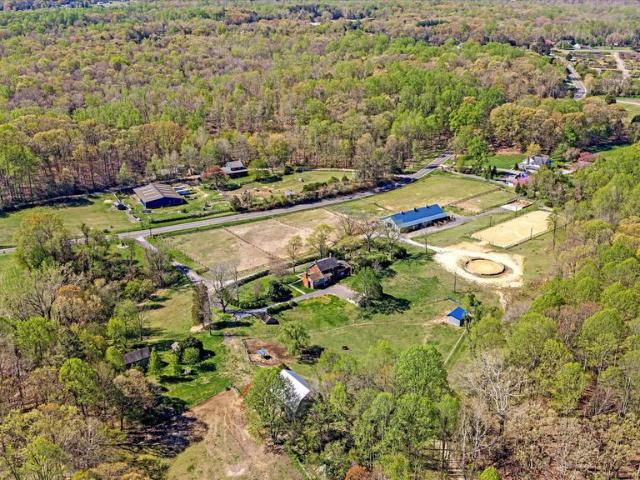
Tucked away on 4.27 private acres, this Brandywine property offers a rare blend of peaceful living, functional space, and room to truly enjoy the outdoors. From the moment you arrive, you will appreciate the wide-open setting, ample parking, and the versatility this property provides. Designed with both everyday living and entertaining in mind, the grounds feature an expansive patio with firepit area, a large pavilion perfect for gatherings, a detached garage, garden area, a 4-bay horse stable, fenced areas, riding ring, and a chicken coop, making it ideal for those looking to embrace a more rural or hobby farm lifestyle. The home itself has been renovated throughout and offers convenient one-level living, with 4 bedrooms and 3.5 bathrooms, along with two separate living areas and a dedicated dining room that provides flexibility for both relaxing and entertaining. Inside, you will find an open layout with walls of windows, fresh updates throughout including new luxury plank vinyl floo
USD 550,000
19209 Croom Road
View photo
House · for sale
USD 1,600,000
USD 704/sq.ft
19209 Croom Road
Patuxent
· 2,271 sq.ft · 4 Bedrooms · 2 Baths · House
· Equipped kitchen
Patuxent · 2,271 sq.ft · 4 Bedrooms · 2 Baths · House · Equipped kitchen
There is a particular kind of quiet that exists here. Not the absence of sound, but the presence of serenity. The kind that settles over you the moment the gate closes behind you and the city, with all of its weight, simply falls away. Single Arrow Farm has been here since 1932. Ninety-plus years of southern Maryland seasons, a once operational tobacco farm that now holds a competition-grade equestrian facility and a farmhouse that has seen enough life to know what matters. What stands today is the result of that history meeting serious, deliberate investment. More than $600,000 poured into updates, upgrades, systems, structures, and spaces so that the next person who calls this home steps into something that is already whole. The farmhouse is exactly what it should be. Original hardwood floors, refinished and warm underfoot. A large kitchen perfect for lively gatherings to share this beautiful property with those you love. Four bedrooms, two bathrooms, and 2,272 square feet arranged i
USD 1,600,000
14010 Arnette Place
View photo
House · for sale
USD 730,000
USD 143/sq.ft
14010 Arnette Place
Patuxent
· 5,081 sq.ft · 5 Bedrooms · 4 Baths · House
· Office room · Fireplace · Equipped kitchen · Parking
Patuxent · 5,081 sq.ft · 5 Bedrooms · 4 Baths · House · Office room · Fireplace · Equipped kitchen · Parking
Welcome to 14010 Arnette Place in Charlotte Hall a private retreat set on over 3 beautiful acres, offering space, comfort, and exceptional amenities both inside and out. This impressive 5-bedroom, 4.5-bathroom single-family home features an attached 2-car garage, a detached 1-car garage, and an expansive driveway with room for four additional vehicles ideal for guests, hobbies, or multi-generational living. Step inside to find gleaming hardwood floors and a thoughtfully designed main level that includes a spacious living room, formal dining room, and a sunken family room with a cozy fireplace just off the kitchen. The kitchen is a true centerpiece, complete with stainless steel appliances, double ovens, cooktop, and a large island perfect for gathering and entertaining. A main-level bedroom and half bath provide flexibility for guests or home office needs. Upstairs, the primary suite is a luxurious retreat featuring tray ceilings and a spa-inspired en suite bath with soaking tub, separ
USD 730,000
28760 Hancock Drive
View photo
House · for sale
USD 600,000
USD 182/sq.ft
28760 Hancock Drive
Patuxent
· 3,294 sq.ft · 5 Bedrooms · 3 Baths · House
· Patio · Garden · Deck · Equipped kitchen · Swimming pool · Cellar
Patuxent · 3,294 sq.ft · 5 Bedrooms · 3 Baths · House · Patio · Garden · Deck · Equipped kitchen · Swimming pool · Cellar
Seller is offering closing assistance with an accepted offer! Inquire for details. This property offers an exceptional blend of indoor comfort and outdoor enjoyment. The eat-in kitchen features breakfast bar seating, wood cabinetry, a separate island for meal prep, recessed lighting, stainless steel appliances, and an attractive tile backsplash. The kitchen opens directly to the back deck, creating a seamless transition to outdoor living and providing convenient access to the backyard and pool area. The home also includes a very large basement with abundant space for entertaining, recreation, hobbies, or flexible use to suit a variety of needs. Outdoor amenities truly set this property apart. The backyard provides a fantastic setting for relaxing or hosting gatherings, complete with a spacious patio that is ideal for entertaining. An in-ground pool offers a refreshing centerpiece for warm-weather enjoyment, and the pool area is fenced to provide added privacy. The yard is generously si
USD 600,000
1970 Lowery Road
View photo
House · for sale
USD 599,900
USD 185/sq.ft
1970 Lowery Road
Patuxent
· 3,240 sq.ft · 4 Bedrooms · 3 Baths · House
· Equipped kitchen · Parking · Cellar
Patuxent · 3,240 sq.ft · 4 Bedrooms · 3 Baths · House · Equipped kitchen · Parking · Cellar
Rambler in huntingtown! Welcome to your own private retreat in the heart of Southern Maryland. Tucked away on three peaceful acres in highly sought-after Huntingtown, this beautifully maintained four-bedroom, three-bath home with an attached 2-car garage and a fully finished basement offers the perfect balance of comfort, space, and everyday ease. Inside, natural light fills the home, highlighting the warm finishes and open layout designed for both quiet nights in and effortless entertaining. The kitchen is truly the heart of the home, featuring crisp white cabinetry, stone countertops, stainless steel appliances, and a spacious island that invites gathering, conversation, and connection. The dining room is ample sized with access to the homes covered screened porch. The family room is very large and will accommodate large furniture. The main floor is home to the primary suite which includes an en-suite bath with a separate tub and shower. The primary provides a peaceful escape at the
USD 599,900
28653 Burroughs Court
View photo
House · for sale
USD 599,900
USD 153/sq.ft
28653 Burroughs Court
Patuxent
· 3,907 sq.ft · 3 Bedrooms · 3 Baths · House
· Garden · Fireplace · Equipped kitchen · Parking
Patuxent · 3,907 sq.ft · 3 Bedrooms · 3 Baths · House · Garden · Fireplace · Equipped kitchen · Parking
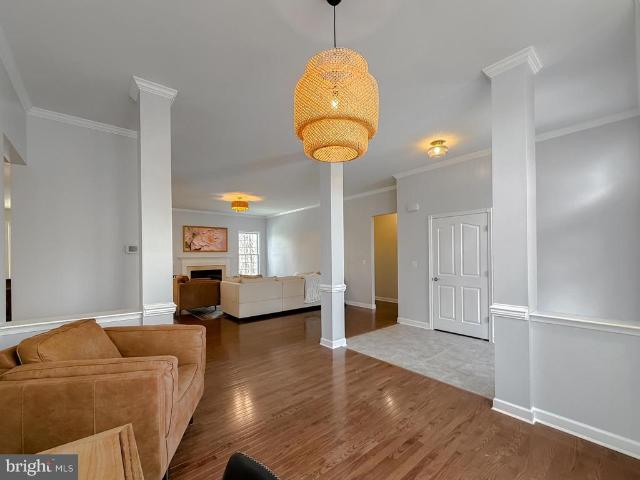
3,900 sq ft of finished space on 4+ acres! This exceptional 3-bedroom, 3-bath home sits on'Top of the Hill, surrounded by natural beauty and wooded privacy. Nicely landscaped outside, this custom-built home will impress on the inside, too! Step across the luxury vinyl tile foyer, and onto gorgeous hardwood floors that tie together an open dining and living room. Ten foot ceilings, crown molding, chair rails, and wood fireplace with Marble surround, are architectural details that help this gem rise above. An attractive kitchen features custom-painted cabinets, granite counters, ceramic tile floors, breakfast bar, pantry, and table area with window bump out. Nice out? Dine on the screened porch that overlooks the backyard and surrounding trees. Hardwood continues in the Primary suite. Big walk-in closet w/organizer, Granite counters, soaking tub & glass shower stall in the primary bath. Two more spacious bedrooms, a hall bath with tub/shower, and mudroom to the attached garage complete t
USD 599,900

Get email alerts

Don't miss out: be the first to know about new properties

The alert was correctly created

On subscribing you accept the conditions of use and the privacy policy
Alert
Receive new ads in your inbox
Save this search
Receive alerts for new listings

We'll send you an email when we have new properties for: "Properties for sale in Patuxent"

The alert was correctly created

Edelen Estates
Hickory Thicket, District 8 Bryantown Charles County Maryland
Get email alerts and be the first to see new listings
Required field
On subscribing I accept the terms of the privacy policy
Perfect! You'll soon start receiving new listings via email
Alert
Receive an email when we have new ads for Properties for sale in Patuxent
Save this search
Filters

Bedrooms

Size (sq.ft)

sq.ft
sq.ft

Price

USD
USD

Property type

Bathrooms

Clear all filters
Receive notifications when new entries are published.