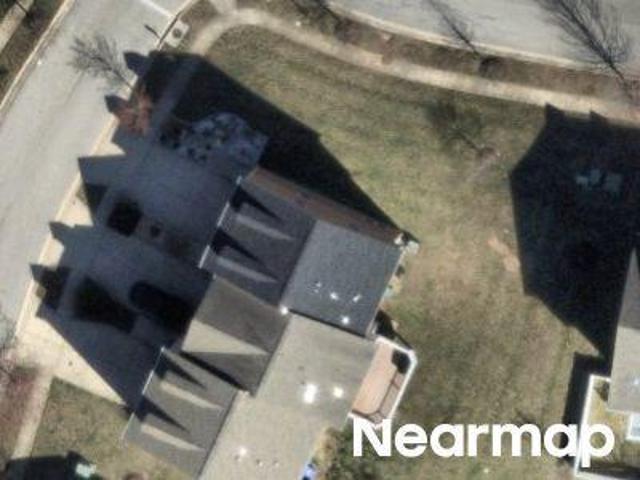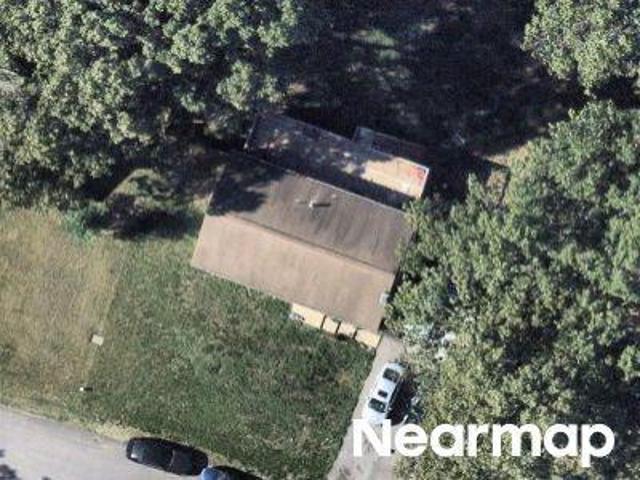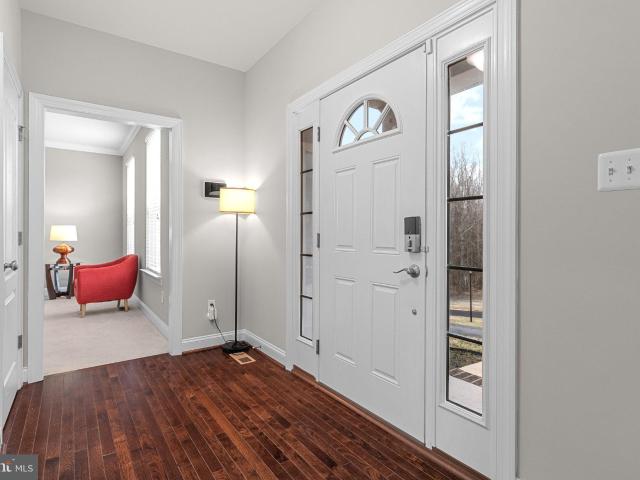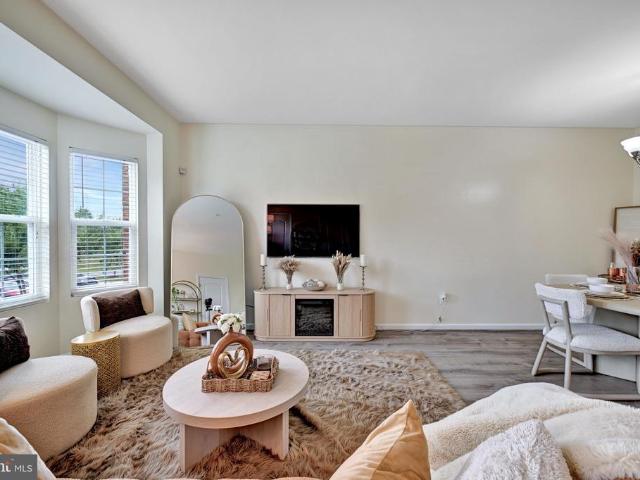
306 properties for sale in Edelen Estates

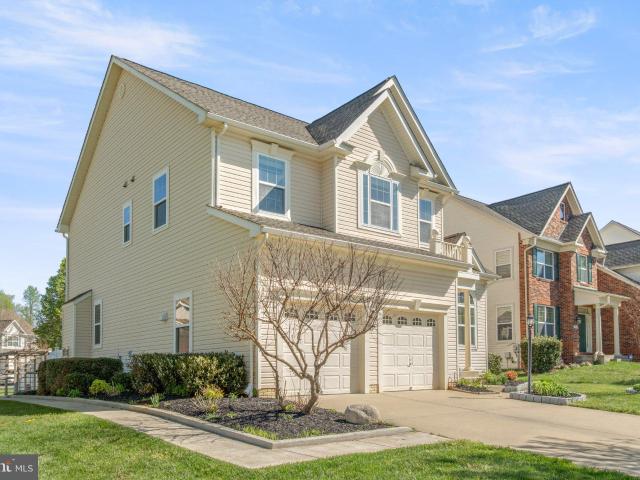
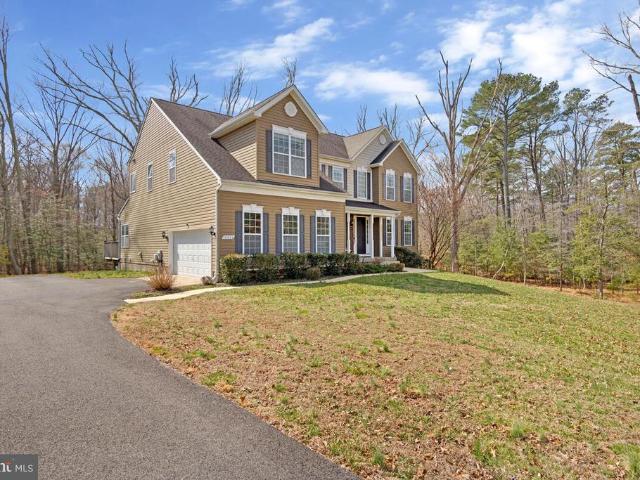
14260 Flowing Creek Court
View photo
House · for sale
USD 749,900
USD 196/sq.ft
14260 Flowing Creek Court
Edelen Estates
· 3,810 sq.ft · 4 Bedrooms · 3 Baths · House
· Fireplace · Equipped kitchen
Edelen Estates · 3,810 sq.ft · 4 Bedrooms · 3 Baths · House · Fireplace · Equipped kitchen
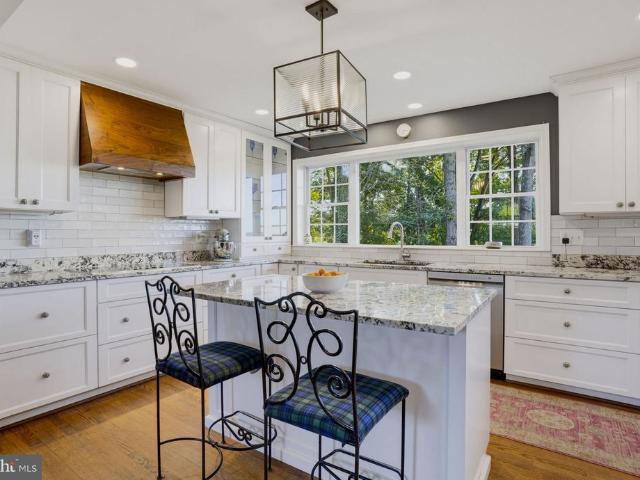
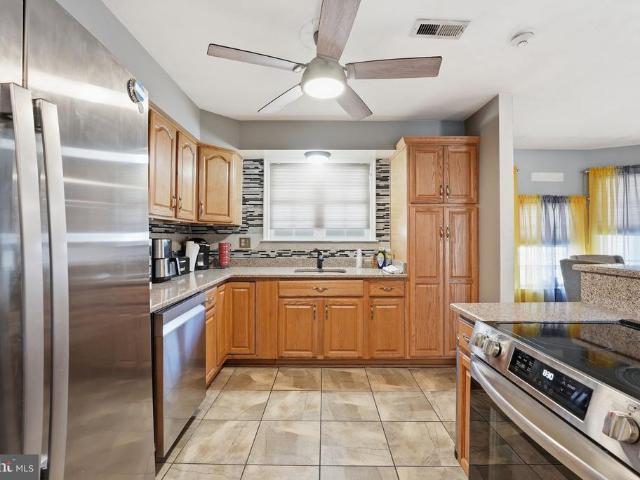
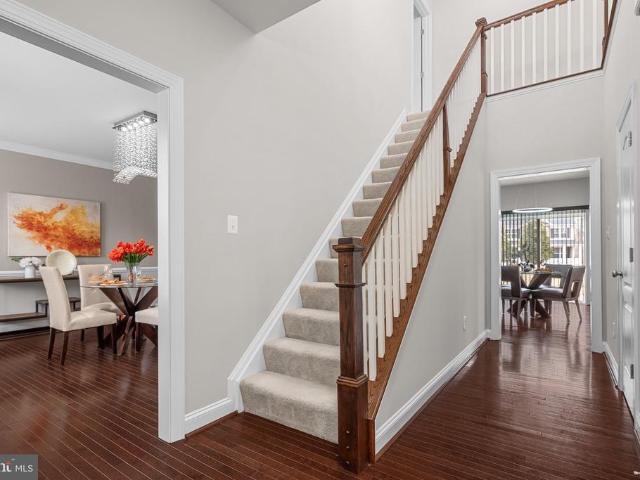
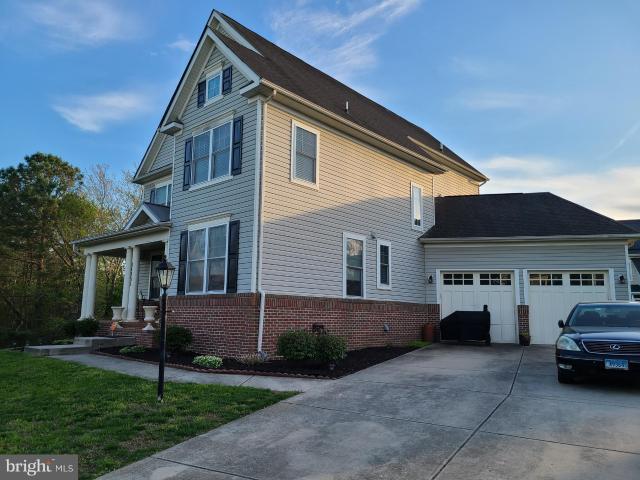
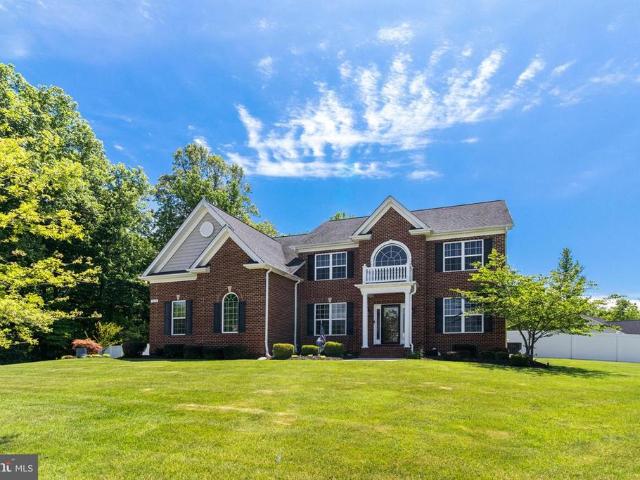
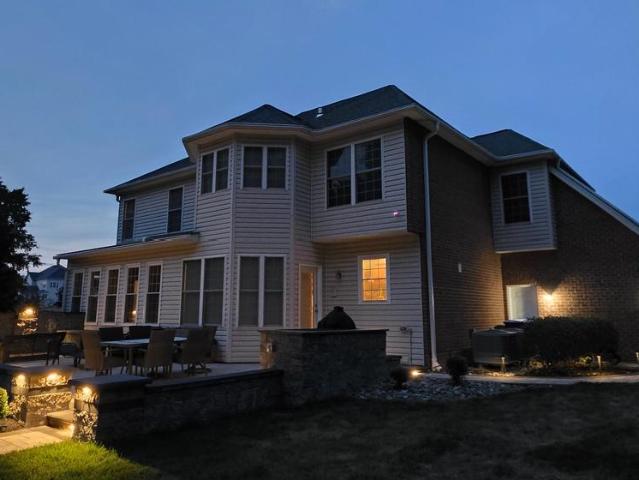
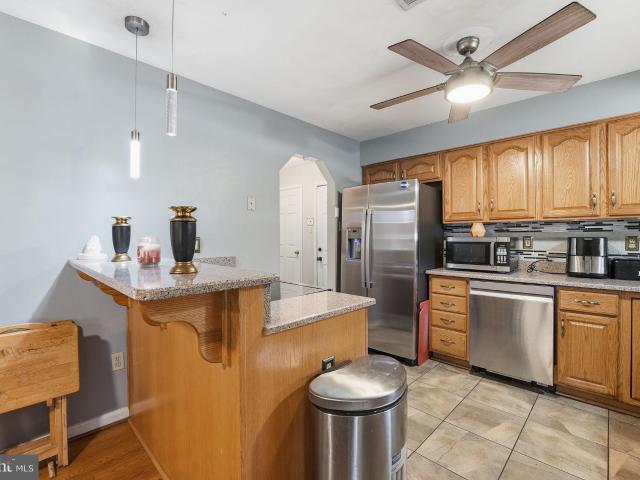
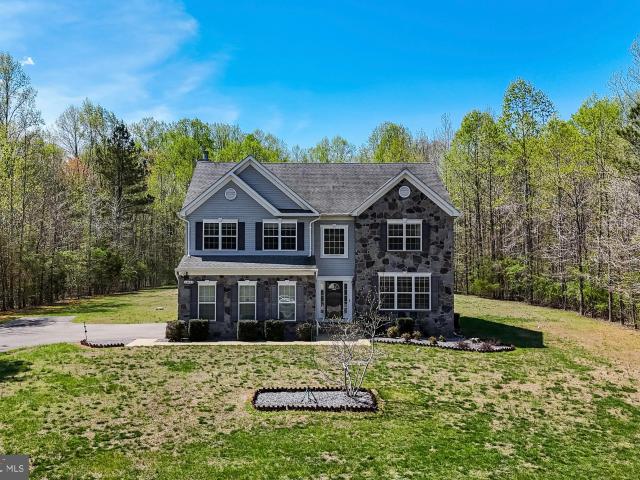
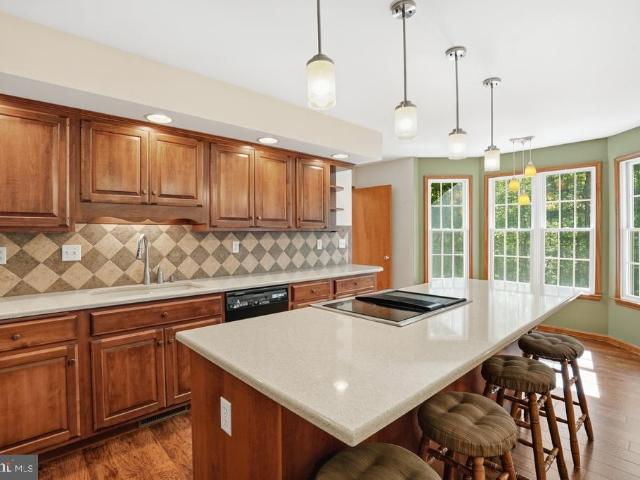
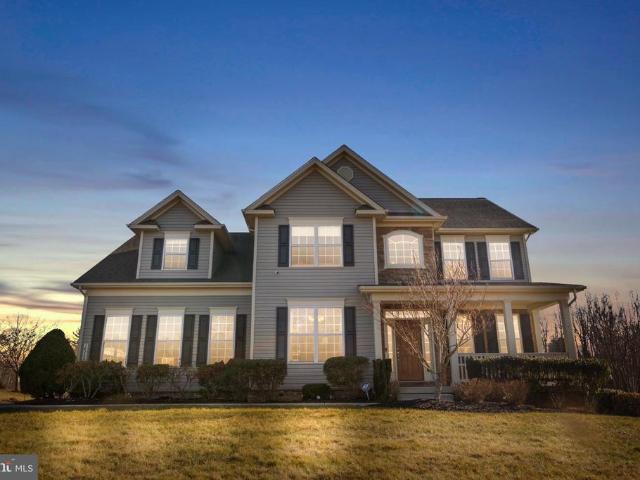
Price reduced*. Nestled in the prestigious Hansen's Reserve, this exquisite FULLY FURNISHED Colonial-style residence offers a harmonious blend of luxury and comfort, perfect for those seeking an elevated lifestyle. Spanning over 3,800 square feet, this meticulously maintained home boasts four spacious bedrooms and three full bathrooms, providing ample space for relaxation and entertainment. Step inside to discover a warm and inviting interior adorned with elegant crown moldings and chair railings that enhance the traditional charm. The heart of the home is the gourmet kitchen, featuring upgraded countertops, stainless steel appliances, an induction stove top, and a generous island that invites culinary creativity. Enjoy casual meals in the eat-in kitchen or host formal gatherings in the separate dining room, where memories are sure to be made. The family room, seamlessly connected to the kitchen, is a cozy retreat complete with surround sound and a gas fireplace that adds warmth and am
USD 749,900
Hughesville Manor Dr
View photo
House · for sale
Request Details
Updated
Hughesville Manor Dr
Edelen Estates
· House
Edelen Estates · House
This is a Real Estate-Owned (REO)/post-foreclosure home owned or managed by a bank. All offers are considered; however, the highest and best will most likely be accepted
Request Details
Outlaw Gap Pl
View photo
Townhouse · for sale
Request Details
Updated
Outlaw Gap Pl
Edelen Estates
· Townhouse
Edelen Estates · Townhouse
This is a Real Estate-Owned (REO)/post-foreclosure home owned or managed by a bank. All offers are considered; however, the highest and best will most likely be accepted
Request Details
Quade Cir
View photo
House · for sale
Request Details
Updated
Quade Cir
Edelen Estates
· 1,604 sq.ft · 3 Baths · House
Edelen Estates · 1,604 sq.ft · 3 Baths · House
This home is in preforeclosure, which means the homeowner is in default (missed payments). Therefore, there could be an opportunity to strike a great deal with the owner and the bank
Request Details
4554 Coachmans Path Ct, Waldorf, MD 20601 | MLS #MDCH2053
View photo
House · for sale
USD 800,000
USD 179/sq.ft
4554 Coachmans Path Ct, Waldorf, MD 20601 | MLS #MDCH2053
Edelen Estates
· 4,445 sq.ft · 5 Bedrooms · 4 Baths · House
· Equipped kitchen · Parking
Edelen Estates · 4,445 sq.ft · 5 Bedrooms · 4 Baths · House · Equipped kitchen · Parking
Welcome to Coachman’s Path — Where Classic Charm Meets Modern Living Built in 2017 and impeccably maintained, this stunning 5-bedroom, 3.5-bath Colonial isn’t just move-in ready — it’s life ready. The gourmet kitchen is the kind you actually want to cook in — featuring a large center island, upgraded countertops, and a sun-drenched breakfast nook. Upstairs, the primary suite is pure indulgence: jetted soaking tub, walk-in shower, and a closet that finally does justice to your wardrobe. Outside, over an acre of open and wooded landscape gives you the breathing room most neighborhoods simply can’t offer — private, peaceful, and completely yours. And the details that make daily life easier? They’re all here too. An oversized side-entry garage, secure storage, upper-level laundry, and a community that handles snow removal and trash so your weekends stay free. Coachman’s Path is more than an address. It’s a lifestyle. Homes like this — with this much space, this many upgrades, and this much
USD 800,000
11752 Palm Desert Place
View photo
Townhouse · for sale
USD 370,000
USD 216/sq.ft
11752 Palm Desert Place
Edelen Estates
· 1,711 sq.ft · 3 Bedrooms · 2 Baths · Townhouse
· Equipped kitchen · Swimming pool
Edelen Estates · 1,711 sq.ft · 3 Bedrooms · 2 Baths · Townhouse · Equipped kitchen · Swimming pool
11752 Palm Desert Place is an exceptional residence nestled on a beautifully manicured lot in the heart of Waldorf, Maryland. The thoughtfully designed floor plan offers generous living spaces that effortlessly blend elegance with everyday comfort. At the heart of the home is an open floor plan on the main level with an eat in kitchen, dining room and entertaining living. The primary suite serves as a true private retreat, complete with an ensuite bathroom. This remarkable property presents an opportunity to live in a community known for beautiful lakes, parks, and active community centers throughout. Community amenities include a clubhouse, outdoor pool, jogging and walking paths, tot lots, and a party room, making this an ideal setting for both relaxation and an active lifestyle. Situated within the sought-after St. Charles community, just approximately 22 miles south of Washington, D. C. Residents enjoy convenient access to Patuxent River Naval Air Station, Joint Base Andrews, and m
USD 370,000
6975 Carrico Mill Rd
View photo
House · for sale
USD 399,900
USD 275/sq.ft
6975 Carrico Mill Rd
Edelen Estates
· 1,453 sq.ft · 3 Bedrooms · 1 Bath · House
· Equipped kitchen · Cellar
Edelen Estates · 1,453 sq.ft · 3 Bedrooms · 1 Bath · House · Equipped kitchen · Cellar
This charming 3-bedroom bungalow, beautifully renovated in 2020, offers a perfect blend of modern comfort and rustic charm. Step inside to discover a warm and inviting interior featuring plush carpeting and stylish laminate plank flooring. The eat-in kitchen, equipped with stainless steel appliances, including a built-in microwave and dishwasher, is perfect for culinary adventures. Enjoy cozy meals in the combination kitchen/dining area, enhanced by recessed lighting and a convenient pantry. Set on a generous 3-acre lot, the exterior boasts vinyl siding and an outbuilding, ideal for storage or hobbies. Revel in serene views of the pasture, pond, and surrounding woods, creating a peaceful retreat in a rural setting. The property also features a partial basement with outside entrance, adding to its functionality. With an asphalt driveway for easy access, this home is a true sanctuary, ready to welcome you. Experience the tranquility and comfort of country living today! The bike track now
USD 399,900
7425 Sandy Bottom Court
View photo
House · for sale
USD 675,000
USD 160/sq.ft
7425 Sandy Bottom Court
Edelen Estates
· 4,198 sq.ft · 6 Bedrooms · 4 Baths · House
· Garden · Office room · Equipped kitchen
Edelen Estates · 4,198 sq.ft · 6 Bedrooms · 4 Baths · House · Garden · Office room · Equipped kitchen
Nestled on 3 private acres in the desirable Willow Creek community of Hughesville, this spacious Colonial offers the perfect blend of peaceful country living and everyday convenience. Backing to mature trees with a picturesque creek running through the property, this home provides a serene retreat while remaining close to shopping, dining, schools, and commuter routes. Freshly painted with new carpeting, this move-in ready home offers over three levels of comfortable living space designed to accommodate today's lifestyle. The main level features a sought-after bedroom, ideal for guests, multigenerational living, or a private home office. The open-concept floor plan flows seamlessly through the spacious living areas and into the large kitchen, complete with stainless steel appliances, abundant cabinetry, and plenty of workspace for cooking and entertaining. Just off the kitchen, the sunroom is filled with natural light and offers beautiful views of the wooded backyard and creek, creatin
USD 675,000
5209 Royal Birkdale Avenue
View photo
House · for sale
USD 675,000
USD 178/sq.ft
5209 Royal Birkdale Avenue
Edelen Estates
· 3,789 sq.ft · 5 Bedrooms · 3 Baths · House
Edelen Estates · 3,789 sq.ft · 5 Bedrooms · 3 Baths · House
New look, new price, new opportunity! Welcome back to the ultimate entertainers retreat in Gleneagles. Now offered at $675,000.00 with a massive $20,000 SELLER CREDIT to be used at the buyers discretion (Solar payoff, Rate Buy-Down, or Closing Costs! )Don't just buy a housebuy a future with near-zero electric bills. Stop dreaming of the perfect home and step into it. This exceptional Waldorf residence offers over 4,100 sq. Ft. of meticulously upgraded living space where modern luxury meets absolute peace of mind. From the brand-new roof (2026) to the high-end finishes, every detail has been handled so you can simply move in and enjoy. Energy Independence & Massive Savings Take control of your monthly costs with a fully owned, grid-tied solar energy system. Unlike leased systems, this is a permanent asset to the home that delivers incredibly low monthly utility bills. Seller is open to negotiating the loan balance with a strong offer, allowing you to lock in years of energy savings from
USD 675,000
11731 Folkstone Court
View photo
House · for sale
USD 590,000
USD 143/sq.ft
11731 Folkstone Court
Edelen Estates
· 4,123 sq.ft · 5 Bedrooms · 4 Baths · House
· Equipped kitchen
Edelen Estates · 4,123 sq.ft · 5 Bedrooms · 4 Baths · House · Equipped kitchen
Welcome to a home that truly checks every boxwhere thoughtful design, spacious living, and modern comfort come together to create the perfect place to call your own. Step inside and experience an inviting main level designed for both everyday living and effortless entertaining. A formal living room and separate dining room provide elegant spaces for hosting, while the open-concept kitchen and family room create the heart of the homeperfect for gathering with family and friends. The kitchen offers ample room for a breakfast table, making it an ideal spot for casual meals, morning coffee, or homework time. Just off the family room, natural light fills the space, enhancing the warm and welcoming atmosphere. Upstairs, youll find four generously sized bedrooms, including a luxurious owners suite that serves as your private retreat. Unwind in the spa-inspired bathroom featuring a soaking tub, separate shower, and a spacious walk-in closet designed to accommodate your lifestyle. A secondary b
USD 590,000
11620 Port Royal Ave, Waldorf, MD 20602 | MLS #MDCH2053
View photo
House · for sale
USD 629,999
USD 156/sq.ft
11620 Port Royal Ave, Waldorf, MD 20602 | MLS #MDCH2053
Edelen Estates
· 4,026 sq.ft · 5 Bedrooms · 4 Baths · House
· Patio · Garden · Equipped kitchen · Cellar
Edelen Estates · 4,026 sq.ft · 5 Bedrooms · 4 Baths · House · Patio · Garden · Equipped kitchen · Cellar
Huge price reduction for quick! This one-of-a-kind home combines modern design with upscale living, offering 4 bedrooms and 2.5 baths. The finished basement adds valuable space with an additional bedroom and full bathroom—perfect for guests or extended living. Located in a sought-after community, the home is within walking distance to schools, trails, parks, and a nearby golf course. The open-concept layout is filled with natural light and has been fully renovated, featuring a sleek, modern kitchen with quartz countertops and upgraded stainless steel appliances. Solid Brazilian cherry hardwood floors flow throughout, enhanced by fresh paint and stylish contemporary lighting, and roof replaced in 2023. The bathrooms have been beautifully remodeled with a clean, modern aesthetic. Step outside to a spacious stone patio, ideal for entertaining and family gatherings. The professionally landscaped yard also includes an in-ground sprinkler system for effortless upkeep
USD 629,999
14426 Shadow Ridge Court
View photo
House · for sale
USD 825,000
USD 159/sq.ft
14426 Shadow Ridge Court
Edelen Estates
· 5,188 sq.ft · 4 Bedrooms · 3 Baths · House
· Fireplace · Equipped kitchen
Edelen Estates · 5,188 sq.ft · 4 Bedrooms · 3 Baths · House · Fireplace · Equipped kitchen
Welcome to this exceptional estate in Hughesville offering space, privacy, and elegant upgrades throughout. Situated on nearly 6 acres and boasting over 5,000 square feet of finished living space, this impressive single-family home combines grand design with everyday comfort. From the moment you step inside, youll be captivated by the dramatic two-story foyer with gleaming hardwood floors that set the tone for the homes sophisticated interior. The thoughtfully designed open floor plan is perfect for both entertaining and daily living. The gourmet kitchen is a chefs dream, featuring granite countertops, stainless steel appliances, wall ovens (including convection), a gas cooktop with a sleek glass range hood, 42' cabinetry, a large island with breakfast bar, walk-in pantry, and a bright morning room that fills the space with natural light. Just off the kitchen, the two-story family room showcases a stunning floor-to-ceiling stone fireplace with recessed lighting above, creating a warm a
USD 825,000
11746 Lucknow Lane
View photo
House · for sale
USD 1,700,000
USD 368/sq.ft
11746 Lucknow Lane
Edelen Estates
· 4,618 sq.ft · 4 Bedrooms · 3 Baths · House
· Fireplace · Equipped kitchen
Edelen Estates · 4,618 sq.ft · 4 Bedrooms · 3 Baths · House · Fireplace · Equipped kitchen
This exceptional 54-acre horse farm offers the perfect blend of fine living, equestrian facilities, and serene natural beauty. Nestled amid rolling pastures, mature woodlands, and scenic vistas, the property features a custom-built main residence, a fully equipped barn, paddocks, a riding arena, and riding trails winding through the propertys private forests and fields. The main home is a spacious, light-filled retreat with high-end finishes throughout. Highlights include a dramatic two-story great room with soaring wood-beamed ceilings, fireplace, and abundant natural light; a gourmet kitchen with granite countertops, large island, and premium appliances; formal dining with panoramic views; a cozy piano room with fireplace; and a spacious primary suite plus additional bedrooms (including bunk rooms perfect for family or guests). Luxurious bathrooms feature spa-like amenities, including marble vanities, walk-in showers, and soaking tubs with pastoral views. Additional amenities include
USD 1,700,000
11340 Fair Fountain Road
View photo
House · for sale
USD 529,000
USD 296/sq.ft
11340 Fair Fountain Road
Edelen Estates
· 1,787 sq.ft · 3 Bedrooms · 2 Baths · House
· Garden · Office room · Parking · Deck · Fireplace · Equipped kitchen · Cellar
Edelen Estates · 1,787 sq.ft · 3 Bedrooms · 2 Baths · House · Garden · Office room · Parking · Deck · Fireplace · Equipped kitchen · Cellar
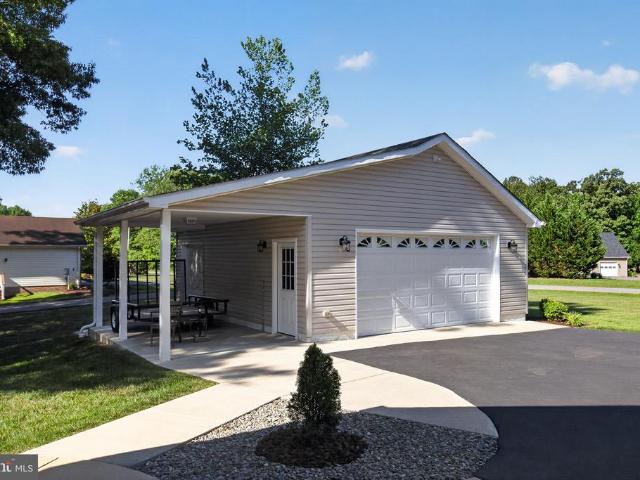
Immaculate homes like these don't come along everyday! No detail has been overlooked in this stunning brick front contemporary rambler. Walk into a sunny foyer with two lovely bedrooms to the left. Check out the window in the front room! The upgraded kitchen/ dining combo gives way to a lovely living room area with a gas fireplace. Working from home? No problem with the functional office nook off the living room (office furniture can convey). Enjoy sipping coffee on your back deck overlooking a spacious and perfectly kept yard that backs to trees. The primary bedroom is nestled in the back of the home with its own luxury ensuite bath. Don't miss the fun loft upstairs with so many possibilities! Downstairs, the basement is unfinished with a rough in for a future bath and sump pump for peace of mind. There is so much light, you won't even know you are in a basement. Enjoy tinkering in your detached 24x26 oversized garage or your attached 2 car garage. This home has so much to offer, get
USD 529,000
6870 Hawkins Gate Road
View photo
House · for sale
USD 559,000
USD 162/sq.ft
6870 Hawkins Gate Road
Edelen Estates
· 3,444 sq.ft · 4 Bedrooms · 3 Baths · House
· Office room · Parking
Edelen Estates · 3,444 sq.ft · 4 Bedrooms · 3 Baths · House · Office room · Parking
100,000 price reduction! Seller Motivated Good Bones. Strong Systems. Acreage with Endless Potential. Welcome to 6870 Hawkins Gate Road. A spacious property offering comfort, functionality, flexibility, and an incredible opportunity to personalize without paying new construction pricing. Designed with flexibility in mind, this multi-generational home offers ample space for extended family, in-laws, adult children, or those seeking separate living arrangements. With its versatile layout, the home lives like a two-family residence, providing privacy and independence while keeping loved ones close. Car enthusiasts, hobbyists, and entrepreneurs will appreciate the property's exceptional garage capacity, featuring a two-car attached garage and a detached three-car garage. Above the detached garage is a finished upper-level space with tremendous potential as a guest suite, home office, studio, recreation room, or possible income-producing opportunity. While some buyers may choose to make cos
USD 559,000
12846 Owens Drive
View photo
House · for sale
USD 410,000
USD 167/sq.ft
12846 Owens Drive
Edelen Estates
· 2,443 sq.ft · 3 Bedrooms · 2 Baths · House
· Garden · Swimming pool · Fireplace · Cellar
Edelen Estates · 2,443 sq.ft · 3 Bedrooms · 2 Baths · House · Garden · Swimming pool · Fireplace · Cellar
Investors Alert! Priced for quick sale! Seize the opportunity to own a charming single-story rambler/ranch home that is full of potential. This 3-bedroom, 2.5-bath brick 2-level residence is ready for your personal updates and enhancements. One of the standout features is the separate room with a hot tub, perfect for relaxation. The living room, complete with a cozy wood-burning fireplace, creates a wonderful space for gatherings. The full basement offers a versatile layout, including a laundry area, a bar, and a spacious section ideal for entertaining. The backyard is a true highlight, featuring a generously sized swimming pool that is currently undergoing cleaning for your enjoyment. No hoa! While the house is being sold AS IS, it has solid foundations and plenty of possibilities for future improvements. We invite you to explore this delightful home before its off the market! Please bear with the sellers as they clean out the home from the previous renters. Your understanding is appr
USD 410,000
14807 Woodville Road
View photo
House · for sale
USD 379,000
USD 248/sq.ft
14807 Woodville Road
Edelen Estates
· 1,528 sq.ft · 3 Bedrooms · 2 Baths · House
· Patio · Deck · Equipped kitchen
Edelen Estates · 1,528 sq.ft · 3 Bedrooms · 2 Baths · House · Patio · Deck · Equipped kitchen
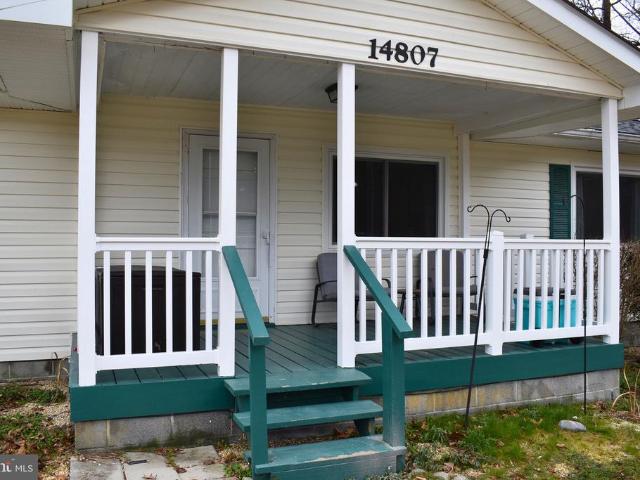
Wow, look at this adjusted price! The owners have found the home of their choice. If you are looking for a home in a rural setting but close to shopping and major roads, this is the house for you. You can easily commute to Waldorf or St. Mary's County within 10 minutes. The 1-acre lot allows for space to spend time with friends and family. The owner has recently completely remodeled the kitchen with new light fixtures, new cabinets, new countertops, new stainless steel appliances and new flooring. Both bathrooms have been renovated as well. On the outside, the large deck has been updated and is large enough for furniture and space to hang out. There is also another patio for your enjoyment as well. The roof has been recently replaced. The home has a full home generator (Generac) which will provide power during any outages. Two utility sheds will be good for your storage needs. The floor plan in this home is also perfect if anyone wanted to rent a bedroom out for extra income. One end o
USD 379,000
6350 Bryantown Drive
View photo
House · for sale
USD 465,000
USD 199/sq.ft
6350 Bryantown Drive
Edelen Estates
· 2,336 sq.ft · 5 Bedrooms · 3 Baths · House
· Garden · Deck · Fireplace · Equipped kitchen · Parking · Swimming pool
Edelen Estates · 2,336 sq.ft · 5 Bedrooms · 3 Baths · House · Garden · Deck · Fireplace · Equipped kitchen · Parking · Swimming pool
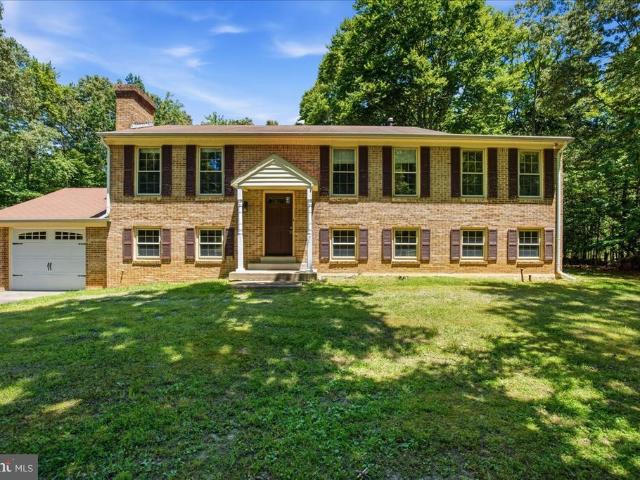
No hoa! Nestled on approximately 2 private acres, this all-brick split-foyer offers 5 bedrooms, 3 full baths, a 1-car attached garage, and a fenced in-ground pool (approximately 36 ft. Deep). The upper level features hardwood flooring throughout the bedrooms, including a spacious primary suite with a private bath, walk-in closet, and additional closet. Two secondary bedrooms share a full hall bath. The updated kitchen opens to a separate dining area and deck overlooking the private backyard and pool. Carpet in the living and dining rooms covers hardwood flooring. The finished walk-out lower level includes a family room with a brick wood-burning fireplace, two additional bedrooms, a full bath, and a separate laundry room with exterior access. Additional features include a backup generator, propane tank, in-ground oil tank, detached shed/garage (sold as-is), pool liner replaced approximately 5 years ago, and a roof replaced around 2010. Property is being sold strictly AS-IS, WHERE-IS. Mo
USD 465,000
4554 Coachmans Path Court
View photo
House · for sale
USD 800,000
USD 179/sq.ft
4554 Coachmans Path Court
Edelen Estates
· 4,445 sq.ft · 5 Bedrooms · 3 Baths · House
· Equipped kitchen · Parking
Edelen Estates · 4,445 sq.ft · 5 Bedrooms · 3 Baths · House · Equipped kitchen · Parking
Welcome to Coachmans Path Where Classic Charm Meets Modern Living Built in 2017 and impeccably maintained, this stunning 5-bedroom, 3.5-bath Colonial isnt just move-in ready its life ready. The gourmet kitchen is the kind you actually want to cook in featuring a large center island, upgraded countertops, and a sun-drenched breakfast nook. Upstairs, the primary suite is pure indulgence: jetted soaking tub, walk-in shower, and a closet that finally does justice to your wardrobe. Outside, over an acre of open and wooded landscape gives you the breathing room most neighborhoods simply cant offer private, peaceful, and completely yours. And the details that make daily life easier? Theyre all here too. An oversized side-entry garage, secure storage, upper-level laundry, and a community that handles snow removal and trash so your weekends stay free. Coachmans Path is more than an address. Its a lifestyle. Homes like this with this much space, this many upgrades, and this much character dont s
USD 800,000
11731 Folkstone Ct, Waldorf, MD 20602 | MLS #MDCH2053
View photo
House · for sale
USD 590,000
USD 143/sq.ft
11731 Folkstone Ct, Waldorf, MD 20602 | MLS #MDCH2053
Edelen Estates
· 4,123 sq.ft · 5 Bedrooms · 5 Baths · House
· Equipped kitchen
Edelen Estates · 4,123 sq.ft · 5 Bedrooms · 5 Baths · House · Equipped kitchen
Welcome to a home that truly checks every box—where thoughtful design, spacious living, and modern comfort come together to create the perfect place to call your own. Step inside and experience an inviting main level designed for both everyday living and effortless entertaining. A formal living room and separate dining room provide elegant spaces for hosting, while the open-concept kitchen and family room create the heart of the home—perfect for gathering with family and friends. The kitchen offers ample room for a breakfast table, making it an ideal spot for casual meals, morning coffee, or homework time. Just off the family room, natural light fills the space, enhancing the warm and welcoming atmosphere. Upstairs, you’ll find four generously sized bedrooms, including a luxurious owner’s suite that serves as your private retreat. Unwind in the spa-inspired bathroom featuring a soaking tub, separate shower, and a spacious walk-in closet designed to accommodate your lifestyle. A seconda
USD 590,000
7276 Filly Court
View photo
House · for sale
USD 801,000
USD 173/sq.ft
7276 Filly Court
Edelen Estates
· 4,607 sq.ft · 4 Bedrooms · 3 Baths · House
· Swimming pool
Edelen Estates · 4,607 sq.ft · 4 Bedrooms · 3 Baths · House · Swimming pool
Welcome to this exceptional custom home nestled on a private 1+ acre homesite in the sought-after Hughesville area. Boasting over 5,000 square feet of beautifully finished living space, this 5-bedroom, 3.5-bath residence offers the perfect blend of luxury, comfort, and thoughtfully designed indoor and outdoor living. From the moment you arrive, youll appreciate the peaceful setting, enhanced by a full vinyl privacy fence with three separate entrances, providing both security and convenience. The property also features a run-in shed converted into a kennel, ideal for animal lovers or those seeking adaptable outdoor space. The expansive lot offers ample room for a future pool. The grounds are truly a standout, featuring extensive professional landscaping highlighted by Japanese maple, Yoshino cherry trees, weeping willow, crepe myrtle, and magnolia trees, all enhanced by professional landscape lighting and supported by a 19-zone Rain Bird irrigation system. Inside, the home impresses wit
USD 801,000
7375 Sandy Bottom Court
View photo
House · for sale
USD 795,000
USD 189/sq.ft
7375 Sandy Bottom Court
Edelen Estates
· 4,187 sq.ft · 4 Bedrooms · 4 Baths · House
Edelen Estates · 4,187 sq.ft · 4 Bedrooms · 4 Baths · House
Exceptional Turn-Key Retreat on 3 Private Acres! Welcome to this meticulously maintained and beautifully updated private oasis offering over 4,200 square feet of finished living space, perfectly situated on 3 scenic acres with two sides backing to mature trees for added privacy and tranquility. This stunning 3-sided brick home features 3,192 square feet above grade and an additional 1,000 square feet of finished lower-level living space, blending timeless craftsmanship with thoughtful modern upgrades throughout. From the moment you arrive, youll notice the pride of ownershipfrom the new front entry door with side lights and transom to the professionally landscaped grounds, outdoor lighting, and extensive hardscaping designed for both relaxation and entertaining. Inside, freshly refinished hardwood floors span the majority of the home, complemented by fresh paint and updated windows throughout. The spacious and functional layout includes a formal dining room, sitting room, family room,
USD 795,000
6870 Hawkins Gate Rd, La Plata, MD 20646 | MLS #MDCH2052
View photo
House · for sale
USD 559,000
USD 162/sq.ft
6870 Hawkins Gate Rd, La Plata, MD 20646 | MLS #MDCH2052
Edelen Estates
· 3,444 sq.ft · 4 Bedrooms · 3 Baths · House
· Office room · Parking
Edelen Estates · 3,444 sq.ft · 4 Bedrooms · 3 Baths · House · Office room · Parking
100,000 price reduction! Seller Motivated – Good Bones. Strong Systems. Acreage with Endless Potential. Welcome to 6870 Hawkins Gate Road. A spacious property offering comfort, functionality, flexibility, and an incredible opportunity to personalize without paying new construction pricing. Designed with flexibility in mind, this multi-generational home offers ample space for extended family, in-laws, adult children, or those seeking separate living arrangements. With its versatile layout, the home lives like a two-family residence, providing privacy and independence while keeping loved ones close. Car enthusiasts, hobbyists, and entrepreneurs will appreciate the property's exceptional garage capacity, featuring a two-car attached garage and a detached three-car garage. Above the detached garage is a finished upper-level space with tremendous potential as a guest suite, home office, studio, recreation room, or possible income-producing opportunity. While some buyers may choose to make c
USD 559,000
14409 Frontier Trails Ct, Waldorf, MD 20601 | MLS #MDCH2053
View photo
House · for sale
USD 750,000
USD 158/sq.ft
14409 Frontier Trails Ct, Waldorf, MD 20601 | MLS #MDCH2053
Edelen Estates
· 4,725 sq.ft · 5 Bedrooms · 4 Baths · House
· Garden · Office room · Balcony · Fireplace · Equipped kitchen
Edelen Estates · 4,725 sq.ft · 5 Bedrooms · 4 Baths · House · Garden · Office room · Balcony · Fireplace · Equipped kitchen
Welcome to this stunning Quality Built custom home offering over 4,700 square feet of beautifully finished living space, perfectly situated on a picturesque 3-acre lot. Designed with both elegance and functionality in mind, this home is an entertainer’s dream—inside and out. From the moment you step inside, you’re greeted by a breathtaking circular staircase and balcony overlook that immediately set the tone for the home’s luxurious, custom feel. The main level features gleaming hardwood floors throughout the foyer, private office, spacious kitchen with island, separate dining room and a half bath. The open-concept kitchen flows seamlessly into the inviting family room, complete with a cozy wood-burning fireplace, and extends into a bright sunroom—perfect for enjoying serene views of the expansive backyard. Upstairs, you’ll find four generously sized bedrooms, including a luxurious primary suite with an ensuite bath featuring dual vanities, a soaking tub, and a large tiled walk-in show
USD 750,000
7173 Juliette Low Lane
View photo
House · for sale
USD 624,999
USD 347/sq.ft
7173 Juliette Low Lane
Edelen Estates
· 1,798 sq.ft · 4 Bedrooms · 3 Baths · House
· Parking · Equipped kitchen · Cellar
Edelen Estates · 1,798 sq.ft · 4 Bedrooms · 3 Baths · House · Parking · Equipped kitchen · Cellar
If your heart is where your home is, this 2001 custom built rambler is not your average cookie-cutter home; but, rather a unique, one-of-a-kind design; nestled on 3.2 acres and backing to woods with paths leading to a flowing creek, it offers 3,500 sq ft of living space, four bedrooms, and three full baths, plus a full walk-out basement with an in-law apartment complete with separate entrance, kitchen, and laundryperfect for multi-gen living or potential rental income. The original owners have ensured that their pride of ownership transcends every aspect of their home. Also showcasing an oversized flex area, huge walk-in cedar closet and plenty of storage space for all. Also in the basement you will appreciate the fully finished mechanical room with an oversized well tank and core utilities. The basement includes a 2nd separate stairway leading up to the 2 1/2 car. Attached garage which is brightly lit and has a concrete floor sealant. A huge bonus is the detached 24 x 28 Amish-built s
USD 624,999

Get email alerts

Don't miss out: be the first to know about new properties

The alert was correctly created

On subscribing you accept the conditions of use and the privacy policy
Alert
Receive new ads in your inbox
Save this search
Receive alerts for new listings

We'll send you an email when we have new properties for: "Properties for sale in Edelen Estates"

The alert was correctly created

Pine Hill Estates, Waldorf District 6 Waldorf Charles County Maryland
Charles County Gardens
Get email alerts and be the first to see new listings
Required field
On subscribing I accept the terms of the privacy policy
Perfect! You'll soon start receiving new listings via email
Alert
Receive an email when we have new ads for Properties for sale in Edelen Estates
Save this search
Filters

Bedrooms

Size (sq.ft)

sq.ft
sq.ft

Price

USD
USD

Property type

Bathrooms

Clear all filters
Receive notifications when new entries are published.