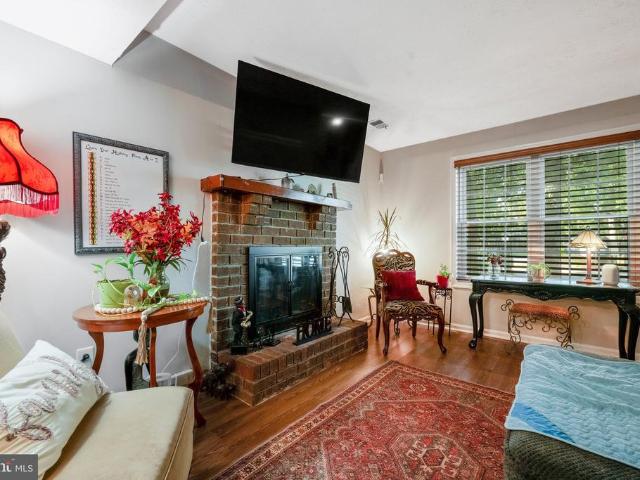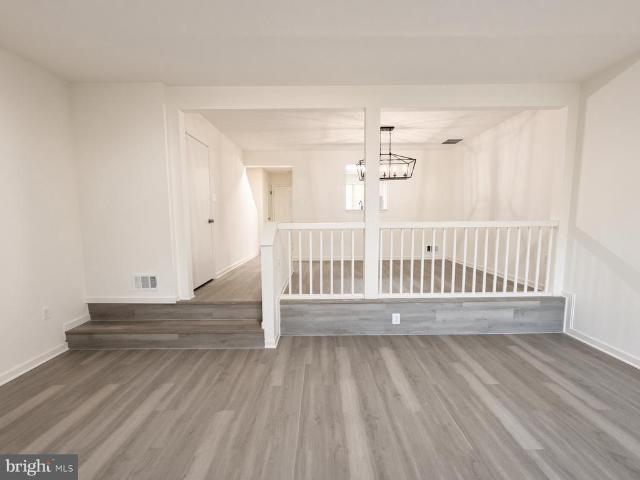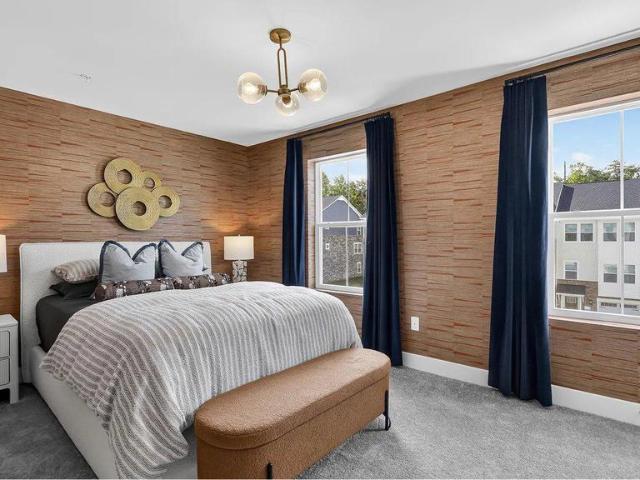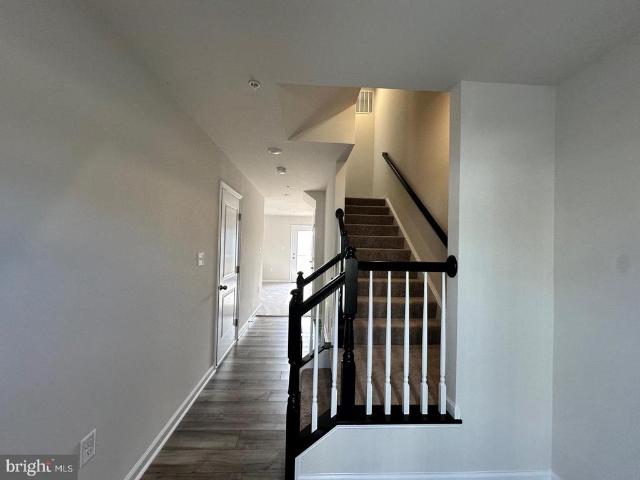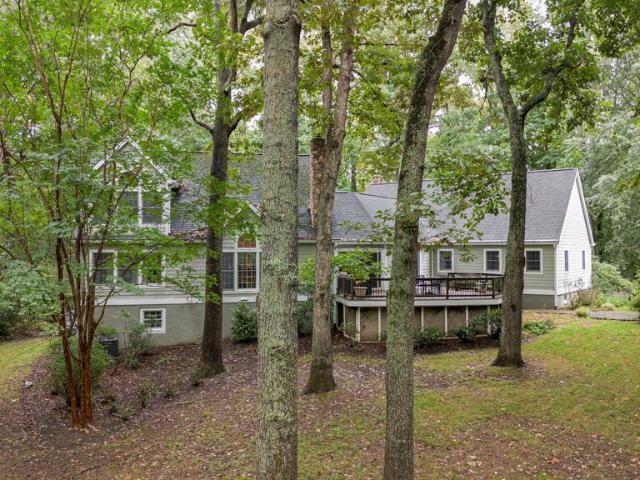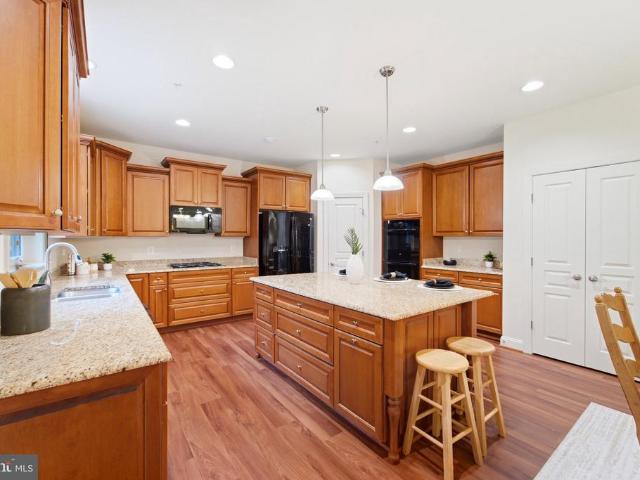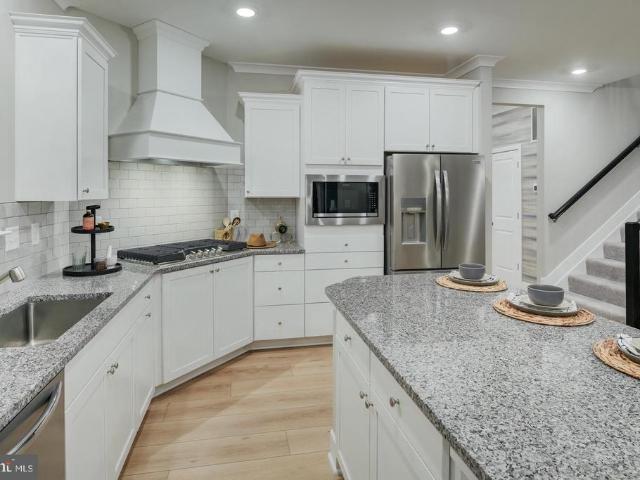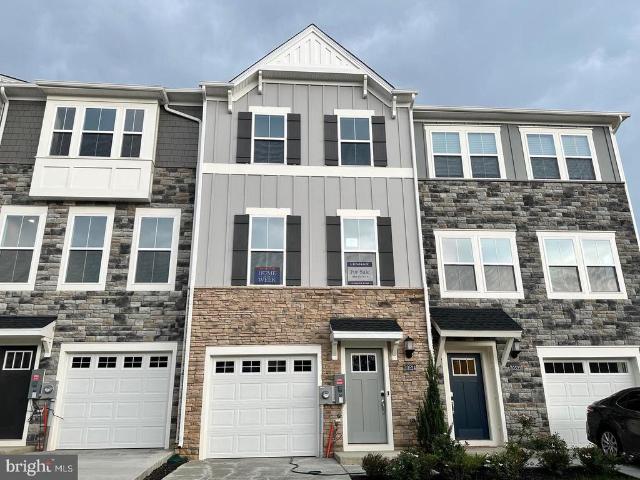
232 properties for sale in Edelen Estates

4805 Underwood Court
View photo
Townhouse · for sale
USD 289,000
USD 273/sq.ft
Updated
4805 Underwood Court
Edelen Estates
· 1,055 sq.ft · 3 Bedrooms · 1 Bath · Townhouse
· Garden · Deck · Equipped kitchen
Edelen Estates · 1,055 sq.ft · 3 Bedrooms · 1 Bath · Townhouse · Garden · Deck · Equipped kitchen
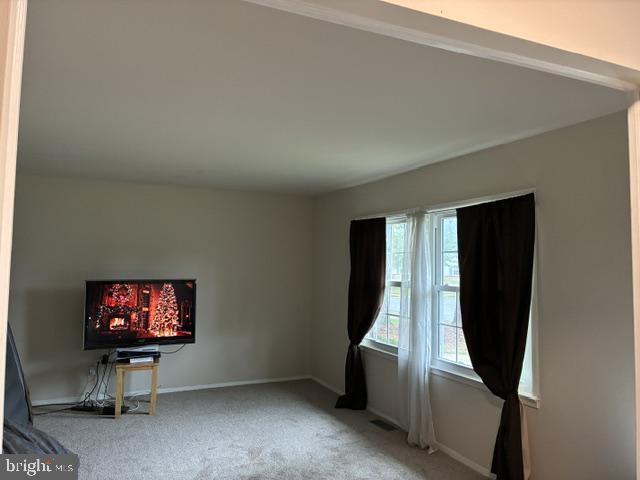
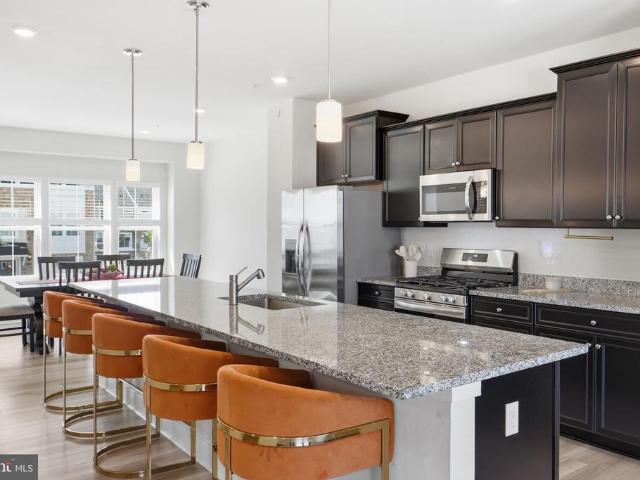
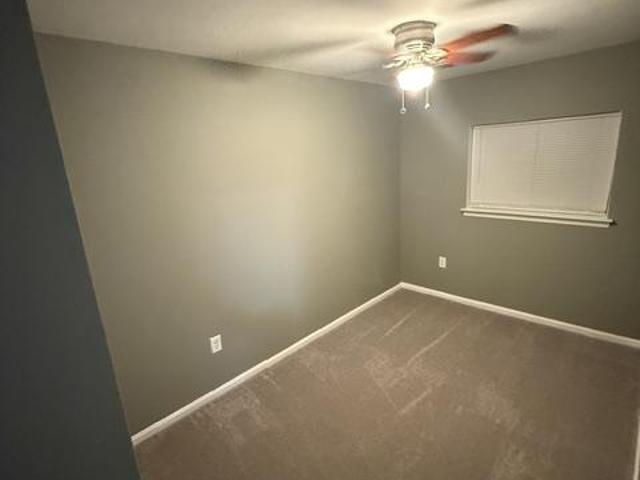
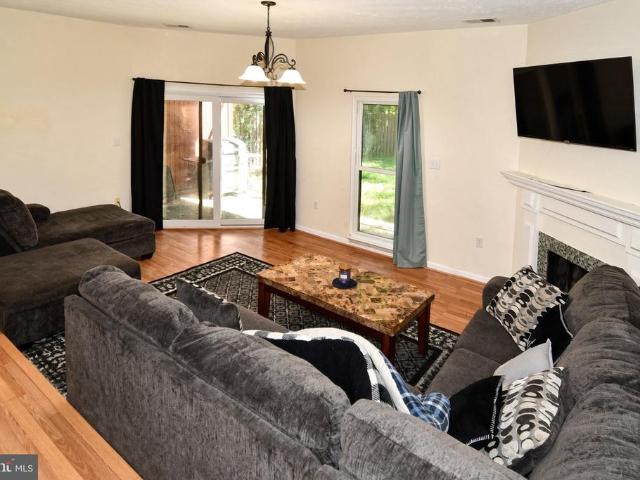
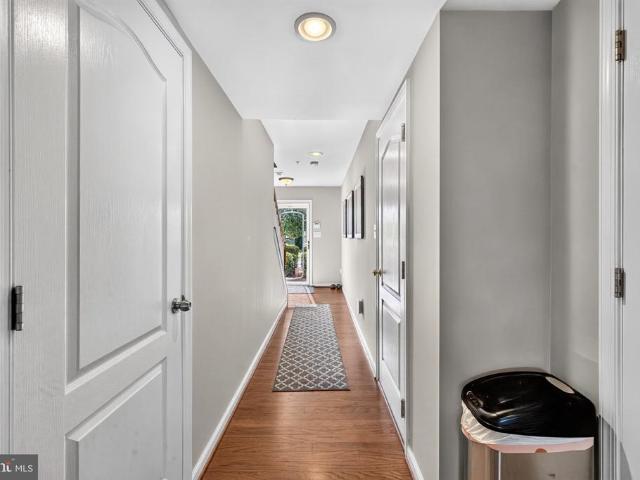
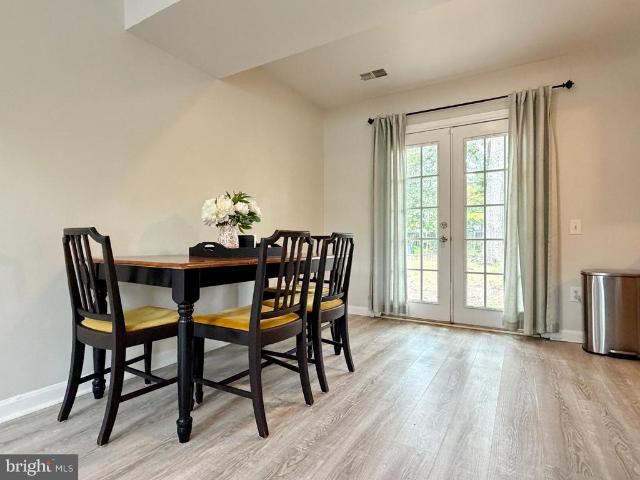
Welcome to this move-in-ready twin home, tucked away in Waldorfs conveniently located Bannister community. Neutral paint and updated LVP flooring create a fresh, welcoming feel throughout the main level. The spacious great room offers plenty of flexibility for both living and dining, while the galley-style kitchen provides convenient access to the laundry and pantry area. Sliding glass doors off the dining space lead to the rear deck and spacious level backyard, making it easy to enjoy outdoor living. Hardwood stairs lead you to the second level where youll find three bedrooms, each with ceiling fans & freshly cleaned carpets and an updated full bath with tub/shower combination. This home has recently been deep cleaned and full bathtub has been refinished. Residents of Bannister enjoy a community pool, playgrounds, walking and jogging paths, a recreation center and picnic areas. Convenient to shopping, dining, commuter routes, the Capital Beltway and Washington, D. C.this home is price
USD 289,000
29701 Finch Court
View photo
House · for sale
USD 369,900
USD 293/sq.ft
29701 Finch Court
Edelen Estates
· 1,259 sq.ft · 3 Bedrooms · 1 Bath · House
· Patio · Garden · Parking · Equipped kitchen
Edelen Estates · 1,259 sq.ft · 3 Bedrooms · 1 Bath · House · Patio · Garden · Parking · Equipped kitchen
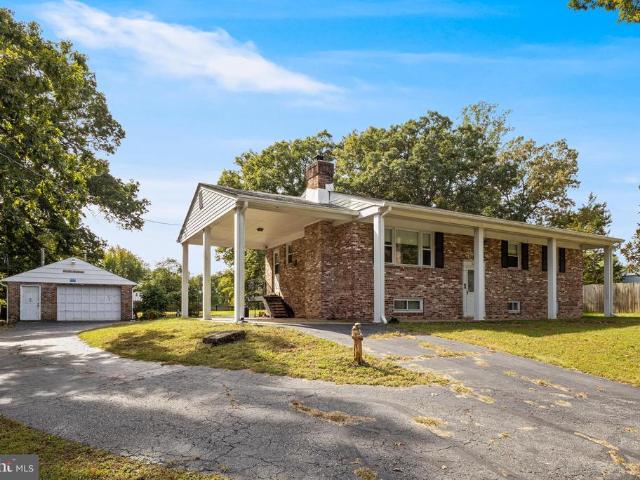
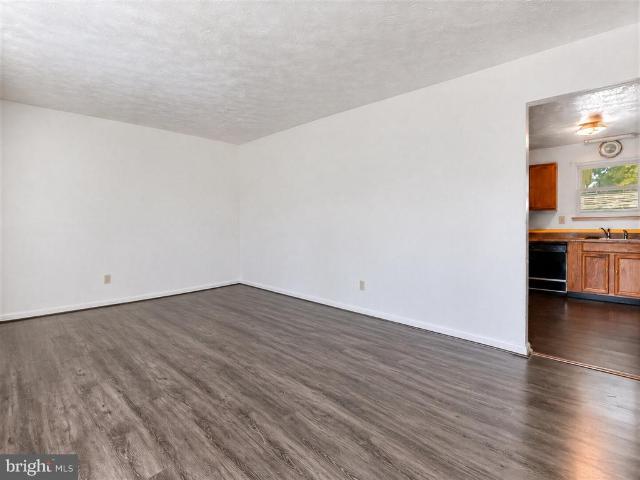
Do not miss out on this one. Everything on one level, This home features an additional backroom for whatever you may need (It may not show in total sq footage) 2 car garage, Metal Carport, Roof approx. 5 years old, front patio/porch approx. 2 years old, Country Kitchen, nice large yard, some updated flooring, no HOA, maybe a little TLC and your touches. This property offers more than you think and has great possibilities. Do not miss out!
USD 369,900
5135 B Shawe Place # 14 KR
View photo
Condo · for sale
USD 275,000
USD 190/sq.ft
5135 B Shawe Place # 14 KR
Edelen Estates
· 1,442 sq.ft · 3 Bedrooms · 2 Baths · Condo
· Patio · Office room · Fireplace · Equipped kitchen
Edelen Estates · 1,442 sq.ft · 3 Bedrooms · 2 Baths · Condo · Patio · Office room · Fireplace · Equipped kitchen
Welcome to a home that brings comfort and everyday functionality together in Waldorfs St. Charles area. The living room offers an inviting place to unwind, with a fireplace that adds warmth and character to the space, whether you are enjoying a quiet evening or entertaining. The kitchen keeps everyday living practical, with counter space for prepping meals and cabinetry that helps keep cookware, dishes, and essentials organized and within reach. The bedrooms offer flexible spaces for rest, a home office, hobbies, or whatever best fits your needs. Step outside to the fenced-in patio, an extension of the living space for morning coffee, outdoor dining, or simply enjoying some fresh air at home. St. Charles Towne Center, grocery stores, restaurants, shopping, and services are nearby, while local trails, parks, green spaces, and Charles County recreation options offer plenty of ways to spend time outdoors. National Harbor adds another destination for waterfront dining, shopping, and entert
USD 275,000
11 Keepsake Place
View photo
Townhouse · for sale
USD 335,000
USD 250/sq.ft
Updated
11 Keepsake Place
Edelen Estates
· 1,335 sq.ft · 3 Bedrooms · 1 Bath · Townhouse
· Equipped kitchen
Edelen Estates · 1,335 sq.ft · 3 Bedrooms · 1 Bath · Townhouse · Equipped kitchen
Welcome to this beautifully fully renovated 3-bedroom, 1.5-bath home located in the highly sought-after Wakefield subdivision. From the moment you arrive, you'll notice the exquisitely manicured lawn and exceptional curb appeal that set the tone for what awaits inside. Step through the front door and experience the meticulous craftsmanship throughout. This home has been completely updated from top to bottom, featuring new fixtures, flooring, windows, appliances, water heater, carpeting, tile, recessed lighting, and fresh paint. The main level boasts gleaming floors and a bright, inviting layout. The gourmet kitchen has been completely redesigned with brand-new cabinetry, stainless steel appliances, and stunning quartz countertopsperfect for both everyday living and entertaining. Enjoy meals in the separate dining room or the convenient eat-in kitchen space. Relax in the spacious living room, and unwind in the beautifully renovated bathrooms that showcase modern finishes. The primary su
USD 335,000
10517 Cobbler Pl
View photo
Townhouse · for sale
USD 364,990
USD 198/sq.ft
10517 Cobbler Pl
Edelen Estates
· 1,841 sq.ft · 3 Bedrooms · 3 Baths · Townhouse
· Parking · Swimming pool
Edelen Estates · 1,841 sq.ft · 3 Bedrooms · 3 Baths · Townhouse · Parking · Swimming pool
Welcome home to St. Charles Highlands in White Plains, Maryland, a thoughtfully planned community offering modern townhome living with an impressive collection of amenities. Residents can enjoy access to a clubhouse, swimming pool, fitness center, playgrounds, dog park, sports and recreation areas, and scenic trails, creating plenty of opportunities to relax, stay active, and enjoy the outdoors. Conveniently located in Charles County, the community offers easy access to St. Charles Parkway, Route 301, shopping, restaurants, parks, golf courses, and everyday conveniences, while providing a great location for commuters traveling throughout Southern Maryland, Washington, D. C. and Northern Virginia. The Baylor model offers a versatile three-level floor plan featuring 2 bedrooms, 2 full bathrooms, 2 half bathrooms, and an attached 1-car garage. With approximately 1,800+ square feet of living space, this design makes excellent use of every level. The entry level provides a flexible bonus sp
USD 364,990
10519 Cobbler Place
View photo
Townhouse · for sale
USD 399,990
USD 217/sq.ft
Updated
10519 Cobbler Place
Edelen Estates
· 1,841 sq.ft · 3 Bedrooms · 2 Baths · Townhouse
· Garden · Office room · Equipped kitchen · Swimming pool
Edelen Estates · 1,841 sq.ft · 3 Bedrooms · 2 Baths · Townhouse · Garden · Office room · Equipped kitchen · Swimming pool
Coming soon | tydings ii townhome st. Charles Highlands by Lennar Designed for modern living and effortless entertaining, this three-story townhome offers 3 bedrooms, 2 full & 2 half baths. Entry level. First Floor: Spacious flex space, full bath and backyard access perfect for guests, a home office or flex space. Main Level: Bright, open-concept kitchen, dining, family room and family room for seamless flow and gatherings. Upper Level: Private primary suite with en suite, plus two secondary bedrooms, a full hallway bath, linen closet, and laundry. Community Perks: Residents enjoy a clubhouse, sparkling swimming pool, outdoor fitness stations, playgrounds, and scenic trails all just steps from home. Prices & features may vary. Photos are for illustrative purposes only
USD 399,990
1020 Stoddert Avenue
View photo
House · for sale
USD 425,000
USD 270/sq.ft
1020 Stoddert Avenue
Edelen Estates
· 1,572 sq.ft · 4 Bedrooms · 2 Baths · House
· Garden · Parking
Edelen Estates · 1,572 sq.ft · 4 Bedrooms · 2 Baths · House · Garden · Parking
Welcome Home! Charming 4-bedroom, 2-full-bath. No hoa fees! Featuring NEW ROOF, NEW WINDOWS, Energy-Efficient water filtration and appliances (washer/dryer; comfort, convenience in the established Carrington Community Waldorf, MD. There's more offering valuable upgrades and inviting areas for everyday living and entertaining and Shed. Enjoy fenced backyard, ideal for outdoor gatherings, gardening, recreation, or simply relaxing in your own private outdoor space. This Home also features a driveway/carport for convenient off-street parking. Conveniently located near shopping centers, restaurants, parks, schools, and major commuter routes, this home provides accessibility to the many amenities Waldorf has to offer. A generous lot, and numerous recent improvements that make this property a must-see!
USD 425,000
10915 Drummond Place
View photo
Townhouse · for sale
USD 369,990
USD 170/sq.ft
10915 Drummond Place
Edelen Estates
· 2,164 sq.ft · 3 Bedrooms · 2 Baths · Townhouse
· Parking
Edelen Estates · 2,164 sq.ft · 3 Bedrooms · 2 Baths · Townhouse · Parking
This is the model/floor plan everyone wants, but builder isn't offering it, and the builder can't beat this price-on the most highly desired floor plan! Short sale. Bank says submit offer by 11/2 you can get this good deal, but you'll need to hurry. Text your realtor right now Townhouse with attached, one-car garage. Three levels, rec room on walk-in level, three bedrooms and laundry conveniently on bedroom level. Primary bathroom includes stall shower with seating. Easy to maintain vinyl plank flooring on main living level. Tour and submit your offer today
USD 369,990
11702 Guildhall Court
View photo
House · for sale
USD 555,000
USD 134/sq.ft
11702 Guildhall Court
Edelen Estates
· 4,112 sq.ft · 4 Bedrooms · 4 Baths · House
· Office room · Fireplace · Equipped kitchen · Cellar
Edelen Estates · 4,112 sq.ft · 4 Bedrooms · 4 Baths · House · Office room · Fireplace · Equipped kitchen · Cellar
This beautiful colonial-style, three-story home offers 4 bedrooms and 4.5 bathrooms, combining timeless charm with spacious living areas. The kitchen provides a functional space for everyday cooking and meal preparation, with convenient access to the homes living and dining areas. The main level features a formal dining room, an additional room to the right that can be used as a sitting room or home office, and a welcoming family room with a cozy fireplace. The fully finished basement offers additional living space, including a versatile flex room to suit your needs. Enjoy the added convenience of a sprinkler system and access to the community pool, perfect for relaxing and enjoying the warmer months. With its generous layout, multiple levels of living space, and community amenities, this home is conveniently located near shopping, dining, and everyday essentials in Waldorf, Maryland
USD 555,000
3505 Norwood Court
View photo
House · for sale
USD 389,000
USD 247/sq.ft
3505 Norwood Court
Edelen Estates
· 1,572 sq.ft · 3 Bedrooms · 2 Baths · House
· Equipped kitchen
Edelen Estates · 1,572 sq.ft · 3 Bedrooms · 2 Baths · House · Equipped kitchen
Welcome to 3505 Norwood Court, a beautifully maintained split-level home tucked away on a quiet cul-de-sac in Waldorf, MD! With inviting living spaces, thoughtful updates, and a flexible floor plan, this home offers plenty of room to relax, entertain, and enjoy everyday living. Step inside to find beautiful hardwood floors, abundant natural light, and a spacious living room that flows into the dining area. The updated kitchen features solid wood cabinetry, quartz countertops, a matching quartz backsplash, stainless steel appliances, and plenty of cabinet space. Just off the kitchen, the screened-in porch is the perfect spot for morning coffee, outdoor dining, or unwinding at the end of the day. Upstairs, youll find three generously sized bedrooms, including a comfortable primary bedroom with a walk-in closet, along with a full bathroom. Need extra living space? Youll love the finished lower level! This versatile area features a cozy pellet stove, a second family room, an additional ful
USD 389,000
12609 Willow View Place # 00
View photo
Townhouse · for sale
USD 299,000
USD 141/sq.ft
Updated
12609 Willow View Place # 00
Edelen Estates
· 2,110 sq.ft · 3 Bedrooms · 2 Baths · Townhouse
· Deck · Cellar
Edelen Estates · 2,110 sq.ft · 3 Bedrooms · 2 Baths · Townhouse · Deck · Cellar
Bring your vision and make this home shine! Sold As Is! Property is in need of cosmetic updates, including fresh paint throughout, replacement of wall to wall carpeting, and updating to the bathrooms. Great opportunity to make this home your own! With some TLC and personal touches, this home offers excellent potential. The home's standout features is the beautiful lake view from the rear deck. Imagine starting your mornings with coffee or unwinding in the evening enjoying the peaceful scenery. Basement can be used as a rec room or bedroom. It has a separate rear entrance and existing'rough in' plumbing for a future bathroom
USD 299,000
3274 Greenwich Court
View photo
House · for sale
USD 395,000
USD 249/sq.ft
3274 Greenwich Court
Edelen Estates
· 1,582 sq.ft · 3 Bedrooms · 2 Baths · House
· Patio · Garden · Equipped kitchen · Parking
Edelen Estates · 1,582 sq.ft · 3 Bedrooms · 2 Baths · House · Patio · Garden · Equipped kitchen · Parking
Beautifully renovated and truly move-in ready, this 3-bedroom, 2.5-bath Colonial with a one-car garage is tucked away on a quiet cul-de-sac and offers the turnkey condition todays buyers are looking for. With a new kitchen, renovated baths, new flooring, updated light fixtures, and fresh paint throughout, the work has already been donejust move in and enjoy. The newly renovated kitchen is the centerpiece of the main level, featuring quartz countertops, new cabinetry, stainless steel appliances, updated lighting, and a spacious eat-in area. Sliding glass doors provide plenty of natural light and open directly to the rear patio and large, level backyard, creating an easy flow for outdoor dining, entertaining, pets, and play. A formal living room and separate dining room provide additional space for everyday living and special occasions. The main-level powder room has also been completely renovated, and the conveniently located laundry room adds to the home's functionality. Upstairs, the
USD 395,000
15950 Crowfoot Court
View photo
House · for sale
USD 469,000
USD 300/sq.ft
15950 Crowfoot Court
Edelen Estates
· 1,561 sq.ft · 5 Bedrooms · 3 Baths · House
· Fireplace · Equipped kitchen
Edelen Estates · 1,561 sq.ft · 5 Bedrooms · 3 Baths · House · Fireplace · Equipped kitchen
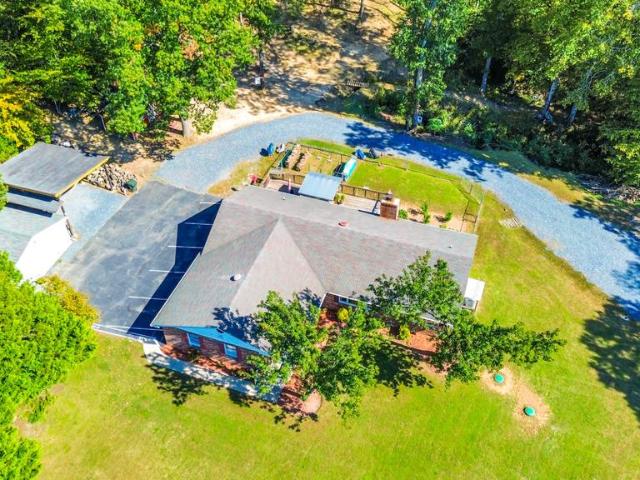
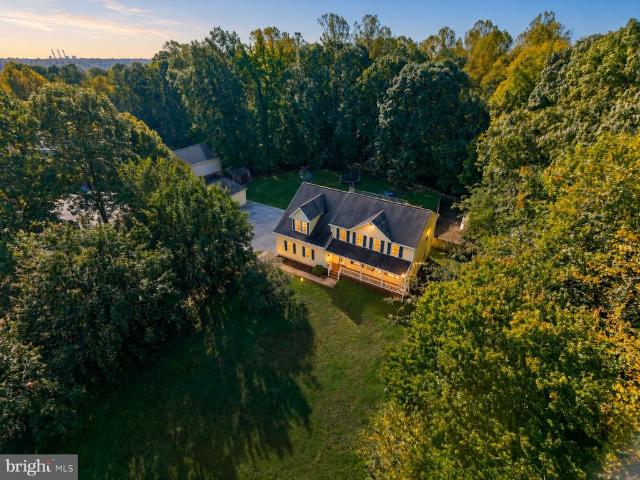
Tucked away on a quiet dead-end street on the Charles County side of Brandywine, 15950 Crowfoot Ct sits on 2.36 private, wooded acres with a creek along the back of the property. This 5-bedroom, 3-full-bath rambler offers over 3,000 square feet and the big-ticket updates are already done: a heat pump system with a 2025 oil backup furnace, a 2018 roof, a 2024 water heater, and a water filtration system. The heating and cooling system is on a yearly maintenance plan for added peace of mind. A covered front porch leads into the main level, where a brick fireplace anchors the living room and the kitchen offers stainless steel appliances and wood cabinetry. Three main-level bedrooms include a primary suite with a walk-in closet and a bath with a soaking tub, separate shower, and dual vanity. The partially finished walk-out lower level adds two more bedrooms, a full bath, and a huge open area ready for your finishing touches. Outside you will find a large Amish shed for your storage needs, p
USD 469,000
4868 Champlain Court
View photo
House · for sale
USD 675,000
USD 147/sq.ft
4868 Champlain Court
Edelen Estates
· 4,564 sq.ft · 4 Bedrooms · 3 Baths · House
· Office room · Deck · Equipped kitchen · Cellar
Edelen Estates · 4,564 sq.ft · 4 Bedrooms · 3 Baths · House · Office room · Deck · Equipped kitchen · Cellar
Welcome home to this beautifully maintained 4-bedroom, 3.5-bath residence in Charles County, Maryland, offering generous living space, comfortable finishes, and the serene backdrop of a picturesque pond. Step inside to find beautiful hardwood floors, including new 2nd floor hardwood, a beautiful sunroom, and a spacious, inviting layout designed for both everyday living and entertaining. The generously sized kitchen offers abundant cabinetry, granite countertops, and plenty of workspace, making it the perfect gathering place for family and friends. Enjoy the outdoors from the spacious rear deck, where the tranquil pond views create a relaxing backdrop for morning coffee, evening gatherings, or simply unwinding at the end of the day. The large finished basement adds exceptional flexibility and additional living space. With its generous size and layout, it offers exciting potential for a private guest suite, in-law space, home office, recreation area, or possible separate living unit, sub
USD 675,000
37995 Mohawk Drive
View photo
House · for sale
USD 555,000
USD 301/sq.ft
37995 Mohawk Drive
Edelen Estates
· 1,841 sq.ft · 3 Bedrooms · 2 Baths · House
· Patio · Deck · Parking
Edelen Estates · 1,841 sq.ft · 3 Bedrooms · 2 Baths · House · Patio · Deck · Parking
Over six acres, multiple garages, workshop space, and recreational trails. One incredible opportunity! Welcome to 37995 Mohawk Drive, in the highly sought-after North Indian Creek Estates community of Charlotte Hall. This spacious, 1988-built rambler offers a wonderful combination of comfortable one-level living, generous outdoor space, and exceptional versatility for those looking for room to spread out, work, play, and enjoy the outdoors. All with no HOA. Step inside to discover generously sized rooms, solid oak flooring throughout the main-level living areas, and a warm, inviting atmosphere. The spacious family room features a large wood-burning stove, perfect for gathering on cool evenings. The home offers three bedrooms and two-and-a-half bathrooms, including a primary suite with its own private en suite bath and a sliding patio door leading directly to the deck. An additional patio door provides convenient deck access from the main living area, creating an easy transition between
USD 555,000
4363 Rock Court
View photo
House · for sale
USD 270,000
USD 97/sq.ft
4363 Rock Court
Edelen Estates
· 2,756 sq.ft · 4 Bedrooms · 2 Baths · House
· Cellar
Edelen Estates · 2,756 sq.ft · 4 Bedrooms · 2 Baths · House · Cellar
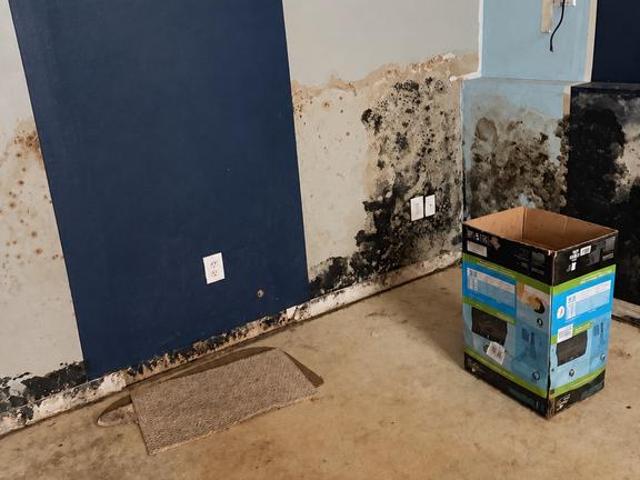
Great investment, well below market value. Arv 425-450 depending on the renovation. Upper level was remodeled in 2013. Mold in the lower level basement, upper level needs a little TLC. Nice lot in a cul-de-sac with lots of potential waiting for your touches. Will present offers as they come. Close to shopping, public transportation, major roads, and restaurants
USD 270,000
4664 Diamond Ridge Lane
View photo
Townhouse · for sale
USD 464,990
USD 161/sq.ft
4664 Diamond Ridge Lane
Edelen Estates
· 2,885 sq.ft · 3 Bedrooms · 3 Baths · Townhouse
· Fireplace · Equipped kitchen
Edelen Estates · 2,885 sq.ft · 3 Bedrooms · 3 Baths · Townhouse · Fireplace · Equipped kitchen
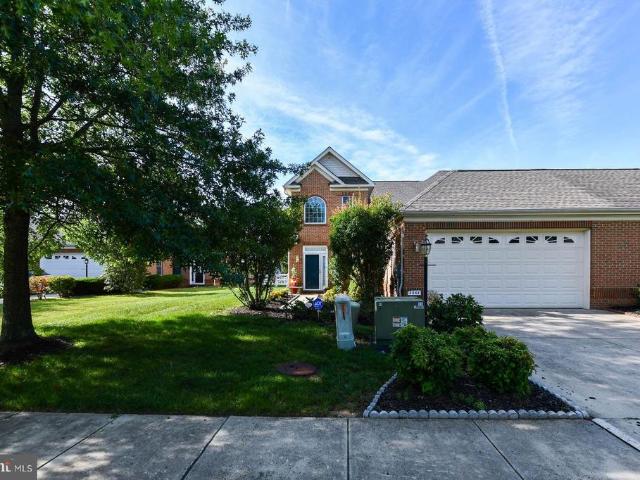
3.25% Assumption Available! Welcome to 4664 Diamond Ridge Lane, a beautifully maintained Colonial-style semi-detached brick home in the highly sought-after 55+ community of Heritage at St. Charles. Offering 2,886 square feet of thoughtfully designed living space, 3 bedrooms, 3 full bathrooms, and a spacious two-level floor plan, this exceptional residence combines comfort, elegance, and the ease of active-adult living. Step inside through the welcoming hardwood foyer and immediately appreciate the dramatic vaulted ceilings that create a bright, open atmosphere throughout the main living area. Sunlight pours into the home, enhancing the spacious feel and highlighting the inviting living room, complete with a cozy fireplace that serves as the perfect focal point for relaxing evenings or entertaining guests. The dedicated dining area flows seamlessly into the spacious eat-in kitchen, featuring ample cabinetry, generous counter space, and GE appliances, making meal preparation and entertai
USD 464,990
5554 Marksburg Place
View photo
Townhouse · for sale
USD 379,990
USD 206/sq.ft
5554 Marksburg Place
Edelen Estates
· 1,841 sq.ft · 2 Bedrooms · 2 Baths · Townhouse
· Parking · Swimming pool
Edelen Estates · 1,841 sq.ft · 2 Bedrooms · 2 Baths · Townhouse · Parking · Swimming pool
Welcome home to St. Charles Highlands in White Plains, Maryland, a thoughtfully planned community offering modern townhome living with an impressive collection of amenities. Residents can enjoy access to a clubhouse, swimming pool, fitness center, playgrounds, dog park, sports and recreation areas, and scenic trails, creating plenty of opportunities to relax, stay active, and enjoy the outdoors. Conveniently located in Charles County, the community offers easy access to St. Charles Parkway, Route 301, shopping, restaurants, parks, golf courses, and everyday conveniences, while providing a great location for commuters traveling throughout Southern Maryland, Washington, D. C. and Northern Virginia. The Baylor model offers a versatile three-level floor plan featuring 2 bedrooms, 2 full bathrooms, 2 half bathrooms, and an attached 1-car garage. With approximately 1,800+ square feet of living space, this design makes excellent use of every level. The entry level provides a flexible bonus sp
USD 379,990
3056 Heathcote Road
View photo
Townhouse · for sale
USD 310,000
USD 300/sq.ft
3056 Heathcote Road
Edelen Estates
· 1,033 sq.ft · 3 Bedrooms · 1 Bath · Townhouse
Edelen Estates · 1,033 sq.ft · 3 Bedrooms · 1 Bath · Townhouse
Beautifully 2026 Renovated Townhome in Waldorf. Welcome to your next chapter in desirable Huntington Community. This recently remodeled TH offers a fresh, updated feel and the perfect opportunity to enjoy affordable, comfortable modern living. Conveniently located near shopping, dining, parks and major commuter routes
USD 310,000
6570 Horseshoe Drive
View photo
House · for sale
USD 449,900
USD 200/sq.ft
Updated
6570 Horseshoe Drive
Edelen Estates
· 2,239 sq.ft · 4 Bedrooms · 2 Baths · House
· Fireplace · Parking
Edelen Estates · 2,239 sq.ft · 4 Bedrooms · 2 Baths · House · Fireplace · Parking
This home has been fully inspected by licensed inspection company; available upon request! Nestled in the charming Ellenwood neighborhood, this delightful traditional home offers a perfect blend of comfort and convenience. Built in 1988, this well-maintained residence boasts 2,244 square feet of inviting living space, featuring three spacious bedrooms and two and a half bathrooms, ideal for both relaxation and entertaining. As you step inside, you'll be greeted by a warm ambiance highlighted by a cozy fireplace, perfect for those chilly evenings. The thoughtful layout provides ample room for gatherings, while the combination of classic architectural style and modern touches creates a welcoming atmosphere throughout. The expansive 0.93-acre lot offers plenty of outdoor space for gardening, play, or simply enjoying the serene surroundings. With a driveway for convenient parking, you'll have easy access to your home and the nearby amenities that make this location truly special. Ellenwood
USD 449,900
10599 Milky Way
View photo
House · for sale
USD 414,990
USD 298/sq.ft
10599 Milky Way
Edelen Estates
· 1,389 sq.ft · 3 Bedrooms · 2 Baths · House
· Equipped kitchen
Edelen Estates · 1,389 sq.ft · 3 Bedrooms · 2 Baths · House · Equipped kitchen
Welcome to St. Charles Signature. Horizon Community! The Hanover Model. To be built november 2026 delivery. This new single-story home optimizes space and prioritizes ease of living. An open-concept design showcases the kitchen with a center island overlooking the Great Room and dining room, perfect for effortless transitions between activities. Nearby is the cozy owners suite with a private bathroom and spacious walk-in closet, while two peaceful bedrooms are located down the hall. This is a TO BE BUILT HOME and scheduled for delivery in NOVEMBER 2026. Contact us today to schedule a tour! Photos are for illustrative purposes only
USD 414,990
11872 Sidd Finch Street
View photo
House · for sale
USD 629,999
USD 197/sq.ft
11872 Sidd Finch Street
Edelen Estates
· 3,197 sq.ft · 5 Bedrooms · 3 Baths · House
· Office room · Fireplace · Equipped kitchen · Parking
Edelen Estates · 3,197 sq.ft · 5 Bedrooms · 3 Baths · House · Office room · Fireplace · Equipped kitchen · Parking
Welcome home to this beautifully updated 4-bedroom w/potential 5th bdrm, 3.5-bath home offering over 3,400 sq. Ft. of finished living space in the sought-after Fieldside community of St. Charles! From the moment you arrive, you'll appreciate the spacious two-car garage, generous driveway, and inviting entrance. Step inside to a stunning foyer with a flexible front room that's perfect for a home office, sitting room, or additional entertaining space. The freshly painted, open-concept main level flows seamlessly into the spacious family room, where a gorgeous stone-wall fireplace creates an impressive focal point. The family room opens to the chef-inspired kitchen featuring a large granite island with bar seating, a newer Samsung Bespoke 4-door French Door refrigerator, newer gas range with center griddle, abundant cabinetry, and plenty of space for gathering and entertaining. Upstairs, you'll find four generously sized bedrooms and the convenience of an upper-level laundry room. The spa
USD 629,999
41 Kings Wharf Place
View photo
Townhouse · for sale
USD 310,000
USD 236/sq.ft
41 Kings Wharf Place
Edelen Estates
· 1,313 sq.ft · 3 Bedrooms · 1 Bath · Townhouse
· Patio · Garden · Balcony
Edelen Estates · 1,313 sq.ft · 3 Bedrooms · 1 Bath · Townhouse · Patio · Garden · Balcony
Welcome to 41 Kings Wharf Place, a spacious end-unit townhome offering 3 bedrooms, 1.5 bathrooms, generous living space, and fantastic indoor-outdoor living in a convenient Waldorf location. The main level features a comfortable and functional floor plan with plenty of natural light and ample space for everyday living and entertaining. Step outside to the private patio and fully fenced yard a great extension of the living space with plenty of room for outdoor dining, entertaining, gardening, or simply enjoying some fresh air. Upstairs, youll find three bedrooms, including a generously sized primary bedroom with its own private balcony the perfect spot for morning coffee or relaxing at the end of the day. Ample closet and storage space throughout the home adds to the everyday functionality. As an end unit, the home offers additional privacy and outdoor space while still enjoying the benefits of the surrounding community, including access to the community pool. Conveniently located near
USD 310,000
3662 Woodley Road
View photo
House · for sale
USD 389,900
USD 180/sq.ft
3662 Woodley Road
Edelen Estates
· 2,164 sq.ft · 4 Bedrooms · 2 Baths · House
· Parking
Edelen Estates · 2,164 sq.ft · 4 Bedrooms · 2 Baths · House · Parking
Welcome to this charming all-brick split-foyer home in Waldorf, perfectly situated on a spacious lot! Offering 4 bedrooms and 2 full bathrooms, this home provides plenty of space and versatility for comfortable living. The home features an attached carport, offering convenient covered parking and easy access to the house. A detached one-car garage provides additional parking, storage and/or workshop space. The expansive lot offers plenty of room for outdoor enjoyment, gardening, entertaining, or simply enjoying the privacy of your own space. Two sheds to convey as well! One of the sheds and garage have electricity. Easy access to Route 5 and Route 301, this home offers a convenient commute to Washington, D. C. Northern Virginia, and surrounding areas. Enjoy the best of both worlds with a spacious property and a location that keeps you close to major commuter routes, shopping, dining, and everyday conveniences. Schedule your showing today!
USD 389,900
11180 Southport Place
View photo
Townhouse · for sale
USD 435,000
USD 198/sq.ft
11180 Southport Place
Edelen Estates
· 2,196 sq.ft · 3 Bedrooms · 2 Baths · Townhouse
· Garden · Parking
Edelen Estates · 2,196 sq.ft · 3 Bedrooms · 2 Baths · Townhouse · Garden · Parking
This stunning Colonial townhouse, built in 2016 and designed for those who appreciate elegance and comfort. Spanning 2,200 square feet, this exquisite home features three spacious bedrooms and four beautifully appointed bathrooms, ensuring ample space for relaxation and rejuvenation. Step inside to find a harmonious blend of modern amenities and classic charm. Inviting natural light, creating a warm and inviting atmosphere. Outside, the low-maintenance yard offers a serene retreat, while the attached garage and driveway provide convenient parking. Located in a vibrant community, this home is just moments away from shopping, dining, and recreational activities, allowing you to embrace a lifestyle of leisure
USD 435,000
17259 Creekside Drive
View photo
House · for sale
USD 629,999
USD 215/sq.ft
17259 Creekside Drive
Edelen Estates
· 2,928 sq.ft · 6 Bedrooms · 3 Baths · House
· Fireplace · Equipped kitchen
Edelen Estates · 2,928 sq.ft · 6 Bedrooms · 3 Baths · House · Fireplace · Equipped kitchen
Nestled in the serene Boundary Creek subdivision, this charming Colonial-style home offers a perfect blend of comfort and modern living. With a generous 2,928 square feet of thoughtfully designed space, this residence is ideal for those seeking a peaceful retreat while still enjoying the conveniences of contemporary life. Step inside to discover an inviting open floor plan that seamlessly connects the family room to the kitchen, creating a warm atmosphere for gatherings and everyday living. The family room features a cozy gas fireplace, perfect for chilly evenings, while large windows allow natural light to flood the space. The kitchen is a chef's delight, equipped with stainless steel appliances, including a dishwasher, stove, and refrigerator, along with ample table space for casual dining. A separate formal dining room adds an elegant touch for special occasions. The home boasts multiple interior features designed for comfort and functionality, including luxurious wood and ceramic t
USD 629,999
7265 A Carrico Mill Road
View photo
House · for sale
USD 1,175,000
USD 233/sq.ft
7265 A Carrico Mill Road
Edelen Estates
· 5,038 sq.ft · 5 Bedrooms · 3 Baths · House
· Swimming pool · Deck · Fireplace
Edelen Estates · 5,038 sq.ft · 5 Bedrooms · 3 Baths · House · Swimming pool · Deck · Fireplace
Nestled in the serene Hughesville community, this exquisite Colonial residence offers a harmonious blend of luxury and comfort across 5,043 square feet. The heart of the home features an open floor plan, seamlessly connecting the gourmet kitchen-complete with stainless steel appliances and upgraded countertops-to the inviting family room, perfect for gatherings. Enjoy the elegance of hardwood and luxury vinyl plank flooring, complemented by abundant natural light from skylights and bay windows. Retreat to the primary suite, where a jetted tub and walk-in shower create a spa-like experience. Each of the five bedrooms is thoughtfully designed, ensuring ample space and privacy. The home boasts a cozy stone fireplace, enhancing the warmth of the living areas. Step outside to discover a private oasis on 5 acres, featuring a heated in-ground pool, and lush landscaping that backs to tranquil woods. The expansive Brazilian hardwood deck invites outdoor entertaining, while the hot tub promises
USD 1,175,000
14435 Frontier Trails Court
View photo
House · for sale
USD 799,900
USD 154/sq.ft
14435 Frontier Trails Court
Edelen Estates
· 5,167 sq.ft · 5 Bedrooms · 4 Baths · House
· Garden · Office room · Fireplace · Equipped kitchen · Parking
Edelen Estates · 5,167 sq.ft · 5 Bedrooms · 4 Baths · House · Garden · Office room · Fireplace · Equipped kitchen · Parking
Welcome to 14435 Frontier Trails Ct, an impressive 5-bedroom, 4.5-bath home situated on 3.05 acres in an established neighborhood and tucked away on a cul-de-sac. A welcoming front porch sets the tone for this spacious, well-designed home, offering room to spread out both inside and out. The main level features a formal living room and dining room, private office, half bath, and a spacious family room with a gas fireplace. The kitchen offers granite countertops, a center island, abundant cabinetry, and a large pantry, with an adjoining breakfast nook and bright sunroom overlooking the backyard. Fresh paint and new LVP flooring in the family room, breakfast nook, kitchen, and sunroom give these everyday living spaces a fresh, updated feel. An oversized 3-car garage provides plenty of room for vehicles, equipment, and storage. Upstairs, the expansive owner's suite features a huge walk-in closet and private bath with dual sinks, soaking tub, separate shower, and ceramic tile flooring. A s
USD 799,900
10869 Cape Breton Court
View photo
House · for sale
USD 549,990
USD 173/sq.ft
10869 Cape Breton Court
Edelen Estates
· 3,175 sq.ft · 4 Bedrooms · 3 Baths · House
· Parking · Equipped kitchen
Edelen Estates · 3,175 sq.ft · 4 Bedrooms · 3 Baths · House · Parking · Equipped kitchen
Introducing the Somerset Model by Lennar Homesan exquisite new construction set for delivery in NOVEMBER 2026. Nestled in the Highlands Community at St. Charles in White Plains, MD, this home offers the perfect blend of luxury, comfort, and modern convenience. This spacious two-story 2 car garage home with an open floor plan concept includes your kitchen, dining and family rooms. The first floor boasts a formal dining room near the foyer, while a study is tucked away in the back. Upper levels includes four bedrooms, including the primary suite with en suite. This home also offers a finished lower-level recreation room, full bath and backs to the trees. SCHEDULE your home tour today. Contact your Lennar sales rep for the builder incentive financing. Photos are for illustrative purposes only
USD 549,990
10506 Cobbler Place
View photo
Townhouse · for sale
USD 349,990
USD 191/sq.ft
10506 Cobbler Place
Edelen Estates
· 1,830 sq.ft · 2 Bedrooms · 2 Baths · Townhouse
· Office room · Gym · Equipped kitchen
Edelen Estates · 1,830 sq.ft · 2 Bedrooms · 2 Baths · Townhouse · Office room · Gym · Equipped kitchen
Welcome Home to St. Charles Highlands Community! November 2026 Delivery! Baylor floor plan, a beautifully designed three-story townhome offering 2 bedrooms, 2 full baths, and 2 half bath, thoughtfully crafted for modern living and flexibility. This desirable unit features a stone front with side elevation, paired with vinyl siding on the 2nd and 3rd levels, delivering curb appeal and durability. The entry-level (lower level) includes recreational space and half bath ideal for, a private home office, gym, or bonus living area. The main living level showcases a bright, open-concept layout designed for entertaining and everyday comfort. The kitchen is equipped with stainless steel appliances, a center island, and a breakfast area, flowing seamlessly into the spacious living room. A convenient powder room between the kitchen and living room area. The upper bedroom level offers two generously sized bedrooms, including a stunning primary suite with vaulted ceilings, a walk-in closet, and a s
USD 349,990

Get email alerts

Don't miss out: be the first to know about new properties

The alert was correctly created

On subscribing you accept the conditions of use and the privacy policy
Alert
Receive new ads in your inbox
Save this search
Receive alerts for new listings

We'll send you an email when we have new properties for: "Properties for sale in Edelen Estates"

The alert was correctly created

Pine Hill Estates, Waldorf District 6 Waldorf Charles County Maryland
Charles County Gardens
Get email alerts and be the first to see new listings
Required field
On subscribing I accept the terms of the privacy policy
Perfect! You'll soon start receiving new listings via email
Alert
Receive an email when we have new ads for Properties for sale in Edelen Estates
Save this search
Filters

Bedrooms

Size (sq.ft)

sq.ft
sq.ft

Price

USD
USD

Property type

Bathrooms

Clear all filters
Receive notifications when new entries are published.