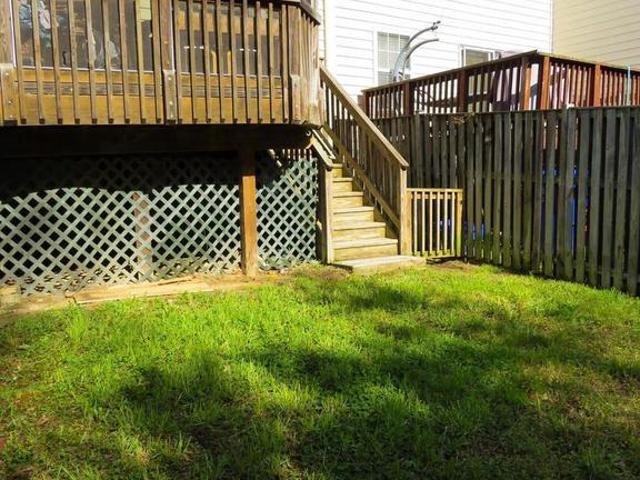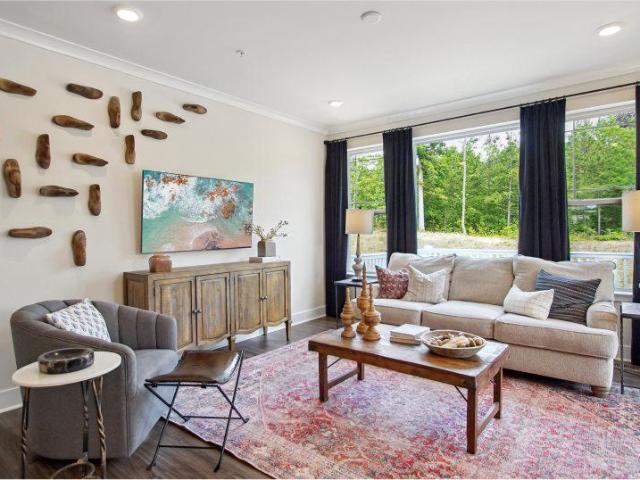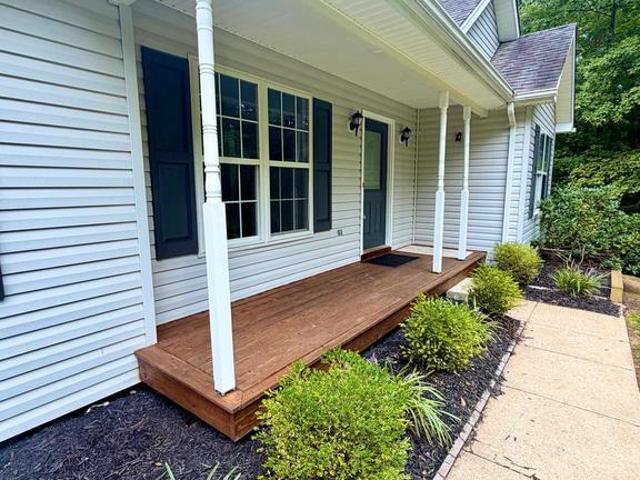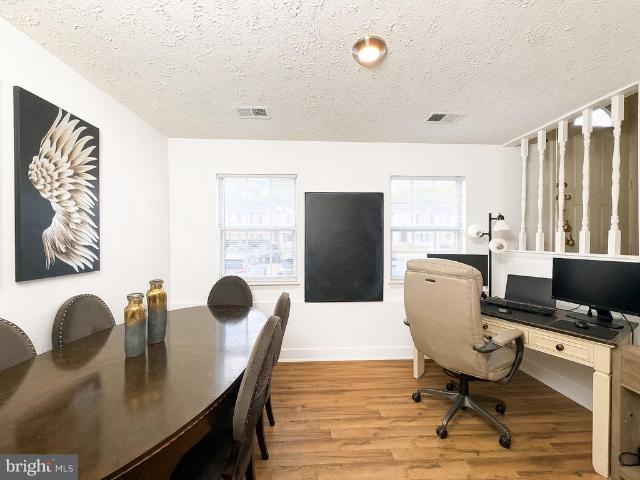
230 properties for sale in Edelen Estates

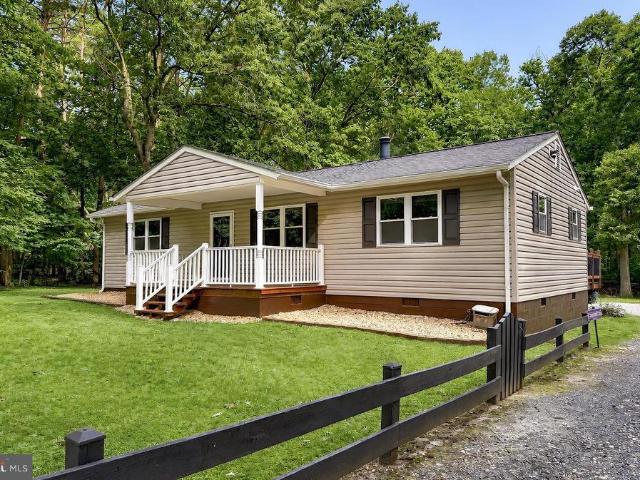
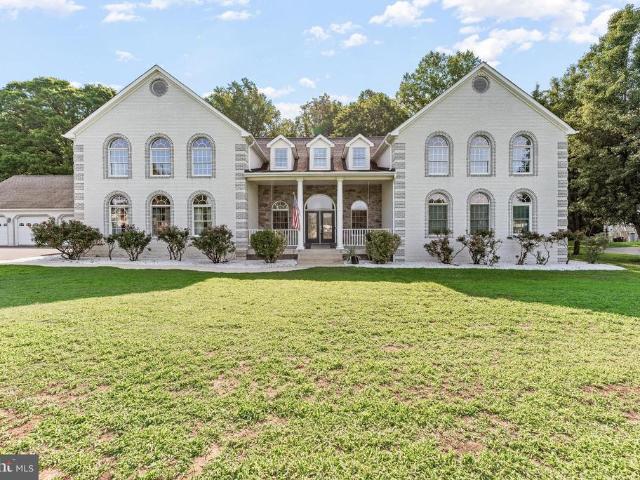
16101 Venice Road
View photo
House · for sale
USD 899,988
USD 201/sq.ft
16101 Venice Road
Edelen Estates
· 4,467 sq.ft · 4 Bedrooms · 3 Baths · House
Edelen Estates · 4,467 sq.ft · 4 Bedrooms · 3 Baths · House
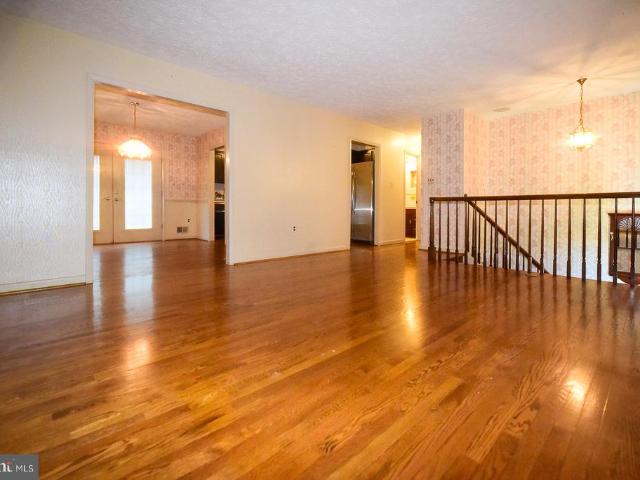
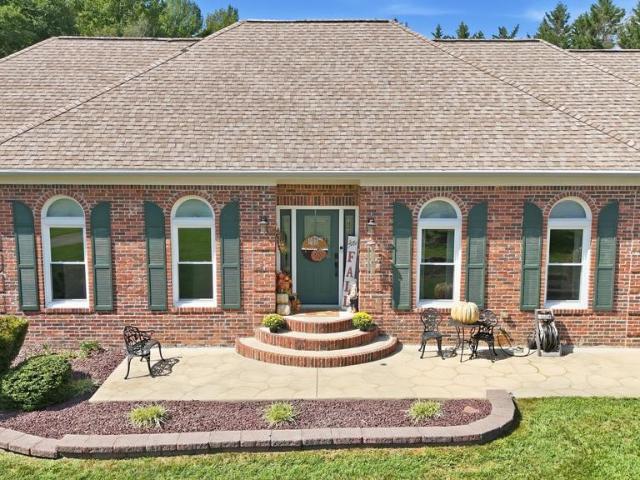
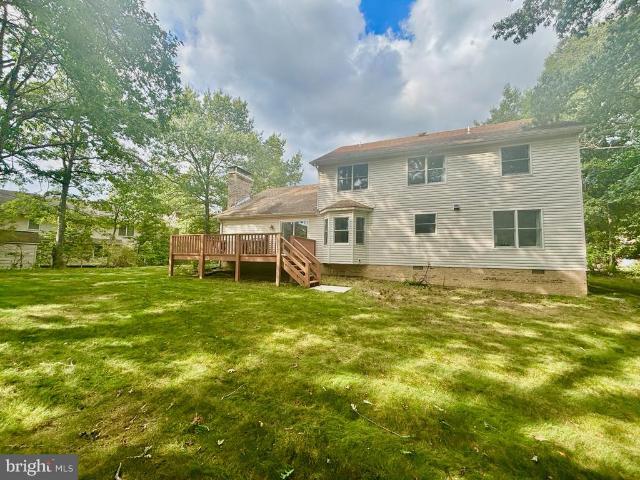
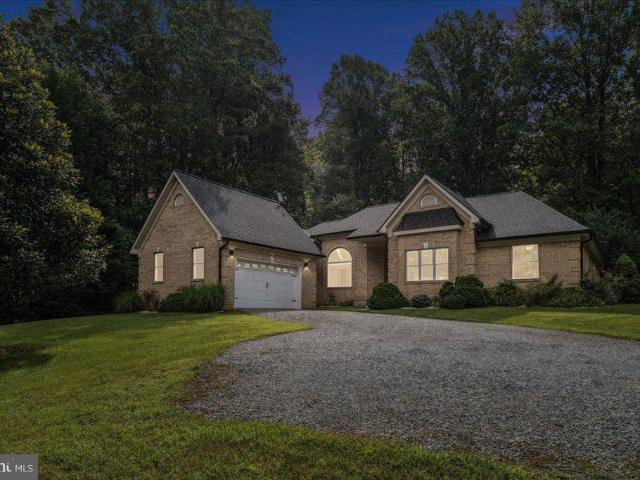
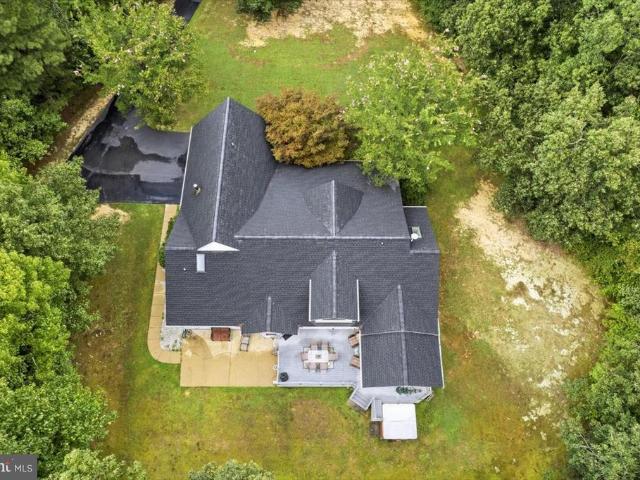
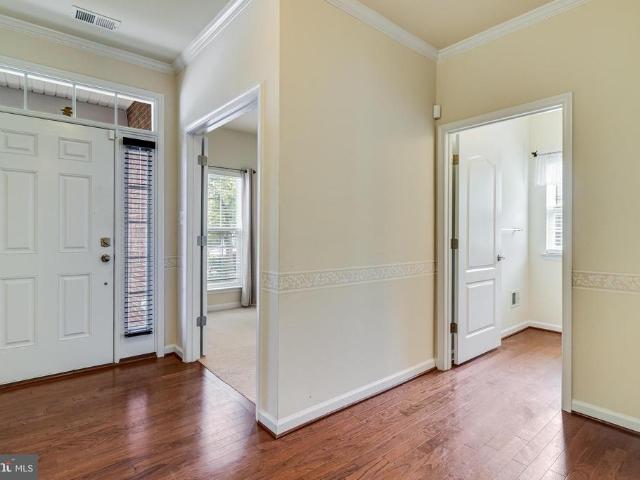
Buy this home with a SELLER INTEREST RATE BUY DOWN OF 5% and SAVE $20,000 over the next 2 years while living in your new home! Your starting mortgage and interest payment would be about $4655. Welcome to an extraordinary private retreat nestled in the heart of Southern Prince Georges County. Set on over five breathtaking acres of wooded land, this stunning estate at 16101 Venice Road in Aquasco offers the perfect balance of luxury, privacy, and serene country livingwhile still being conveniently located near the best of the Washington, D. C. metro region. From the moment you arrive, the operty captivates with its expansive grounds, peaceful wooded surroundings, and sense of quiet exclusivity. A long approach leads you to a stately residence designed for both elegant living and comfortable everyday life. Step through the front doors into a dramatic two-story foyer that immediately sets the tone for the homes sophistication and scale. Sunlight pours into the space, highlighting the archi
USD 899,988
5538 Huckleberry Drive
View photo
House · for sale
USD 549,900
USD 223/sq.ft
5538 Huckleberry Drive
Edelen Estates
· 2,465 sq.ft · 4 Bedrooms · 2 Baths · House
· Patio · Garden · Deck · Fireplace · Equipped kitchen · Parking
Edelen Estates · 2,465 sq.ft · 4 Bedrooms · 2 Baths · House · Patio · Garden · Deck · Fireplace · Equipped kitchen · Parking
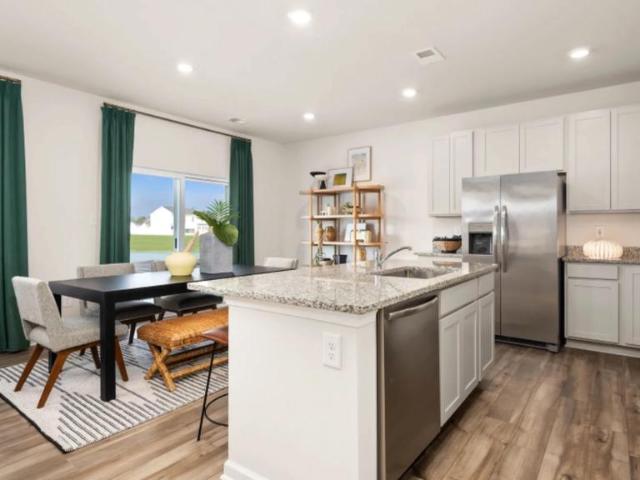
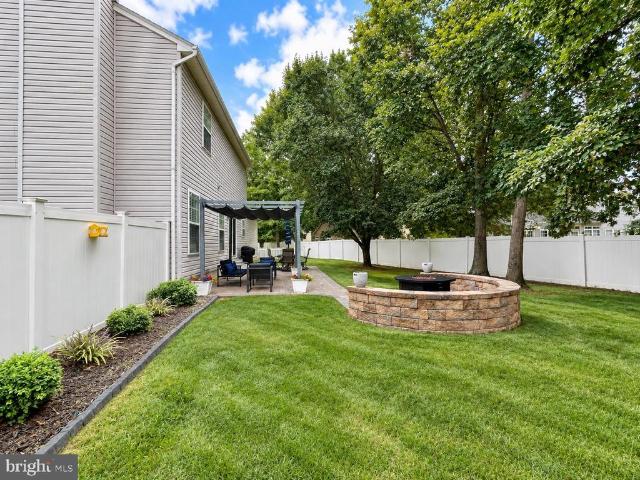
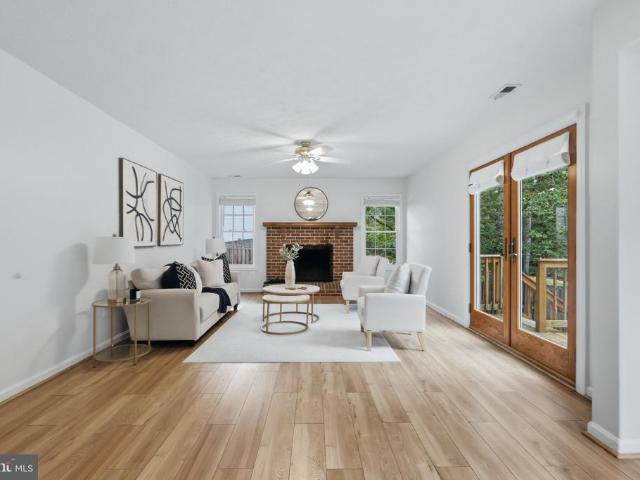
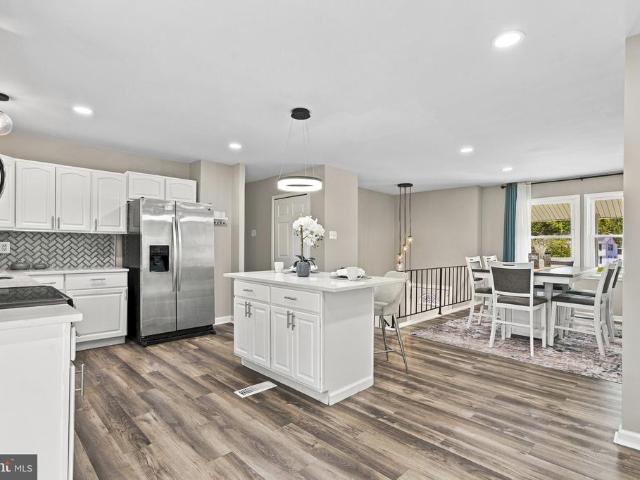
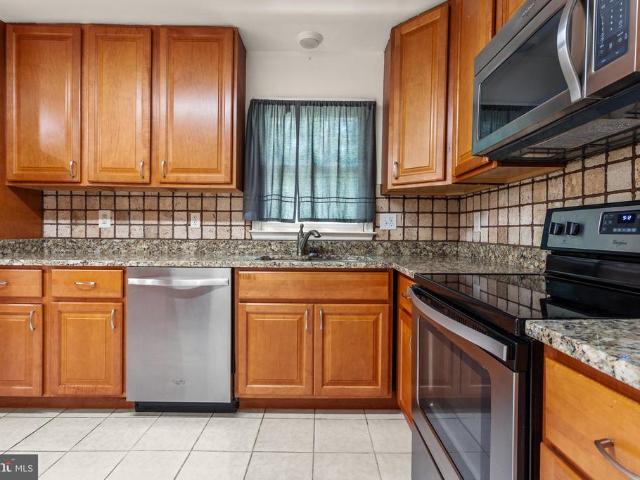
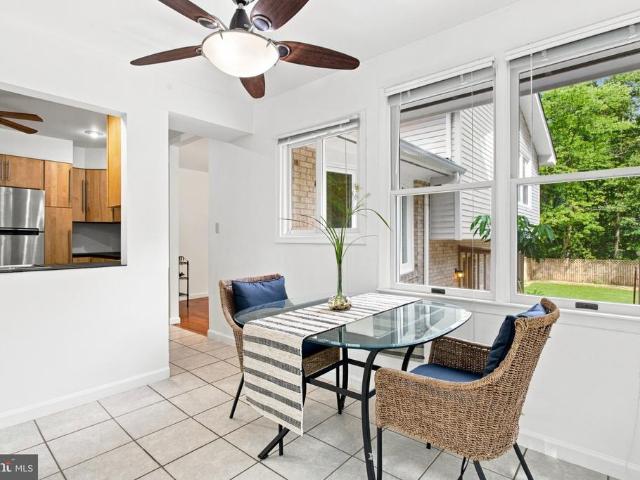
Acreage, privacy, versatility, and convenience come together in this exceptional 2.15-acre property! Nestled against a backdrop of mature trees, this move-in-ready 4-bedroom, 2.5-bath four-level split offers a unique combination of indoor and outdoor living spaces. The mostly cleared lot that backs to trees, features a fenced backyard, expansive patio with built-in brick grill, deck, side-yard shed, and a generous driveway with plenty of parking. Inside, fresh paint and thoughtfully selected finishes create a welcoming atmosphere. The kitchen showcases sleek maple cabinetry, stainless steel appliances (except the black oven front), a new electric cooktop, and built-in under-counter oven, complemented by a charming sunroom/breakfast nook with sliders opening to the deck. The family room features ceramic tile flooring and a classic brick wood-burning fireplace, perfect for cozy gatherings. Hardwood flooring enhances the entryway and dining room, while new carpeting has been installed thr
USD 549,900
12850 Janschek Drive
View photo
House · for sale
USD 449,900
USD 390/sq.ft
12850 Janschek Drive
Edelen Estates
· 1,152 sq.ft · 3 Bedrooms · 2 Baths · House
· Garden · Parking · Deck · Air conditioning
Edelen Estates · 1,152 sq.ft · 3 Bedrooms · 2 Baths · House · Garden · Parking · Deck · Air conditioning
Tucked away at the end of a private road on 2.35 acres, this 3-bedroom, 2-bath home offers the perfect blend of privacy, functionality, and convenience. The real showstopper is the impressive 980 sq. Ft. detached 3-car garage, complete with a workbench, dedicated electrical panel, 50-amp welding outlet, generator hookup, and cable/Internet access. A separate 550 sq. Ft. insulated workshop or potential 4th car garage with concrete floor and power provides even more space for hobbies, equipment, or storage. Additional exterior features include RV parking with a 30-amp hookup, a spacious rear deck, covered front porch, and enclosed garden. Inside, youll find an updated primary bath with heated floors, tankless water heater, water softener, reverse-osmosis drinking water system, pellet stove, central air, added attic insulation, and floored attic storage. This home is very clean! Purchase with peace of mind as the owner is also offering a one year home warranty. Enjoy peaceful country livi
USD 449,900
12631 Willow View Place
View photo
Townhouse · for sale
USD 380,000
USD 185/sq.ft
12631 Willow View Place
Edelen Estates
· 2,045 sq.ft · 3 Bedrooms · 3 Baths · Townhouse
· Patio · Office room · Equipped kitchen · Cellar
Edelen Estates · 2,045 sq.ft · 3 Bedrooms · 3 Baths · Townhouse · Patio · Office room · Equipped kitchen · Cellar
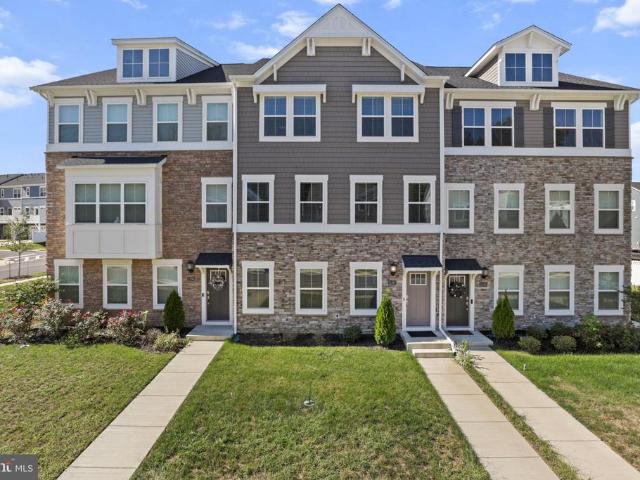
Welcome to Lakewood Estates. This move in ready Colonial townhome offers 3 bedrooms, 3 full baths, 1 half bath, and comfortable living space across 3 finished levels. The open main level brings together a living area with hardwood floors and a bay window, dining space, and a kitchen with granite counters, a center island, wood cabinets, and stainless steel appliances. Just off the kitchen, the sunroom brings in natural light through the skylight and overlooks the community pond. The flexible finished basement includes a full bathroom and access to the patio, with room for recreation, a home office, guests, or a combination of uses. Outside, the patio offers space to entertain or relax with the pond directly behind the home. Parks, shopping, restaurants, and schools are nearby
USD 380,000
4532 Reeves Place
View photo
Condo · for sale
USD 240,000
USD 178/sq.ft
4532 Reeves Place
Edelen Estates
· 1,345 sq.ft · 3 Bedrooms · 2 Baths · Condo
· Parking · Swimming pool
Edelen Estates · 1,345 sq.ft · 3 Bedrooms · 2 Baths · Condo · Parking · Swimming pool
Welcome to St. Charles Bannister! This end-unit townhouse offers 3 bedrooms, 2.5 bathrooms, and a great opportunity for a buyer ready to make a home their own. The property is in need of some updating and has been priced accordingly, giving the next owner the chance to add their personal style and improvements over time. There is a 1 car garage and tandem parking space 4532-B included. Enjoy community amenities including a pool, tennis courts, playgrounds, walking areas, and common-area maintenance. Conveniently located near shopping, parks, recreation, and everyday essentials. Bring your vision and transform this home into a space thats truly yours! Seller prefers Turkey Title, LLC
USD 240,000
5416 Spotswood Place
View photo
Townhouse · for sale
USD 389,998
USD 179/sq.ft
5416 Spotswood Place
Edelen Estates
· 2,174 sq.ft · 3 Bedrooms · 2 Baths · Townhouse
· Parking · Swimming pool
Edelen Estates · 2,174 sq.ft · 3 Bedrooms · 2 Baths · Townhouse · Parking · Swimming pool
4.5% assumable fha loan! Why wait on new construction, this home is MOVE-IN READY NOW! 'Welcome Home' to the beautiful and highly desired'St. Charles Gleneagles' community, where homeowners enjoy an active lifestyle with walking paths, multiple playgrounds, a swimming pool, luxurious community center, and more. This beautifully appointed three-level brick townhouse offers an elegant blend of comfort, style, and functionality! Featuring 3 spacious bedrooms, 2 full bathrooms, and 2 half bathrooms. This residence provides exceptional versatility and privacy across three thoughtfully designed levels. The classic brick exterior creates timeless curb appeal, while the private one-car garage offers convenient parking and additional storage plus a 2-car driveway. Inside youll discover inviting living spaces complemented by a warm, sophisticated atmosphere that makes you feel right at home. Whether hosting guests or enjoying a quiet evening, the home's huge layout provides plenty of room to rel
USD 389,998
37970 Seneca Court
View photo
House · for sale
USD 365,000
USD 141/sq.ft
37970 Seneca Court
Edelen Estates
· 2,573 sq.ft · 4 Bedrooms · 3 Baths · House
· Garden · Fireplace · Equipped kitchen · Parking
Edelen Estates · 2,573 sq.ft · 4 Bedrooms · 3 Baths · House · Garden · Fireplace · Equipped kitchen · Parking
Opportunity, location & potential! Bring your vision to this solid, all-brick, original-owner home situated on a beautiful lot with mature trees, a split-rail fence, and a majestic hilltop overlook. Offering 4 bedrooms, 3 full bathrooms, and the potential to easily create a 5th bedroom, this spacious home has great bones and is ready for its next chapter. The interior retains much of its original 1970s character, providing an excellent opportunity for an investor, renovator, or buyer looking to update a home to their own style. Highlights include a wood-burning fireplace, surround sound throughout, a side-load garage, and a spacious kitchen featuring stainless steel appliances, including a new double wall oven. Major recent improvements include a recent roof on both the house and the three-bay maintenance shed. Outside, the large yard, mature trees, split-rail fencing, and elevated setting create an impressive backdrop with plenty of room to enjoy the property. The three-bay maintenanc
USD 365,000
15251 Truman Manor Lane
View photo
House · for sale
USD 749,000
USD 156/sq.ft
15251 Truman Manor Lane
Edelen Estates
· 4,790 sq.ft · 3 Bedrooms · 3 Baths · House
· Equipped kitchen · Parking · Air conditioning
Edelen Estates · 4,790 sq.ft · 3 Bedrooms · 3 Baths · House · Equipped kitchen · Parking · Air conditioning
Welcome to 15251 Truman Manor Lane! Situated on a cul-de-sac and set on nearly four acres, this spacious 3 bedroom, 3.5 bath home offers approximately 4,800 square feet of finished living space. The home offers spacious rooms, exceptional entertaining areas, an attached 2-car garage and a large detached 4-car garage with heat/ac and lots of space for projects. The 2,672-square-foot upper level features new windows, a new front door, updated lighting and flooring, and a welcoming family room with pellet stove. The sunroom offers year-round enjoyment with heating and cooling, while the mudroom off of the kitchen has been updated with new cabinetry and a new washer and dryer. Renovated in 2021, the kitchen features new countertops and backsplash, stainless steel appliances, gas cooktop, and new flooring. The generously sized primary suite was beautifully updated in 2022 with new LVP flooring, new lighting, and a huge walk-in closet. The renovated primary bath is a standout, featuring heat
USD 749,000
10609 Milky Way
View photo
House · for sale
USD 414,900
USD 298/sq.ft
10609 Milky Way
Edelen Estates
· 1,389 sq.ft · 3 Bedrooms · 2 Baths · House
Edelen Estates · 1,389 sq.ft · 3 Bedrooms · 2 Baths · House
Beautiful new construction home by Lennar offering modern finishes, thoughtfully designed living spaces, and a functional floor plan. Enjoy spacious bedrooms, contemporary features, and the convenience of a newly built home in the ST CHARLES community. Schedule your private showing today!
USD 414,900
11645 Dorado Beach Court SW
View photo
House · for sale
USD 525,000
USD 169/sq.ft
11645 Dorado Beach Court SW
Edelen Estates
· 3,089 sq.ft · 4 Bedrooms · 3 Baths · House
· Patio · Garden · Office room · Fireplace · Equipped kitchen · Parking · Swimming pool · Cellar
Edelen Estates · 3,089 sq.ft · 4 Bedrooms · 3 Baths · House · Patio · Garden · Office room · Fireplace · Equipped kitchen · Parking · Swimming pool · Cellar
One word: gorgeous! Not a detail was missed in this 3 level colonial with over 3,000 finished sq ft. Step inside to new laminate flooring throughout the main level, Kitchen with 42' white cabinets, quartz counters and huge (6.5' long! )center island with room for stools and a table plus separate dining room. Main level also features a private office with french doors. Living room boasts a wood burning fireplace and looks out into the private fenced backyard. Upstairs you will find 4 spacious bedrooms and 2 (tiled) full baths. Downstairs you will find a finished basement with beautiful built-in bar with quartz counter top and built in beverage fridge, large rec/family room area and another full bath. All this plus a custom patio with fire pit area out back, 2 car finishedinsulated garage, and full front porch. All major systems, roof, and appliances have been replaced in recent years. Great Community amenities too including pool, playground and clubhouse. Everything in the home has been
USD 525,000
104 Westmorland Court
View photo
House · for sale
USD 574,000
USD 235/sq.ft
104 Westmorland Court
Edelen Estates
· 2,433 sq.ft · 4 Bedrooms · 2 Baths · House
· Fireplace · Equipped kitchen
Edelen Estates · 2,433 sq.ft · 4 Bedrooms · 2 Baths · House · Fireplace · Equipped kitchen
Nestled in the charming Kings Grant Community in LaPlata, this stunning Colonial-style home offers a perfect blend of comfort and elegance. Built in 1994, this well-maintained home boasts 2,436 square feet of thoughtfully designed living space, ideal for creating lasting memories. The family room features a beautiful wood-burning brick fireplace, providing warmth and ambiance during chilly evenings. Natural light pours in through the windows, enhancing the home's welcoming atmosphere. The heart of the home, the kitchen, is equipped with newer stainless-steel appliances, including a built-in microwave, refrigerator, stove, and dishwasher. Ample cabinetry and counter space ensure that meal preparation is a breeze, while the adjacent dining area is perfect for enjoying meals together. This residence offers four spacious bedrooms, all of which have been freshly painted. The primary suite is a true retreat, featuring a luxurious en-suite bathroom complete with a soaking tub, perfect for unw
USD 574,000
5609 Ludlow Place
View photo
Townhouse · for sale
USD 394,990
USD 217/sq.ft
5609 Ludlow Place
Edelen Estates
· 1,819 sq.ft · 3 Bedrooms · 3 Baths · Townhouse
· Equipped kitchen
Edelen Estates · 1,819 sq.ft · 3 Bedrooms · 3 Baths · Townhouse · Equipped kitchen
Nestled in the desirable St. Charles community, this exquisite new construction townhouse, completed in 2025, offers a harmonious blend of modern luxury and inviting comfort. With 1,829 square feet of thoughtfully designed living space, this home is perfect for those seeking a refined lifestyle. As you step inside, you are greeted by an open floor plan that seamlessly connects the kitchen, dining, and living areas, creating an ideal space for both relaxation and entertaining. The combination kitchen and dining area is a chef's dream, featuring ample table space and an eat-in option, perfect for casual meals or hosting gatherings. The family room, conveniently located off the kitchen, is bathed in natural light, thanks to large windows that enhance the warm ambiance. The interior boasts high-end finishes, including elegant wood floors and plush carpeting that add a touch of sophistication. Recessed lighting throughout the home creates a cozy atmosphere, while the walk-in closets in the
USD 394,990
2408 Ferrell Court
View photo
Townhouse · for sale
USD 305,000
USD 289/sq.ft
2408 Ferrell Court
Edelen Estates
· 1,055 sq.ft · 3 Bedrooms · 1 Bath · Townhouse
· Garden · Equipped kitchen
Edelen Estates · 1,055 sq.ft · 3 Bedrooms · 1 Bath · Townhouse · Garden · Equipped kitchen
Welcome home to this charming 3-bedroom, 1-bath twin/semi-detached home offering comfortable living, thoughtful updates, and a spacious backyard with plenty of possibilities. The main level offers a comfortable living room, eat-in kitchen, and the convenience of first-floor laundry. Updated window blinds and light fixtures that give the home a bright, refreshed feel. Upstairs, youll find three nicely sized bedrooms and a full bath, with updated bathroom flooring planned prior to sale. Outside, enjoy a generous backyard with room to relax, entertain, garden, or create your own outdoor retreat. Large shed equipped with electricity provides valuable additional space for storage, a workshop, studio, or other flexible use. Whether youre a first-time buyer or simply looking for a home with a manageable footprint and great outdoor space, this affordable property offers an excellent opportunity to make it your own. Convenient, comfortable, and ready for its next chapter!
USD 305,000
1003 Wiltshire Drive
View photo
House · for sale
USD 619,000
USD 223/sq.ft
1003 Wiltshire Drive
Edelen Estates
· 2,766 sq.ft · 4 Bedrooms · 2 Baths · House
· Office room · Parking · Equipped kitchen
Edelen Estates · 2,766 sq.ft · 4 Bedrooms · 2 Baths · House · Office room · Parking · Equipped kitchen
Buyer's Choice: Sellers are offering 5% Seller Contribution for you to use however you like; whether it's buying down your rate or help with your cash-to-close. Discuss with your lender to find out which option is best suited for you or give us a call and we can provide you with Lender recommendations as well! Welcome to Kings Grant! This spacious and meticulously maintained 2,700+ sq. Ft. brick-front colonial with a 2 car garage (featuring a NEMA 14-50 charge outlet) offers a classic layout designed for comfortable everyday living. Step inside the bright and airy foyer and immediately notice the thoughtful floor plan. The main level features a versatile home office (or possible main-level bedroom), a sitting/library room complete with an impressive built-in bookcase, and a large formal dining room that's ideal for hosting all of your entertaining needs. At the heart of the home is a stunning gourmet kitchen boasting an oversized center island, sleek granite countertops, abundant cabin
USD 619,000
5478 Virgin Islands Street
View photo
House · for sale
USD 389,990
USD 248/sq.ft
5478 Virgin Islands Street
Edelen Estates
· 1,572 sq.ft · 3 Bedrooms · 2 Baths · House
· Swimming pool
Edelen Estates · 1,572 sq.ft · 3 Bedrooms · 2 Baths · House · Swimming pool
Signature is a collection of new single-family homes with first-floor owners suites for active adults aged 55 and better, now selling at the Parklands masterplan in White Plains, MD. Homeowners can enjoy the communitys harvest field for seasonal farm-to-table produce as well as year-round amenities including a community center, swimming pool, exercise room, walking trails and an event room available for reservations. Parklands also provides easy access to numerous parks, golf courses and the St. Charles Town Center for upscale shopping. 45 minutes away is Washington, D. C. This is the Exeter model which is one level living at its best
USD 389,990
10516 Cobbler Place
View photo
Townhouse · for sale
USD 349,990
USD 190/sq.ft
10516 Cobbler Place
Edelen Estates
· 1,841 sq.ft · 2 Bedrooms · 2 Baths · Townhouse
· Parking · Swimming pool
Edelen Estates · 1,841 sq.ft · 2 Bedrooms · 2 Baths · Townhouse · Parking · Swimming pool
Welcome home to St. Charles Highlands in White Plains, Maryland, a thoughtfully planned community offering modern townhome living with an impressive collection of amenities. Residents can enjoy access to a clubhouse, swimming pool, fitness center, playgrounds, dog park, sports and recreation areas, and scenic trails, creating plenty of opportunities to relax, stay active, and enjoy the outdoors. Conveniently located in Charles County, the community offers easy access to St. Charles Parkway, Route 301, shopping, restaurants, parks, golf courses, and everyday conveniences, while providing a great location for commuters traveling throughout Southern Maryland, Washington, D. C. and Northern Virginia. The Baylor model offers a versatile three-level floor plan featuring 2 bedrooms, 2 full bathrooms, 2 half bathrooms, and an attached 1-car garage. With approximately 1,800+ square feet of living space, this design makes excellent use of every level. The entry level provides a flexible bonus sp
USD 349,990
11197 Conway Place
View photo
Townhouse · for sale
USD 459,900
USD 181/sq.ft
11197 Conway Place
Edelen Estates
· 2,540 sq.ft · 3 Bedrooms · 3 Baths · Townhouse
· Office room · Gym · Parking · Air conditioning
Edelen Estates · 2,540 sq.ft · 3 Bedrooms · 3 Baths · Townhouse · Office room · Gym · Parking · Air conditioning
Built in 2024 and available for immediate move-inwithout the wait for new constructionthis spacious interior townhome in White Plains St. Charles Highlands community offers approximately 2,544 finished square feet across three thoughtfully designed levels. The open-concept main level features an extended island, stainless steel finishes, upgraded appliances, and direct access to a private 200-square-foot deckideal for outdoor dining and entertaining. Upstairs, the primary suite includes a large walk-in closet with a window for natural light, a glass-enclosed shower, dual-sink vanity, and private water closet. Two additional bedrooms and a conveniently located laundry closet complete the upper level. The finished walkout lower level provides flexible space for a home office, gym, media room, or recreation area, along with direct access to the attached rear-entry two-car garage. Additional features include central air, a tankless water heater, and eligibility to purchase a 2-10 home warr
USD 459,900
5630 Lewisville Place
View photo
House · for sale
USD 628,900
USD 237/sq.ft
5630 Lewisville Place
Edelen Estates
· 2,648 sq.ft · 4 Bedrooms · 2 Baths · House
Edelen Estates · 2,648 sq.ft · 4 Bedrooms · 2 Baths · House
Privacy Meets Convenience on This Custom-Built 3-Acre Retreat No HOA! Nestled on a serene and secluded 3-acre lot, this one-of-a-kind all-brick rambler masterfully blends timeless elegance with natures tranquilityoffering the perfect balance of peaceful seclusion and community connection. A rare find in todays market, this home is a haven for those seeking both escape and engagementall without the restrictions of an HOA. From the moment you arrive, youll notice the custom architectural brick detailing and low-maintenance exterior that set the tone for the thoughtful design found throughout. Inside, soaring ceilingsranging from 10 to 14 feetflood the home with natural light, creating an airy, expansive atmosphere. Highlights include: A stunning living room with cathedral ceiling Tray ceiling in the luxurious owners suite Vaulted hexagon ceiling in the sunlit breakfast area Raised ceilings in common areas and 9-ft ceilings in secondary bedrooms and bath The heart of the home boasts a bri
USD 628,900
3736 Midlothian Place
View photo
Townhouse · for sale
USD 390,000
USD 163/sq.ft
3736 Midlothian Place
Edelen Estates
· 2,379 sq.ft · 4 Bedrooms · 2 Baths · Townhouse
· Garden · Deck · Fireplace · Equipped kitchen · Cellar · Parking
Edelen Estates · 2,379 sq.ft · 4 Bedrooms · 2 Baths · Townhouse · Garden · Deck · Fireplace · Equipped kitchen · Cellar · Parking
HUNTINGTON RIDGE Beautiful brick front well maintained 4-level townhome featuring three bedrooms, two and a half baths, and a finished basement. Loft-style owner's suite with fireplace and spa-style bathroom on the fourth level. The third level offers two spacious bedrooms and a Jack & Jill-style bathroom. The main level offers high ceilings, a half bath, a separate living and dining area that leads out to a fenced yard, and an enclosed deck perfect for entertaining. New HVAC and furnace in 2019. Kitchen appliances were upgraded to stainless steel. There are two assigned parking spaces located directly in front of the home
USD 390,000
10412 Yosemite Street
View photo
House · for sale
USD 567,190
USD 219/sq.ft
10412 Yosemite Street
Edelen Estates
· 2,583 sq.ft · 3 Bedrooms · 2 Baths · House
· Office room · Cellar
Edelen Estates · 2,583 sq.ft · 3 Bedrooms · 2 Baths · House · Office room · Cellar
Welcome to The Savannah at 10412 Yosemite Street, located in a thoughtfully designed 55+ community offering low-maintenance living, comfort, and convenience. This brand-new Savannah Signature elevation features 2,593 square feet of beautifully designed living space with 3 bedrooms and 2 full baths. The open layout is ideal for both everyday living and entertaining, while the finished basement provides valuable additional space for a recreation room, home office, guest area, or hobby space. A convenient walkout basement exit adds even more functionality. A washer and dryer are included, and with a October delivery, you can enjoy the benefits of new construction without the typical build-time wait. Priced at $567,190, this is a wonderful opportunity to enjoy a brand-new home and the lifestyle of a 55+ community. Schedule your private tour or visit an upcoming open house to see everything 10412 Yosemite Street has to offer
USD 567,190
6000 Paternoster Lane
View photo
House · for sale
USD 469,900
USD 267/sq.ft
6000 Paternoster Lane
Edelen Estates
· 1,755 sq.ft · 3 Bedrooms · 2 Baths · House
· Patio · Office room · Parking · Deck · Equipped kitchen
Edelen Estates · 1,755 sq.ft · 3 Bedrooms · 2 Baths · House · Patio · Office room · Parking · Deck · Equipped kitchen
Welcome home to this beautifully maintained one level residence situated on 3 peaceful acres! Offering approximately 1760 sqft of comfortable living space, this home features a 2 car garage, fresh paint, and new carpet. The open kitchen and family room concept create a welcoming space everyday living and entertaining, complimented by a formal dining room and versatile flex room perfect for a home office, music room, playroom or whatever suits your needs. The spacious primary suite includes a walk-in closet, private bath with double sinks, soaking tub and separate shower. Generously sized secondary bedrooms provide plenty of space for family and guest, Enjoy the outdoors from 2 decks, including one covered, plus a patio and fire pit overlooking the expansive 3 acre setting. A wonderful combination of one level living, flexible spaces, and very private outdoor enjoyment!
USD 469,900
14420 Scalloway Place
View photo
House · for sale
USD 540,000
USD 247/sq.ft
14420 Scalloway Place
Edelen Estates
· 2,185 sq.ft · 4 Bedrooms · 3 Baths · House
· Deck · Parking · Swimming pool
Edelen Estates · 2,185 sq.ft · 4 Bedrooms · 3 Baths · House · Deck · Parking · Swimming pool
Welcome to this spacious 4-bedroom, 3-bathroom rambler-style home offering peaceful living on a expansive 4.31-acre lot. The main level features a functional layout with bright living spaces, four comfortable bedrooms, and three full bathrooms. The expansive unfinished lower level provides endless potential for customization or extra storage, complete with rough-in plumbing ready for a 4th bathroom. Enjoy outdoor living and entertaining on the back deck or by the pool. Parking and storage are a breeze with the attached two-car garage and extended driveway space. Set in a setting surrounded by mature trees, this property combines privacy and space with everyday convenience
USD 540,000
1006 Dorset Drive
View photo
Townhouse · for sale
USD 289,999
USD 210/sq.ft
1006 Dorset Drive
Edelen Estates
· 1,378 sq.ft · 3 Bedrooms · 2 Baths · Townhouse
· Equipped kitchen
Edelen Estates · 1,378 sq.ft · 3 Bedrooms · 2 Baths · Townhouse · Equipped kitchen
Price just reduced! Nestled in the charming community of St. Charles. Carrington, this exquisite interior row townhouse offers a perfect blend of comfort and sophistication. With 1,380 square feet of thoughtfully designed living space, this home is a sanctuary that invites you to unwind and enjoy the finer things in life. As you step inside, you are greeted by the warm embrace of hardwood flooring that flows seamlessly throughout the main level, creating an inviting atmosphere for both relaxation and entertaining. The spacious living area is bathed in natural light, providing a serene backdrop for gatherings with friends or quiet evenings at home. The well-appointed kitchen is a culinary enthusiast's dream, featuring ample counter space and a layout that encourages creativity. Whether you're preparing a gourmet meal or enjoying a casual breakfast, this space is designed for both functionality and style. Retreat to the tranquil primary suite, where comfort meets elegance. This generous
USD 289,999
6 Stratford Court
View photo
House · for sale
USD 409,900
USD 202/sq.ft
6 Stratford Court
Edelen Estates
· 2,024 sq.ft · 4 Bedrooms · 2 Baths · House
· Garden · Office room · Equipped kitchen
Edelen Estates · 2,024 sq.ft · 4 Bedrooms · 2 Baths · House · Garden · Office room · Equipped kitchen
Tremendous Value! Updated 2-Level Home Offering Over 2,000 sqft of Living Space! Recently Renovated & Move-In Ready! Tucked away in a quiet cul-de-sac with no HOA, this beautifully renovated home combines modern finishes, thoughtful design, and plenty of space. The open floor plan creates a welcoming flow throughout the main living areas, while the spacious kitchen is sure to impress with abundant cabinet space, gorgeous quartz countertops, a large center island, and stainless steel appliances. Updated bathrooms feature stylish tile showers and meticulous craftsmanship throughout. Enjoy newer flooring and fresh paint throughout, along with the peace of mind of a recently installed HVAC system and roof. The huge lower-level room offers incredible flexibility and could easily serve as a recreation/game room, home office, or even a second primary bedroom. A large laundry room provides plenty of additional space for storage and organization. Step outside to the nice fenced-in yard and rela
USD 409,900
14117 Beverly Drive
View photo
House · for sale
USD 499,000
USD 223/sq.ft
14117 Beverly Drive
Edelen Estates
· 2,228 sq.ft · 4 Bedrooms · 2 Baths · House
· Fireplace · Parking · Cellar
Edelen Estates · 2,228 sq.ft · 4 Bedrooms · 2 Baths · House · Fireplace · Parking · Cellar
Privacy, Space & Southern Maryland Living in Ridgeview! Nestled in the peaceful Ridgeview neighborhood, this inviting bi-level home offers 4 bedrooms, 2.5 bathrooms, and 1.09 acres of privacy and possibility. Built in 1978, this home combines classic charm, generous living space, and the opportunity to make it your own. Updates include roof, hvac, and paint. Enjoy a welcoming living area with a cozy fireplace, abundant natural light, and room to gather with family and friends. The spacious lot offers endless possibilities for outdoor entertaining, gardening, recreation, or simply enjoying the tranquility of your surroundings. Additional features include an attached, oversized two-car garage, extended driveway, and partial basement with outside entrance, providing convenient parking, extra storage, and potential for customization. Outdoor enthusiasts will appreciate the convenient location near the Patuxent River and community boat ramp, with easy access to Chesapeake Bay beaches and wa
USD 499,000
8175 Elizabeth Lane
View photo
House · for sale
USD 515,000
USD 214/sq.ft
8175 Elizabeth Lane
Edelen Estates
· 2,400 sq.ft · 4 Bedrooms · 3 Baths · House
· Garden · Office room · Deck · Fireplace · Equipped kitchen · Parking
Edelen Estates · 2,400 sq.ft · 4 Bedrooms · 3 Baths · House · Garden · Office room · Deck · Fireplace · Equipped kitchen · Parking
Space, privacy, and versatility on 3 acres in La Plata! Welcome to 8175 Elizabeth Lane, a spacious 4-bedroom, 3-full-bath rambler offering an open-concept floor plan and one level living in a community with no HOA. At the heart of the home, the open living area features hardwood floors, a cozy fireplace and flows seamlessly into the kitchen and dining space. Just off the kitchen, step onto the deck for outdoor dining, grilling, or relaxing while overlooking the expansive property. The primary suite offers an added retreat with its own sunroomthe perfect place to enjoy your morning coffee or unwind at the end of the day. The bonus bedroom with attached full bathroom above the garage is versatile and could be used as a home office, guest retreat, or playroom. Outside you will find a large shed/workshop, spacious backyard, and so much privacy. There is so much to love about this home! Schedule your tour today
USD 515,000
4914 Silverado Court
View photo
House · for sale
USD 475,000
USD 221/sq.ft
4914 Silverado Court
Edelen Estates
· 2,142 sq.ft · 3 Bedrooms · 2 Baths · House
· Patio · Office room · Fireplace · Equipped kitchen · Parking · Swimming pool
Edelen Estates · 2,142 sq.ft · 3 Bedrooms · 2 Baths · House · Patio · Office room · Fireplace · Equipped kitchen · Parking · Swimming pool
Beautiful & spacious detached in the Heritage of St Charles OVER 55 Community. One of the largest floorplans with all of the living space on one level. The garage has plenty of space for 2 cars PLUS additional storage. Owners suite located on 1 side, guest rooms on the other. Lots of closet space & storage. Large kitchen w/ eat at bar, gas cooking, stainless appliances, breakfast nook + dining room, home office/den, open family w/ room fireplace and doors to a small patio out back. Carpets freshly cleaned, please be sure to remove shoes. This is conveniently located off of Rosewick Road and just across the roadway from the new Weis shopping center. Commuter lots near by, medical facilities just minutes away, golf within walking distance, bike trails, club house & pool
USD 475,000
10356 Yosemite St
View photo
House · for sale
USD 584,590
USD 167/sq.ft
10356 Yosemite St
Edelen Estates
· 3,488 sq.ft · 3 Bedrooms · 2 Baths · House
· Equipped kitchen · Swimming pool · Cellar
Edelen Estates · 3,488 sq.ft · 3 Bedrooms · 2 Baths · House · Equipped kitchen · Swimming pool · Cellar
Signature is a collection of new single-family homes with first-floor owners suites for active adults aged 55 and better, now selling at the Parklands masterplan in White Plains, MD. Homeowners can enjoy the communitys harvest field for seasonal farm-to-table produce as well as year-round amenities including a community center, swimming pool, exercise room, walking trails and an event room available for reservations. Parklands also provides easy access to numerous parks, golf courses and the St. Charles Town Center for upscale shopping. 45 minutes away is Washington, D. C. Clearwater Model: This new two-story home is a family-friendly haven with an unfinished basement. The first floor features an open plan among a Great Room for shared moments, a dining room for memorable meals and a multi-functional kitchen for inspired cooks. A living room located off the foyer is ideal for entertaining. The luxe owners suite is situated in a back corner for added privacy. The second floor hosts a ve
USD 584,590
13610 Bill Lyon Place
View photo
House · for sale
USD 1,190,000
USD 159/sq.ft
13610 Bill Lyon Place
Edelen Estates
· 7,459 sq.ft · 4 Bedrooms · 4 Baths · House
· Parking · Fireplace · Equipped kitchen · Lift
Edelen Estates · 7,459 sq.ft · 4 Bedrooms · 4 Baths · House · Parking · Fireplace · Equipped kitchen · Lift
Seller will pay all closing costs to the buyer with an agreed contract. The current loan is an assumable rate of 3.5% as an FHA Loan. Welcome to your private 12.63-acre estate in prestigious Bryantown! This stunning, all-brick conventional masterpiece boasts an expansive 7,460 square feet of grand living space. Designed for both everyday comfort and large-scale entertaining, the home features a welcoming living area anchored by a cozy fireplace and a stunningly open kitchen. It provides ample accommodation options. Either in the two expansive open rec-rooms on either wing of the upper levels or the flexible space off the kitchen and side entrance. It features a 4 zone HVAC system, and 4.5 bathrooms. Car enthusiasts and hobbyists will love the detached garage space. It is an oversized 30x40 with high ceilings designed for a car lift and has reinforced concrete in the 3rd bay for this. The garage doors are designed to allow for more ceiling height and feature wall mounted openers too. If
USD 1,190,000
3754 Gardiner Road
View photo
House · for sale
USD 415,000
USD 226/sq.ft
3754 Gardiner Road
Edelen Estates
· 1,830 sq.ft · 4 Bedrooms · 3 Baths · House
· Equipped kitchen · Cellar
Edelen Estates · 1,830 sq.ft · 4 Bedrooms · 3 Baths · House · Equipped kitchen · Cellar
VA assumable loan at 3%! Welcome to 3754 Gardiner Rd. Waldorf, MD 20601 a move-in ready brick 1,832 sqft split-foyer home on nearly half an acre offering four bedrooms, three full bathrooms, a finished walkout basement, and plenty of outdoor living space. This home was repainted (2026), its hardwood floors refinished (2026), and all bedrooms have new carpet (2026). Conveniently located in a peaceful setting with easy access to shopping, dining, Route 5, US-301, Joint Base Andrews, Washington, D. C. and National Harbor, this home offers the perfect combination of comfort and commuter convenience. The bright main level features hardwood flooring, abundant natural light, and an open-concept layout. The kitchen is equipped with granite countertops, stainless steel appliances, a designer backsplash, a center island with seating, and ample cabinet and countertop space. The primary suite includes a private full bathroom, while two additional bedrooms and a second full bathroom complete the ma
USD 415,000

Get email alerts

Don't miss out: be the first to know about new properties

The alert was correctly created

On subscribing you accept the conditions of use and the privacy policy
Alert
Receive new ads in your inbox
Save this search
Receive alerts for new listings

We'll send you an email when we have new properties for: "Properties for sale in Edelen Estates"

The alert was correctly created

Pine Hill Estates, Waldorf District 6 Waldorf Charles County Maryland
Charles County Gardens
Get email alerts and be the first to see new listings
Required field
On subscribing I accept the terms of the privacy policy
Perfect! You'll soon start receiving new listings via email
Alert
Receive an email when we have new ads for Properties for sale in Edelen Estates
Save this search
Filters

Bedrooms

Size (sq.ft)

sq.ft
sq.ft

Price

USD
USD

Property type

Bathrooms

Clear all filters
Receive notifications when new entries are published.