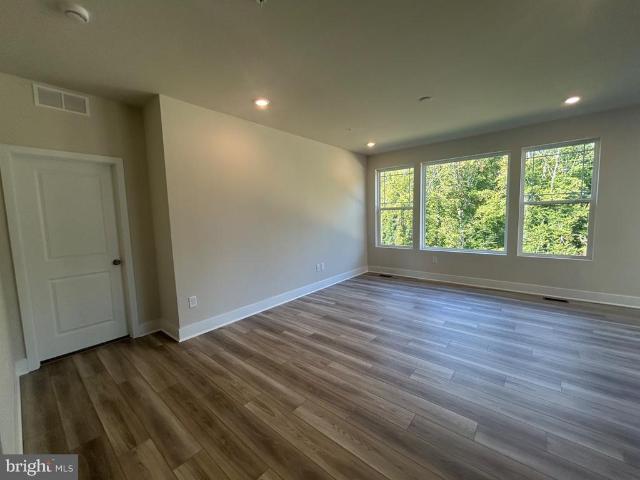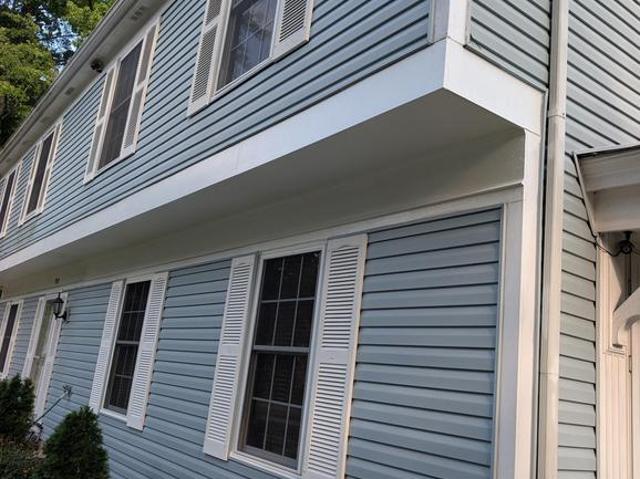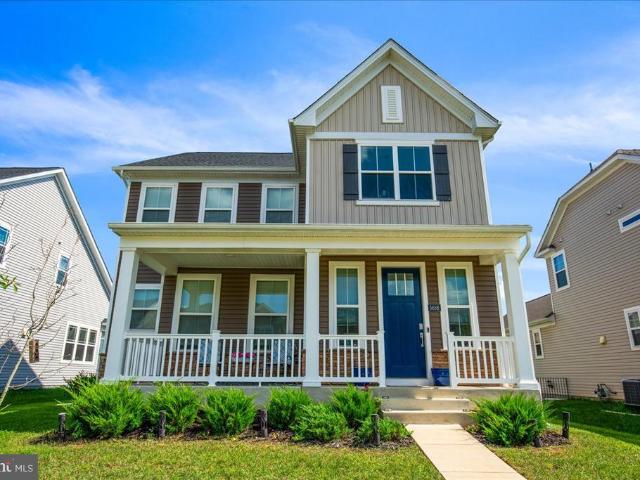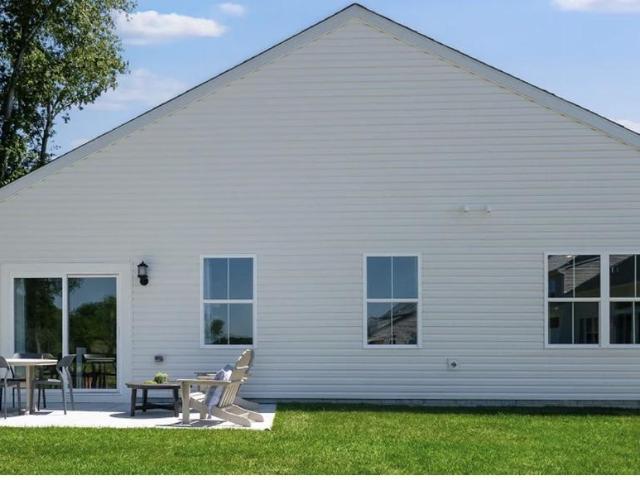
247 properties for sale in Edelen Estates

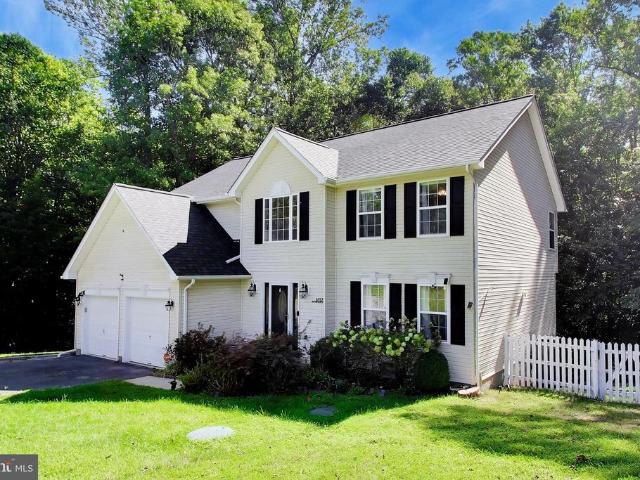
10342 Yosemite St
View photo
House · for sale
USD 549,990
10342 Yosemite St
Edelen Estates
· 4 Bedrooms · 3 Baths · House
· Patio · Equipped kitchen · Parking · Swimming pool
Edelen Estates · 4 Bedrooms · 3 Baths · House · Patio · Equipped kitchen · Parking · Swimming pool
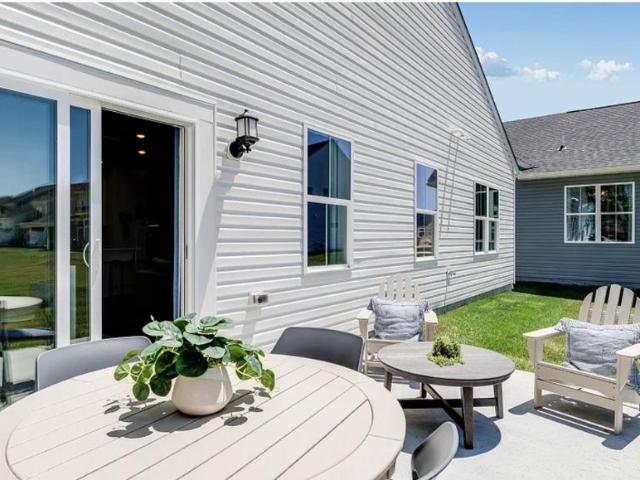
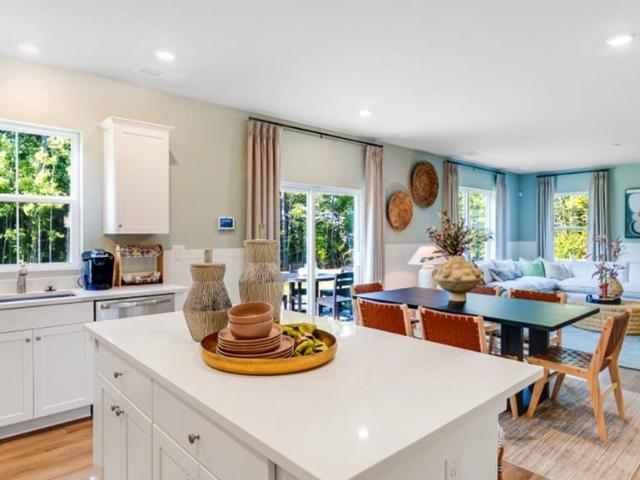
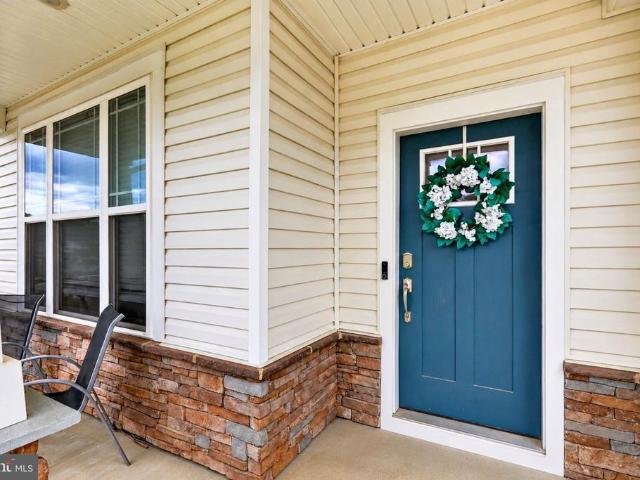
Move-in Ready! Welcome to the Clearwater Craftsman, a beautiful new-construction Lennar Rambler in a desirable 55+ community offering convenient one-level living. This spacious home features 4 bedrooms, 3 full baths, a 2-car garage, beautiful wood flooring, recessed lighting, and an open-concept kitchen with a large center island, perfect for everyday living and entertaining. Enjoy the option to add a patio for additional outdoor living space. Residents will have access to wonderful community amenities including a pool, fitness center, and clubhouse. Conveniently located near shopping, dining, and everyday conveniences. Why wait for new construction when your new home is scheduled for October delivery? Schedule your tour today! 20,000 closing assistance available with approved terms
USD 549,990
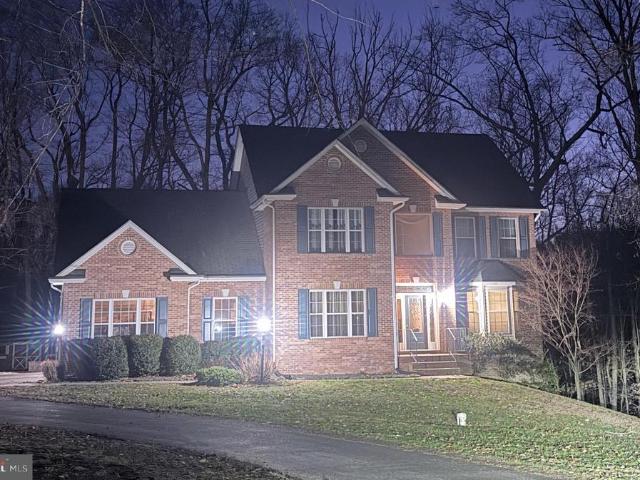
5735 Bent Pine Place
View photo
House · for sale
USD 649,900
USD 223/sq.ft
5735 Bent Pine Place
Edelen Estates
· 2,906 sq.ft · 4 Bedrooms · 3 Baths · House
· Garden · Office room · Swimming pool · Deck · Fireplace · Equipped kitchen · Parking · Cellar
Edelen Estates · 2,906 sq.ft · 4 Bedrooms · 3 Baths · House · Garden · Office room · Swimming pool · Deck · Fireplace · Equipped kitchen · Parking · Cellar
Privacy and freedom await at this spectacular 4.63-acre Hidden Valley estate, offering an unbeatable value in Southern Maryland with zero HOA fees. This beautifully maintained colonial features an inviting traditional floor plan with four spacious bedrooms and three and a half bathrooms. The main level boasts a cozy family room with a fireplace, a dedicated home office with custom built-in cabinetry, a convenient laundry room off the garage, and a gourmet kitchen complete with upgraded countertops and a butlers pantry. The fully finished walkout basement serves as an ideal guest suite or entertainment hub, equipped with a second fireplace, a built-in bar, bright windows, a fourth bedroom, a full bath, and a versatile separate sitting or craft room. Step outside to a private backyard oasis featuring extensive hardscaping, a screened-in porch, and a large entertaining deck complete with a private heated hot tub nestled against mature trees. The side-entry two-car garage features a built-
USD 649,900
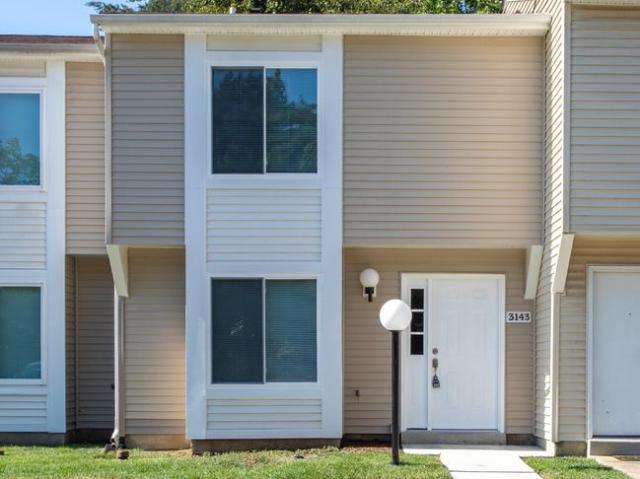
3143 Heathcote Road
View photo
Townhouse · for sale
USD 285,000
USD 290/sq.ft
3143 Heathcote Road
Edelen Estates
· 980 sq.ft · 3 Bedrooms · 1 Bath · Townhouse
· Equipped kitchen
Edelen Estates · 980 sq.ft · 3 Bedrooms · 1 Bath · Townhouse · Equipped kitchen
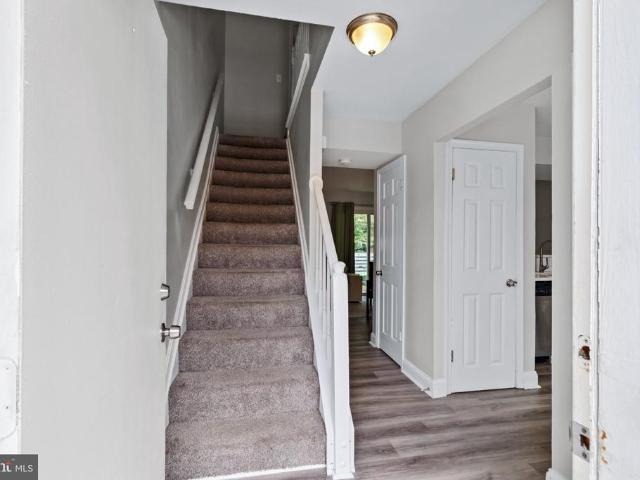
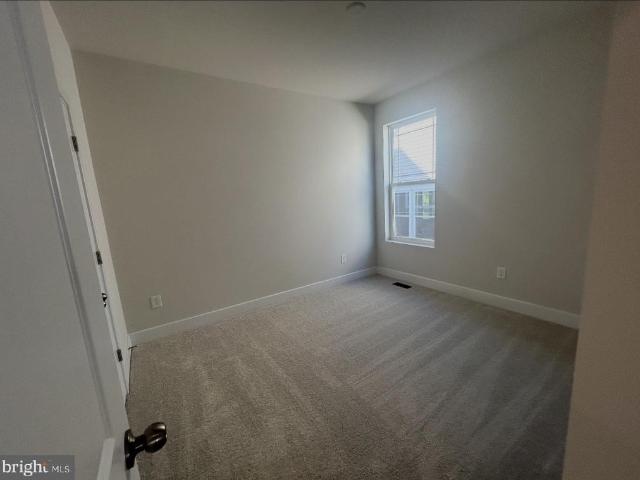
This Town house shows like a model. All new paint and new floors in Colonial Plank & carpet. The kitchen has all new cupboards with Granite counter tops, new sink and stainless steel appliances. All new light fixtures, plates, plugs, & door locks replaced in satin nickel. The bathroom is all new with subway tile w/accent to the ceiling. It has all new 6 panel doors and all new windows. All new HVAC replaced in 2026, Duct cleaned in 2026, Water heater in 2015 and Roof in 2010. Dryer is new, but washer is not
USD 285,000
3112 Heathcote Road
View photo
Townhouse · for sale
USD 265,000
USD 264/sq.ft
3112 Heathcote Road
Edelen Estates
· 1,001 sq.ft · 3 Bedrooms · 1 Bath · Townhouse
· Garden · Swimming pool
Edelen Estates · 1,001 sq.ft · 3 Bedrooms · 1 Bath · Townhouse · Garden · Swimming pool
A Waldorf townhome worth seeing! Welcome to 3112 Heathcote Road a move-in-ready, well-maintained 3-bedroom, 1-bath townhome in the Huntington community. Inside, you'll find a comfortable layout and well-kept living spaces. Step outside to the backyard, offering a great space for outdoor entertaining, relaxing, or enjoying your own private outdoor area. The Huntington community also offers amenities including walking and biking trails, playgrounds, a swimming pool, and community center, with shopping, dining, and everyday conveniences nearby. With its move-in-ready condition, private backyard, convenient location, and community amenities, this is an opportunity youll want to see before its gone! Schedule your showing today and come see 3112 Heathcote Road for yourself!
USD 265,000
10346 Yosemite St
View photo
House · for sale
USD 522,540
10346 Yosemite St
Edelen Estates
· 4 Bedrooms · 3 Baths · House
· Patio · Equipped kitchen · Parking · Swimming pool
Edelen Estates · 4 Bedrooms · 3 Baths · House · Patio · Equipped kitchen · Parking · Swimming pool
Move-in Ready! Welcome to the Savannah Craftsman, a beautiful new-construction Lennar Rambler in a desirable 55+ community offering convenient one-level living. This spacious home features 4 bedrooms, 3 full baths, a 2-car garage, beautiful wood flooring, recessed lighting, and an open-concept kitchen with a large center islandperfect for everyday living and entertaining. Enjoy the option to add a patio for additional outdoor living space. Residents will have access to wonderful community amenities including a pool, fitness center, and clubhouse. Conveniently located near shopping, dining, and everyday conveniences. Why wait for new construction when your new home is scheduled for October delivery? Schedule your tour today! 20,000 closing assistance available with approved terms
USD 522,540
10722 Great Lakes Place
View photo
Townhouse · for sale
USD 390,000
USD 287/sq.ft
10722 Great Lakes Place
Edelen Estates
· 1,356 sq.ft · 2 Bedrooms · 2 Baths · Townhouse
· Equipped kitchen
Edelen Estates · 1,356 sq.ft · 2 Bedrooms · 2 Baths · Townhouse · Equipped kitchen
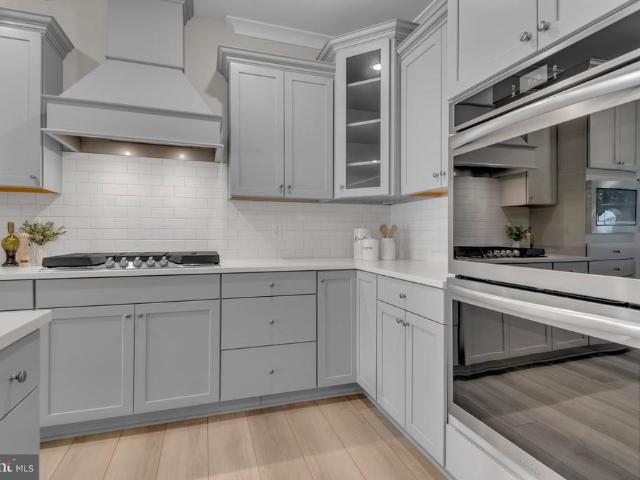
Welcome home to 10722 Great Lakes Place, a beautifully maintained single-level home in a sought-after 55+ community in White Plains where one-floor living meets true move-in-ready comfort. No stairs, no compromises. This 2-bedroom, 2-bath home is offered at $390,000, with a monthly HOA fee of $273 covering community amenities and maintenance. Step inside to an open-concept great room bathed in natural light, flowing seamlessly into a chef-caliber kitchen featuring a 5-burner gas cooktop, double wall oven, built-in microwave, and a generous quartz-topped island ideal for everyday living and effortless entertaining alike. Crisp white subway tile, soft gray cabinetry, and stainless appliances give the space a clean, timeless feel. The private primary suite offers a peaceful retreat with a tray ceiling, a spacious walk-in closet, and an ensuite bath with a dual-sink quartz vanity and walk-in shower. A second full bath with a granite-topped vanity and tub/shower combo serves guests and addi
USD 390,000
10360 Yosemite St
View photo
House · for sale
USD 529,990
10360 Yosemite St
Edelen Estates
· 4 Bedrooms · 3 Baths · House
· Patio · Equipped kitchen · Parking · Swimming pool
Edelen Estates · 4 Bedrooms · 3 Baths · House · Patio · Equipped kitchen · Parking · Swimming pool
Move-in Ready! Welcome to the Savannah Signature, a beautiful new-construction Lennar Rambler in a desirable 55+ community offering convenient one-level living. This spacious home features 4 bedrooms, 3 full baths, washer dryer, a 2-car garage, beautiful wood flooring, recessed lighting, and an open-concept kitchen with a large center island, perfect for everyday living and entertaining. Enjoy the option to add a patio for additional outdoor living space. Residents will have access to wonderful community amenities including a pool, fitness center, and clubhouse. Conveniently located near shopping, dining, and everyday conveniences. Why wait for new construction when your new home is scheduled for October delivery? Schedule your tour today! 20,000 closing assistance available with approved terms
USD 529,990
707 Barrington Drive
View photo
Townhouse · for sale
USD 284,900
USD 270/sq.ft
707 Barrington Drive
Edelen Estates
· 1,055 sq.ft · 3 Bedrooms · 1 Bath · Townhouse
· Garden · Equipped kitchen
Edelen Estates · 1,055 sq.ft · 3 Bedrooms · 1 Bath · Townhouse · Garden · Equipped kitchen
EFFICIENT Newer 15K Heatpump. Electric bill hasn't gone above $120/month for the past year since seller put in this energey efficient HVAC system! Appliances all within 3-4 years! This well-maintained 3-bedroom, 1.5-bath end-unit home offers a comfortable layout, numerous updates, and the added outdoor space and backyard privacy that come with an end-unit location. Step outside to a fully fenced yardperfect for relaxing, entertaining, gardening, or pets. Recent improvements include a new HVAC/heat pump, newer flooring and trim in the bedrooms, updated bathroom vanities, cabinets and toilets, plus newer flooring throughout portions of the home. The kitchen features updated appliances, including a washer and dryer approximately 2 years old, dishwasher approximately 1 year old, and refrigerator approximately 34 years old. The hot water heater is approximately 5 years old, while the roof, windows and siding are approximately 15 years old. Two storage sheds convey with the property, providi
USD 284,900
5688 Lewis Carroll Drive
View photo
House · for sale
USD 585,000
USD 161/sq.ft
5688 Lewis Carroll Drive
Edelen Estates
· 3,617 sq.ft · 4 Bedrooms · 3 Baths · House
· Equipped kitchen · Parking
Edelen Estates · 3,617 sq.ft · 4 Bedrooms · 3 Baths · House · Equipped kitchen · Parking
Built in 2023 | finished lower level | 2-car garage | incredible space under $600k! Why wait for new construction when you can enjoy the space, style, and convenience of a beautiful 2023-built Lennar Kiawah model in White Plains? Welcome to 5688 Lewis Carroll Drive, located in the desirable Stonehaven community. This impressive home offers approximately 3,626 square feet of advertised living space, 3 full bathrooms, 1 half bathroom, and a thoughtfully designed layout ideal for today's lifestyle. From the moment you enter, you'll appreciate the bright, open-concept main level, where the living, dining, and kitchen areas come together to create the perfect setting for entertaining or relaxing at home. The gourmet kitchen features granite countertops, stainless steel appliances, abundant cabinet space, and generous room for meal preparation and gatherings. Upstairs, enjoy a spacious primary suite and additional bedrooms offering comfort and versatility. The finished lower level provides e
USD 585,000
10433 Yosemite St
View photo
House · for sale
USD 449,990
10433 Yosemite St
Edelen Estates
· 3 Bedrooms · 2 Baths · House
· Patio · Equipped kitchen · Parking · Swimming pool
Edelen Estates · 3 Bedrooms · 2 Baths · House · Patio · Equipped kitchen · Parking · Swimming pool
Move-in Ready! Welcome to the Guilford, a beautiful new-construction, LENNAR Rambler in a desirable 55+ community offering convenient one-level living. This spacious home features 3 bedrooms, 2 full baths, a 2-car garage, beautiful wood flooring, recessed lighting, and an open-concept kitchen with a large center island, perfect for everyday living and entertaining. Enjoy the option to add a patio for additional outdoor living space. Residents will have access to wonderful community amenities including a pool, fitness center, and clubhouse. Conveniently located near shopping, dining, and everyday conveniences. Why wait for new construction when your new home is scheduled for October delivery? Schedule your tour today! 20,000 closing assistance available with approved terms
USD 449,990
10394 Yosemite St
View photo
House · for sale
USD 539,990
10394 Yosemite St
Edelen Estates
· 4 Bedrooms · 3 Baths · House
· Patio · Equipped kitchen · Parking · Swimming pool
Edelen Estates · 4 Bedrooms · 3 Baths · House · Patio · Equipped kitchen · Parking · Swimming pool
Move-in Ready! Welcome to the Newport, a beautiful new-construction Lennar home in a desirable 55+ community offering convenient one-level living. This spacious home features 4 bedrooms, 3 full baths, a 2-car garage, beautiful wood flooring, recessed lighting, and an open-concept kitchen with a large center island, perfect for everyday living and entertaining, and washer/ dryer. Enjoy the option to add a patio for additional outdoor living space. Residents will have access to wonderful community amenities including a pool, fitness center, and clubhouse. Conveniently located near shopping, dining, and everyday conveniences. Why wait for new construction when your new home is scheduled for October delivery? Schedule your tour today! 20,000 closing assistance available with approved terms
USD 539,990
10403 Yosemite St
View photo
House · for sale
USD 399,990
10403 Yosemite St
Edelen Estates
· 3 Bedrooms · 2 Baths · House
· Patio · Equipped kitchen · Parking · Swimming pool
Edelen Estates · 3 Bedrooms · 2 Baths · House · Patio · Equipped kitchen · Parking · Swimming pool
Move-in Ready! Welcome to the Guilford, a beautiful new-construction Lennar Rambler in a desirable 55+ community offering convenient one-level living. This spacious home features 3 bedrooms, 2 full baths, a 2-car garage, beautiful wood flooring, recessed lighting, and an open-concept kitchen with a large center island, perfect for everyday living and entertaining. Enjoy the option to add a patio for additional outdoor living space. Residents will have access to wonderful community amenities including a pool, fitness center, and clubhouse. Conveniently located near shopping, dining, and everyday conveniences. Why wait for new construction when your new home is scheduled for October delivery? Schedule your tour today! 20,000 closing assistance available with approved terms
USD 399,990
11504 Mary Shelley Place
View photo
Townhouse · for sale
USD 370,500
USD 191/sq.ft
11504 Mary Shelley Place
Edelen Estates
· 1,938 sq.ft · 2 Bedrooms · 2 Baths · Townhouse
· Deck · Fireplace · Equipped kitchen
Edelen Estates · 1,938 sq.ft · 2 Bedrooms · 2 Baths · Townhouse · Deck · Fireplace · Equipped kitchen
Welcome to 11504 Mary Shelley Place, where modern finishes, flexible living space, and thoughtful design come together in a home that feels both polished and comfortable. The main level has an easy, open flow that makes the home feel bright, connected, and ideal for both everyday living and entertaining. The kitchen anchors the space with granite countertops, stainless steel appliances and a 5-burner gas range. Just beyond, the dining and living areas blend seamlessly together, with an electric fireplace adding a cozy focal point. Recessed lighting and luxury vinyl flooring give the entire level a clean, contemporary feel, while a spacious deck extends the living area outdoors. Upstairs, both bedrooms offer the privacy of their own en-suite baths. The primary suite is especially inviting, with two closets and a well-appointed bath featuring double sinks, granite countertops, a walk-in shower, and a separate water closet. The second bedroom is also comfortably sized, with generous close
USD 370,500
house with 3 bedroom, Waldorf MD ELS103500938
View photo
House · for sale
USD 265,000
USD 251/sq.ft
house with 3 bedroom, Waldorf MD ELS103500938
Edelen Estates
· 1,055 sq.ft · 3 Bedrooms · House
· Patio · Equipped kitchen
Edelen Estates · 1,055 sq.ft · 3 Bedrooms · House · Patio · Equipped kitchen
Your New Home Awaits! Welcome to this beautifully updated 3-bedroom, 1-bath townhome in the highly desirable Wakefield communitywhere charm meets everyday convenience. Step inside to a spacious main level featuring a cozy living room and a bright, inviting kitchen that makes daily living feel effortless. Upstairs, you'll find all three bedrooms along with a full-size washer and dryerno more hauling laundry up and down stairs! A standout feature' The exposed brick accent wall, adding warmth and unique character to the space. Extend your living outdoors with a generously sized patio, perfect for relaxed evenings or summer get-togethers. Ideally located near shopping, dining, and major commuter routes, this home delivers the best of suburban living with access to everything you need. Whether you're a first-time buyer, ready to stop renting, or looking to invest in your futurenows the time to make your move and start building equity
USD 265,000
6157 Trotters Glen Drive
View photo
House · for sale
USD 559,900
USD 223/sq.ft
6157 Trotters Glen Drive
Edelen Estates
· 2,508 sq.ft · 4 Bedrooms · 2 Baths · House
· Fireplace · Equipped kitchen
Edelen Estates · 2,508 sq.ft · 4 Bedrooms · 2 Baths · House · Fireplace · Equipped kitchen
Nestled in the serene enclave of Carriage Crossing, your new Colonial style home offers a balanced blend of luxury and comfort, perfect for a suburban lifestyle with lots of space between you and your neighbors with quiet enjoyment of your home. Spanning over 2,500 square feet, this home is designed to cater to both relaxation and entertaining, featuring four spacious bedrooms and two and a half well appointed bathrooms. Step inside to discover an inviting open floor plan that seamlessly connects the family room and dining areas, creating an ideal space for gatherings. The family room, adorned with a cozy propane fireplace, invites warmth and charm, while large windows frame picturesque views of the surrounding wooded landscape and local wildlife. The open kitchen is designed for preparing large meals, equipped with stainless steel appliances including a built-in microwave, dishwasher, refrigerator, and stove, complemented by a convenient pantry for all your storage needs. The primary
USD 559,900
5372 Newport Circle
View photo
House · for sale
USD 556,790
5372 Newport Circle
Edelen Estates
· 6 Bedrooms · 4 Baths · House
· Equipped kitchen · Cellar
Edelen Estates · 6 Bedrooms · 4 Baths · House · Equipped kitchen · Cellar
Welcome HOME St Charles Highlands, White Plains MD! This three-story 6 bedroom, 4 full bath home features an inviting open-concept layout on the first floor combining the Great Room, dining room and kitchen, a secondary bedroom located near the entry, a full bath. Four additional bedrooms and two full bathrooms on the upper level, including the expansive owners suite with en suite and walk in closet. The finished basement features a finished recreation room, 1 bedroom and 1 full bath. FALL 2026 Delivery, this is a to be built new construction home. Tours are conducted at the model. Attend our weekend Open House Tours! Schedule your showing today! Photos are for illustrative purposes only
USD 556,790
4294 Shakespeare Circle
View photo
House · for sale
USD 650,000
USD 155/sq.ft
4294 Shakespeare Circle
Edelen Estates
· 4,176 sq.ft · 4 Bedrooms · 4 Baths · House
· Equipped kitchen
Edelen Estates · 4,176 sq.ft · 4 Bedrooms · 4 Baths · House · Equipped kitchen
VA assumable rate of 5.7% Golf course surroundings, spacious bedrooms, and refined finishes in the upscale Stonehaven community. From the moment you arrive, you'll notice the attention to detail that sets this home apart. The covered front porch opens to an expansive interior where elegant finishes define each space. Luxury vinyl plank flooring extends across the main level, while oversized windows draw in natural light and frame peaceful wooded views. Designed for today's lifestyle, the open-concept main level centers around a chef-inspired kitchen featuring a substantial island, stainless steel appliances, abundant cabinetry, a walk-in pantry, and seamless connections to the dining area and family room. Enjoy the EV charging station for your convenience and a water softening/reverse osmosis system newly installed to bring purified water to every tap throughout the home. Upstairs, the primary suite is a private retreat with a spa-inspired bath complete with double vanities, a soaking
USD 650,000
10603 Milky Way
View photo
House · for sale
USD 462,990
USD 204/sq.ft
10603 Milky Way
Edelen Estates
· 2,260 sq.ft · 5 Bedrooms · 3 Baths · House
· Equipped kitchen
Edelen Estates · 2,260 sq.ft · 5 Bedrooms · 3 Baths · House · Equipped kitchen
To be built welcome home! The RICHMOND SLAB CRAFTSMAN elevation, two-story single family detached home features 5 bedrooms and 3 full baths. Enjoy and entertain in an inviting open-concept layout on the first floor combining the Great Room, dining room and kitchen, with a secondary bedroom located near the entry and full bath. Four additional spacious bedrooms, with spacious closets and two full bathrooms on the upper level, including the expansive owners suite with en suite and spacious walk in closet. This home is scheduled to be completed for a November 2026 Delivery, this is a to be built new construction home. Photos are for illustrative purposes only. Schedule your showing today!
USD 462,990
11353 Flag Court
View photo
House · for sale
USD 575,000
USD 160/sq.ft
11353 Flag Court
Edelen Estates
· 3,574 sq.ft · 5 Bedrooms · 4 Baths · House
· Garden · Office room · Gym · Equipped kitchen · Parking · Cellar
Edelen Estates · 3,574 sq.ft · 5 Bedrooms · 4 Baths · House · Garden · Office room · Gym · Equipped kitchen · Parking · Cellar
Beautifully maintained single-family home offering spacious and modern living. The main level features an open floor plan with hardwood flooring, a bright entryway, and a large living area that flows seamlessly into the kitchen and family room. The gourmet kitchen includes granite countertops, stainless steel appliances, a large center island, and ample cabinet space, perfect for entertaining and everyday living. Upstairs, you will find a generously sized loft, bedrooms, including a spacious primary suite with abundant natural light. The finished basement provides additional living space ideal for a recreation room, home office, or gym. Enjoy the convenience of an upper-level laundry room and a two-car garage. The backyard offers open space for outdoor relaxation and gatherings. Conveniently located near shopping, dining, commuter routes, and local amenities. This home combines comfort, space, and modern finishes, ready for its next owner to move right in
USD 575,000
3 bedroom, Waldorf MD 20602 LS103500938
View photo
House · for sale
USD 265,000
USD 251/sq.ft
3 bedroom, Waldorf MD 20602 LS103500938
Edelen Estates
· 1,055 sq.ft · 3 Bedrooms · 1 Bath · House
· Patio · Equipped kitchen
Edelen Estates · 1,055 sq.ft · 3 Bedrooms · 1 Bath · House · Patio · Equipped kitchen
Your New Home Awaits! Welcome to this beautifully updated 3-bedroom, 1-bath townhome in the highly desirable Wakefield communitywhere charm meets everyday convenience. Step inside to a spacious main level featuring a cozy living room and a bright, inviting kitchen that makes daily living feel effortless. Upstairs, you'll find all three bedrooms along with a full-size washer and dryerno more hauling laundry up and down stairs! A standout feature' The exposed brick accent wall, adding warmth and unique character to the space. Extend your living outdoors with a generously sized patio, perfect for relaxed evenings or summer get-togethers. Ideally located near shopping, dining, and major commuter routes, this home delivers the best of suburban living with access to everything you need. Whether you're a first-time buyer, ready to stop renting, or looking to invest in your futurenows the time to make your move and start building equity
USD 265,000
8320 Wheatley Road
View photo
House · for sale
USD 565,000
USD 280/sq.ft
8320 Wheatley Road
Edelen Estates
· 2,013 sq.ft · 3 Bedrooms · 2 Baths · House
· Garden · Fireplace · Equipped kitchen · Parking
Edelen Estates · 2,013 sq.ft · 3 Bedrooms · 2 Baths · House · Garden · Fireplace · Equipped kitchen · Parking
One level living! Brick front! Extremely well cared for property inside and out! Enjoy morning coffee in the breakfast area, front porch or rear enclosed porch! Beautiful setting on flat lot with plenty of space in front and rear yard! Playground equipment to convey and 3 additional shed/garage for the tools and the toys! Hardwood flooring, ceramic tile and carpeting all in excellent condition! Plenty of closet space, storage and shelving throughout the house! No hoa. Shared driveway at entrance. Formal living room and formal dining room open to kitchen and step-down family room. Cozy gas fireplace for the fall/winter season. Brick hearth and mantle. Primary bedroom with two closets (one walk-in) primary full bath with soaking tub and separate shower. Full hall bath and two additional large bedrooms with plenty of closet space. Garage has rear entry door and auto-opener. Lots of storage in garage as well. Outbuildings for additional parking/storage. Workshop area with electric. So much
USD 565,000
5357 Phillis Wheatley Place
View photo
Townhouse · for sale
USD 420,000
USD 187/sq.ft
5357 Phillis Wheatley Place
Edelen Estates
· 2,239 sq.ft · 3 Bedrooms · 2 Baths · Townhouse
· Patio · Office room · Deck · Equipped kitchen · Parking · Cellar
Edelen Estates · 2,239 sq.ft · 3 Bedrooms · 2 Baths · Townhouse · Patio · Office room · Deck · Equipped kitchen · Parking · Cellar
Great Opportunity for buyers to obtain a townhouse with an upgraded kitchen, granite countertops, huge kitchen island, private deck, and low HOA! Discover the charm of this beautifully maintained Colonial townhouse, where modern comfort meets classic elegance. Step inside to find a spacious layout featuring three inviting bedrooms and four well-appointed bathrooms, including a luxurious walk-in shower and a cozy tub shower. Enjoy the seamless flow from the kitchen to the family room, perfect for entertaining or relaxing evenings. Natural light dances through the recessed lighting, enhancing the warm ambiance throughout. The fully finished basement offers additional living space with garage access and a walkout level, ideal for a home office or play area. Outside, unwind on your private deck or patio, or take a refreshing dip in the community pool. The attached garage and concrete driveway provide ample parking and convenience. Nestled in a vibrant neighborhood, this home is just moment
USD 420,000
2761 Red Lion Place
View photo
Townhouse · for sale
USD 265,000
USD 251/sq.ft
2761 Red Lion Place
Edelen Estates
· 1,055 sq.ft · 3 Bedrooms · 1 Bath · Townhouse
· Patio · Garden · Equipped kitchen · Parking
Edelen Estates · 1,055 sq.ft · 3 Bedrooms · 1 Bath · Townhouse · Patio · Garden · Equipped kitchen · Parking
New roof | new flooring on both levels | renovated kitchen | renovated bathrooms | new patio door | new kitchen window | freshly painted | fenced backyard | 3 bedrooms | 1.5 baths | assigned parking | move-in ready looking for a move-in-ready townhome in waldorf, md? Welcome to 2761 Red Lion Place, a beautifully updated 3-bedroom, 1.5-bath townhome featuring a NEW ROOF, NEW FLOORING ON BOTH LEVELS, renovated kitchen and bathrooms, fresh interior paint and a private fenced backyard. Step inside to a bright, freshly painted interior with new flooring throughout both levels. The spacious living and dining areas provide a comfortable layout for everyday living and entertaining. The renovated kitchen features stainless steel appliances, updated cabinetry, ample countertop space and a NEW KITCHEN WINDOW bringing additional natural light into the space. Upstairs you'll find three bedrooms, convenient bedroom-level laundry and a RENOVATED FULL BATH. The RENOVATED POWDER ROOM adds a fresh, cont
USD 265,000
11435 Westmont Court
View photo
House · for sale
USD 419,000
USD 230/sq.ft
11435 Westmont Court
Edelen Estates
· 1,819 sq.ft · 3 Bedrooms · 2 Baths · House
· Swimming pool · Fireplace · Equipped kitchen
Edelen Estates · 1,819 sq.ft · 3 Bedrooms · 2 Baths · House · Swimming pool · Fireplace · Equipped kitchen
Price reduction. Refreshed new look! Nestled in the charming Sheffield community, this exquisite Colonial-style residence offers a perfect blend of elegance and comfort. Built in 2002, this home boasts a well-maintained condition showcasing a harmonious combination of brick and vinyl siding that enhances its curb appeal. Step inside to discover a warm and inviting interior with brand new LVP and carpet flooring throughout, brand new light fixtures, brand new bathtub and other improvements in the property. An open floor plan seamlessly connects the family room to the kitchen creating an ideal space for both relaxation and entertaining. The family room, adorned with a stunning fireplace serving as a cozy gathering spot, perfect for unwinding after a long day. The heart of the home, the kitchen, is a culinary enthusiast's dream. Retreat to the primary suite, where tranquility awaits. The en-suite bathroom is a luxurious haven, complete with a whirlpool hot tub, perfect for indulging in a
USD 419,000
12219 Sweetwood Place
View photo
Townhouse · for sale
USD 322,000
USD 185/sq.ft
12219 Sweetwood Place
Edelen Estates
· 1,733 sq.ft · 3 Bedrooms · 1 Bath · Townhouse
· Equipped kitchen · Cellar
Edelen Estates · 1,733 sq.ft · 3 Bedrooms · 1 Bath · Townhouse · Equipped kitchen · Cellar
Investor opportunity for a FHA 203K loan! This 3-bedroom, 2-bath home offers great bones and is ready for a cosmetic renovationperfect for investors, flippers, or buyers looking to add value. The property features a full kitchen, spacious bedrooms, and a fully finished basement, providing ample living space and flexibility for future improvements or rental potential. With a solid structure and functional layout, this home presents an excellent opportunity for a quick turn or long-term hold. Minimal updates needed to bring this property back to life and maximize value. Conveniently located in Waldorf with easy access to shopping, dining, and major commuter routes. Sold as-is. Bring your vision and unlock the potential!
USD 322,000
11910 Charles Street
View photo
House · for sale
USD 689,700
USD 198/sq.ft
11910 Charles Street
Edelen Estates
· 3,477 sq.ft · 4 Bedrooms · 4 Baths · House
· Office room · Gym · Fireplace · Cellar
Edelen Estates · 3,477 sq.ft · 4 Bedrooms · 4 Baths · House · Office room · Gym · Fireplace · Cellar
Tremendous Value! Immaculate Home with Fully Finished Basement on Over 12 Acres! Welcome to this truly one-of-a-kind custom-built home, proudly offered by its original owner and impeccably cared for. Nestled on over 12 private acres surrounded by nature, this remarkable property offers the perfect blend of seclusion, charm, and spacious living. With nearly 3,500 square feet of finished living space, this home is much larger than it appears and offers generous-sized rooms designed for both comfortable everyday living and entertaining. Warmth and character abound with four fireplaces and/or wood stoves, creating inviting spaces throughout the home. The expansive Owner's Suite serves as a private retreat, featuring a beautifully updated en-suite bath and an oversized walk-in closet. The fully finished basement provides additional flexible living space, including a private living suite with separate living accommodations, and is ideal for a recreation room, home office, gym, or guest accom
USD 689,700
3525 Smoke Tree Court
View photo
House · for sale
USD 380,000
USD 241/sq.ft
3525 Smoke Tree Court
Edelen Estates
· 1,572 sq.ft · 3 Bedrooms · 2 Baths · House
· Patio · Garden · Equipped kitchen · Parking
Edelen Estates · 1,572 sq.ft · 3 Bedrooms · 2 Baths · House · Patio · Garden · Equipped kitchen · Parking
This home features an inviting one-level home in Waldorf that offers comfort, convenience, and easy living. From the moment you walk in, youll notice the bright, welcoming feel and the stylish vinyl plank flooring throughout. The kitchen features stainless steel appliances and flows nicely into the main living space, making it perfect for both everyday living and entertaining. The pellet stove adds a cozy touch for cooler nights, while energy-efficient LED lighting keeps the home feeling light and modern. Out back, youll find a fully fenced yard and patio, great for relaxing, hosting, or letting pets play. Plus, with a one-car garage and a shed, youll have plenty of storage space. This home is Move-in ready and conveniently located near shopping, dining, and commuter routes. This home is a great opportunity for easy, low-maintenance living
USD 380,000
38002 W Edinview Court
View photo
House · for sale
USD 465,000
USD 161/sq.ft
38002 W Edinview Court
Edelen Estates
· 2,874 sq.ft · 4 Bedrooms · 3 Baths · House
· Equipped kitchen
Edelen Estates · 2,874 sq.ft · 4 Bedrooms · 3 Baths · House · Equipped kitchen
New price + seller-offered 2-1 mortgage rate buydown! Take advantage of an opportunity to enjoy a reduced mortgage interest rate during your first two years of homeownership, subject to lender approval and program requirements! If you've been looking for space, privacy, and acreage in Mechanicsville, this property is worth another look. Now offered at $465,000, this spacious 4-bedroom, 3.5-bath home offers over 2,800 square feet, situated at the end of a quiet cul-de-sac on 3.39 acres with NO HOA! One of the home's standout features is its two primary suites, including a main-level primary suite and a second upstairs, providing flexibility for a variety of living arrangements. The home also features a spacious living room, dining area, kitchen, dedicated laundry room, and a large recreation room with a unique built-in aquarium. Outside, surrounding trees create a private setting, and the property backs to hundreds of acres of largely undeveloped land with no homes directly behind it. T
USD 465,000
3551 Malcolm Road
View photo
House · for sale
USD 250,000
USD 168/sq.ft
3551 Malcolm Road
Edelen Estates
· 1,485 sq.ft · 4 Bedrooms · 1 Bath · House
Edelen Estates · 1,485 sq.ft · 4 Bedrooms · 1 Bath · House
Calling all investors-no hoa! Situated on 1.66 acres, this 4-bedroom, 1-bath rambler offers 1,488 sq. Ft. of living space and endless potential. Trustee Sale subject to Court Approval. Property is being sold strictly AS-IS, WHERE-IS. The HVAC system has been removed and the property currently has no heat or air conditioning. Evidence of organic growth/mold has been observed. An oil spill occurred on the property in 2023; remediation and cleanup documentation are disclosures for buyer to review. Buyers are responsible for conducting all inspections and due diligence prior to submitting an offer. Seller will make no repairs or provide credits. Settlement to be conducted by Lakeside Title with Debbie Craig. No split settlements. Please review all uploaded disclosures, reports, and addenda before submitting an offer
USD 250,000
13100 Hillmeade Court
View photo
House · for sale
USD 559,900
USD 258/sq.ft
13100 Hillmeade Court
Edelen Estates
· 2,164 sq.ft · 4 Bedrooms · 2 Baths · House
· Garden · Equipped kitchen
Edelen Estates · 2,164 sq.ft · 4 Bedrooms · 2 Baths · House · Garden · Equipped kitchen
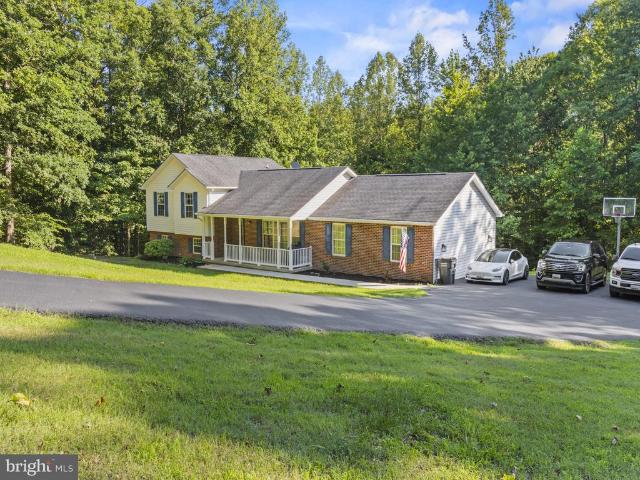
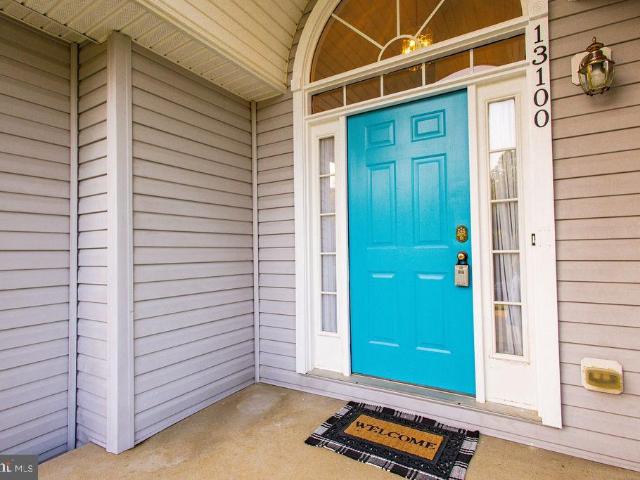
6.5% FHA Assumable! 100% Financing Available! USDA, Maryland Mortgage Program (MMP), VA, and Conventional financing options are available. Highly motivated sellers! Virtually staged photos added to showcase the homes potential Move-in ready with a main-level primary suite, nearly an acre of fenced land, no HOA, a private upstairs retreat with its own staircase, and a backyard designed for entertaining, welcome to Hillmeade. Nestled in one of Charlotte Hall's most desirable neighborhoods, just minutes from the Mechanicsville border, this beautifully maintained 4-bedroom, 2.5-bath colonial offers over 2,100 square feet of thoughtfully designed living space. Enjoy the perfect combination of privacy, flexibility, and convenience. Inside, you'll find fresh paint, bamboo flooring, soaring vaulted ceilings, abundant natural light, and a warm, inviting family room centered around a cozy pellet stove. The spacious kitchen features granite countertops, stainless steel appliances, a center island
USD 559,900

Get email alerts

Don't miss out: be the first to know about new properties

The alert was correctly created

On subscribing you accept the conditions of use and the privacy policy
Alert
Receive new ads in your inbox
Save this search
Receive alerts for new listings

We'll send you an email when we have new properties for: "Properties for sale in Edelen Estates"

The alert was correctly created

Pine Hill Estates, Waldorf District 6 Waldorf Charles County Maryland
Charles County Gardens
Get email alerts and be the first to see new listings
Required field
On subscribing I accept the terms of the privacy policy
Perfect! You'll soon start receiving new listings via email
Alert
Receive an email when we have new ads for Properties for sale in Edelen Estates
Save this search
Filters

Bedrooms

Size (sq.ft)

sq.ft
sq.ft

Price

USD
USD

Property type

Bathrooms

Clear all filters
Receive notifications when new entries are published.