554 properties for sale in Paula Heights

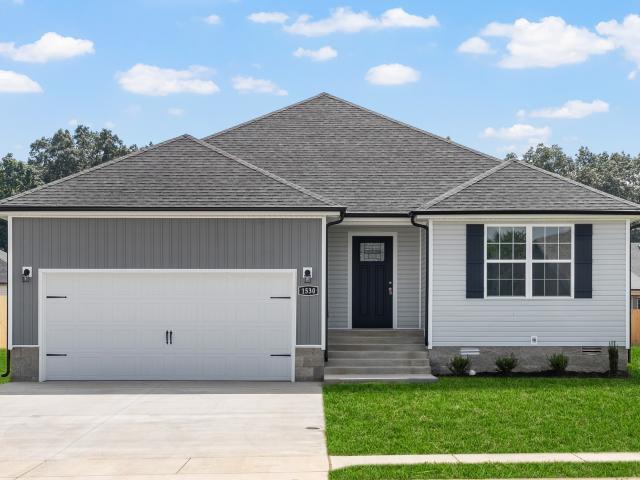
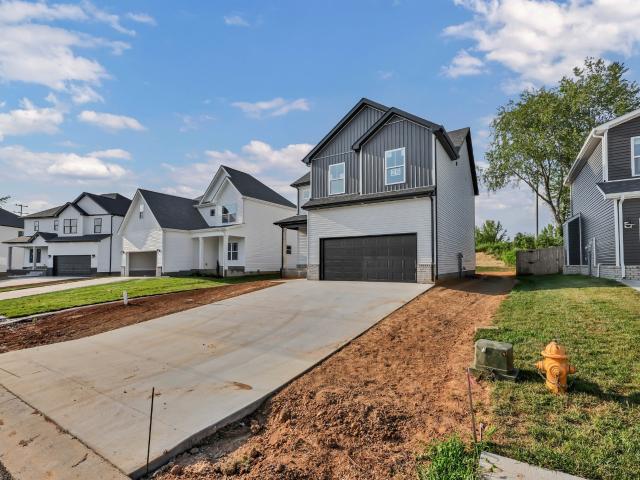
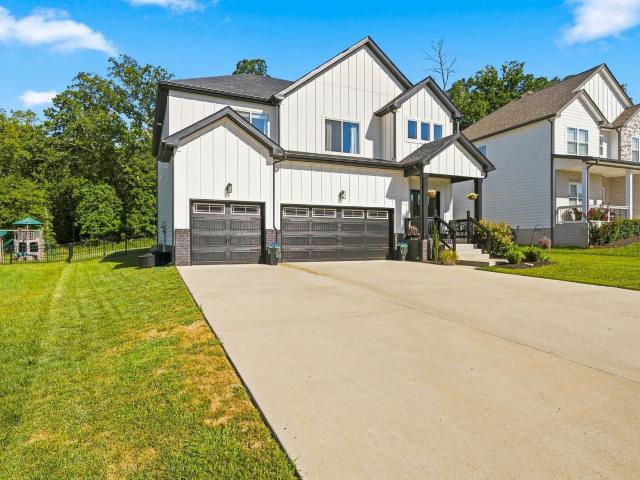
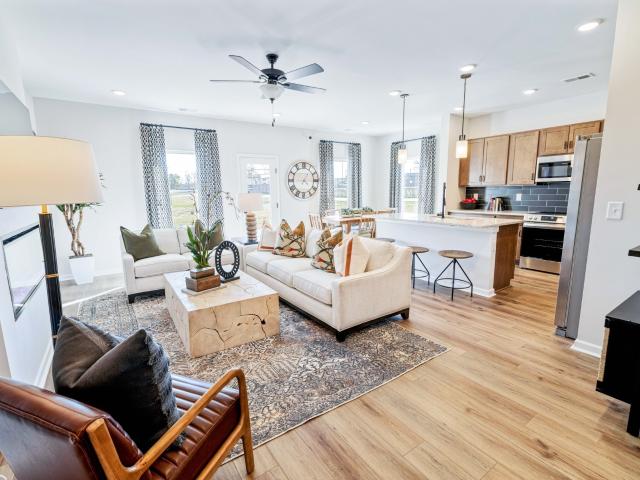
951 Laurel Drive
View photo
House · for sale
USD 524,990
USD 162/sq.ft
951 Laurel Drive
Paula Heights
· 3,240 sq.ft · 5 Bedrooms · 4 Baths · House
· Equipped kitchen
Paula Heights · 3,240 sq.ft · 5 Bedrooms · 4 Baths · House · Equipped kitchen
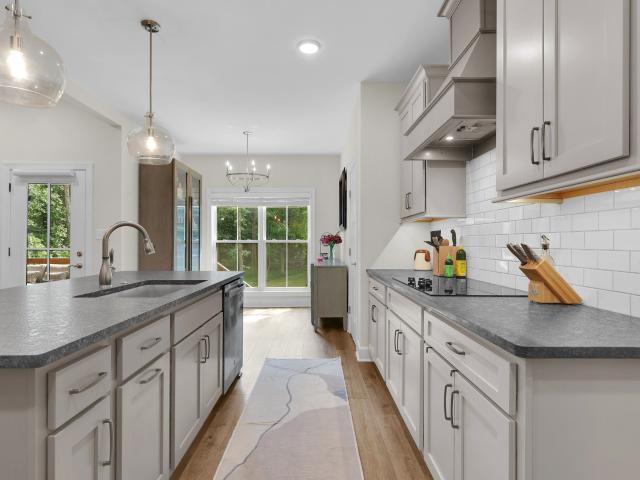
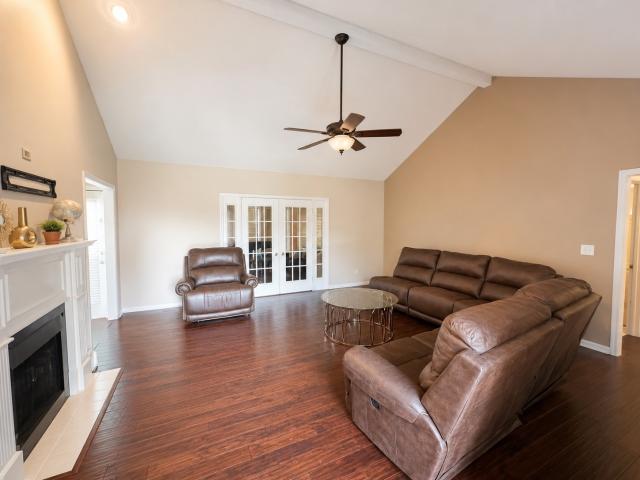
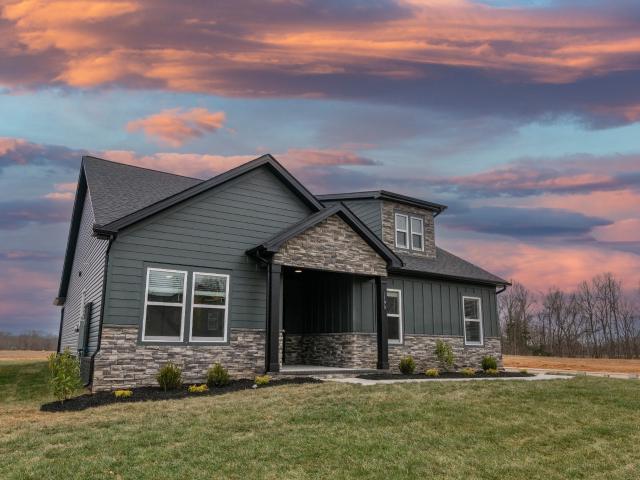
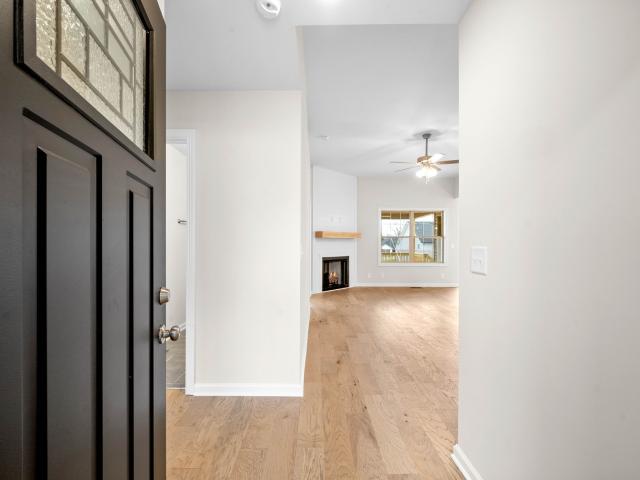
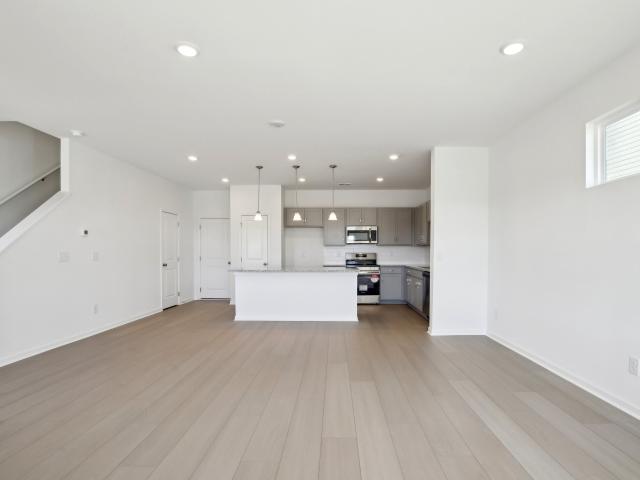
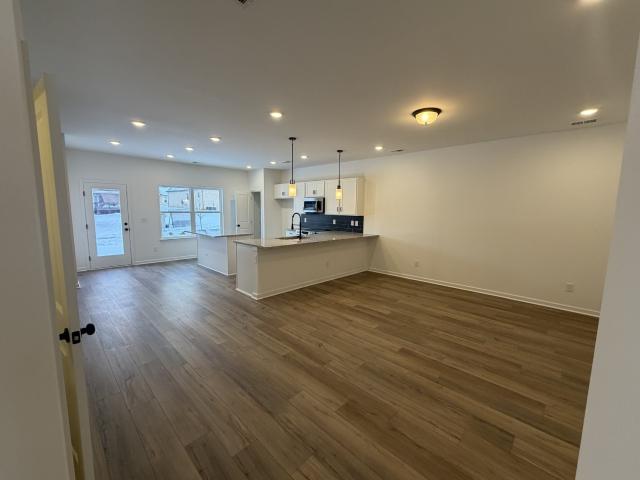
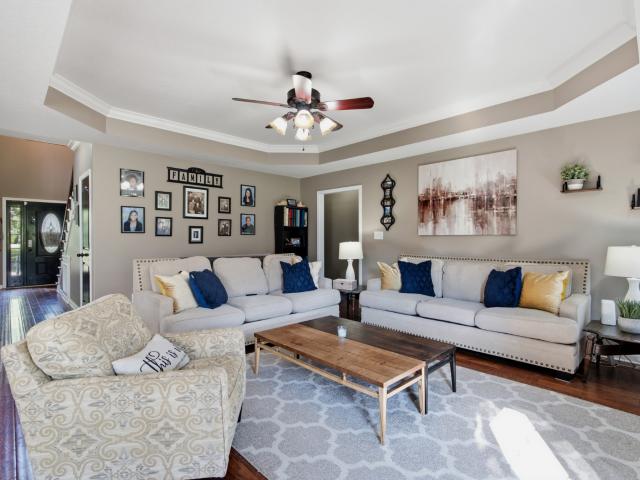
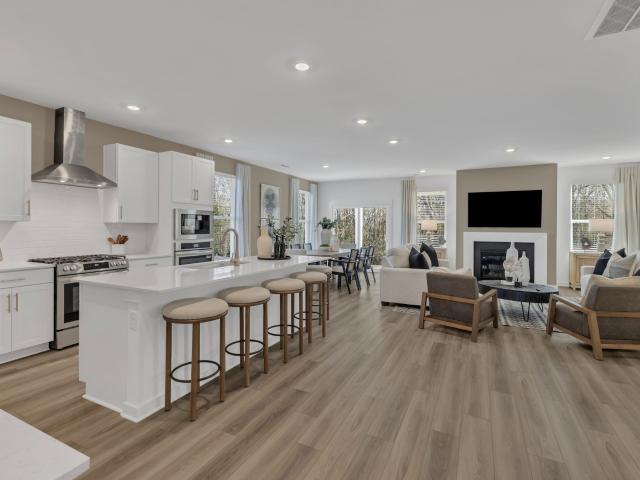
Welcome to the Monarch floorplan! This new two-story home combines sophistication and upscale comfort with its expansive floorplan. On the first floor is an open-concept main living area to promote seamless everyday living. Framing this area is the lavish owner’s suite with a spacious walk-in closet and attached bathroom, along with a bedroom ideal for overnight guests. Upstairs is a sprawling bonus room and three large bedrooms to provide restful retreats. With all kitchen appliances included—fridge too—plus blinds and select smart-home features, this home blends charm with convenience from the moment you move in. Ask about special incentives towards lowering your rate or closing costs covered when using preferred lender! Images from artist rendering. Actual configuration and features may vary
USD 524,990
333 Wesson Dr
View photo
House · for sale
USD 424,900
USD 177/sq.ft
333 Wesson Dr
Paula Heights
· 2,390 sq.ft · 4 Bedrooms · 3 Baths · House
· Equipped kitchen
Paula Heights · 2,390 sq.ft · 4 Bedrooms · 3 Baths · House · Equipped kitchen
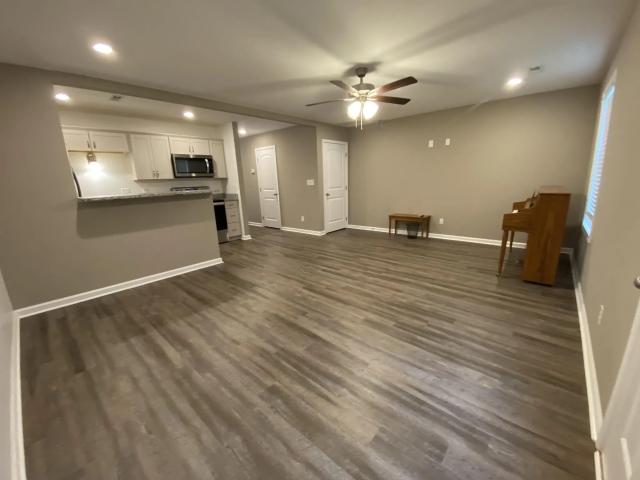
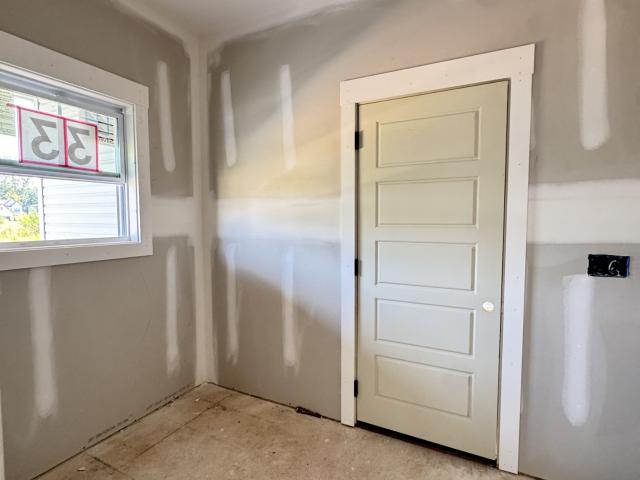
Restaurants, and entertainment. Everything included—and builder concessions are available with an accepted offer! The refrigerator, washer, dryer, blinds, and privacy fence all stay, giving buyers even more value and making move-in that much easier. Inside, you’ll love the bright, open-concept layout with plenty of room to gather, relax, and entertain. The spacious kitchen is the heart of the home, featuring a large island with plenty of workspace and seating while flowing seamlessly into the main living area. Convenience is another big plus. Located just off I-24 Exit 11, you’re only minutes from shopping, restaurants, entertainment, and everyday necessities, while still having quick access to I-24 for an easy commute. With a functional open layout, spacious kitchen, great location, valuable included extras, and builder concessions available, this home offers plenty to love from the moment you walk in
USD 424,900
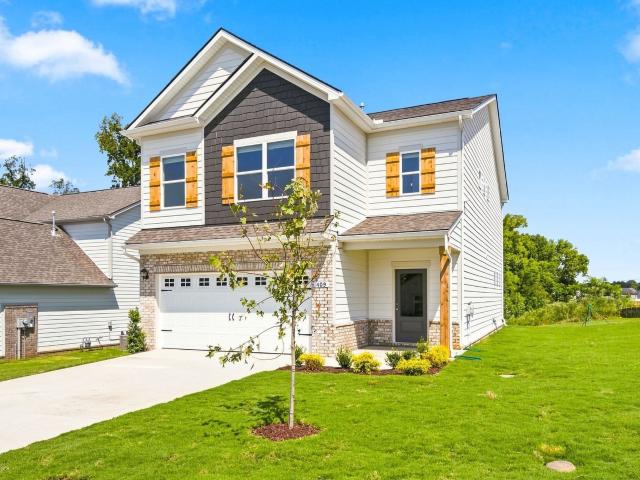
1494 Hallies Way
View photo
House · for sale
USD 339,900
USD 242/sq.ft
1494 Hallies Way
Paula Heights
· 1,399 sq.ft · 3 Bedrooms · 2 Baths · House
· Garden · Fireplace · Equipped kitchen
Paula Heights · 1,399 sq.ft · 3 Bedrooms · 2 Baths · House · Garden · Fireplace · Equipped kitchen
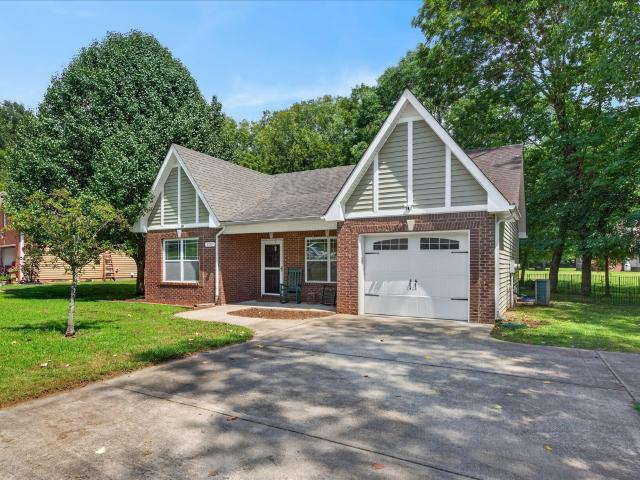
New construction in highly desireable rossview — under $340,000! HURRY so you can make some of your own selections in our SHOWROOM! Tree-lined backyard and no rear neighbors! Looking for a QUALITY-built home that’s not from a big-box builder? This is your chance! Plus, the builder is offering an INCREDIBLE $20,000 in buyer concessions to use however you choose! Introducing The Aberdeen — a stunning open-concept ranch designed with style, comfort, and functionality in mind. Step inside to soaring ceilings, beautiful engineered hardwood flooring, and a sophisticated fireplace that creates the perfect focal point in the spacious living room. Natural light pours throughout the home, making every space feel bright and inviting. The chef-inspired kitchen is sure to impress with custom soft-close cabinetry, granite countertops, a large island, designer backsplash, and stainless steel appliances. Whether you’re entertaining guests or enjoying a quiet night at home, this space was made to be en
USD 339,900
305 Wesson Dr
View photo
House · for sale
USD 399,900
USD 200/sq.ft
305 Wesson Dr
Paula Heights
· 1,991 sq.ft · 4 Bedrooms · 2 Baths · House
· Patio · Fireplace · Equipped kitchen · Parking
Paula Heights · 1,991 sq.ft · 4 Bedrooms · 2 Baths · House · Patio · Fireplace · Equipped kitchen · Parking
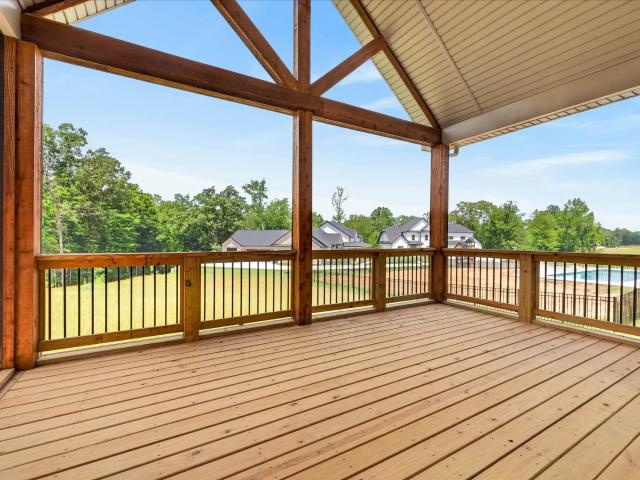
Room to live, relax, and entertain—this stunning 4-bedroom, 2.5-bath showstopper with a 2-car garage has it all! Step into an open-concept floor plan that blends style and function, featuring a designer island kitchen with stainless steel appliances and a walk-in pantry. The great room shines with a gorgeous shiplap fireplace, perfect for cozy nights in. Upstairs, discover four generously sized bedrooms, a convenient laundry room, and a luxurious primary suite complete with a spa-like ensuite and tiled shower. Unwind outdoors under your covered patio—ideal for morning coffee or evening get-togethers. Located just minutes from all the action. Shopping, dining, and I-24 Exit 11—this home is the total package!
USD 399,900
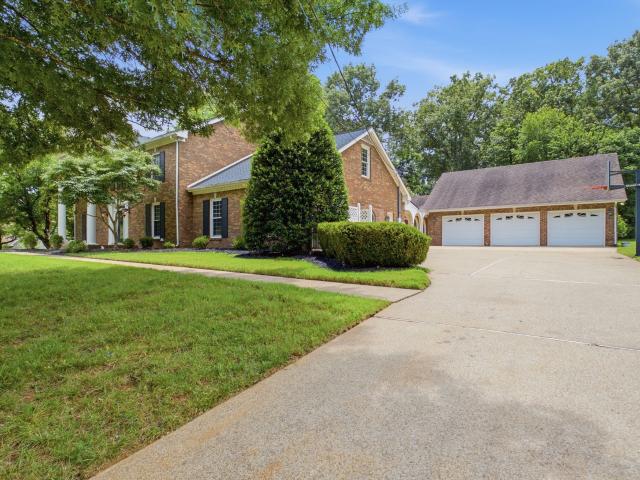
2097 Post Rd
View photo
House · for sale
USD 365,000
USD 165/sq.ft
New
2097 Post Rd
Paula Heights
· 2,207 sq.ft · 3 Bedrooms · 2 Baths · House
· Garden · Equipped kitchen · Parking · Cellar
Paula Heights · 2,207 sq.ft · 3 Bedrooms · 2 Baths · House · Garden · Equipped kitchen · Parking · Cellar
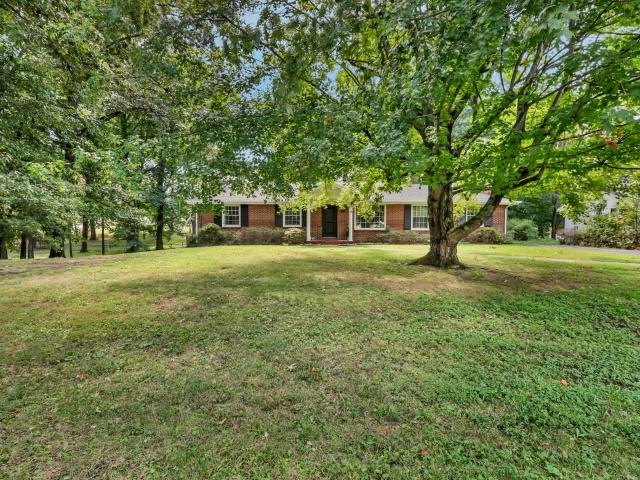
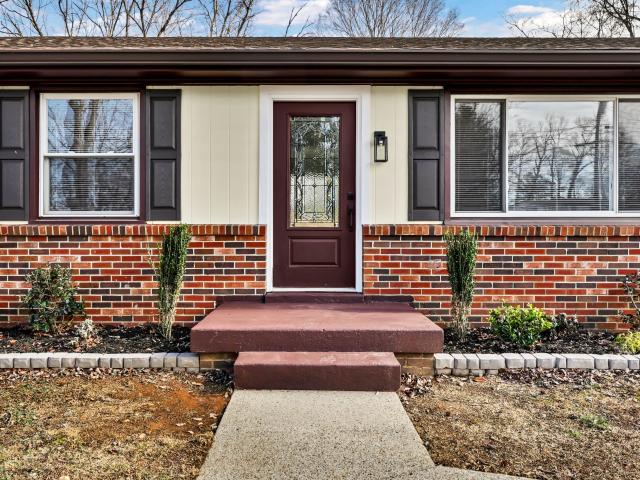
Discover timeless charm and stylish updates at 2097 Post Road in Clarksville! This all-brick home offers 2,217 square feet of inviting living space, featuring three bedrooms, two bathrooms, and a large sunroom that provides the perfect spot for morning coffee, relaxing, or enjoying views of the beautiful yard. Inside, hardwood floors, custom cabinetry, and an updated kitchen create a warm and welcoming atmosphere. Thoughtful design details, including wainscot-style trim, wood beams, and distinctive wood accents, add character and a chic, updated style that is sure to appeal to a variety of buyers. Vinyl replacement windows offer an additional modern improvement. The exterior is equally inviting, with a large yard shaded by mature trees, offering plenty of space for outdoor activities, gardening, entertaining, or simply enjoying the peaceful surroundings. A partial basement with a built-in garage provides valuable storage and utility space. Combining classic all-brick construction, gene
USD 365,000
2545 Everwood Ct
View photo
House · for sale
USD 789,000
USD 243/sq.ft
2545 Everwood Ct
Paula Heights
· 3,240 sq.ft · 4 Bedrooms · 3 Baths · House
· Office room · Equipped kitchen · Cellar
Paula Heights · 3,240 sq.ft · 4 Bedrooms · 3 Baths · House · Office room · Equipped kitchen · Cellar
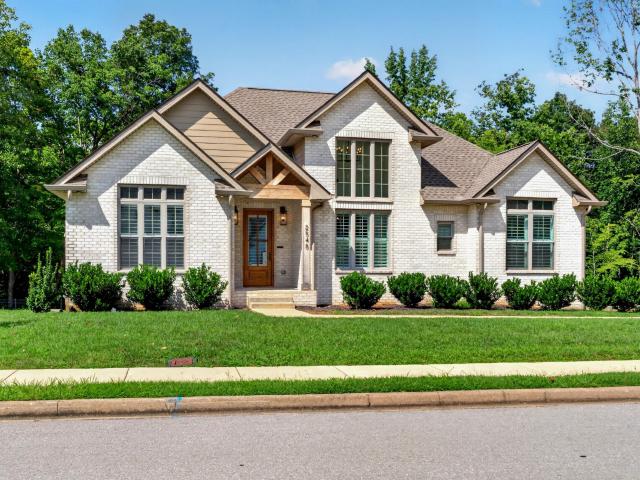
Welcome to 2545 Everwood Court in the desirable Sango neighborhood of Clarksville, Tennessee. This 2024-built home offers 3,250 square feet of living space with soaring vaulted ceilings and beautiful engineered hardwood flooring throughout—no carpet anywhere. The main floor features an open-concept design with hand-crafted wooden beams. The chef’s kitchen boasts quartz countertops, a large island, a gas range with pot filler, and full stainless steel appliances, including the refrigerator. The primary suite includes a massive walk-in closet and a spa-inspired bathroom with dual vanities, a soaking tub, and a tiled shower. Downstairs, the finished basement has extended high ceilings, a second living area, an office, a fourth bedroom, a third full bathroom, a custom brick-tiled mudroom, and a dedicated storage room for groceries. Smart home features include app-controlled thermostats upstairs and downstairs with energy monitoring, a whole-house dehumidifier in the basement, automated lig
USD 789,000
1738 Oak Forest Dr
View photo
House · for sale
USD 539,000
USD 191/sq.ft
1738 Oak Forest Dr
Paula Heights
· 2,809 sq.ft · 4 Bedrooms · 3 Baths · House
· Patio · Swimming pool · Fireplace · Equipped kitchen · Parking
Paula Heights · 2,809 sq.ft · 4 Bedrooms · 3 Baths · House · Patio · Swimming pool · Fireplace · Equipped kitchen · Parking
Upgraded home located in The Oaks subdivision! Where comfort, convenience & thoughtful upgrades come together. Ideally located just minutes from I-24, Wilma Rudolph Boulevard’s shopping and dining, Fort Campbell, and Vanderbilt Clarksville Hospital. This home offers 4 bedrooms + a den & 3 full bathrooms. A 3-car garage, with plenty of custom storage. The kitchen is designed for both everyday living and entertaining, featuring a large center island, gas cooktop, and double ovens. The inviting living area is complete with a gas fireplace w/ remote, while custom shades and blinds add a finished touch throughout the home. Primary suite has a freestanding soaking tub, double vanities, & oversized walk-in closet. Additional items include a custom first-floor closet with built-in wrapping paper storage, and abundant closet space throughout. Step outside to a covered patio that opens to an expansive upgraded concrete patio with a hot tub THAT STAYS, all surrounded by an aluminum-fenced backyar
USD 539,000
127 Yarrow Loop
View photo
House · for sale
USD 324,990
USD 180/sq.ft
127 Yarrow Loop
Paula Heights
· 1,798 sq.ft · 3 Bedrooms · 2 Baths · House
· Office room · Equipped kitchen · Parking
Paula Heights · 1,798 sq.ft · 3 Bedrooms · 2 Baths · House · Office room · Equipped kitchen · Parking
The Norwood II at Wilson Meadows by Smith Douglas Homes. END UNIT that is designed for comfort, convenience, and modern living. This two-car garage townhome features a mudroom and coat closet, providing convenient storage. The center island kitchen connects to a cozy breakfast nook and family room, creating a warm and inviting living space. Upstairs, the owner's suite is a private in the back of the home. The laundry room is conveniently located upstairs, making it easy to keep up with household chores. In addition to the owner's suite, there are two bedrooms and a bathroom in the front of the home, providing plenty of space for family or guests. The loft is a versatile space used as a playroom, home office, or additional living space. Quick move in
USD 324,990
409 Blackjack Court
View photo
House · for sale
USD 379,990
USD 170/sq.ft
New
409 Blackjack Court
Paula Heights
· 2,228 sq.ft · 4 Bedrooms · 2 Baths · House
· Garden · Equipped kitchen
Paula Heights · 2,228 sq.ft · 4 Bedrooms · 2 Baths · House · Garden · Equipped kitchen
The Greenbrier II at The Oaks greets you with a covered front porch for great curb appeal. Just out of the entry hallway is a spacious island kitchen with a large pantry for easy grocery drop-off. The open and light-filled family room and dining areas have direct access to the backyard for seamless entertaining. A generous upstairs owners' suite offers privacy for rest and relaxation while the laundry is just steps away, the other 4 bedrooms and shared bath while still leaving you space for a cozy. Don’t miss this opportunity for a July move-in! This home is nearing completion and offers a streamlined path to closing—perfect for buyers who want new construction without the extended timeline. Secure it now and be settled just in time for summer. Cul de sac lot*. AUGUST CLOSING UPTO $20k in Flex cash incentives available! Special offer restrictions and details apply. Contact the onsite agent for details. Final Opportunities in The Oaks! Don't Miss Out!
USD 379,990
2812 Wakefield Dr
View photo
House · for sale
USD 847,777
USD 193/sq.ft
2812 Wakefield Dr
Paula Heights
· 4,370 sq.ft · 6 Bedrooms · 3 Baths · House
· Office room · Parking · Deck · Equipped kitchen
Paula Heights · 4,370 sq.ft · 6 Bedrooms · 3 Baths · House · Office room · Parking · Deck · Equipped kitchen
Welcome to your private ALL BRICK retreat sitting on just under an acre and minutes from exit 11 I-24W, VANDERBILT HOSPITAL, PUBLIX, RESTAUTANTS, SHOPPING and zoned for the new KIRKWOOD SCHOOLS and the seller is offering $25,000 towards rate buy down and closing cost! This rare find offers 5231 sq. Ft. of total heated living space in main house and the guest suite. Great outdoor living space on over 1800 sq. Ft of covered and open TREX deck, front porch and STAMPED concrete with BRICK FIREPIT. Offering 6 bedrooms in the main home with 3.5 baths plus an additional attached guest house with kitchen area, bedroom, office and full bath. There is plenty of storage in the 3 car garage with shelving and cabinets. Just updated with NEW LPV throughout the main living space, freshly painted, a NEW ROOF last year, beautiful SOLID REAL WOOD cabinets, deep SOFT CLOSE drawers, 2 LAZY SUSANS in the eat-in kitchen with GRANITE counters, breakfast bar, TILE backsplash, undercabinet lights, DOUBLE ovens
USD 847,777
2988 W Mor Dr
View photo
House · for sale
USD 824,990
USD 257/sq.ft
2988 W Mor Dr
Paula Heights
· 3,208 sq.ft · 5 Bedrooms · 3 Baths · House
Paula Heights · 3,208 sq.ft · 5 Bedrooms · 3 Baths · House
Welcome to 2988 w mor drive, where the value is in the space, land, and everyday livability. With just over 3,200 square feet on NEARLY TWO ACRES, this home offers a level of space that is increasingly difficult to find at this price point closer to Nashville. For buyers comparing what their budget gets them closer to nashville, this property offers significantly more square footage, nearly two acres of land, and easy interstate access. Set in an ESTABLISHED CLARKSVILLE NEIGHBORHOOD just minutes from I-24, Nashville is about 45 minutes away and BNA about 40 minutes away. Everyday conveniences are close too, with beloved local Mexican restaurant EL RANCHO GRANDE just five minutes away, urgent care just minutes from home, and Walmart, Lowe’s, Kroger, and other essentials all within 15 minutes. Enjoy a quieter setting, more privacy, and a true COMMUNITY FEEL without giving up easy access to Middle Tennessee. Nearly two acres also means more room for outdoor entertaining, pets, hobbies, ga
USD 824,990
1089 Veridian Dr # B
View photo
Condo · for sale
USD 481,999
USD 229/sq.ft
1089 Veridian Dr # B
Paula Heights
· 2,099 sq.ft · 3 Bedrooms · 2 Baths · Condo
· Patio · Fireplace · Equipped kitchen
Paula Heights · 2,099 sq.ft · 3 Bedrooms · 2 Baths · Condo · Patio · Fireplace · Equipped kitchen
Va assumable loan at 2.375% interest rate! Stunning All-Brick 2-story Gated Community, Open-concept Kitchen with Gas Stove, Quartz Island, that flows into the living room with Beautiful Centerpiece Empire Gas Boulevard Fireplace that has different shades of colors to set the atmosphere, Laminate, Hardwood, and Carpet flooring. Russ Audio Sound system in the living room & Primary Master Suite with gorgeous Coffered ceilings. Oversized walk-in closet with custom built-ins, massive double vanities, a personal makeup vanity, and an enormous walk-in tile shower with a glass door and Spa Tub. Laundry room includes built-in cabinets, under-cabinet lighting, Washer/Dryer will convey. Bonus features include an encapsulated crawlspace, which is great for massive storage. Large Covered peaceful Patio, nicely detailed trim work, just to name a few of our features
USD 481,999
1375 Moss Rd
View photo
House · for sale
USD 295,000
USD 190/sq.ft
1375 Moss Rd
Paula Heights
· 1,550 sq.ft · 3 Bedrooms · 2 Baths · House
· Deck
Paula Heights · 1,550 sq.ft · 3 Bedrooms · 2 Baths · House · Deck
A one-level 3-bedroom 2-bath ranch home that is approximately a half-mile from the highly desired Rossview Schools. The house sits on a nice, large 1-acre flat lot. Inside the home, new, fresh paint has been added, along with a new HVAC unit and roof. The primary suite offers ample space and a large walk-in closet. The outside offers a nice deck to relax on. Also, there's a large 2-story storage building that has electricity. Great location, and the house is move-ready
USD 295,000
313 Partridge Ct
View photo
House · for sale
USD 649,000
USD 199/sq.ft
313 Partridge Ct
Paula Heights
· 3,251 sq.ft · 3 Bedrooms · 2 Baths · House
· Fireplace · Parking
Paula Heights · 3,251 sq.ft · 3 Bedrooms · 2 Baths · House · Fireplace · Parking
Well Maintained brick, 3 bedroom, 2 1/2 bath home, heated/cooled sunroom. Hardwood throughout the home. Tile in wet areas. 2 Refrigerators, with 3rd hook up in the Sunroom, Gas Stove and Fireplace. Natural light. Bonus room with 3 storage closets above the garage
USD 649,000
848 Nandina Ct
View photo
House · for sale
USD 379,900
USD 180/sq.ft
848 Nandina Ct
Paula Heights
· 2,110 sq.ft · 3 Bedrooms · 2 Baths · House
· Patio · Garden · Deck · Parking
Paula Heights · 2,110 sq.ft · 3 Bedrooms · 2 Baths · House · Patio · Garden · Deck · Parking
This sango home is one mile to exit 11 / i-24 and move-in ready! Stop right here. You don't find many like this one. Zoned for carmel elementary, kirkwood middle and kirkwood high. This one-owner PRISTINE home has been lovingly maintained to almost perfection. So many things newer or updated. ROOF and GUTTERS (with gutter guard system) just 2 years old. Water heater 3 years old. Hvac only 4 years old. Upgraded appliance package with GAS RANGE (can still have electric if you prefer). No carpet anywhere. All lvp flooring added throughout. Enjoy covered deck, additional decking and stamped concrete patio. Lots of lovely landscaping out back to enjoy-. Including a butterfly garden. So many extra details here. Did you see the STONE on the back of the house? Or the EPOXY-type floor in the garage? So clean and neat you could eat off of it. Need space for extra cars? It's all there. Even an EXTRA PARKING PAD to the side for your truck! Plus, a bonus room made for the biggest fans! Watch ALL th
USD 379,900
397 Augusta Pl
View photo
House · for sale
USD 350,000
USD 184/sq.ft
397 Augusta Pl
Paula Heights
· 1,894 sq.ft · 3 Bedrooms · 2 Baths · House
· Patio · Garden · Deck · Fireplace · Equipped kitchen · Parking
Paula Heights · 1,894 sq.ft · 3 Bedrooms · 2 Baths · House · Patio · Garden · Deck · Fireplace · Equipped kitchen · Parking
So much space! 3 bedroom, 2 bath home with bonus room over the garage PLUS a sunroom! Spacious living room with fireplace. Eat-in kitchen. Primary suite with tiled walk-in shower. Hardwood floors throughout much of the main living space. Deck and patio overlooking the fenced backyard. 2-car garage. Property is being offered as-is. Great Clarksville location convenient to shopping, dining and more!
USD 350,000
1590 Hidden Creek Trail
View photo
House · for sale
USD 429,900
USD 204/sq.ft
1590 Hidden Creek Trail
Paula Heights
· 2,099 sq.ft · 3 Bedrooms · 3 Baths · House
· Garden · Deck · Fireplace · Equipped kitchen
Paula Heights · 2,099 sq.ft · 3 Bedrooms · 3 Baths · House · Garden · Deck · Fireplace · Equipped kitchen
Under Contract. 48-hour first right of refusal sale of home contingency. *. Blinds included. Experience the epitome of contemporary living with the copyrighted Old McGregor floor plan by this builder. This 1.5 level ranch boasts an open layout, featuring three spacious bedrooms on the main level, ensuring comfort meets style. The kitchen takes center stage with an inviting island overlooking the great room, adorned by a captivating fireplace—an entertainer's dream. Ascend to the upper level and discover a sizable bonus room with an attached bath, a versatile space that could easily transform into a fourth bedroom, catering to diverse needs. Immerse yourself in luxury within the master suite, complete with a tiled, oversized shower that elevates daily routines. Step outside to a covered deck and a tree-line, private backyard, an ideal space for relaxation or gatherings. Homes come with Smart appliances, Smart Electric Fireplaces, Smart Thermostat, Security Systems including a Door Bell
USD 429,900
1490 Hallies Way
View photo
House · for sale
USD 319,900
USD 249/sq.ft
1490 Hallies Way
Paula Heights
· 1,281 sq.ft · 3 Bedrooms · 2 Baths · House
· Fireplace · Equipped kitchen
Paula Heights · 1,281 sq.ft · 3 Bedrooms · 2 Baths · House · Fireplace · Equipped kitchen
Builder is offering $20,000 to use anyway you like! Closing costs, blinds, fridge, fence, or rate buydown. Welcome to Mae Fields, Clarksville’s newest subdivision on the corner of Rossview and Basham, zoned for Rossview schools! Make your selections before it’s too late and create a home that feels uniquely yours. The Iris floor plan on a tree lined lot offers a modern, open-concept layout with 3 bedrooms and 2 full baths, designed for comfortable everyday living and easy entertaining. The spacious kitchen features a large island and flows seamlessly into the living area, complete with a beautiful shiplap fireplace that adds warmth and character. With unique builder options available, you’ll have the opportunity to personalize your new home with finishes and features that fit your style. Located in the new Mae Fields community in Clarksville, this is an exciting opportunity to own a brand-new home in a growing neighborhood. Don’t miss your chance to make your selections and make this h
USD 319,900
207 Martindale Lane
View photo
Townhouse · for sale
USD 294,990
USD 166/sq.ft
207 Martindale Lane
Paula Heights
· 1,776 sq.ft · 3 Bedrooms · 2 Baths · Townhouse
· Parking
Paula Heights · 1,776 sq.ft · 3 Bedrooms · 2 Baths · Townhouse · Parking
The Carson townhome at Wilson Meadows offers a thoughtfully planned layout that is not short on style or function. Enter from the rear garage into the kitchen-dining-living combination. It is perfectly open with plenty of space for entertainment. The owner's suite highlights the upstairs, which has a bath complete with a walk-in closet and a separate water closet. Two secondary bedrooms, a full hall bath, and a second-floor laundry room make it easy to keep up with household chores. Quick move in
USD 294,990
131 Yarrow Loop
View photo
Townhouse · for sale
USD 312,990
USD 181/sq.ft
131 Yarrow Loop
Paula Heights
· 1,722 sq.ft · 3 Bedrooms · 2 Baths · Townhouse
· Garden
Paula Heights · 1,722 sq.ft · 3 Bedrooms · 2 Baths · Townhouse · Garden
The Maddux II at Wilson Meadows by Smith Douglas Homes offers a thoughtfully planned layout that is not short on style or function. With its open kitchen-dining-living combination and convenient access to the rear yard, you'll find a comfortable living area perfect for spending time indoors or out. The upstairs is highlighted by the owner's suite, which has a bath complete with a walk-in closet and a separate water closet. Two bedrooms, a full hall bath, and a second-floor laundry room make it easy to keep up with household chores. 30 day close
USD 312,990
2030 Daniel Johnson Way
View photo
House · for sale
USD 790,000
USD 230/sq.ft
2030 Daniel Johnson Way
Paula Heights
· 3,434 sq.ft · 5 Bedrooms · 4 Baths · House
· Office room · Deck · Fireplace · Equipped kitchen · Parking
Paula Heights · 3,434 sq.ft · 5 Bedrooms · 4 Baths · House · Office room · Deck · Fireplace · Equipped kitchen · Parking
Welcome to the coveted Longview Ridge subdivision where quality craftsmanship meets a chic modern design. This 5-bedroom, 4-bath home features a brick, stone and hardboard exterior with a side-entry garage, covered front porch, and dual back decks for entertaining. The open living area showcases wood beams, abundant natural light, tall ceilings and a stone fireplace with wood mantle. The gourmet kitchen includes a massive 8 ft island, custom designed wood shelving in the pantry, and a seamless flow to the dining areas. The main-level primary suite offers wood beams, custom shelving and a spa-like bath with tiled shower and rain head faucet. A secondary bedroom and full bath on the main level add flexibility for guests or home office. Upstairs are three bedrooms, two baths, and a bonus room that can serve as a sixth bedroom. Mudroom and laundry room with cabinetry add everyday convenience, while hardwood stairs and thoughtful details elevate the home’s appeal. Seller is offering $23,700
USD 790,000
135 Country Ln # 702
View photo
Townhouse · for sale
USD 245,900
USD 190/sq.ft
135 Country Ln # 702
Paula Heights
· 1,292 sq.ft · 2 Bedrooms · 2 Baths · Townhouse
· Parking · Equipped kitchen
Paula Heights · 1,292 sq.ft · 2 Bedrooms · 2 Baths · Townhouse · Parking · Equipped kitchen
Welcome home to this beautifully maintained 2020 townhouse in the highly desirable Sango area! Located in a quiet, gated community with fantastic neighbors, this home offers a safe, peaceful setting just a short walk from the scenic trails and playgrounds of Rotary Park. Inside, you’ll find two spacious bedrooms, each with its own private full bathroom, granite countertops, updated fixtures, and ample closet space. All kitchen appliances are included, plus a newer top-load washer and dryer if desired. 1 Car garage with electric opener. Enjoy the convenience of being just minutes from shopping, restaurants, and APSU, while HOA-covered landscaping and weekly trash pickup make for easy, low-maintenance living. If you’re looking for a place that truly feels like home in one of Clarksville’s most desirable locations, this is it!
USD 245,900
808 Dunbar Cave Rd
View photo
House · for sale
USD 255,000
USD 229/sq.ft
808 Dunbar Cave Rd
Paula Heights
· 1,109 sq.ft · 2 Bedrooms · 2 Baths · House
· Patio · Garden · Parking
Paula Heights · 1,109 sq.ft · 2 Bedrooms · 2 Baths · House · Patio · Garden · Parking
Discover the perfect blend of charm and convenience in this inviting home located in the sought-after Rossview area. The spacious living room features vaulted ceilings that fill the space with natural light and create an open, airy feel. An attached one-car garage provides everyday convenience, while the covered back patio is ideal for relaxing or entertaining. The backyard offers a peaceful retreat with mature trees providing shade and privacy, and the welcoming front porch is the perfect place to enjoy your morning coffee. Conveniently located with quick access to I-24, shopping, dining, and schools, this home is one you won't want to miss
USD 255,000
615 Glenstone Springs Dr
View photo
House · for sale
USD 425,000
USD 151/sq.ft
615 Glenstone Springs Dr
Paula Heights
· 2,799 sq.ft · 5 Bedrooms · 3 Baths · House
· Garden · Office room · Fireplace · Equipped kitchen
Paula Heights · 2,799 sq.ft · 5 Bedrooms · 3 Baths · House · Garden · Office room · Fireplace · Equipped kitchen
Welcome home to this spacious 5-bedroom, 3.5-bath house, perfectly situated on a desirable lot with just under half an acre of land. With plenty of room inside and out, this home offers the space, comfort, and flexibility you've been looking for — all with NO HOA! Step inside to an inviting open-concept floor plan designed for both everyday living and entertaining. The kitchen features granite countertops, stainless steel appliances, ample cabinet space, and an easy flow into the dining and living areas. Gather around the cozy fireplace in the living room, creating the perfect setting for relaxing evenings at home. A guest bedroom conveniently located on the main level provides a great option for overnight guests, extended family, or a private home office. Upstairs, you'll find additional generously sized bedrooms and plenty of space to accommodate a variety of needs. Outside, enjoy a large, fully fenced backyard with room for entertaining, pets, play, gardening, or simply relaxing and
USD 425,000
139 W Regent Dr
View photo
House · for sale
USD 315,000
USD 161/sq.ft
139 W Regent Dr
Paula Heights
· 1,948 sq.ft · 2 Bedrooms · 2 Baths · House
· Garden · Deck · Parking · Cellar
Paula Heights · 1,948 sq.ft · 2 Bedrooms · 2 Baths · House · Garden · Deck · Parking · Cellar
Fully renovated all brick basement ranch home on huge lot in Sango. New floors, new cabinets, new tops, new appliances (including refrigerator), new paint, new deck, new lighting fixtures, new plumbing fixtures, even new blinds and a new garage door! Amazing primary suite and huge bonus room in basement (could make an additional BR). Fully fenced back yard with a storage shed and an oversized garage. You don’t find this home/lot/price combination in Sango very often
USD 315,000

Get email alerts

Don't miss out: be the first to know about new properties

The alert was correctly created

On subscribing you accept the conditions of use and the privacy policy
Alert
Receive new ads in your inbox
Save this search
Receive alerts for new listings

We'll send you an email when we have new properties for: "Properties for sale in Paula Heights"

The alert was correctly created

Dunbar Cave
Balsam Estates
Get email alerts and be the first to see new listings
Required field
On subscribing I accept the terms of the privacy policy
Perfect! You'll soon start receiving new listings via email
Alert
Receive an email when we have new ads for Properties for sale in Paula Heights
Save this search
Filters

Bedrooms

Size (sq.ft)

sq.ft
sq.ft

Price

USD
USD

Property type

Bathrooms

Clear all filters
Receive notifications when new entries are published.