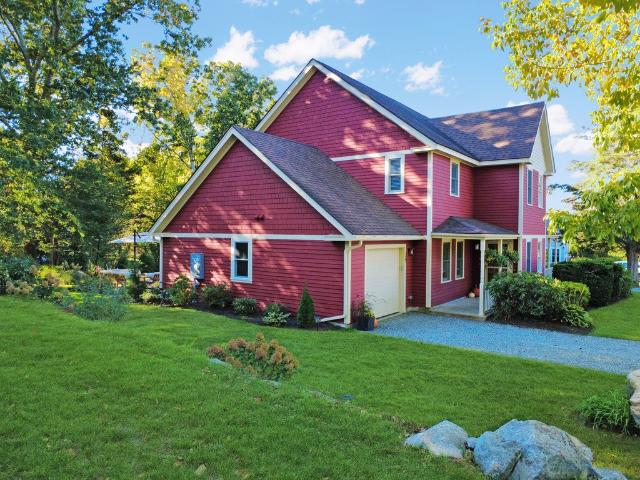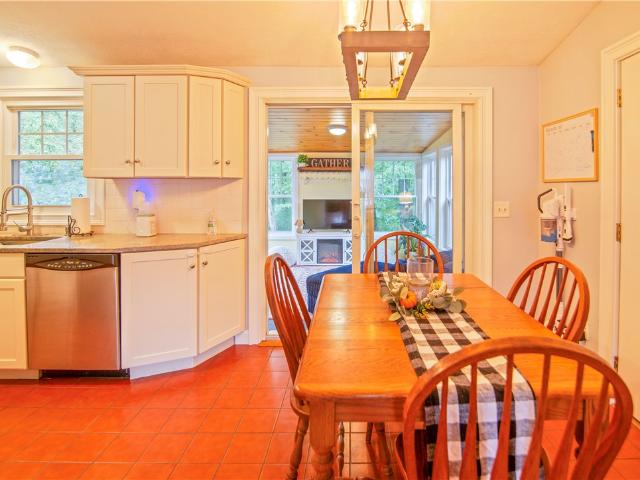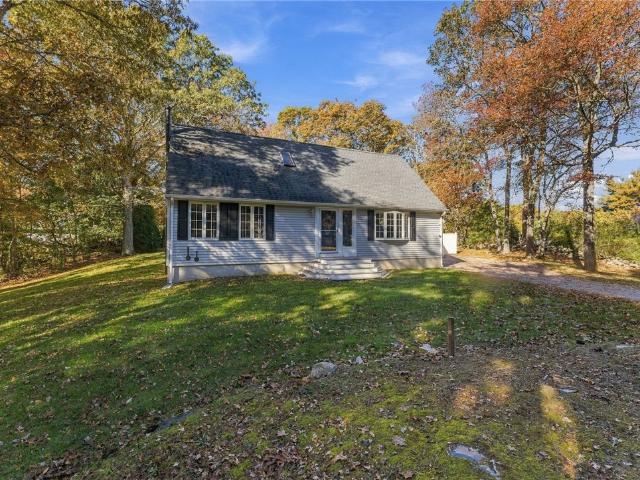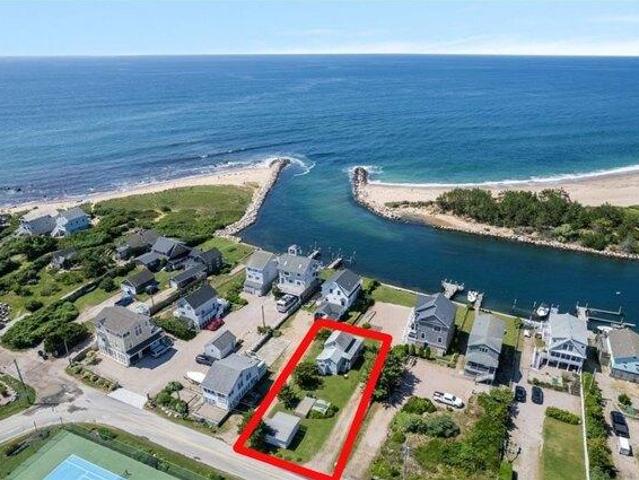
645 properties for sale in Pawcatuck

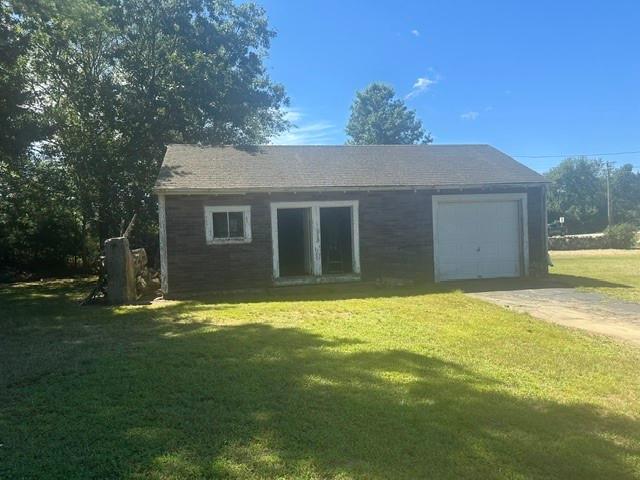
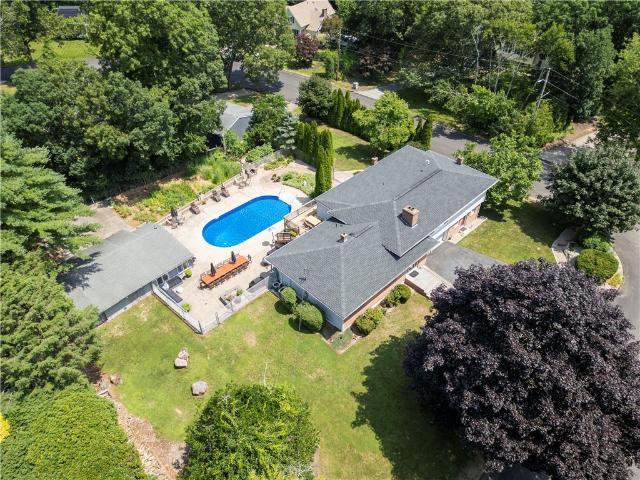
100 John Street
View photo
House · for sale
USD 425,000
USD 284/sq.ft
100 John Street
Pawcatuck
· 1,496 sq.ft · 3 Bedrooms · 1 Bath · House
· Patio · Garden · Fireplace · Equipped kitchen · Cellar
Pawcatuck · 1,496 sq.ft · 3 Bedrooms · 1 Bath · House · Patio · Garden · Fireplace · Equipped kitchen · Cellar
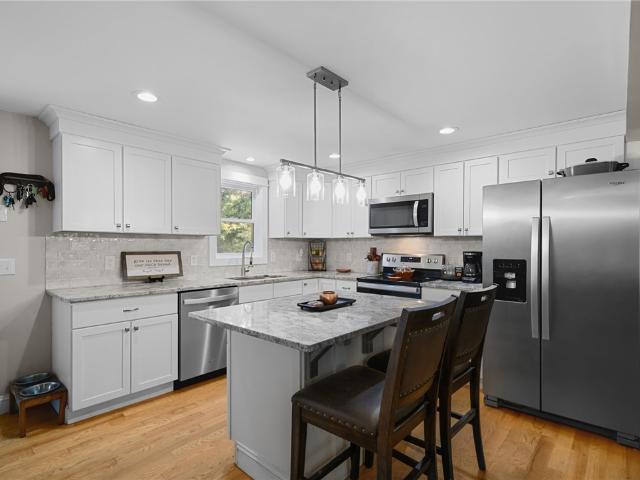
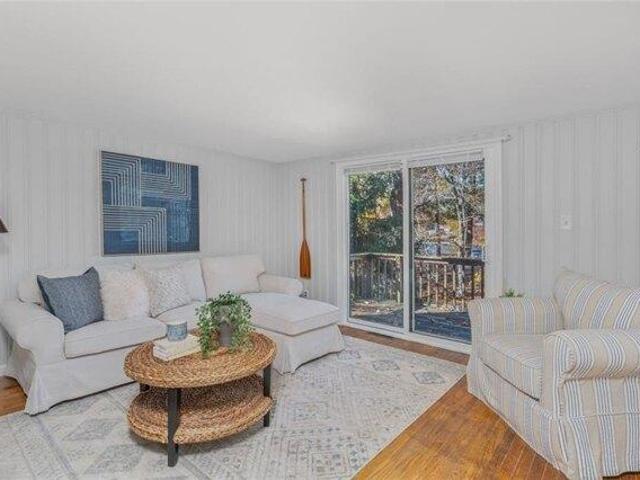
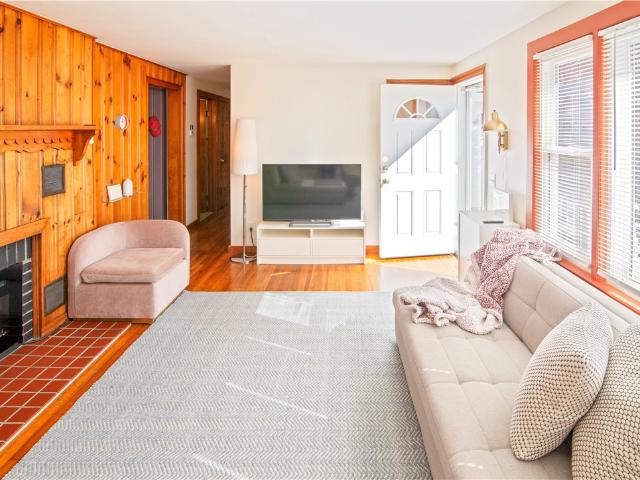
Move-in ready ranch home in a great location in Westerly! This home has 3 nicely sized bedrooms, a full bathroom, spacious kitchen and living room areas, and a mudroom. The basement offers plenty of storage, a laundry area, access to utilities, and a workshop. Many updates in the past few years include a front entrance stone walkway, a private stone backyard patio, 4 mini-splits, a 200-amp electrical panel, stainless steel appliances, and a fully insulated basement. Extras include hardwoods, granite countertops in the kitchen, a brick electric fireplace with an electric insert, and a fenced-in side yard. Excellent neighborhood for walks, a quick trip to all amenities, minutes to downtown Westerly, a short drive to Westerly's beautiful beaches, and easy access to 95 to visit Mystic, CT. Come to 100 John Street and find your happy space!
USD 425,000
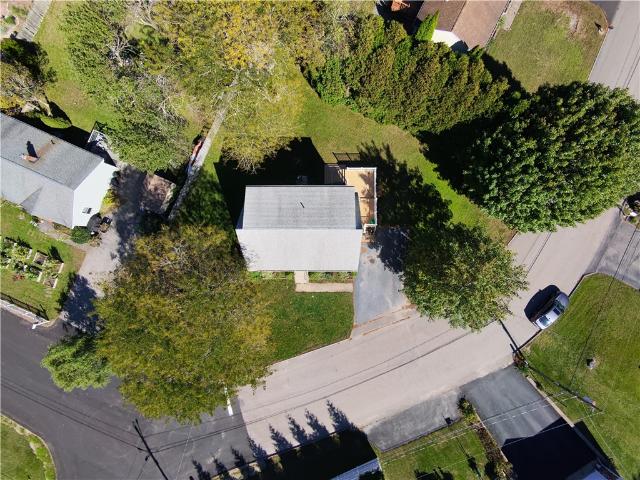
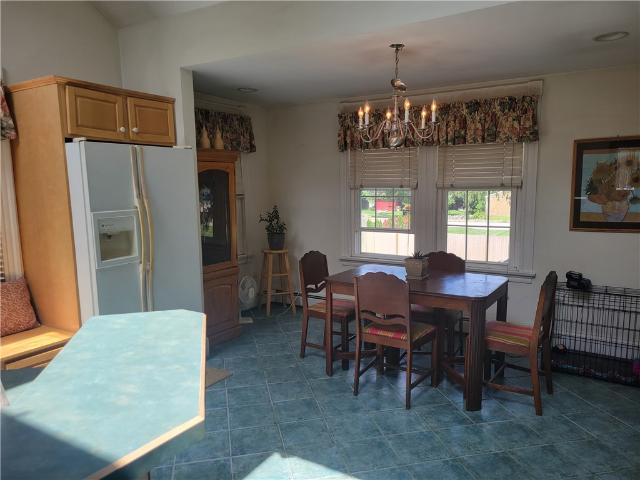
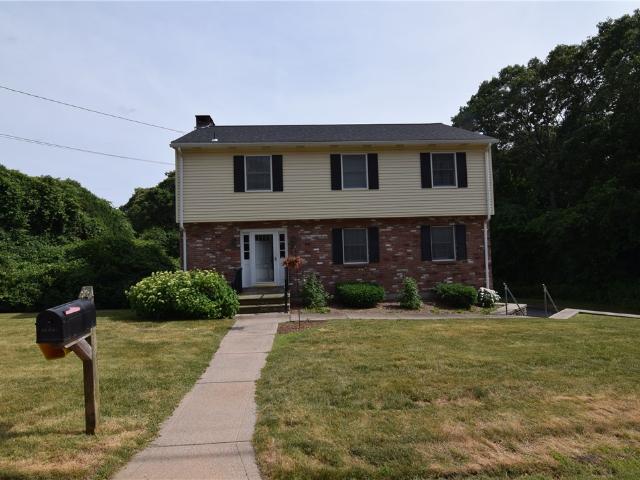
2 Surrey Drive
View photo
House · for sale
USD 520,000
USD 321/sq.ft
2 Surrey Drive
Pawcatuck
· 1,615 sq.ft · 4 Bedrooms · 2 Baths · House
· Garden · Deck · Equipped kitchen
Pawcatuck · 1,615 sq.ft · 4 Bedrooms · 2 Baths · House · Garden · Deck · Equipped kitchen
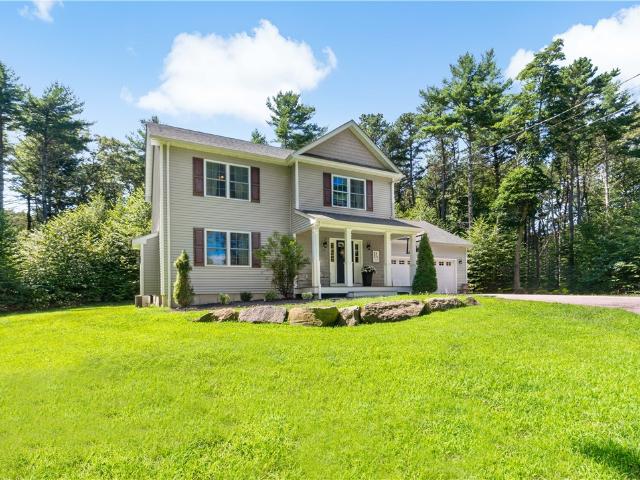
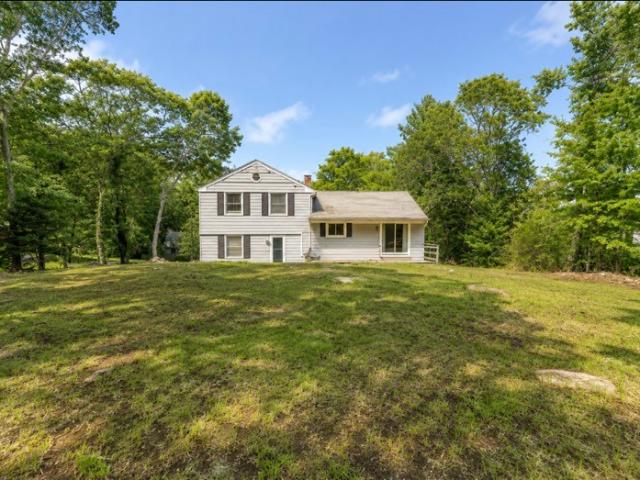
There's more here than meets the eye. Set on a corner lot, this bright and surprisingly spacious home offers four bedrooms and two full baths across two well-planned levels. Hardwood floors and generous windows bring warmth and natural light throughout the main living areas, with a roomy eat-in kitchen that opens to an oversized deck. An inviting setting for outdoor dining, entertaining and enjoying the yard. Two bedrooms and a full bath are located on the main level, while upstairs you'll find two additional bedrooms, including the primary, connected by a convenient Jack & Jill bath. Outside, the nicely sized yard is framed in part by mature arborvitaes creating natural privacy, along with a handy shed for added storage. With space to spread out inside and room to enjoy the outdoors, this home delivers versatility in all the right places
USD 520,000
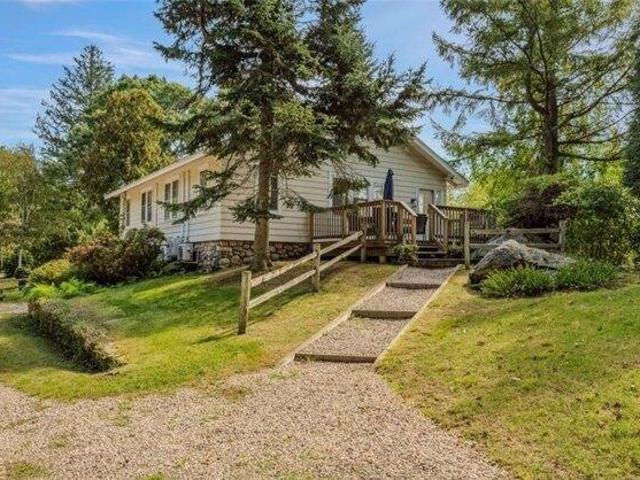
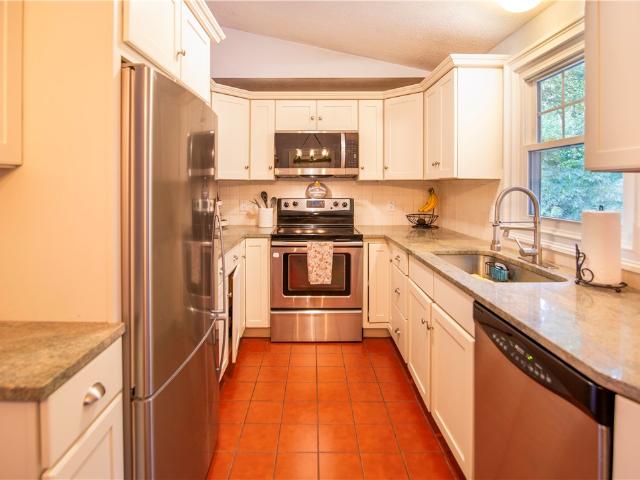
77 Spring Street
View photo
House · for sale
USD 675,000
USD 375/sq.ft
77 Spring Street
Pawcatuck
· 1,798 sq.ft · 3 Bedrooms · 2 Baths · House
· Parking · Air conditioning · Cellar
Pawcatuck · 1,798 sq.ft · 3 Bedrooms · 2 Baths · House · Parking · Air conditioning · Cellar
Welcome home to this beautiful, turnkey Colonial tucked away in a private setting just off Spring Street. This home has been thoughtfully cared for and has all the little details that make it feel special, including custom built-in shelving, tray ceilings, wainscoting, hardwood floors, and beautiful finishes throughout. The layout is comfortable and inviting, with plenty of space for everyday living and entertaining. With 3 bedrooms, 2 1/2 baths, a 2-car garage, full basement, central air, and gas heat, there is truly nothing to do but move in and enjoy. Set on 1.84 acres, the property offers a nice sense of privacy while still being conveniently located close to Route 95, shopping, restaurants, and major highways
USD 675,000
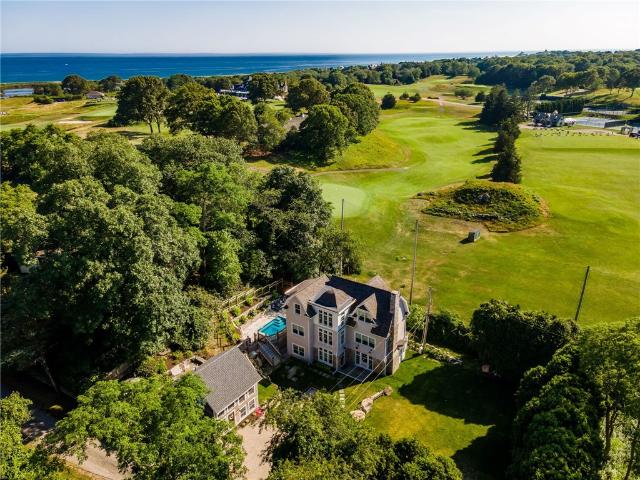
189 Woody Hill Road
View photo
House · for sale
USD 819,000
USD 344/sq.ft
189 Woody Hill Road
Pawcatuck
· 2,379 sq.ft · 3 Bedrooms · 2 Baths · House
· Parking · Cellar
Pawcatuck · 2,379 sq.ft · 3 Bedrooms · 2 Baths · House · Parking · Cellar
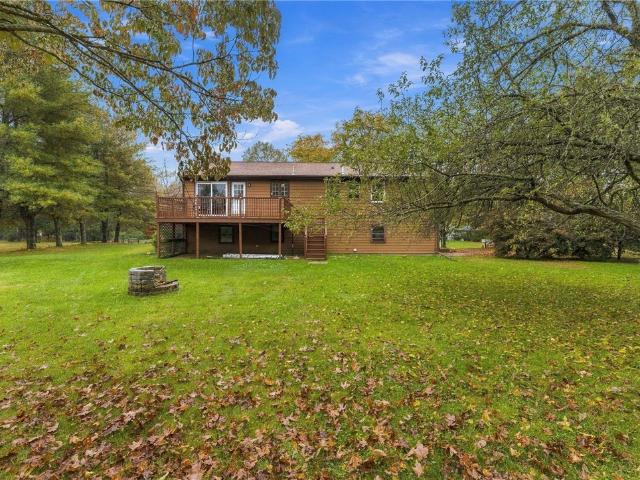
Wecome to 189 Woody Hill Road, a peaceful country escape where privacy, nature, and comfort come together in Southern Rhode Island. Nestled on nearly 3 private, wooded acres, this charming 1984 raised ranch offers a rare blend of serenity and convenience. The main level features a warm, inviting layout complete with 3 comfortable bedrooms and thoughtful living spaces. Downstairs, the spacious lower level and walk-out basement open up endless possibilities for a possible in-law, secondary family room, a home office, a recreation space, or a dedicated workshop. Outside, enjoy the expansive 2.93-acre grounds surrounded by mature trees ideal for gardening, entertaining, or simply soaking in the quiet beauty of the countryside. Car enthusiasts, hobbyists, or those with trailers and guest vehicles will love the massive parking footprint (room for up to 12 cars) alongside the attached garage. Whether you are searching for a peaceful year-round residence, a weekend getaway, or a private homest
USD 819,000
7 Palmer Street
View photo
House · for sale
USD 450,000
USD 278/sq.ft
7 Palmer Street
Pawcatuck
· 1,615 sq.ft · 4 Bedrooms · 1 Bath · House
· Parking
Pawcatuck · 1,615 sq.ft · 4 Bedrooms · 1 Bath · House · Parking
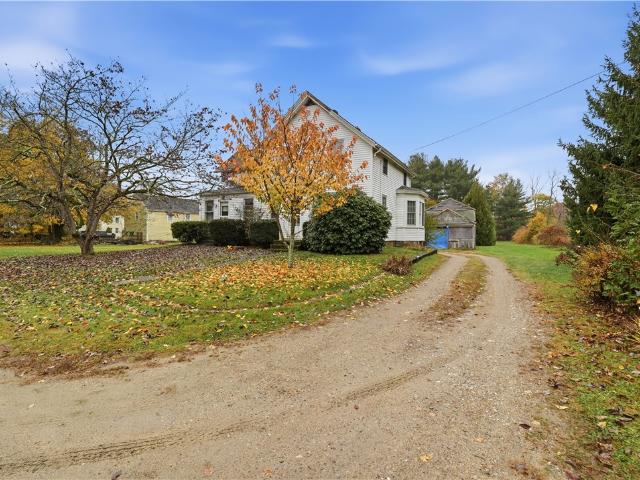
Step back in time with this charming Colonial nestled in the heart of Hopkinton, Rhode Island! Built in 1880, this classic home offers timeless character, generous living space, and plenty of potential. Featuring 4 bedrooms, 1.5 bathrooms, and approximately 1,620 square feet, the home offers a spacious family room, separate living room, formal dining room, and a dedicated laundry area. A whole-house Generac generator provides added peace of mind and convenience. Situated on a beautiful, level 0.61-acre lot, the property offers plenty of outdoor space to enjoy. Additional highlights include a detached garage and a large barn, offering endless possibilities for a workshop, storage, hobby space, or potential ADU conversion (subject to town approvals and zoning requirements). Whether you're drawn to its historic charm, spacious layout, or the opportunity to make it your own, this property offers a unique opportunity to own a piece of Hopkinton history!
USD 450,000
148 Canal Street
View photo
House · for sale
USD 495,000
USD 237/sq.ft
148 Canal Street
Pawcatuck
· 2,088 sq.ft · 4 Bedrooms · 2 Baths · House
· Deck · Equipped kitchen
Pawcatuck · 2,088 sq.ft · 4 Bedrooms · 2 Baths · House · Deck · Equipped kitchen
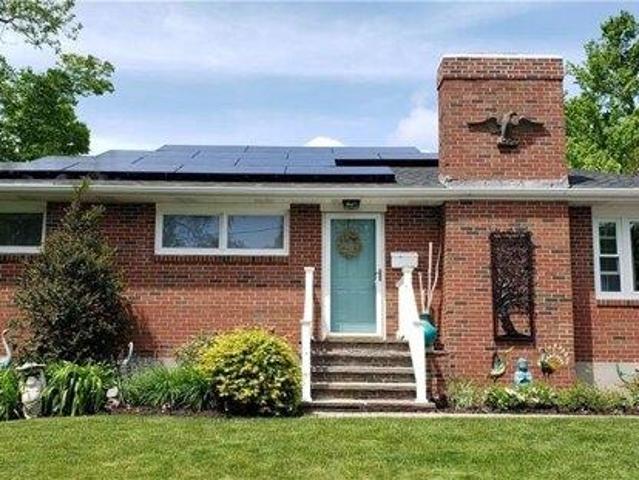
Vintage charm, generous space, and a convenient downtown Westerly location! Set on a spacious 1.31-acre lot, this charming early-1900s home offers 4 bedrooms, 2 full baths, a living room, dining area, additional sitting area, and kitchen. Beautiful period-detail hardwood floors and ceramic tile in the kitchen and baths add character and appeal. Enjoy the covered rear deck and the versatility of a separate studio building, ideal for hobbies, creative pursuits, or workspace. Additional features include owned solar panels on the front portion of the home, a newer furnace, and updated 200-amp electrical service. Conveniently located near highway access, beautiful area beaches, restaurants, shopping, and downtown amenities, this property combines vintage character with space and convenience
USD 495,000
4 Grancera Drive
View photo
House · for sale
USD 429,999
USD 240/sq.ft
4 Grancera Drive
Pawcatuck
· 1,787 sq.ft · 3 Bedrooms · 2 Baths · House
· Garden · Deck · Fireplace · Equipped kitchen · Parking
Pawcatuck · 1,787 sq.ft · 3 Bedrooms · 2 Baths · House · Garden · Deck · Fireplace · Equipped kitchen · Parking
Nestled in the quiet community of Hope Valley, this ranch-style home in a cul-de-sac neighborhood features 3 bedrooms and 2 bathrooms and a partially finished lower level with 2 additional finished rooms including a second large fireplace. Sun-filled living spaces include a terrific kitchen, a formal dining room, a cozy living room with a fireplace and a 1-car intergral garage. All 3 bedrooms, and the full hallway bathroom are on the main level with primary bedroom featuring an ensuite bath. The deck provides access to a great backyard which is serene with lovely trees and an area for gardening this home is perfect for everyday living and entertaining. To assist the new owners and prior to listing, sellers performed inspections on septic, well, radon, water quality and electrical. Reports are attached for review. Recent updates include a newer roof and heating system
USD 429,999
3 bedroom, Westerly RI 02891 106384993
View photo
House · for sale
USD 895,000
USD 407/sq.ft
3 bedroom, Westerly RI 02891 106384993
Pawcatuck
· 2,196 sq.ft · 3 Bedrooms · 3 Baths · House
· Garden · Deck · Fireplace · Equipped kitchen
Pawcatuck · 2,196 sq.ft · 3 Bedrooms · 3 Baths · House · Garden · Deck · Fireplace · Equipped kitchen
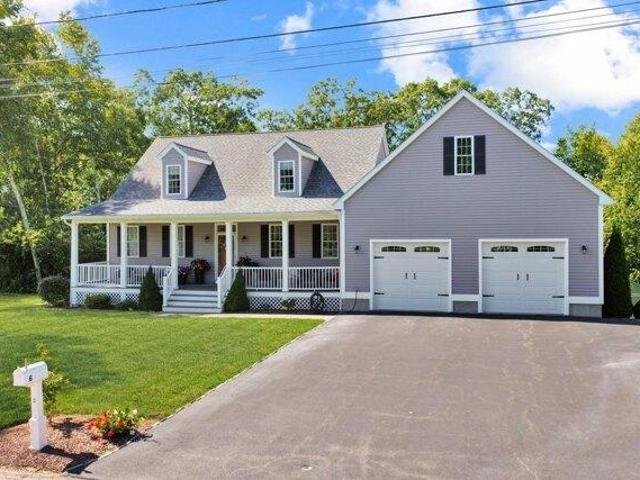
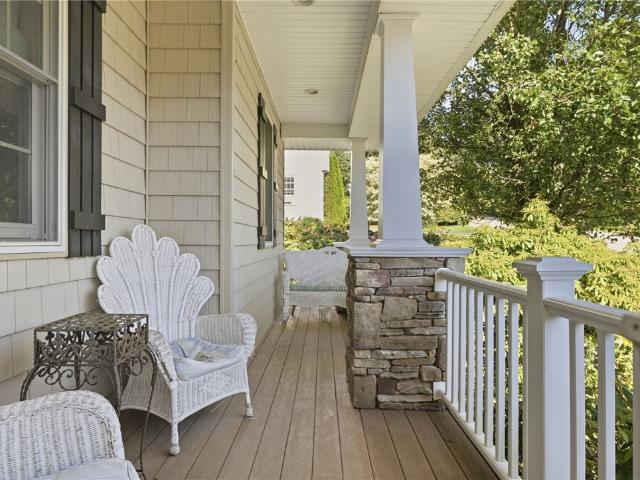
This pristine, beautifully appointed 3BR, 2.5BA Cape features a desirable 1st-floor primary suite with a spa-like bath, soaking tub, tiled shower, double vanity and walk-in closet, with laundry conveniently nearby. Meticulously maintained inside and out, this home is set in an attractive, well-kept neighborhood where manicured grounds, a lush lawn and professional landscaping create exceptional curb appeal. The inviting covered front porch is perfect for morning coffee or a good book. Inside, high ceilings, wood floors, abundant natural light and tasteful accent walls enhance the home's open, airy feel. The kitchen features granite counters, stainless appliances, gas cooktop and wall ovens and flows seamlessly into the dining area and living room with a striking shiplap-accented gas fireplace. Step outside to a large composite deck overlooking the beautiful, private, tree-lined backyard. Upstairs are 2 generous bedrooms with charming built-in window seats and a full bath. A bright walk
USD 895,000
118 Woodville Alton Road
View photo
House · for sale
USD 575,000
USD 381/sq.ft
118 Woodville Alton Road
Pawcatuck
· 1,507 sq.ft · 3 Bedrooms · 2 Baths · House
· Patio · Garden · Swimming pool · Equipped kitchen · Air conditioning · Cellar
Pawcatuck · 1,507 sq.ft · 3 Bedrooms · 2 Baths · House · Patio · Garden · Swimming pool · Equipped kitchen · Air conditioning · Cellar
Turnkey Cape on 1.38 private acres in Hope Valley, fully renovated and ready for its next owner. Three bedrooms, two full baths, and 1,512 square feet of comfortable, functional living space. The kitchen was rebuilt with granite counters and stainless appliances, and the heating system, central air, roof, windows, and electrical are all updated. Second-floor laundry keeps daily life simple, and the full walk-out basement offers excellent storage or future finished space. Outside is where this one separates itself: a newly installed patio built for entertaining, a hot tub for year-round use, and a generator hookup already in place so you're covered when the power goes out. Additional land has been cleared, opening up the yard for gardens, play space, or whatever comes next. Central air, well and septic, propane forced hot air. Minutes to Route 95, Arcadia trails, and the Wood River quiet setting with an easy commute. Nothing left to do but move in
USD 575,000
18 Elaine Drive
View photo
House · for sale
USD 799,900
USD 261/sq.ft
18 Elaine Drive
Pawcatuck
· 3,057 sq.ft · 3 Bedrooms · 2 Baths · House
· Fireplace · Equipped kitchen · Parking · Heating
Pawcatuck · 3,057 sq.ft · 3 Bedrooms · 2 Baths · House · Fireplace · Equipped kitchen · Parking · Heating
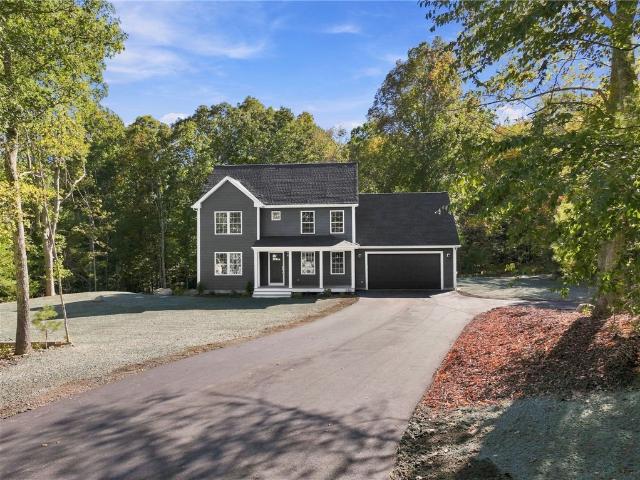
Exceptional new construction in scenic Hope Valley with the added benefit of a fully finished lower level, giving 18 Elaine Drive even more usable space from day one. The open main level centers around an upgraded kitchen with premium polished stone countertops, an extended breakfast bar and oversized farmhouse sink, complemented by rich red oak flooring, solid wood doors and a sleek zero-clearance fireplace. Upstairs, the primary suite offers dual walk-in closets with the opportunity for builder customization, along with second-floor laundry and an upgraded common bath with tile finishes. Quality continues behind the walls with 2x6 construction, closed-cell spray foam insulation, CAT5/coax wiring, forced air and an insulated garage, while the all-Azek exterior keeps future maintenance in mind. Located two minutes from Fenner Hill Golf Club and 3 minutes to I-95, this is a thoughtfully upgraded new home with the additional finished space already in place
USD 799,900
53 Tower Street
View photo
House · for sale
USD 475,000
USD 350/sq.ft
53 Tower Street
Pawcatuck
· 1,356 sq.ft · 4 Bedrooms · 4 Baths · House
· Parking
Pawcatuck · 1,356 sq.ft · 4 Bedrooms · 4 Baths · House · Parking
This property was built in 1902. The square footage is 1267. There are two units, each with 2 bedrooms and 1 updated bathroom. There is a possibility of a third floor unit. (New owner to check with zoning). The two car garage makes this property perfect for generating fantastic income as each unit can have a space in the shared garage or you can rent out the garage for extra income. The owner could live in one unit and rent out the other, or rent you both units. The vinyl siding is in great condition, the windows are as well. There are 3 different paved parking locations. Two of them on Tower St. The best driveway goes right to the two car garage. That entrance is the second right off of Thompson Ave, Westerly. This property sits high up on a hill and the gentle breeze constantly flows. It makes it feel open and fresh. The neighbors are friendly, respectful and quiet. Town is close by but far enough away to not be in the middle of it. The house is being sold as is
USD 475,000
25 Captains Drive
View photo
Condo · for sale
USD 719,000
USD 502/sq.ft
25 Captains Drive
Pawcatuck
· 1,432 sq.ft · 2 Bedrooms · 2 Baths · Condo
· Patio · Garden · Fireplace · Equipped kitchen
Pawcatuck · 1,432 sq.ft · 2 Bedrooms · 2 Baths · Condo · Patio · Garden · Fireplace · Equipped kitchen
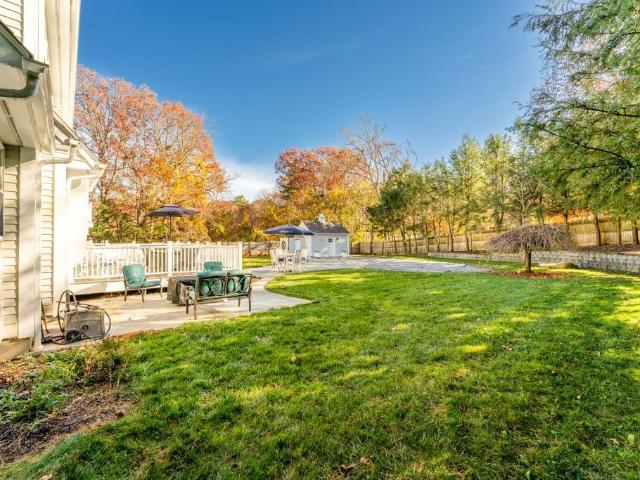
Offering the feel of a single-family home with the ease of condo living, this beautifully updated 2BR, 2.5BA townhome in coveted Captain's Watch Condominiums is a rare find! The true showstopper is the spectacular private backyard oasis, an exceptionally private retreat featuring an expansive stone patio, lush lawn, mature trees & beautifully landscaped grounds. Whether entertaining guests, dining alfresco or simply unwinding in the peaceful surroundings, this outdoor sanctuary offers a level of privacy rarely found in condo living. Inside, stylish finishes & inviting living spaces create a warm, welcoming atmosphere. A comfortable living room features a handsome stone fireplace, while the beautifully appointed kitchen boasts white cabinetry, granite countertops, stainless appliances & a breakfast bar. A sun-filled dining area overlooks the picturesque grounds with sliding doors opening to the patio, seamlessly connecting indoor & outdoor living. A stylish half bath & convenient laundr
USD 719,000
13 Sleepy Hollow Court
View photo
House · for sale
USD 49,900
USD 32/sq.ft
13 Sleepy Hollow Court
Pawcatuck
· 1,539 sq.ft · 4 Bedrooms · 1 Bath · House
· Garden · Equipped kitchen · Parking · Cellar
Pawcatuck · 1,539 sq.ft · 4 Bedrooms · 1 Bath · House · Garden · Equipped kitchen · Parking · Cellar
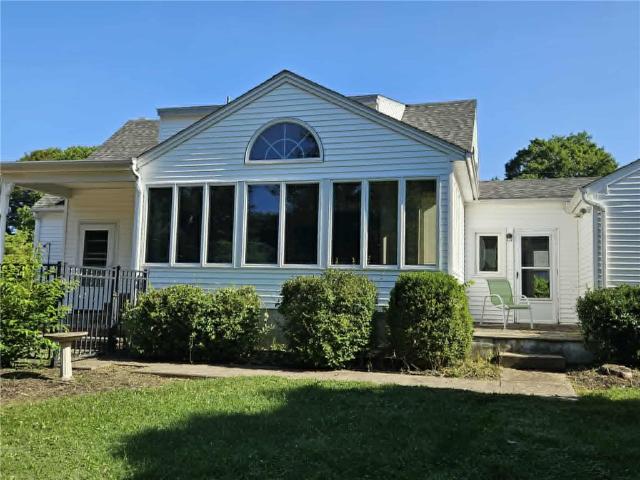
Wonderful raised ranch home! This is a 4-bedroom, 1.5-bath home with a versatile floor plan, including a master bedroom with a half bath and walk-in closet, open living room/kitchen area, and a 4-season room. The home has a one-car garage, stainless steel appliances, granite in the kitchen and bathrooms, has a newer roof and heating system, and is connected to city sewer and water. It has a laundry area with plenty of storage. Exit the walkout basement to a spacious backyard leading to a bridge over a small brook that abuts woods. Situated at the end of a cul-de-sac with a fenced-in yard, this property offers tons of privacy. It's a short drive to Westerly's beautiful beaches, in close proximity to schools, shops, restaurants, and recreation, and easy access to 95. There is absolutely nothing to do but move in. Come to 13 Sleepy Hollow Court and find your happy space!
USD 49,900
316 Post Road
View photo
House · for sale
USD 639,300
USD 220/sq.ft
316 Post Road
Pawcatuck
· 2,895 sq.ft · 3 Bedrooms · 2 Baths · House
Pawcatuck · 2,895 sq.ft · 3 Bedrooms · 2 Baths · House
Welcome to 316 Post Road, ideally situated in the desirable Dunns Corners area of Westerly. Completely updated and set well back from Post Road, this property offers a peaceful setting while remaining conveniently close to everything that makes coastal Rhode Island living so appealing. Enjoy easy access to Westerly's beautiful area beaches, downtown shops and restaurants, and everyday conveniences. Narragansett and South Kingstown are also just a short drive away, offering even more opportunities to explore the coastline, dining, and local attractions. Combining modern updates, a tranquil setting, and a convenient location, this property offers an inviting opportunity to enjoy the best of Southern Rhode Island living
USD 639,300
2 bedroom, Charlestown RI 02813 106412667
View photo
House · for sale
USD 1,200,000
USD 2,065/sq.ft
2 bedroom, Charlestown RI 02813 106412667
Pawcatuck
· 581 sq.ft · 2 Bedrooms · 1 Bath · House
Pawcatuck · 581 sq.ft · 2 Bedrooms · 1 Bath · House
Just steps from the water in the coveted Quonochontaug (Quonnie) neighborhood of Charlestown, this exceptional coastal property offers stunning water views and deeded water access, providing an unparalleled opportunity to enjoy life by the shore. Wake up to breathtaking vistas, spend your days on the water, and experience the beauty of one of Rhode Island's most sought-after beach communities. Whether you're relaxing on the property or exploring the surrounding coastline, this is a rare chance to own in a premier waterfront setting where the views and location take center stage
USD 1,200,000
160 Westerly Bradford Road
View photo
House · for sale
USD 529,000
USD 138/sq.ft
160 Westerly Bradford Road
Pawcatuck
· 3,810 sq.ft · 4 Bedrooms · 2 Baths · House
· Parking
Pawcatuck · 3,810 sq.ft · 4 Bedrooms · 2 Baths · House · Parking
Located in the Heart of Westerly. 2 family home side by side with 2 bedrooms and 1 bath each side, 2 car garage and a shed. This Property could be used as a single family with an in-law set up. The 2 apartments have access to each other now. Door can be closed and filled in to be 100% separate. Awesome setting nice property set on almost 2 acres of land. This is a wonderful opportunity to own a very special and unique property
USD 529,000
392 Bradford Road
View photo
House · for sale
USD 489,000
USD 174/sq.ft
Updated
392 Bradford Road
Pawcatuck
· 2,799 sq.ft · 3 Bedrooms · 2 Baths · House
· Office room · Parking · Equipped kitchen · Cellar
Pawcatuck · 2,799 sq.ft · 3 Bedrooms · 2 Baths · House · Office room · Parking · Equipped kitchen · Cellar
Awesome 3 bdrm 2 bath home in the heart of Bradford. Eat in kitchen with vaulted ceiling, and skylights. Office with atrium doors and built-ins, wonderful living room open to Dining room, den. Beautiful details from the 1920's with crown molding and a lot of charm. Finished family room in walk out basement. 1 car integral garage and 2 car detached garage. City water and 6 year old septic. Walk to river for canoeing and fishing. Grills preserve and sanctuary within walking distance. 20 min. To I 95 and 20 min. To beaches. Sweet spot
USD 489,000
3 bedroom, Westerly RI 02891 106362762
View photo
House · for sale
USD 595,000
USD 497/sq.ft
3 bedroom, Westerly RI 02891 106362762
Pawcatuck
· 1,195 sq.ft · 3 Bedrooms · 3 Baths · House
· Fireplace · Equipped kitchen
Pawcatuck · 1,195 sq.ft · 3 Bedrooms · 3 Baths · House · Fireplace · Equipped kitchen
Classic New England character meets an incredibly convenient Westerly location. This charming cottage sits on.93 of an acre and offers approximately 2,200 square feet of finished living space. The main level features three bedrooms, two full baths, hardwood floors, and a beautiful fieldstone fireplace. The bright kitchen includes granite countertops and plenty of cabinet space. The lower level provides additional flexibility for a fourth bedroom, full bath, laundry area, and large storage/utility room, plus a convenient walk-out. Newer heating and additional mini-splits for supplemental cooling and heating add to the home's functionality. Light-filled living areas and a private setting offer a comfortable place to settle in and enjoy year-round. The location is particularly convenient, with The Haversham literally steps away, along with nearby dining and stores. Some of Westerly's best beaches are just a five-minute drive. The also includes the adjacent.27-acre parcel at 344 Post Road,
USD 595,000
17 East Hills Road
View photo
House · for sale
USD 3,450,000
USD 956/sq.ft
17 East Hills Road
Pawcatuck
· 3,606 sq.ft · 4 Bedrooms · 5 Baths · House
· Swimming pool
Pawcatuck · 3,606 sq.ft · 4 Bedrooms · 5 Baths · House · Swimming pool
19 East Hills Road presents a rare opportunity to own a beautifully renovated estate abutting the prestigious Misquamicut Club golf course. Blending timeless New England charm with modern luxury, this exceptional property offers privacy, elegance, and an unparalleled lifestyle just minutes from the village, beaches, and yacht club. The thoughtfully renovated main residence features three spacious bedrooms and an inviting guest room, creating ample accommodations for family and friends. Sun-filled living spaces are designed for effortless entertaining and relaxed living, while expansive windows frame picturesque views of the lush golf course. Complementing the main home is a charming one-bedroom, one-bath guest cottage, providing the perfect retreat for visitors. Outdoors, a quaint pool offers a refreshing escape after a day at the beach or on the golf course. Beautifully landscaped grounds create a serene setting for dining, entertaining, or simply enjoying the peaceful surroundings. A
USD 3,450,000
118 Dunns Corner Road
View photo
House · for sale
USD 49,900
USD 110/sq.ft
118 Dunns Corner Road
Pawcatuck
· 452 sq.ft · 1 Bedroom · 1 Bath · House
· Deck · Equipped kitchen · Swimming pool
Pawcatuck · 452 sq.ft · 1 Bedroom · 1 Bath · House · Deck · Equipped kitchen · Swimming pool
Escape to Timber Creek, a serene seasonal park nestled in the woods, yet just minutes from the area's best restaurants, shops, and stunning beaches! This updated mobile home offers the perfect blend of comfort and charm, featuring an inviting 8' x 23' sunroom that floods the space with natural light and serves as the heart of the home. The open kitchen, living, and dining area creates a warm and functional layout, while the one-bedroom and full bathroom with shower provide everything you need for easy living. Step outside and enjoy not one, but two cozy decks including a back deck thoughtfully built around a tree, offering shade and a unique connection to nature. It's the ideal spot to relax with morning coffee or unwind after a day at the beach. Timber Creek is known for its resort-like amenities designed for all ages and interests. Spend your days swimming in the two sparkling pools, playing on the baseball field, tennis courts, or playground, or practicing your swing on the 9-hole g
USD 49,900
14 Mary Lou Avenue
View photo
House · for sale
USD 1,250,000
USD 286/sq.ft
14 Mary Lou Avenue
Pawcatuck
· 4,359 sq.ft · 4 Bedrooms · 4 Baths · House
· Patio · Deck · Balcony · Fireplace · Equipped kitchen
Pawcatuck · 4,359 sq.ft · 4 Bedrooms · 4 Baths · House · Patio · Deck · Balcony · Fireplace · Equipped kitchen
This custom built home offers 4 bedrooms and 4 baths. As you enter into the foyer you will see a vaulted ceiling with beautiful finish work and a staircase leading to the 2nd floor to the right and a 1st floor bedroom or office with a full bath just outside the door to the left. Down the hallway there is an open kitchen, living and dining area. Gorgeous, gleaming hardwood floors throughout. Center island in the kitchen with gas cook top, double ovens, refrigerator, dishwasher and microwave. Solid wood cabinets and pantry closet. Then into the laundry room. Across the way is a beautiful formal living room/sunroom with a door to the rear deck and patio area. Beautiful antique mantle above the fireplace in the living room, then onto the primary bedroom with tray ceilings, full bath with tile floor, heated towel bar, large soaking tub and separate shower. Upstairs has 2 bedrooms, 1 bath, a family room or office area with balcony overlooking the Pawcatuck river. There is a large storage are
USD 1,250,000
3 bedroom, Westerly RI 02891 106430859
View photo
House · for sale
USD 499,000
USD 437/sq.ft
3 bedroom, Westerly RI 02891 106430859
Pawcatuck
· 1,141 sq.ft · 3 Bedrooms · 2 Baths · House
· Patio · Fireplace · Equipped kitchen
Pawcatuck · 1,141 sq.ft · 3 Bedrooms · 2 Baths · House · Patio · Fireplace · Equipped kitchen
Beautifully nestle in the heart of Westerly, with quick access to the highway making for an easy commute South to E. B and Casinos and North to Quonset, Providence, and Boston. This home is nicely situated between Ann St and Niles St with driveways and access to both streets. This wonderful home boasts; low maintenance brick construction, new roof, solar panels, masonry fireplace, gleaming wood floors throughout, incredible masonry back patio, all package in a single floor easy ranch style living. The walkout lower-level includes a summer kitchen, full bath and studio, art, hobby, office room
USD 499,000
11 Nob Court
View photo
House · for sale
USD 1,150,000
USD 242/sq.ft
New
11 Nob Court
Pawcatuck
· 4,747 sq.ft · 3 Bedrooms · 3 Baths · House
· Garden · Swimming pool · Deck · Fireplace · Equipped kitchen
Pawcatuck · 4,747 sq.ft · 3 Bedrooms · 3 Baths · House · Garden · Swimming pool · Deck · Fireplace · Equipped kitchen
Spend summer afternoons in the saltwater pool, take in sunsets from the front steps, and end the evening around the stone fire pit. At 11 Nob Court, the backyard feels like a private resort, complete with an in-ground pool, hot tub, basketball court, bathhouse, and heated outdoor shower. An oversized deck with a motorized awning welcomes outdoor dining, while a lush lawn, stone walkway, and striking retaining walls frame the fenced backyard. Set in Westerly's Chin Hill neighborhood near Watch Hill and the beaches, this renovated, custom-built home offers approximately 4,600 square feet of total living area, including a fully finished lower level. The eat-in kitchen features an expansive island and five-burner range, with a separate dining room for memorable gatherings. A Westerly granite fireplace, hardwood floors, distinctive rope railing, and glass front door add warmth and character. Three bedrooms, four full baths, and additional bonus rooms provide flexibility for guests, hobbies,
USD 1,150,000
10 Sesame Street
View photo
House · for sale
USD 840,000
USD 249/sq.ft
10 Sesame Street
Pawcatuck
· 3,369 sq.ft · 5 Bedrooms · 3 Baths · House
· Garden · Deck · Fireplace · Equipped kitchen · Parking · Air conditioning · Cellar
Pawcatuck · 3,369 sq.ft · 5 Bedrooms · 3 Baths · House · Garden · Deck · Fireplace · Equipped kitchen · Parking · Air conditioning · Cellar
If you are looking for a home with a true in-law, this is it! The main home has 2-3 bedrooms, including a large primary bedroom with a sitting area that can be converted back to a third bedroom, and 2 full bathrooms. The open kitchen and living room area is centrally located, which offers a great place for the family to gather. The kitchen has been fully updated with stainless appliances, quartz counters, a built-in desk, and a breakfast bar. A wood-burning stone fireplace is the focal point. In addition, there is a summer kitchen, a partially finished basement area, a soupy cellar, a laundry area, and plenty of storage. The in-law has 3 bedrooms and a full bathroom upstairs and a living room and kitchen on the first floor. The units share a four-season room and 2-car garage. Extras include central air, hardwoods, two driveways, a professionally landscaped yard and garden area, and a large deck. The home is located on a corner lot in a desirable neighborhood in Westerly. The best part
USD 840,000
8 Pequot Avenue
View photo
House · for sale
USD 535,000
USD 256/sq.ft
8 Pequot Avenue
Pawcatuck
· 2,088 sq.ft · 4 Bedrooms · 2 Baths · House
· Fireplace · Equipped kitchen · Parking · Air conditioning · Swimming pool
Pawcatuck · 2,088 sq.ft · 4 Bedrooms · 2 Baths · House · Fireplace · Equipped kitchen · Parking · Air conditioning · Swimming pool
Nestled in an established neighborhood just moments from downtown, the YMCA, and Wilcox Park, this spacious home offers a comfortable floor plan. With 2,090 sq ft of thoughtfully laid-out living space, it's perfect for both everyday living. Key features: The Kitchen has been removed and is ready for the new owner to add their own design, 3-4 bedrooms and 2.5 baths a generous 1st floor layout anchored by a brick fireplace in the kitchen/dining area, creating a warm, inviting ambiance, first-floor laundry for convenience, In-ground pool ready for summer fun and entertaining a two-car under garage plus a separate storage shed for all your outdoor gear Low-maintenance vinyl siding and a 2-year-old roof, central A/C and oil-fired HWB heat for year-round comfort. Recently installed leased solar system designed to help reduce overall utility costs (transferable to new owners with the lease terms) Bring your deccorating ideas to bring this classic, solidly constructed home back to life. Whethe
USD 535,000
13 Sleepy Hollow Court
View photo
House · for sale
USD 499,000
USD 324/sq.ft
13 Sleepy Hollow Court
Pawcatuck
· 1,539 sq.ft · 4 Bedrooms · 1 Bath · House
· Garden · Equipped kitchen · Parking · Cellar
Pawcatuck · 1,539 sq.ft · 4 Bedrooms · 1 Bath · House · Garden · Equipped kitchen · Parking · Cellar
Wonderful raised ranch home! This is a 4-bedroom, 1.5-bath home with a versatile floor plan, including a master bedroom with a half bath and walk-in closet, open living room/kitchen area, and a 4-season room. The home has a one-car garage, stainless steel appliances, granite in the kitchen and bathrooms, has a newer roof and heating system, and is connected to city sewer and water. It has a laundry area with plenty of storage. Exit the walkout basement to a spacious backyard leading to a bridge over a small brook that abuts woods. Situated at the end of a cul-de-sac with a fenced-in yard, this property offers tons of privacy. It's a short drive to Westerly's beautiful beaches, in close proximity to schools, shops, restaurants, and recreation, and easy access to 95. There is absolutely nothing to do but move in. Come to 13 Sleepy Hollow Court and find your happy space!
USD 499,000
1 bedroom, Westerly RI 02891 106384681
View photo
Condo · for sale
USD 360,000
USD 711/sq.ft
1 bedroom, Westerly RI 02891 106384681
Pawcatuck
· 506 sq.ft · 1 Bedroom · 1 Bath · Condo
· Parking
Pawcatuck · 506 sq.ft · 1 Bedroom · 1 Bath · Condo · Parking
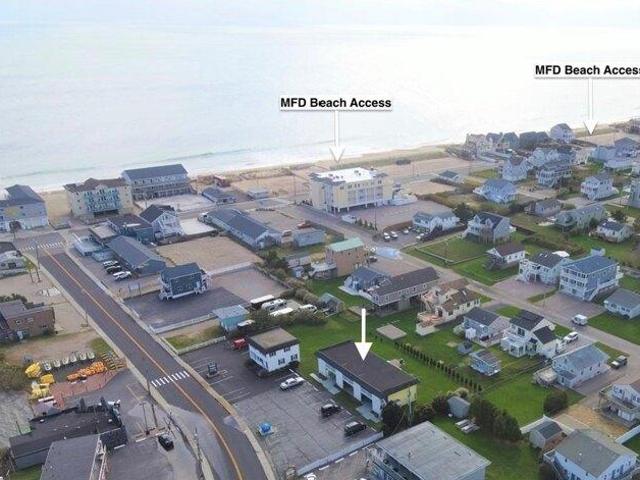
OWN YOUR MIQUAMICUT BEACH GETAWAY - WITH INCOME POTENTIAL Imagine having your own place in Misquamicut where you can spend summer weekends at the beach, walk to nearby restaurants, enjoy your own assigned parking, and still have the ability to generate rental income when you're not using it. This unique condotel opportunity offers the best of both worlds: a personal coastal retreat and an income-producing investment. Located within an easy walk of the beach, these residences offer beach parking and access rights, two assigned parking spaces, and trash included with MFD taxes. For the investment-minded buyer, projected cap rates exceed 10% on the four units currently available, providing an opportunity to enter the Misquamicut vacation market at an attractive price point. Whether you're looking for a summer getaway, a second home that helps offset its own expenses, or a dedicated vacation-rental investment, this is an opportunity to own in one of Westerly's most recognizable beach desti
USD 360,000
2 bedroom, Hopkinton RI 02832 106362677
View photo
House · for sale
USD 449,000
USD 673/sq.ft
2 bedroom, Hopkinton RI 02832 106362677
Pawcatuck
· 667 sq.ft · 2 Bedrooms · 1 Bath · House
· Office room · Deck
Pawcatuck · 667 sq.ft · 2 Bedrooms · 1 Bath · House · Office room · Deck
Whether you're into birdwatching, kayaking, fishing, or waterskiing, this lakefront cottage is what everyone dreams of owning someday. Now is your chance! Featuring 2 bedrooms plus an extra office/guest room, the cottage offers more than you think. The spacious living room has sliders opening to a large deck overlooking the water so this inviting retreat is the perfect place to relax and enjoy the natural surroundings. Set on a double lot with over 300 ft of water frontage, the cottage enjoys wooded privacy and a serene setting throughout the seasons. The walkout lower level provides the 2nd bedroom, home office/workout space, laundry room and ultilies. The big ticket items have been handled - a new roof last year and new well and septic system in 2015. Come in and give it your own style. Whether you're looking for a primary residence, a weekend escape, or a sought-after investment property, this special spot on Locustville Pond offers wonderful possibilities. Enjoy the peaceful countr
USD 449,000
10 Lofty Heights Road
View photo
House · for sale
USD 599,000
USD 317/sq.ft
10 Lofty Heights Road
Pawcatuck
· 1,884 sq.ft · 4 Bedrooms · 2 Baths · House
· Equipped kitchen
Pawcatuck · 1,884 sq.ft · 4 Bedrooms · 2 Baths · House · Equipped kitchen
Your coastal escape awaits at 10 Lofty Heights. 4 bedrooms, 2.5 bathrooms, split level home tucked away on a private cul-de-sac, this home offers the perfect blend of privacy, convenience, and coastal living. Just 10 minutes from Misquamicut Beach and minutes from I-95, shopping, dining, and everyday amenities, the location is hard to beat. Inside, you'll find thoughtful updates throughout, including an updated kitchen with granite countertops, updated bathrooms, hardwood flooring, and vinyl flooring throughout the home. A brand-new mini-split system has just been installed, providing efficient heating and cooling for year-round comfort. With low property taxes and a location approximately 25 minutes from the Groton Sub Base, Electric Boat, and Pfizer, this home is a great fit for commuters, beach lovers, or anyone looking for a convenient place to call home. Adding even more value, an assumable mortgage may be available at an attractive 4.75% interest rate. (Remaining loan balance and
USD 599,000
1 Brookdale Drive
View photo
House · for sale
USD 519,900
USD 192/sq.ft
1 Brookdale Drive
Pawcatuck
· 2,702 sq.ft · 3 Bedrooms · 2 Baths · House
· Office room · Fireplace · Equipped kitchen · Parking · Air conditioning
Pawcatuck · 2,702 sq.ft · 3 Bedrooms · 2 Baths · House · Office room · Fireplace · Equipped kitchen · Parking · Air conditioning
Welcome to 1 Brookdale Drive in Hopkinton! This classic Cape Cod-style home sits on a lovely. 48-acre corner lot on a peaceful cul-de-sac. Step inside to an updated kitchen featuring granite countertops and charming built-ins, flowing seamlessly into a sunny dining room with hardwood floors. The living room features a classic brick fireplace the quintessential backdrop for cozy winter gatherings. Designed for flexible living, the main level offers a comfortable bedroom and a full bath, while the second floor hosts two additional bedrooms and another full bath. The lower level extends your living space even further with a dedicated office and cozy family room. The crown jewel of this home is the sprawling 29x19 year-round sunroom. Bathed in natural light with wall-to-wall windows, it's easily the most inviting spot in the house! Additional highlights include: Main-level central air & vinyl-clad windows, Whole-house generator & brand-new oil tank, Attached 1-car garage connected via a co
USD 519,900

Get email alerts

Don't miss out: be the first to know about new properties

The alert was correctly created

On subscribing you accept the conditions of use and the privacy policy
Alert
Receive new ads in your inbox
Save this search
Receive alerts for new listings

We'll send you an email when we have new properties for: "Properties for sale in Pawcatuck"

The alert was correctly created

Clarks Village, Pawcatuck Stonington town New London County Connecticut
Old Mystic
Get email alerts and be the first to see new listings
Required field
On subscribing I accept the terms of the privacy policy
Perfect! You'll soon start receiving new listings via email
Alert
Receive an email when we have new ads for Properties for sale in Pawcatuck
Save this search
Filters

Bedrooms

Size (sq.ft)

sq.ft
sq.ft

Price

USD
USD

Property type

Bathrooms

Clear all filters
Receive notifications when new entries are published.