1,429 properties for sale in Pawling village

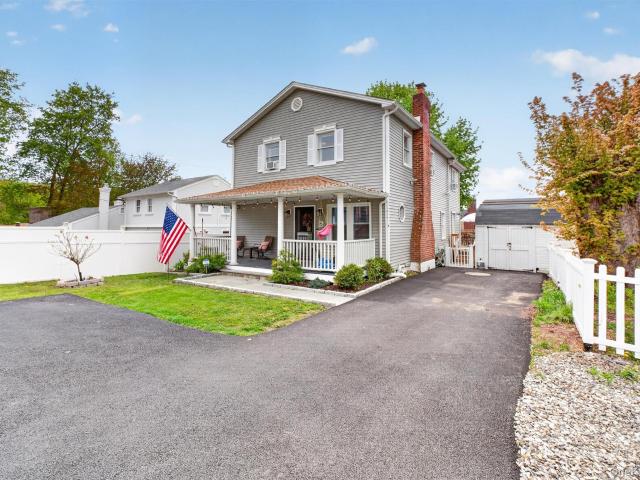
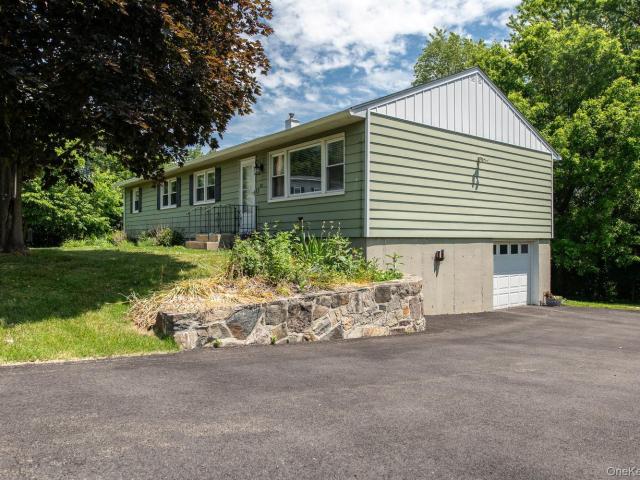
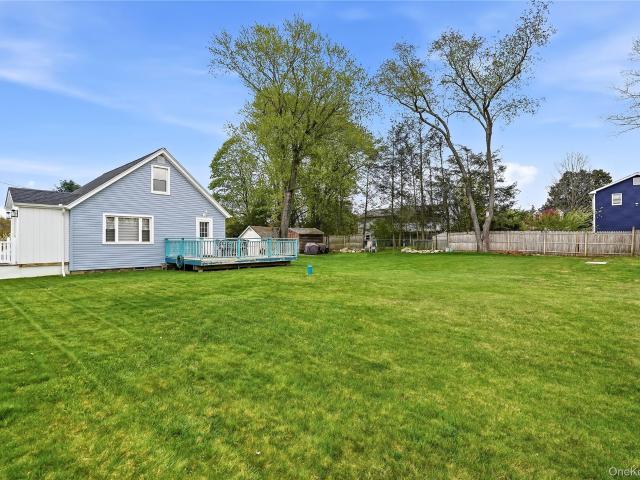
15 Schuyler Road
View photo
House · for sale
USD 335,000
USD 384/sq.ft
15 Schuyler Road
Pawling village
· 872 sq.ft · 2 Bedrooms · 1 Bath · House
Pawling village · 872 sq.ft · 2 Bedrooms · 1 Bath · House
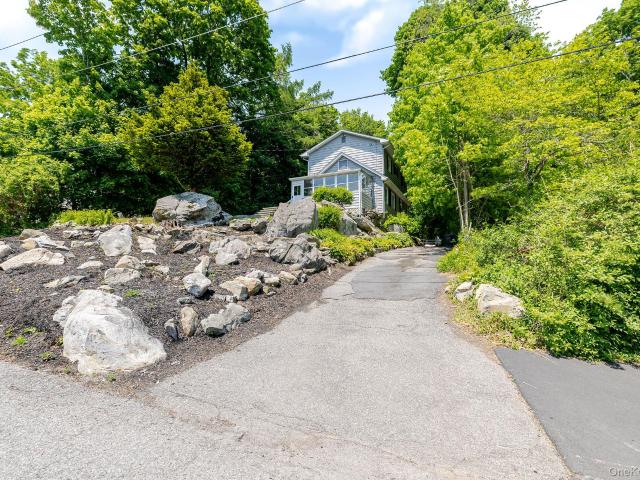
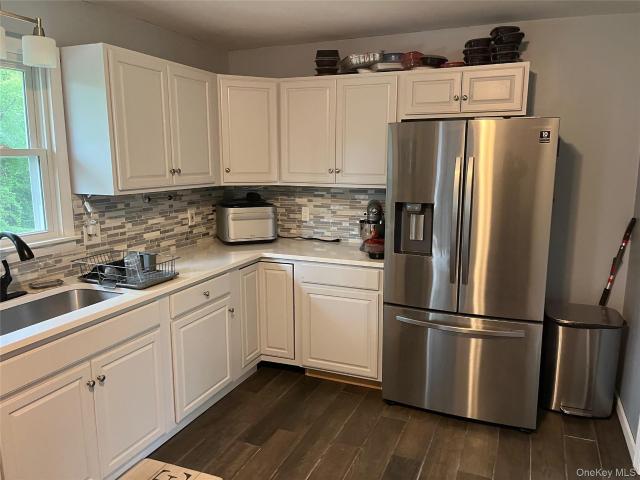
Welcome to this adorable and charming cottage, where comfort and character come together in the perfect setting. Filled with sunshine, the bright and inviting rooms create a warm, cheerful atmosphere throughout the home. Start your mornings on the lovely front porch with a cup of coffee and enjoy the peaceful surroundings. Conveniently located close to transportation, shopping, dining, and everyday amenities, this delightful property offers both accessibility and tranquility. Whether you're looking for your first home, a cozy weekend retreat, or the perfect country getaway, this cottage is ready to welcome you. With its comfortable layout, abundant natural light, and timeless charm, this special home is the perfect place to relax, unwind, and create lasting memories
USD 335,000
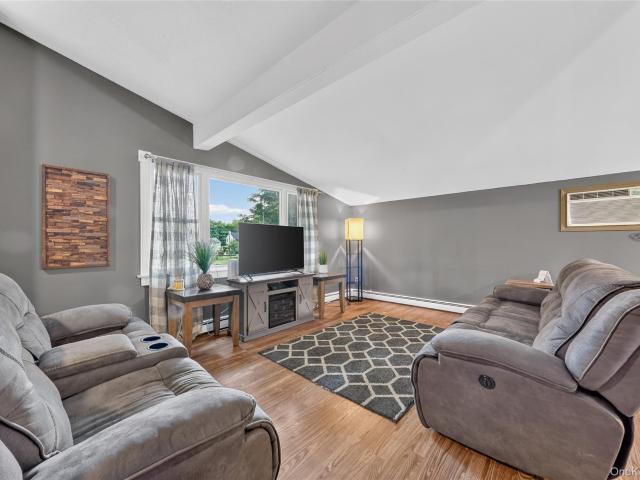
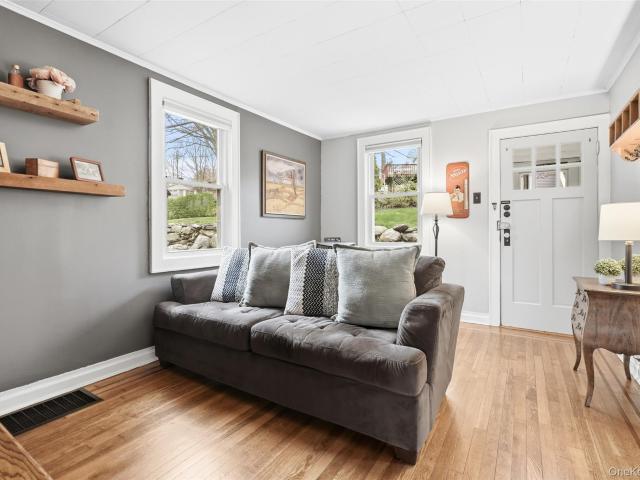
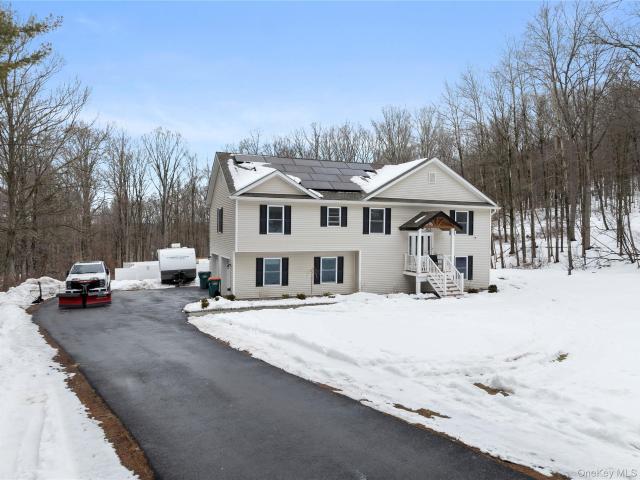
18 Pine Ridge Drive
View photo
House · for sale
USD 499,900
USD 313/sq.ft
18 Pine Ridge Drive
Pawling village
· 1,593 sq.ft · 3 Bedrooms · 1 Bath · House
· Equipped kitchen · Parking
Pawling village · 1,593 sq.ft · 3 Bedrooms · 1 Bath · House · Equipped kitchen · Parking
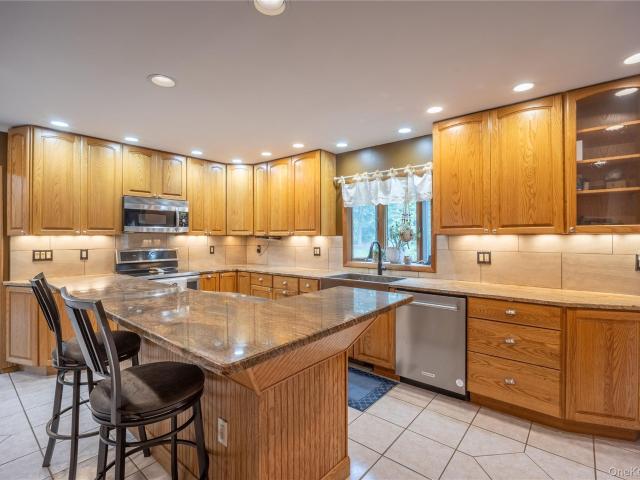
Welcome home to this well-maintained 3-bedroom, 1.5-bath home offering the perfect blend of comfort and convenience. Inside, you'll find an open living area, an eat-in kitchen with high ceilings and stainless steel appliances, updated flooring throughout, and freshly painted main living spaces. Situated on a level lot, the property also offers a 2-car garage and a functional layout designed for everyday living. Conveniently located just minutes from Route 9, major highways, shopping, dining, parks and recreation, and Metro-North, this home provides easy access to everything you need. Don't miss the opportunity to make this move-in-ready home your own!
USD 499,900
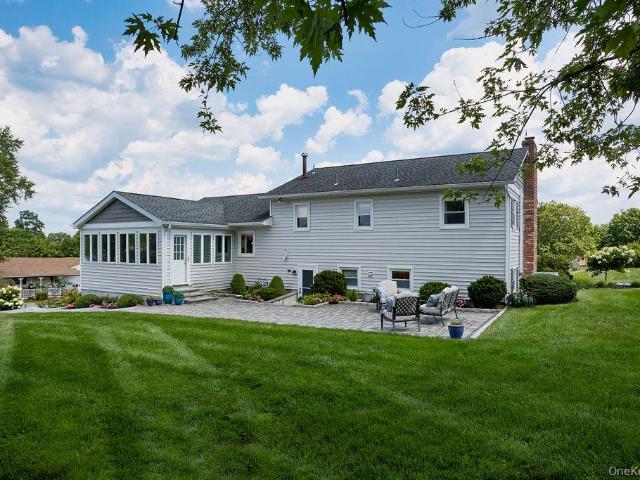
1 Fairview Court
View photo
House · for sale
USD 575,000
USD 230/sq.ft
1 Fairview Court
Pawling village
· 2,497 sq.ft · 4 Bedrooms · 2 Baths · House
· Patio · Garden · Swimming pool
Pawling village · 2,497 sq.ft · 4 Bedrooms · 2 Baths · House · Patio · Garden · Swimming pool
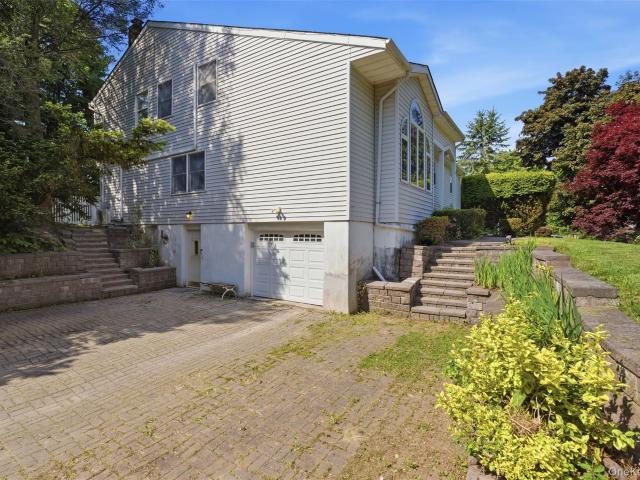
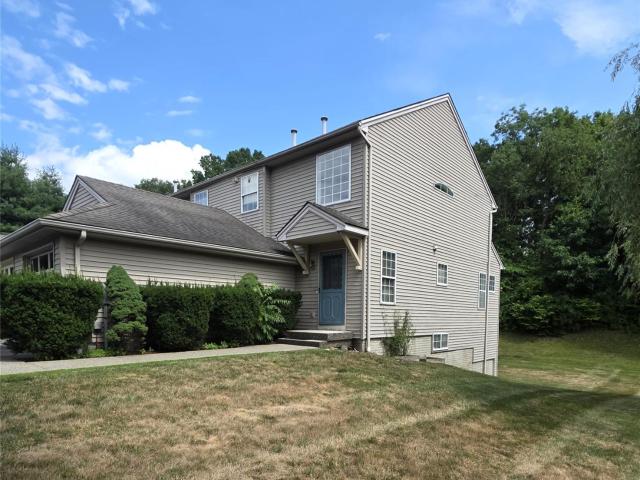
Tucked on a sunny corner lot, this charming four-bedroom Colonial split sits proudly above the road, wrapped in beautiful mature Japanese maples and lush hedges. From the street it looks sweet and unassuming, but step around back and you’ll find a fantastic fully-fenced, level yard ready for fun. Complete with a big in-ground pool, hot tub, and paver patio perfect for summer hangouts and backyard adventures! Inside, you’ll love the easy split-level layout with four bedrooms and three baths spread across the home. A gorgeous Palladian window greets you at the front, flooding the main living area with sunshine. Gleaming hardwood floors flow throughout, tons of natural light pours in, and the whole house just feels happy. Super convenient too—minutes to schools, highways, shopping, and the train. This one’s ready for laughter, splashy summers, and making memories!
USD 575,000
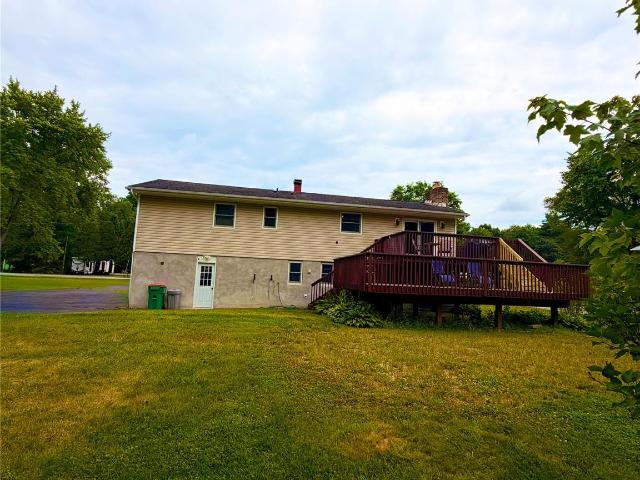
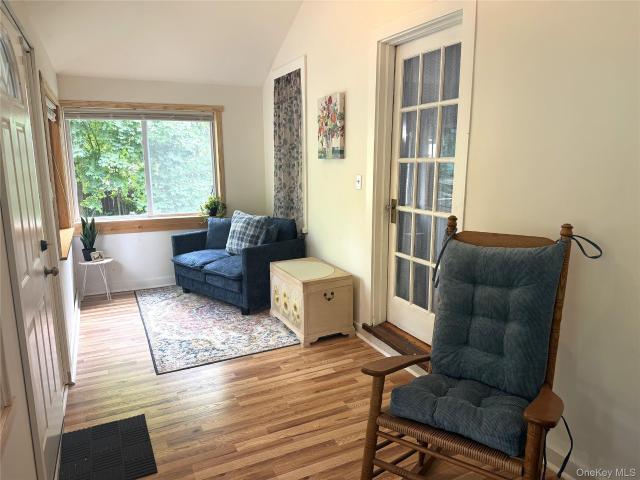
4 Tanglewood Ln, Poughkeepsie, NY 12603 | MLS #1024
View photo
House · for sale
USD 544,900
USD 289/sq.ft
Updated
4 Tanglewood Ln, Poughkeepsie, NY 12603 | MLS #1024
Pawling village
· 1,884 sq.ft · 3 Bedrooms · 3 Baths · House
· Garden · Office room · Deck · Parking
Pawling village · 1,884 sq.ft · 3 Bedrooms · 3 Baths · House · Garden · Office room · Deck · Parking
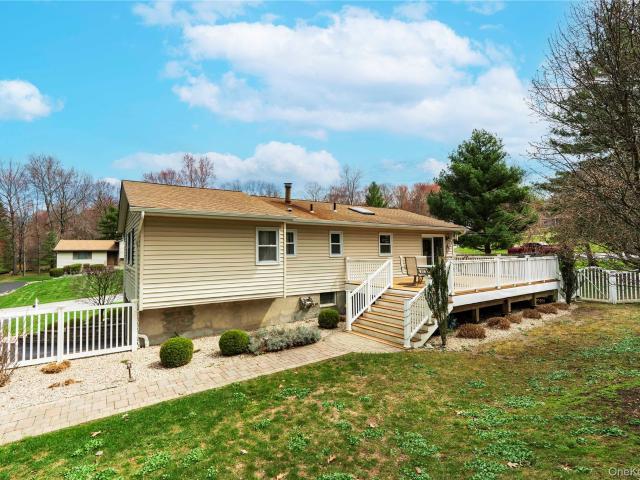
Stunning 3 Bedroom plus an office, 2.5 Bath Contemporary Bi-level featuring a bright open floor plan that's perfect for both everyday living and entertaining. The upscale updates have already been done for you, making this home truly move-in ready. Enjoy an oversized deck with a fully fenced backyard, ideal for relaxing, pets or outdoor gatherings, all tucked away on a side road in an established, sought-after neighborhood. Convenient municipal water, sewer, central Au002FC and a 2-car garage add to the home's appeal. The desirable location offers easy access to local amenities, Arlington schools, shopping and major commuting routes. One year American Homeshield Warranty included. This is a home you don't want to MISS!
USD 544,900
24 Beatty Road
View photo
House · for sale
USD 490,000
USD 255/sq.ft
24 Beatty Road
Pawling village
· 1,916 sq.ft · 4 Bedrooms · 1 Bath · House
· Patio · Garden · Equipped kitchen · Parking · Air conditioning
Pawling village · 1,916 sq.ft · 4 Bedrooms · 1 Bath · House · Patio · Garden · Equipped kitchen · Parking · Air conditioning
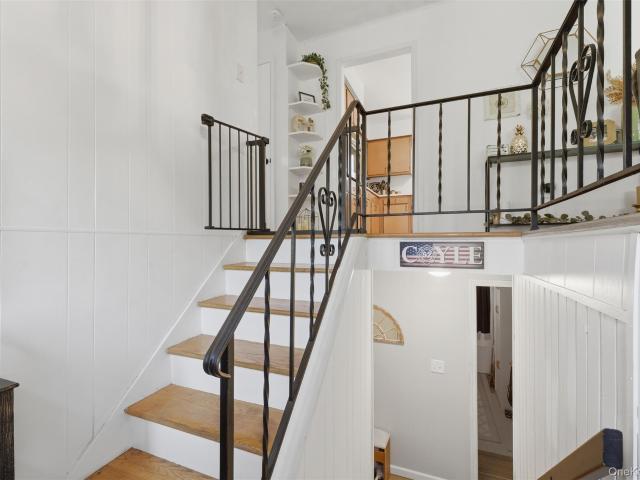
Well-maintained raised ranch set on a spacious half-acre corner lot in the Edge Hill Manor neighborhood. This 4-bedroom, 1.5-bath home offers a flexible layout with approximately 1,920 square feet of living space and a blend of comfortable indoor and outdoor areas. The main level features hardwood flooring, a bright living room, formal dining room with French doors, and an eat-in kitchen with newer stainless steel appliances, ample cabinet storage, and room for casual dining. There is also a 3 season room on main level with loads of windows. The lower level provides additional living space with a large family room featuring new luxury vinyl plank flooring, a fourth bedroom, laundry area, utility space, and access to the attached 2-car garage. Both bathrooms have also been updated with new flooring. Recent improvements include a new a/c unit, furnace, driveway, fenced backyard, and paver patio, offering added value and outdoor enjoyment. The backyard is fully fenced and includes plenty
USD 490,000
12 Bradhurst Road
View photo
House · for sale
USD 455,000
USD 289/sq.ft
12 Bradhurst Road
Pawling village
· 1,572 sq.ft · 3 Bedrooms · 2 Baths · House
· Patio · Office room
Pawling village · 1,572 sq.ft · 3 Bedrooms · 2 Baths · House · Patio · Office room
If you’ve been looking for a home that just feels comfortable the moment you walk in, this is it. Tucked away in a private setting with seasonal lake views and lake rights, this home has the kind of warmth and charm that makes you want to stay awhile. The inside has been thoughtfully updated with new appliances, brand-new carpet, and a washer/dryer combo for easy living. The first-floor primary bedroom makes everyday life convenient, while upstairs you’ll find two large bedrooms with plenty of space for family, guests, or even a hobby room. There’s also a cozy den/office that’s perfect for working from home, movie nights, or a quiet place to relax. The sunroom might just become your favorite spot in the house — bright, peaceful, and perfect for morning coffee or winding down at the end of the day. Step outside to the patio area, where you can grill, entertain friends, or simply enjoy the fresh air and privacy. With two full bathrooms, lake rights, and a setting that feels like a getawa
USD 455,000
15 Roslyn Road
View photo
House · for sale
USD 509,998
USD 287/sq.ft
15 Roslyn Road
Pawling village
· 1,776 sq.ft · 3 Bedrooms · 1 Bath · House
· Patio · Cellar
Pawling village · 1,776 sq.ft · 3 Bedrooms · 1 Bath · House · Patio · Cellar
Large 3 bedroom house with 1 full bath and half bath in Carmel plus bonus room on main floor that can be a bedroom or office etc, updated boiler, updated water softener, hot water heater, washer and dryer, and new stainless steel appliances. House has hardwood floors, 3 car driveway plus gravel to fit 2 additional cars, patio in the back, unfinished basement, shed for storage, attic for storage, well water, LAKE RIGHTS at the end of the street with walking paths, beaches and swings etc. 84 is right there about 2 min drive. Electric panel is updated with hookup for generator. Taxes do not reflect star
USD 509,998
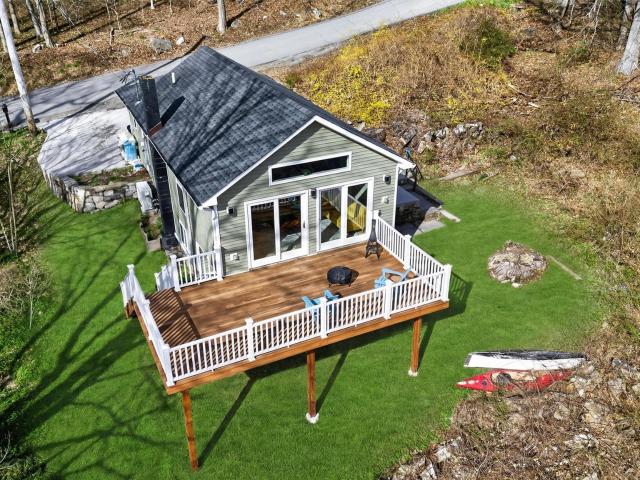
77 Montrose Drive
View photo
House · for sale
USD 299,999
USD 488/sq.ft
77 Montrose Drive
Pawling village
· 614 sq.ft · 1 Bedroom · 1 Bath · House
· Equipped kitchen · Cellar
Pawling village · 614 sq.ft · 1 Bedroom · 1 Bath · House · Equipped kitchen · Cellar
Welcome home to this charming, cozy ranch offering a warm and inviting atmosphere ideal for embracing lake life. Situated with unobstructed views of Lake Carmel, this property lets you enjoy nearby beaches, kayaking, and all the recreation the lake has to offer. Inside, you'll find beautiful custom inlay hardwood flooring and an updated kitchen featuring stainless steel appliances and butcher block countertops. The spacious bedroom provides ample storage and is enhanced by new windows that bring in natural light. Additional living space includes a versatile bonus area ideal for dining or a sitting room, highlighted by a large picture window showcasing stunning lake views. The unfinished basement includes a laundry area, workshop and plenty of storage. Outside you will enjoy a stone patio-ideal for entertaining, grilling, or simply relaxing while taking in the serene surroundings. Conveniently located near shopping, parks, and major commuting routes, this home offers the perfect blend o
USD 299,999
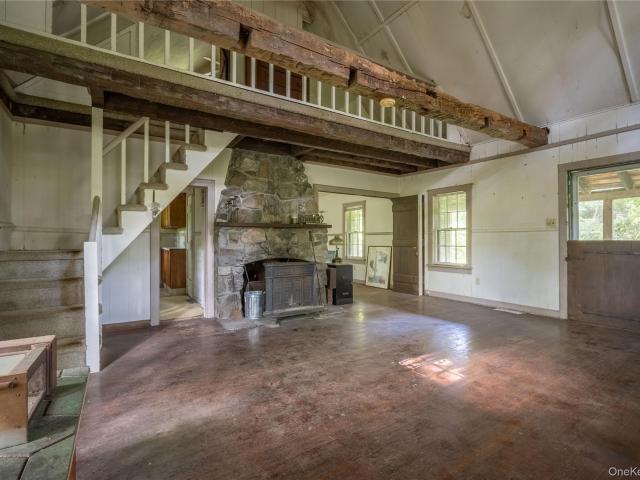
147 Lauer Road
View photo
House · for sale
USD 495,000
USD 442/sq.ft
147 Lauer Road
Pawling village
· 1,119 sq.ft · 1 Bedroom · 1 Bath · House
Pawling village · 1,119 sq.ft · 1 Bedroom · 1 Bath · House
Set on a combined 19.26 private acres, this rare offering presents an exceptional opportunity for investors, builders, or buyers looking to create a one-of-a-kind country retreat. The existing stone cottage is full of character but requires a complete renovation, including replacement of all mechanical systems, the well pump, and the septic system. For those with vision, the reward is the chance to restore a charming home in an idyllic setting with exceptional privacy. The offering includes four contiguous parcels, providing flexibility for future development, resale, or the creation of a private estate. In addition to the parcel with the cottage, the property includes tax parcel numbers 1393- (-. 56 acres), 1173- (-. 00 acres), and 0784- (-. 00 acres). Located just 1.5 miles from the Taconic State Parkway and only 1 mile from the commercial heart of LaGrangeville, the property offers the perfect balance of seclusion and convenience. Whether you're seeking a renovation project with sig
USD 495,000
20 Lenart Place
View photo
House · for sale
USD 575,000
USD 284/sq.ft
20 Lenart Place
Pawling village
· 2,024 sq.ft · 3 Bedrooms · 2 Baths · House
· Parking · Fireplace · Air conditioning
Pawling village · 2,024 sq.ft · 3 Bedrooms · 2 Baths · House · Parking · Fireplace · Air conditioning
Charming Raised Ranch on 2 Private Acres – Wappingers Schools! Welcome home to this oversized raised ranch offering approx. 2,034 sq ft of living space with 3 bedrooms and 2.5 baths on a peaceful cul-de-sac just minutes to the Taconic State Parkway and I84. Enjoy an open, light-filled floor plan with central A/C throughout — perfect for easy living and entertaining. Cozy up by the stone fireplace with a pellet stove insert on cool evenings, or take in the natural light streaming through every room. Set on 2 acres, this home offers privacy and space to spread out while convenient to shopping and dining. Updates include roof, windows, siding, electric, and more! Located in the sought-after Wappingers Central School District. Quiet neighborhood, flexible living space, shed with electricity and 2 car garage. This one checks all the boxes!
USD 575,000
255 Crestwood Court
View photo
Condo · for sale
USD 369,000
USD 233/sq.ft
255 Crestwood Court
Pawling village
· 1,582 sq.ft · 2 Bedrooms · 1 Bath · Condo
· Garden · Deck · Equipped kitchen · Parking
Pawling village · 1,582 sq.ft · 2 Bedrooms · 1 Bath · Condo · Garden · Deck · Equipped kitchen · Parking
POA. Welcome to this tri-level end-unit home in the highly desirable Elmcrest community. Enter through a bright two-story foyer into an open kitchen and living/dining area with access to a spacious deck overlooking an expansive lawn and a wooded border. You can also enter directly from the garage into the kitchen area for added convenience. Upstairs features two generously sized bedrooms and a full bath with a separate tub and shower. The lower level offers a huge, versatile living space with sliding doors to the backyard, plus a large laundry and storage area. This home is ready for your personal touch and includes access to the community pool and gazebo. Conveniently located near schools, shopping, commuter routes, dining, and all the Hudson Valley has to offer
USD 369,000
843 Farmers Mills Road
View photo
House · for sale
USD 749,000
USD 264/sq.ft
843 Farmers Mills Road
Pawling village
· 2,831 sq.ft · 3 Bedrooms · 2 Baths · House
· Patio · Swimming pool · Equipped kitchen · Parking
Pawling village · 2,831 sq.ft · 3 Bedrooms · 2 Baths · House · Patio · Swimming pool · Equipped kitchen · Parking
Attention Car Enthusiasts, Contractors, Hobbyists, Collectors, and Anyone Seeking Exceptional Garage Space and Privacy! Set on beautiful acreage, this Dutch Colonial offers the perfect combination of space, functionality, and resort-style outdoor living. The property is a standout with an attached oversized 2-car garage plus an impressive detached heated 3-car garage, featuring one oversized bay with ample clearance for a large truck, boat, RV, equipment, or workshop needs. The extra-long, extra-wide driveway easily accommodates many vehicles, making entertaining effortless. Enjoy your own private outdoor retreat with a heated saltwater in-ground pool, hot tub and expansive patio designed for relaxing or hosting unforgettable gatherings. Inside, the home features an open, spacious floor plan enhanced by new LifeProof flooring throughout the main living areas. The updated kitchen offers abundant space for cooking and entertaining, while the inviting living room showcases a stunning ston
USD 749,000
41 Meddaugh Road
View photo
House · for sale
USD 695,000
USD 230/sq.ft
41 Meddaugh Road
Pawling village
· 3,014 sq.ft · 4 Bedrooms · 2 Baths · House
· Fireplace · Equipped kitchen · Cellar
Pawling village · 3,014 sq.ft · 4 Bedrooms · 2 Baths · House · Fireplace · Equipped kitchen · Cellar
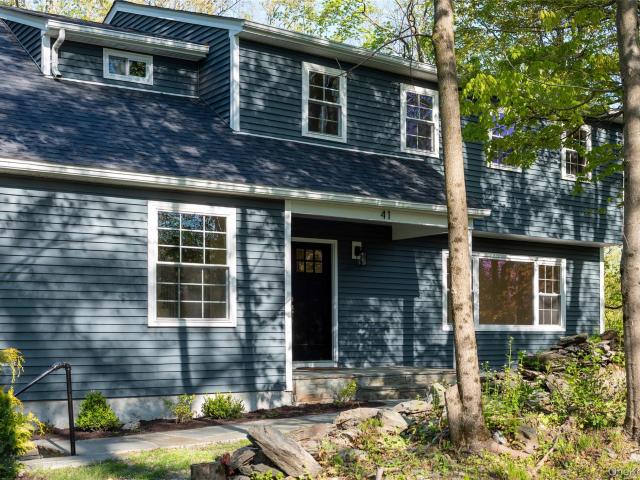
Welcome to 41 Meddaugh Road, a beautifully transformed 4 bedroom, 2.5 bathroom contemporary home with Hudson Valley historic farmhouse charm. Setback from the road, this turnkey home is sited on 1.84 acres and has undergone an extensive ground-up renovation. This property was previously under contract. The buyer was unable to close due to a contingency on their own home sale — not any issue with this property. During that period, sellers completed a full roof rebuild (new sheathing, 30-year warranty) and additional basement improvements. The home is fully move-in ready and priced to reflect these completed upgrades. Nearly all major systems, structural components, and finishes were replaced or upgraded during this full gut renovation. Inside, the home has been completely reimagined with a bright, airy open-concept layout designed for effortless everyday living. Cozy up by the wood-burning fireplace in the spacious living room, or host gatherings in the stunning, brand-new kitchen featu
USD 695,000
16 Baldwin Drive
View photo
House · for sale
USD 554,997
USD 271/sq.ft
16 Baldwin Drive
Pawling village
· 2,045 sq.ft · 4 Bedrooms · 3 Baths · House
· Garden · Office room · Gym · Equipped kitchen
Pawling village · 2,045 sq.ft · 4 Bedrooms · 3 Baths · House · Garden · Office room · Gym · Equipped kitchen
Welcome to 16 Baldwin Drive—an impeccably maintained and beautifully updated 4-bedroom, 3-full-bath home located in one of Wappingers Falls’ most desirable neighborhoods. This spacious residence offers the perfect blend of comfort, style, and functionality, ideal for today’s modern living. Step inside to an inviting open layout featuring sun-filled living spaces, gleaming floors, and a seamless flow designed for both everyday living and effortless entertaining. The updated kitchen offers generous cabinetry, modern appliances, and direct access to the dining and living areas. The home features four well-appointed bedrooms, including a comfortable primary suite with its own full bath. With three full bathrooms, convenience is never compromised—perfect for extended households or guests. The lower level provides additional flexible living space, with a family room, home office or gym area, 4th bedroom and 3rd full bathroom / laundry. Sliding doors lead to a private backyard setting, offeri
USD 554,997
89 Ardmore Drive
View photo
House · for sale
USD 435,000
USD 299/sq.ft
89 Ardmore Drive
Pawling village
· 1,453 sq.ft · 3 Bedrooms · 1 Bath · House
· Equipped kitchen · Parking · Cellar
Pawling village · 1,453 sq.ft · 3 Bedrooms · 1 Bath · House · Equipped kitchen · Parking · Cellar
Discover the ease of one-level living in this meticulously maintained, 3 bedroom (but lives like a 4 bedroom! )Town of Wappinger ranch style home offering comfort, convenience, and plenty of potential. The welcoming floor plan features a spacious living room, dining room, and eat-in kitchen, while abundant natural light creates a bright and inviting atmosphere throughout. Hardwood floors lie beneath the carpeting throughout the home, ready to be revealed and enjoyed. The home offers a large primary bedroom with en-suite half bath, plus 2 additional, generously sized bedrooms and a full bath. A versatile flex room provides additional living space and can easily serve as a home office, den, or hobby room. The full, unfinished basement offers abundant storage and endless possibilities for future use, while the attached one-car garage adds everyday convenience. Additional highlights include municipal water and sewer, newer windows, a new roof and gutters (2024), and a newly paved driveway
USD 435,000
65 Beaver Rd, LaGrangeville, NY 12540 | MLS #964261
View photo
House · for sale
USD 699,000
USD 292/sq.ft
65 Beaver Rd, LaGrangeville, NY 12540 | MLS #964261
Pawling village
· 2,390 sq.ft · 4 Bedrooms · 3 Baths · House
· Equipped kitchen
Pawling village · 2,390 sq.ft · 4 Bedrooms · 3 Baths · House · Equipped kitchen
Discover comfortable, modern living in this stunning 2021-built raised ranch, thoughtfully designed for functionality and style on a generous 2.3-acre lot. Step inside this well-maintained 4-bedroom, 3-full-bath home offering 2,395 sq ft of thoughtfully laid-out space. The main level features beautiful hardwood floors throughout, flowing into an expansive open-concept area with impressive 13-foot ceilings that unite the living room, dining space, and kitchen. Abundant natural light, recessed lighting, and contemporary fixtures create a bright, welcoming atmosphere. The kitchen is equipped with stainless steel appliances, under-cabinet lighting, and practical details that simplify daily life. A reverse osmosis water softener provides clean, refreshing water house wide. The main-level primary suite serves as a peaceful retreat, paired with a newly renovated primary bathroom featuring updated finishes. A refreshed guest bathroom on the same level adds everyday convenience. Efficiency and
USD 699,000
8 Carroll Drive
View photo
House · for sale
USD 585,000
USD 251/sq.ft
8 Carroll Drive
Pawling village
· 2,325 sq.ft · 3 Bedrooms · 2 Baths · House
· Patio · Garden · Equipped kitchen
Pawling village · 2,325 sq.ft · 3 Bedrooms · 2 Baths · House · Patio · Garden · Equipped kitchen
Meticulously maintained and lovingly updated by its longtime owner, this beautiful home offers timeless quality, generous living spaces, and an exceptional location. A welcoming stone walkway and stunning solid wood front door set the stage for the warm, light-filled interior. The spacious eat-in kitchen features custom soft-close cabinetry, Cambria quartz countertops, recessed lighting, a gas range, and a newer stainless steel dishwasher. Elegant living and dining rooms boast bay windows and hardwood floors beneath the carpeting. The spectacular four-season sunroom, surrounded by walls of windows and featuring built-in storage, is the perfect place to relax with your morning coffee while overlooking the beautifully landscaped backyard. Step outside to an expansive stone patio, ideal for entertaining or enjoying peaceful outdoor living. Upstairs, the spacious primary suite offers a walk-in closet, separate dressing area with a built-in dresser, and an updated en-suite bath with a walk-
USD 585,000
20 Heathcote Road
View photo
House · for sale
USD 425,000
USD 286/sq.ft
20 Heathcote Road
Pawling village
· 1,485 sq.ft · 3 Bedrooms · 1 Bath · House
· Garden · Parking · Deck · Equipped kitchen
Pawling village · 1,485 sq.ft · 3 Bedrooms · 1 Bath · House · Garden · Parking · Deck · Equipped kitchen
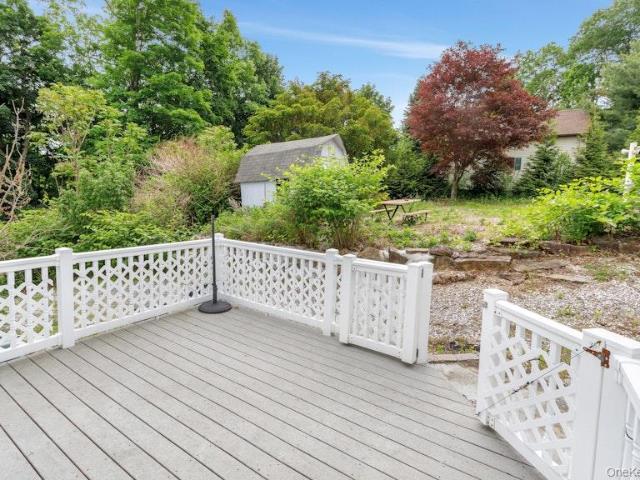
Don’t miss this opportunity to live in a desirable lake community with convenient access to major highways, Metro-North train station, schools and hospital. This charismatic home offers 3 bedrooms plus a bonus den/office and detached garage w/workshop. Relax on your front deck overlooking the fenced yard adorned with cherry, magnolia, maple, and peach trees. The main level features a welcoming sunroom/entryway, cozy living room w/pellet stove, two bedrooms, updated full bath, kitchen, dining area, laundry area, and pantry! The kitchen offers convenient access from the flat driveway—perfect for bringing in groceries—and features new butcher block countertops, new backsplash, and a walk-in pantry w/shelving and radiant floor heat. The updated bathroom features radiant floor heating for added comfort, while the main-level laundry area provides everyday convenience. Upstairs, you'll find a third bedroom with an adjoining bathroom featuring a commode, shower, and sink, along with a versatil
USD 425,000
6 Dellacona Rd, Carmel, NY 10512 | MLS #1030
View photo
House · for sale
USD 419,999
USD 402/sq.ft
6 Dellacona Rd, Carmel, NY 10512 | MLS #1030
Pawling village
· 1,044 sq.ft · 3 Bedrooms · 1 Bath · House
· Equipped kitchen
Pawling village · 1,044 sq.ft · 3 Bedrooms · 1 Bath · House · Equipped kitchen
Opportunity awaits. Situated on a flat lot with lake rights in Carmel, this 1,050 sq ft home is ideal for buyers with vision. The current home offers a functional layout, including a compact kitchen, comfortable living space, and a flexible upper level. The home is move-in ready as enjoyed today, while also offering the opportunity to expand or customize over time. Recent improvements include a newer washer and dryer, a roof replaced in June 2023 with a 15-year transferable warranty, and a water heater replaced in April 2026 with a 6-year transferable warranty. The real value lies in the property itself—usable land with future potential. Whether you’re looking for a starter home, an investment opportunity, or a place to grow into, this property offers a strong foundation. Bring your ideas and make it your own. Buyer to verify all information and potential uses with the town
USD 419,999
13 Ripley Road
View photo
House · for sale
USD 435,000
USD 408/sq.ft
13 Ripley Road
Pawling village
· 1,066 sq.ft · 2 Bedrooms · 2 Baths · House
· Deck · Equipped kitchen
Pawling village · 1,066 sq.ft · 2 Bedrooms · 2 Baths · House · Deck · Equipped kitchen
Discover this stunning home in Putnam Lake, completely remodeled from top to bottom, taken to the studs. Everything is brand new, providing a fresh and modern living experience with year-round views of the tranquil lake. This home features an open layout with high-end finishes, creating an inviting and contemporary living space with soaring ceilings and wood beams. Every detail has been thoughtfully upgraded, including a brand-new kitchen equipped with Calacatta quartz counters, a huge center island, stylish cabinetry, and stainless steel appliances, making it perfect for both cooking and entertaining. The luxurious bathrooms showcase pristine porcelain tile, enhancing the home's upscale feel. High-quality luxury vinyl flooring runs throughout the entire space, offering both comfort and easy maintenance. Additional enhancements include new drywall throughout and updated lighting, which adds a warm and welcoming ambiance to each room. The property boasts a huge deck with vinyl railing,
USD 435,000
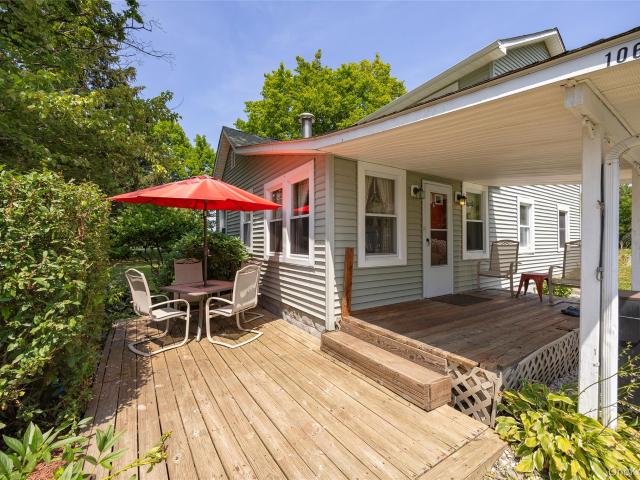
106 Skidmore Road
View photo
House · for sale
USD 399,000
USD 209/sq.ft
106 Skidmore Road
Pawling village
· 1,905 sq.ft · 4 Bedrooms · 2 Baths · House
· Office room · Equipped kitchen · Parking
Pawling village · 1,905 sq.ft · 4 Bedrooms · 2 Baths · House · Office room · Equipped kitchen · Parking
Welcome home to this charming Cape style home at 106 Skidmore Rd, La Grangeville, NY 12540 on Spout Creek with the Arlington School District. This delightful residence boasts an expansive floor plan, offering over 1,900 square feet of versatile living space, perfectly designed for you to add your personal touches and truly make it your own. As you enter the main living level, the home offers a foyer, living room, dining room, galley kitchen, 2 full bathrooms, 1 bedroom, laundry/utility room, storage room, and mud room. 2nd living level offers 3 large bedrooms and an office/den. All is situated on almost an acre of land with a detached 2-car garage. Location is everything, and this home is ideally situated just under five minutes from the Taconic State Parkway, providing easy access to nearby areas. The Metro North Railway is a mere 20 minutes away, making commuting a breeze. You'll find yourself conveniently close to the myriad of amenities that the picturesque Hudson Valley has to off
USD 399,000
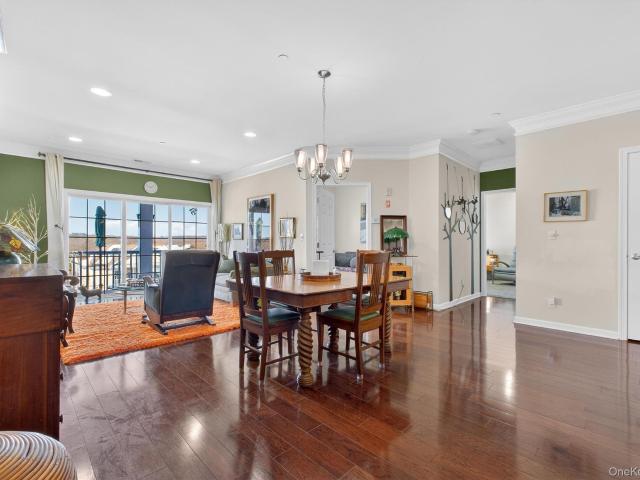
1317 Saratoga Lane
View photo
Condo · for sale
USD 400,000
USD 328/sq.ft
1317 Saratoga Lane
Pawling village
· 1,216 sq.ft · 2 Bedrooms · 2 Baths · Condo
· Balcony · Equipped kitchen
Pawling village · 1,216 sq.ft · 2 Bedrooms · 2 Baths · Condo · Balcony · Equipped kitchen
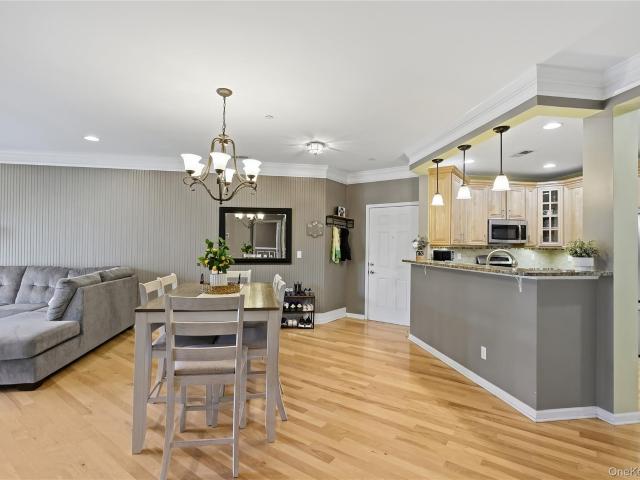
Some homes just feel good the moment you walk in and 1317 Saratoga Lane is one of them. Nestled in the sought-after Van Wyck Mews community, this charming 2-bedroom, 2-bath home combines warm finishes, thoughtful upgrades, and an oversized balcony perfect for taking in the surrounding views. Rich hardwood floors run throughout the home, catching the light from a classic chandelier above and the oversized balcony beyond. The kitchen is both functional and stylish, featuring granite countertops, stainless steel appliances, and a 5-burner KitchenAid stove. Whether you're preparing a quiet weeknight dinner or hosting friends and family on the weekend, this is the kind of kitchen that makes cooking feel effortless and enjoyable. One of the home’s standout features is the oversized balcony with expansive views, a rare bonus that extends your living space outdoors. It’s the perfect spot to start the day with coffee, enjoy fresh air in the afternoon, or unwind as the evening settles in. The pr
USD 400,000
155 W Lakeshore Drive
View photo
House · for sale
USD 600,000
USD 277/sq.ft
155 W Lakeshore Drive
Pawling village
· 2,164 sq.ft · 2 Bedrooms · 2 Baths · House
· Fireplace · Equipped kitchen
Pawling village · 2,164 sq.ft · 2 Bedrooms · 2 Baths · House · Fireplace · Equipped kitchen
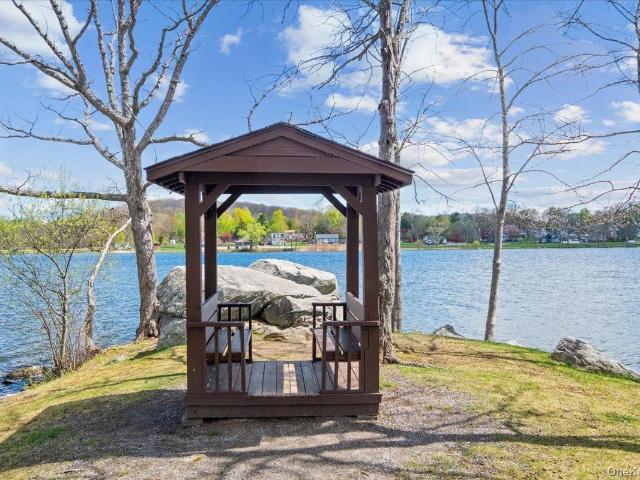
There’s a moment when the city noise fades, your shoulders drop, and everything feels lighter… and it begins the second you arrive at 155 West Lakeshore Drive. Set along the water like a hidden retreat, this is the escape so many dream of. It feels like your own private island, where life slows, and the lake becomes part of your everyday rhythm. Just steps from your door, a peaceful gazebo and quiet bench invite you to unwind while the water sparkles beside you. Spend your days fishing, canoeing, or strolling along the shoreline. And when you head inside, the connection to the lake never leaves. Every level of this builder’s own is filled with natural light and beautiful water views. The main level flows effortlessly with an open living, dining and kitchen area, featuring granite countertops, stainless steel appliances, and generous cabinetry. A full modern bath completes the space. Upstairs, the primary bedroom is a true sanctuary with a stunning stone fireplace and breathtaking lake
USD 600,000
47 Mountain View Drive
View photo
House · for sale
USD 475,000
USD 202/sq.ft
47 Mountain View Drive
Pawling village
· 2,347 sq.ft · 4 Bedrooms · 2 Baths · House
· Garden · Deck · Balcony · Equipped kitchen
Pawling village · 2,347 sq.ft · 4 Bedrooms · 2 Baths · House · Garden · Deck · Balcony · Equipped kitchen
Welcome to 47 Mountain View Drive a privately situated 4-bedroom, 2.5 bath raised ranch nestled on a quiet 1-acre lot in Pleasant Valley, NY. The heavy lifting is already done here. Major mechanical upgrades are complete including a new electrical panel, new PVC and copper plumbing lines, a new furnace, a water softener, and a newer water well pressure tank — giving you a rock-solid foundation that most homes at this price point simply can't offer. The remodeled kitchen features hickory cabinets, quartz countertops, and stainless steel appliances, while hardwood flooring flows throughout much of the home. The primary bedroom includes a fully remodeled ensuite bath, all across 2,912 sq ft of well-proportioned living space. Step outside to a large deck, balcony, and private yard on over an acre — all minutes from Route 55, the Taconic State Parkway, Arlington schools, shopping, and the Poughkeepsie train station. The bones are exceptional and the upside is real. Schedule your private sho
USD 475,000
204 Saratoga Lane
View photo
Condo · for sale
USD 420,000
USD 327/sq.ft
204 Saratoga Lane
Pawling village
· 1,281 sq.ft · 2 Bedrooms · 2 Baths · Condo
· Office room · Balcony · Equipped kitchen
Pawling village · 1,281 sq.ft · 2 Bedrooms · 2 Baths · Condo · Office room · Balcony · Equipped kitchen
Welcome to 204 Saratoga Lane, a beautifully maintained 2-bedroom, 2-bath first-floor residence in the highly sought-after Van Wyck Mews community. Thoughtfully designed for both comfortable everyday living and effortless entertaining, this exceptional home offers a spacious open-concept layout filled with natural light. The inviting living and dining areas flow seamlessly into a well-appointed kitchen featuring stainless steel appliances, granite countertops, and abundant cabinetry. Large windows and sliding glass doors open to an oversized private balcony—an ideal setting for morning coffee, outdoor dining, or relaxing at the end of the day. The serene primary suite serves as a true retreat, complete with an oversized walk-in closet and a private en-suite bath featuring a double vanity, glass-enclosed shower, and soaking tub. A generously sized second bedroom with ample closet space offers flexibility for guests, a home office, or additional living space. Additional highlights include
USD 420,000

Get email alerts

Don't miss out: be the first to know about new properties

The alert was correctly created

On subscribing you accept the conditions of use and the privacy policy
Alert
Receive new ads in your inbox
Save this search
Receive alerts for new listings

We'll send you an email when we have new properties for: "Properties for sale in Pawling village"

The alert was correctly created

Brookfield town, Fairfield County Connecticut
Bridgewater town, Litchfield County Connecticut
Get email alerts and be the first to see new listings
Required field
On subscribing I accept the terms of the privacy policy
Perfect! You'll soon start receiving new listings via email
Alert
Receive an email when we have new ads for Properties for sale in Pawling village
Save this search
Filters

Bedrooms

Size (sq.ft)

sq.ft
sq.ft

Price

USD
USD

Property type

Bathrooms

Clear all filters
Receive notifications when new entries are published.