1,429 properties for sale in Pawling village

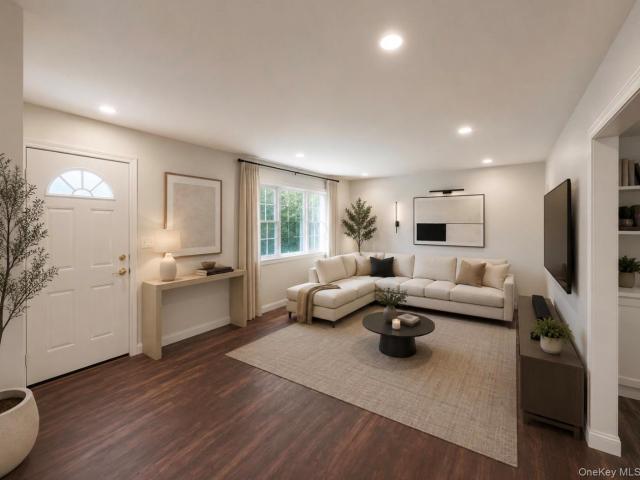
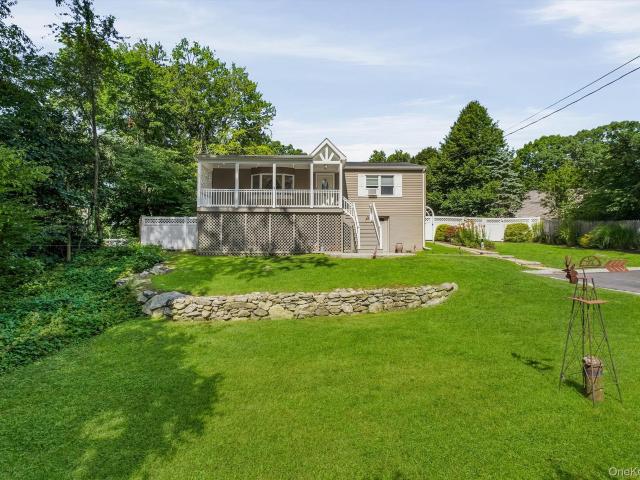
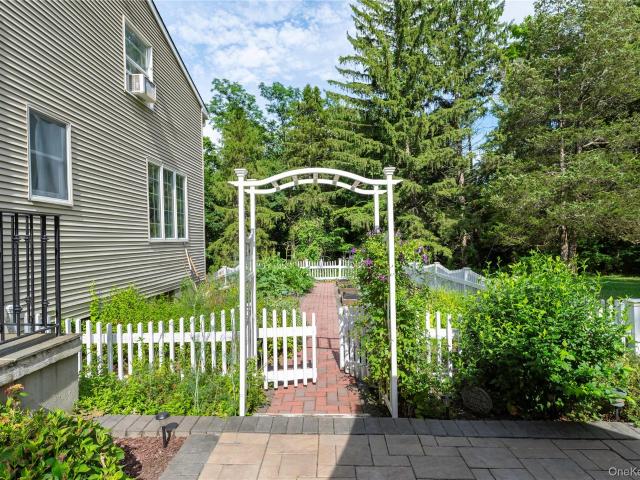
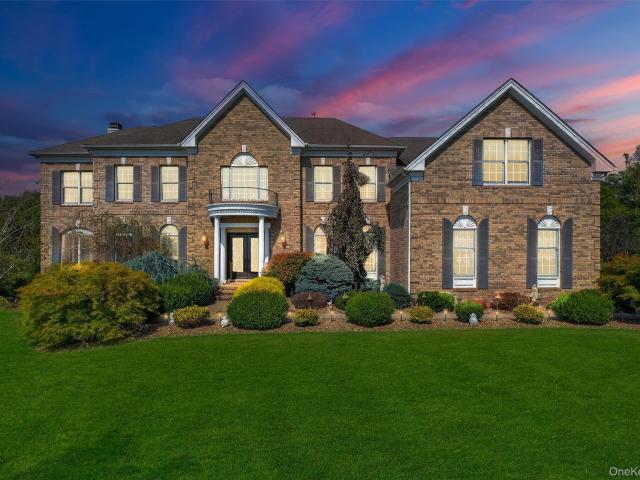
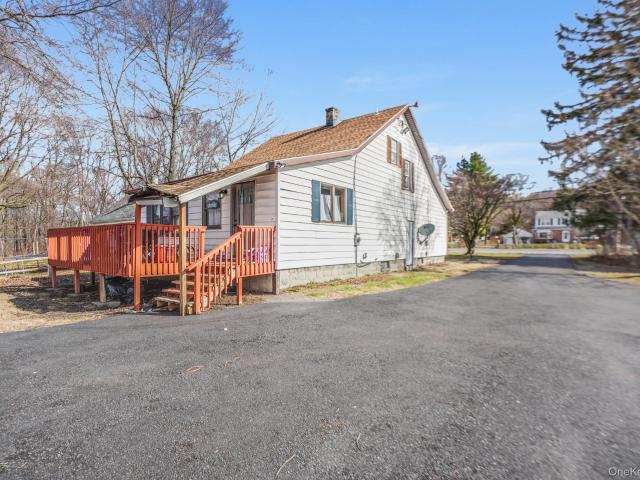
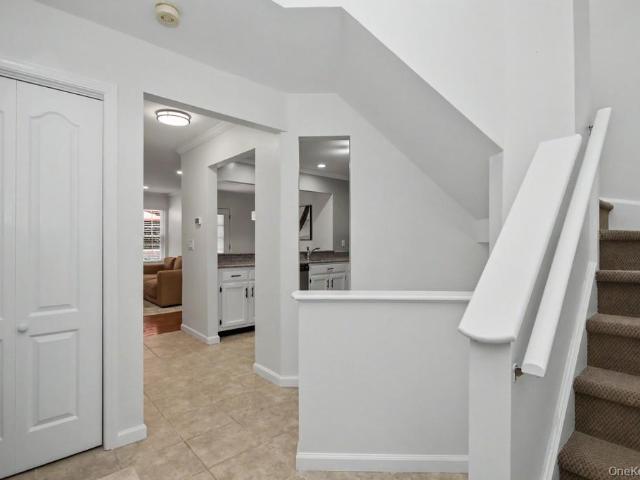
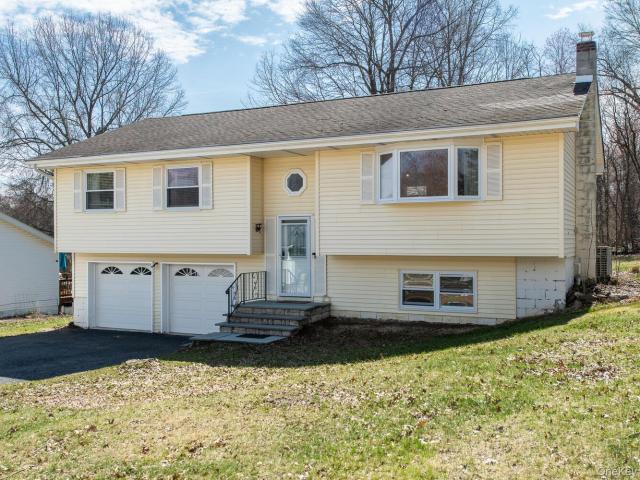
184 Dykeman Road
View photo
House · for sale
USD 519,000
USD 266/sq.ft
184 Dykeman Road
Pawling village
· 1,948 sq.ft · 3 Bedrooms · 2 Baths · House
· Garden · Office room · Deck
Pawling village · 1,948 sq.ft · 3 Bedrooms · 2 Baths · House · Garden · Office room · Deck
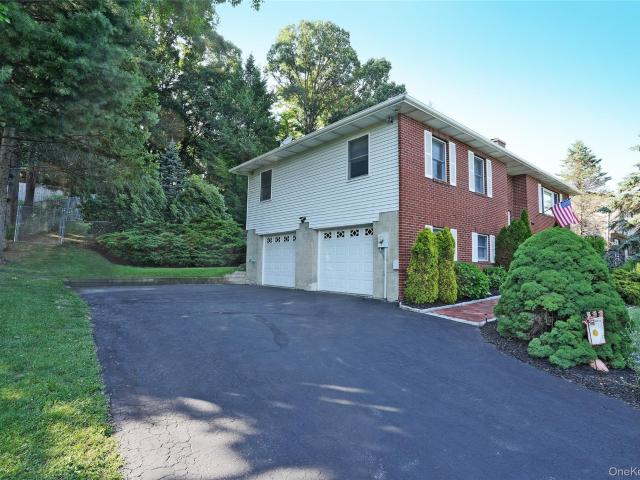
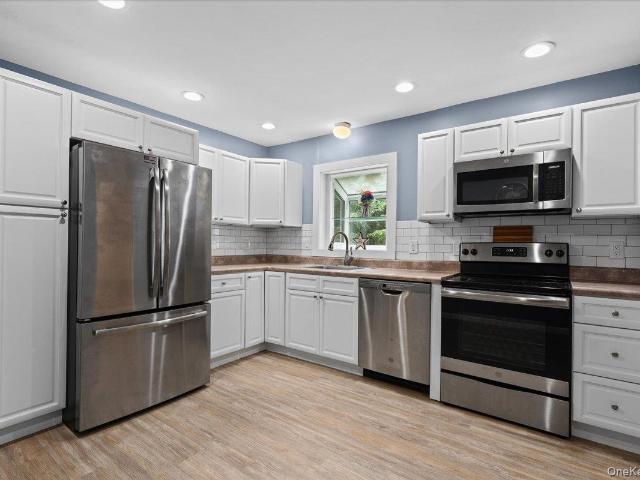
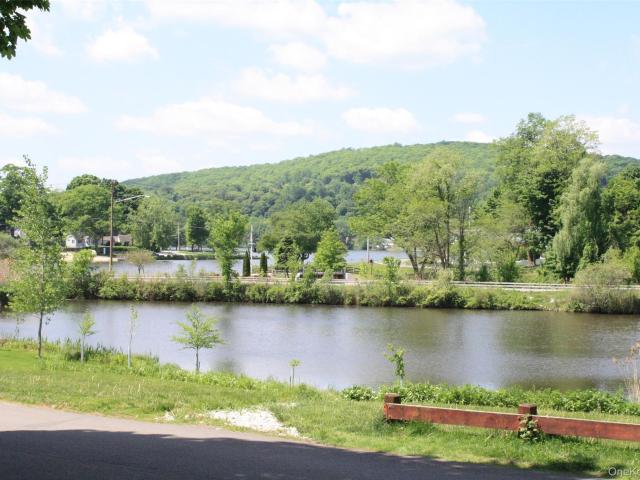
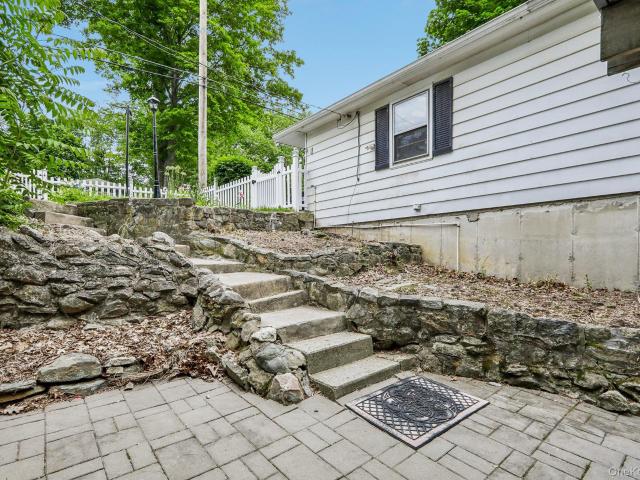
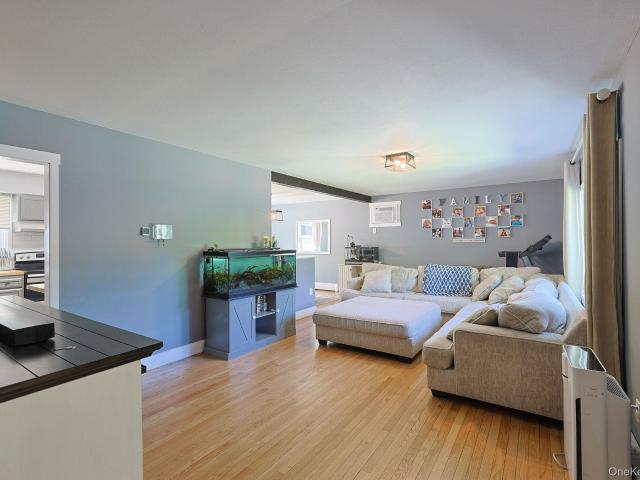
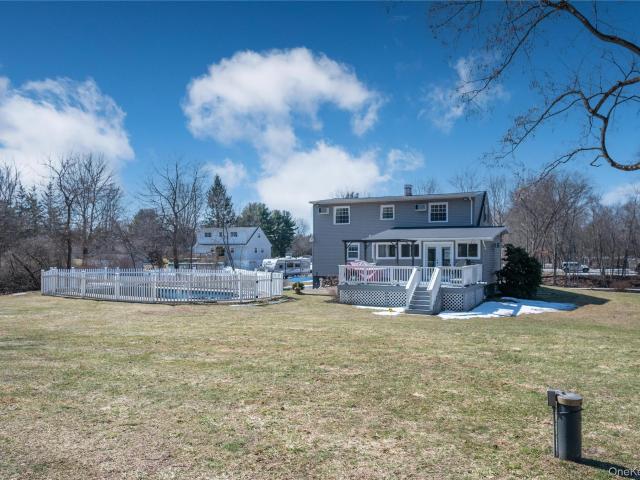
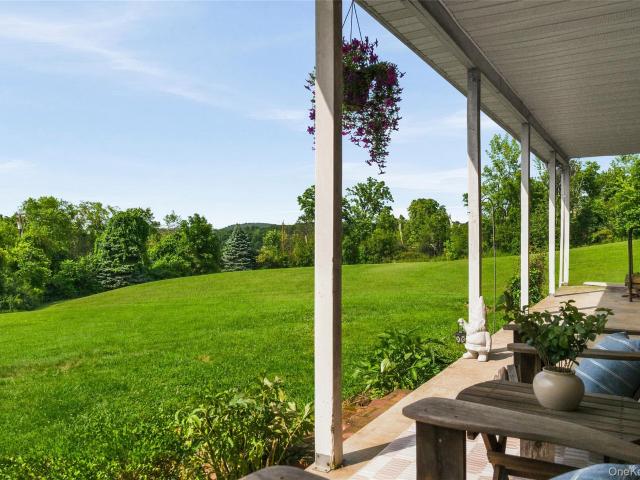
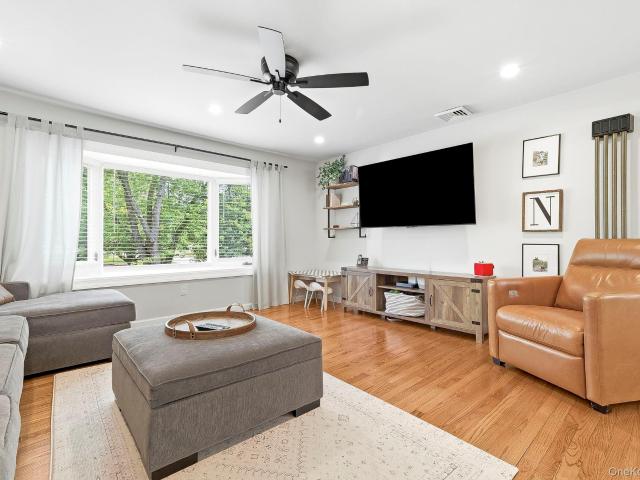
Welcome home to this bright and beautifully maintained residence with seasonal reservoir views. Sun-filled living spaces, versatile floor plan, and a private backyard create the perfect setting for today's lifestyle. Offering 3 spacious bedrooms plus a den, this home provides the flexibility you need for a home office, guest room, or playroom. Natural light pours through the home, creating a warm and inviting atmosphere, while abundant storage throughout ensures everything has its place. The finished walk-out lower level offers endless possibilities—ideal for a family room, media room, fitness space, home office, or den—with direct access to the driveway. Step outside onto the deck overlooking your own private backyard oasis, perfect for entertaining, summer barbecues, gardening, or simply unwinding in a peaceful setting. Gather around the firepit on cool evenings to roast marshmallows and create lasting memories with family and friends. Conveniently located near schools, shopping, res
USD 519,000
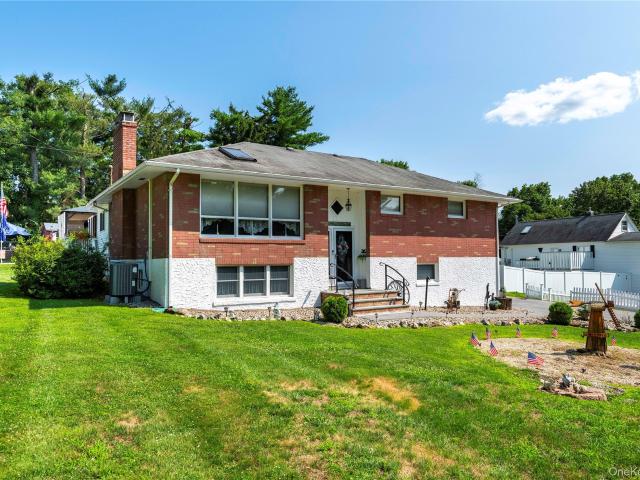
1 Craig Place
View photo
House · for sale
USD 599,998
USD 271/sq.ft
1 Craig Place
Pawling village
· 2,207 sq.ft · 3 Bedrooms · 2 Baths · House
· Deck · Equipped kitchen · Parking
Pawling village · 2,207 sq.ft · 3 Bedrooms · 2 Baths · House · Deck · Equipped kitchen · Parking
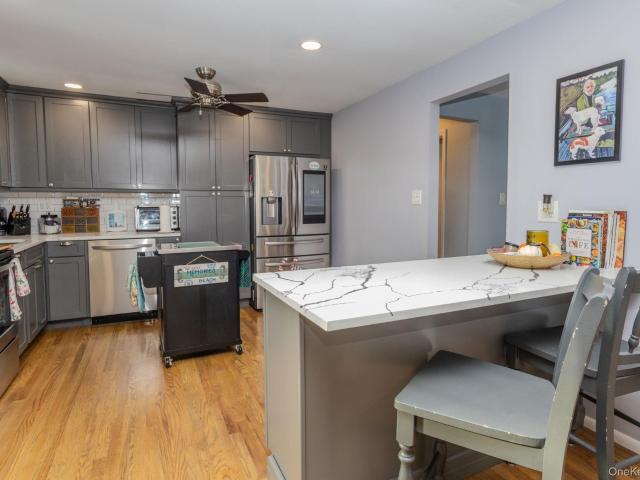
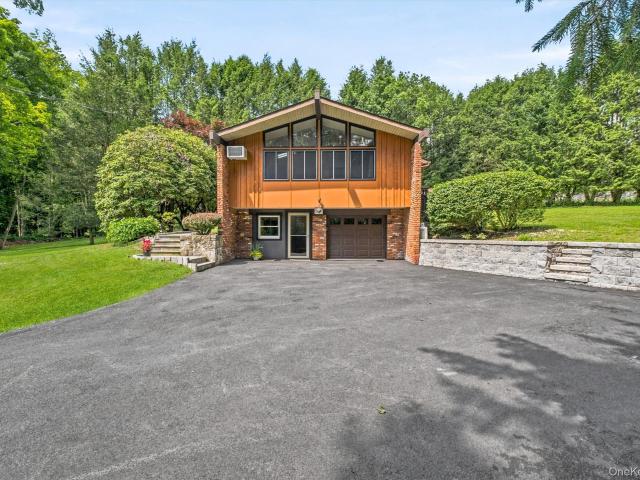
Completely renovated raised ranch in sought-after Rockingham Farms, featuring high-end finishes throughout. This spacious home offers an open-concept layout anchored by a gourmet kitchen equipped with floor-to-ceiling white soft-close cabinetry, quartz countertops, and top-of-the-line appliances. Gleaming hardwood floors run throughout the main level, leading to a large sunroom with vaulted ceilings and access to a brand-new deck ideal for entertaining. The residence includes two fully renovated full bathrooms, each showcasing ceramic tile, new fixtures, and glass-enclosed walk-in showers. The expansive lower level provides versatile living space perfect as a den, family room, office, or guest room, complete with a full bath, laundry room, and direct garage access. Move-in ready
USD 599,998
91 Livingston Road
View photo
House · for sale
USD 599,000
USD 312/sq.ft
91 Livingston Road
Pawling village
· 1,916 sq.ft · 4 Bedrooms · 2 Baths · House
· Equipped kitchen
Pawling village · 1,916 sq.ft · 4 Bedrooms · 2 Baths · House · Equipped kitchen
Wow! Just in time to make it your own. This beautifully renovated home in desirable Lake Carmel is nearing completion, giving buyers a rare opportunity to personalize the finishing touches. Customize your dream kitchen, select bathroom finishes, and choose your preferred paint colors before construction is complete. Enjoy the peace of mind of a fully renovated home with the chance to add your own style and vision. Don’t miss this exceptional opportunity to own a like-new home tailored to your taste. Just moments from your doorstep, experience the lifestyle Lake Carmel is known for, with access to swimming, fishing, boating, pristine sandy beaches, and a scenic walking trail that gracefully surrounds the lake. Ideally situated near the town hall, library, shopping, and dining, with convenient access to I-84 and Metro-North, this home offers the perfect blend of peaceful lakeside living and commuter-friendly convenience
USD 599,000
153 Kent Shore Drive
View photo
House · for sale
USD 485,000
USD 381/sq.ft
153 Kent Shore Drive
Pawling village
· 1,270 sq.ft · 3 Bedrooms · 1 Bath · House
· Garden · Equipped kitchen
Pawling village · 1,270 sq.ft · 3 Bedrooms · 1 Bath · House · Garden · Equipped kitchen
Welcome to this beautifully maintained ranch, perfectly situated on a quiet cul de sac where pride of ownership is evident from the moment you arrive. Nestled on a beautifully landscaped property with a spacious, private backyard, this move-in-ready home offers the perfect combination of comfort, quality, and tranquility. A newer driveway, completed just four years ago and accented with elegant paver borders, leads to attractive stone steps and a welcoming covered front porch. Step inside to a bright and inviting living room featuring gleaming hardwood floors and a beautiful bay window that fills the space with natural light. A large pass-through opening creates an open connection to the eat-in kitchen. The eat-in kitchen features stainless steel appliances, quartz countertops, and ample cabinetry. Just beyond, you'll find the stunning sunroom. Featuring a soaring shiplap ceiling, skylights, hardwood floors, and walls of Andersen casement thermal-pane windows, this light-filled space o
USD 485,000
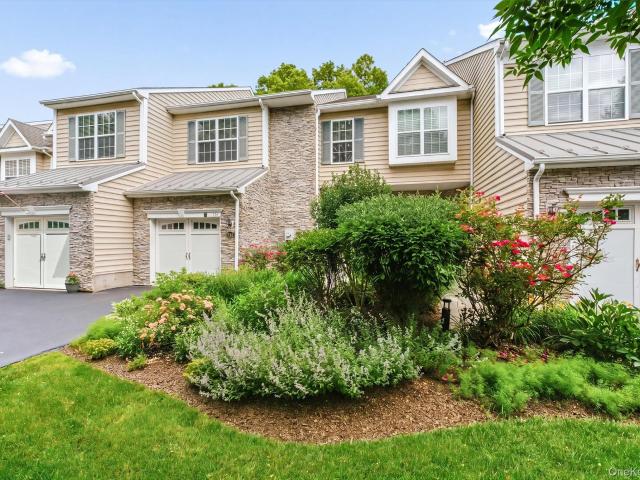
731 Huntington Drive
View photo
Condo · for sale
USD 526,930
USD 313/sq.ft
731 Huntington Drive
Pawling village
· 1,679 sq.ft · 2 Bedrooms · 2 Baths · Condo
· Patio · Garden · Fireplace · Equipped kitchen · Swimming pool · Cellar
Pawling village · 1,679 sq.ft · 2 Bedrooms · 2 Baths · Condo · Patio · Garden · Fireplace · Equipped kitchen · Swimming pool · Cellar
Welcome to highly desired Toll Brothers Van Wyck Meadows. Absolutely stunning 3 level townhome shows like a model. Elegance and this picture perfect home offers 2 Br, 2.5 bathrooms with a seamlessly open floor plan tastefully updated throughout. Impeccable kitchen with new stainless appliances, top of the line cabinets, beautiful granite counters with a dining area leading to a private yard with outstanding flower beds and patio ideal for relaxing and enjoying outdoor gatherings. Living room with an upscale gas fireplace, custom moldings and soaring ceilings throughout, half bathroom and laundry room. Upper level offers an exceptionally large primary bedroom with sitting area and 2 huge walk-in closets and private updated bathroom, oversized second bedroom and tastefully updated bathroom. Lower level offers an unfinished basement with lots of storage or finished use if needed. Community amenities include heated outdoor pool, clubhouse with designer gas fireplace perfect to relax and en
USD 526,930
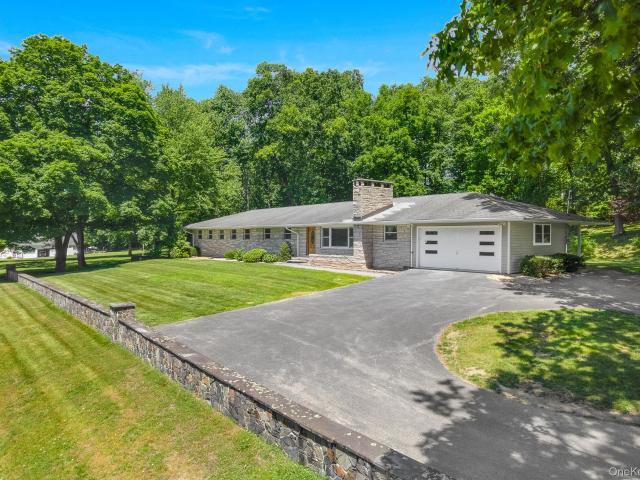
21 Vail Road
View photo
House · for sale
USD 795,000
USD 211/sq.ft
21 Vail Road
Pawling village
· 3,767 sq.ft · 5 Bedrooms · 3 Baths · House
· Garden · Fireplace · Equipped kitchen
Pawling village · 3,767 sq.ft · 5 Bedrooms · 3 Baths · House · Garden · Fireplace · Equipped kitchen
One-level living at its finest! This sprawling ranch offers 5 bedrooms, 3.5 baths, and over 2 private acres in the Arlington School District. A circular driveway welcomes you to this spacious home designed for comfortable living and effortless entertaining. The sun-filled interior features an eat-in kitchen with abundant cabinetry, large windows throughout, and sliders leading to the beautifully landscaped backyard. A stunning double-sided full masonry fireplace serves as the focal point between the living and dining rooms, creating warmth and character throughout the home. The spacious primary suite offers double closets and an updated ensuite bath with a walk-in shower. A second bedroom suite with a private ensuite bath provides the perfect setup for guests or multi-generational living. Additional generously sized bedrooms feature oversized cedar-lined closets, while abundant storage can be found throughout the home. Just off the main living area, a light-filled den/study provides th
USD 795,000
16 Four Winds Drive
View photo
House · for sale
USD 575,000
USD 288/sq.ft
16 Four Winds Drive
Pawling village
· 1,991 sq.ft · 3 Bedrooms · 3 Baths · House
· Office room · Equipped kitchen
Pawling village · 1,991 sq.ft · 3 Bedrooms · 3 Baths · House · Office room · Equipped kitchen
Natural light fills this updated split-level in the established Four Winds neighborhood. The renovated kitchen features a center island and updated appliances. The well thought out flexible design offers 3-bedrooms, 3. Full bathrooms, and a finished lower level that easily adapts to your needs. Whether you need additional living space, a home office, guest accommodations or a playroom. Set on a well maintained property within the Arlington Central School District, you'll enjoy the perfect balance of neighborhood living and everyday convenience, just minutes from Metro-North, shopping, dining, parks, Route 55 and the Taconic State Parkway
USD 575,000
138 Kent Shore Drive
View photo
House · for sale
USD 495,000
USD 259/sq.ft
Updated
138 Kent Shore Drive
Pawling village
· 1,905 sq.ft · 3 Bedrooms · 2 Baths · House
· Garden · Parking
Pawling village · 1,905 sq.ft · 3 Bedrooms · 2 Baths · House · Garden · Parking
Welcome home to this well-maintained 3-bedroom, 2 full bath Raised Ranch nestled in a sought-after lake community with deeded rights to South Lake—perfect for paddle boating, fishing, and canoeing. The main level features beautiful hardwood floors throughout, some freshly painted rooms, and a bright, inviting layout with a spacious living room, dining area, three comfortable bedrooms, and a full bath. The finished lower level offers a generous family room highlighted by a cozy wood-burning stove, creating the perfect space to relax, entertain, or gather with family and friends. A second full bath adds convenience and flexibility for guests, a home office, or extended living. Step outside to enjoy the private backyard with a peaceful wooded rear border, offering plenty of space to unwind, entertain, or simply enjoy nature. A storage shed provides additional room for lawn equipment, tools, and outdoor gear, while the attached 2-car garage offers everyday convenience. Recent updates inclu
USD 495,000
296 Lakeshore Drive E
View photo
House · for sale
USD 520,000
USD 431/sq.ft
296 Lakeshore Drive E
Pawling village
· 1,206 sq.ft · 2 Bedrooms · 2 Baths · House
· Balcony · Fireplace · Equipped kitchen
Pawling village · 1,206 sq.ft · 2 Bedrooms · 2 Baths · House · Balcony · Fireplace · Equipped kitchen
Across the street from the beach. Coffee on the covered front porch and enjoy the lake view. House is ready to move in. New roof, floors, Siding, Gutters and windows. Close to highway and about miles to train station. Inside is freshly painted with Balcony Bedrooms, large stone fireplace makes the living room the place to be on those chilly nights. Eat in kitchen. Full baths on the main level and the 2nd floor. Lake views are 365 days. Walking path around the lake and an Art Center across the lake
USD 520,000
25 E Croton Drive
View photo
House · for sale
USD 529,999
USD 317/sq.ft
25 E Croton Drive
Pawling village
· 1,668 sq.ft · 3 Bedrooms · 2 Baths · House
Pawling village · 1,668 sq.ft · 3 Bedrooms · 2 Baths · House
Charming Lake Carmel Cottage with Lake Rights! Welcome to this beautifully maintained and thoughtfully updated Lake Carmel cottage, offering the perfect blend of charm, comfort, and convenience. This inviting home features two bedrooms on the main level and a spacious primary suite on the second floor complete with a private bath. Despite its cottage charm, the home offers an efficient layout with comfortable living spaces and plenty of room to enjoy. Ideally located with lake rights to Lake Carmel, this property provides easy access to outdoor recreation while remaining close to everyday conveniences. Enjoy proximity to shopping, dining, parks, Metro-North, major commuter routes, and I-84, making travel and commuting a breeze. Whether you’re looking for a year-round residence or a weekend escape, this charming cottage offers an exceptional opportunity to enjoy the Lake Carmel lifestyle
USD 529,999
60 Traver Road
View photo
House · for sale
USD 799,000
USD 256/sq.ft
60 Traver Road
Pawling village
· 3,111 sq.ft · 4 Bedrooms · 3 Baths · House
· Fireplace
Pawling village · 3,111 sq.ft · 4 Bedrooms · 3 Baths · House · Fireplace
Welcome home to this beautifully maintained expanded Colonial, perfectly situated on 3.42 picturesque acres in the Town of LaGrange within the highly desirable Arlington Central School District. Lovingly cared for by the same owners for over 30 years, this exceptional property offers the perfect blend of timeless charm, generous living space, and outstanding outdoor amenities. Step inside to discover custom trim work, beautiful hardwood floors, and spacious rooms designed for comfortable everyday living and effortless entertaining. The inviting three-season room serves as a wonderful extension of the home—an ideal place to enjoy your morning coffee, relax with a good book, or take in the changing seasons. The oversized family room is anchored by a stunning stone fireplace, creating a warm and welcoming gathering space. A spacious living room provides ample room for holiday celebrations and family gatherings, while the formal dining room is perfect for hosting memorable dinners. Offerin
USD 799,000
144 Shamrock Hills Dr, Wappingers Falls, NY 12590 | MLS #967403
View photo
House · for sale
USD 1,699,999
USD 282/sq.ft
144 Shamrock Hills Dr, Wappingers Falls, NY 12590 | MLS #967403
Pawling village
· 6,017 sq.ft · 5 Bedrooms · 5 Baths · House
· Garden · Fireplace · Equipped kitchen · Cellar
Pawling village · 6,017 sq.ft · 5 Bedrooms · 5 Baths · House · Garden · Fireplace · Equipped kitchen · Cellar
ONLY For the most discerning buyers-Prepare to be captivated by this one-of-a-kind 5 bedroom, 4.5 bath luxury estate in the prestigious Old Hopewell Estates—an extraordinary residence that seamlessly blends elegance, privacy, and resort-style living with town wateru002Fsewer and low taxes. Perfectly sited on a manicured 1-acre corner lot, this custom Colonial boasts over 6,000 sq. Ft. of refined living space plus a fully finished 1,700+ sq. Ft. walkout basement designed as a true motheru002Fdaughter or multi-generational suite with its own full kitchen, spacious living and dining areas, luxury bath, private laundry room, fireplace, and direct access to the backyard—making it completely self-sufficient for extended family or guests. From its commanding brick facade, stone-accented driveway, and double-door entry to the soaring two-story foyer with dual staircases, hardwood floors, and intricate millwork, every detail radiates sophistication. The main level is designed for both grand ent
USD 1,699,999
596 598 Freedom Plains Road
View photo
House · for sale
USD 499,000
USD 237/sq.ft
596 598 Freedom Plains Road
Pawling village
· 2,099 sq.ft · 4 Bedrooms · 3 Baths · House
· Fireplace · Equipped kitchen
Pawling village · 2,099 sq.ft · 4 Bedrooms · 3 Baths · House · Fireplace · Equipped kitchen
Welcome to this unique residential multi-family opportunity located within the Arlington Central School District in the town of LaGrange! Offering two separate homes on one property with a potential of $4,500+/month combined with the vacant lot next door for over an acre of property total. Possible expansion opportunity! This is perfect for owner-occupants, multi-generational living, or investment potential. The primary residence is a charming Cape Cod-style home featuring 3 bedrooms and 2 full bathrooms, filled with warmth and character throughout. Step inside to a spacious and inviting living room with rich wood-paneled accents, beautiful hardwood flooring, and a striking stone fireplace that creates a cozy focal point. The layout flows seamlessly into a formal dining room, ideal for hosting gatherings, while the oversized kitchen provides abundant cabinetry, stainless steel appliances, and a distinctive brick accent alcove that adds both charm and functionality. A first-floor bedroo
USD 499,000
101 Elmcrest Drive
View photo
Condo · for sale
USD 434,900
USD 250/sq.ft
101 Elmcrest Drive
Pawling village
· 1,733 sq.ft · 1 Bedroom · 1 Bath · Condo
· Garden · Deck · Parking · Air conditioning · Swimming pool · Equipped kitchen · Cellar
Pawling village · 1,733 sq.ft · 1 Bedroom · 1 Bath · Condo · Garden · Deck · Parking · Air conditioning · Swimming pool · Equipped kitchen · Cellar
Immaculately maintained 3 level townhouse w/ an attached garage in the Elmcrest community. Located on quiet cul-de-sac w/ private wooded backyard (no homes directly behind). The main level features open floor plan with new hardwood floors, updated eat-in-kitchen with a new dishwasher and a open breakfast bar, living room, dining area, 1/2 bath, and access to deck/grilling area. Upper-level features master bedroom w/ walk-in closet, den/loft (possible bedroom), new full bath, and new hardwood floors throughout. Lower-level has large walk-out basement w/ cozy family room, workshop, utility room, and extra storage space. Updates include new HVAC system (central AC, furnace/heat-pump), new hot water heater, newer roof, gutters, and freshly painted and landscaped. Convenient location, desirable schools, mins from shopping/dining, and short distance to park w playground, pickleball courts, baseball fields, dog park, and trails. Low HOA Fee ($275 p/month) includes private inground pool, groun
USD 434,900
6 Lenny Court
View photo
House · for sale
USD 549,900
USD 283/sq.ft
6 Lenny Court
Pawling village
· 1,938 sq.ft · 3 Bedrooms · 1 Bath · House
· Office room · Deck · Equipped kitchen
Pawling village · 1,938 sq.ft · 3 Bedrooms · 1 Bath · House · Office room · Deck · Equipped kitchen
From the moment you walk in, this tastefully renovated home feels open, bright, and inviting. The open concept main level features a spacious dining area and living room with hardwood floors and a large bay window that fills the space with natural light. The living room flows seamlessly into the main gathering area. A thoughtfully updated kitchen with Corian countertops and an oversized center-island offering exceptional storage and workspace, ready for everything from quiet mornings to lively get-togethers. This level also includes three comfortably sized bedrooms, a renovated full bath, PLUS a half bath (primary bedroom en-suite), creating a layout that just feels right. The lower level adds valuable bonus space with a large family room, private office with new carpeting, a walk-in closet, and a convenient half bath. Giving you flexibility to spread out, work from home, or unwind at the end of the day. Step outside to enjoy the deck, enhanced with new Trex decking boards, overlooking
USD 549,900
38 W Taconic Road
View photo
House · for sale
USD 575,000
USD 329/sq.ft
38 W Taconic Road
Pawling village
· 1,744 sq.ft · 3 Bedrooms · 3 Baths · House
· Deck · Fireplace · Equipped kitchen · Air conditioning
Pawling village · 1,744 sq.ft · 3 Bedrooms · 3 Baths · House · Deck · Fireplace · Equipped kitchen · Air conditioning
Step into this beautifully updated & maintained home. Entertain in a resort type setting. Eat-in Kitchen w/updated appliances, granite countertops, tile backsplash, even an open'serving window' into the formal dining room. Pretty ceiling fan completes the room nicely. Formal dining room, large enough for a 10+ seat table & breakfront, opening into a Den/TV room, with vaulted ceiling. Additonally, good size living room w/ bookcases set alongside triple windows allowing plenty of sunshine in! Did I mention one of 2 fireplaces for cozy times? Premier bedroom boast its own full bathroom & deep double closets. 2 other nice bedrooms. Downstairs offers large family room w/fireplace & large windows. Utility/laundry room is another great feature. Washer, dryer, refrigerator/freezer, storage cabinet stays. Full bath on this level as well. Central air is another plus. Stepping out on the back deck is another world. Screen room w/electric, multiple seating areas complete with Gazebs, some with fir
USD 575,000
125 Frost Hill Road
View photo
House · for sale
USD 975,000
USD 235/sq.ft
125 Frost Hill Road
Pawling village
· 4,133 sq.ft · 4 Bedrooms · 3 Baths · House
· Office room · Equipped kitchen
Pawling village · 4,133 sq.ft · 4 Bedrooms · 3 Baths · House · Office room · Equipped kitchen
Welcome to 125 Frost Hill Road, a spectacular Colonial offering over 4,000 square feet of beautifully finished living space on more than four private acres. Perfectly positioned atop a knoll, this exceptional home captures sweeping panoramic views while providing the ideal balance of luxury, comfort, and privacy. Step into the impressive foyer and immediately appreciate the home's bright, open feel and impeccable craftsmanship. Gleaming hardwood floors flow throughout the main level, while elegant moldings and chair rails enhance the formal living and dining rooms. Just off the foyer, French doors open to a private home office, creating the perfect space for today's remote lifestyle. Designed for both everyday living and entertaining, the heart of the home is the stunning chef's kitchen featuring granite countertops, a large center island, stainless steel appliances, and a spacious pantry. The kitchen opens to a breathtaking two-story family room anchored by a dramatic floor-to-ceiling
USD 975,000
10 Schnabl Court
View photo
House · for sale
USD 589,000
USD 218/sq.ft
10 Schnabl Court
Pawling village
· 2,691 sq.ft · 4 Bedrooms · 2 Baths · House
· Garden · Deck · Equipped kitchen · Parking
Pawling village · 2,691 sq.ft · 4 Bedrooms · 2 Baths · House · Garden · Deck · Equipped kitchen · Parking
Welcome to this beautifully crafted custom contemporary home, ideally situated on a picturesque tree-lined cul-de-sac in one of the area's most desirable neighborhoods. Set on a level property that backs to peaceful woods, this striking brick residence offers privacy, tranquility, and timeless architectural appeal. Lovingly maintained by its original owners, this custom-built home showcases many of its original design elements. Expansive windows fill the home with natural light, creating a bright and airy atmosphere. The open floor plan is ideal for both everyday living and entertaining. The spacious kitchen features newer appliances, abundant counter space, and flows seamlessly into the dining room. A dramatic living room with a wall of windows overlooks the lovley front yard while the inviting family room offers sliding glass doors leading to a newer deck, perfect for outdoor dining, relaxation and privacy. A powder room and access to the two-car garage complete the main level. Upsta
USD 589,000
473 Doansburg Road
View photo
House · for sale
USD 489,000
USD 357/sq.ft
473 Doansburg Road
Pawling village
· 1,367 sq.ft · 3 Bedrooms · 2 Baths · House
· Garden · Equipped kitchen
Pawling village · 1,367 sq.ft · 3 Bedrooms · 2 Baths · House · Garden · Equipped kitchen
Unpack your bags, unload the boxes in this MOVE IN ready home! This lovingly maintained one-level ranch offers comfortable living with 3 bedrooms and 2 bathrooms, all set on a beautiful property in a desirable location near Putnam Lake. Step inside to discover a spacious, sun-filled living room featuring a large bay window, formal dining room, and an eat-in kitchen perfect for everyday living and entertaining. Hardwood floors, newer windows, recessed lighting, fresh paint, and updated bathrooms add thoughtful updates create a warm and inviting atmosphere. Major improvements include a Burnham boiler, new sump pumps, new septic leach fields, new 200 amp electrical panel, and a newer fence, provide peace of mind for years to come. Outside, enjoy a private backyard ideal for relaxing, gardening, or hosting gatherings. Conveniently located close to shopping, restaurants, schools, Metro-North train service, and major commuter routes to NYC, this home offers the perfect combination of privacy
USD 489,000
70 Kent Shore Drive
View photo
House · for sale
USD 549,000
USD 314/sq.ft
70 Kent Shore Drive
Pawling village
· 1,744 sq.ft · 3 Bedrooms · 1 Bath · House
· Office room · Deck · Fireplace · Equipped kitchen
Pawling village · 1,744 sq.ft · 3 Bedrooms · 1 Bath · House · Office room · Deck · Fireplace · Equipped kitchen
Charming Lake-area home located in the desirable South Lake community of Carmel. This well maintained property offers a blend of modern updates and natural surroundings, backing directly to state land for added privacy. The Kitchen was updated in 2022 and features Quartz countertops. Additional improvements include a new oil tank (less than 3 years old), boiler rebuilt in 2005, roof replaced in 2018. Wraparound deck with Trex decking 2023 provides the perfect space to enjoy all season sunsets. The home offers a rarely used fireplace and downstairs office with private entrance, half bath, upgraded steam washer and dryer. Enjoy walking distance access to South lake, offering fishing, kayaking along with peaceful lake-area living. Conveniently located 6 minutes to highway
USD 549,000
91 Clove Branch Rd, Hopewell Junction, NY 12533 | MLS #943329
View photo
House · for sale
USD 329,500
USD 208/sq.ft
91 Clove Branch Rd, Hopewell Junction, NY 12533 | MLS #943329
Pawling village
· 1,582 sq.ft · 3 Bedrooms · 1 Bath · House
· Fireplace · Equipped kitchen
Pawling village · 1,582 sq.ft · 3 Bedrooms · 1 Bath · House · Fireplace · Equipped kitchen
Charming 3-Bedroom Old-Style Home on Over an Acre in the Town of East Fishkill. Situated on a 1.01-acre lot, this property offers hardwood flooring throughout, a welcoming living room with a brick fireplace, and a convenient first-floor bedroom. The kitchen features a cozy breakfast nook, providing functional everyday space. Ideally located close to the Taconic State Parkway, shopping, schools, and local amenities. Property is being sold as-is. Buyer to pay NYS and any applicable local transfer taxes. Offers with financing must include a pre-qualification letter; all cash offers must be accompanied by proof of funds. Please see agent remarks for access, showing instructions, and offer presentation details
USD 329,500
111 Vicki Lane
View photo
House · for sale
USD 649,900
USD 280/sq.ft
111 Vicki Lane
Pawling village
· 2,314 sq.ft · 3 Bedrooms · 2 Baths · House
· Garden · Office room · Deck · Equipped kitchen · Air conditioning · Swimming pool · Cellar
Pawling village · 2,314 sq.ft · 3 Bedrooms · 2 Baths · House · Garden · Office room · Deck · Equipped kitchen · Air conditioning · Swimming pool · Cellar
Impeccably maintained lovely Cape style home, heart of Hopewell Jct. In a quiet neighborhood on a private 1.2 acres with pond. Ideal commuter location and close to town. This home features 3 bdrs plus an office and laundry area. Generous size primary bedroom and bathroom. Updated kitchen with walk in pantry. All bathrooms have been renovated and trending in style. Finished walkout basement with full bathroom, rec area and storage. Renovations include; new roof, windows, AC, water softener, new pool pump, water heater, kitchen, bathrooms, flooring, lighting, doors and moldings. Inviting private and level backyard with in-ground pool and deck for entertaining. Property backs up to protected land and Rail Trail for all your outdoor enjoyment. Minutes to Metro-North and all major highways. This home offers the perfect blend of charm, functionality and backyard privacy. Don’t miss your chance to own this slice of the Hudson Valley
USD 649,900
551 Hillside Lake Road
View photo
House · for sale
USD 649,000
USD 302/sq.ft
551 Hillside Lake Road
Pawling village
· 2,142 sq.ft · 4 Bedrooms · 2 Baths · House
· Fireplace · Equipped kitchen
Pawling village · 2,142 sq.ft · 4 Bedrooms · 2 Baths · House · Fireplace · Equipped kitchen
Set against a backdrop of rolling green hills and mature trees on almost 2 picturesque acres, this charming updated Colonial offers a rare combination of generous living space, exceptional outdoor amenities, and a peaceful country setting just minutes from everyday conveniences. Inside, rich hardwood floors, exposed wood beam ceilings, and a striking brick fireplace bring warmth and character to the main living spaces. The thoughtfully designed floor plan offers multiple areas for gathering and relaxing. Enter off the covered front porch into a charming foyer. To the left find a spacious formal living room with oversized windows. In addition to the large living room and formal dining room, enjoy a spacious family room with exposed wood beams and brick fireplace for cozy nights at home. A half bath and main floor laundry are welcome additions. The spacious eat-in kitchen features abundant cabinetry, expansive counter space, bar countertop area and a seating area with sliding glass doors
USD 649,000
1486 Route 55
View photo
House · for sale
USD 399,000
USD 403/sq.ft
1486 Route 55
Pawling village
· 990 sq.ft · 2 Bedrooms · 1 Bath · House
· Office room · Parking · Equipped kitchen
Pawling village · 990 sq.ft · 2 Bedrooms · 1 Bath · House · Office room · Parking · Equipped kitchen
Centrally located 3 acre parcel with single family home and large detached garage. Situated in Lagrange's General Business zoning district, this property lends itself to a multitude of uses such as residential, medical, office, home occupation or food service. Two bedroom home includes spacious living room, dining room, kitchen and first floor bathroom. Exposed hand hewn beams, brick wall and stacked stone foundation depicting period details. 200 amp electric service & new boiler. 1000 sqft garage complete with separate electric service, heat and security system ideal for hobbyist, auto enthusiast or contractor. An exceptional opportunity to purchase a property in a highly desirable location with residential or commercial use
USD 399,000
11 Sherwood Heights
View photo
House · for sale
USD 469,000
USD 288/sq.ft
11 Sherwood Heights
Pawling village
· 1,625 sq.ft · 3 Bedrooms · 1 Bath · House
· Garden · Office room · Parking · Cellar
Pawling village · 1,625 sq.ft · 3 Bedrooms · 1 Bath · House · Garden · Office room · Parking · Cellar
This property is a charming single-family home nestled in the heart of Wappingers Falls. Set on a spacious half-acre lot in a quiet residential neighborhood, this inviting property offers the perfect blend of comfort, space, and suburban tranquility. Built in 1965, this home features approximately 1,628 square feet of living space, including 3 bedrooms and 1.5 bathrooms—ideal for both everyday living and entertaining. A functional layout is complemented by a finished basement, providing additional flexible space for a recreation room, home office, or guest area. The home includes central cooling and an attached garage, while the generous yard offers ample room for outdoor enjoyment, gardening, or future enhancements. Located in a desirable Dutchess County setting, the property is just minutes from local schools, shopping, dining, and major commuter routes. Residents enjoy the charm of nearby village amenities along with convenient access to the greater Hudson Valley region, known for i
USD 469,000

Get email alerts

Don't miss out: be the first to know about new properties

The alert was correctly created

On subscribing you accept the conditions of use and the privacy policy
Alert
Receive new ads in your inbox
Save this search
Receive alerts for new listings

We'll send you an email when we have new properties for: "Properties for sale in Pawling village"

The alert was correctly created

Brookfield town, Fairfield County Connecticut
Bridgewater town, Litchfield County Connecticut
Get email alerts and be the first to see new listings
Required field
On subscribing I accept the terms of the privacy policy
Perfect! You'll soon start receiving new listings via email
Alert
Receive an email when we have new ads for Properties for sale in Pawling village
Save this search
Filters

Bedrooms

Size (sq.ft)

sq.ft
sq.ft

Price

USD
USD

Property type

Bathrooms

Clear all filters
Receive notifications when new entries are published.