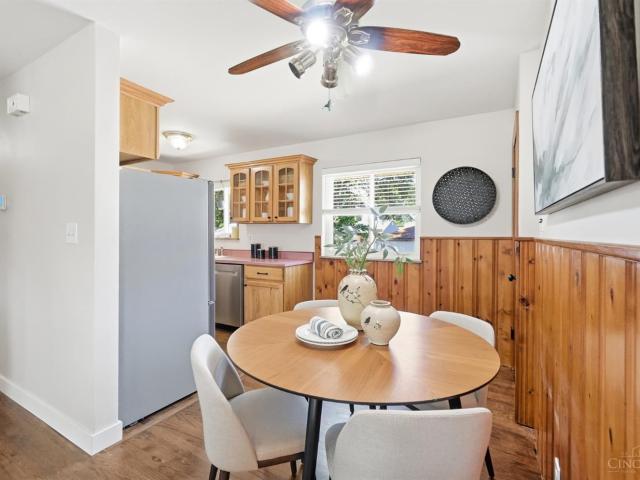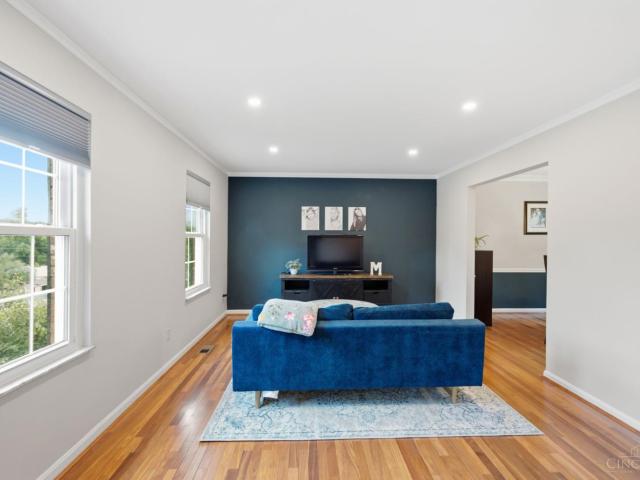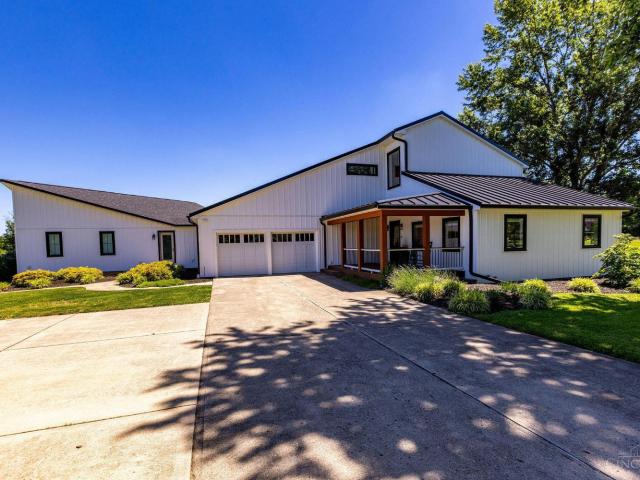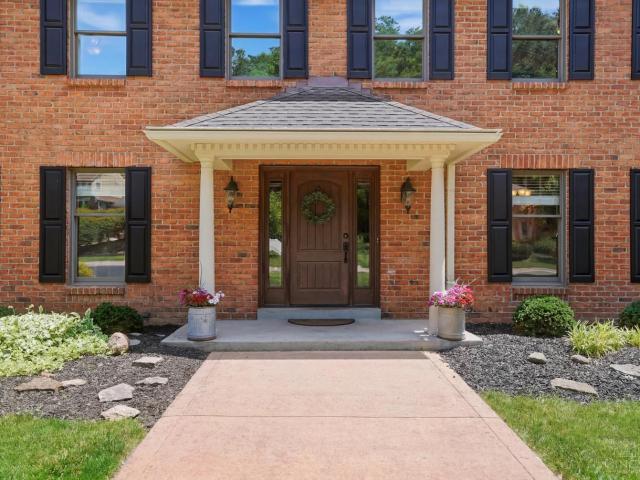
212 houses for sale in Paxton South

8126 Deer Path Lane
View photo
House · for sale
USD 2,200,000
USD 338/sq.ft
8126 Deer Path Lane
Paxton South
· 6,491 sq.ft · 5 Bedrooms · 4 Baths · House
· Patio · Garden · Gym · Fireplace · Equipped kitchen · Swimming pool
Paxton South · 6,491 sq.ft · 5 Bedrooms · 4 Baths · House · Patio · Garden · Gym · Fireplace · Equipped kitchen · Swimming pool
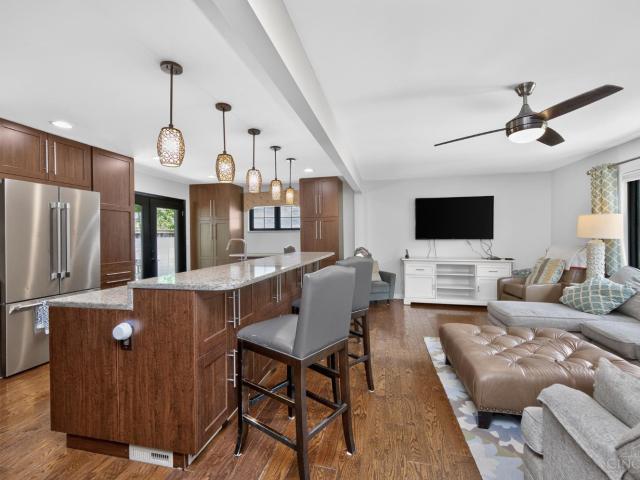
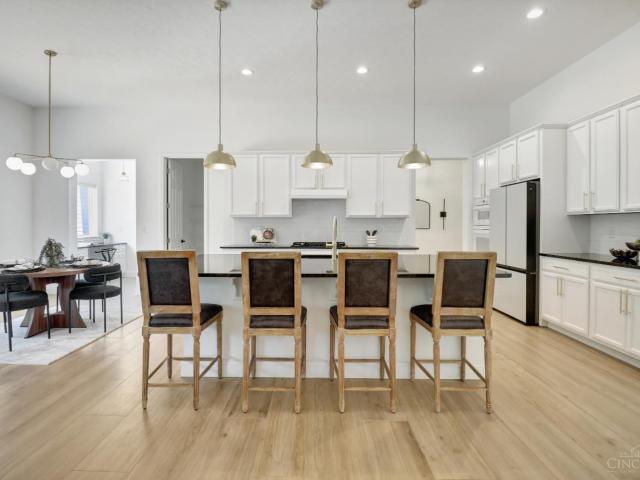
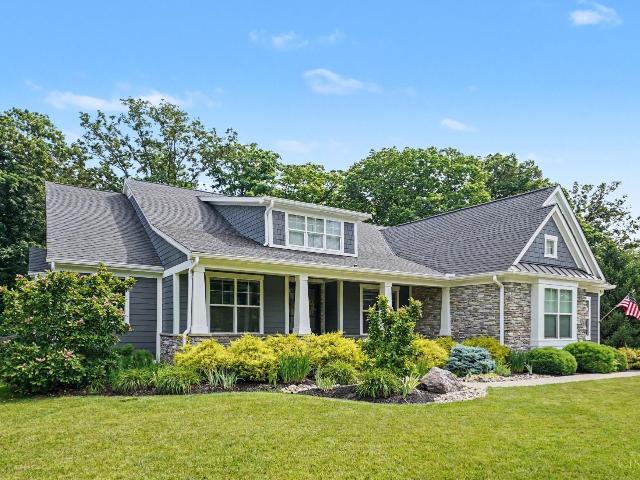
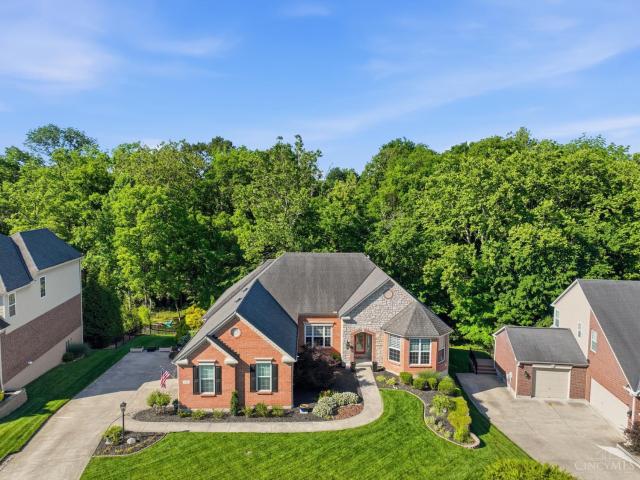
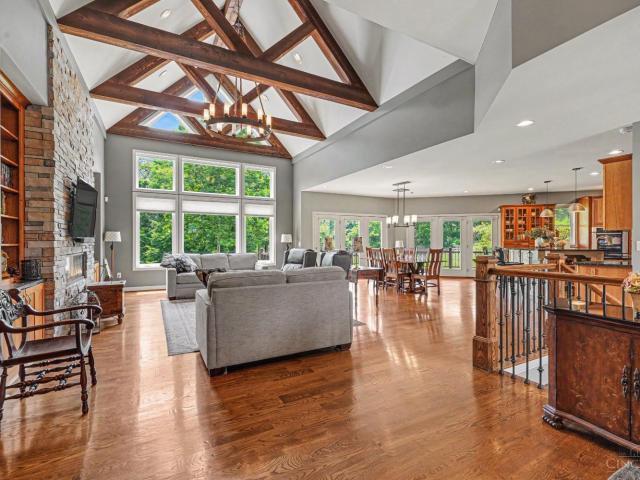
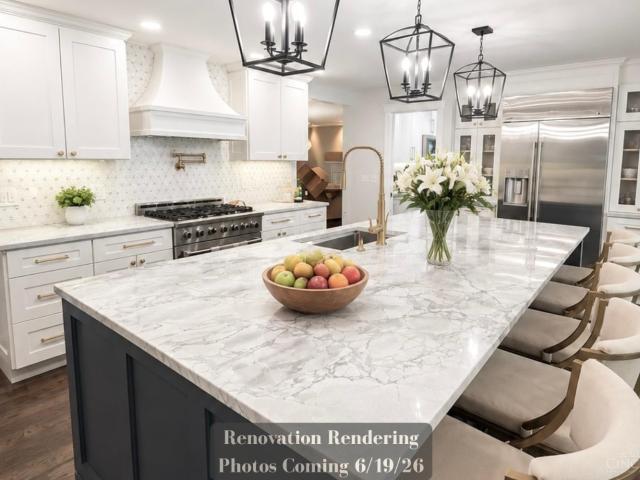
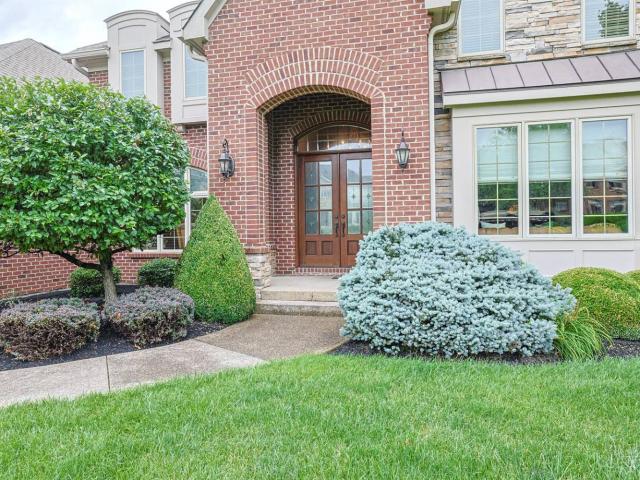
Absolutely stunning custom home on a prime cul-de-sac lot in the highly sought-after Indian Hill School District! This beautifully renovated home features an open floor plan, soaring ceilings, and custom finishes throughout. The gourmet kitchen offers a large island, wet bar, beverage refrigerator, walk-in pantry, and opens to the family room with a gas fireplace and covered porch with electric screens. The first-floor primary suite includes a spa bath, walk-in closet, and patio access. Upstairs are three bedrooms, including a Jack-and-Jill bath, an en-suite bedroom, and a loft with built-in desks. The finished lower level is perfect for entertaining with a custom bar, media and recreation spaces, billiards area, fitness room, fifth bedroom, and full bath. Outside, enjoy a Gunite saltwater pool, expansive patio, fully fenced private backyard, and flat front yard. A rare opportunity to own an exceptional home in one of the area's most desirable locations
USD 2,200,000
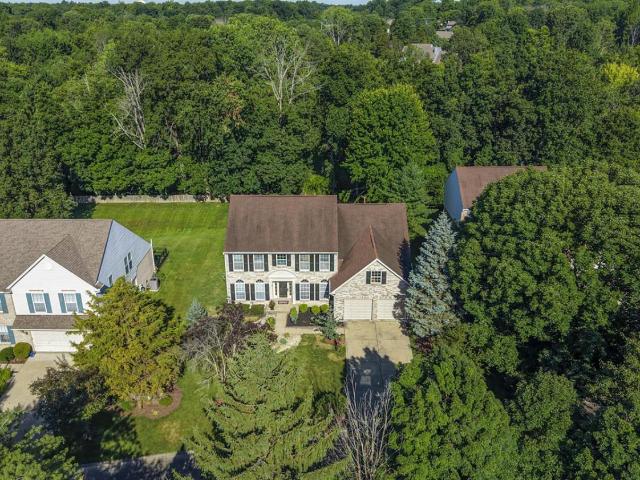
10194 Meadowknoll Drive
View photo
House · for sale
USD 599,000
USD 212/sq.ft
10194 Meadowknoll Drive
Paxton South
· 2,820 sq.ft · 4 Bedrooms · 2 Baths · House
· Garden · Office room · Fireplace · Equipped kitchen
Paxton South · 2,820 sq.ft · 4 Bedrooms · 2 Baths · House · Garden · Office room · Fireplace · Equipped kitchen
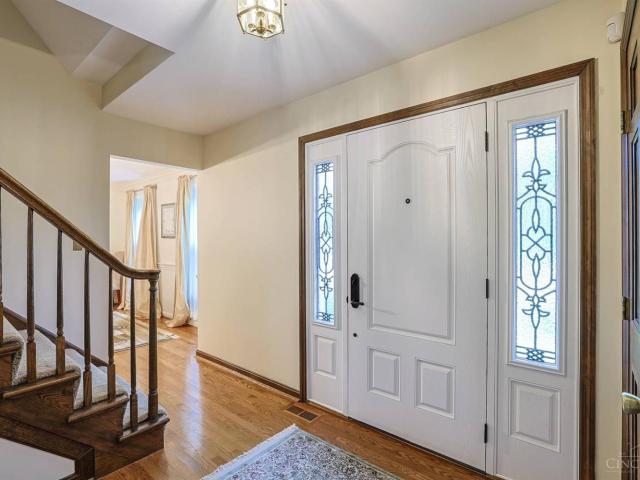
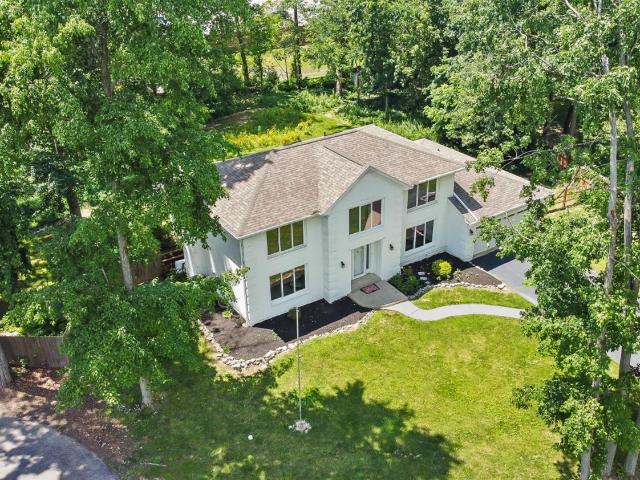
Welcome home to this spacious 4 bedroom, 2 1/2 bath two story situated on a private drive with a serene, private backyard setting. A dramatic two-story entry welcomes you inside, where hardwood floors and an open, flowing floor plan create the perfect blend of comfort and style. The impressive two-story great room with a gas fireplace also features a stunning wall of windows, filling the home with natural light and offering beautiful views of the backyard. Working from home is easy in the private office complete with custom built-ins. The well appointed kitchen boasts granite countertops, a new refrigerator, and a new oven/range along with ample cabinet and prep space for everyday living. Enjoy the peaceful outdoor setting while still being conveniently located to shopping, dining and everyday amenities. This home also includes a finished lower level with plenty of storage, offering over 3300 ft. Of finished living space. No hoa!
USD 599,000
7995 Remington Road
View photo
House · for sale
USD 984,900
USD 564/sq.ft
7995 Remington Road
Paxton South
· 1,744 sq.ft · 3 Bedrooms · 2 Baths · House
· Patio · Fireplace · Equipped kitchen
Paxton South · 1,744 sq.ft · 3 Bedrooms · 2 Baths · House · Patio · Fireplace · Equipped kitchen
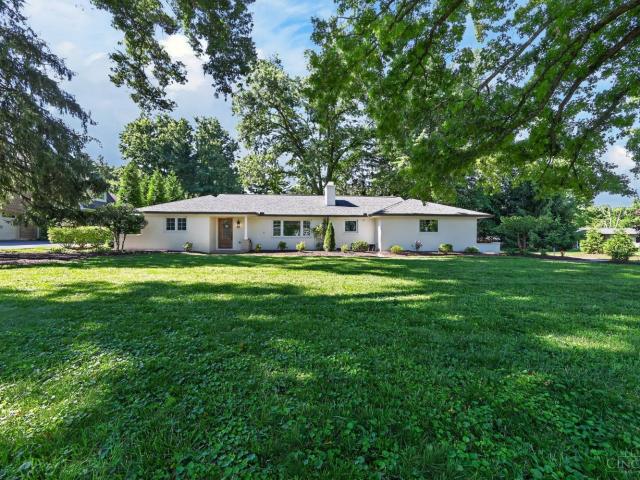
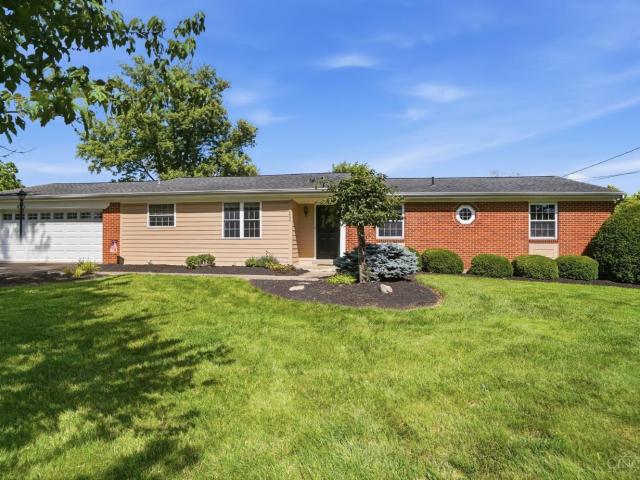
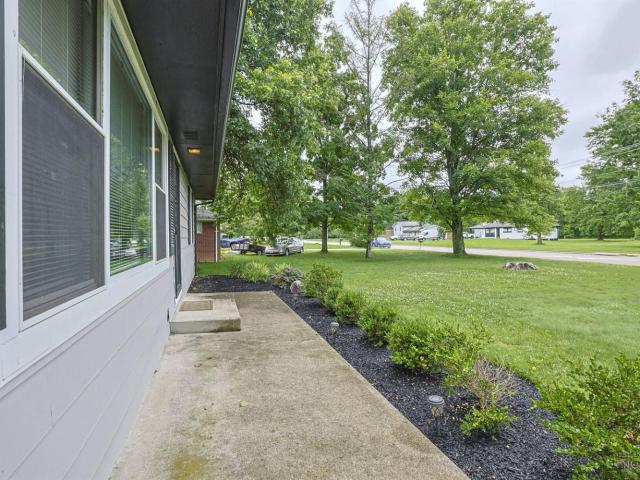
The best of both worlds. Highly sought-after Indian Hill Schools & walkable access to shops, restaurants & charm of downtown Montgomery! Nestled on a rare 1.18-acre homesite backing directly to the Indian Hill Greenbelt, this beautifully remodeled brick ranch offers privacy and a setting that is nearly impossible to replicate. Inside, LVP flooring flows throughout, complemented by tasteful updates and an inviting layout. The eat-in kitchen features wood cabinetry, black stainless-steel appliances, and plenty of space for everyday dining. A versatile laundry room adds flexibility, while the spacious living room showcases a cozy wood-burning fireplace. The adjoining dining room walks out to a large paver patio, creating the perfect connection to the serene outdoor setting. Offering 3 bedrooms, 2 full baths, and an exceptional combination of location, acreage, and lifestyle. This is a rare opportunity in one of Cincinnati's most desirable communities. HVAC in 2023 & Roof/Gutters in 2025!
USD 984,900
11539 Applejack Court
View photo
House · for sale
USD 700,000
USD 192/sq.ft
11539 Applejack Court
Paxton South
· 3,638 sq.ft · 4 Bedrooms · 2 Baths · House
· Garden · Deck · Equipped kitchen
Paxton South · 3,638 sq.ft · 4 Bedrooms · 2 Baths · House · Garden · Deck · Equipped kitchen
This is the one you've been waiting for! This delightful home features extensive improvements including a newer roof and gutters, replacement windows as well as a remodeled kitchen with Corian counters, Thermador appliances & an island. All bathrooms have been renovated, and there are hardwood floors on the main floor. A highlight of the home is the 20X17 enclosed porch and tiered decks which are an ideal space for entertaining and gatherings! The yard is fenced and enjoys an abundance of beautiful and mature landscape plantings. The lower level is also finished offering additional flex space with a large rec room and study/hobby room. Located on a quiet cul-de-sac within minutes of schools, shopping & Harper's Point, this home is a true find!
USD 700,000
8343 Patrilla Lane
View photo
House · for sale
USD 650,000
USD 200/sq.ft
8343 Patrilla Lane
Paxton South
· 3,240 sq.ft · 4 Bedrooms · 3 Baths · House
· Garden · Office room · Fireplace · Equipped kitchen · Cellar
Paxton South · 3,240 sq.ft · 4 Bedrooms · 3 Baths · House · Garden · Office room · Fireplace · Equipped kitchen · Cellar
Great home in Sycamore Schools on private lot and large yard with fireplace area. Large layout with designated office, family room, dining room and living/flex room. Updated kitchen with high end appliances, wood cabinets and granite countertops. Finished basement with wet bar. Roof age unknown, roof over addition 2009, HVAC 2015, select windows have been replaced, Great central location! Must see!
USD 650,000
7249 Longfield Drive
View photo
House · for sale
USD 599,000
USD 245/sq.ft
7249 Longfield Drive
Paxton South
· 2,443 sq.ft · 3 Bedrooms · 2 Baths · House
· Patio · Garden · Equipped kitchen
Paxton South · 2,443 sq.ft · 3 Bedrooms · 2 Baths · House · Patio · Garden · Equipped kitchen
Ideally situated in the heart of Madeira, this beautifully updated home blends timeless charm with thoughtful modern upgrades. Rich hardwood floors flow throughout, leading to a stunning renovated eat-in Kitchen designed for everyday living and entertaining, featuring premium Thermador appliances installed in 2024. Updated bathrooms offer stylish finishes and functionality, while brand-new Pella windows (2025) enhance comfort and efficiency throughout the home. Outside, enjoy a professionally landscaped, fully fenced backyard retreat complete with a storage shed, stamped concrete patio, and natural stone landscape steps creating multiple spaces to relax and entertain. Additional improvements include a newer front retaining wall (2024), adding both curb appeal and long-term value. A rare opportunity to enjoy a move-in ready home in one of Cincinnati's most sought-after communities
USD 599,000
10125 Zumstein Avenue
View photo
House · for sale
USD 1,090,000
USD 456/sq.ft
10125 Zumstein Avenue
Paxton South
· 2,390 sq.ft · 4 Bedrooms · 2 Baths · House
· Equipped kitchen
Paxton South · 2,390 sq.ft · 4 Bedrooms · 2 Baths · House · Equipped kitchen
Exceptional custom build ranch nestled in highly desired IH schools just minutes from Grand Valley Nature Preserve. Gourmet kitchen open to family room perfect for entertaining. Build in 2022 and meticulously maintained, this residence offers refined single family living with a seamless blend of modern elegance and everyday comfort. Must see it!
USD 1,090,000
6020 Marsh Circle
View photo
House · for sale
USD 315,000
USD 180/sq.ft
6020 Marsh Circle
Paxton South
· 1,744 sq.ft · 3 Bedrooms · 2 Baths · House
· Patio · Garden · Office room
Paxton South · 1,744 sq.ft · 3 Bedrooms · 2 Baths · House · Patio · Garden · Office room
Welcome home to 6020 Marsh Circle where you will find a beautifully upgraded 3-bedroom, 2.5-bath home offering an open-concept floor plan designed for comfortable living and entertaining. Hardwood flooring spans the main level, while durable LVP flooring extends throughout the upper level. The spacious loft provides flexible space for a home office, media room, or recreation area. Convenient second-floor laundry is located near all bedrooms. The oversized primary suite serves as a private retreat with a coffered ceiling and an ensuite bath featuring a relaxing jetted tub. Enjoy the peaceful, tree-lined backyard complete with a patio and firepit, perfect for outdoor gatherings. Numerous builder upgrades add quality and appeal throughout. Ideally located with easy access to shopping, dining, and everyday conveniences near the Milford area
USD 315,000
1428 Palma Drive
View photo
House · for sale
USD 625,000
USD 183/sq.ft
1428 Palma Drive
Paxton South
· 3,412 sq.ft · 6 Bedrooms · 4 Baths · House
· Patio · Garden · Deck · Equipped kitchen · Cellar
Paxton South · 3,412 sq.ft · 6 Bedrooms · 4 Baths · House · Patio · Garden · Deck · Equipped kitchen · Cellar
Spacious and beautifully updated, this 6-bedroom, 4 full bath home offers exceptional living space in a newer Milford community just minutes from Downtown Milford, Downtown Loveland, the Little Miami Trail, parks, and easy commute to Cincinnati. The primary suite features a floor-to-ceiling built-in bookcase, walk-in closet, and luxury en-suite bath. Enjoy abundant living space throughout plus an unfinished basement ready for future expansion, recreation, or storage. Outdoor living shines with a large deck, patio, and gazebo overlooking the nicely sized yard. Recent updates include first floor LVP flooring (2026), deck, patio, gazebo, landscaping, pond area, and primary bedroom built-ins (2025), plus a fenced yard, kitchen tile backsplash, and custom built-ins (2024). Major updates in 2022 include the roof, windows, water heater, sump pump, kitchen appliances, blinds, and carpet. A rare combination of size, updates, location, and future potential. This is one is a must see!
USD 625,000
8368 Patrilla Lane
View photo
House · for sale
USD 1,300,000
USD 286/sq.ft
8368 Patrilla Lane
Paxton South
· 4,532 sq.ft · 4 Bedrooms · 3 Baths · House
· Garden · Gym · Fireplace · Equipped kitchen
Paxton South · 4,532 sq.ft · 4 Bedrooms · 3 Baths · House · Garden · Gym · Fireplace · Equipped kitchen
Custom-built by J & K Custom Homes, this exceptional 4-bedroom Ranch offers thoughtfully designed living spaces throughout. The open-concept floor plan features soaring ceilings, 8ft doors, engineered wood flooring, gourmet kitchen with quartz countertops and abundant cabinetry all flowing seamlessly into the spacious living and dining areas. Enjoy year-round outdoor living in the screened porch with cozy fireplace, overlooking the peaceful wooded backyard. The oversized laundry room includes a dedicated dog-washing station! The primary suite features a generously sized bathroom and an oversized walk-in closet. Second en-suite bedroom on 1st floor, perfect for guests! The finished lower level offers additional living space including custom bar with beer tap, large recreation room with projection screen, two additional bedrooms, and a flex room that could serve as a 5th bedroom or home gym! Don't miss this meticulously crafted home nestled in a quiet, family friendly neighborhood
USD 1,300,000
136 Colonial Drive
View photo
House · for sale
Request Details
136 Colonial Drive
Paxton South
· 4 Bedrooms · 3 Baths · House
· Garden · Deck · Fireplace · Parking
Paxton South · 4 Bedrooms · 3 Baths · House · Garden · Deck · Fireplace · Parking
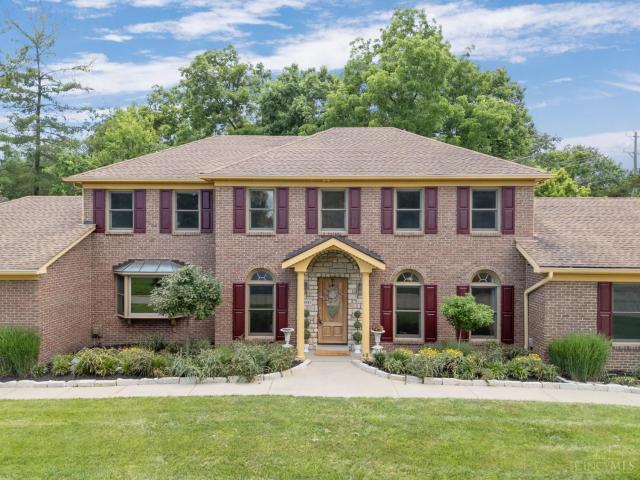
Beautiful Zaring-built brick ranch in the highly desirable White Pillars community is just minutes from downtown Loveland's shops, restaurants, & the river & trail. This exceptional split floor plan offers 4 bedrooms plus a spacious first-floor study, a 3-car garage, and 10-foot ceilings throughout. The family room offers a cathedral ceiling, custom built-ins, and wooded views. The private primary suite overlooks the private backyard and includes a spa-like bath with dual vanities, soaking tub, separate shower, and walk-in closet with custom organization. The thoughtfully finished walkout lower level (2023) offers a stunning bar, billiards area & lounge seating area with fireplace, incredible theater, additional bedroom and full bath, plus abundant storage. Enjoy two levels of decks with new composite decking for effortless entertaining or serene enjoyment of the wooded landscape(2023). This home is an absolute treasure
Request Details
5692 Werkshire Terrace
View photo
House · for sale
USD 339,900
USD 214/sq.ft
5692 Werkshire Terrace
Paxton South
· 1,582 sq.ft · 3 Bedrooms · 2 Baths · House
· Garden · Terrace · Fireplace · Equipped kitchen · Parking · Cellar
Paxton South · 1,582 sq.ft · 3 Bedrooms · 2 Baths · House · Garden · Terrace · Fireplace · Equipped kitchen · Parking · Cellar
Charming ranch tucked away on a quiet dead-end street! This well-maintained home offers 3 bedrooms, 2 full baths, and a comfortable floor plan designed for everyday living. The spacious eat-in kitchen features an abundance of cabinet space, making meal prep and entertaining a breeze. Gather in the cozy living room highlighted by a wood-burning fireplace, with a gas line down below and in place for future convenience. Hardwood floors flow throughout most of the first floor, adding warmth and character. Relax with your morning coffee or afternoon nap in the inviting 3-season room overlooking the backyard. Major updates include new siding and driveway (2025) plus replacement windows. The basement, 2-car garage, and storage shed provide exceptional storage options. Outside, the spacious backyard is approximately 85% fenced, offering plenty of room for kids, pets, gardening, or outdoor fun. Walk or ride to Milford HS/Middle School
USD 339,900
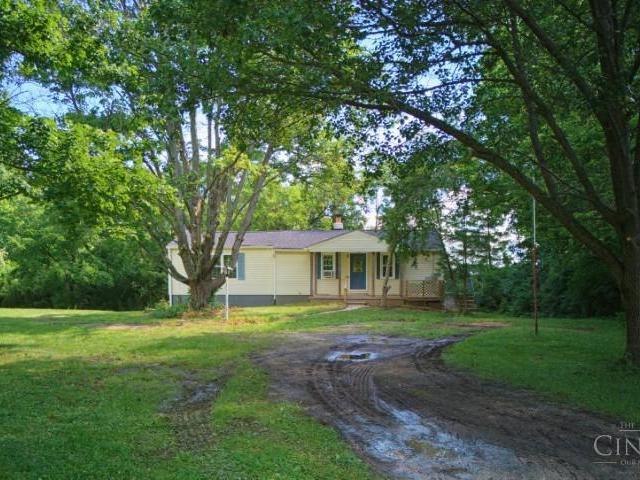
10522 S St Rt 48
View photo
House · for sale
USD 312,000
USD 252/sq.ft
10522 S St Rt 48
Paxton South
· 1,238 sq.ft · 3 Bedrooms · 1 Bath · House
· Deck
Paxton South · 1,238 sq.ft · 3 Bedrooms · 1 Bath · House · Deck
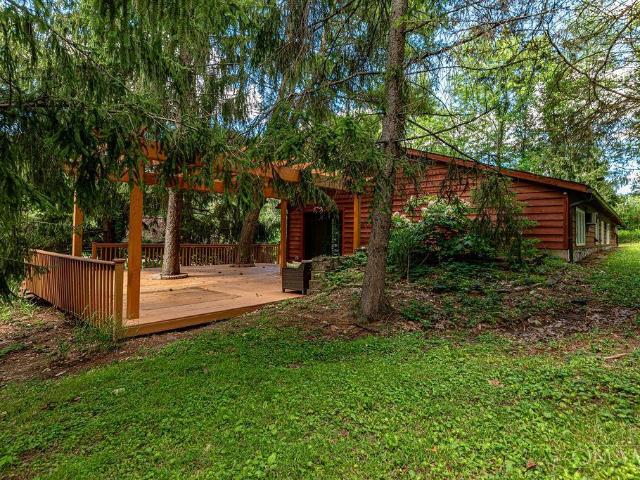
Come check out this nice little piece of country oasis. Off State Route 48 in wooded area. 3 Bedrooms 1.5 Bathroom, Wood burning stove. Nice little deck addition with pergola surrounded by wooded area. Shed on back on property with stairs and electricity to it overviewing open farm land behind property. Loveland Schools. Dont miss out on this!
USD 312,000
9943 Huntersrun Lane
View photo
House · for sale
USD 1,299,000
USD 386/sq.ft
9943 Huntersrun Lane
Paxton South
· 3,358 sq.ft · 4 Bedrooms · 2 Baths · House
· Fireplace · Equipped kitchen · Parking · Air conditioning · Lift · Cellar
Paxton South · 3,358 sq.ft · 4 Bedrooms · 2 Baths · House · Fireplace · Equipped kitchen · Parking · Air conditioning · Lift · Cellar
Stunning Brick Home in Indian Hill Schools! Approx 3,872 sq ft of luxurious finished living space on cul-de-sac! Beautiful home offers timeless style, incredible flex flr plan. Remodeled kitchen'03, granite counters, double ovens, gas cooktop, custom cabinetry; upgraded to Thermador appliances'23. Refinished hardwood floors/stairs/banisters main level'16. Family room remodel'19 w/crown molding, Bromwell gas fireplace. Primary bath remodel w/marble counters, Toto fixtures, glass shower, jetted tub, custom cabinets'06. Guest bath updated w/double sinks, limestone counters, glass shower, body jets 06. Heat/AC in 5-car garage with 14-ft ceilings, approx 1,200 sq ft, lift capability, direct basement. All season tiled sunroom addition with heat/AC'03. Laundry renovation with new cabinetry, sink, granite counters, LG oversized washer/dryer'22. LL with custom home theater seating/projector. Office/bar conversion of prior garage & driveway'03. Rare blend of character/function/lifestyle!
USD 1,299,000
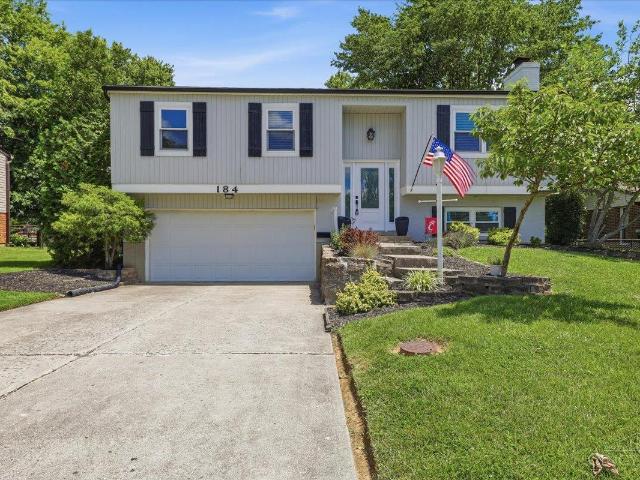
184 Glen Lake Road
View photo
House · for sale
USD 385,000
USD 255/sq.ft
184 Glen Lake Road
Paxton South
· 1,507 sq.ft · 3 Bedrooms · 1 Bath · House
· Garden · Deck · Equipped kitchen
Paxton South · 1,507 sq.ft · 3 Bedrooms · 1 Bath · House · Garden · Deck · Equipped kitchen
Welcome to 184 Glen Lake Road. This 3-bedroom, 1.5-bath home features a modern kitchen that opens to the main living area, creating a functional and open layout. The finished lower level provides additional living space, half bath and flexibility for a variety of needs. Outside offers a flat backyard with mature trees and a storage shed. The deck has been freshly painted and offers plenty of space to enjoy the outdoors. Recent updates include a brand-new roof and gutters (2026), hvac (2022), and water heater (2017). Located in the desirable Glen Lake neighborhood with access to W Loveland Nature Preserve, this home is also just minutes from downtown Loveland, parks, shopping, dining, and bike trails
USD 385,000
6484 Charles Snider Road
View photo
House · for sale
USD 175,000
USD 145/sq.ft
6484 Charles Snider Road
Paxton South
· 1,206 sq.ft · 2 Bedrooms · 1 Bath · House
Paxton South · 1,206 sq.ft · 2 Bedrooms · 1 Bath · House
Beautiful 1.1 acre lot. Property needs updating but loads of potential. Walkout lower level is plumbed for a rough bath. Currently 2 beds 1 bath but potential to add additional bath and bedroom upstairs
USD 175,000
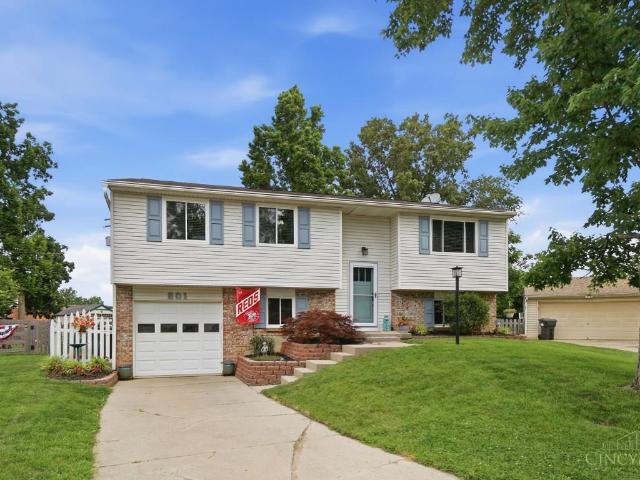
801 Jilbe Lane
View photo
House · for sale
USD 338,000
USD 189/sq.ft
801 Jilbe Lane
Paxton South
· 1,787 sq.ft · 3 Bedrooms · 1 Bath · House
· Garden · Deck
Paxton South · 1,787 sq.ft · 3 Bedrooms · 1 Bath · House · Garden · Deck
Beautifully updated & meticulously cared-for Bi-Level in the heart of Loveland boasts 1794 sq ft of living space, tucked away on a quiet cul-de-sac with convenient access to top-rated schools. Inside, you'll find a clean, modern aesthetic highlighted by plank flooring, fresh railings, and abundant natural light. Major updates including windows, HVAC, baths, water heater, gutter, appliances, carpet, and doors provide a move-in-ready, worry-free experience. Unique primary bath features 2 showers, including one with tub. Lower level offers flexible space for entertaining, complete with half bath & dry bar. Step outside to your private outdoor oasis with solar lighting, privacy fencing, spacious deck area, flat yard & plenty of room for gatherings or relaxing. Located just minutes from downtown Loveland & the scenic bike trail, this home combines comfort style & convenience in a charming package. Don't miss this opportunity to make it yours! Wyze doorbell camera & backyard camera
USD 338,000
611 Maple Street
View photo
House · for sale
USD 275,000
USD 176/sq.ft
611 Maple Street
Paxton South
· 1,561 sq.ft · 3 Bedrooms · 1 Bath · House
· Parking · Cellar
Paxton South · 1,561 sq.ft · 3 Bedrooms · 1 Bath · House · Parking · Cellar
Welcome Home! This 3Bd/1.5bth 2-story offers a spacious floor plan complemented by tons of natural light, historic charm, and convenience. Beautiful hard wood flooring throughout, large bedrooms, and ample storage in the full basement. New roof added in 2020, hot water heater replaced in 2025. This home also offers a detached oversized garage. Located in the heart of Old Milford with sidewalk access from the property to all the wonderful shops, parks/splash pad, river, restaurants, and activities this beautiful city has to offer. This home has great equity potential!
USD 275,000
23 Potowatomie Trail
View photo
House · for sale
USD 290,000
USD 313/sq.ft
23 Potowatomie Trail
Paxton South
· 926 sq.ft · 3 Bedrooms · 2 Baths · House
· Patio · Garden · Equipped kitchen · Parking
Paxton South · 926 sq.ft · 3 Bedrooms · 2 Baths · House · Patio · Garden · Equipped kitchen · Parking
Welcome home to this beautifully maintained brick ranch nestled on a quiet street just minutes from vibrant Downtown Milford, the Little Miami Bike Trail, parks, shopping, and dining. Thoughtfully updated while retaining its charm, this move-in-ready home offers hardwood floors, abundant natural light, and a warm, inviting atmosphere throughout. The spacious eat-in kitchen features ample cabinetry, stainless steel appliances, and flows seamlessly into the main living area. Three comfortable bedrooms and a refreshed full bath complete the first floor. Downstairs, the finished lower level nearly doubles your living space with a large recreation room, stunning renovated full bath, and plenty of storage. Enjoy outdoor gatherings on the rear patio overlooking the fenced backyard, while the oversized detached 2-car garage provides exceptional parking and workspace. Conveniently located near schools, recreation, and everything Milford has to offer. Don't miss it!
USD 290,000
7229 Camargowoods Drive
View photo
House · for sale
USD 650,000
USD 287/sq.ft
7229 Camargowoods Drive
Paxton South
· 2,260 sq.ft · 4 Bedrooms · 2 Baths · House
· Garden · Deck · Parking · Equipped kitchen · Cellar
Paxton South · 2,260 sq.ft · 4 Bedrooms · 2 Baths · House · Garden · Deck · Parking · Equipped kitchen · Cellar
Madeira living with the kind of backyard that keeps everyone outside a little longer. This 2,700+ finished square foot home offers gleaming hardwood floors, abundant natural light, and a comfortable layout designed for everyday living and entertaining. The first-floor family room walks out to the back deck, while the first-floor office with wet bar adds flexibility for work, hosting, or a quiet retreat. Upstairs, the primary suite features an ensuite bath and large walk-in closet. The finished basement offers even more space for a rec room, bonus family room, movie room, or workout area. Outside, the fenced backyard is a standout with a new concrete basketball court pad, hoop with lifetime warranty, and playset. Valuable updates include roof 2022, washing machine 2023, dishwasher 2025, garage door motor 2026, bathroom light fixtures 2025/2026. Don't miss the chance to have the best yard on the block!
USD 650,000
10250 Harrison Road
View photo
House · for sale
USD 1,999,999
USD 318/sq.ft
10250 Harrison Road
Paxton South
· 6,275 sq.ft · 4 Bedrooms · 4 Baths · House
Paxton South · 6,275 sq.ft · 4 Bedrooms · 4 Baths · House
Welcome to this beautifully appointed farmhouse where you can experience the perfect combination of country charm and convenience. This exceptional 16.66 acre horse farm is located just minutes from downtown Loveland. Designed for horse enthusiasts, this picturesque property offers ample space for riding, grazing and enjoying the equestrian lifestyle. Spacious home offers 4 bedrooms and 4.5 bathrooms, thoughtfully designed for both everyday living and entertaining. The farm features a well maintained barn with 6 horse stalls, providing comfortable accommodations for your horses along with the space needed for daily care and management. Enjoy the tranquility and privacy of rural living while remaining close to shopping, dining, entertainment and all the amenities of downtown Loveland. Whether you're looking to operate a horse facility, create your dream country retreat or invest in a unique property with room to grow, this farm delivers a rare opportunity in a highly desirable location
USD 1,999,999
10750 Bentley Pass Lane
View photo
House · for sale
USD 820,000
USD 238/sq.ft
10750 Bentley Pass Lane
Paxton South
· 3,434 sq.ft · 5 Bedrooms · 4 Baths · House
· Garden · Equipped kitchen
Paxton South · 3,434 sq.ft · 5 Bedrooms · 4 Baths · House · Garden · Equipped kitchen
So much to love about this home, both inside and out! Inside, enjoy an expansive chef's kitchen with oversized island and a gracious, nicely updated open floor plan. Outside, your dream back yard awaits you with a babbling creek, wooded views, and plenty of open backyard space for outdoor enjoyment. First floor fifth bedroom and full bath. A great place to call home!
USD 820,000
105 N Lebanon Road
View photo
House · for sale
USD 225,000
USD 237/sq.ft
105 N Lebanon Road
Paxton South
· 947 sq.ft · 3 Bedrooms · 1 Bath · House
· Garden · Parking · Deck
Paxton South · 947 sq.ft · 3 Bedrooms · 1 Bath · House · Garden · Parking · Deck
Move in ready 3 bed 1 bath home in a Loveland and just minutes to Downtown Loveland shopping, dining, bike trail, and other local amenities! Over half an acre flat yard! Features of this charming home include hardwood flooring, newer furnace, fresh paint, deck and 2 car garage. See it before it's gone!
USD 225,000
1707 Laurel Glen Court
View photo
House · for sale
USD 1,125,000
USD 240/sq.ft
1707 Laurel Glen Court
Paxton South
· 4,682 sq.ft · 5 Bedrooms · 4 Baths · House
· Garden · Deck · Equipped kitchen · Swimming pool · Lift
Paxton South · 4,682 sq.ft · 5 Bedrooms · 4 Baths · House · Garden · Deck · Equipped kitchen · Swimming pool · Lift
Open House Sunday 1-3. Rare opportunity! Private estate on 3+ acres in a quiet cul-de-sac. This exceptional home offers 5 bedrooms, 4.5 baths, and an ideal layout with 2 bedrooms on the main level. Designed for both entertaining and everyday living, the spacious open-concept floor plan features seamless gathering spaces and a large eat-in kitchen with abundant room for cooking, dining, and hosting family and friends. An elevator provides added accessibility and convenience throughout the home. Enjoy movie nights in the dedicated theater room featuring a brand-new projector, then step outside to your private backyard oasis complete with a spa under the covered deck and pool overlooking peaceful surroundings. Energy-efficient geothermal heating and cooling provide year-round comfort and cost savings. The perfect balance of privacy and convenience just minutes to dining, shopping, and everything downtown Loveland has to offer. A truly one-of-a-kind property
USD 1,125,000
8305 Old Stable Road
View photo
House · for sale
USD 1,850,000
USD 438/sq.ft
8305 Old Stable Road
Paxton South
· 4,219 sq.ft · 5 Bedrooms · 4 Baths · House
· Gym · Equipped kitchen · Swimming pool
Paxton South · 4,219 sq.ft · 5 Bedrooms · 4 Baths · House · Gym · Equipped kitchen · Swimming pool
Move in before summer ends. Available due to relocation for work. This fully renovated Central Village home delivers custom-home quality without the time or stress of new build. 1,100 SF added including luxurious 1st floor primary suite w/marble spa bath and custom dressing room, plus a home gym with 9' ceilings. The reimagined floor plan features chef's kitchen w/oversized island, separate scullery/prep kitchen, banquette seating, seamless flow to NEW dramatic great room with 14' cathedral ceiling. Additional highlights include dedicated home office, heated saltwater pool, multiple HVAC zones. Situated on a flat, usable lot with public sewer, seconds from Indian Hill schools, parks, and Village amenities. Simply unpack and enjoy. Relocation 3rd party approval needed see MLS docs
USD 1,850,000

Get email alerts

Don't miss out: be the first to know about new properties

The alert was correctly created

On subscribing you accept the conditions of use and the privacy policy
Alert
Receive new ads in your inbox
Save this search
Receive alerts for new listings

We'll send you an email when we have new properties for: "Houses for sale in Paxton South"

The alert was correctly created

Belle Meade, Miami township Clermont County Ohio
Winding Woods, Miami township Clermont County Ohio
Get email alerts and be the first to see new listings
Required field
On subscribing I accept the terms of the privacy policy
Perfect! You'll soon start receiving new listings via email
Alert
Receive an email when we have new ads for Houses for sale in Paxton South
Save this search
Filters

Bedrooms

Size (sq.ft)

sq.ft
sq.ft

Price

USD
USD

Property type

Bathrooms

Clear all filters
Receive notifications when new entries are published.