212 houses for sale in Paxton South

819 Quailwoods Drive
12 pictures
House · for sale
USD 480,000
USD 235/sq.ft
819 Quailwoods Drive
Paxton South
· 2,034 sq.ft · 4 Bedrooms · 2 Baths · House
· Garden · Gym · Equipped kitchen
Paxton South · 2,034 sq.ft · 4 Bedrooms · 2 Baths · House · Garden · Gym · Equipped kitchen
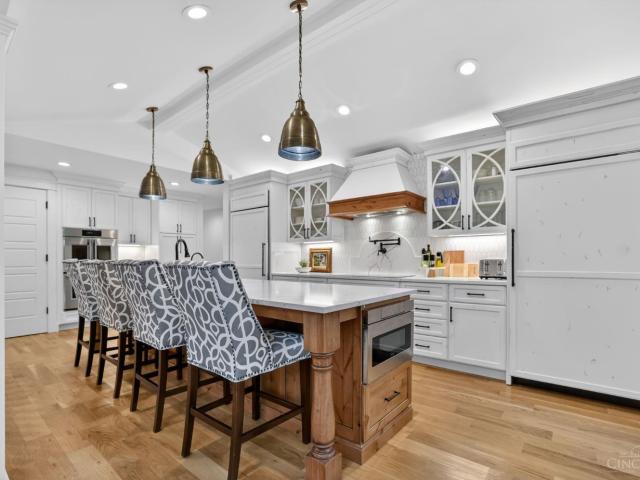
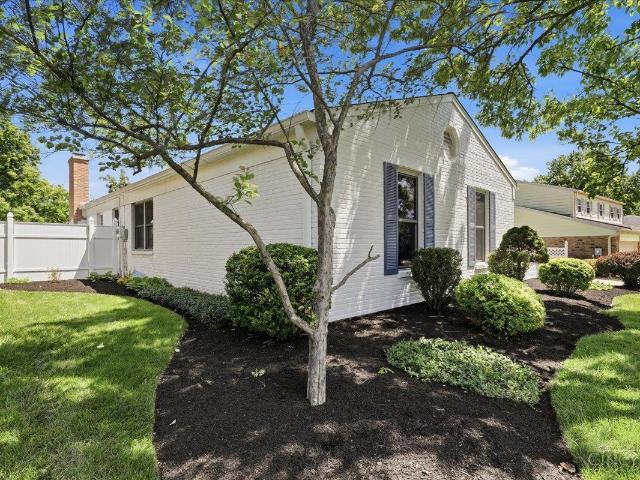
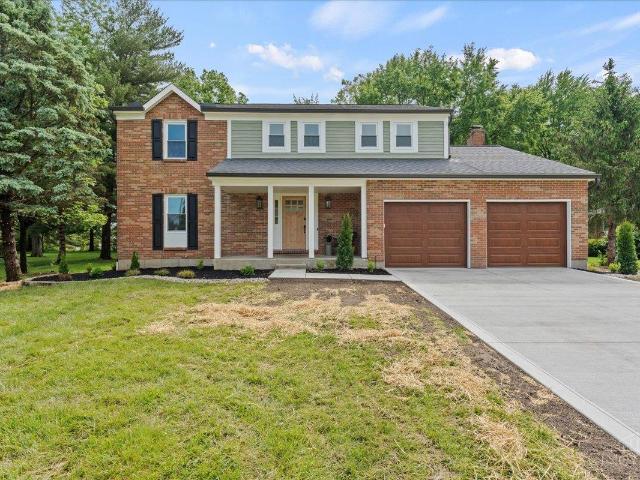
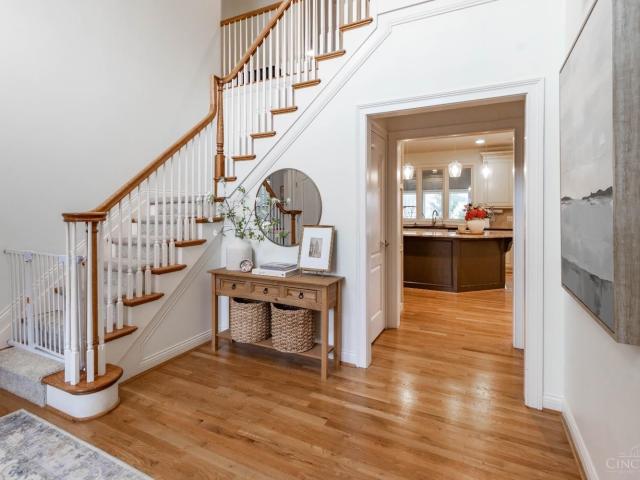
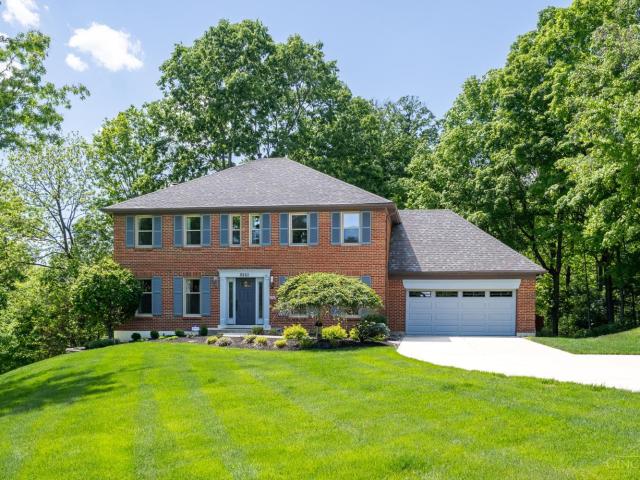
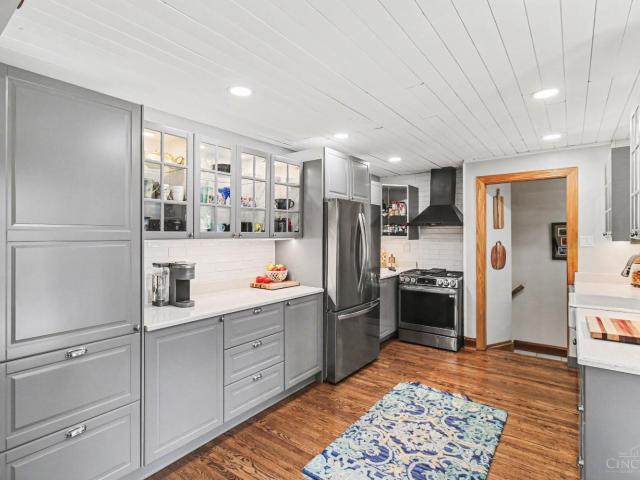
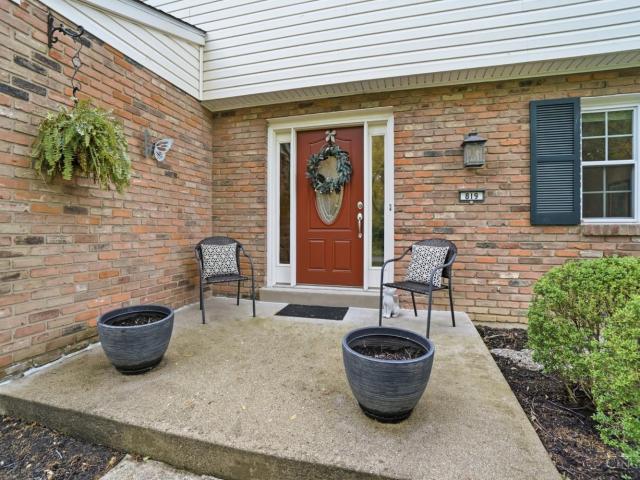
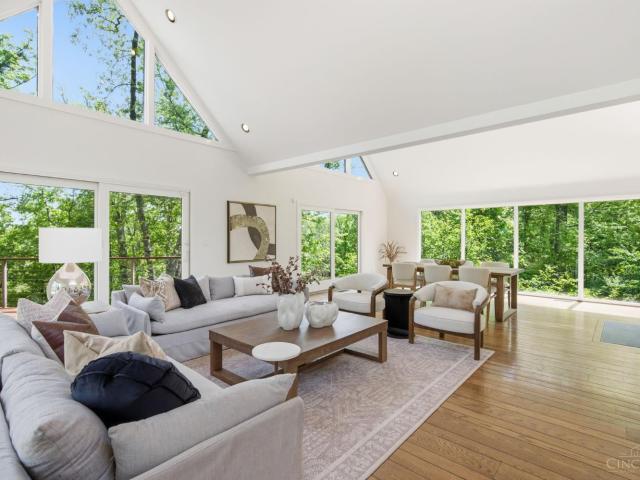
Welcome to 819 Quailwoods where comfort, style, and everyday living come together. This beautifully maintained home features a spacious, versatile layout perfect for entertaining and relaxing. Enjoy both a formal living room and an expansive, light-filled family room ideal for hosting, everyday living, or working from home. The kitchen offers a large island with seating, ample cabinetry, and generous counter space, flowing seamlessly into the main living areas for easy gatherings. Upstairs, you'll find well-sized bedrooms designed for comfort. The unfinished lower level is ready for you to make your own perfect for a rec room, gym, or additional living space. Step outside to a flat, usable backyard with an adorable shed, offering charm, storage, and space to play or entertain. Move-in ready with a great blend of space, flexibility, and convenience!
USD 480,000
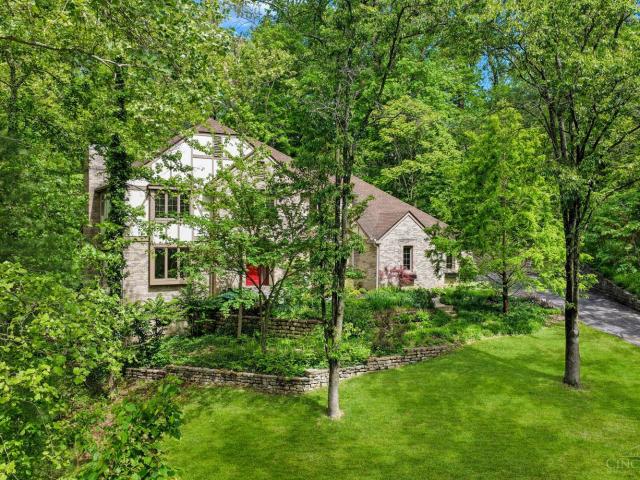
9546 Cunningham Road
12 pictures
House · for sale
USD 2,225,000
USD 682/sq.ft
9546 Cunningham Road
Paxton South
· 3,261 sq.ft · 4 Bedrooms · 4 Baths · House
· Deck · Parking
Paxton South · 3,261 sq.ft · 4 Bedrooms · 4 Baths · House · Deck · Parking
Perched nearly 300 feet above the Little Miami River, this stunning property is bordered by 100 acres of private land and protected greenbelt, offering an exceptional sense of seclusion. Nestled in Indian Hill, the location provides the ultimate combination of privacy and convenience. The main house features 3 bedrooms, 3 full bathrooms, and a 2-car garage, highlighted by a fabulous deck overlooking the river. The carriage house offers an additional bedroom and full bathroom, along with a 2-car garage and 2 covered parking spaces. Surrounded by glass and complete with its own decks, it creates a truly unique retreat. This idyllic slice of heaven is ready to welcome its next owners
USD 2,225,000
9701 Loveland Madeira Road
12 pictures
House · for sale
USD 970,000
USD 223/sq.ft
9701 Loveland Madeira Road
Paxton South
· 4,349 sq.ft · 5 Bedrooms · 3 Baths · House
· Patio · Equipped kitchen
Paxton South · 4,349 sq.ft · 5 Bedrooms · 3 Baths · House · Patio · Equipped kitchen
Welcome to your own private oasis! This original-owner 5-bedroom, 3.5-bath traditional 2-story home nestled on a private wooded 2.6-acre lot in the highly sought-after Indian Hill School District is the one you've been waiting for! Offering 4,355+ sqft, this home features 4 bedrooms on the 2nd floor + a first-floor bedroom currently used as an office. Enjoy entertaining in the formal dining room, eat-in kitchen, & light-filled 3-seasons room with walkout to the custom stone patio overlooking the peaceful wooded setting. Spacious primary suite offers adjoining bath & walk-in closet. Finished walkout lower level with full bath provides flexible space for a workout area, workshop, craft room, rec room, or additional living space. Rare combination of privacy, space, and convenience with easy access to I-275, shopping, dining, and recreation!
USD 970,000
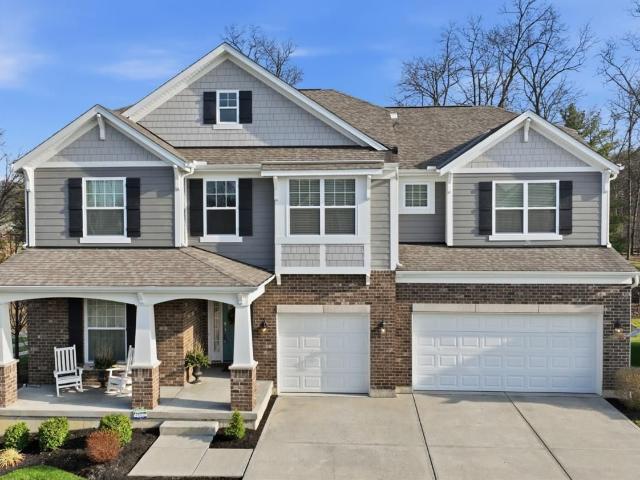
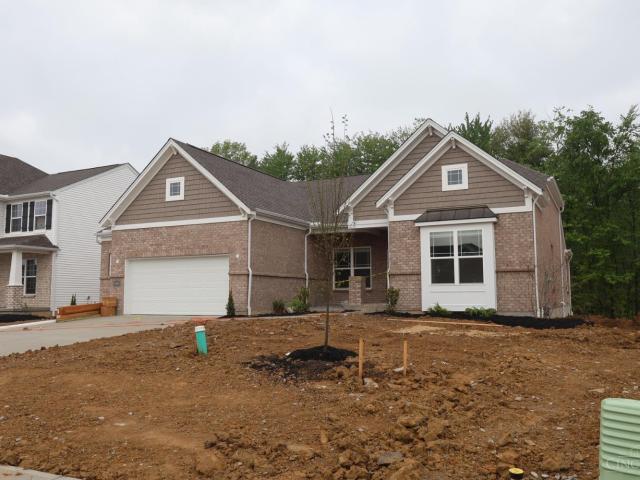
729 Harper Ln, Miami Twp, OH
View photo
House · for sale
USD 744,900
729 Harper Ln, Miami Twp, OH
Paxton South
· 4 Bedrooms · 4 Baths · House
· Deck · Equipped kitchen · Swimming pool · Cellar
Paxton South · 4 Bedrooms · 4 Baths · House · Deck · Equipped kitchen · Swimming pool · Cellar
Exceptional former MI Homes expanded model home with approx. 130K in upgrades & nearly 4,000 sq ft above grade plus a 1,632 sq ft unfinished basement with 9 ft ceilings, egress windows + bath rough-in. Modern-Contemporary design in Loveland Schools. Features include chef's kitchen with quartz, stainless appliances, 5-burner gas range, butler's pantry; great room with stone gas FP, designer ceilings, built-in wet bar with dual-zone wine cooler. Four 2nd-level bedrooms with 3 full baths and Jack-and-Jill; 3rd-level bonus room ideal for office/media/guest suite. Main-level study with French doors, engineered wood floors, newer deck, covered porch, wide driveway. All appliances stay. Social membership to The Oasis Golf Club included in annual $1,700.00 HOA, with golf, pool & tennis available. Immaculate and move-in ready. Original owner home with exceptional architectural design and timeless appeal. Priced below reccent State Licensed Appraisal
USD 744,900
475 Pintail Drive
12 pictures
House · for sale
USD 444,900
USD 253/sq.ft
475 Pintail Drive
Paxton South
· 1,755 sq.ft · 3 Bedrooms · 3 Baths · House
· Garden · Cellar
Paxton South · 1,755 sq.ft · 3 Bedrooms · 3 Baths · House · Garden · Cellar
Welcome home to this spacious well-maintained 3 bedroom, 3 full bathroom home with a finished basement in the heart of Loveland. Nestled in a park. Like setting, conveniently located within minutes of downtown Loveland and all that the heart of Loveland has to offer. From the Loveland bike trail, many parks, vast selection of restaurants, shopping and entertainment, you will never run out of things to do all while still feeling like you're in your own private oasis. This home offers a spacious lot with a beautiful backyard which would be great for relaxing alone or outdoor entertaining guests. Showings start at 4p on Thursday 4/30/2026 & completed offers will be reviewed on Sunday at 7pm with Seller. Please see attached documents for feature sheets, etc
USD 444,900
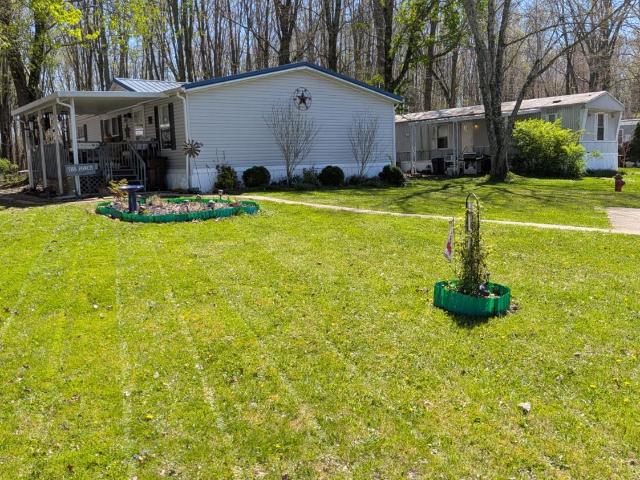
251 Redbird Drive
12 pictures
House · for sale
USD 60,000
USD 50/sq.ft
251 Redbird Drive
Paxton South
· 1,195 sq.ft · 3 Bedrooms · 2 Baths · House
· Garden · Deck · Equipped kitchen
Paxton South · 1,195 sq.ft · 3 Bedrooms · 2 Baths · House · Garden · Deck · Equipped kitchen
Discover Uncommon Value in Woodville Gardens! Welcome to 251 Redbird a rare find in the sought-after Woodville Gardens community. This generously sized home stands out with an oversized floor plan on a larger-than-typical lot, offering space and comfort that's hard to find at this price point. Step outside to a covered deck perfect for relaxing or entertaining. The owner has invested thoughtfully over tenure: durable metal roof, updated kitchen appliances, in-unit washer/dryer, refreshed flooring, and a stunning primary suite featuring a walk-in shower and walk-in closet. A bonus closet in the third bedroom adds even more storage flexibility. Out back, a new shed w/ power, offers the perfect, storage, or hobby space. Affordable living doesn't mean compromise this home delivers quality upgrades, generous proportions, and true move-in-ready condition. Come see why this one won't last!
USD 60,000
10552 Tanagerhills Drive
12 pictures
House · for sale
USD 1,599,000
USD 264/sq.ft
10552 Tanagerhills Drive
Paxton South
· 6,039 sq.ft · 6 Bedrooms · 3 Baths · House
· Equipped kitchen · Parking · Swimming pool
Paxton South · 6,039 sq.ft · 6 Bedrooms · 3 Baths · House · Equipped kitchen · Parking · Swimming pool
Rare opportunity to own one of Symmes Township's most extensively renovated luxury ranch homes. Completely reimagined since 2020, this 9,000 SF masterpiece sits on 1.22 private acres in Sycamore Community Schools, Montgomery Elementary. The expansive 1st floor showcases new hardwood floors throughout, a gourmet kitchen with separate Sub-Zero refrigerator and Freezer, GE induction Cooktop, and custom quartz counters, knotty alder cabinets. The owner's suite features a spa bath and custom closet system. 4 bedrooms total on the 1st floor! In the lower level the fully enclosed indoor saltwater pool is one of a kind. Another 4,500+ SF of finished space includes a FEMA inspired safe room. Five-zone Carrier Infinity HVAC, complete electrical and plumbing updates, new Anderson doors and windows throughout, ADA accessible design, and a 3-car tandem garage. Every major system replaced true turnkey high end remodel at the highest level. Private showings only
USD 1,599,000
148 Glen Lake Road
12 pictures
House · for sale
USD 449,900
USD 142/sq.ft
148 Glen Lake Road
Paxton South
· 3,154 sq.ft · 3 Bedrooms · 3 Baths · House
· Patio · Garden · Fireplace · Equipped kitchen
Paxton South · 3,154 sq.ft · 3 Bedrooms · 3 Baths · House · Patio · Garden · Fireplace · Equipped kitchen
Welcome to 148 Glen Lake Road! This beautifully updated ranch offers an unbeatable location and a stunning, flat backyard in the highly sought-after Loveland School District. Featuring 3 bedrooms and 3 full baths, this home blends modern upgrades with timeless charm. The brand-new custom kitchen is a true standout, complete with stainless steel appliances, quartz countertops, new cabinetry, and a spacious walk-in pantry. New engineered hardwood floors run throughout the main living areas. Enjoy multiple living spaces, including two inviting areas with fireplaces perfect for relaxing or entertaining. The dining room showcases built-ins and its own fireplace, while the large living room offers a gas fireplace, wet bar and is filled with natural light. Step outside to an incredible backyard oasis featuring a patio and pergola, ideal for gatherings or quiet evenings. Conveniently located just minutes from downtown Loveland, this home offers both comfort and convenience. Agent Owned
USD 449,900
11710 Symmes Valley Drive
12 pictures
House · for sale
USD 669,900
USD 294/sq.ft
11710 Symmes Valley Drive
Paxton South
· 2,271 sq.ft · 4 Bedrooms · 2 Baths · House
· Deck · Air conditioning
Paxton South · 2,271 sq.ft · 4 Bedrooms · 2 Baths · House · Deck · Air conditioning
Experience the perfect blend of style and location in this stunningly renovated home within the Sycamore School District. From the welcoming front porch to the brand-new trex deck, every detail has been refined. The interior boasts LVP flooring, detailed moldings, and a vaulted family room that adds instant character. The primary suite serves as a true retreat with upgraded tile, a skylight, and a walk-in closet. Practicality meets luxury with second-floor laundry, a finished lower level, and significant updates including a newer furnace, AC, and radon system. Move in and enjoy a home that feelsand functionslike new
USD 669,900
790 Cedar Dr, Miami Twp, OH
5 pictures
House · for sale
USD 869,000
790 Cedar Dr, Miami Twp, OH
Paxton South
· 4 Bedrooms · 5 Baths · House
· Garden · Office room · Equipped kitchen · Cellar
Paxton South · 4 Bedrooms · 5 Baths · House · Garden · Office room · Equipped kitchen · Cellar
Welcome home to this stunning Zicka re-sale in the desirable Miami Trails community! Nearly 5,000 sq ft of finished living space, this 4 bedroom, 5 bathroom beauty is only 5 minutes to downtown Loveland. Fully finished basement with bar area, updated kitchen, four seasons room, and office all on nearly half an acre with large, fenced backyard. Recent updates include all new upstairs carpet, re-finished hardwood floors on entire first floor, all new paint throughout, whole house humidifier, updated laundry room, new light fixtures throughout, refrigerator (2024), water heater 2020, and washing machine (2026). Open house scheduled for Saturday at 1pm!
USD 869,000
6695 Loveland Miamiville Road Unit B, Miami Twp, US, OH
5 pictures
House · for sale
USD 1,595,000
6695 Loveland Miamiville Road Unit B, Miami Twp, US, OH
Paxton South
· 5 Bedrooms · 5 Baths · House
· Office room · Equipped kitchen · Cellar
Paxton South · 5 Bedrooms · 5 Baths · House · Office room · Equipped kitchen · Cellar
Five Daughters Construction build on 1.5 acres. To be Built. Loveland City schools in Miami Township. Over 5,000sf of finished space. First floor primary bedroom. Massive covered porch and wooded views. Custom amish made kitchen cabinets & oversized pantry. Mud room with built-ins. Home office. Finished basement including full bathroom. Rare acreage and close proximity to shops and restaurants in downtown Loveland
USD 1,595,000
9315 Greenhedge Lane
12 pictures
House · for sale
USD 289,900
USD 274/sq.ft
9315 Greenhedge Lane
Paxton South
· 1,055 sq.ft · 3 Bedrooms · 2 Baths · House
· Garden · Cellar
Paxton South · 1,055 sq.ft · 3 Bedrooms · 2 Baths · House · Garden · Cellar
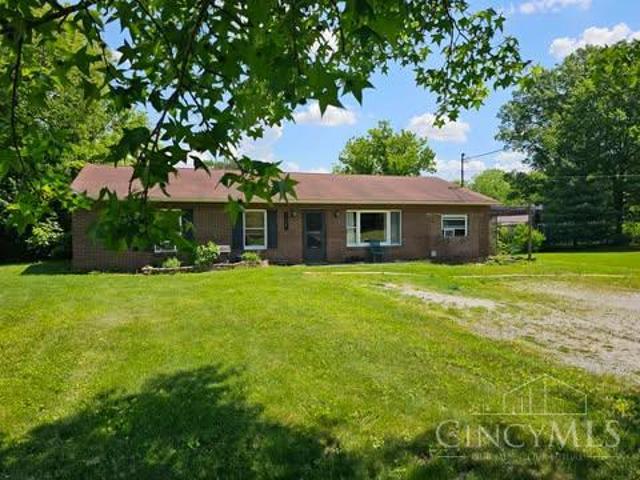
Brick ranch in Symmes Twp. Large private wooded yard with mature trees and perennials. Hardwood floors, partially finished basement with study, full bath. Glass block windows. Washtub in laundry area. Great location cul-de-sac street, schools, library and shopping near by. Windows are vinyl replacement
USD 289,900
1707 Parkfield Way
12 pictures
House · for sale
USD 384,900
USD 163/sq.ft
1707 Parkfield Way
Paxton South
· 2,347 sq.ft · 4 Bedrooms · 2 Baths · House
Paxton South · 2,347 sq.ft · 4 Bedrooms · 2 Baths · House
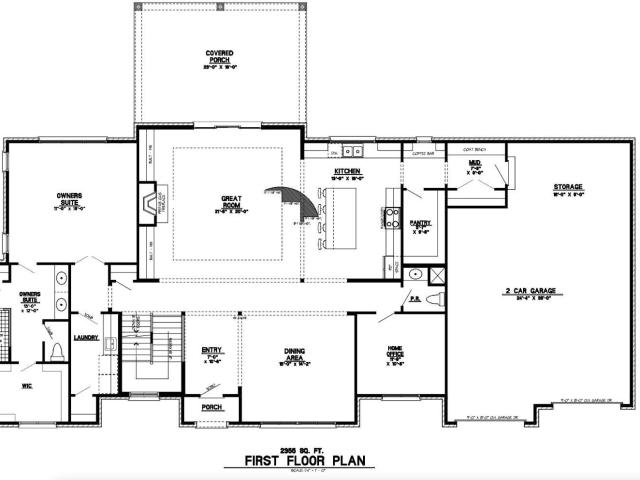
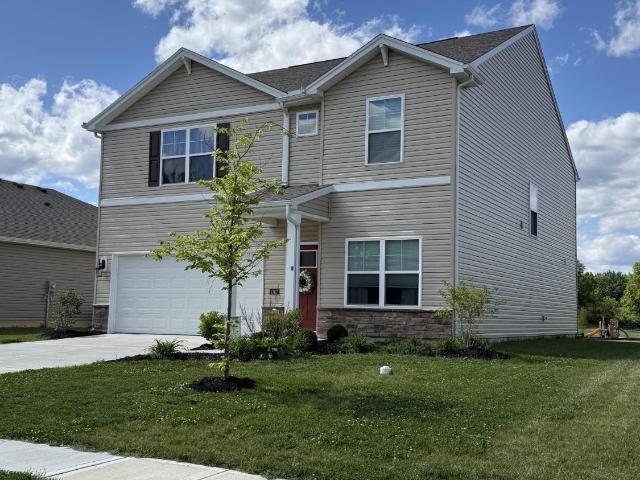
This stunning single family home located at 1707 Parkfield Way in Goshen, OH was built in 2024 and boasts 2,356 sq. Ft. of finished living space spread across two stories. The property features 2 full bathrooms, 1 half bathroom, and sits on a spacious lot measuring 8,689.96 sq. Ft. With modern amenities and stylish design, this home offers a comfortable and inviting space for families to enjoy
USD 384,900
977 Seminole Trail
9 pictures
House · for sale
USD 265,000
USD 261/sq.ft
977 Seminole Trail
Paxton South
· 1,012 sq.ft · 3 Bedrooms · 1 Bath · House
· Garden
Paxton South · 1,012 sq.ft · 3 Bedrooms · 1 Bath · House · Garden
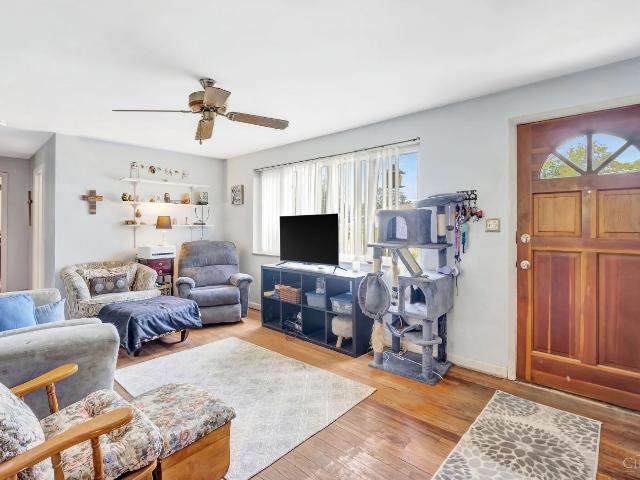
Welcome to 977 Seminole Trail! This charming 3-bedroom, 1.5-bath ranch offers the perfect blend of comfort, character, and convenience. The oversized family room provides plenty of space to relax or entertain, while the layout offers easy, everyday living. Step outside to a spacious backyard designed for gatheringperfect for summer barbecues, lawn games, or simply unwinding in a peaceful setting. Ideally located just minutes from Milford's Historic Entertainment District, you'll enjoy quick access to local shops, dining, and riverfront attractions all while tucked away in a quiet, established neighborhood. Affordable, inviting, and move-in ready. Roof 9yrs, gutters 3yrs, HVAC 6yrs, Water heater 5yrs
USD 265,000
1811 Lois Lane
12 pictures
House · for sale
USD 229,900
USD 260/sq.ft
1811 Lois Lane
Paxton South
· 883 sq.ft · 3 Bedrooms · 1 Bath · House
· Garden · Equipped kitchen
Paxton South · 883 sq.ft · 3 Bedrooms · 1 Bath · House · Garden · Equipped kitchen
Accepting back up offers! Amazingly Clean 3 BR. Ranch beauty! Gleaming Hardwood floors throughout, Equipped Kitchen, Replacement windows, Newer furnace & HVAC, Delightful bay window w/blt-in blinds in windows that open! Very Cozy. Wonderful enclosed three season room w/nice storage. This home has a fully fenced backyard. 30x19 Det. Gar. which could house up to Three or more cars. Three sheds, 14x12, 12x9 and 20x19 w/four lean tos. All of them are multi-purpose bldgs. Garden spot. Roof 5 yrs. Old. Quiet, Comfortable Neighborhood. Move-in ready! Located on a no outlet street. Dog Kennels w/concrete Floor
USD 229,900
1751 Goldfinch Lane
5 pictures
House · for sale
USD 687,990
USD 185/sq.ft
1751 Goldfinch Lane
Paxton South
· 3,714 sq.ft · 4 Bedrooms · 3 Baths · House
· Parking · Equipped kitchen · Cellar
Paxton South · 3,714 sq.ft · 4 Bedrooms · 3 Baths · House · Parking · Equipped kitchen · Cellar
Located in the quaint, nature rich Grove Park Community, this is the stunning new construction Ainsley plan by M/I Homes. Open concept thoughtful layout with gorgeous designer features throughout. Gourmet eat in kitchen with butler's pantry open to breakfast room with wonderful of natural light streaming in and opens to the extended family room. A large mudroom is ideal drop-off station for kids or pets. Owner's suite on 2nd level features a dramatic tray ceiling and spa like bath with oversized shower and large walk in closet. 3 additional bedrooms and bonus room finish the 2nd floor. 1st floor den if perfect for working from home or the ultimate arts and crafts room. Full unfinished basement with plumbing rough. In. 3 car garage. Located in The Milford School district and close to shopping, highway access, recreation and dining! This home is a retreat you will love sharing with family & friends
USD 687,990
220 Oak Street
12 pictures
House · for sale
USD 800,000
USD 148/sq.ft
220 Oak Street
Paxton South
· 5,371 sq.ft · House
· Air conditioning · Parking
Paxton South · 5,371 sq.ft · House · Air conditioning · Parking
Highest and best offers due sunday 4/19. Turnkey 6-unit multifamily in the heart of downtown Loveland steps from the Broadway corridor and Little Miami Scenic Trail. All 6 units fully renovated to a high standard: 5 two-bedrooms, 1 one-bedroom. Electric baseboard heat, wall AC, and an attached parking lot. The property produces $8,222 in gross monthly income at 100% occupancy with RUBS in place. One of Cincinnati's most coveted submarkets with continued downtown reinvestment. Don't miss this rare opportunity
USD 800,000
6695 Loveland Miamiville Road, Miami Twp, US, OH
5 pictures
House · for sale
USD 1,495,000
6695 Loveland Miamiville Road, Miami Twp, US, OH
Paxton South
· 5 Bedrooms · 5 Baths · House
· Cellar
Paxton South · 5 Bedrooms · 5 Baths · House · Cellar
Five Daughters Construction build on 1.5 acres. To be Built. Loveland City schools in Miami Township. Over 4,500sf of finished space. Massive covered porch and wooded views. Finished basement including wet bar and full bathroom and 2nd story bonus room or possible 5th bedroom. Rare acreage and close proximity to shops and restaurants in downtown Loveland
USD 1,495,000
8883 Appleseed Drive
12 pictures
House · for sale
USD 695,000
USD 194/sq.ft
8883 Appleseed Drive
Paxton South
· 3,574 sq.ft · 4 Bedrooms · 3 Baths · House
· Garden · Deck · Fireplace · Equipped kitchen · Cellar
Paxton South · 3,574 sq.ft · 4 Bedrooms · 3 Baths · House · Garden · Deck · Fireplace · Equipped kitchen · Cellar
Beautifully updated and expertly maintained, this striking all-brick colonial is tucked in your own park-like setting in Sycamore Schools! Set back from a quiet street on 1.3 wooded acres, there's plenty of irrigated front yard for recreation while you enjoy serene privacy in your wooded backyard. A dramatic two-story foyer welcomes you into a home filled with gleaming hardwood floors, beautiful natural woodwork, stone gas fireplace, beamed ceilings, and fabulous natural light. Fresh paint inside and out, new carpet, new windows, newer roof, and new landscaping. Four spacious bedrooms, updated baths, first floor laundry, and surround sound. Two-story deck nestled in the trees, plus a finished basement with full bath, kitchenette, and walkout to lower deck. Don't miss this one!
USD 695,000
9675 Cunningham Road
12 pictures
House · for sale
USD 3,950,000
USD 256/sq.ft
9675 Cunningham Road
Paxton South
· 15,425 sq.ft · 7 Bedrooms · 9 Baths · House
· Patio · Garden · Equipped kitchen · Parking · Swimming pool
Paxton South · 15,425 sq.ft · 7 Bedrooms · 9 Baths · House · Patio · Garden · Equipped kitchen · Parking · Swimming pool
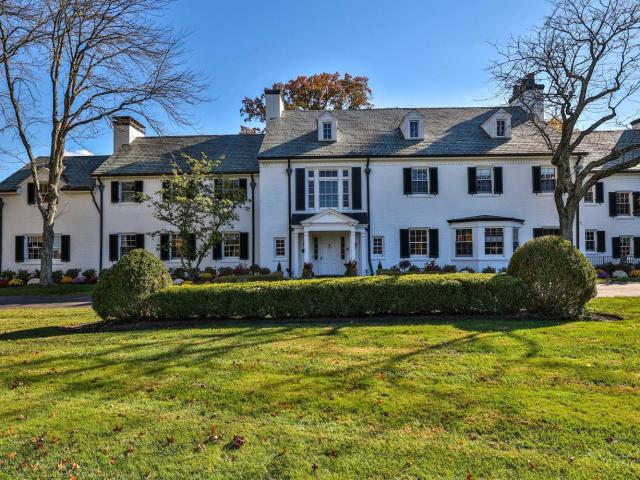
Timeless Colonial Revival estate originally built for the Kroger family and beautifully updated. 7.07 acres Features include refinished hardwood floors, a newer chef's kitchen with premium appliances, multiple gathering rooms, and a gorgeous paneled study. The expansive primary suite offers a luxe bath, sitting area, and dream closet. With five additional bedrooms, bonus spaces, and play areas, the home is both elegant and functional. Outdoors, enjoy gardens, terraces, a stone-surround pool, covered patio, and charming pool house. Recent updates include new landscaping, a golf cart garage, and updated pool house lighting. All Offers open for 48 hours. No escalation clauses
USD 3,950,000
9018 Winthrop Drive
View photo
House · for sale
USD 699,000
USD 180/sq.ft
9018 Winthrop Drive
Paxton South
· 3,875 sq.ft · 4 Bedrooms · 3 Baths · House
· Gym · Deck · Fireplace · Equipped kitchen · Cellar
Paxton South · 3,875 sq.ft · 4 Bedrooms · 3 Baths · House · Gym · Deck · Fireplace · Equipped kitchen · Cellar
A rare blend of scale, style, and privacy in a coveted Sycamore Schools neighborhood. Nearly 4,000 finished sq ft with sun-drenched interiors, rich hardwood floors throughout, and a layout designed for both entertaining and everyday living. The vaulted family room with a gas fireplace flows to a standout custom bar with live-edge walnut shelving, while the renovated kitchen connects to an incredible $75K multi-tier Trex deck overlooking a wooded acre with creek and peaceful views. Upstairs offers 4 generous bedrooms and beautifully updated baths, including a luxe primary renovation. Walkout lower level adds flexible living with rec spaces, full bath, wine cellar, gym/playroom, and endless storage. Thoughtful upgrades include a new walk-in pantry, refreshed mudroom, designer wallpaper accents, and custom touches throughout. Private, polished, and full of personality!
USD 699,000
1694 Clark Drive
12 pictures
House · for sale
USD 230,000
USD 178/sq.ft
1694 Clark Drive
Paxton South
· 1,292 sq.ft · 4 Bedrooms · 1 Bath · House
· Garden · Equipped kitchen
Paxton South · 1,292 sq.ft · 4 Bedrooms · 1 Bath · House · Garden · Equipped kitchen
Welcome home to this 4-bedroom brick ranch offering the ease and convenience of one-floor living. This home features an eat-in kitchen with new cabinets, providing both style and functionality. Step outside to enjoy the large fenced-in yard, perfect for relaxing, entertaining, pets, or play, along with an open side field that adds even more outdoor space to appreciate. Conveniently located close to shopping, restaurants, and more, this home combines comfort, space, and accessibility
USD 230,000
5979 Hawks Lane
11 pictures
House · for sale
USD 682,000
USD 227/sq.ft
5979 Hawks Lane
Paxton South
· 3,003 sq.ft · 3 Bedrooms · 3 Baths · House
· Parking · Equipped kitchen · Cellar
Paxton South · 3,003 sq.ft · 3 Bedrooms · 3 Baths · House · Parking · Equipped kitchen · Cellar
Stunning new construction Cheswicke plan by M/I Homes. Open concept ranch style layout with gorgeous designer features throughout. Gourmet eat in kitchen open to breakfast room with a beautiful bay of windows allowing natural light, perfect place to enjoy that morning cup of coffee or tea! Dramatic vaulted ceilings throughout first level. Owners suite features a impressive vaulted ceiling and spa like bath with oversized shower and large walk in closet. Full partially finished basement and finished full bathroom. 2.5 car garage with storage! Located in The Milford School district and close to shopping, highway access, recreation and dining! This is a home you can stay forever
USD 682,000
5430 Carterway Drive
12 pictures
House · for sale
USD 675,000
USD 156/sq.ft
5430 Carterway Drive
Paxton South
· 4,306 sq.ft · 5 Bedrooms · 4 Baths · House
· Patio · Garden · Parking · Deck · Fireplace · Equipped kitchen · Lift
Paxton South · 4,306 sq.ft · 5 Bedrooms · 4 Baths · House · Patio · Garden · Parking · Deck · Fireplace · Equipped kitchen · Lift
Exceptionally Unique No-Step Lifestyle Filled with Updates Featuring Impressive Finished Lower Level, Stylish Kitchen, Two Primary Suites, Elevator and a Picturesque 8.4 Acres of Land in the Milford School District! Kitchen Features Custom Cabinets, Pantry, Subway Tile Backsplash and Walk-out to Sunroom. Spacious Primary Suite Offers Walk-out to Tiered Deck, Walk-in Closet, Wood Burning Fireplace and Designer Bath with Soaking Tub and Custom Double Shower. Second Primary Bedroom has Private Bath with Accessible Shower. Finished Lower Level has Media Room, Rec Room with Wet Bar, Double Sided Fireplace, Den and Multiple Walk-outs to Covered Patio. Detached Garage with Workshop, Barn with Loft, Shed, Coy Pond and Fenced-in Garden. Scenic Views of Wooded Land and Wildlife. Fully Accessible Home Just 3.7 Miles to Downtown Milford Nationally Acclaimed Dining and Shops
USD 675,000
9891 Forestglen Drive
12 pictures
House · for sale
USD 735,000
9891 Forestglen Drive
Paxton South
· 3 Bedrooms · 3 Baths · House
· Garden · Fireplace · Equipped kitchen
Paxton South · 3 Bedrooms · 3 Baths · House · Garden · Fireplace · Equipped kitchen
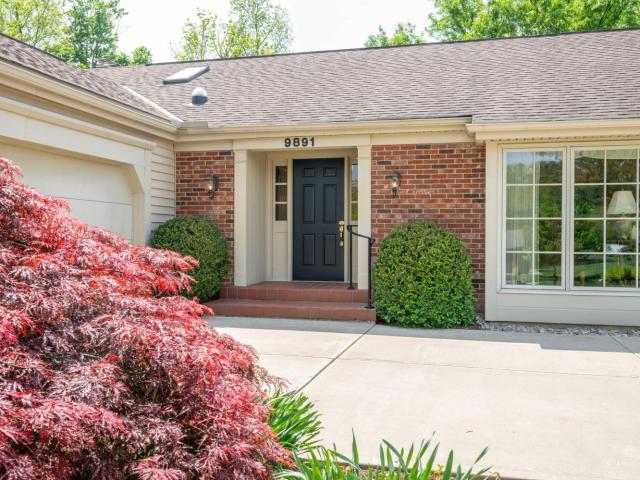
Meticulously maintained brick ranch on one of Montgomery Village's most coveted streets! Gleaming hardwood floors and an abundance of natural light flow throughout. The stunning cook's kitchen is a true entertainer's dream, complemented by three fireplaces and a family room with custom built-ins. Three bedrooms, three full and one half baths, including a primary ensuite with convenient first-floor laundry access. The gorgeous screened porch overlooks a lush backyard. Finished lower level features a wet bar, full bath, and incredible storage. Welcome home!
USD 735,000

Get email alerts

Don't miss out: be the first to know about new properties

The alert was correctly created

On subscribing you accept the conditions of use and the privacy policy
Alert
Receive new ads in your inbox
Save this search
Receive alerts for new listings

We'll send you an email when we have new properties for: "Houses for sale in Paxton South"

The alert was correctly created

Belle Meade, Miami township Clermont County Ohio
Winding Woods, Miami township Clermont County Ohio
Get email alerts and be the first to see new listings
Required field
On subscribing I accept the terms of the privacy policy
Perfect! You'll soon start receiving new listings via email
Alert
Receive an email when we have new ads for Houses for sale in Paxton South
Save this search
Filters

Bedrooms

Size (sq.ft)

sq.ft
sq.ft

Price

USD
USD

Property type

Bathrooms

Clear all filters
Receive notifications when new entries are published.