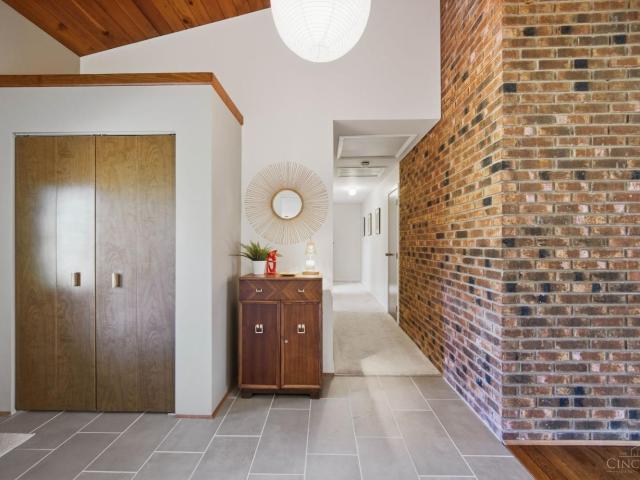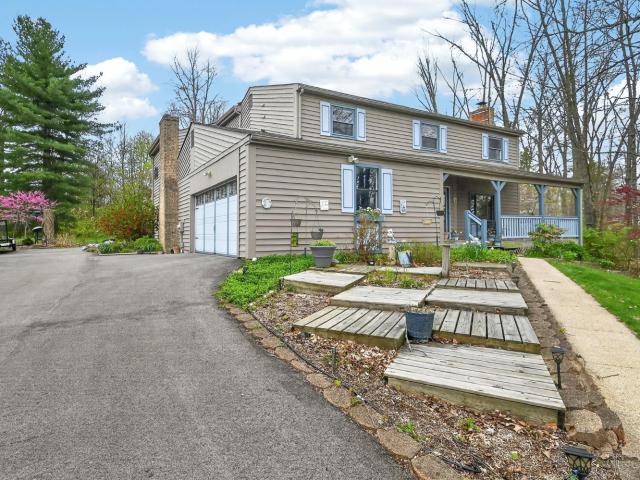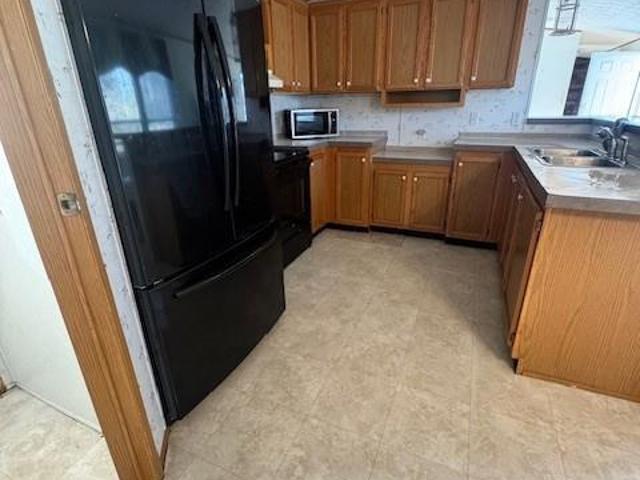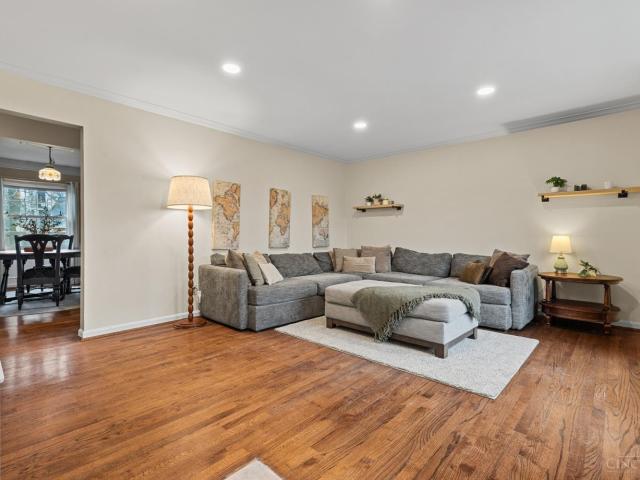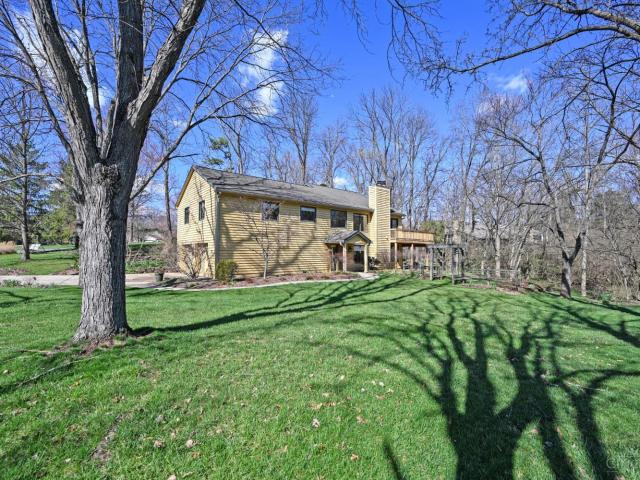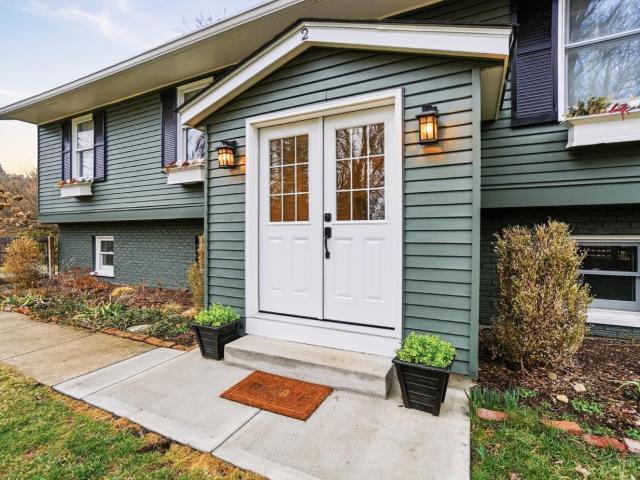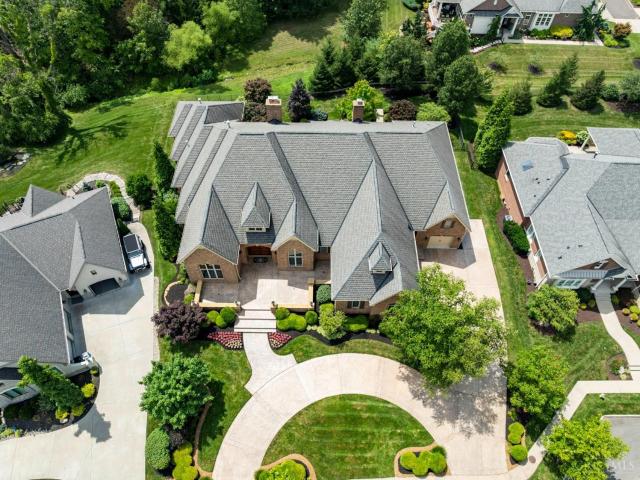
213 houses for sale in Paxton South

8425 Kugler Mill Road
12 pictures
House · for sale
USD 2,100,000
USD 780/sq.ft
8425 Kugler Mill Road
Paxton South
· 2,691 sq.ft · 3 Bedrooms · 2 Baths · House
· Patio · Garden · Office room · Gym · Deck · Equipped kitchen · Parking
Paxton South · 2,691 sq.ft · 3 Bedrooms · 2 Baths · House · Patio · Garden · Office room · Gym · Deck · Equipped kitchen · Parking
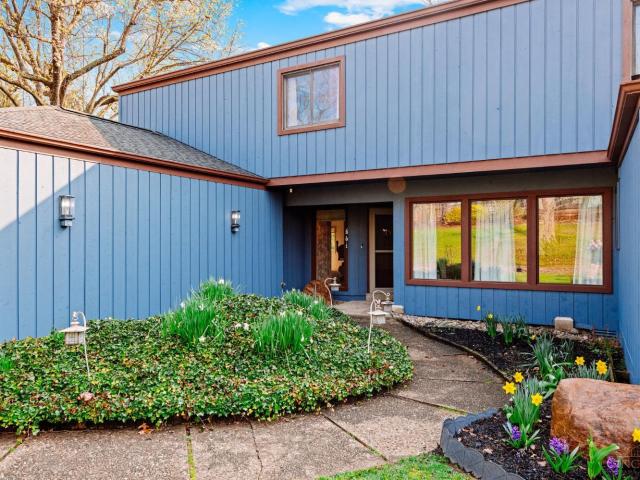
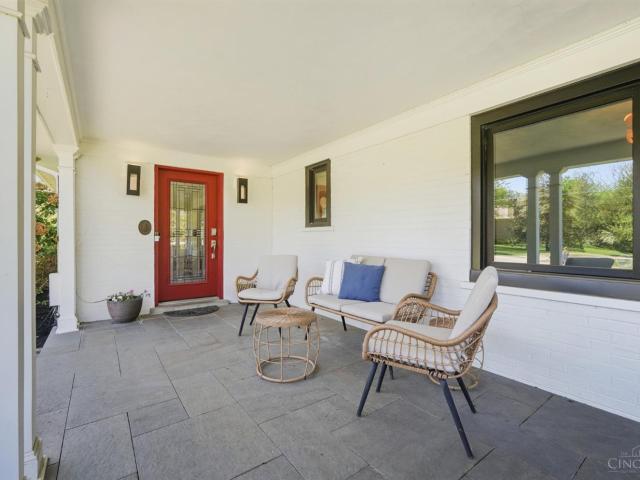
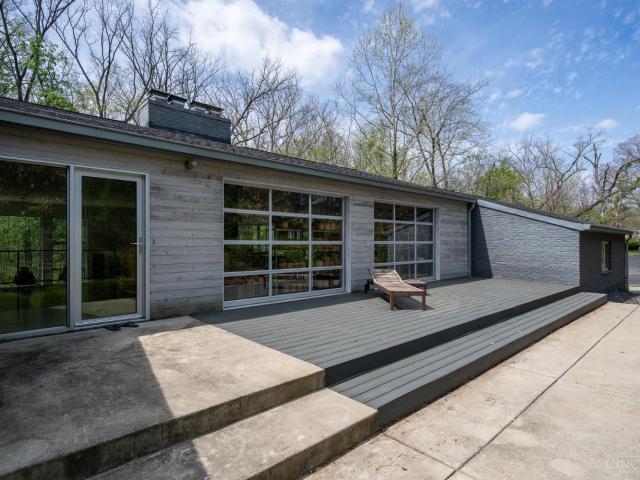
Set on over 3 private acres, this striking home offers a perfect blend of thoughtful design and modern comfort. Fully renovated for energy efficiency, the open floor plan creates an ideal space for living and entertaining. Unique architectural details shine throughout, including garage door-style windows, a welcoming front porch, and a patio overlooking a beautiful pollinator garden. The kitchen is a true centerpiece, featuring a custom concrete island, wood countertops, and Thermador appliances. The home offers three generous bedrooms, including a primary suite retreat with a spa-like bath, soaking tub, and expansive walk-in closet. Enjoy nature from the wraparound deck with peaceful wooded views. The flexible lower level includes a family room, office, flex space, and a bonus room for a gym or storage. A large laundry room with a floor-to-ceiling shower and outdoor access makes an ideal mudroom. Don't miss this rare opportunity where style, function, and setting come together
USD 2,100,000
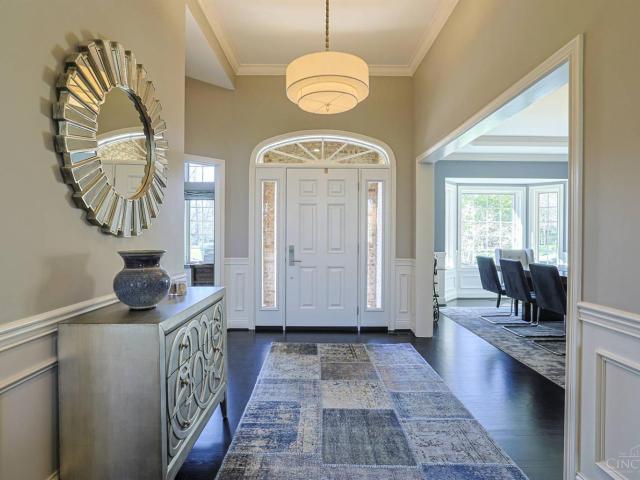
10040 Trail Lane
12 pictures
House · for sale
USD 1,599,999
USD 295/sq.ft
10040 Trail Lane
Paxton South
· 5,414 sq.ft · 4 Bedrooms · 4 Baths · House
· Patio · Office room · Deck · Fireplace · Equipped kitchen
Paxton South · 5,414 sq.ft · 4 Bedrooms · 4 Baths · House · Patio · Office room · Deck · Fireplace · Equipped kitchen
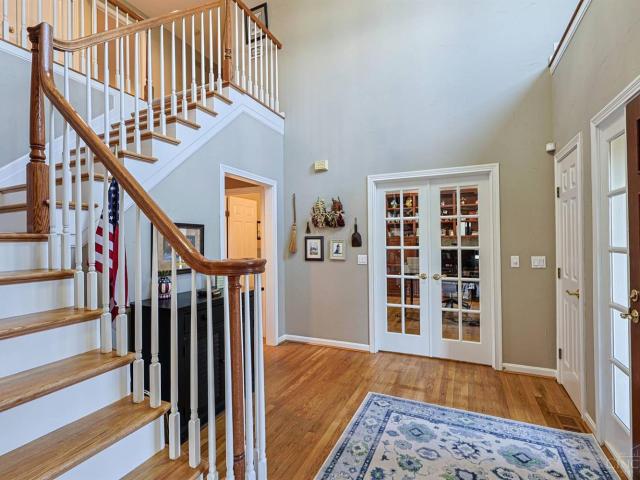
Presenting a refined residence in The Trails of Montgomery with approx. 5,400 sq ft of transitional living space. The gourmet kitchen, remodeled by Evolo Design, features an 11-ft quartz waterfall island, Sub-Zero fridge, Wolf range, Wood-Mode cabinetry, and walk-in pantry, opening to a spacious family room with stone fireplace and access to a new deck overlooking private wooded views. The first-floor primary suite offers dual walk-in closets and a spa bath with heated floors, multi-spray shower, and soaking tub. A private office and custom mudroom complete the main level. Upstairs are three bedrooms with walk-in closets, including one ensuite and a Jack-and-Jill. The lower level, finished by Evolo Design, includes a large rec room, impressive bar, see-through fireplace, office/hobby room, full bath, cedar closet, and walkout to a flagstone patio with outdoor fireplace. Just mins from I-275/I-71, scenic parks & top-rated Sycamore Schools
USD 1,599,999
10220 Stablehand Drive
12 pictures
House · for sale
USD 990,000
USD 171/sq.ft
10220 Stablehand Drive
Paxton South
· 5,780 sq.ft · 4 Bedrooms · 3 Baths · House
Paxton South · 5,780 sq.ft · 4 Bedrooms · 3 Baths · House
Expansive 4,000 sq ft Zicka blt Potomac II includes a Fin walk-up LL which has a rec rm, exer area & hobby rm*Gourmet Kit is open to the Vltd FR w/ FP, blt-ins and a 20X20 4-season sunroom*Primary enjoys remodeled bath, sitting area & walk-in closet*J&J bath plus another BR w/en-suite bath*Furnaces replaced'21, ACs replaced'22*Updates & improvements galore! Walking distance to Hopewell Meadows Park & minutes to downtown Montgomery!
USD 990,000
5120 Sugar Camp Road
12 pictures
House · for sale
USD 240,000
USD 218/sq.ft
5120 Sugar Camp Road
Paxton South
· 1,098 sq.ft · 3 Bedrooms · 1 Bath · House
· Deck · Parking
Paxton South · 1,098 sq.ft · 3 Bedrooms · 1 Bath · House · Deck · Parking
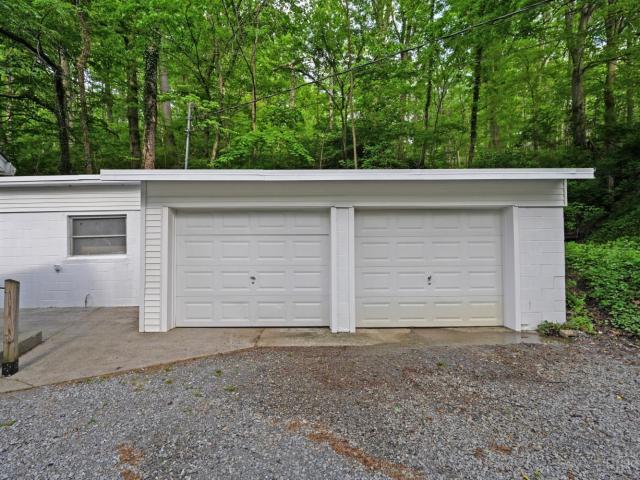
Outstanding opportunity to own a wonderful piece of property away from it all with one floor living, 3 beds, lots of updates, on. 83 acres. Close to US 50, Milford Parkway and I-275. Over-sized 2-car garage, all newer mechanicals, easy living and a wonderful covered deck out back for some peace and quiet. Ideal for a first-time buyer, investor or someone looking to get away without being away. The garage is ideal for someone looking for shop, work room, studio space or extra storage. Lots of updates and easy living space
USD 240,000
22 Robbie Road
12 pictures
House · for sale
USD 359,900
USD 186/sq.ft
22 Robbie Road
Paxton South
· 1,927 sq.ft · 4 Bedrooms · 2 Baths · House
· Garden · Equipped kitchen · Parking
Paxton South · 1,927 sq.ft · 4 Bedrooms · 2 Baths · House · Garden · Equipped kitchen · Parking
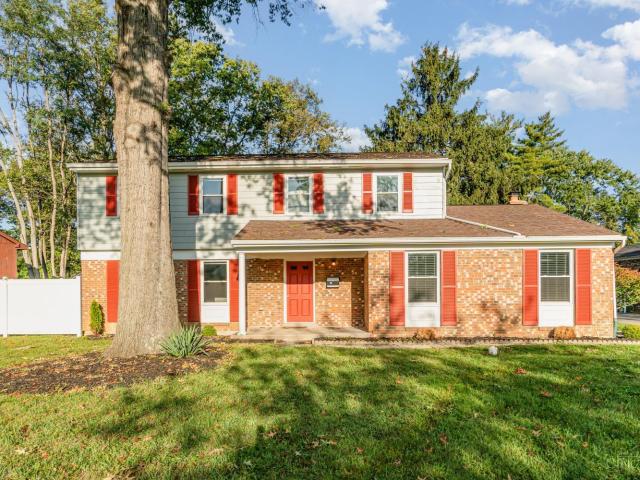
Location! Location! Location! Totally Renovated! Approximately 2,500SQFT! 2Story 4BD, 2Full, 1Half Bath, Lower Level W/FamilyRM, LaundryRM & StorageRM! 2Car Oversized Side Entry Garage! 0.26Acres! Huge Front Yard! Backyard W/New Privacy Fence! Beautiful New Kitchen W/All New Cabinets, Granite Countertops, Tile BKSP, New Sink, Fixtures, Hardware & Appliances! BreakfastRM W/DBL DR Pantry! Formal lr & dr!GreatRM W/Brick FP/Hearth & Mantle! New 1st FLR Half Bath! 2ND FLR Primary Bath W/WI Closet & New Full Bath! Large bdrms! New 2ND FLR Full Bath! New Lighting! New Can Lighting! New LV Flooring! New Carpet & Pad! Freshly Painted! Walking Distance to Downtown Milford! New Kitchen! New Appliances! New Lighting & Ceiling Fans! Property Was Inspected-Roof & All Mechanicals In Good Working Condition! New Windows & Sliding DR $18K! New Garage DR!New Privacy Fence! Property back on the market because buyer couldn't get financed
USD 359,900
9550 Tall Trail
12 pictures
House · for sale
USD 2,200,000
USD 334/sq.ft
9550 Tall Trail
Paxton South
· 6,577 sq.ft · 4 Bedrooms · 5 Baths · House
· Patio · Balcony · Equipped kitchen · Parking · Air conditioning · Lift
Paxton South · 6,577 sq.ft · 4 Bedrooms · 5 Baths · House · Patio · Balcony · Equipped kitchen · Parking · Air conditioning · Lift
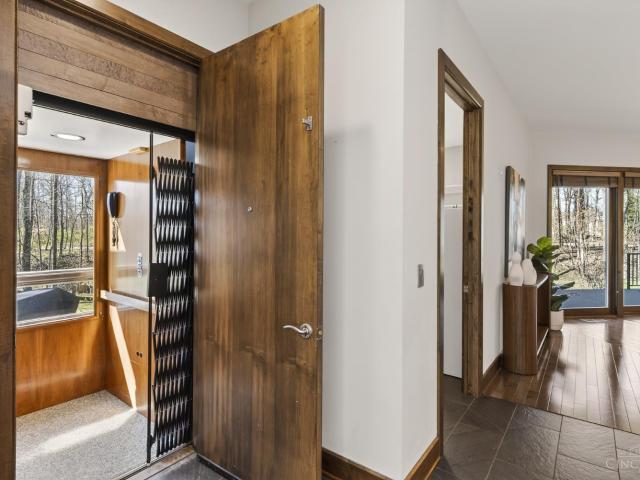
Showings start Sat 4/4/26. Nearly 6 ac in Indian Hill w/wooded trails backs to 15ac green space Private retreat/walkable street w/ neighbors. 5 mins to I-275, I-71 & R. Reagn Hwy; Montgomery & Kenwood. Nature lover's dream w/scenic views from every room & angle, space for recreation, walking & relaxing outdoors or simply enjoying the views from the many windows & covered porches. Striking stone home blends modern design w/ timeless craftsmanship. Elevator to all floors. Oversized 1,450 sf garage w/ workshop/storage. Outdoor living: balconies, patios, porches. Full bar on main level for easy entertaining. Tons of storage & working pantry Seller updates: 2 tankless HWH, all new kitchen appls, new kitchen flrs, quartzite counters, updated 3 baths, updated laundry/utility, updated septic. Open plan w/ floor-to-ceiling Pella windows & skylights. Gourmet kitchen w/ island, dbl DW, dbl ovens, gas range, warm drw Primary w/dual BA & 2 WIC. 2nd ensuite BR. LL finished. C20' ceiling fam rm, loft
USD 2,200,000
10331 Fields Ertel Road
12 pictures
House · for sale
USD 439,900
10331 Fields Ertel Road
Paxton South
· 3 Bedrooms · 3 Baths · House
· Cellar
Paxton South · 3 Bedrooms · 3 Baths · House · Cellar
Well maintained 3 bedroom 3 full bathroom mid-century modern minutes from downtown Loveland and Loveland City Schools. Picturesque wooded setting just before the dead end of Fields Ertel Rd. Open concept with an abundance of natural light. Primary bedroom with attached bathroom suite. Finished basement with additional rooms usable as bedrooms or office. Plenty of outdoor living space to enjoy this private setting. A must see in person!
USD 439,900
12129 Rich Road
12 pictures
House · for sale
USD 575,000
USD 200/sq.ft
12129 Rich Road
Paxton South
· 2,874 sq.ft · 4 Bedrooms · 2 Baths · House
· Deck
Paxton South · 2,874 sq.ft · 4 Bedrooms · 2 Baths · House · Deck
This home has been loved on for decades, now it's your turn! Nestled in 2.34 acres. You feel the serenity as soon as you drive up the wooded lined driveway to a home that awaits you. The wrap around decking offers space to breathe, and the kind of peace that is hard to find. Mature trees, open land, all while creating anything in the workshop in LL. This is more than a home in Loveland, it's a home to grow your next legacy
USD 575,000
6139 Belfast Road
12 pictures
House · for sale
USD 289,000
6139 Belfast Road
Paxton South
· 3 Bedrooms · 2 Baths · House
· Equipped kitchen
Paxton South · 3 Bedrooms · 2 Baths · House · Equipped kitchen
Live on a piece of history with this former GOSHEN FISHING LAKES property. 2000 Manufactured home built on a nice crawl space converted to real estate. Enjoy 3 bedrooms and 2 full baths with a bonus double primary bathroom setup. Nice walk-in closet and plenty of space. The kitchen has nice black newer appliances and a nice counter bar with a separate dining space. The living room is carpeted and has plenty of windows for natural light. Also, two more bedrooms and a full bath. This property is in an awesome location and needs your special touches. 5.74 ACRES with TWO LAKES for your enjoyment. There are multiple sheds and an older building on the property. Please leave ample time for offer response as it must be approved by the guardian/court. Selling As-Is with no repairs
USD 289,000
1954 Heidelberg Drive
12 pictures
House · for sale
USD 325,000
USD 221/sq.ft
1954 Heidelberg Drive
Paxton South
· 1,464 sq.ft · 3 Bedrooms · 1 Bath · House
· Office room · Fireplace · Equipped kitchen · Cellar
Paxton South · 1,464 sq.ft · 3 Bedrooms · 1 Bath · House · Office room · Fireplace · Equipped kitchen · Cellar
Welcome home to this charming 3-bedroom, 1.5-bath home in Loveland offering comfort, space, and convenience. The home features both a living room and family room, a cozy wood-burning fireplace, and updated kitchen and bathrooms. The partially finished basement provides additional space for a rec room, home office, or storage. Located in an established neighborhood just minutes from downtown Loveland, you'll enjoy close proximity to local shops, dining, the bike trail, and a neighborhood park, with easy interstate access for commuting. A great opportunity to enjoy the best of Loveland living!
USD 325,000
301 Wanoka Woods Drive
12 pictures
House · for sale
USD 739,000
USD 257/sq.ft
301 Wanoka Woods Drive
Paxton South
· 2,874 sq.ft · 5 Bedrooms · 3 Baths · House
· Terrace · Balcony
Paxton South · 2,874 sq.ft · 5 Bedrooms · 3 Baths · House · Terrace · Balcony
Incredible Opportunity! Tucked away on a private drive in the heart of Terrace Park, this beautiful contemporary home presents a rare opportunity with incredible potential. Features include two spacious primary suites, including a first-floor primary with private balcony access, over 2,800sqft of finished living space, a screened-in porch with spectacular views of the Little Miami River, and a freshly painted exterior. Thoughtfully designed to maximize natural light, the home offers stunning views of nature from nearly every room. With its unique combination of character, setting, and potential, this property provides a rare opportunity to create a truly one-of-a-kind living space
USD 739,000
910 Hamlin Drive
12 pictures
House · for sale
USD 363,900
USD 200/sq.ft
910 Hamlin Drive
Paxton South
· 1,819 sq.ft · 4 Bedrooms · 2 Baths · House
· Office room · Fireplace · Equipped kitchen · Parking
Paxton South · 1,819 sq.ft · 4 Bedrooms · 2 Baths · House · Office room · Fireplace · Equipped kitchen · Parking
Spacious 2-story traditional in Maineville with great bones and room to make it your own! This brick-front home features a 2-car garage, open-concept kitchen and living area, and abundant natural light. The kitchen offers ample cabinet space, breakfast bar seating, and flows into a cozy family room with fireplace perfect for everyday living. Generous bedrooms include a primary suite with attached bath, plus flexible spaces for guests or a home office. Hardwood and laminate flooring add character, while baths and finishes are ready for your updates. With a desirable layout and solid structure, this home is ideal for buyers looking to add value with a little TLC. Conveniently located near parks, schools, and shopping! Little Miami SD
USD 363,900
967 Hamlin Drive
12 pictures
House · for sale
USD 475,000
USD 214/sq.ft
967 Hamlin Drive
Paxton South
· 2,217 sq.ft · 4 Bedrooms · 2 Baths · House
· Garden · Parking · Swimming pool · Cellar
Paxton South · 2,217 sq.ft · 4 Bedrooms · 2 Baths · House · Garden · Parking · Swimming pool · Cellar
Paradise in your own backyard! Updated 2-story featuring 4 bedrooms, 4 baths, and a finished basement with bar and half bath. Enjoy an incredible outdoor oasis with a 2018 in-ground pool w/ auto cover, water features, UV ozone system, heater, and lighting. Major updates include new flooring throughout, all new windows, updated baths, high-efficiency Trane HVAC and Garage Door. Additional features include gas cooktop, 75-gallon water heater, Gazebo w/electric and Amish-built Weaver barn
USD 475,000
8501 Concord Hills Circle
12 pictures
House · for sale
USD 949,000
USD 264/sq.ft
8501 Concord Hills Circle
Paxton South
· 3,584 sq.ft · 4 Bedrooms · 4 Baths · House
· Patio · Garden · Fireplace · Equipped kitchen · Parking · Air conditioning
Paxton South · 3,584 sq.ft · 4 Bedrooms · 4 Baths · House · Patio · Garden · Fireplace · Equipped kitchen · Parking · Air conditioning
Welcome to this beautifully updated ranch in the Indian Hill School District, located in the desirable Concord Hills neighborhood of Sycamore Township. This 4-bedroom, 4-bath home offers an open-concept kitchen flowing into a cozy family room with fireplace. A versatile first-floor room can serve as an office, playroom, or additional living space. Enjoy outdoor living with a front porch swing and a backyard patio featuring a pergola, gas fire pit, retractable screens, and built-in grill. Car enthusiasts will love the attached 2-car garage with EV hookup and epoxy floors, plus a detached 2-car garage currently used as a golf simulator. The finished lower level adds flexible recreation space. Major updates include roof and windows (2021), furnace (2018), generator (2019), and new AC (2024). A move-in-ready home blending comfort, style, and convenience. Relocation. Please allow 2 full business days to respond. Please see relocation offer checklist
USD 949,000
9825 Orchard Club Drive
12 pictures
House · for sale
USD 799,999
USD 252/sq.ft
9825 Orchard Club Drive
Paxton South
· 3,165 sq.ft · 4 Bedrooms · 4 Baths · House
· Patio · Office room · Fireplace · Equipped kitchen
Paxton South · 3,165 sq.ft · 4 Bedrooms · 4 Baths · House · Patio · Office room · Fireplace · Equipped kitchen
Fabulous home featuring high ceilings, abundant natural light, & an excellent floor plan for everyday living & entertaining. The family room is highlighted by a dramatic floor-to-ceiling fireplace. The kitchen offers marble flooring, extensive cabinetry, stainless steel appliances, & updated lighting. The primary suite includes a soaring ceiling, walk-in closet, & a luxurious bath. Four additional bedrooms provide flexibility for guests, or home office needs. The finished lower level includes a family room, recreation area, wet bar, & ample storage. Outdoor living is enhanced by a rear stone patio, with a shed providing additional storage. Cul-de-sac location. Seller prefers quick closing and occupancy till June 10th. All offers to remain open for 48 hours. No escalation clause
USD 799,999
1207 Durbin Terrace
12 pictures
House · for sale
USD 434,900
USD 210/sq.ft
1207 Durbin Terrace
Paxton South
· 2,067 sq.ft · 4 Bedrooms · 2 Baths · House
· Patio · Terrace · Swimming pool · Equipped kitchen · Parking · Air conditioning
Paxton South · 2,067 sq.ft · 4 Bedrooms · 2 Baths · House · Patio · Terrace · Swimming pool · Equipped kitchen · Parking · Air conditioning
Location! Highly Sought After Butterfield Park Subdivision! Little Miami Schools! Pristine! Custom Built By Wieland! Approximately 2,500SQFT Living Space! 2Stry, 4BDRM, 2.1BA, Partially Finished LL, 2Car Over Sized Garage! 0.2600 Acre! Private Park Like BKYD! 2Stry Open Foyer! Updated Kitchen W/LG Island, Pantry, Updated WD Cabinets, HDWR, Lighting, Farm Sink & Newer Appliances! BreakfastRM W/WO To Covered Patio! Formal DR W/French DRS! GreatRM W/Wall Of Windows Overlooking Private BKYD, FP W/Hearth & Mantle! 1st Flr Lndry W/Workstation! LG Primary BDRM W/WI Closet & Updated Primary Bath Adjoins W/Jacuzzi Tub, Walk-In Shower & LV Flring! All lg bdrms & clsts! LL Partially Finished W/ FamilyRM, Full Bath Rough-In, StorageRM & MechanicsRM! New Roof 2025! Newer AC! New Carpet & Pad 2025! Beautifully Landscaped! Hamilton TWP. No Income Tax!
USD 434,900
10604 Orinda Dr, Montgomery, OH
5 pictures
House · for sale
USD 550,000
10604 Orinda Dr, Montgomery, OH
Paxton South
· 4 Bedrooms · 3 Baths · House
· Garden · Air conditioning
Paxton South · 4 Bedrooms · 3 Baths · House · Garden · Air conditioning
Owners for over 40 years are downsizing! Great opportunity to own a spacious home in Tanager Woods! Enjoy your large yard from your spacious screened in porch, and enjoy the large park within walking distance plus a variety of restraunts. Home has newer windows and furnace and A/C. Convenient to I-275 and I-71
USD 550,000
25 Vintage Walk
12 pictures
House · for sale
USD 2,295,000
USD 231/sq.ft
25 Vintage Walk
Paxton South
· 9,903 sq.ft · 5 Bedrooms · 6 Baths · House
· Swimming pool
Paxton South · 9,903 sq.ft · 5 Bedrooms · 6 Baths · House · Swimming pool
Breathtaking Masterpiece! Luxury & Lifestyle Merge in Former Custom Homearama Rnch by Artisan to Create Ultimate Entertainer's Paradise in Sought After Vintage Club. Exquisite Arch Details at Every Turn & Sophistication Beyond Compare! Host Unforgettable Gatherings in Priv Pub Adorned w/Rich Wd Accents & Stunning Stone FP w/ w/o Incredible Expansive, Resort-like Courtyard. Fabulous, Bckyrd Oasis with Pool w/ Rock Form & Cascading Wtrfalls Offering a Tranquil Escape. Spectacular, Show-Stopping Fin w/o LL feat a Sleek Full Bar, Wine Rm, Lounge, Rec Area & Incredible Thtr, Perfect for Hosting Bengal's Parties or Movie Nights. Gorgeous Primary Ste/Luxurious Spa-Inspired Ba Complete w/Fish Aquarium Adjacent to Expansive Shower. This Hm Exudes a Sense of Grandeur & Timeless Luxury while Still Providing a Peaceful Sanctuary. Vintage Club Amenities: Pool, Exerc, Clbhs, Wlk Trl. Unique, rare gem! Your Dream Home Awaits!
USD 2,295,000
8724 Galecrest Drive
12 pictures
House · for sale
USD 365,000
USD 199/sq.ft
8724 Galecrest Drive
Paxton South
· 1,830 sq.ft · 3 Bedrooms · 3 Baths · House
· Garden · Parking · Cellar
Paxton South · 1,830 sq.ft · 3 Bedrooms · 3 Baths · House · Garden · Parking · Cellar
Move right into this freshly updated home featuring a bright, open floor plan and brand new carpet upstairs and paint throughout. The first-floor primary suite with full bath offers convenience, while walk-in closets in every bedroom provide plenty of space. The large fully finished basement is a standout with a bonus room and wet barperfect for entertaining or extra living space. Enjoy the ease of a laundry room off the garage and relax outdoors in the fenced-in backyard on a desirable corner lot
USD 365,000
8917 Appleseed Drive
12 pictures
House · for sale
USD 749,900
USD 155/sq.ft
8917 Appleseed Drive
Paxton South
· 4,822 sq.ft · 4 Bedrooms · 3 Baths · House
· Garden · Fireplace · Equipped kitchen
Paxton South · 4,822 sq.ft · 4 Bedrooms · 3 Baths · House · Garden · Fireplace · Equipped kitchen
Beautiful traditional/Tudor-style home in sought-after Terwilligers Run, located in Symmes Twp and the award-winning Loveland School District! Freshly painted throughout with refinished hardwood floors, this home offers a bright, move-in ready interior. The main level features spacious living and dining areas, a cozy family room with fireplace, and an updated kitchen with granite countertops, stainless appliances, and walkout to a large deckperfect for entertaining. Enjoy the screened porch and private, tree-lined backyard. Upstairs offers generously sized bedrooms, including a primary suite with adjoining bath. Finished lower level with walk out provides additional living space and bar area. Classic curb appeal, mature landscaping, and a quiet cul-de-sac setting complete this fantastic home! Immediate access and occupancy available
USD 749,900
732 Wooster Pike
12 pictures
House · for sale
USD 800,000
USD 231/sq.ft
732 Wooster Pike
Paxton South
· 3,455 sq.ft · 4 Bedrooms · 4 Baths · House
· Patio · Garden · Parking · Deck · Fireplace · Equipped kitchen
Paxton South · 3,455 sq.ft · 4 Bedrooms · 4 Baths · House · Patio · Garden · Parking · Deck · Fireplace · Equipped kitchen
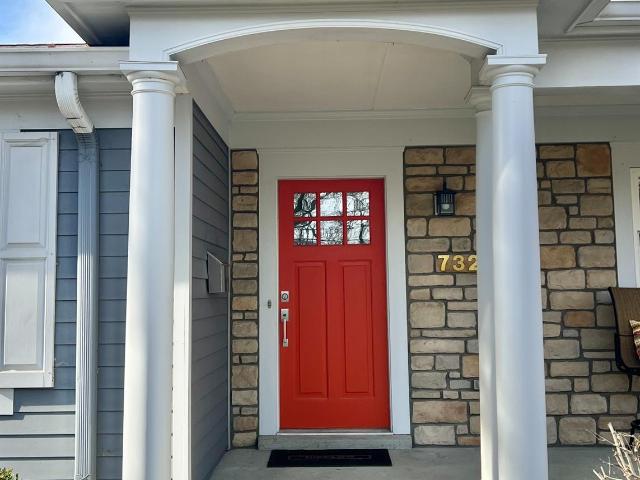
This fantastic ranch home on over 1/2 acre offers much more living space than you'd expect with 4 bedrooms and 3 full baths on the main level, and 2 more rooms in the finished lower level that could be bedrooms, study, rec room, etc. Gorgeous, open layout with large kitchen opening to great room with wet bar, gas fireplace, large mud room, 1 car garage in front, 1.5 car garage in rear, plus 12x32 exterior building that could be extra garage, rec space, etc. Large flat, fenced yard with composite decking, pergola, and stamped concrete patio, this is one you don't want to miss!
USD 800,000
8799 Woolstone Court
12 pictures
House · for sale
USD 440,000
USD 199/sq.ft
8799 Woolstone Court
Paxton South
· 2,207 sq.ft · 4 Bedrooms · 3 Baths · House
· Garden · Equipped kitchen · Cellar
Paxton South · 2,207 sq.ft · 4 Bedrooms · 3 Baths · House · Garden · Equipped kitchen · Cellar
Welcome to 8799 Woolstone! This 4-bedroom, 3.5-bath home features many updates including flooring, lighting, faucets, and countertops. Enjoy a first-floor study plus laundry hookups on both the main level and in the basement. The finished lower level offers a full bath, a convenient mini kitchen, family room and additional study. Outside, relax in the fenced yard with a peaceful wooded view
USD 440,000
11614 Symmes Creek Drive
12 pictures
House · for sale
USD 499,900
USD 194/sq.ft
11614 Symmes Creek Drive
Paxton South
· 2,573 sq.ft · 4 Bedrooms · 3 Baths · House
· Deck · Equipped kitchen
Paxton South · 2,573 sq.ft · 4 Bedrooms · 3 Baths · House · Deck · Equipped kitchen
Welcome to this lovely bi-level home in a convenient location. Open floor plan with light-filled rooms and walk-outs to a new deck allow you to enjoy nature in the private wooded lot. Spacious kitchen with wood cabinets, soapstone countertops, double oven island and warming drawer. 3 full renovated bathrooms. Great home for entertaining. Ready for a new owner to make it their own
USD 499,900
2 Kris Circle, Terrace Park, US, OH
5 pictures
House · for sale
USD 615,000
2 Kris Circle, Terrace Park, US, OH
Paxton South
· 3 Bedrooms · 3 Baths · House
· Garden · Office room · Terrace · Equipped kitchen
Paxton South · 3 Bedrooms · 3 Baths · House · Garden · Office room · Terrace · Equipped kitchen
Tucked on over half an acre in Terrace Park, 2 Kris Circle offers space, updates, and that coveted Village charm. A welcoming, bumped-out foyer sets the tone for two floors of comfortable living. The bright, open kitchen flows seamlessly into the vaulted living room, while natural light pours in throughout. Major updates provide peace of mind: Windows (2018), Roof (2018), hvac (2024), Water Heater (2025), Oven/Range (2025), Dishwasher (2023), Lighting (2025), Interior & Exterior Paint (2025), and fresh Landscaping (2025). Flexible layout with 3-4 bedrooms plus a dedicated office and 2.5 baths. Enjoy a fenced yard, privacy, and the beauty of Village living, all just moments from everything Terrace Park has to offer
USD 615,000
47 Traditions Turn, Montgomery, US, OH
5 pictures
House · for sale
USD 2,250,000
47 Traditions Turn, Montgomery, US, OH
Paxton South
· 5 Bedrooms · 8 Baths · House
· Patio · Office room · Fireplace · Equipped kitchen · Lift
Paxton South · 5 Bedrooms · 8 Baths · House · Patio · Office room · Fireplace · Equipped kitchen · Lift
Welcome to this showstopper of a home in the prestigious Vintage Club of Montgomery offering over 5,400 finished square feet of elevated luxury. From the grand double door entry to the copper tin dining room ceiling, every detail makes a statement. Impress everyone in the gourmet kitchen with chefs office, dual islands, Wolf appliances & tons of high end amenities, while the first-floor guest suite & sprawling primary wing provide refined comfort. Take the elevator to the finished lower level. An entertainer's dream, complete with a wet bar, billiard room, exercise space & three additional bedrooms (all ensuite). Both levels open to stunning private patios w/ stamped concrete, an outdoor grill off the family room, a fireplace feature & plenty of room to gather. Whole home speaker system. Surrounded by lush landscaping and just minutes from downtown Montgomery, this home is a rare opportunity to own a true masterpiece of craftsmanship & design
USD 2,250,000

Get email alerts

Don't miss out: be the first to know about new properties

The alert was correctly created

On subscribing you accept the conditions of use and the privacy policy
Alert
Receive new ads in your inbox
Save this search
Receive alerts for new listings

We'll send you an email when we have new properties for: "Houses for sale in Paxton South"

The alert was correctly created

Belle Meade, Miami township Clermont County Ohio
Winding Woods, Miami township Clermont County Ohio
Get email alerts and be the first to see new listings
Required field
On subscribing I accept the terms of the privacy policy
Perfect! You'll soon start receiving new listings via email
Alert
Receive an email when we have new ads for Houses for sale in Paxton South
Save this search
Filters

Bedrooms

Size (sq.ft)

sq.ft
sq.ft

Price

USD
USD

Property type

Bathrooms

Clear all filters
Receive notifications when new entries are published.